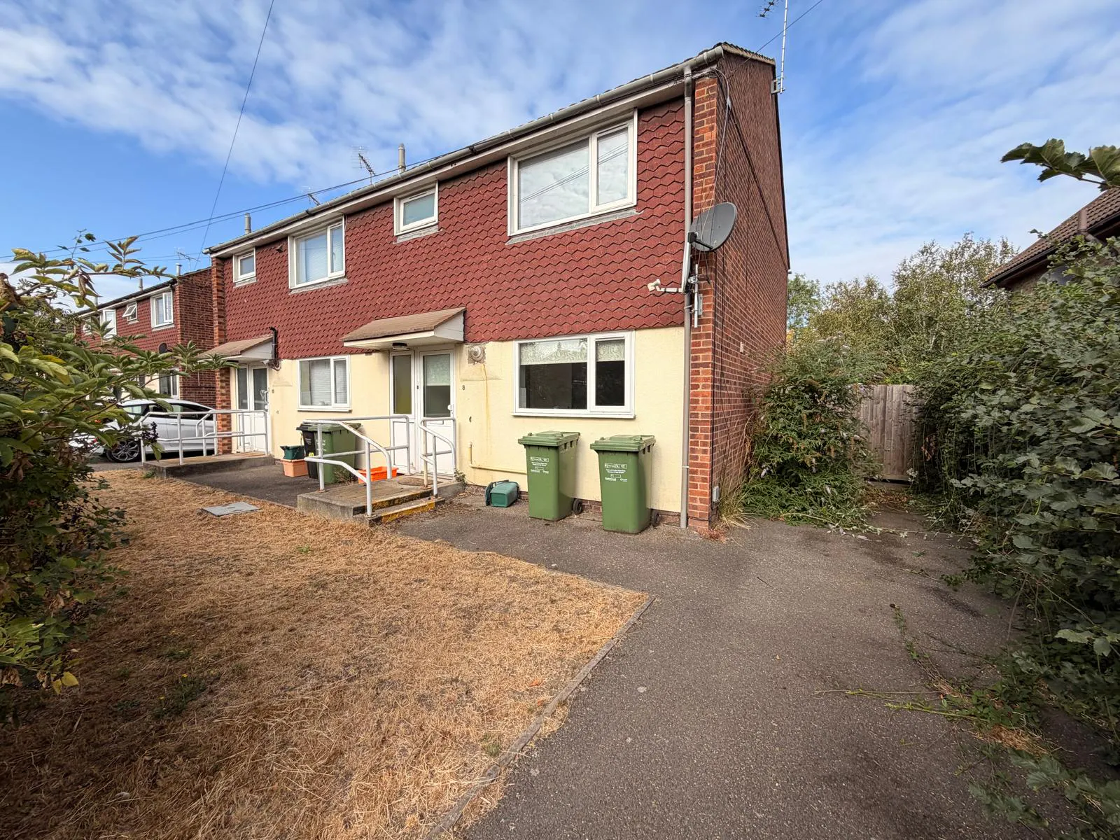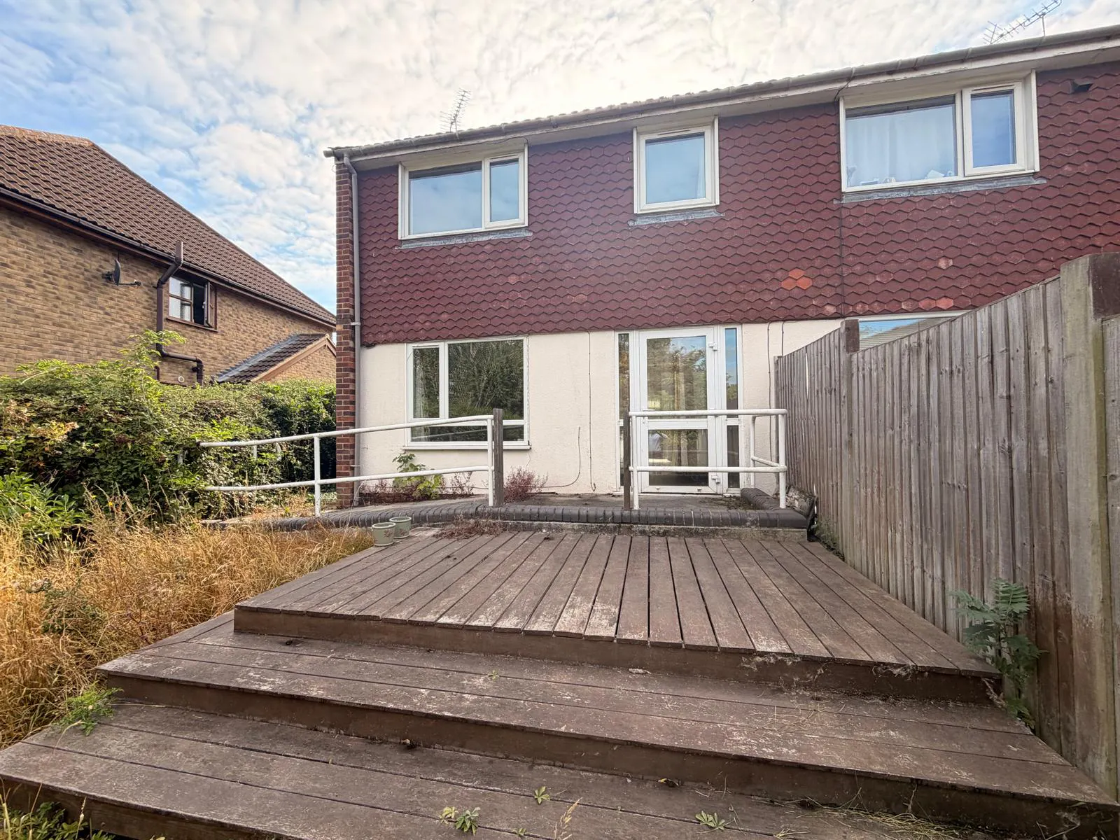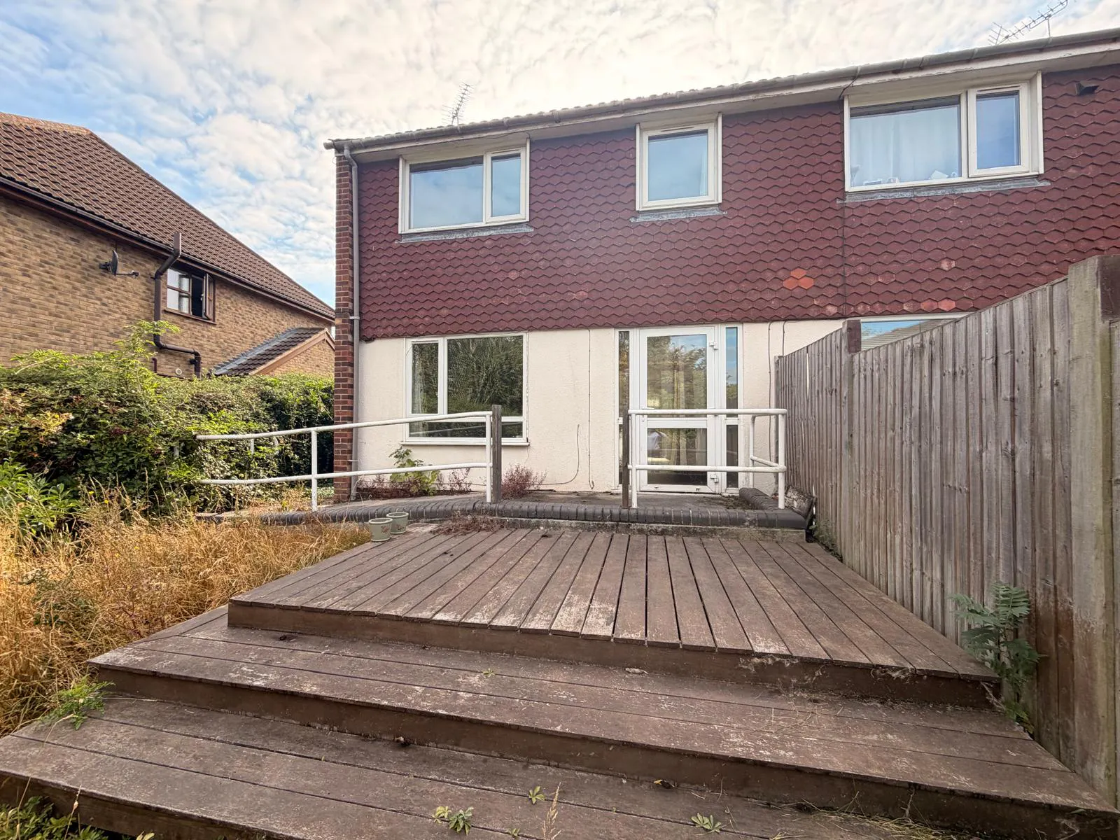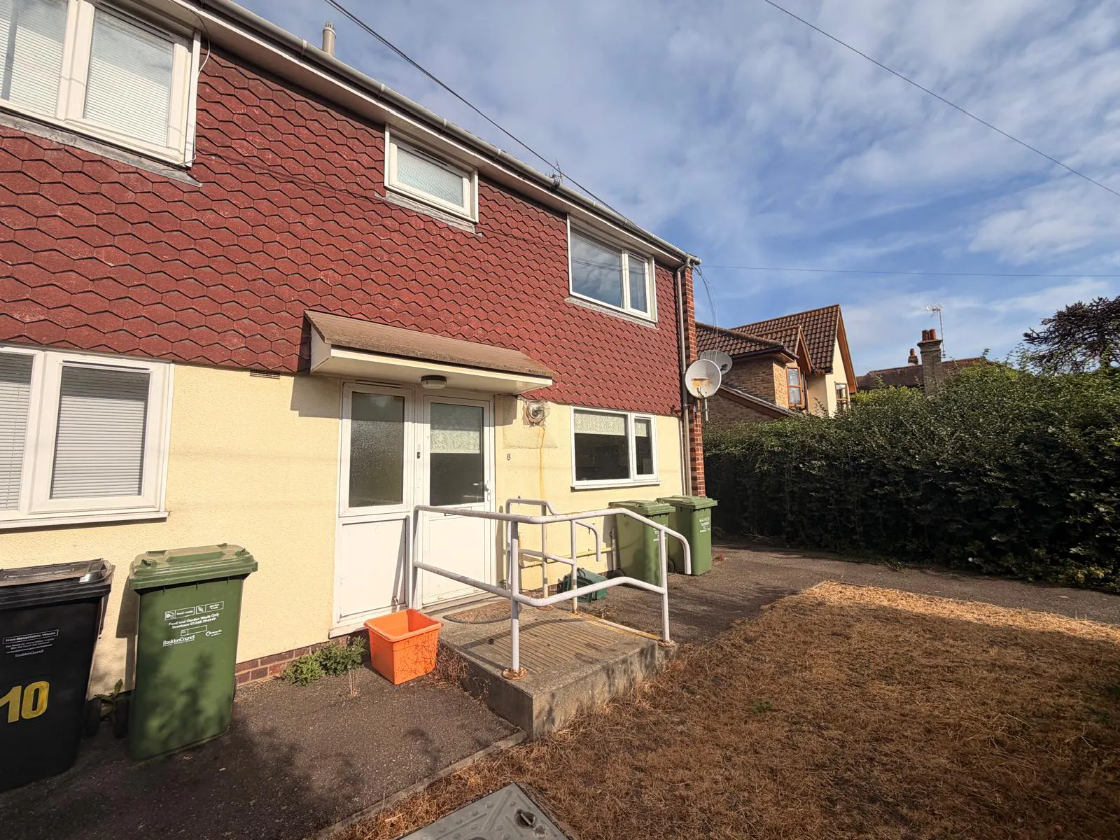
3-bedroom semi-detached house arranged over two floors with a rear garden and driveway for two cars.
Summary
- Freehold property available
- Close to local amenities
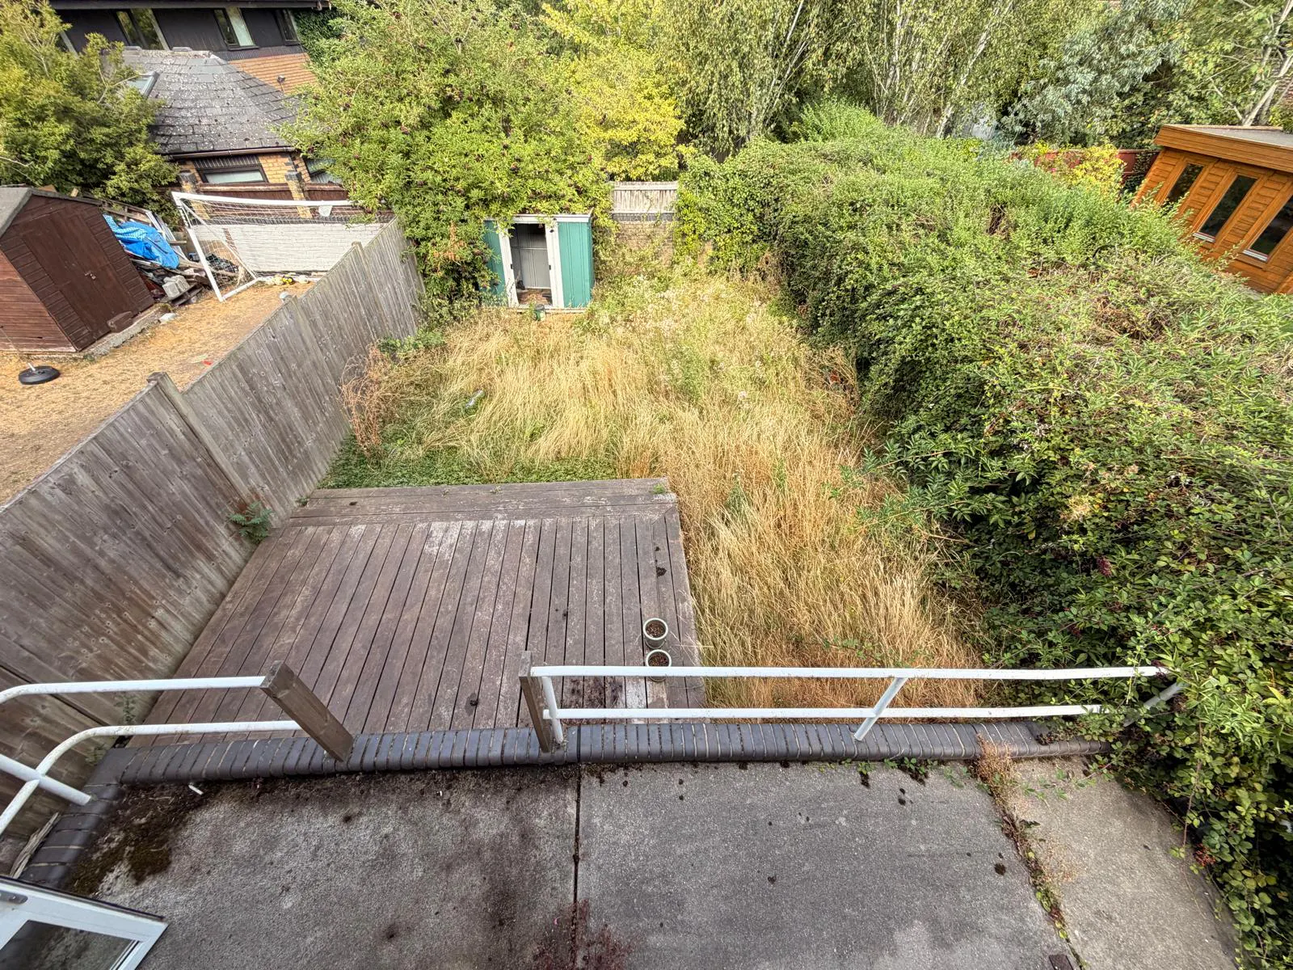
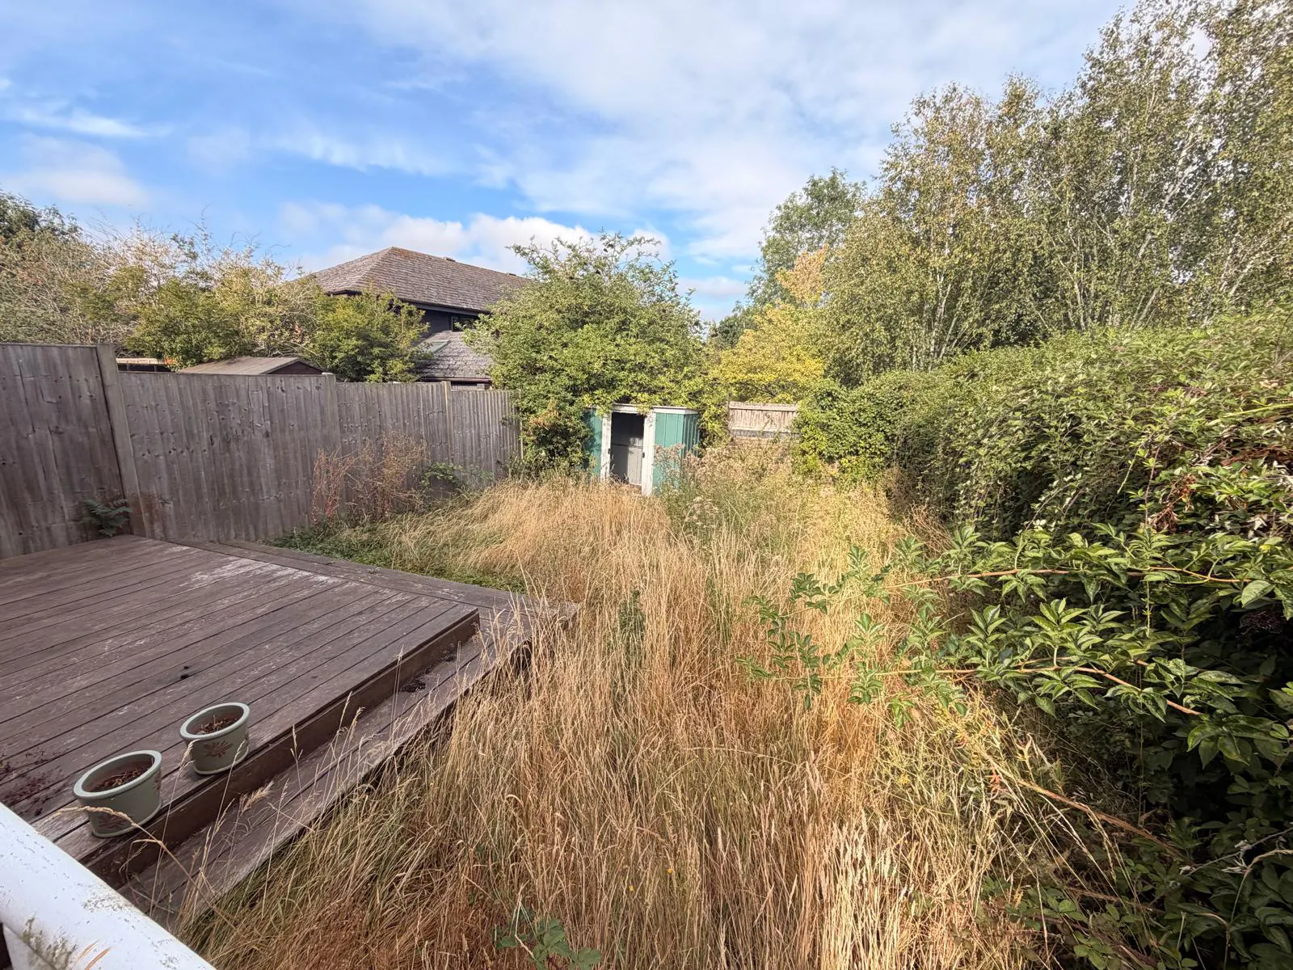
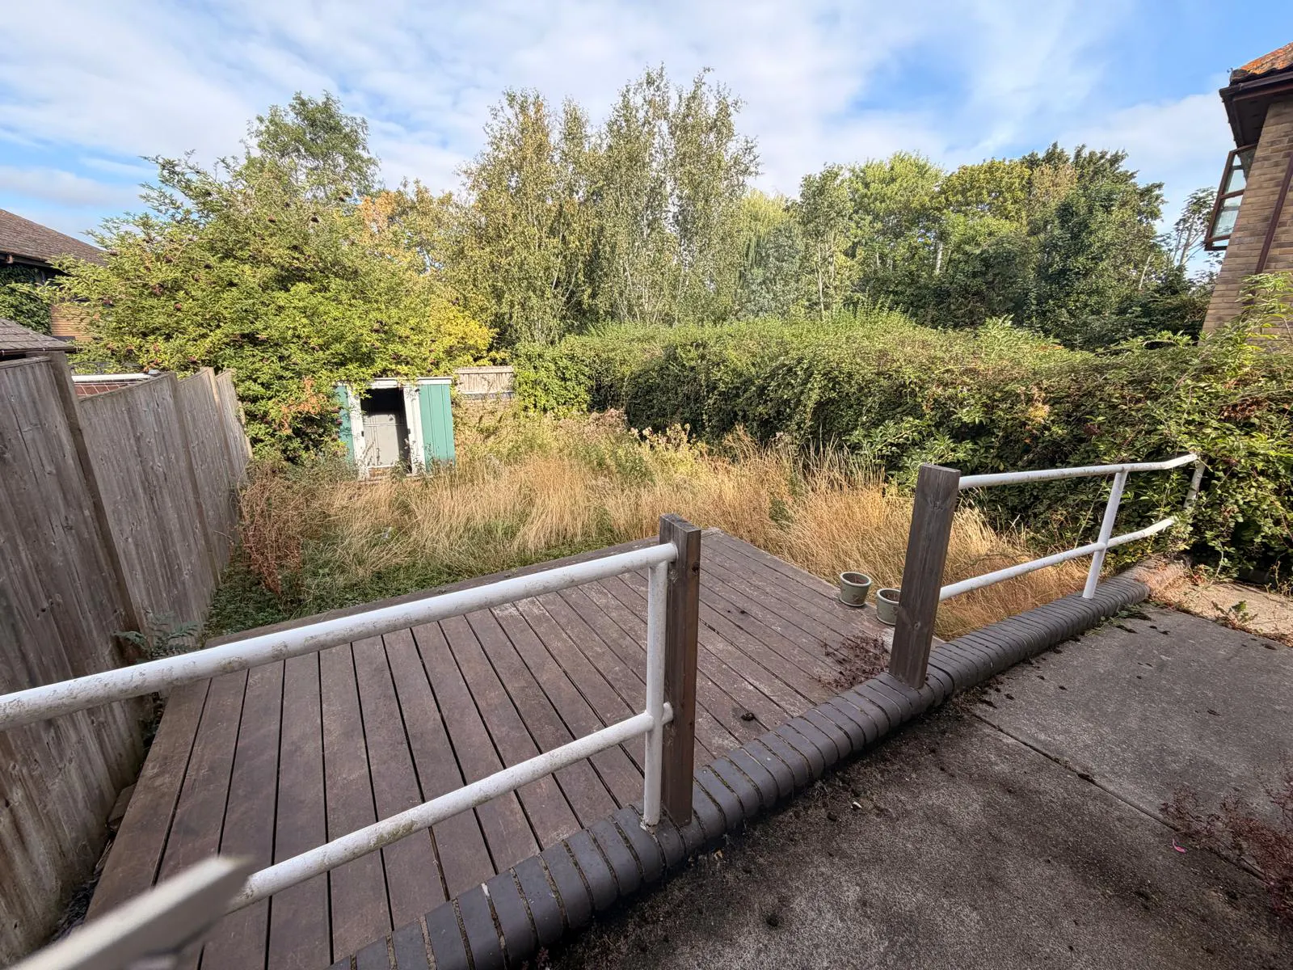
- Rear garden
- Offers from £450,000
Accommodation
The accommodation comprises the following areas:
| Floor/Unit | sq ft | sq m | Availability |
| Ground | 439 | 40.78 | Available |
| 1st | 489 | 45.43 | Available |
| Total | 928 | 86.21 |
Location
This property is situated in the sought-after town of Billericay close to a wide range of local amenities, shops and schools. Billericay High Street and the town centre are within easy reach, while excellent road and rail connections provide convenient access to surrounding areas and London.
Get directions from Google Maps
Mainline Stations
-
Billericay13 mins
-
Ingatestone62 mins
-
Shenfield64 mins
-
Laindon75 mins
Underground Station
-
Shenfield64 mins
-
Brentwood89 mins
-
Harold Wood148 mins
-
Upminster154 mins
Further Information
Price Offers from £450,000
Rates Payable Upon Enquiry
EPC Rating This property has been graded as D (64)
Description
Ground floor:
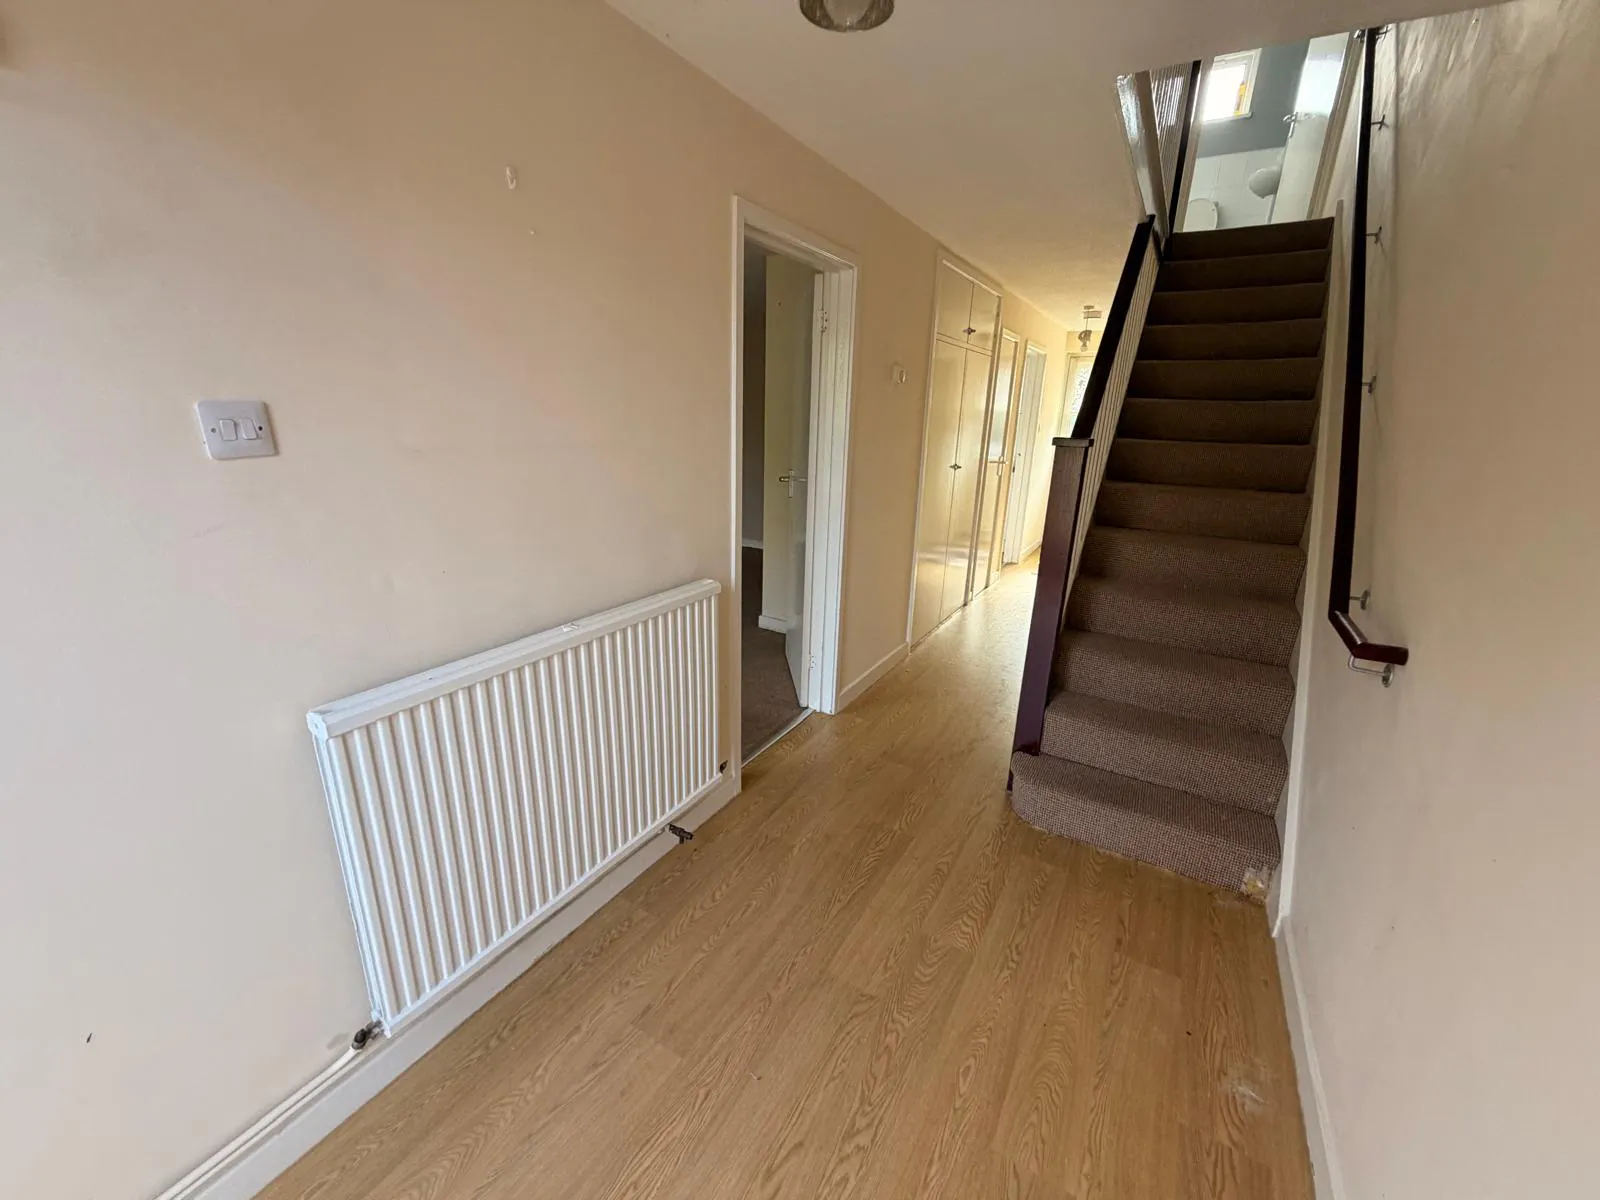
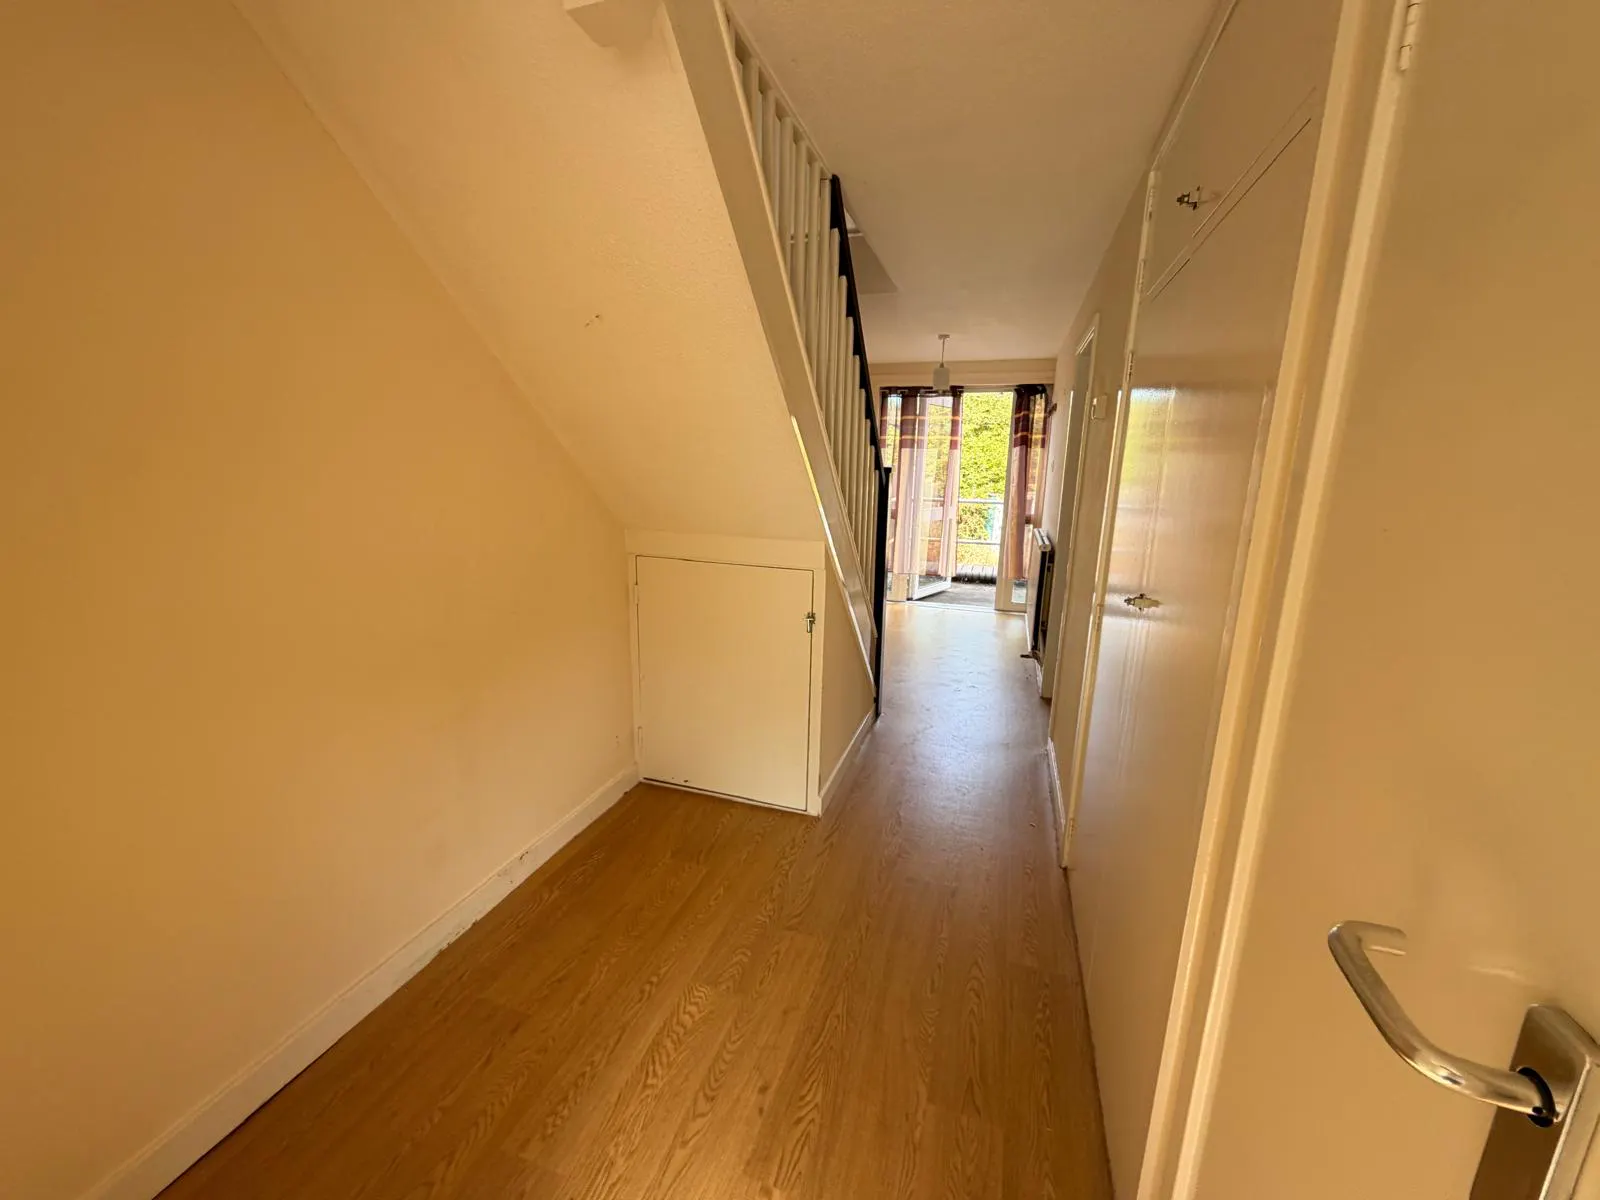
Hallway (1.7m x 8.4m) - UPVC door, wood effect flooring, small storage cupboard and glazed rear back door
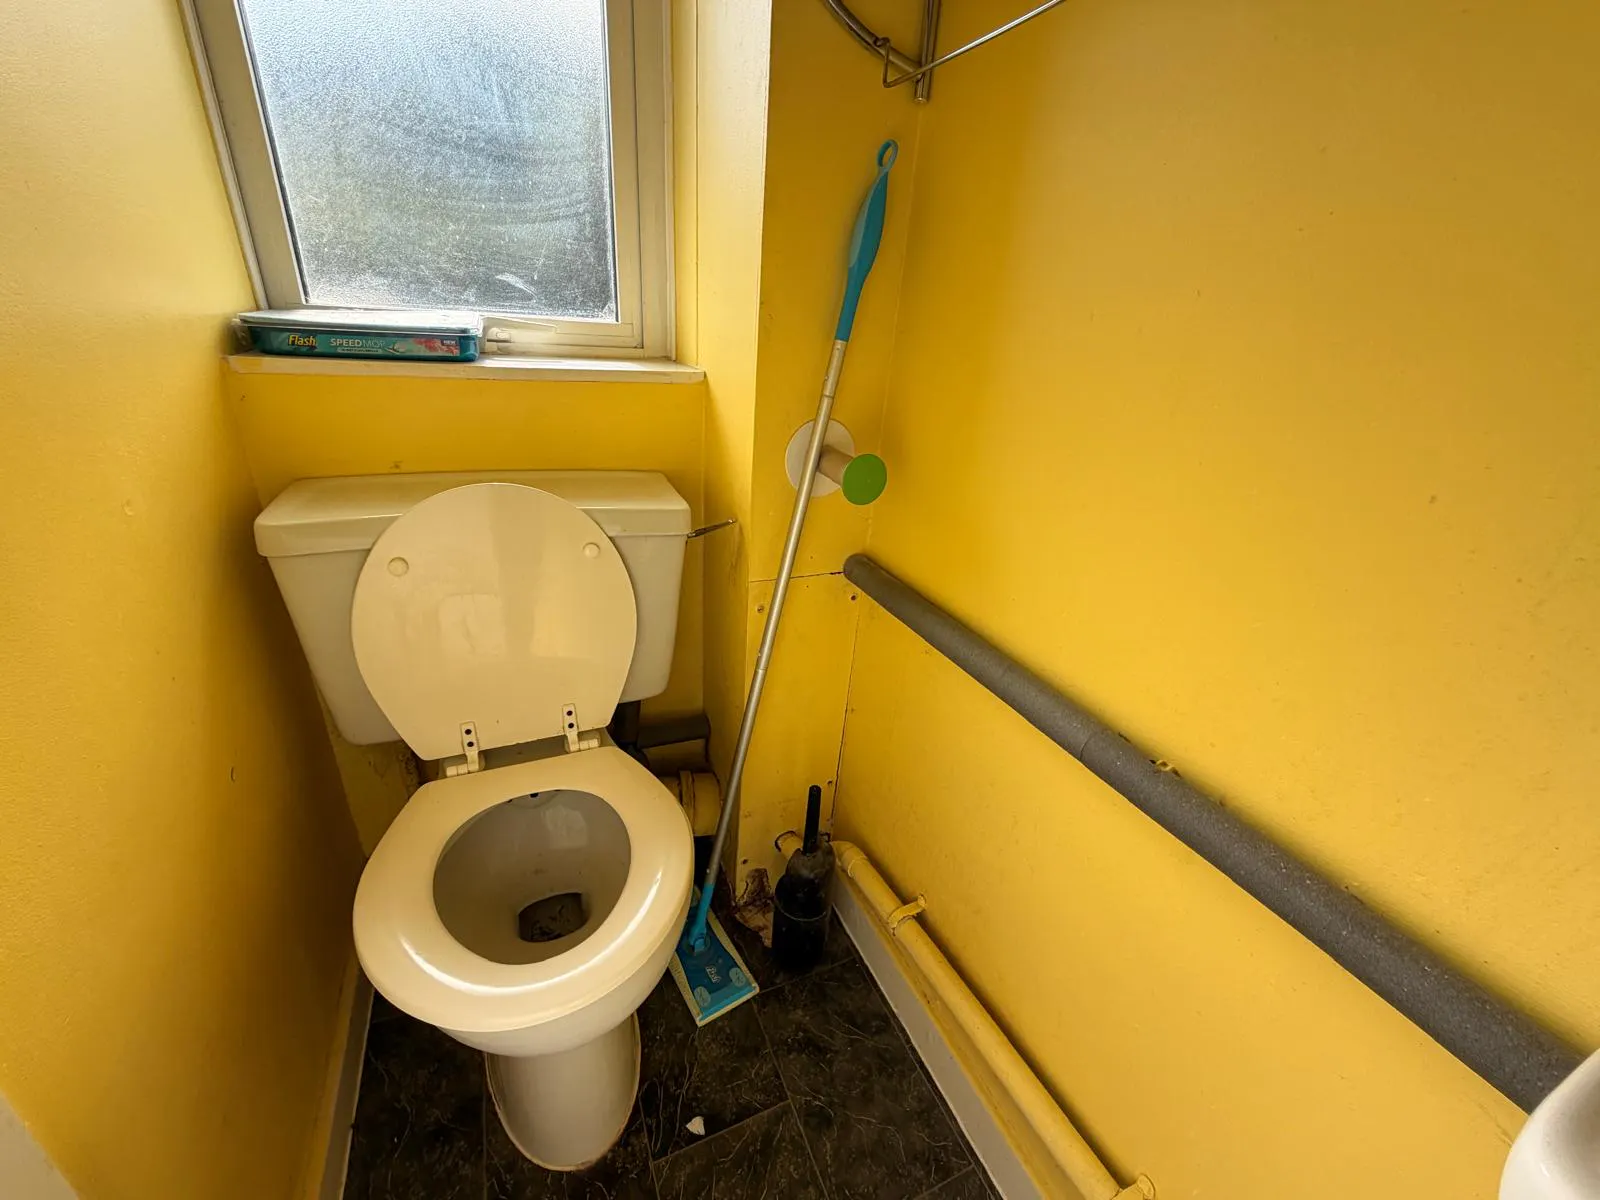
Cloakroom (0.8m x 1.6m) - Equipped with a WC, wash hand basin and UPVC obscured double glazed window
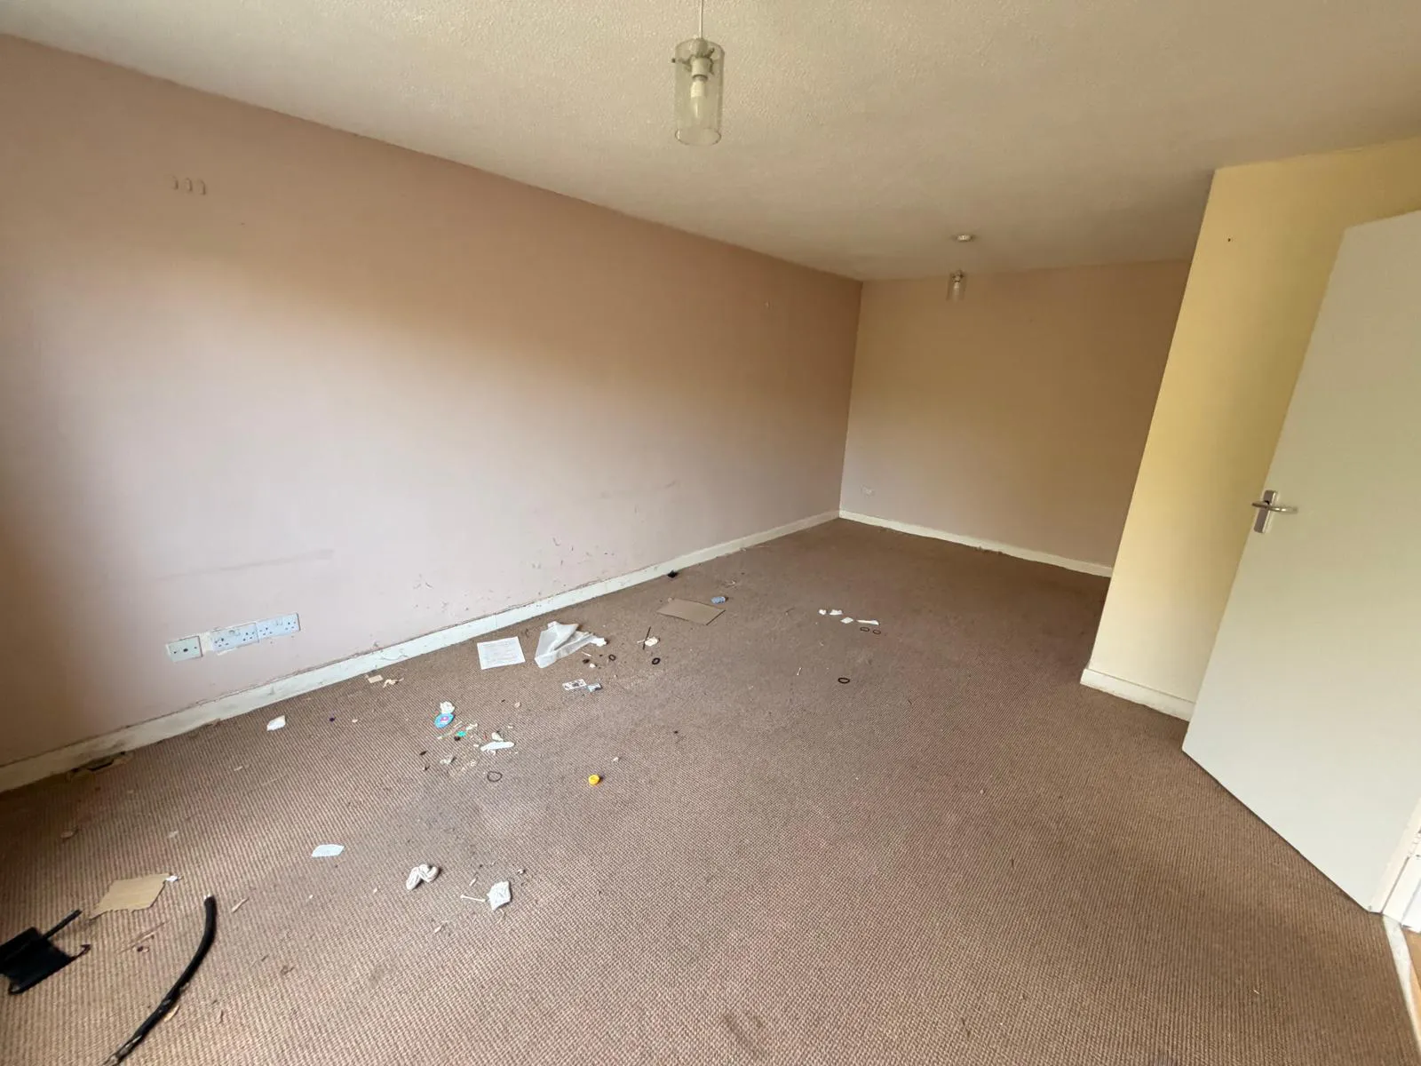
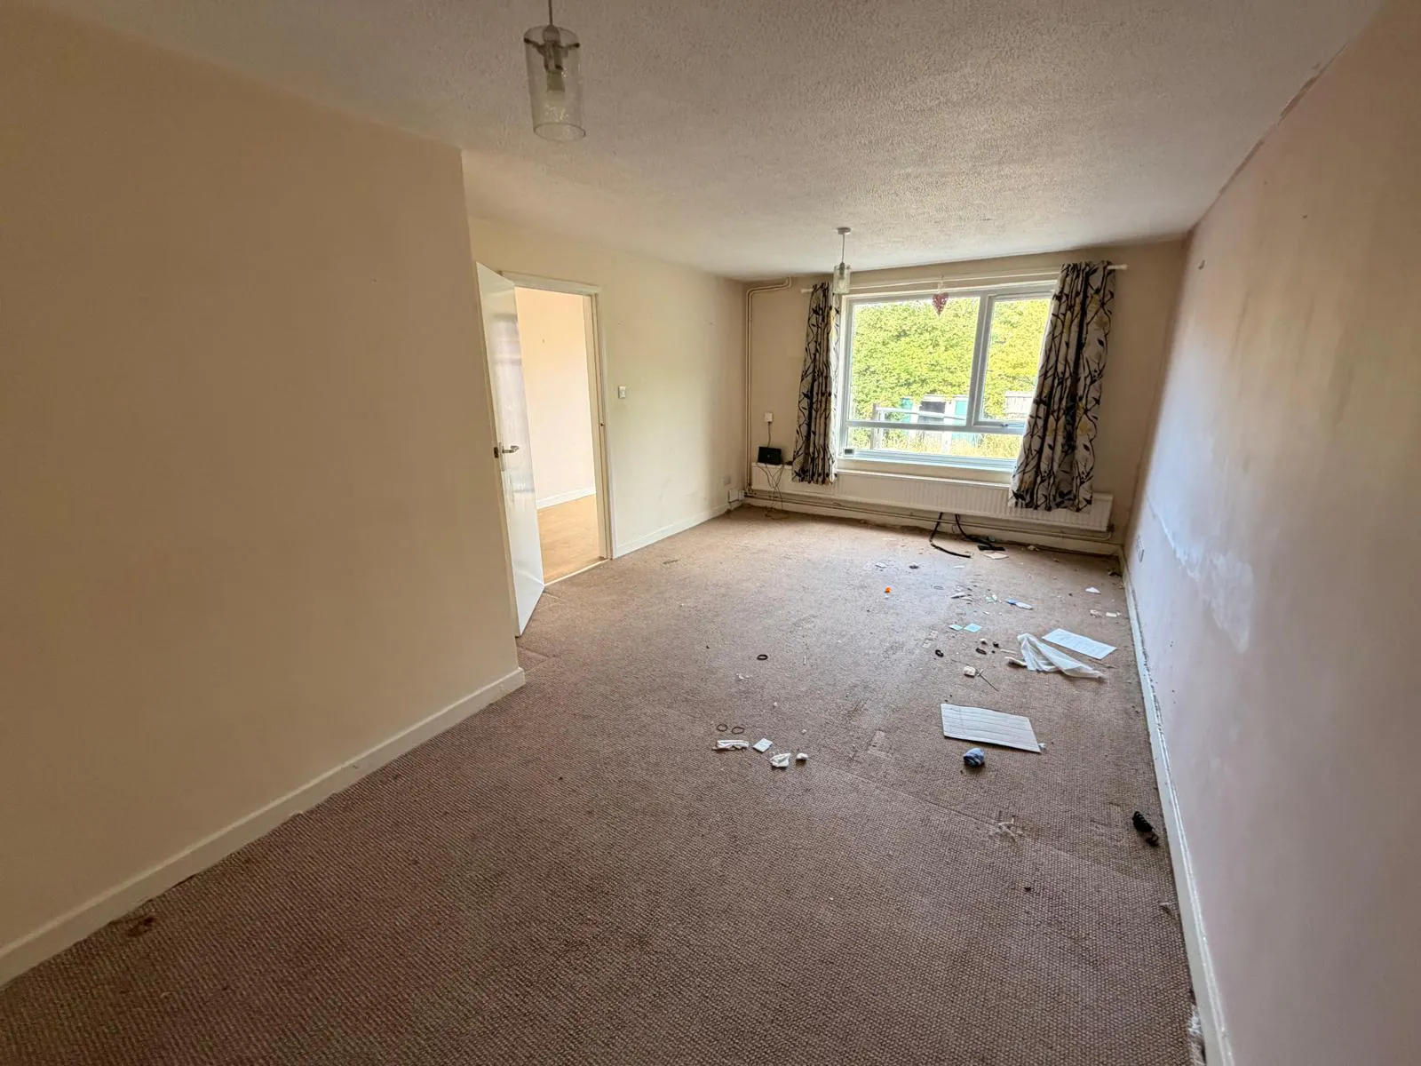
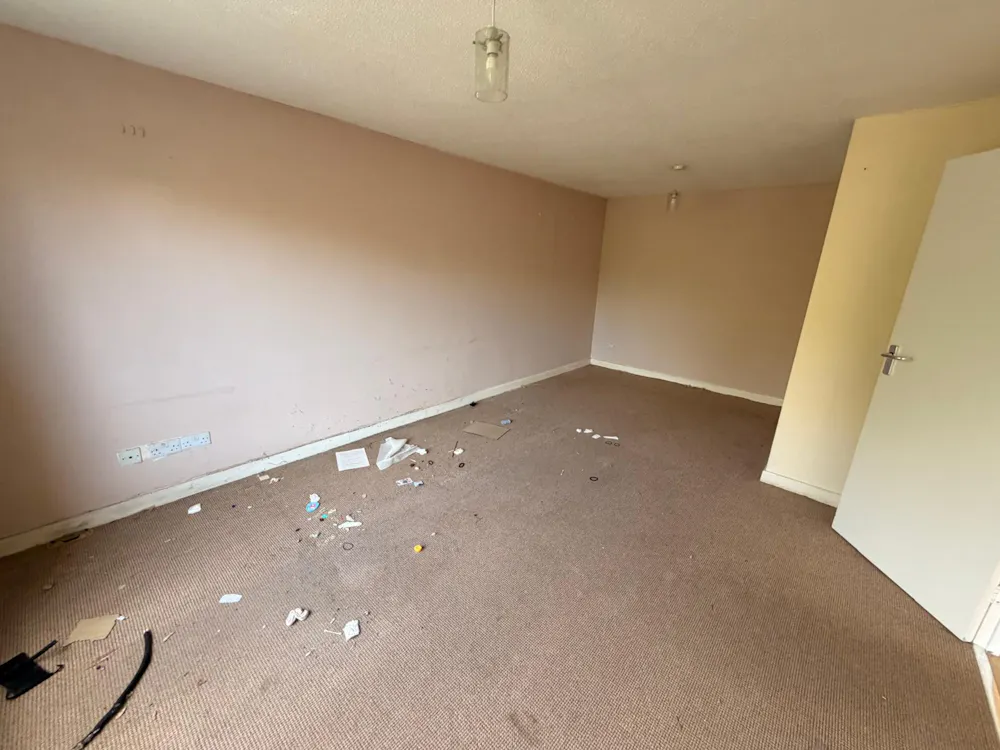
Lounge (3.4m x 5.9m) - UPVC glazed window to rear aspect, carpeted, artex ceiling, radiators
Storage cupboard (0.8m x 2m)
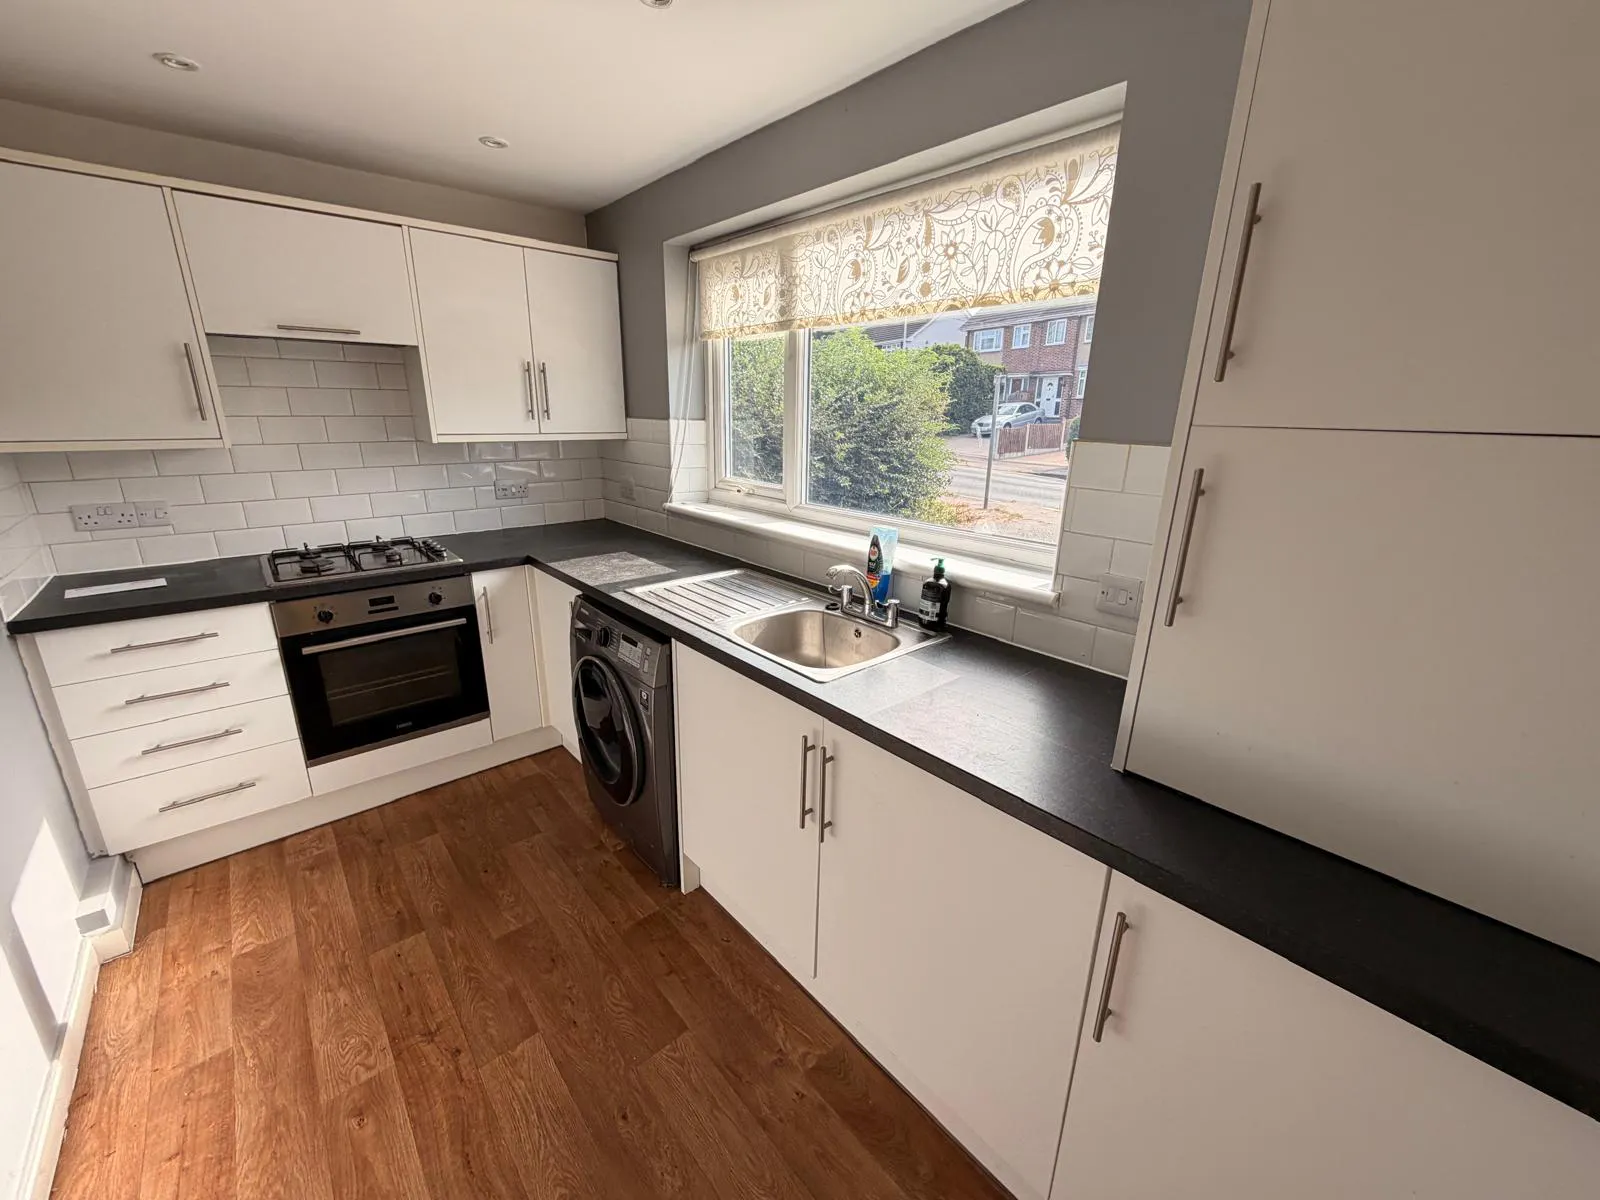
Kitchen (3.4m x 1.9m) - Wood effect flooring, equipped with oven, gas hob, stainless steel sink, washing machine and UPVC glazed window
First Floor
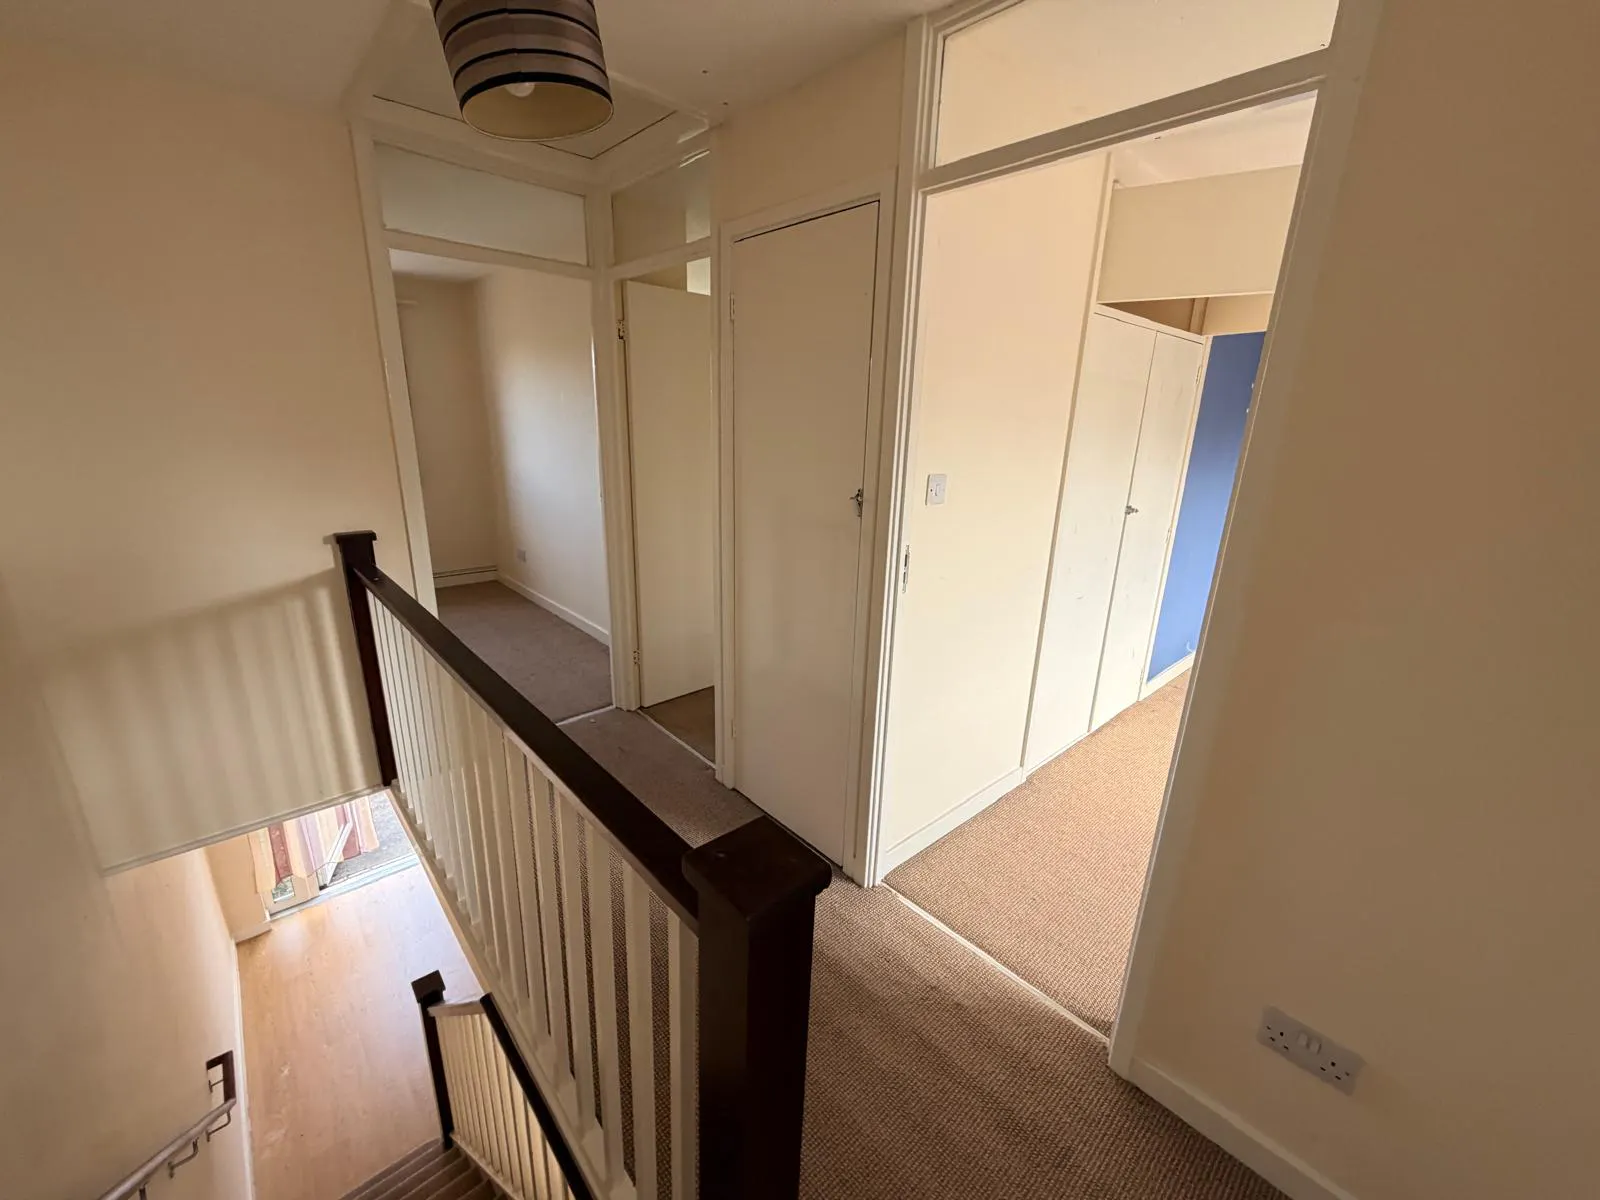
Landing with a loft hatch, carpeted, storage
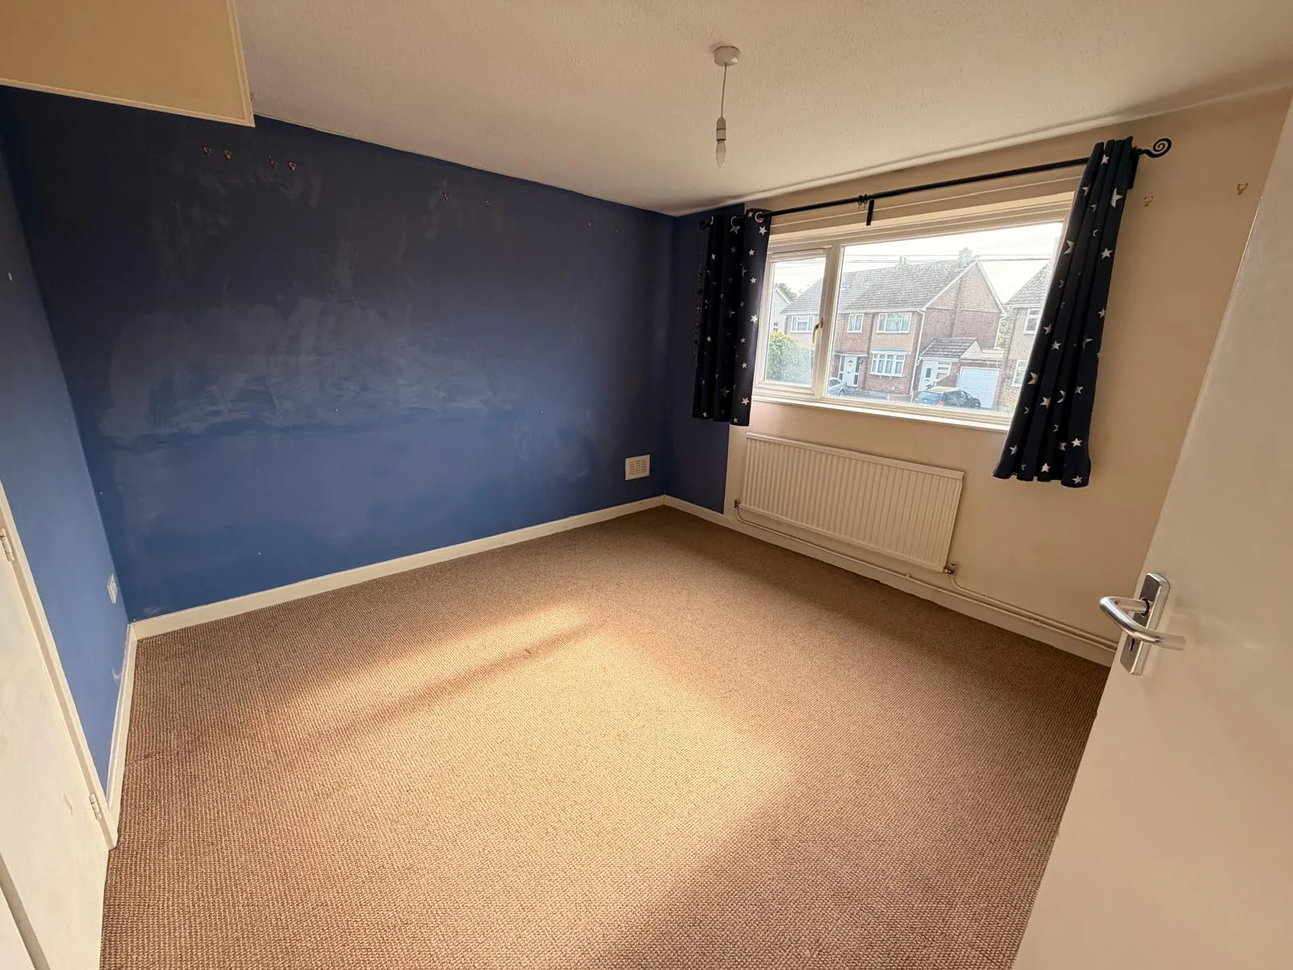
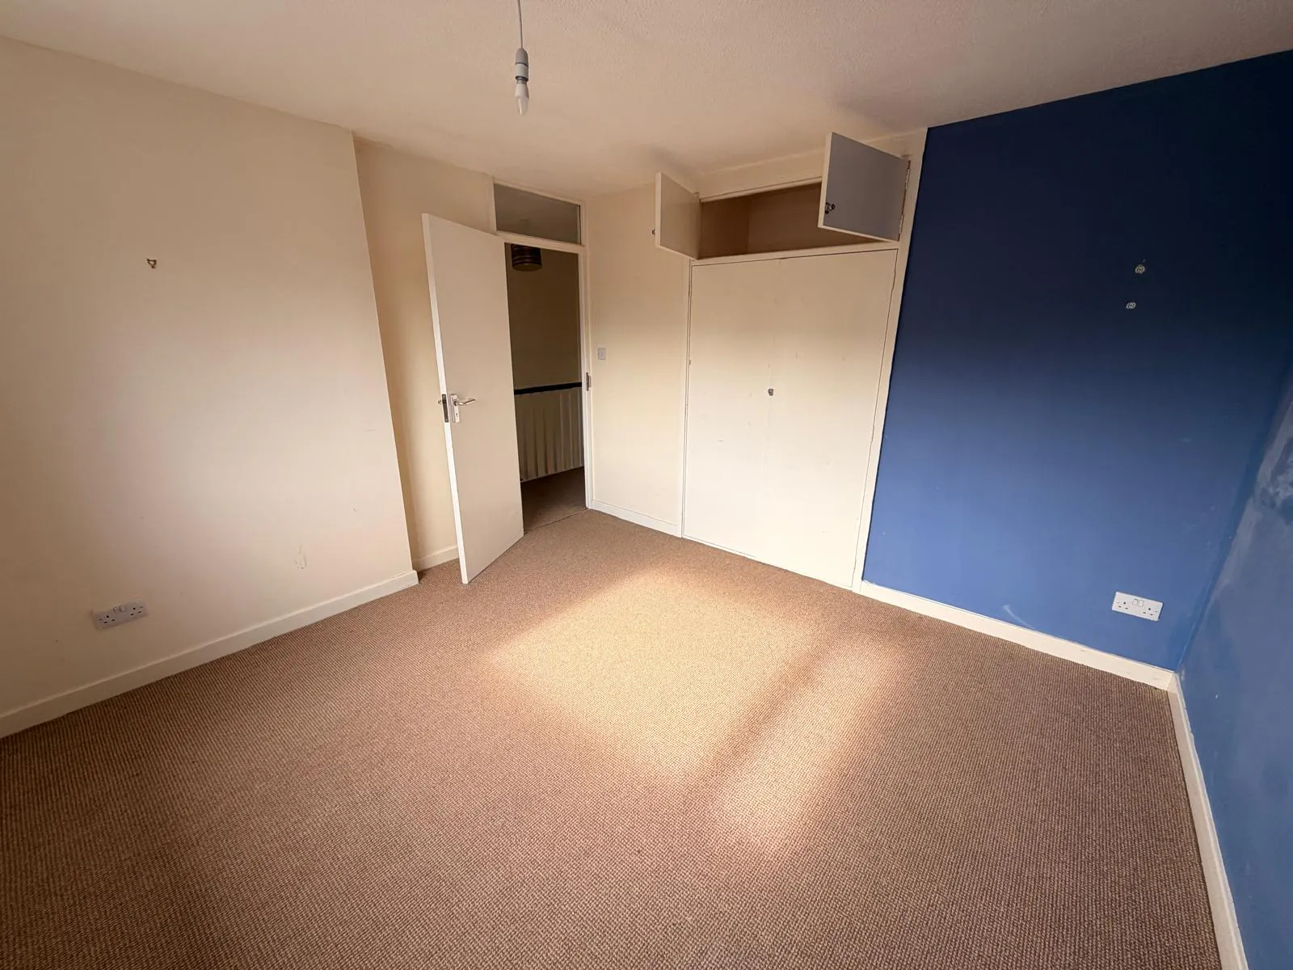
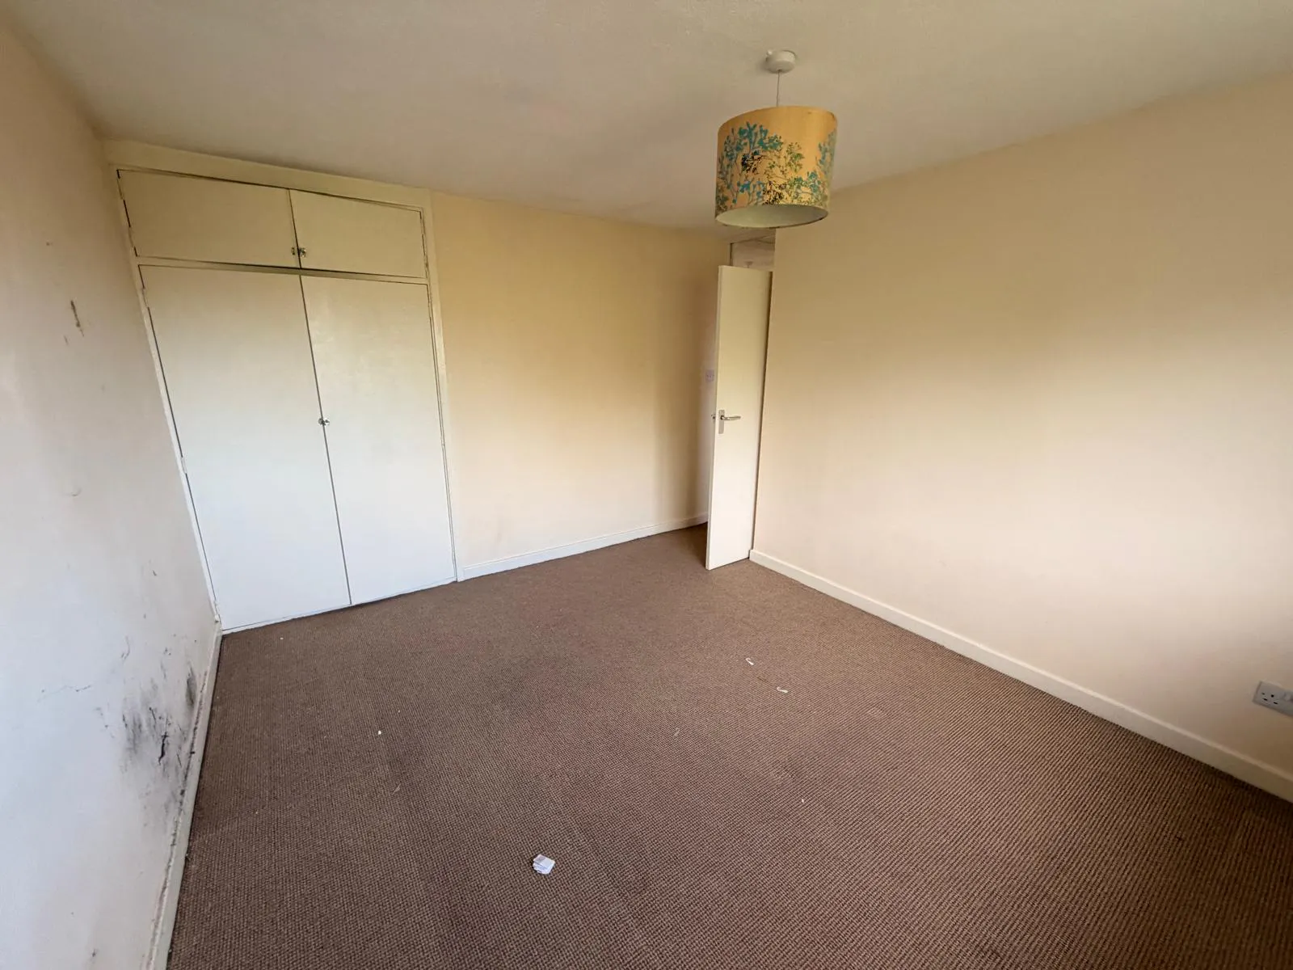
Bedroom 1 (3.3m x 3.4m) - Carpeted, artex ceiling, UPVC double glazed window to front aspect, 1x radiator, fitted storage space
Bedroom 2 (3.3m x 3.8m) - Carpeted, artex ceiling, UPVC double glazed window to rear aspect, 1x radiator, fitted storage space
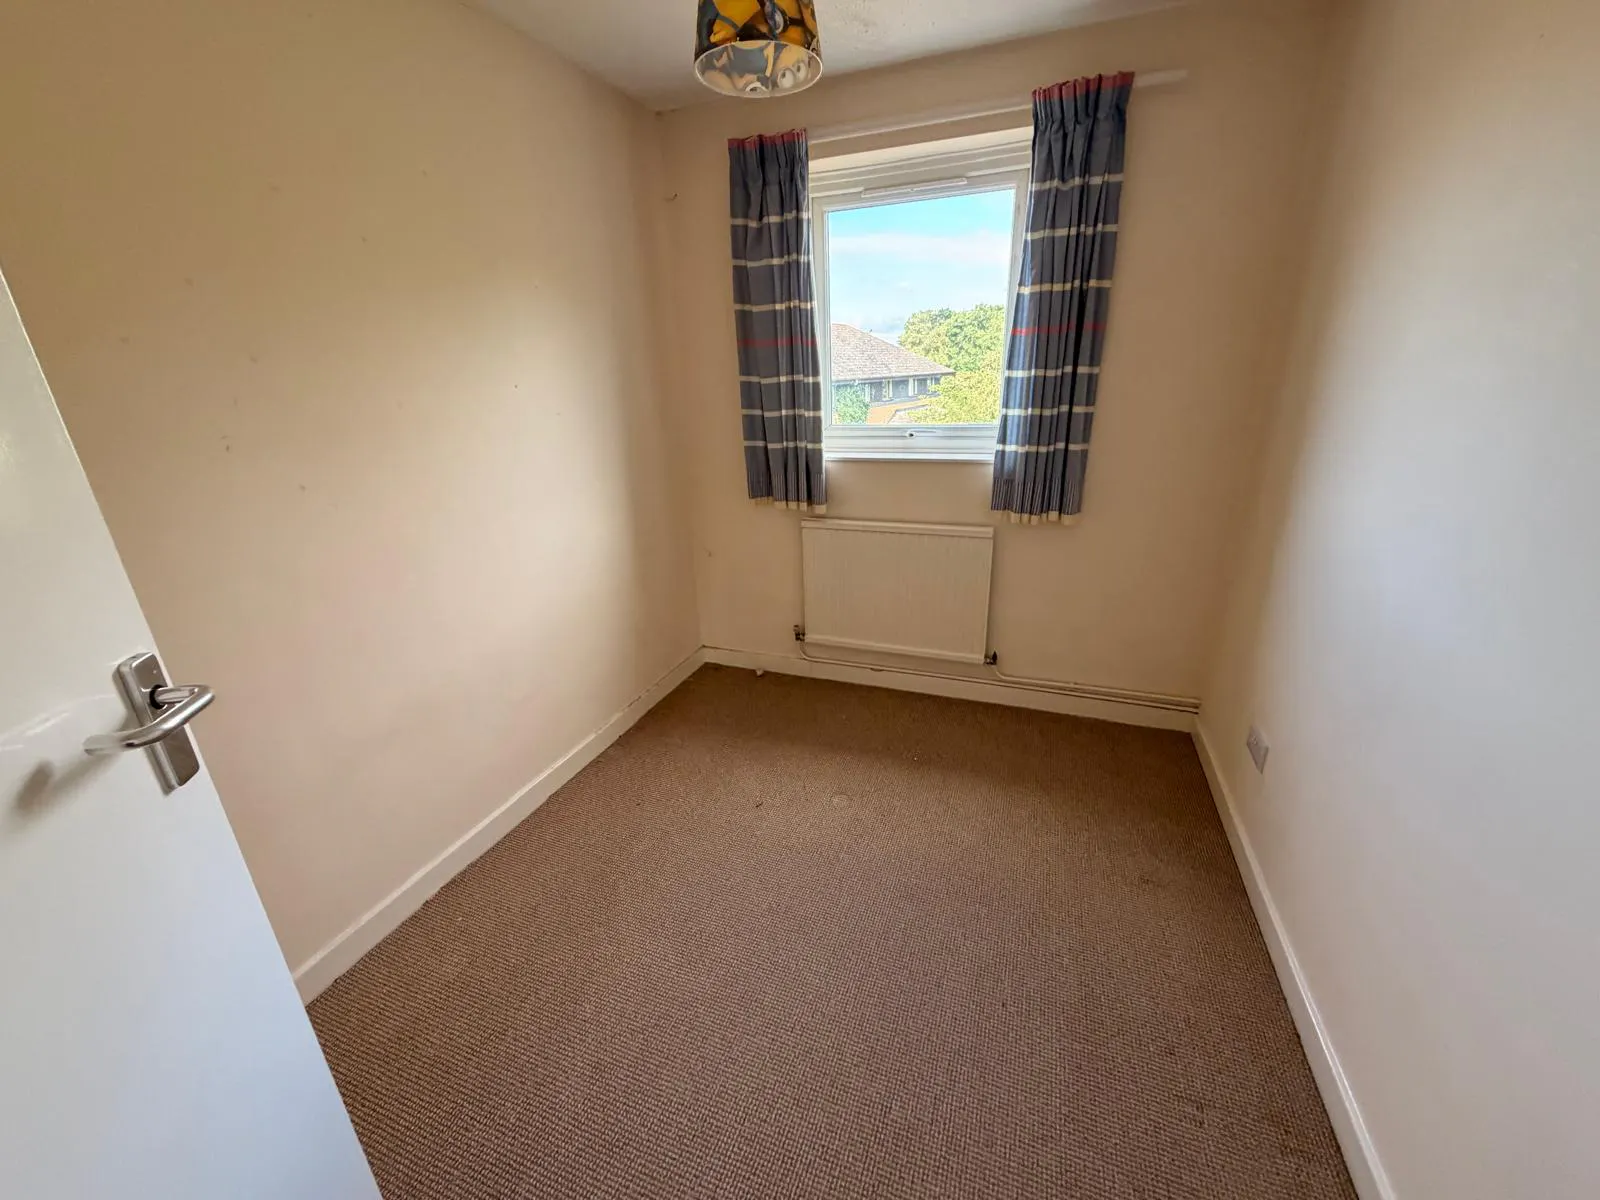
Bedroom 3 (2.2m x 2.7m) - Carpeted, artex ceiling, UPVC double glazed window to rear aspect, 1x radiator
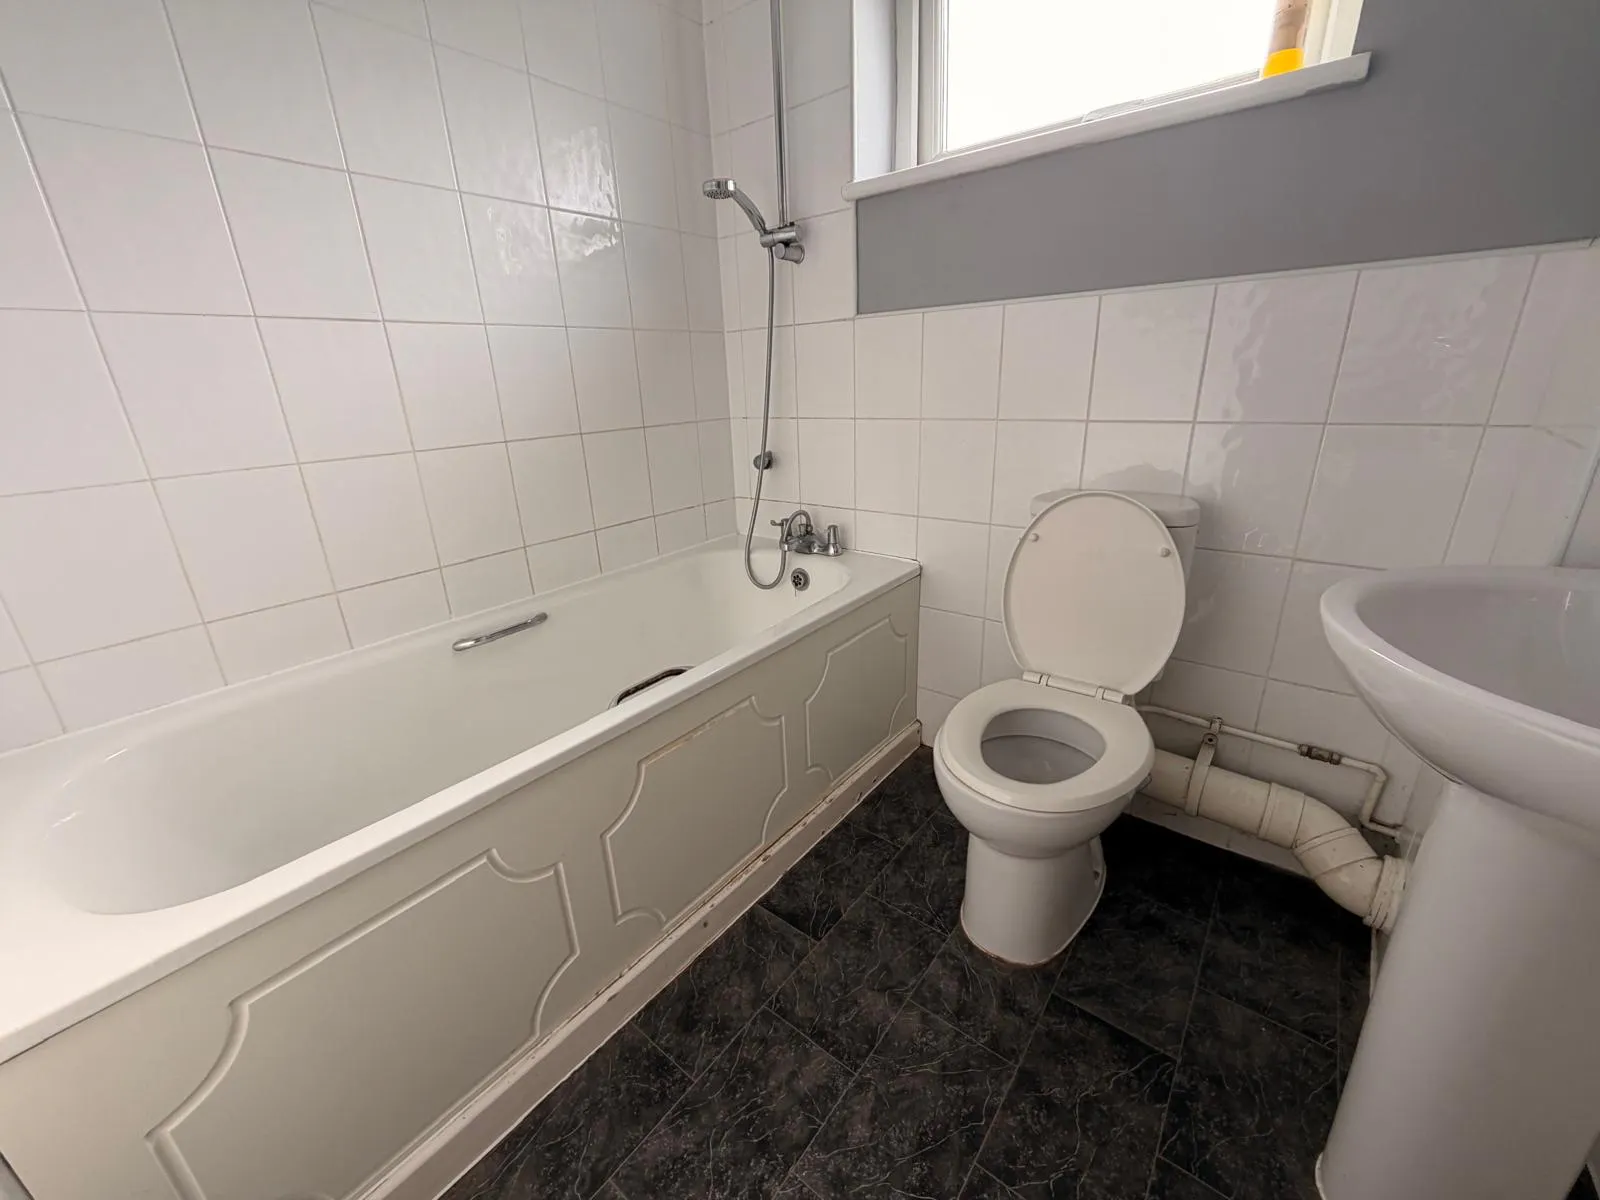
Bathroom (1.9m x 1.7m) - Tiled effect vinyl flooring equipped with a bath with shower hose, WC, wash hand basin, UPVC obscured glazed window to the front
Storage cupboard (3.3m x 0.8m)
Viewings
Strictly by prior appointment via the landlords appointed agents Ayers & Cruiks.
Price
Offers from £450,000
Downloads
Gallery