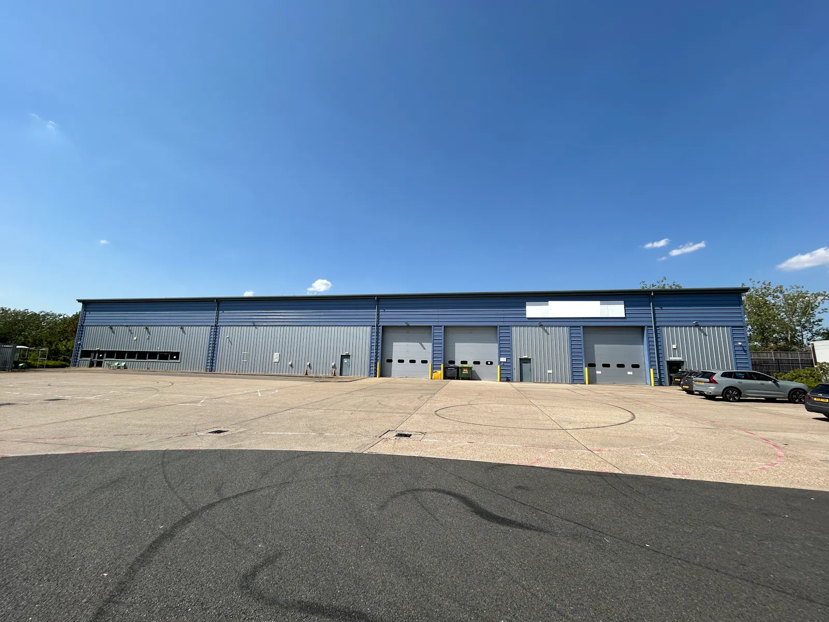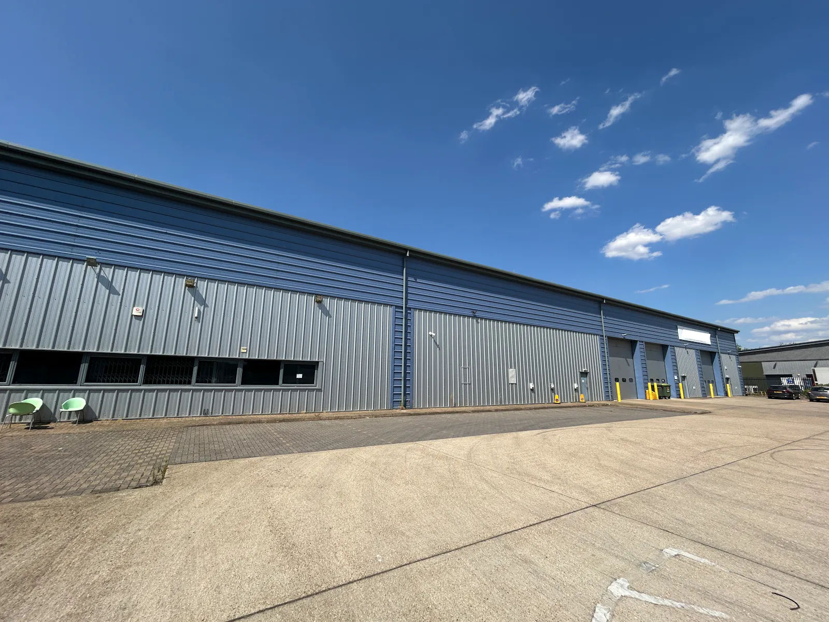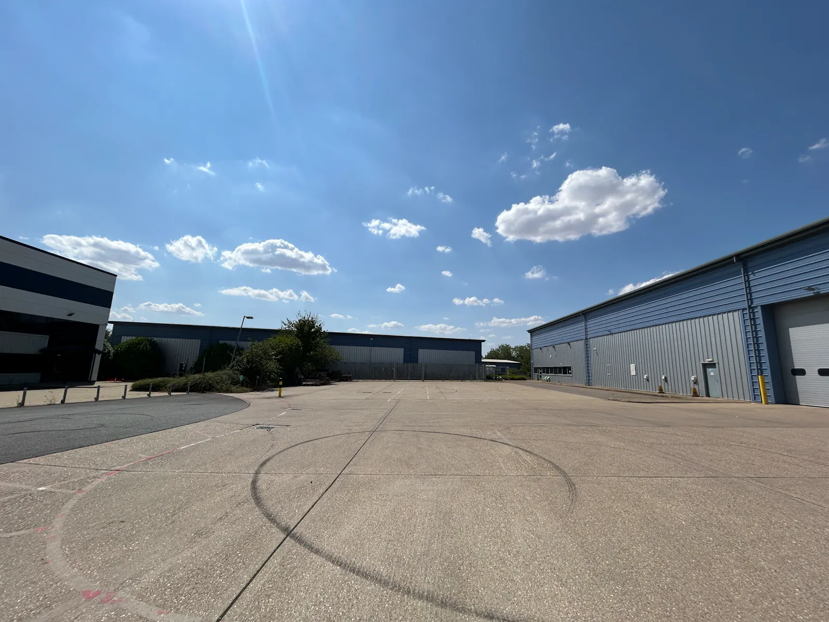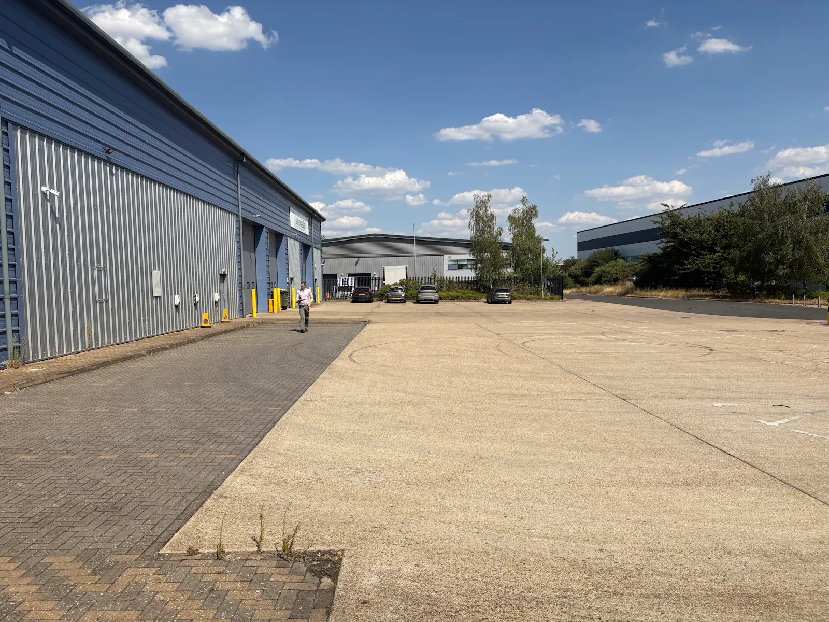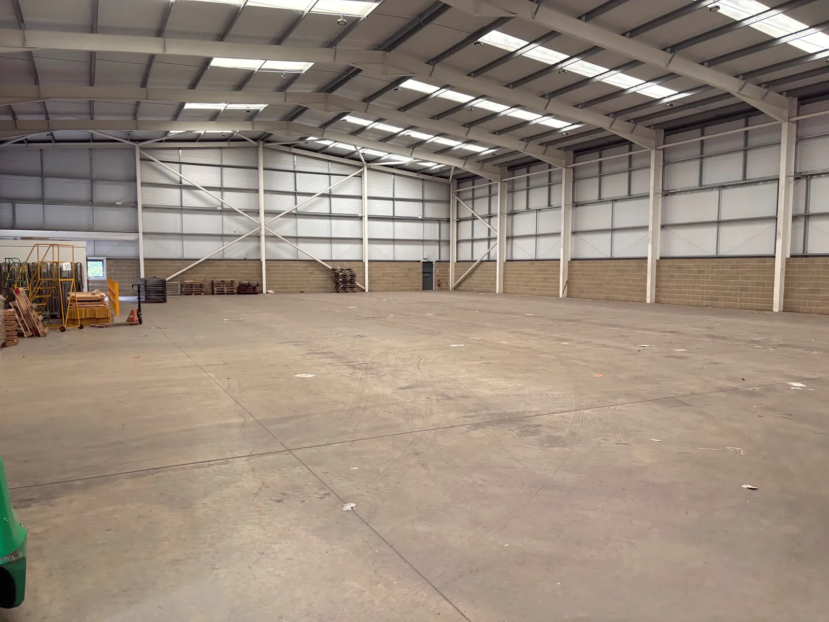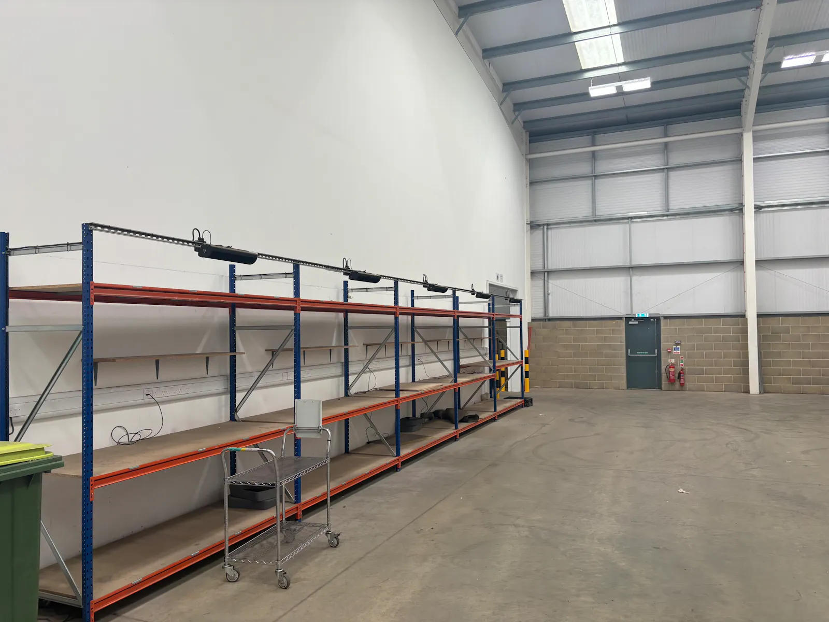
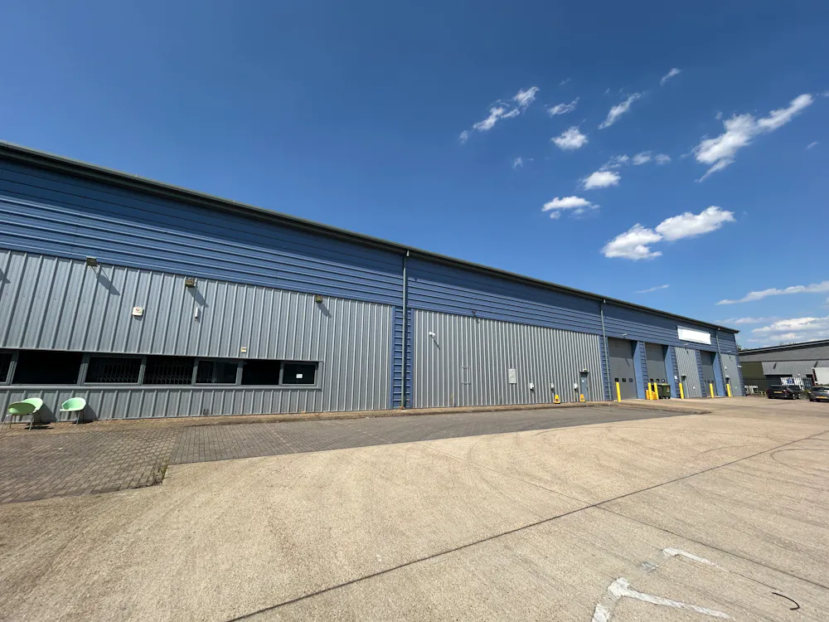
Modern warehouse on established business park. Close to a range of amenities. A 3-minute drive to the A14.
Summary
- Half a mile to A14, and extensive retail, leisure, and food facilities within walking distance
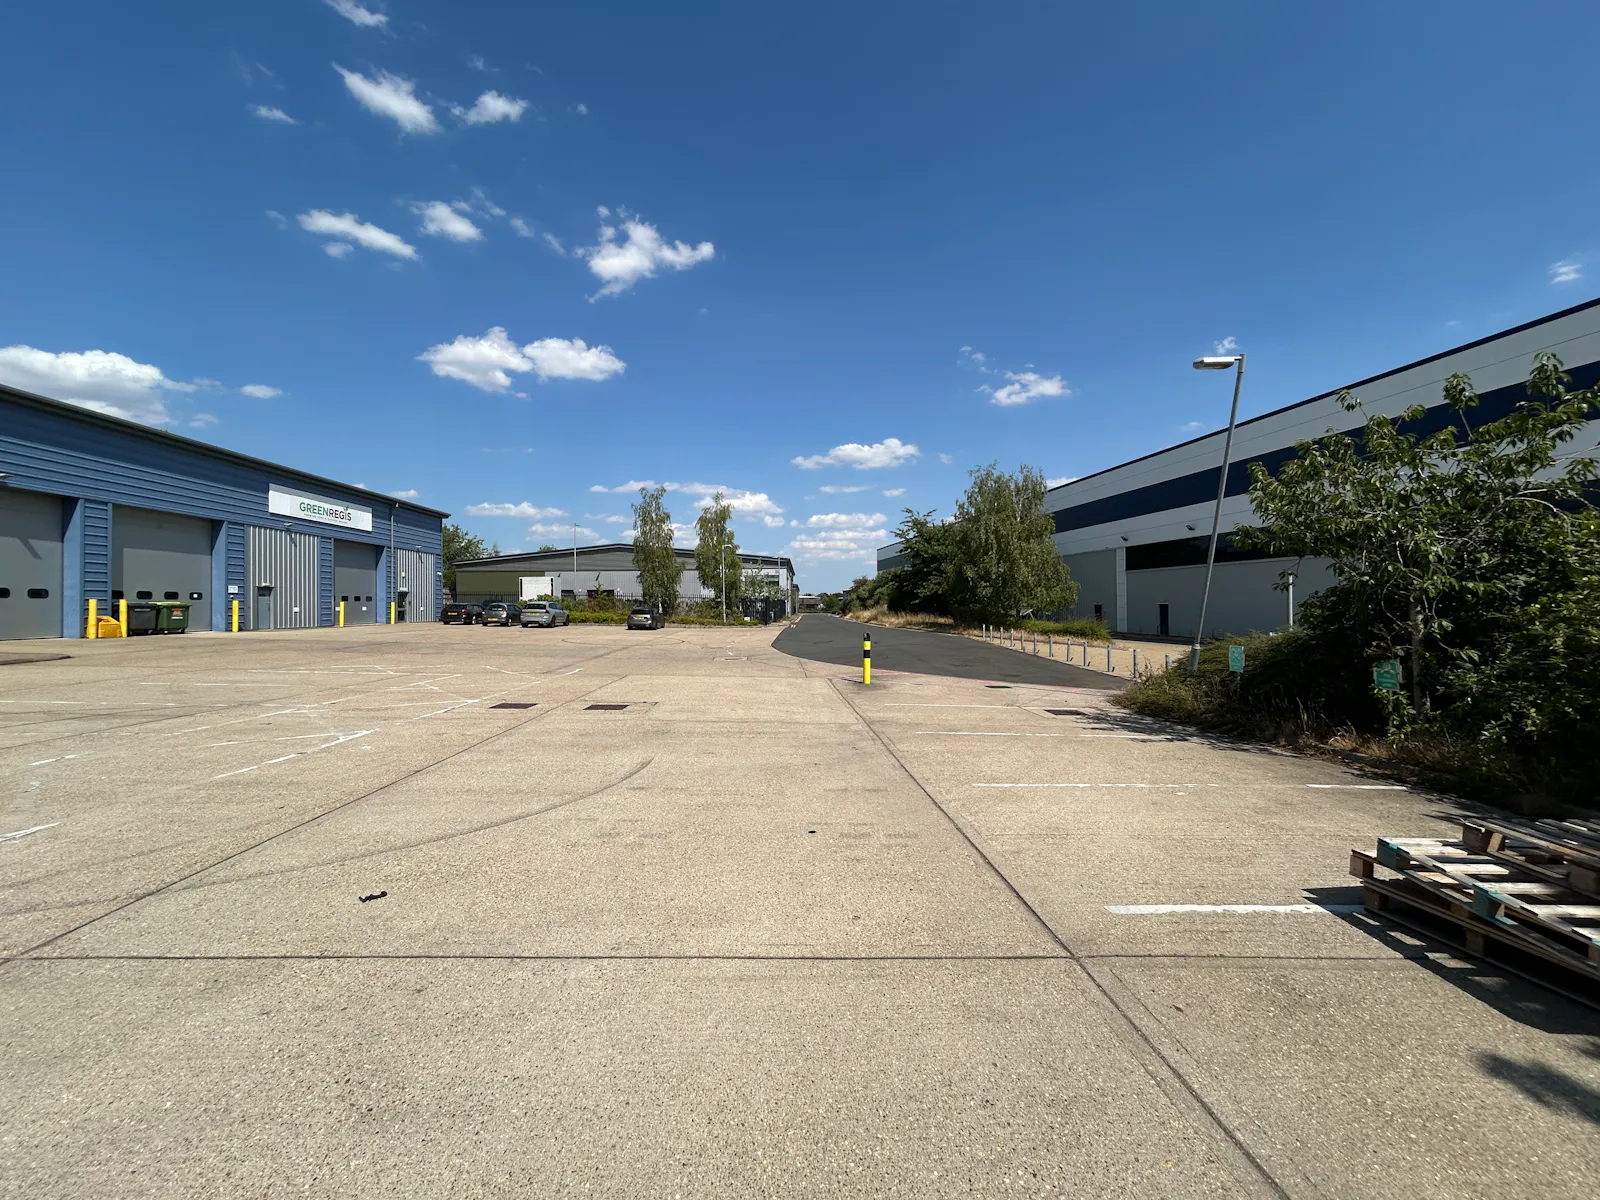
- Modern warehouse unit with large yard and parking to the front
- HGV access from St Leger Drive, and turning to the front of the site
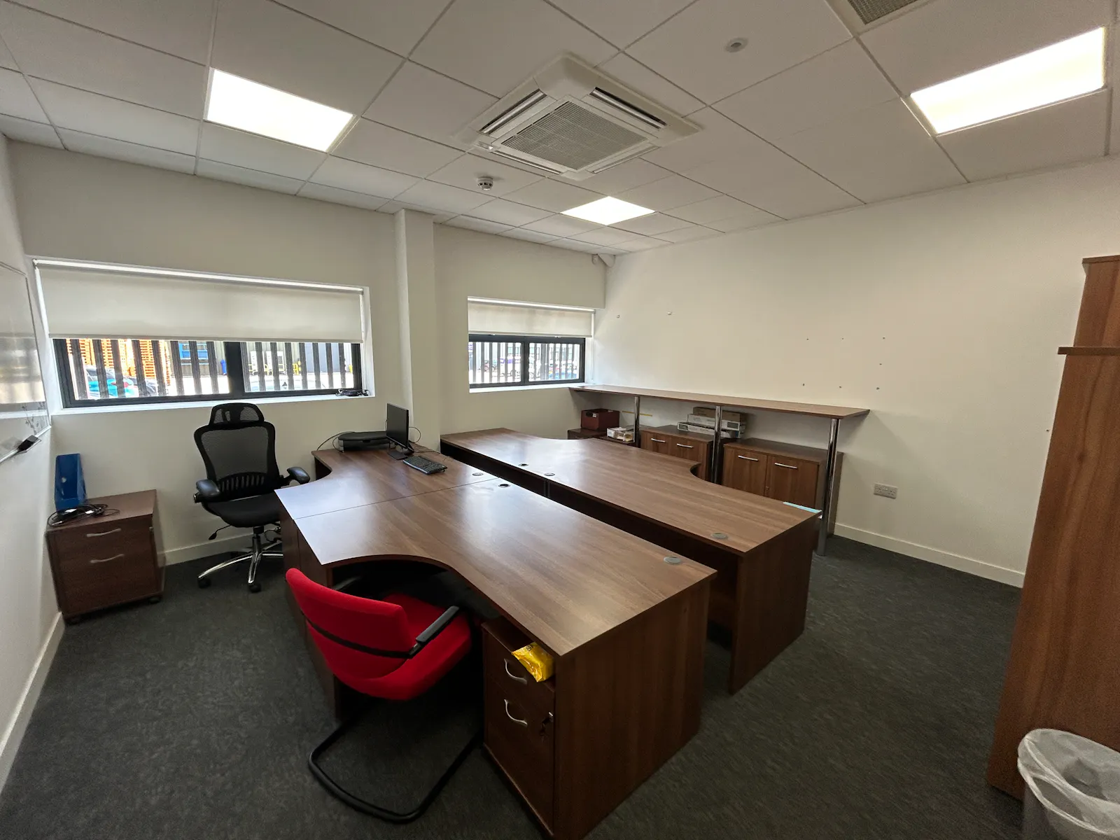
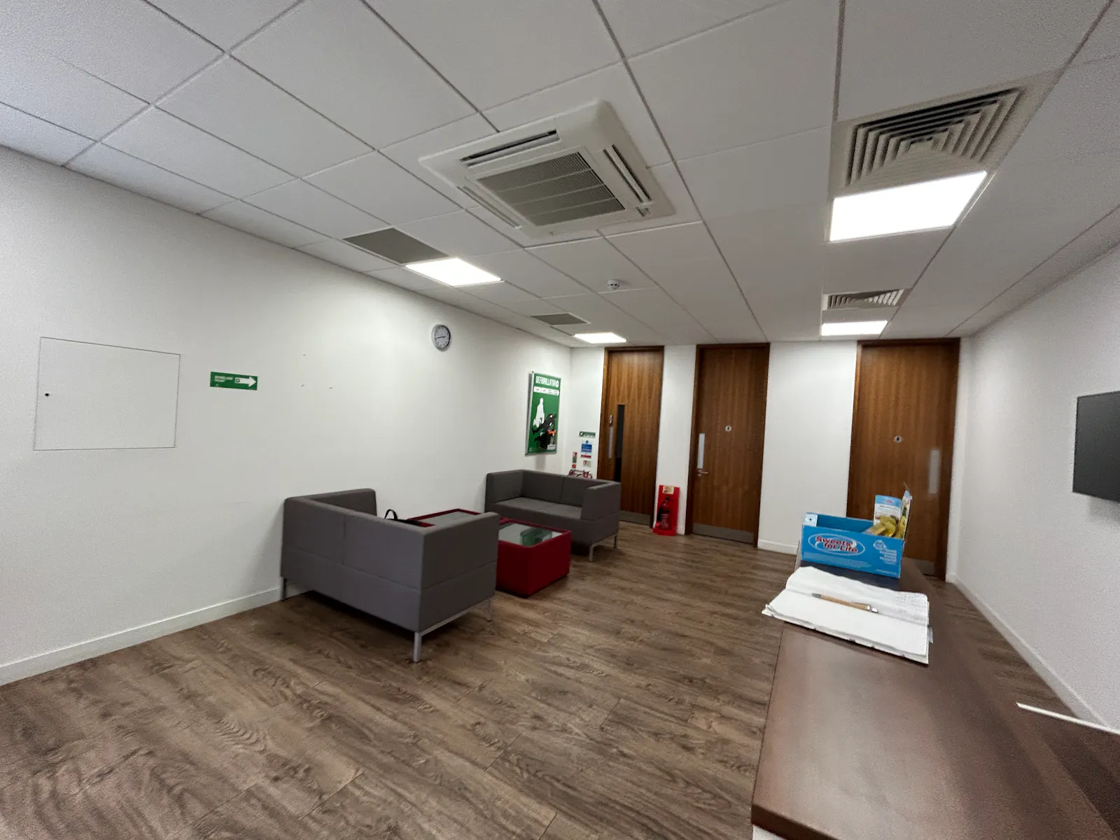
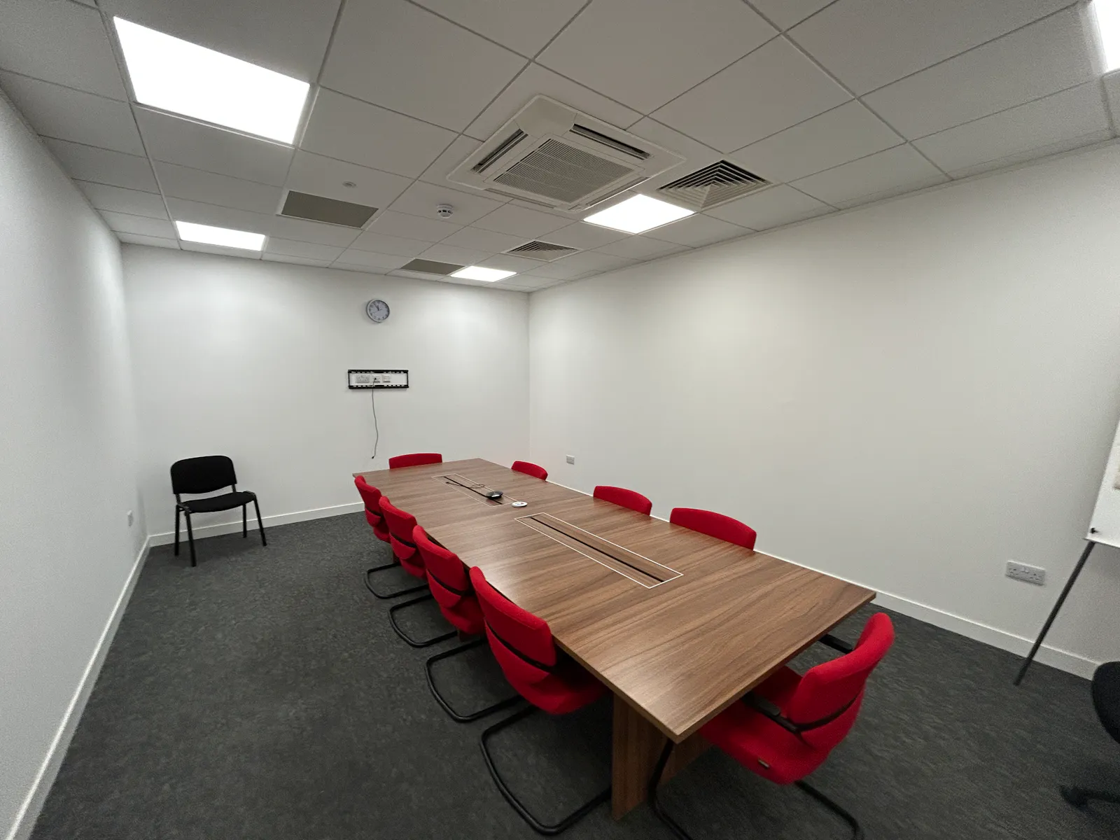
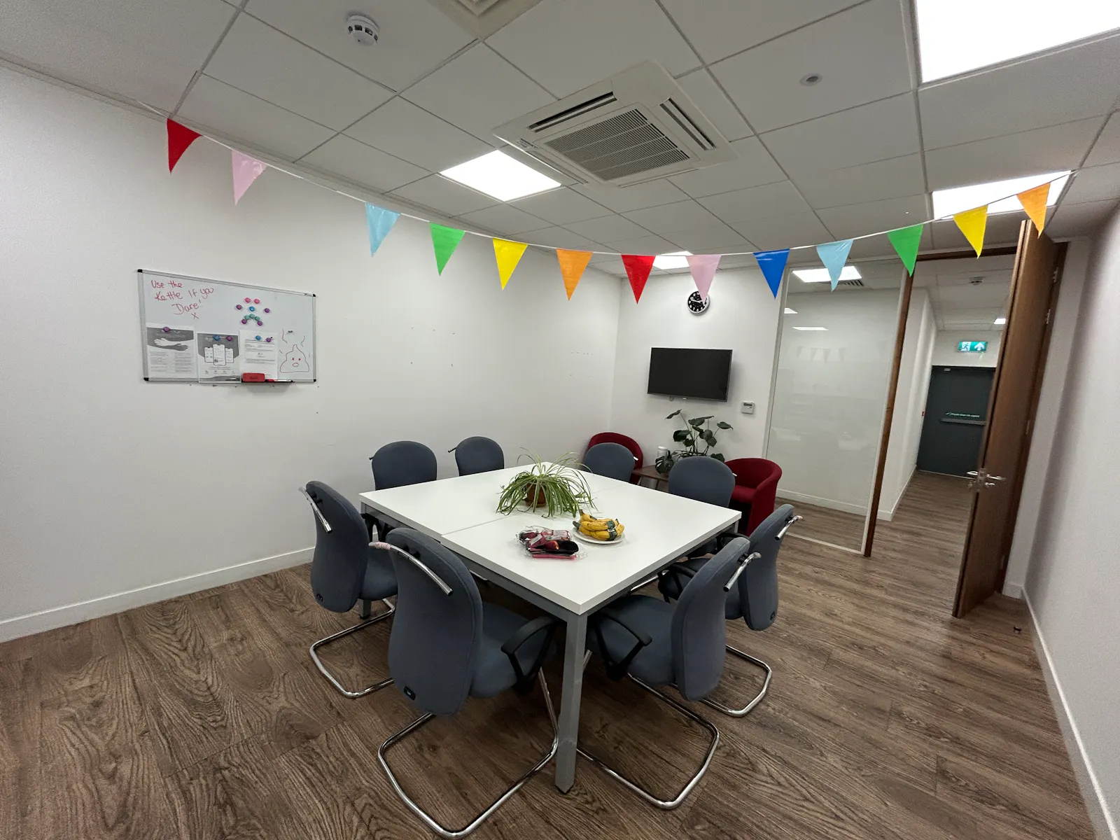
- Well appointed offices including reception, kitchen, boardroom, main office and individual offices
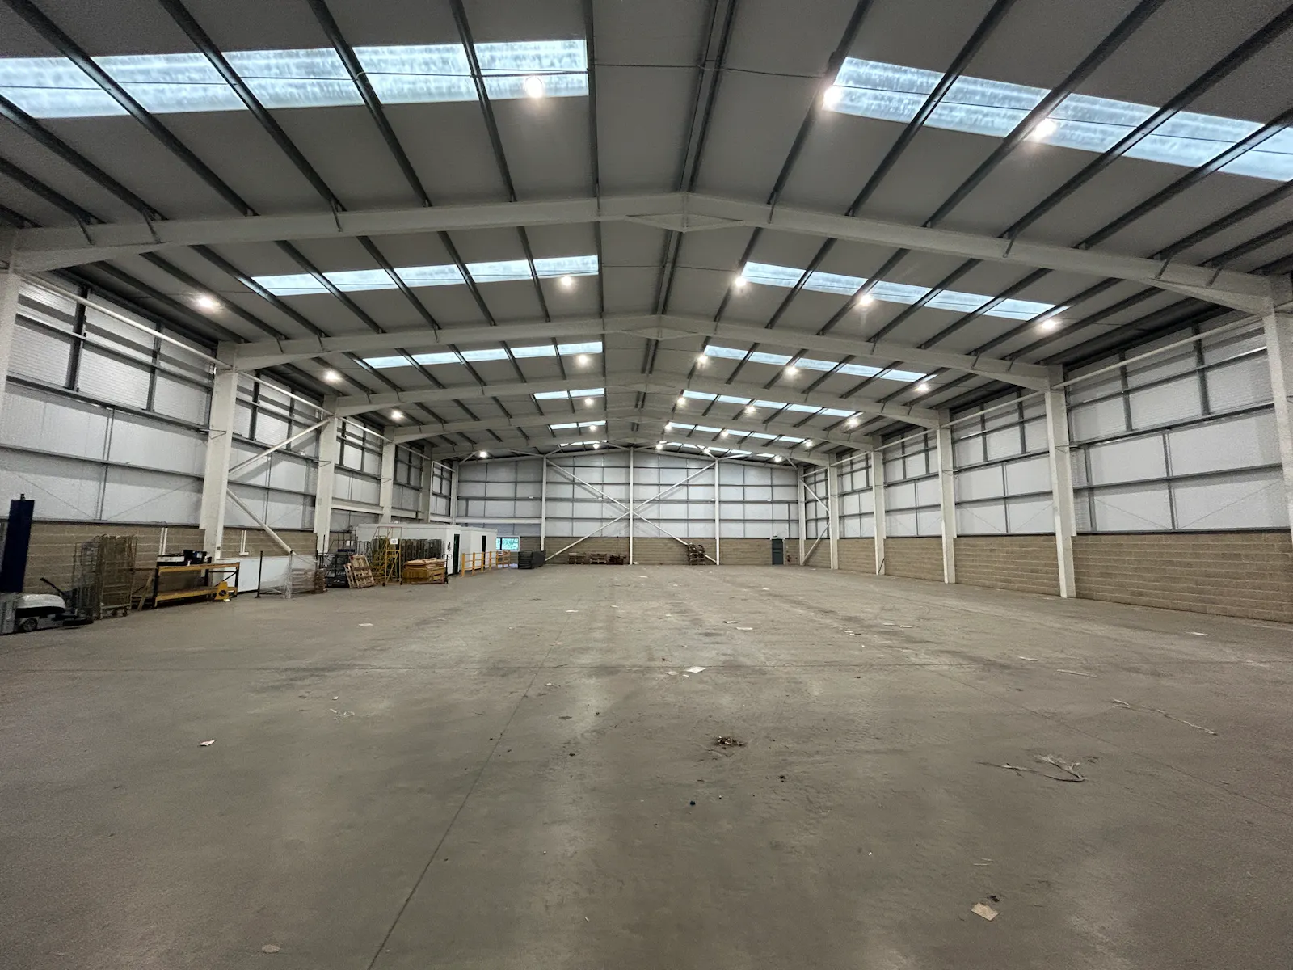
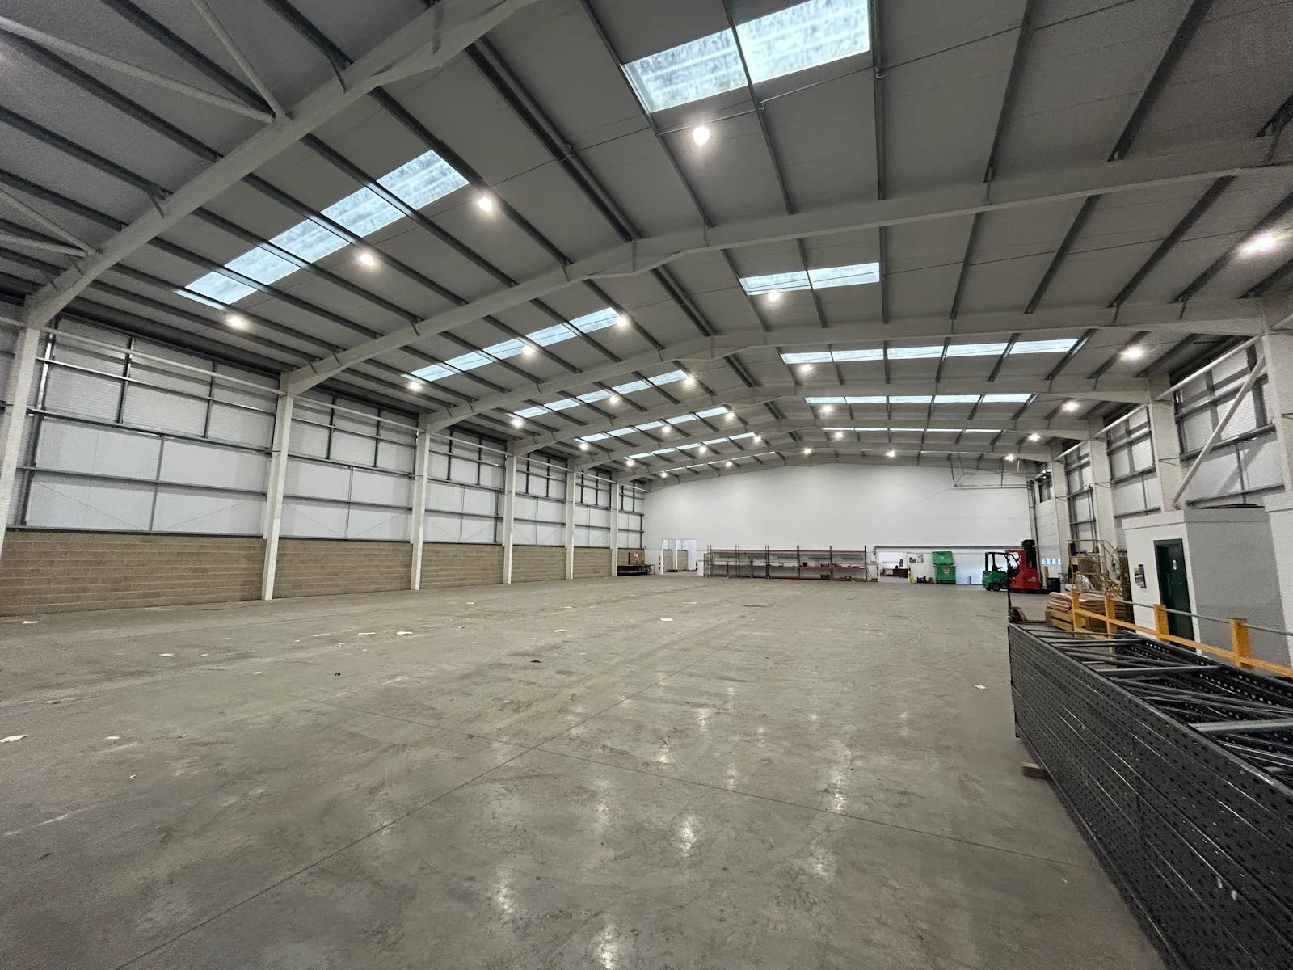
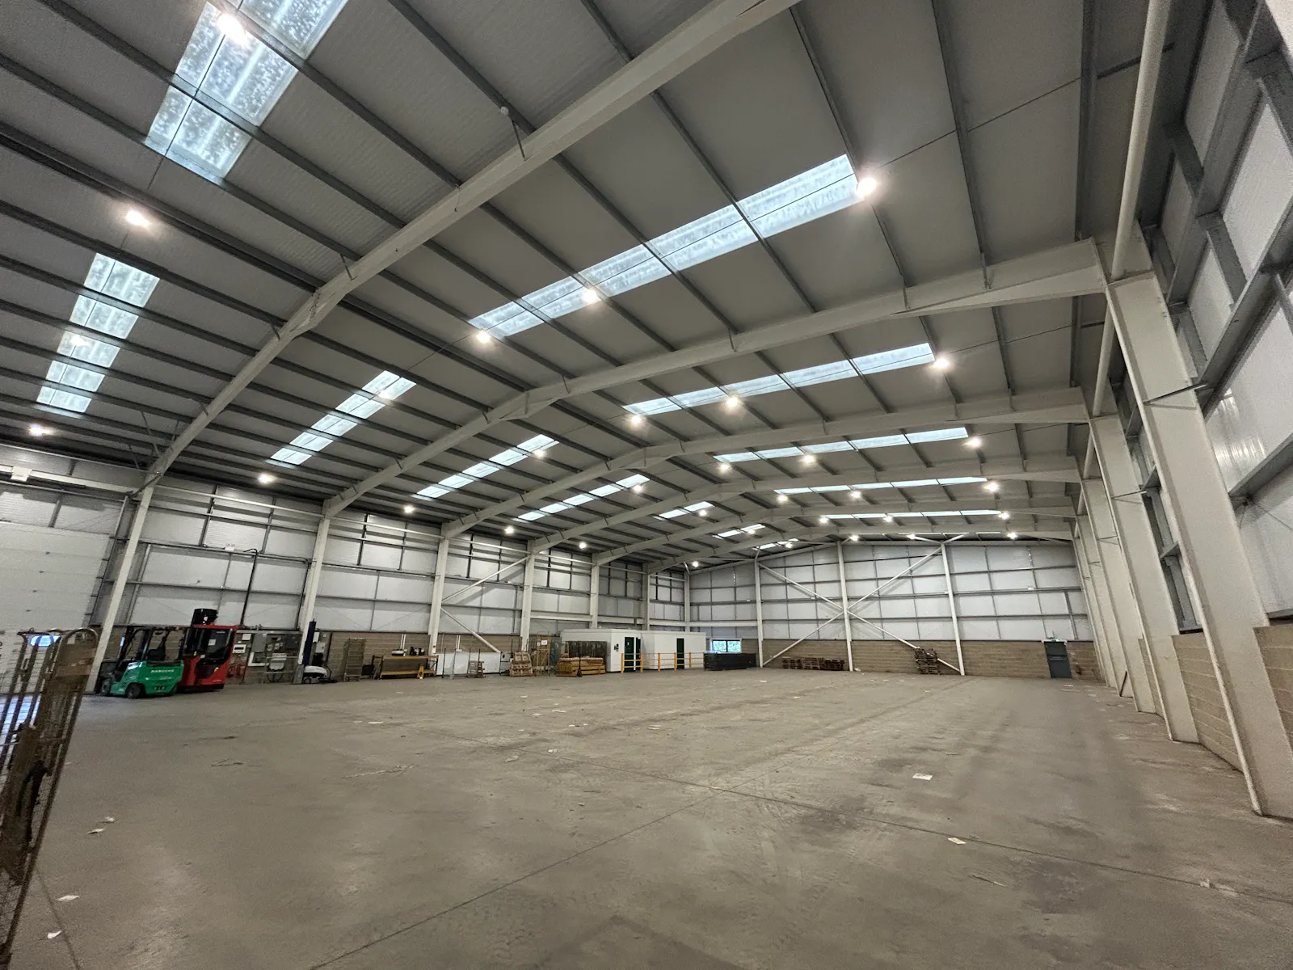
- Eaves height 8.08m and ridge height 9.53m
- 3 EV chargers
- 170 KVA power supply
Accommodation
| Name | sq ft | sq m |
| Ground - Warehouse and offices | 20,107 | 1,868 |
Location
Newmarket Business Park is an established commercial location approximately 0.5 miles away from the A14 (J37) dual carriageway enabling fast access to Cambridge, Ipswich and the East Coast Ports, and in addition, to Stansted Airport, London and the M25 via the A11/M11.
Newmarket town centre is approximately 1.5 miles to the south via Fordham Road (A142). The unit itself is located along St. Leger Drive, immediately off Oaks Drive, which in turn links into Fordham Road.
The Studlands Retail Park (which includes Pets at Home, Food Warehouse, Tapi Carpets, Halfords and The Range), as well as Tesco, Burger King, Costa Coffee and McDonalds are within walking distance.
Get directions from Google Maps
Mainline Stations
-
Newmarket34 mins
-
Kennett83 mins
-
Dullingham83 mins
-
Waterbeach159 mins
Underground Station
-
Broxbourne763 mins
-
Epping792 mins
-
Cheshunt821 mins
-
Theydon Bois822 mins
Further Information
Rent £11 per sq ft
Rates Payable £4.58 per sq ft
Service Charge n/a
Estate Charge £1,380.15 per annum
EPC Rating This property has been graded as B (49)
Description
The property comprises an industrial/warehouse unit of steel portal frame construction, with large yard/loading area and car parking to the front. The building is around 15 years old.
Viewings
Viewings are strictly by appointment with the sole agents.
Terms
The property is available by way of a new fully repairing and insuring lease for a term of years to be agreed.
The quoting rent is £221,177 per annum.
EPC
The property has an EPC rating of B (49).
Business Rates
The property is entered into the 2026 VOA ratings list with a rateable value of £192,000.
The rates payable for the year 2026/27 is approximately £92,000, based on a multiplier of 48 pence in the pound.
Please contact West Suffolk Council for further information on business rates.
Estate Charge
There is an estate charge in place which covers maintenance of the shared areas on the estate.
Current services include gritting, landscaping, drainage maintenance, pest control, and a provision for general repairs.
The charge for Unit 8 for 2026 is £1,380.15 per annum.
Planning
The property has permission for uses under Class B1 Light Industrial, B2 General Industrial, or B8 Storage & Distribution. Interested parties are advised to speak with West Suffolk Council Planning regarding their proposed use.
Specification
The accommodation comprises 2 combined industrial units of steel frame construction. The elevations and roof provide insulated metal sheeting and the floor is concrete.
Externally, there is a yard area to the front of the building providing loading, turning, and parking for 23 vehicles, plus 3 EV chargers. There is also a small fence secured area.
Internally, the eaves height is 8m and the ridge height is 9.5m. There are 3 surface level electrically operated roller shutters (1 of which is decommissioned and currently blocked by the internal office fit out).
The property benefits from a power supply of 170 KVA, forklift charging points, LED lighting and a capped off gas supply. Mains water and sewerage are connected.
The smaller warehouse has a disabled WC, roller shutter and 2 internal openings, where there are separate dedicated male/female and kitchen facilities.
There is also a high quality office fit out including a reception area with desk, male/female WCs, server room, kitchen, boardroom, open plan office area and individual office areas.
The offices benefit from air conditioning, suspended ceilings, and carpeting/wood effect flooring. The existing furniture may be available for a new occupier to take on.
Downloads
Videos
Gallery