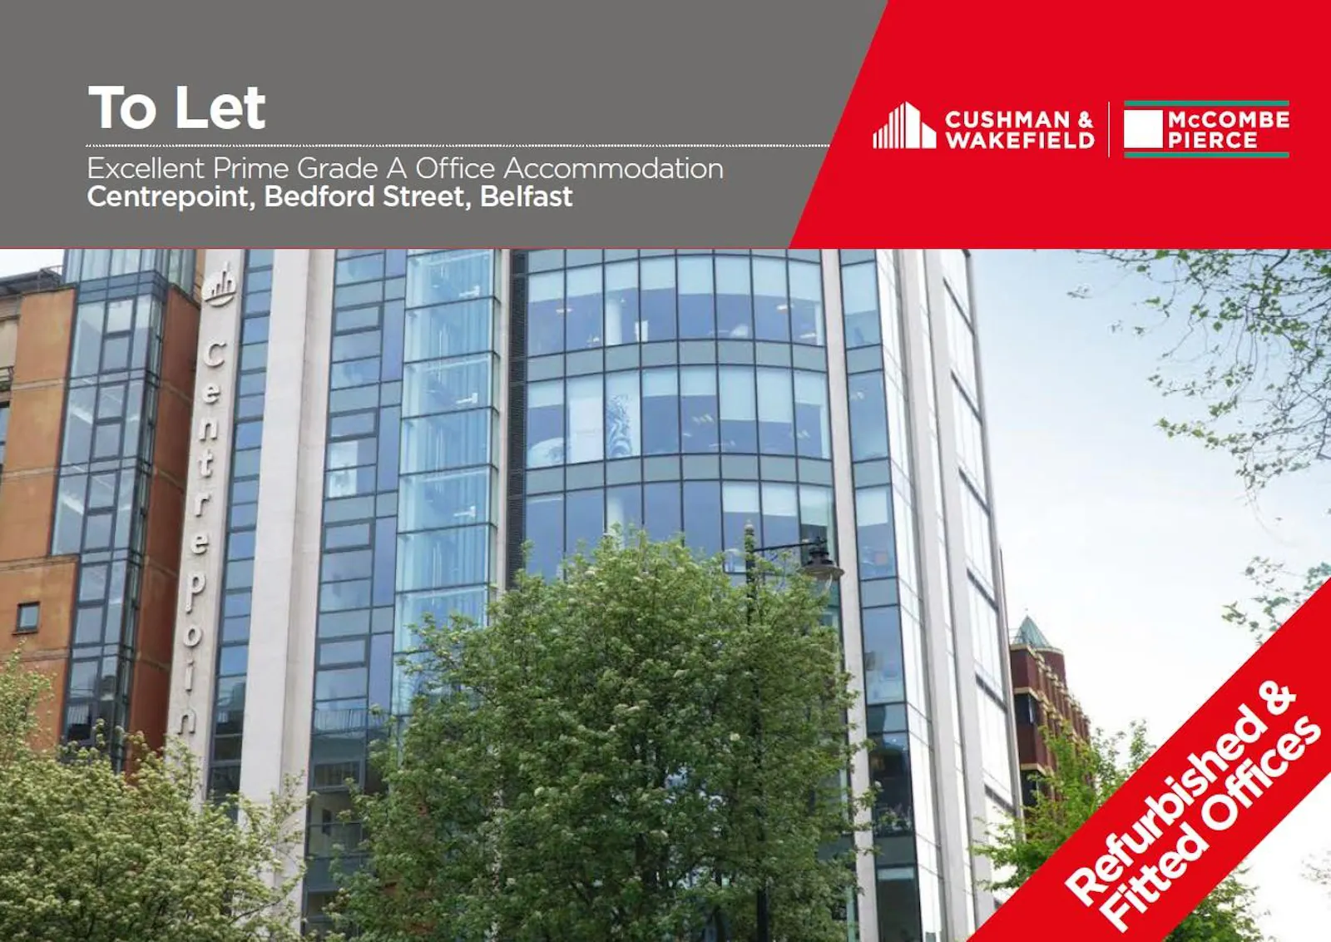
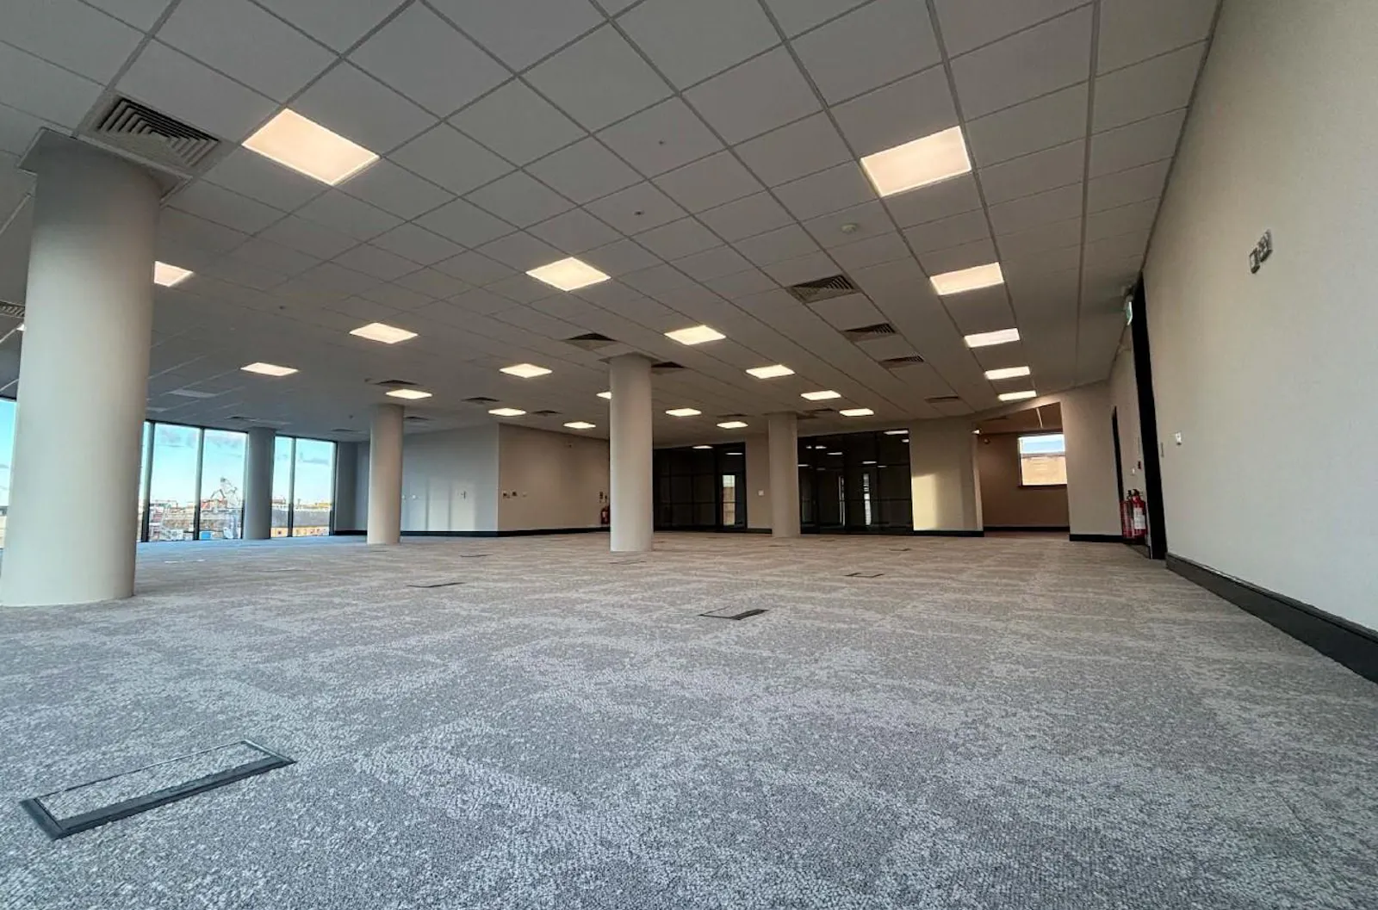
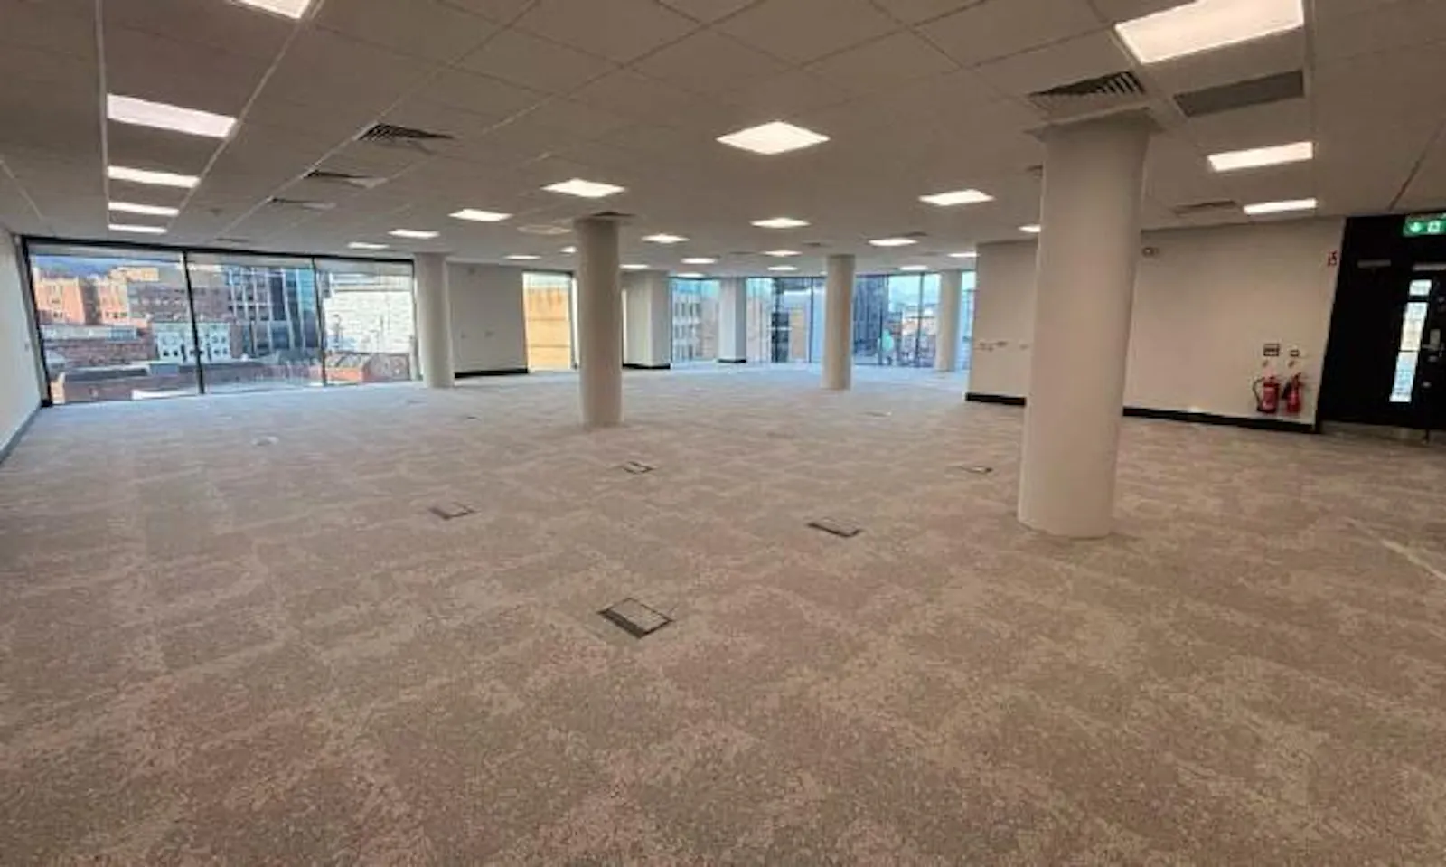
7th floor Centrepoint, Bedford Street, Belfast
Summary
- Refurbsished office floor
- Immediately available
- New key point...
Accommodation
Open plan refurbished office floor
| Name | sq ft | sq m | Availability |
| 7th - Open plan office | 3,450 | 320.52 | Available |
| Total | 3,450 | 320.52 |
Location
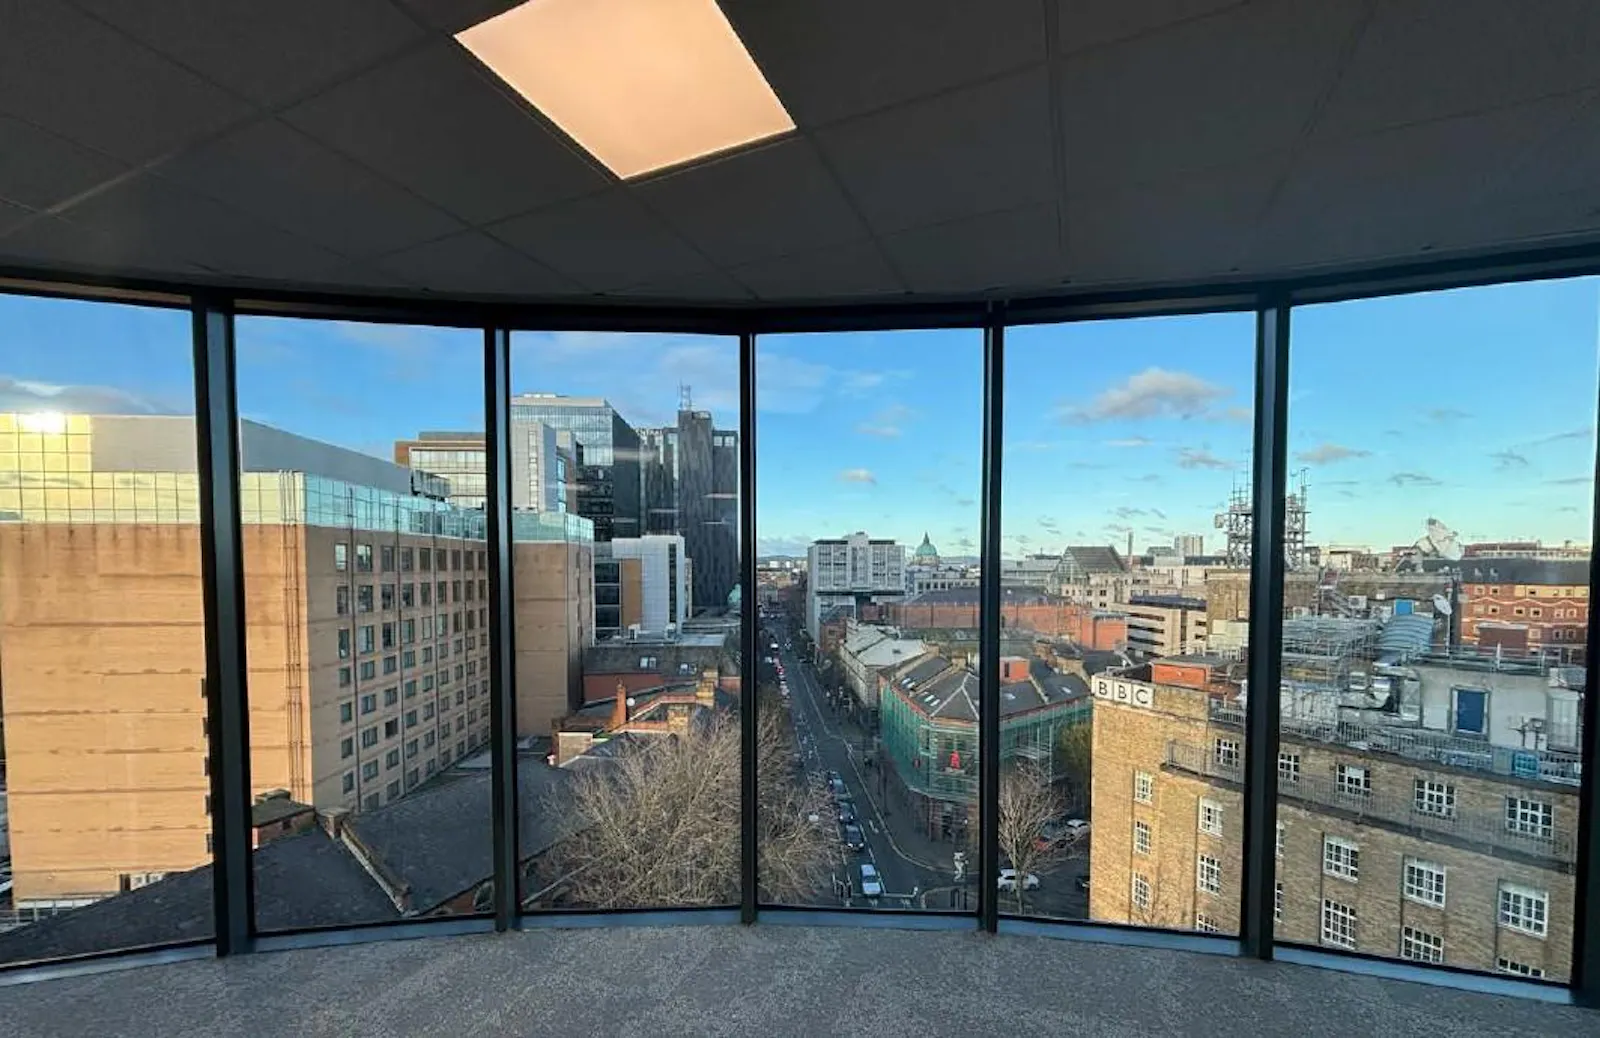
Belfast is the Capital of Northern Ireland being the principal administrative,commercial, cultural and educational centre for the region. The City offers excellent transport links to the rest of the UK and Europe beyond with the two main airports offering daily international and domestic flights as well as bus and rail services linking Belfast with Dublin being the Capital and main administrative hub in the South of Ireland. The two cities are only 1hr 30mins apart by road. Centrepoint occupies an extremely prominent location at the junction where Ormeau Avenue meets Bedford Street some 300m from Belfast City Hall on Donegall Square. Bedford Street is now viewed as being the premier office location in Belfast City centre boasting such great tenants as Deloitte, Aecom, Arup, BBC, Invest NI and Ernst and Young. Bedford Street is one of the main arterial routes in and out of the City linking the busy and bustling City Centre with the leafy suburb of Malone and the vibrant University Area encompassing the Queens University Campus. Centrepoint is located within a 5 min walk to Great Victoria Street and Weavers Cross Transport Hub which will link Belfast with the whole of the province and into the South of Ireland. Centrepoint occupiers include corporate tenants Clyde & Co, The Financial Times, Close Brothers Commercial Finance, Slice Technology and RTE.
Get directions from Google Maps
Further Information
Rates Payable Upon Enquiry
Estate Charge n/a
EPC Rating This property has been graded as B- (50)
Description
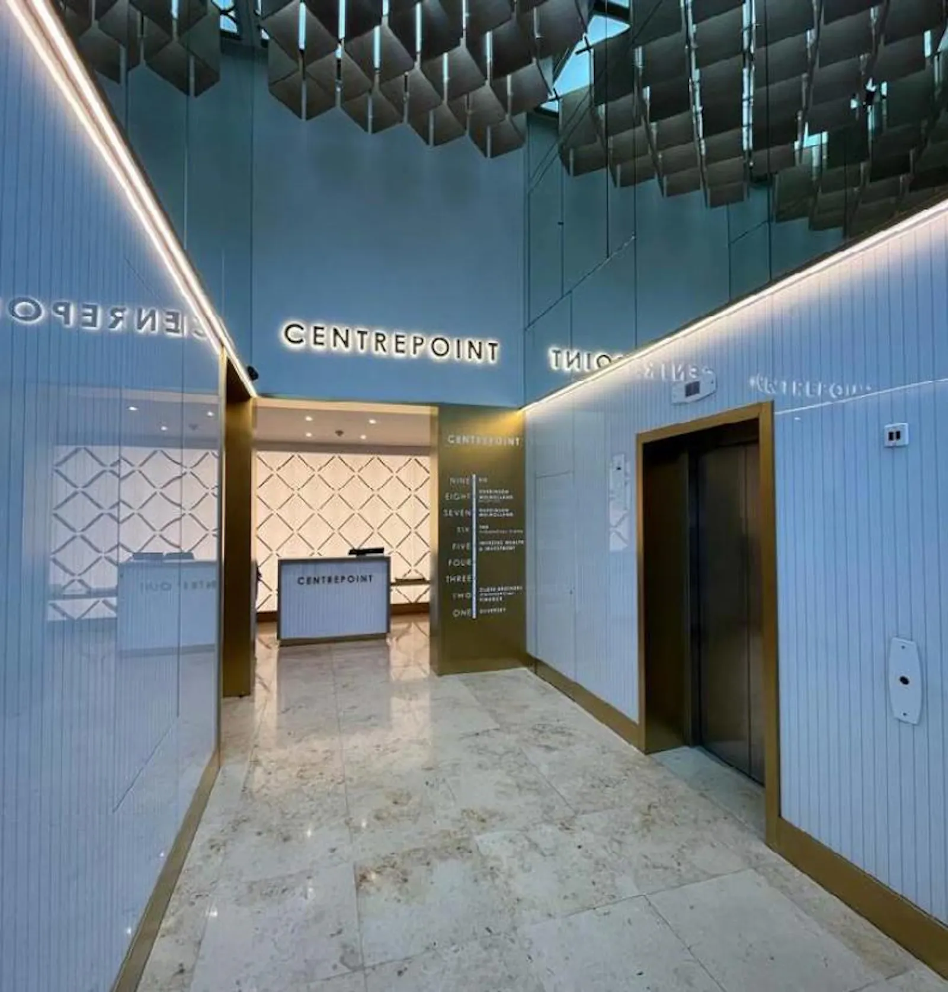
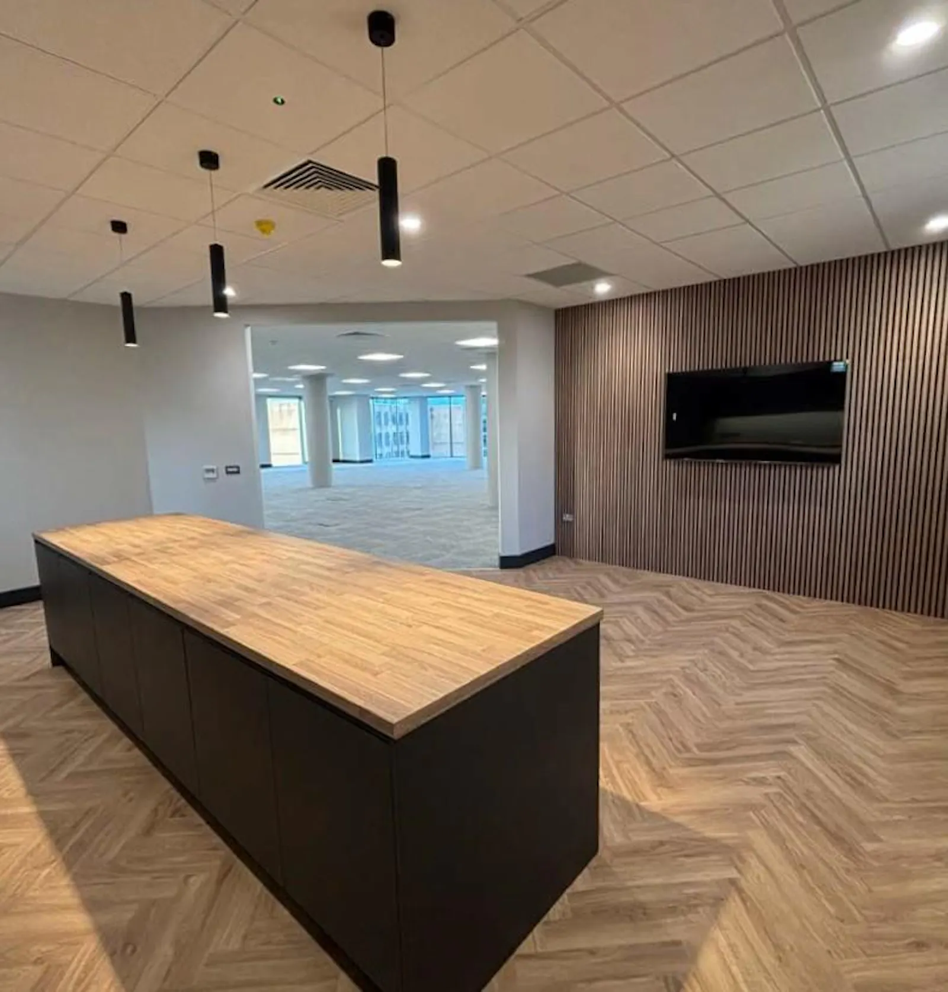
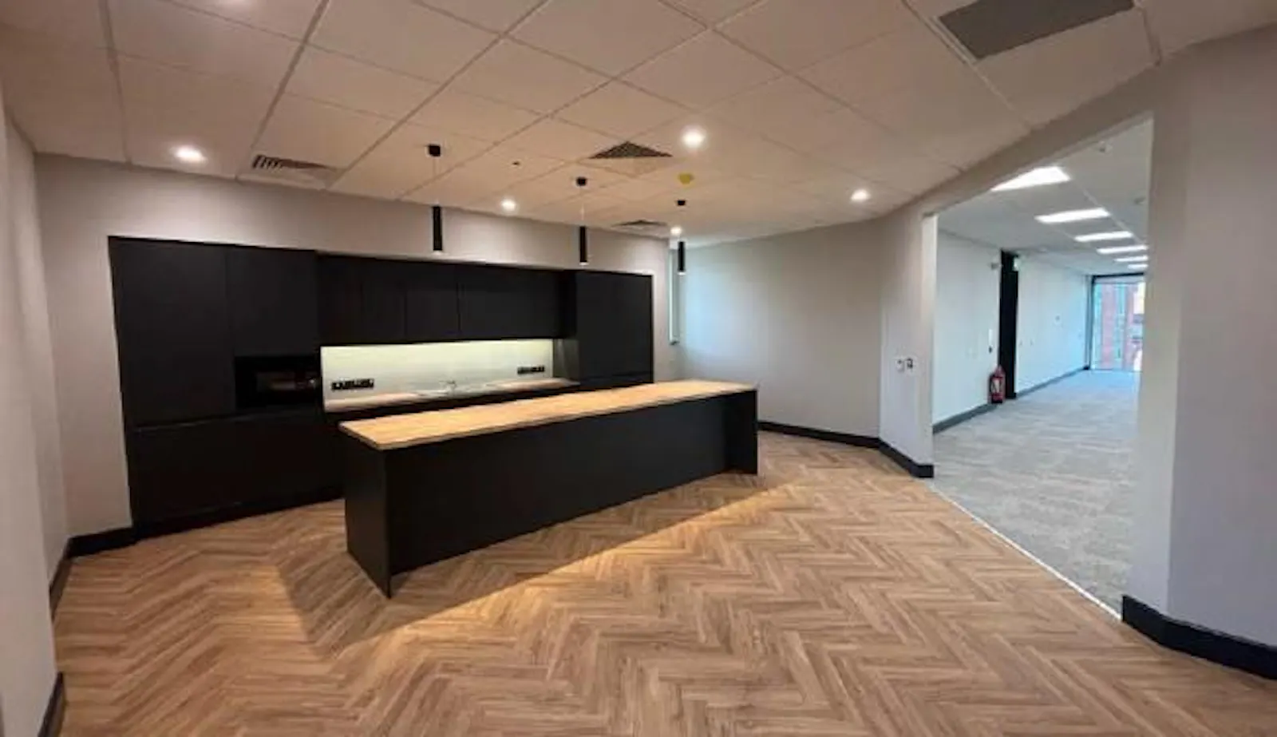
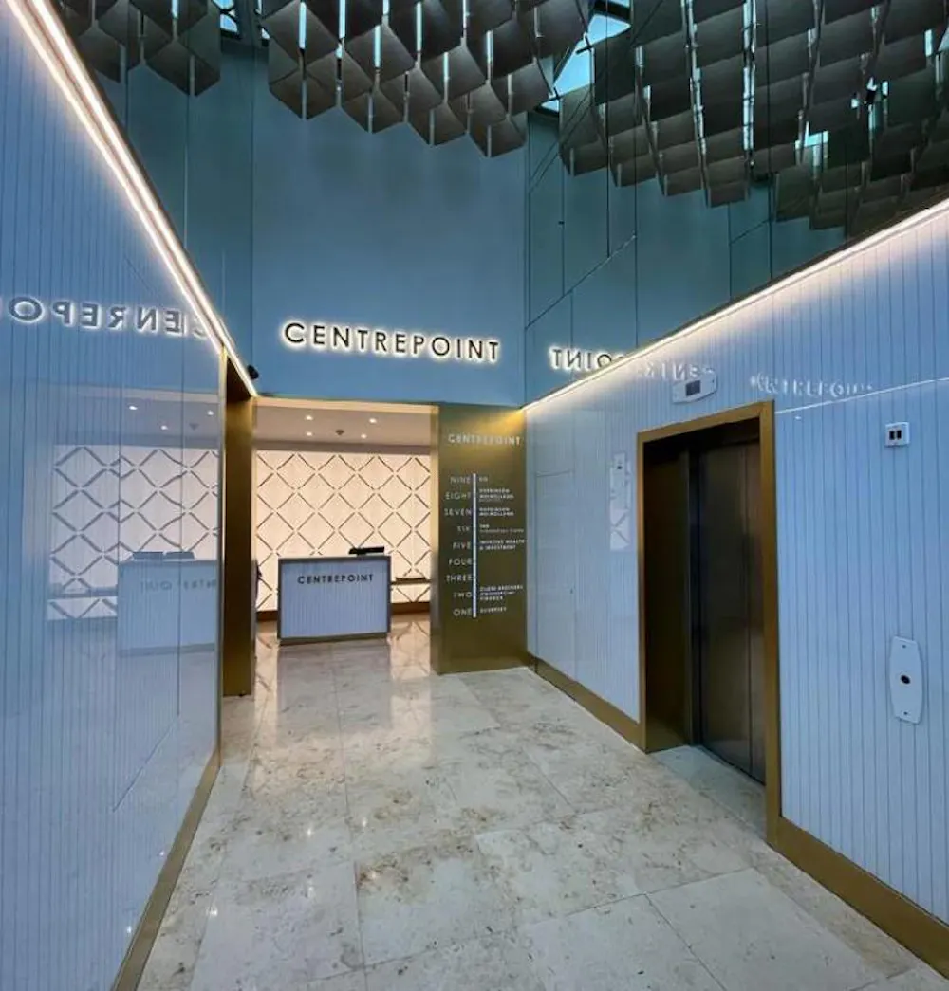
Centrepoint is a 10 storey modern office building completed to the highest of standards approx 10 yrs ago and still offers excellent Grade A office accommodation. The building is accessed off Ormeau Avenue by way of an automated entrance door into a double height entrance lobby with a manned feature reception area. The available space extends to approx 6,900 sq ft in total but can be split and is available on a floor by floor basis of 3,450 sq ft each. The offices are Grade A specification and finished as below: Plastered and painted walls Suspended ceilings with integrated lighting Raised access computer floors with carpet floor covering Electric power distribution and floor boxes insitu Finished floor to ceiling height of 2.75m Individual ventilation, comfort cooling / heating per floor with heat recovery Intruder alarm interface to each floor Integrated fire alarm system 2 private meeting rooms with Crittall glazing Breakout/kitchen area Audio/visual access control system 2 passenger lifts Male/female toilet facilities Shower and accessible facilities Accommodation The property provides the following approximate net internal area: Description Sq Ft Sq M 7th Floor 3,450 320 8th Floor 3,450 320 Total 6,900 640 Lease Details Term: By negotiation.
Rent: On application.
Terms
Repair & Insurance: Full repairing and insuring terms.
Service Charge: Levied to cover external repairs, maintenance, management and security of the common areas. Amount to be confirmed. NAV The NAV of the property is to be reassessed. Rates payable currently of approx. £10/sqft.
Downloads
Gallery