To Let - £107.94
Impressive fitted restaurant premises arranged over Ground & Lower Ground Floors
Fitted & Ready for Occupation
Summary
- Fully fitted restaurant premises
- Former bar & grill
- Approximately 60 existing covers
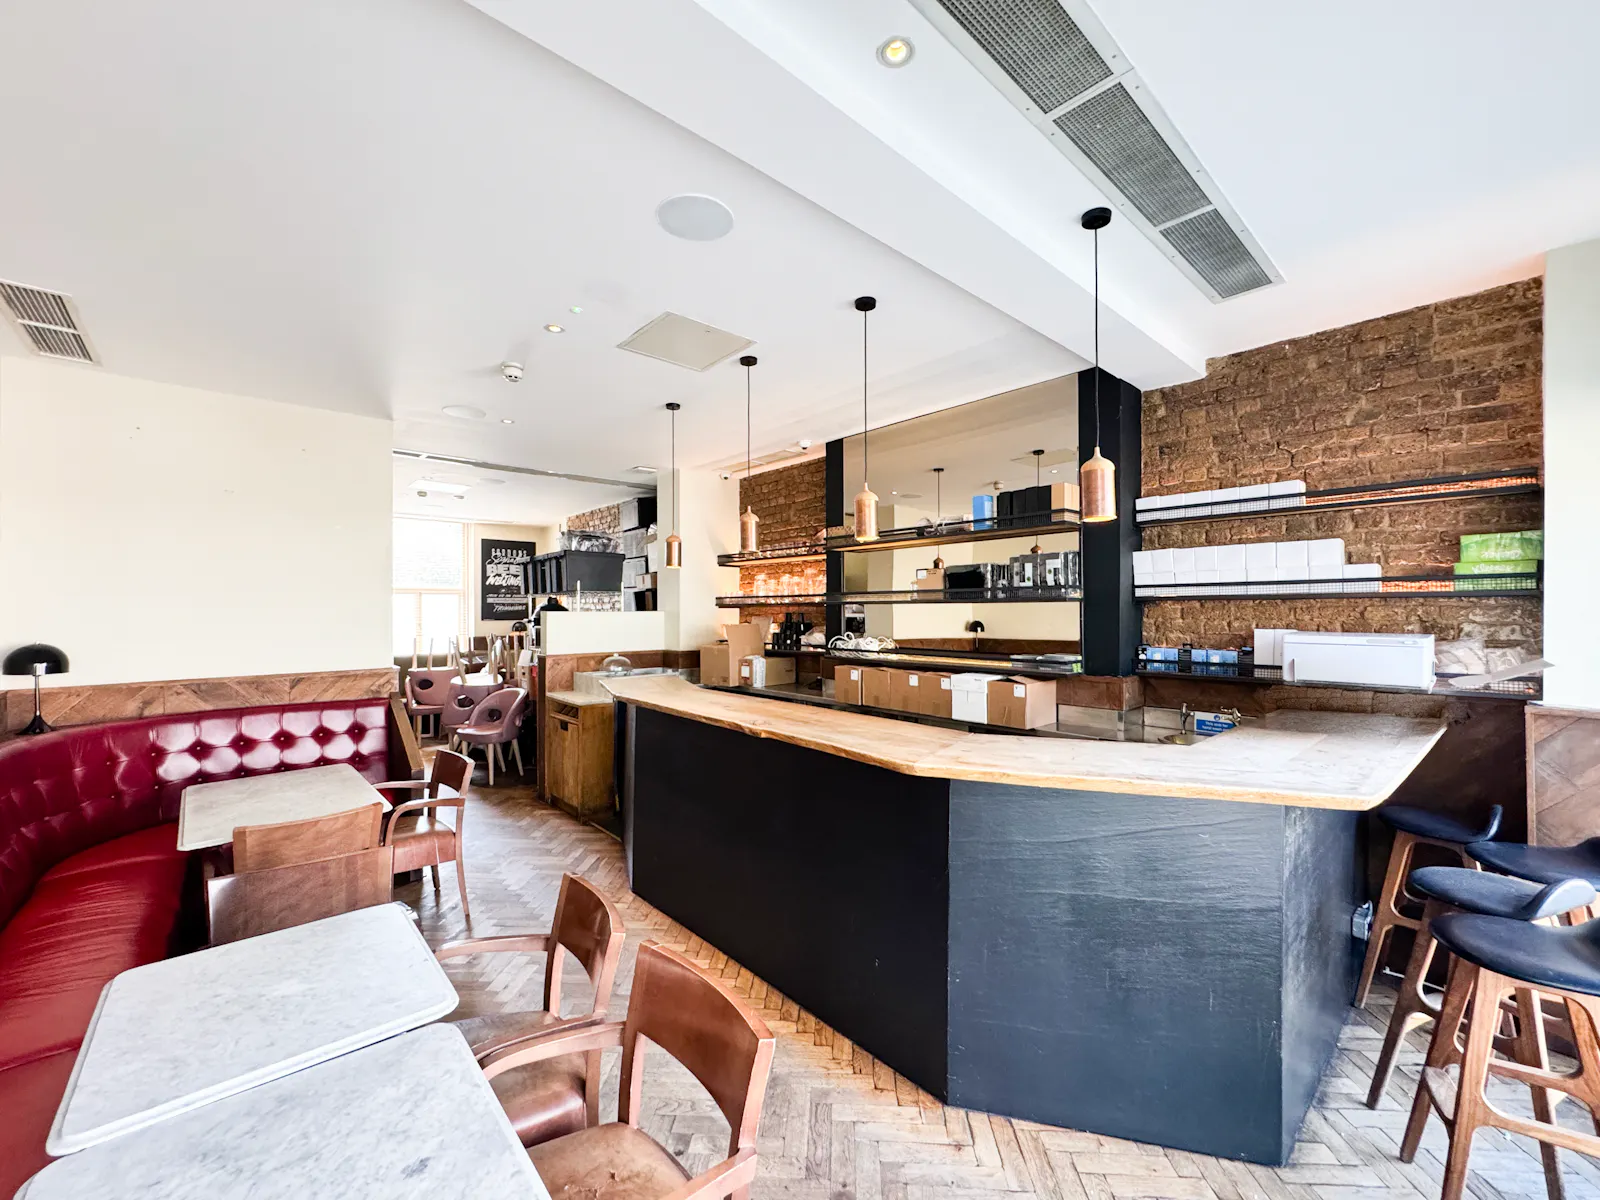
- Fitted bars on both floors
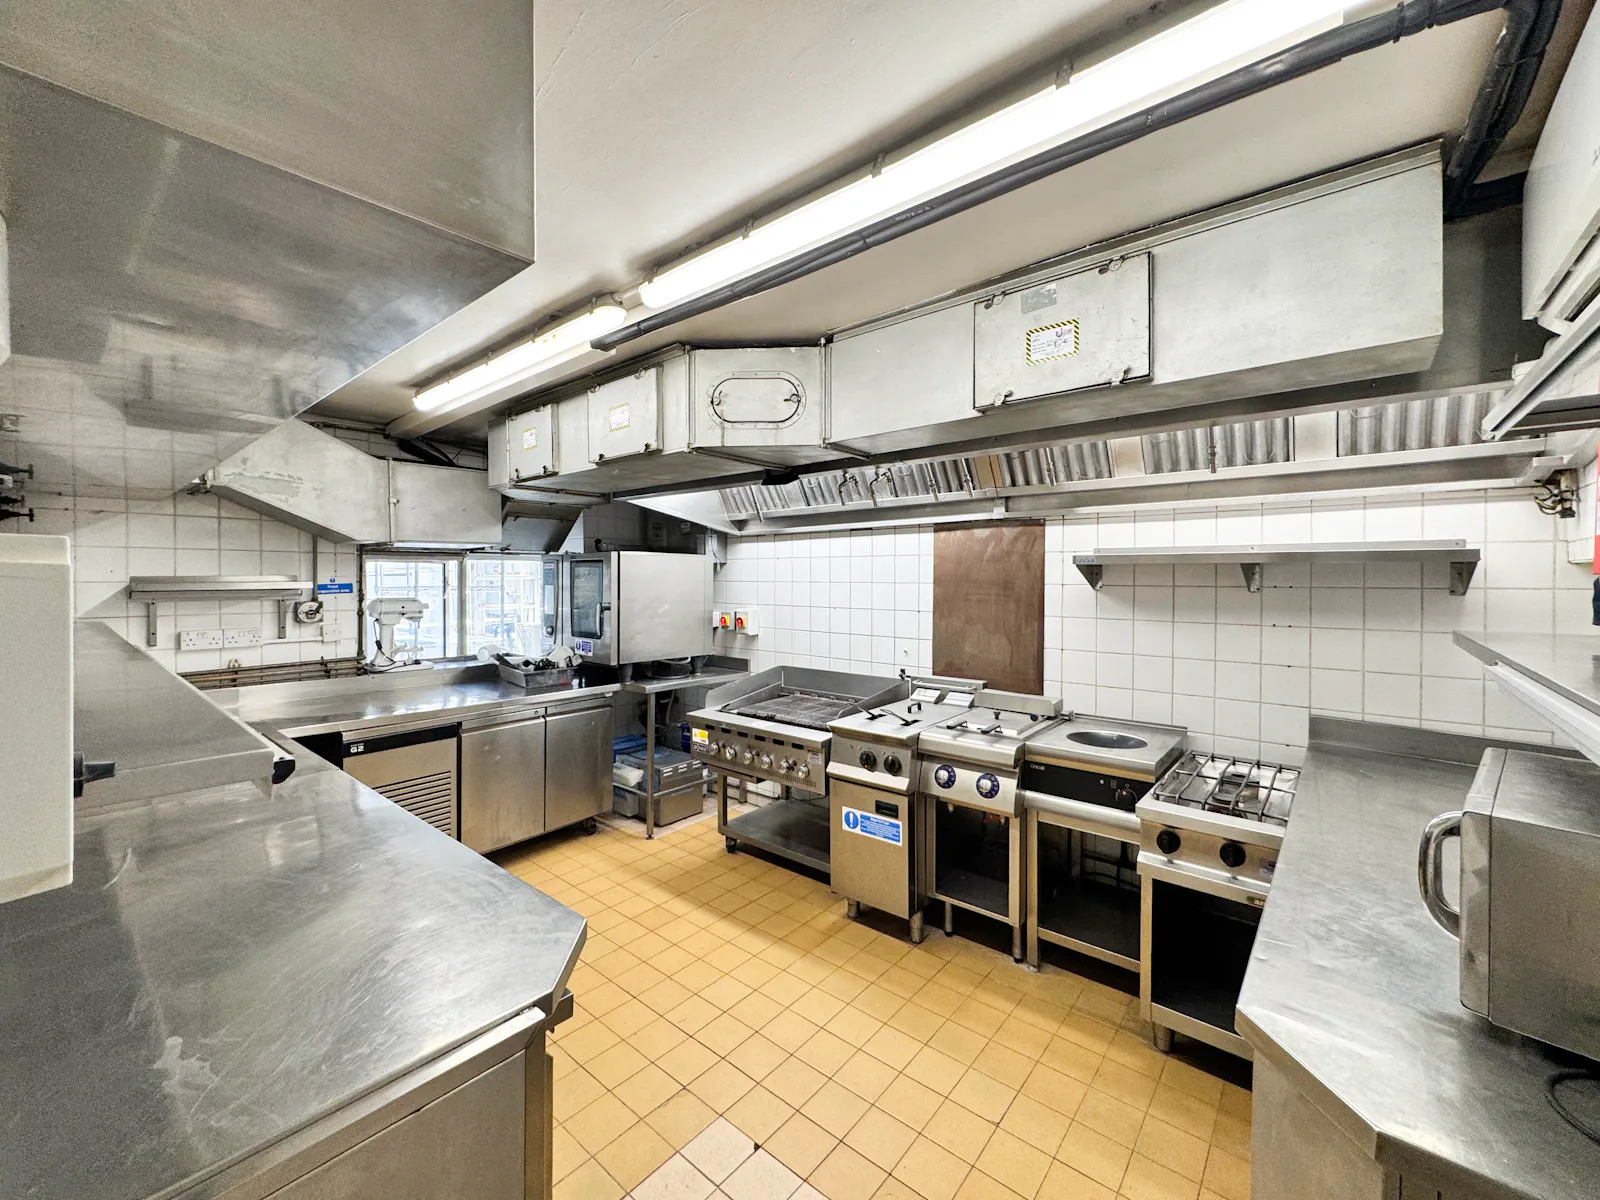
- Fully extracted commercial kitchen
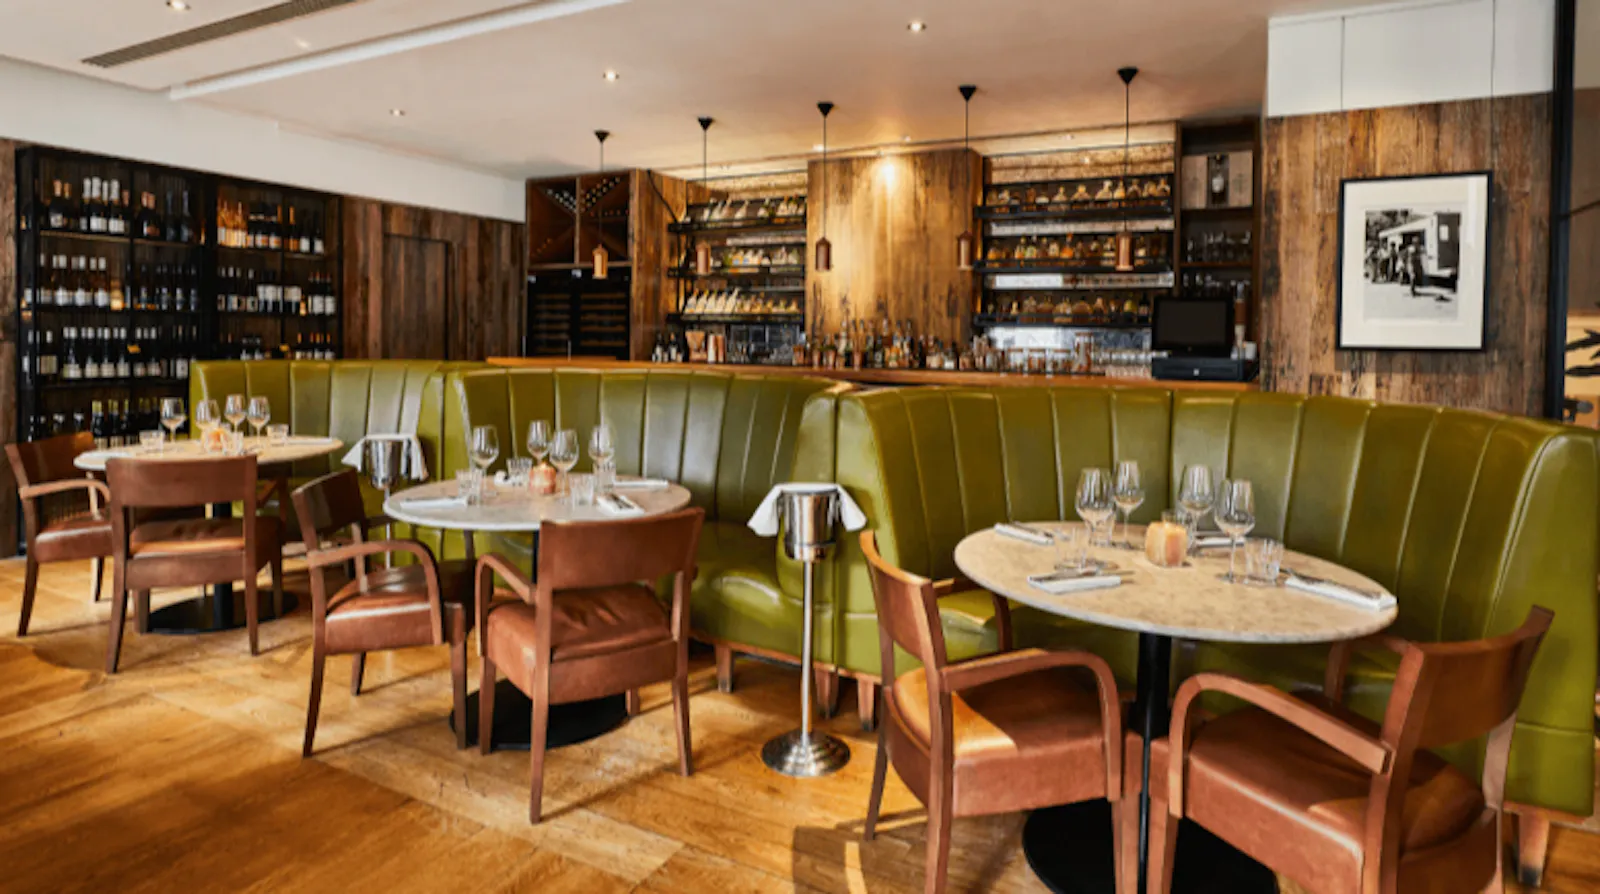
- Ground and Lower Ground Floor dining areas
- Two fitted and tanked vaults
- Staff changing facilities
- CCTV system
- Fibre connectivity throughout
- Extensive existing restaurant infrastructure
- New key point...
Accommodation
The accommodation comprises the following areas:
| Name | sq ft | sq m | Availability |
| Lower Ground - Ground | 1,158 | 107.58 | Available |
| Total | 1,158 | 107.58 |
Location
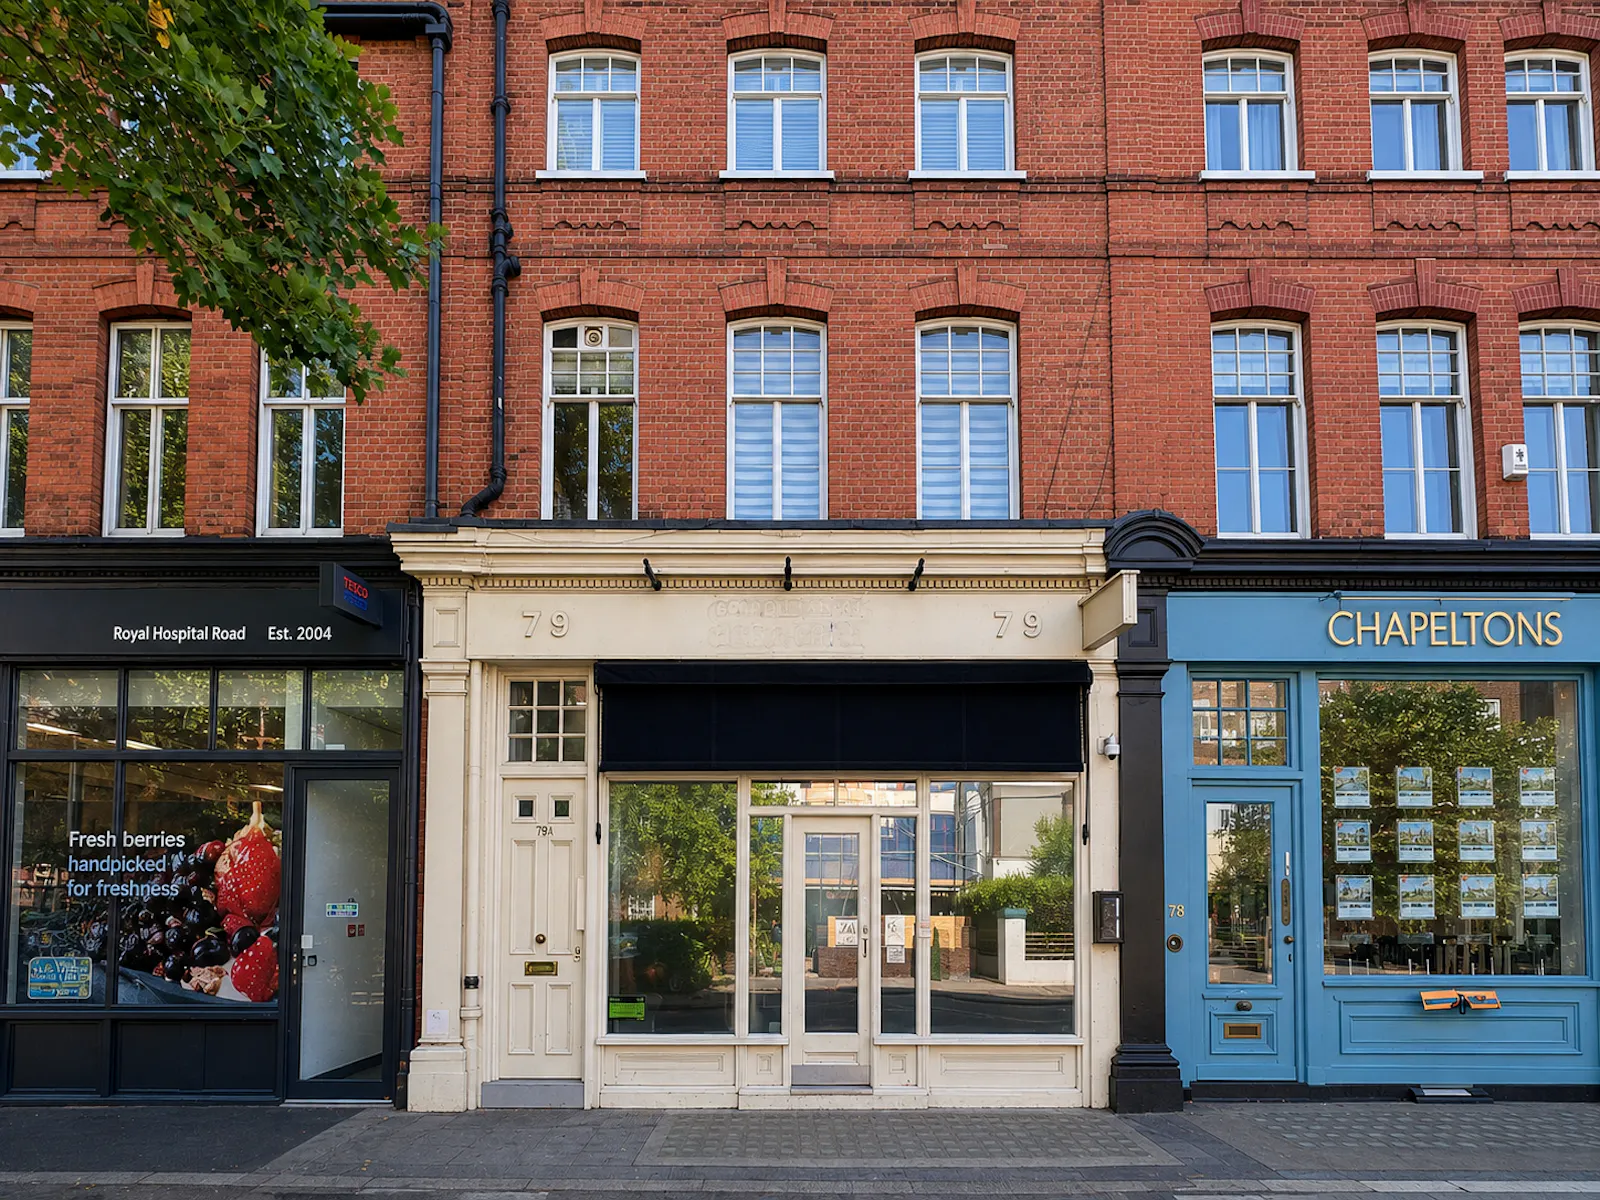
The property occupies a prestigious position in the heart of Chelsea, one of London’s most desirable and affluent neighbourhoods. Royal Hospital Road is a well-established address surrounded by elegant residential properties, boutique shops, restaurants and cafés.
The property is close to the Royal Hospital Chelsea and within easy reach of King’s Road, renowned for its fashion, independent retail, restaurants and vibrant lifestyle scene. Sloane Square and Sloane Street are also nearby, offering world-class shopping, dining and excellent transport connections.
Chelsea attracts a strong mix of affluent local residents, professionals and international visitors, creating an excellent catchment for a high-quality restaurant concept.
With its prestigious address, affluent surroundings and established hospitality scene, 79 Royal Hospital Road presents a rare opportunity for an operator seeking a fully fitted restaurant in one of London’s most sought-after locations.
Get directions from Google Maps
Mainline Stations
-
Battersea Park17 mins
-
Victoria19 mins
-
Queenstown Road (Battersea)19 mins
-
Imperial Wharf23 mins
Underground Station
-
Sloane Square10 mins
-
South Kensington15 mins
-
Battersea Park16 mins
-
Battersea Power Station18 mins
Further Information
Rent £125,000 per annum
Rates Payable £21,060 per annum
EPC Rating This property has been graded as C (61)
Description
A rare opportunity to acquire an extensively fitted restaurant premises, formerly occupied by an established bar and grill and retaining a substantial existing hospitality fit-out.
Arranged over Ground and Lower Ground Floors, the premises have been designed specifically for restaurant and bar use, providing an incoming operator with the opportunity to significantly reduce the time and capital expenditure ordinarily associated with fitting out a new restaurant.
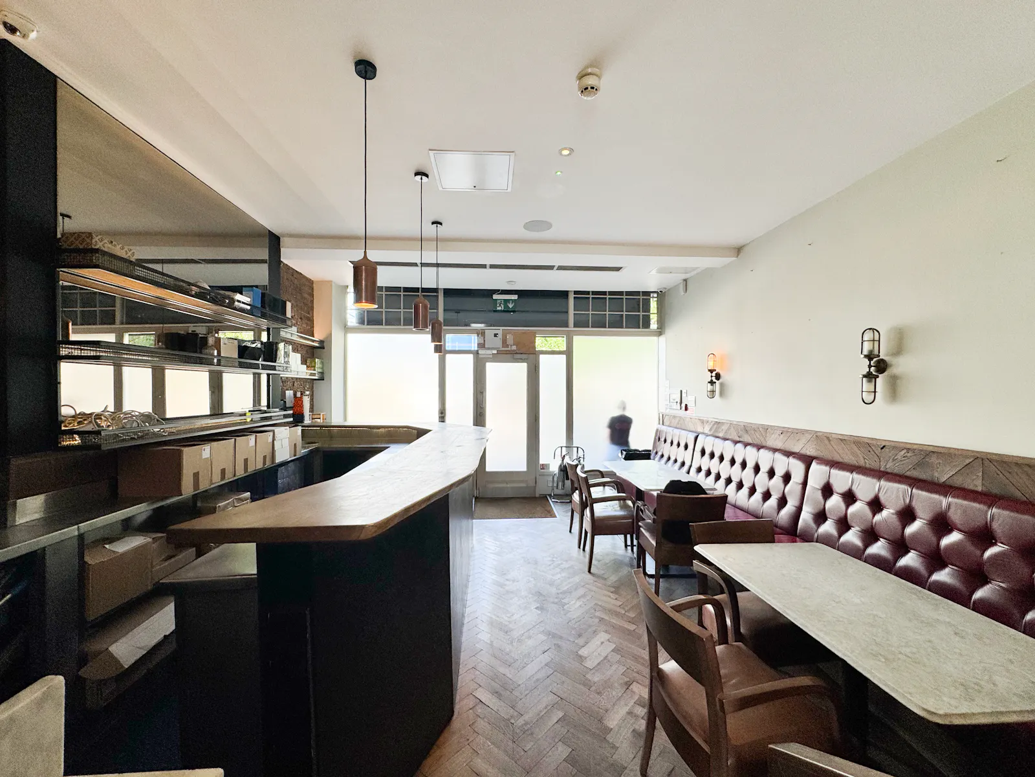
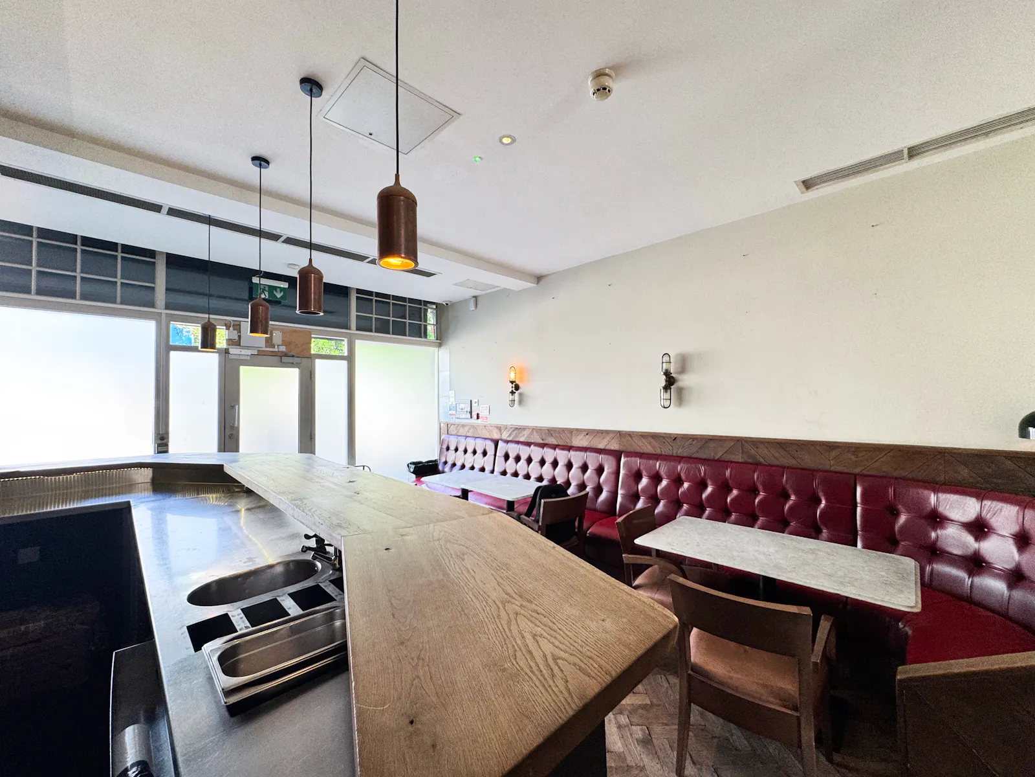
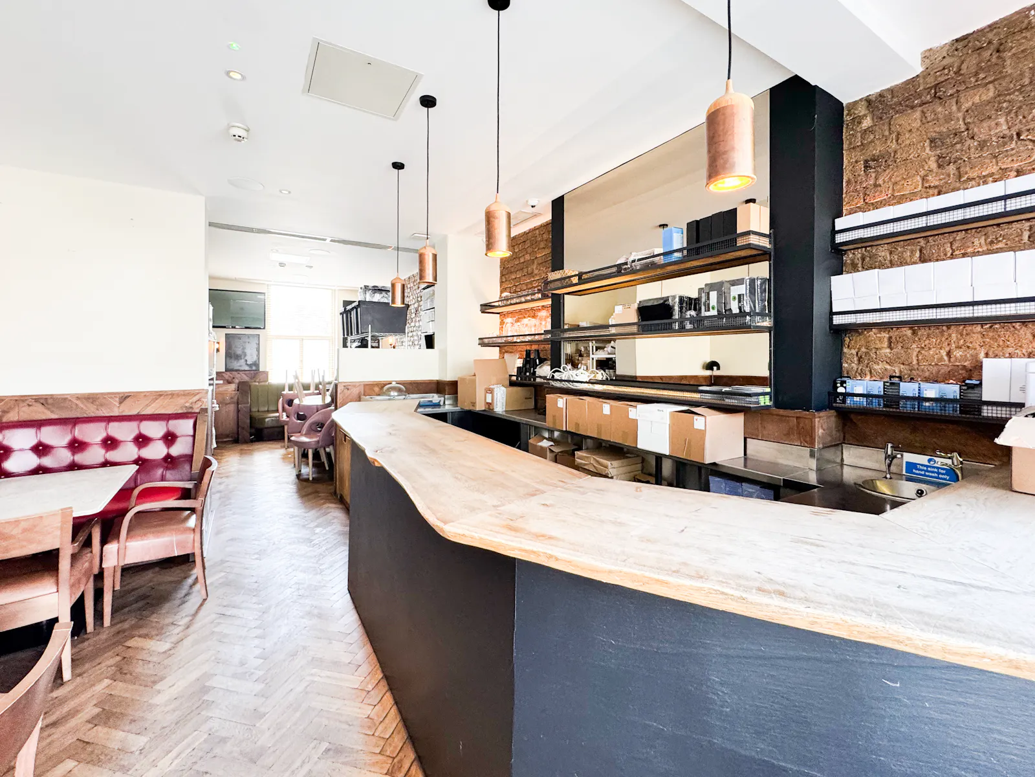
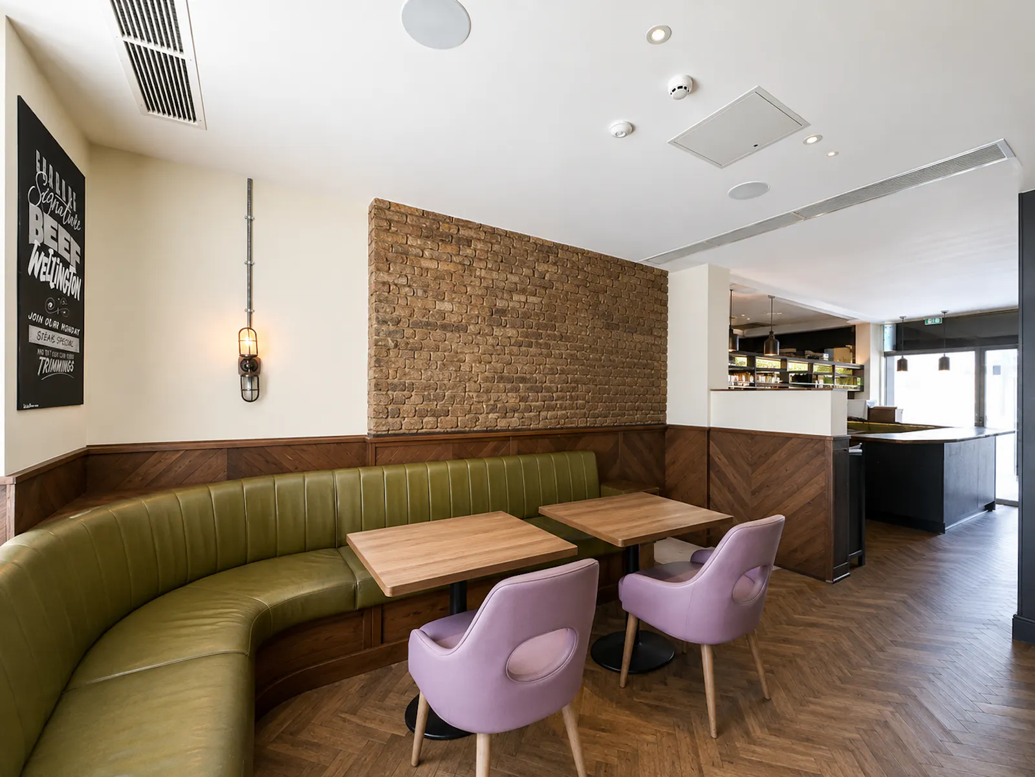
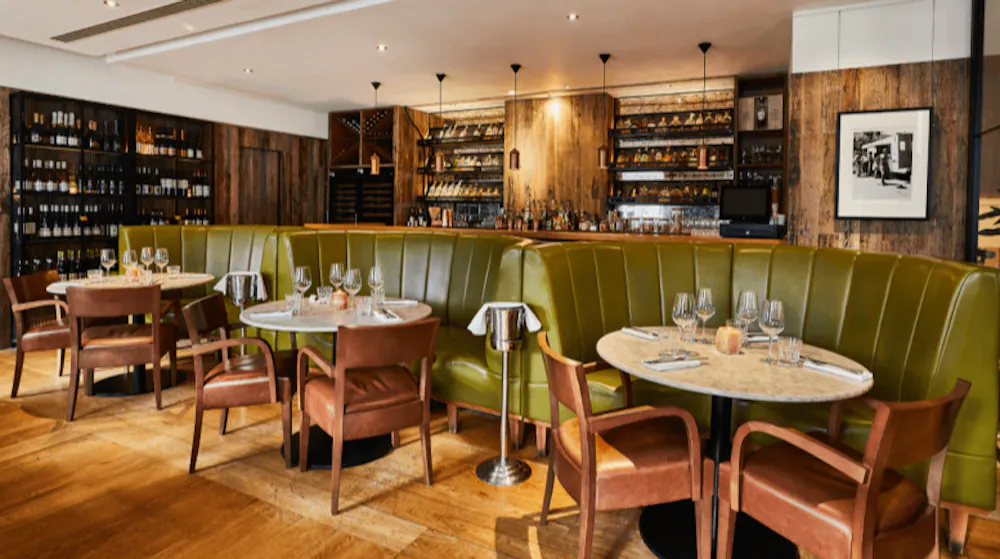
The Ground Floor provides the principal customer-facing restaurant and dining area, centred around an attractive fitted bar and offering a flexible arrangement for dining and informal drinking.
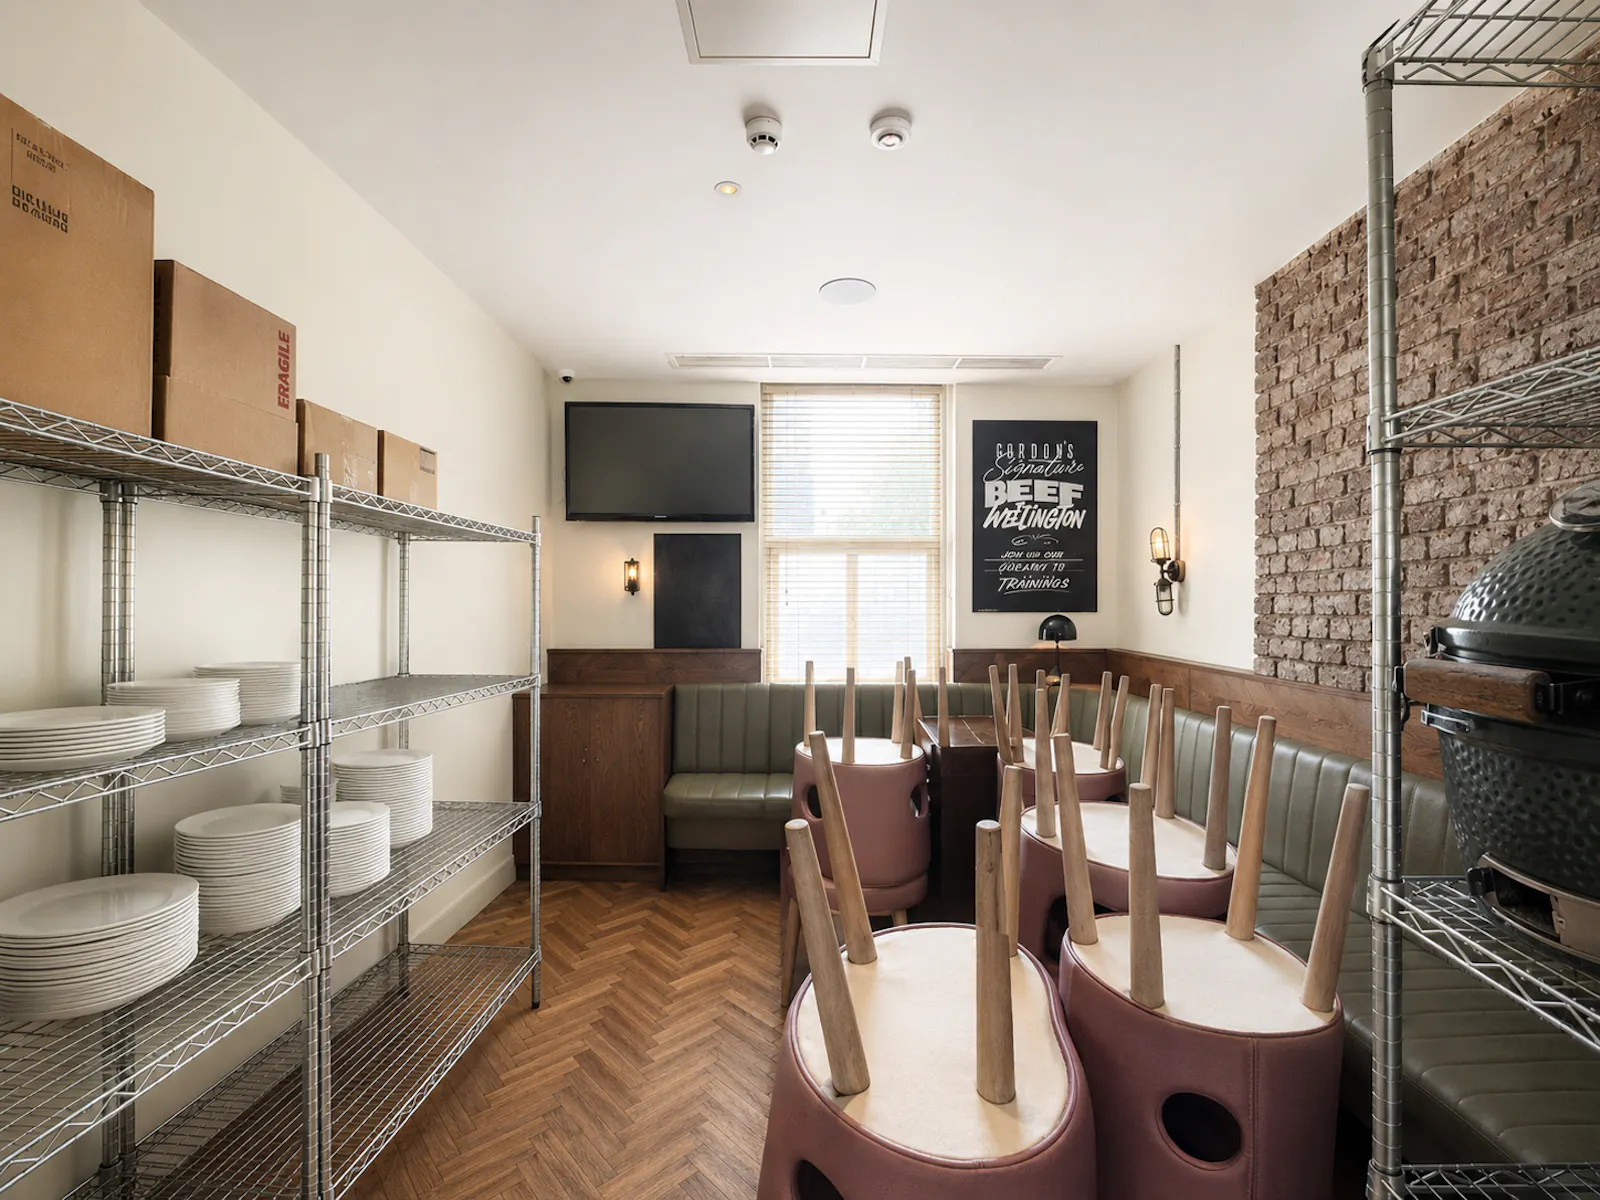
At Lower Ground Floor, further fitted dining and bar accommodation is provided alongside the commercial kitchen with full cooking extraction and associated back-of-house facilities. The converted and tanked vaults provide additional characterful accommodation and lend themselves particularly well to private dining, events or more intimate seating areas.
The existing configuration provides for approximately 60 covers, although the flexible layout provides scope for an incoming operator to increase or reduce the number of covers depending upon its concept and style of service.
Overall, the premises represent an unusual opportunity to secure a characterful, self-contained and comprehensively fitted restaurant, with much of the costly infrastructure required for an established hospitality operation already in situ.
Gallery