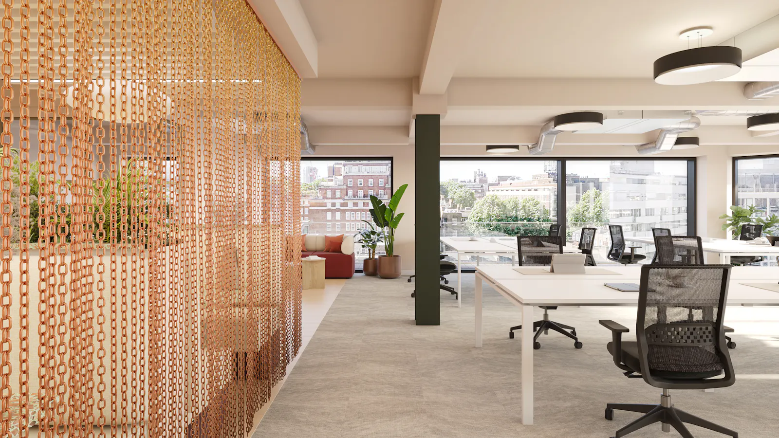

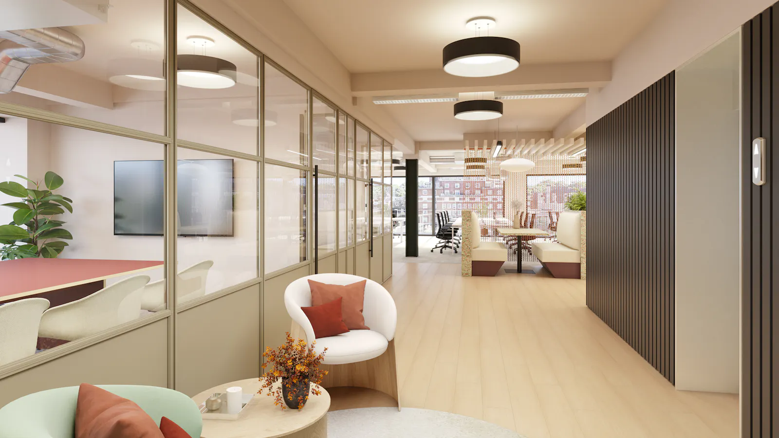
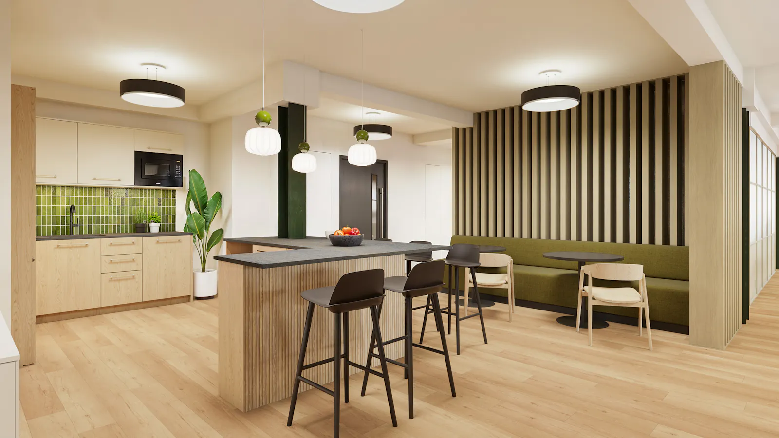
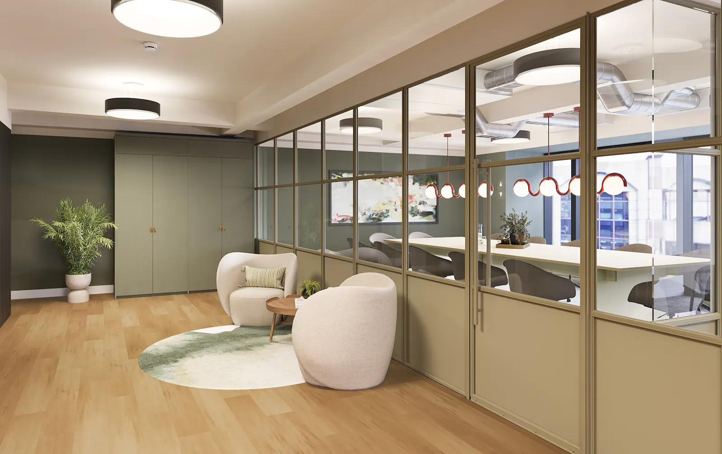
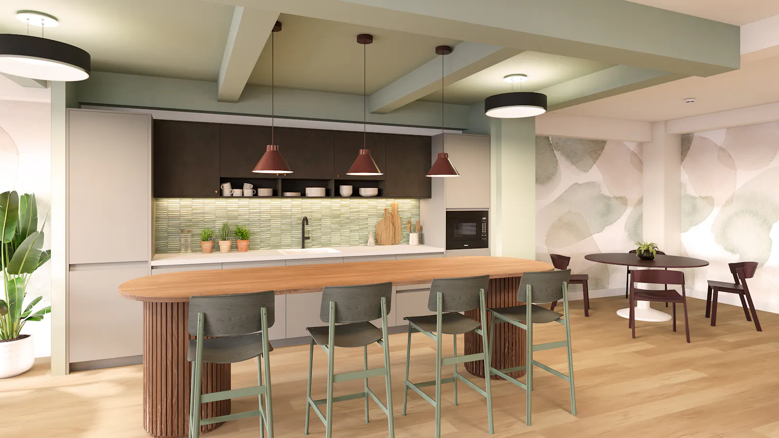
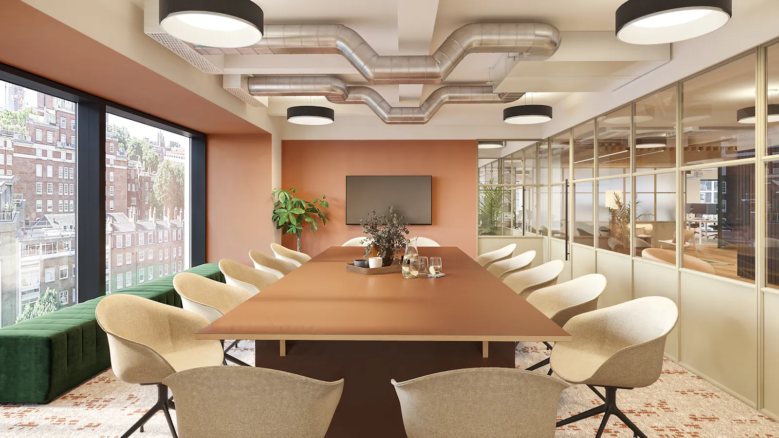
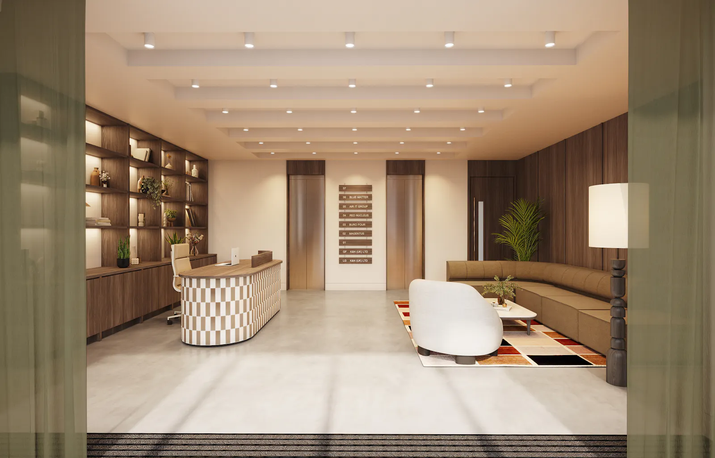
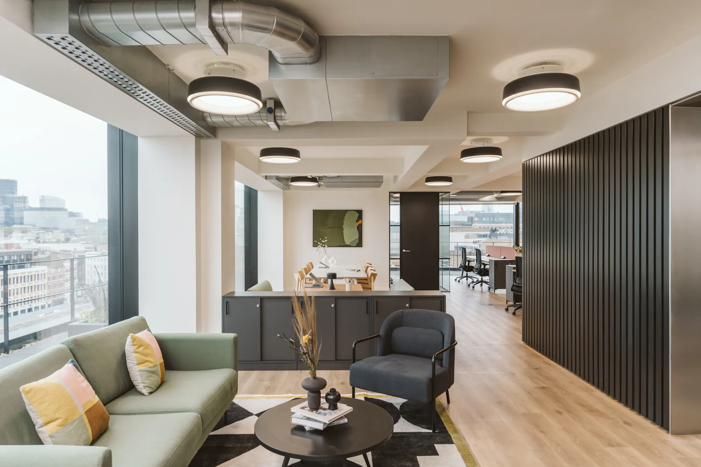
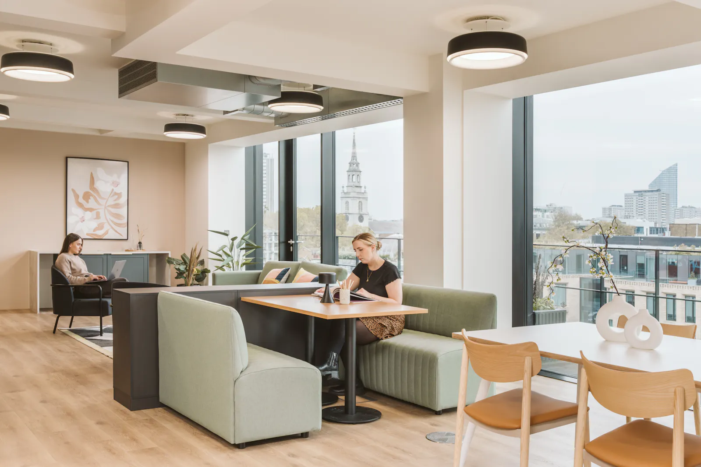
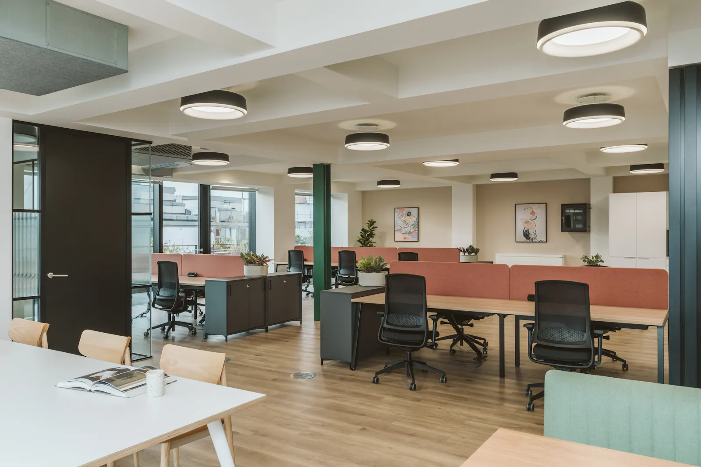
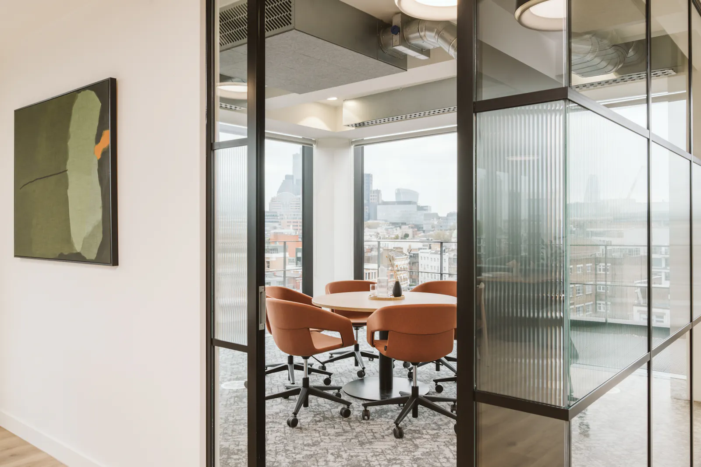
A spectacular and design led fully-fitted floor in a Grade A redevelopment 2 minute's walk from Farringdon Station.
Summary
- New redevelopment with high end finishes throughout
- New generous reception area
- New VRV air conditioning system
- New WC’s
- Spectacular scheme designed by Buckley Gray Yeoman
- Fantastic ceiling height throughout
- Modern hanging lighting
- Shower facilities on each floor
- New passenger lifts
- Amazing end of trip facilities
- Dedicated bicycle storage
Accommodation
The accommodation comprises the following areas:
| Name | sq ft | sq m | Availability |
| 7th | 1,728 | 160.54 | Available |
| 6th | 2,590 | 240.62 | Available |
| 4th | 3,208 | 298.03 | Available |
| 1st | 3,201 | 297.38 | Available |
| Total | 10,727 | 996.57 |

Location
Positioned within a 2 minute walk of Farringdon Station, occupying a corner site at the junction with St. Cross Street. 75 Farringdon Road is a prime Farringdon building.
Also within easy walking distance (approx 7 minutes), is Chancery Lane Station.
Get directions from Google Maps
Mainline Stations
-
Farringdon2 mins
-
City Thameslink10 mins
-
Blackfriars13 mins
-
Moorgate15 mins
Underground Station
-
Farringdon2 mins
-
Chancery Lane6 mins
-
Barbican8 mins
-
City Thameslink10 mins
Further Information
Rent Rent on application
Rates Payable Upon Enquiry
Service Charge £13.40 per sq ft
Description
A comprehensively refurbished and design led Grade A building situated just 2 minutes walk from Farringdon Station. Designed by renowned architects Buckley Gray Yeoman, 75 Farringdon Road offers a prominent corner position, a remodelled reception area, new passenger lifts, bike storage, and fantastic end of trip facilities. The 1st floor features 24 workstations, a conference room, 2 meeting rooms, phone booths, and ample agile working areas.
Terms
New Full Repairing & Insuring Lease for a term by arrangement with the Landlord.
Gallery