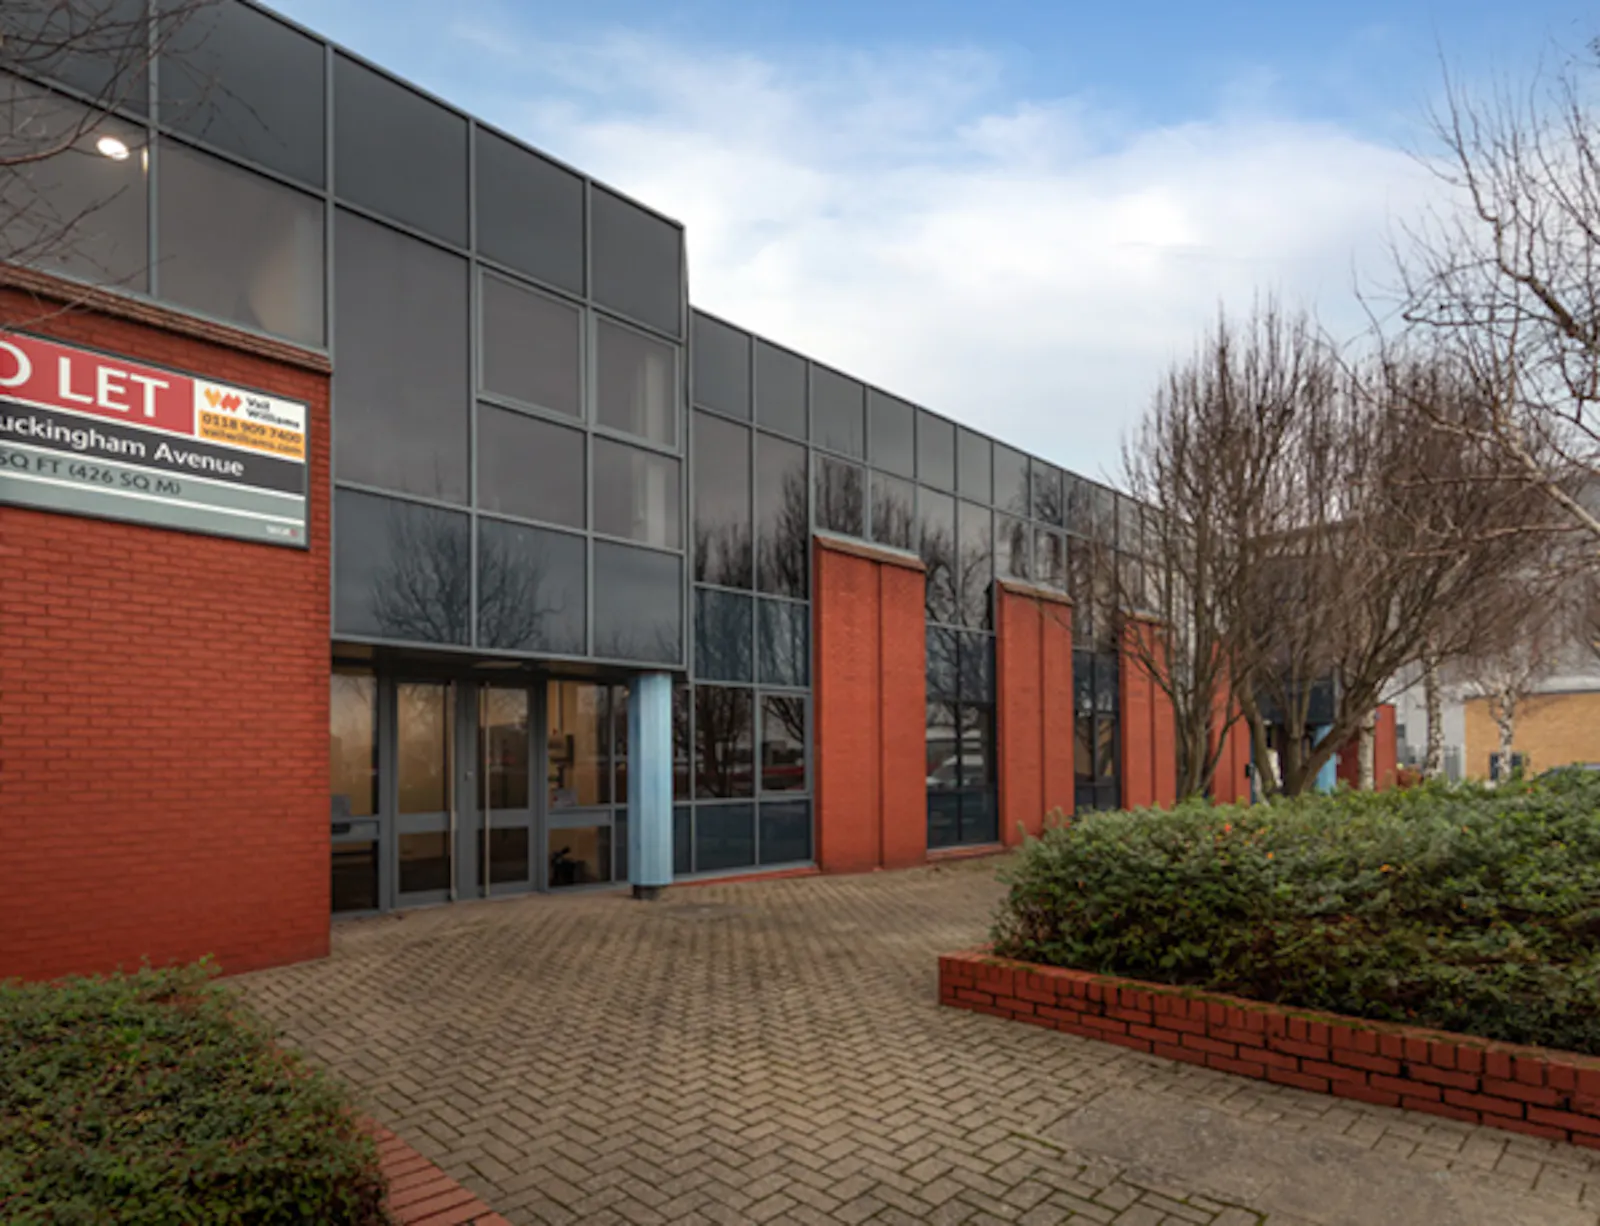
A self-contained partly fitted office building over two floors with the capability of utilising the ground floor for warehouse/storage use.
Summary
- 17 car parking space
- Self-contained
- To be refurbished
- Air conditioning
- Kitchenette
- Male & Female WC's
Location
Occupying an accessible position on Buckingham Avenue, the principal thoroughfare through Slough Trading Estate, the property is well connected for local and regional travel. The A355 provides straightforward access south to Junction 6 of the M4 and north towards Junction 2 of the M40, placing Heathrow Airport, the M25 and the wider Thames Valley within easy reach. Burnham station is around a 15-minute walk away and is served by the Elizabeth line, while Slough station also provides fast connections to London Paddington, Reading and central London.
Get directions from Google Maps
Mainline Stations
-
Burnham21 mins
-
Slough28 mins
-
Windsor and Eton Riverside49 mins
-
Taplow50 mins
Underground Station
-
Burnham21 mins
-
Slough28 mins
-
Taplow50 mins
-
Langley68 mins
Further Information
Rent Rent on application
Rates Payable £8.52 per sq ft
Service Charge The service charge budget for 2026 to cover CCTV and landscaping are £258.66 and £795.78 pa respectively
Estate Charge See comments on service charge
EPC Rating This property has been graded as B (33)
Description
71 Buckingham Avenue offers a versatile, self-contained building in a prominent position on the established Slough Trading Estate. Extending to approximately 3,505 sq ft (325.6 sq m), the accommodation is arranged over two floors, with well-presented first floor offices and flexible ground floor space that can support office, storage or light industrial use. This adaptability makes the property an attractive option for occupiers seeking a practical base that can evolve with their operational needs. The building is partially fitted and benefits from air conditioning, LED lighting, kitchenettes on both floors, male and female WCs, three-phase and an EPC rating of B. Seventeen on-site car parking spaces provide added convenience for staff and visitors, while the estate’s 24-hour security and customer care presence offer additional reassurance.
Downloads
Gallery