To Let - £37.45psf
Self-contained Building in a Unique Historic Setting
Flexible Class E Usage (Office, Laboratory etc)
Summary
- Self-contained character property
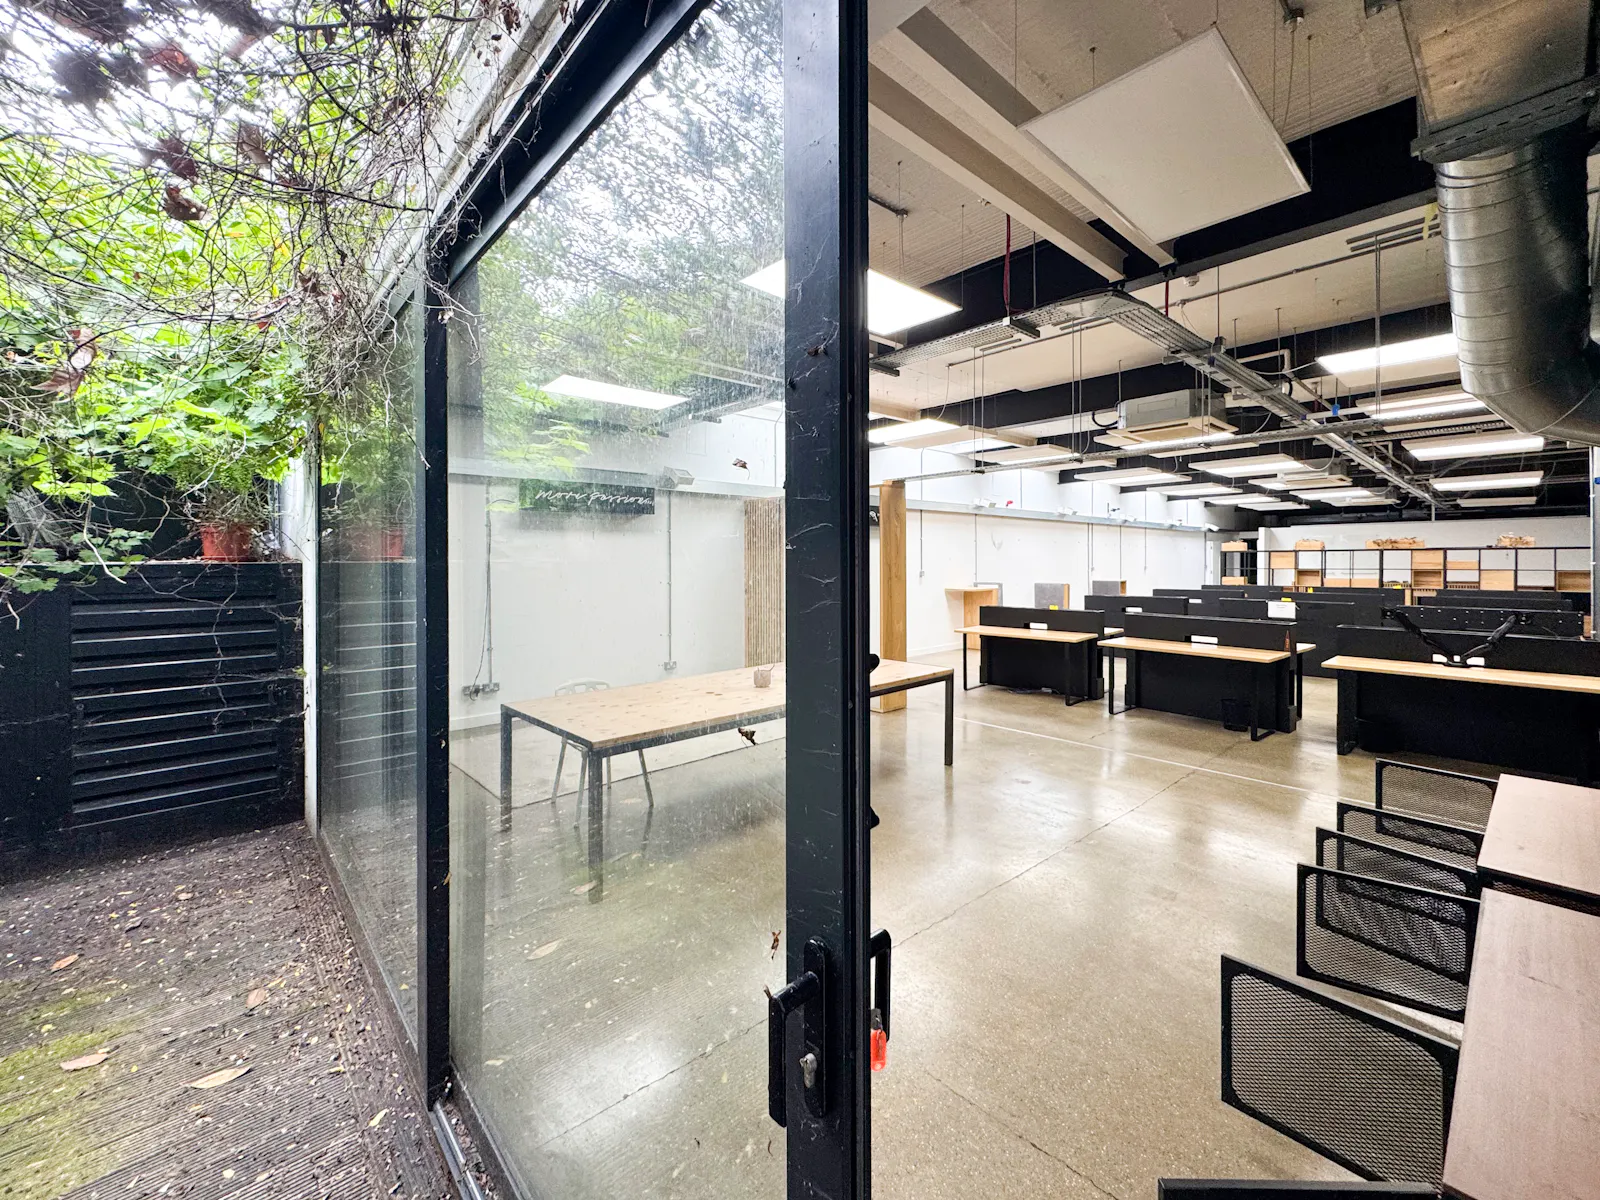
- Private rear terrace
- Open-plan accommodation
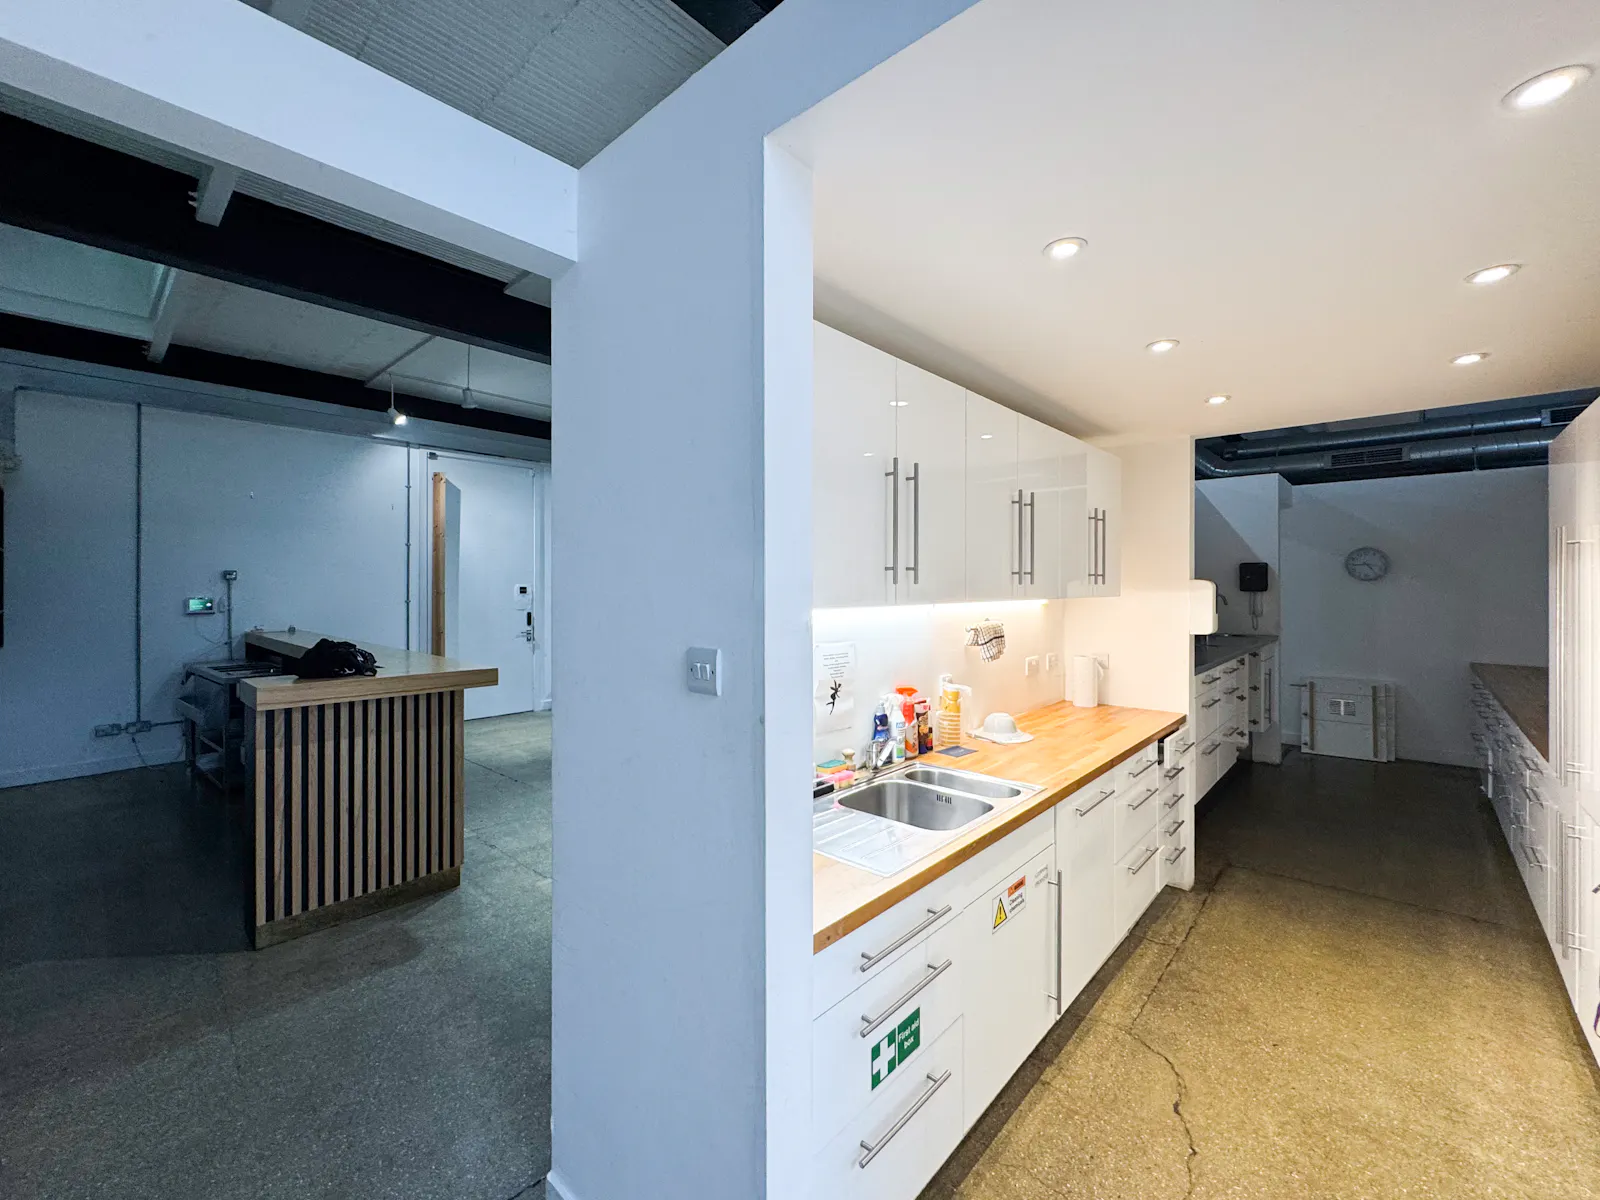
- Fitted kitchens / tea points
- Engineered timber flooring (2nd floor)
- Excellent natural light
- Rooflights / skylights
- Generous ceiling heights
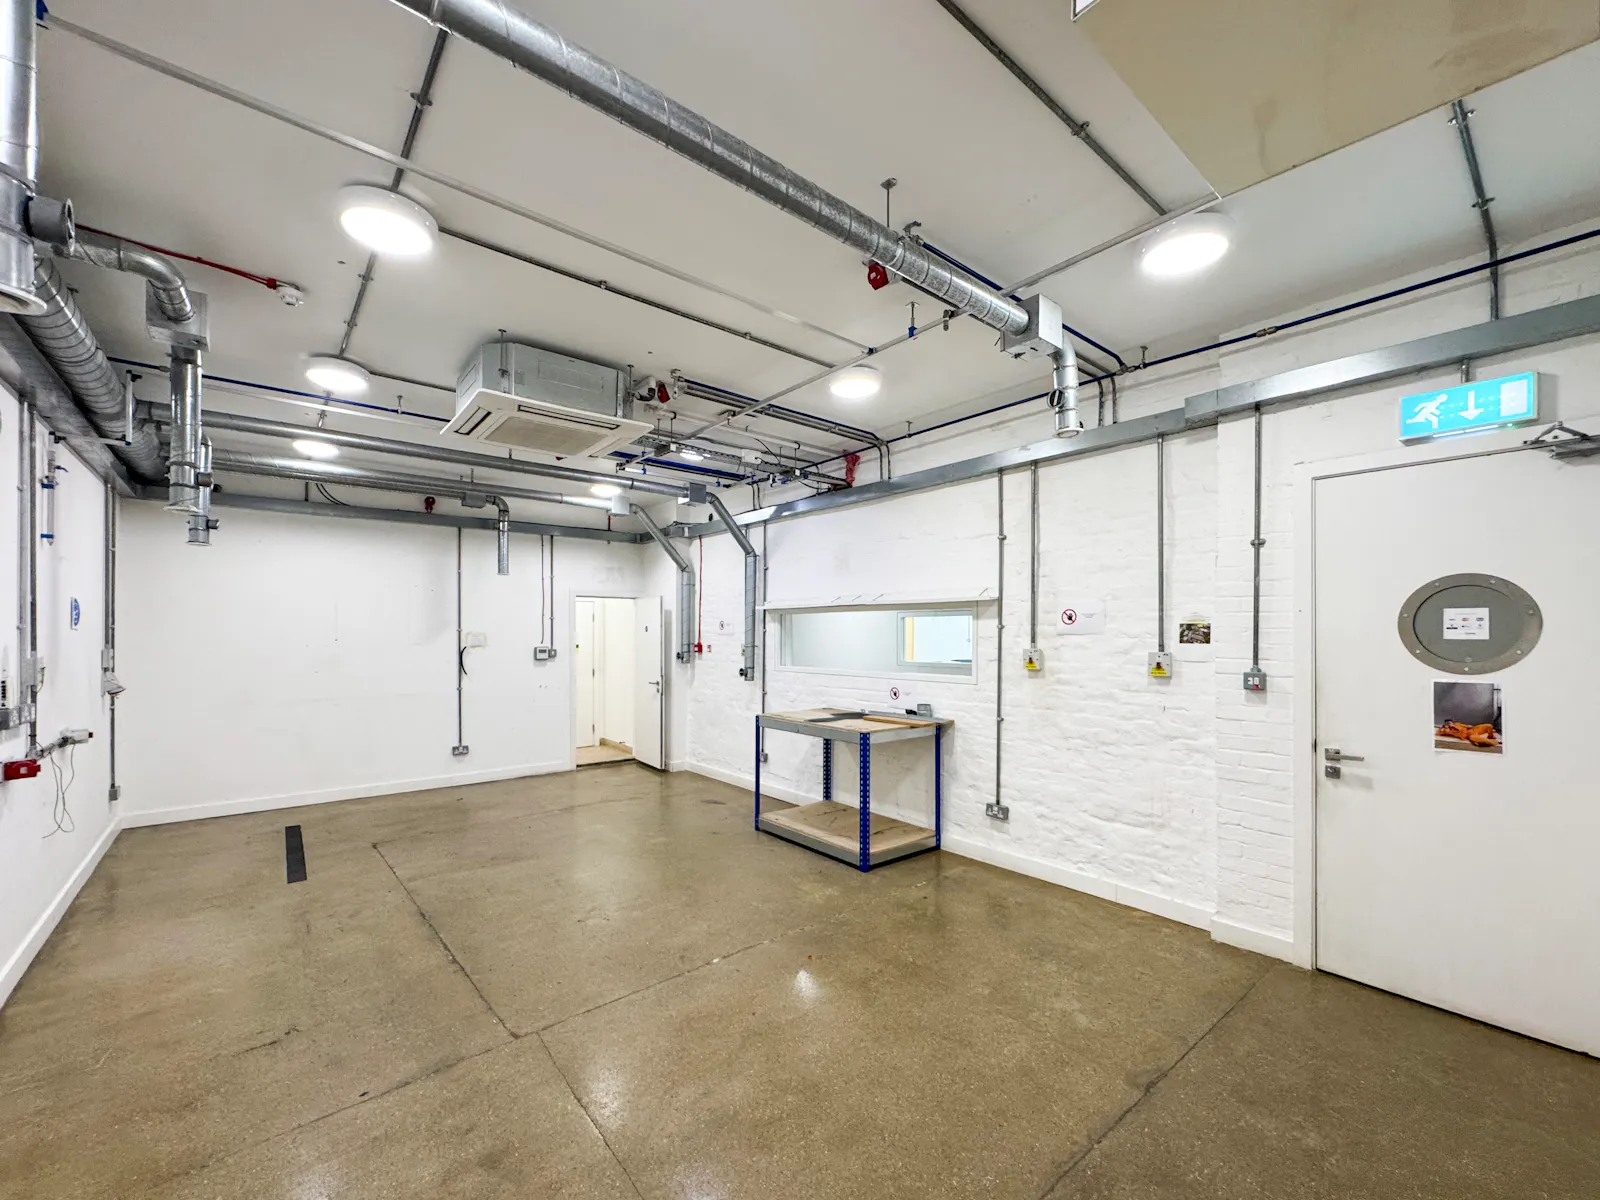
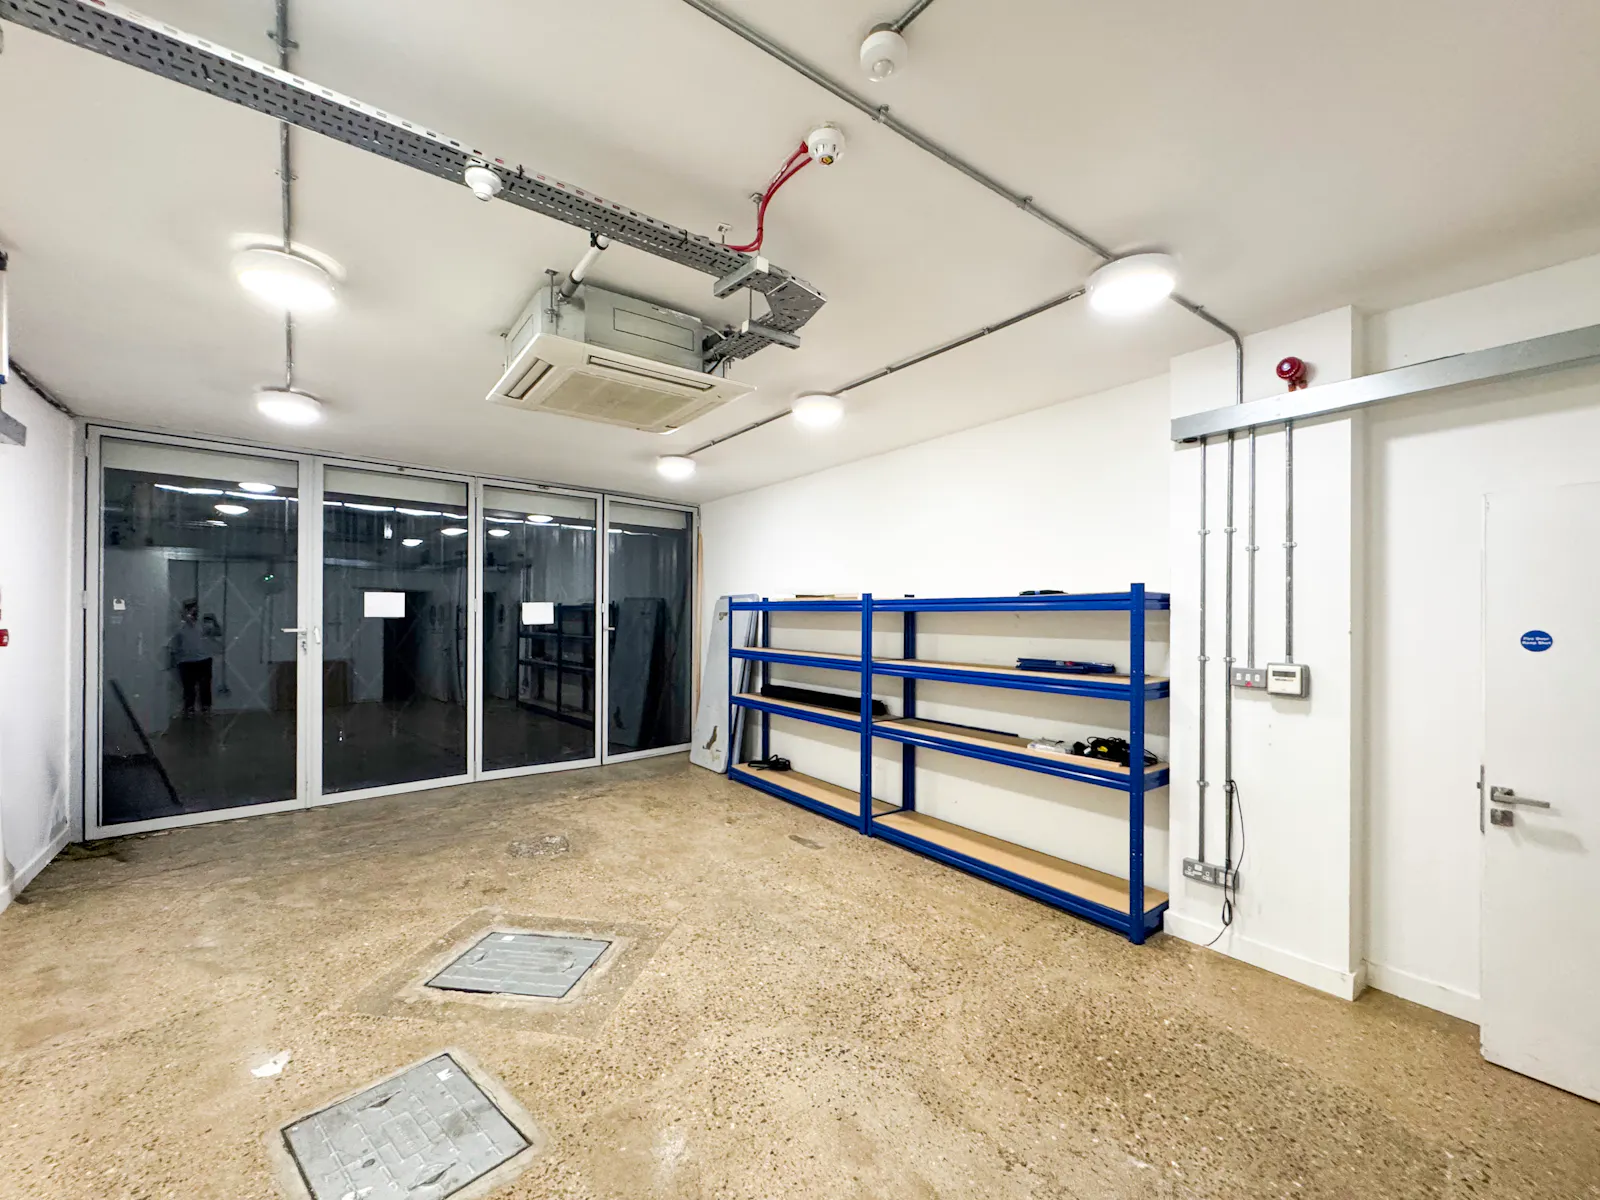
- Comfort cooling
- Meeting room
- Reception area
- Male & female WCs
- Shower facilities
- Terrazzo flooring
- LED lighting
Accommodation
The accommodation comprises the following areas:
| Name | sq ft | sq m | Availability |
| Ground | 3,941 | 366.13 | Available |
| 2nd | 1,130 | 104.98 | Let |
| 1st | 2,971 | 276.01 | Available |
| Total | 8,042 | 747.12 |
Location
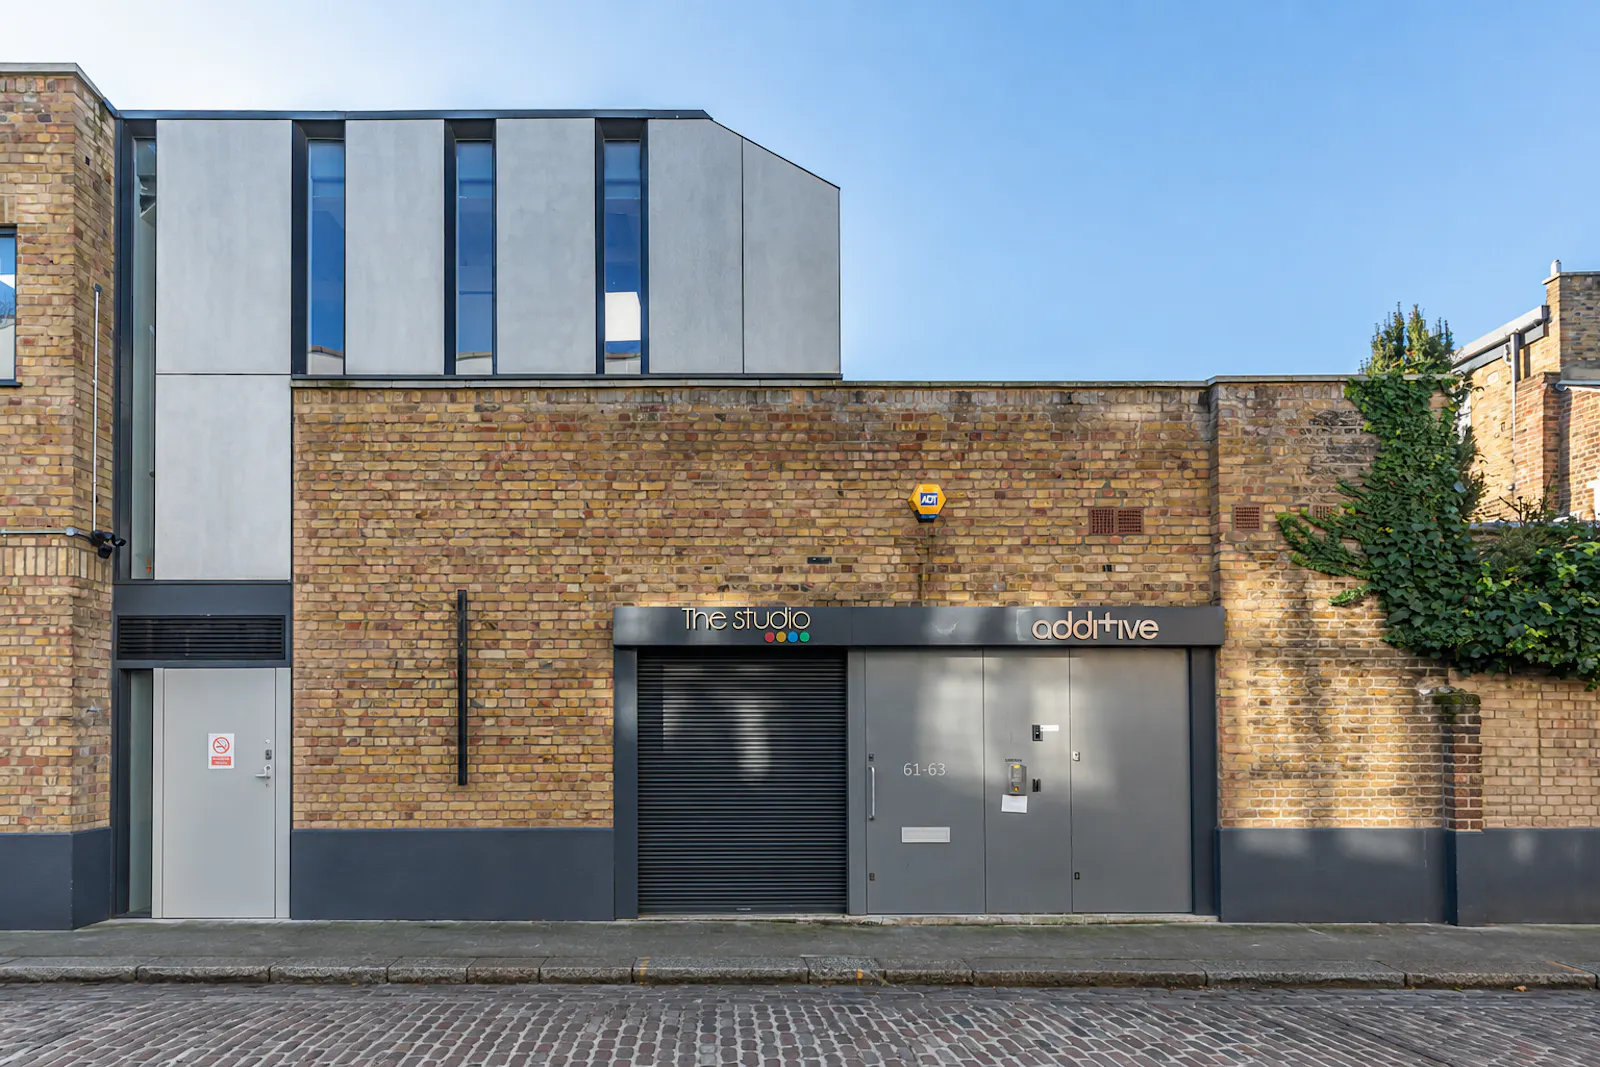
61-63 Rochester Place is quietly positioned between Camden Road and Kentish Town Road in a well-connected pocket of Camden, one of London’s dynamic commercial districts. The property is ideally located between Camden Town Underground (Northern Line), Camden Road Overground and Kentish Town West Overground, all within a 5-10 minute walk, providing direct links to Kings Cross and the West End.
The surrounding area is home to a diverse mix of creative, media and tech occupiers with the infamous Camden Market nearby, offering a wide range of independent food, drink and retail amenities.
Get directions from Google Maps
Mainline Stations
-
Camden Road3 mins
-
Kentish Town West7 mins
-
Kentish Town9 mins
-
Gospel Oak18 mins
Underground Station
-
Camden Road3 mins
-
Camden Town6 mins
-
Kentish Town West7 mins
-
Kentish Town8 mins
Further Information
Rent £256,558 per annum
Rates Payable £81,600 per annum Estimated figure for the whole building. All interested parties are advised to make their own enquiries.
EPC Rating This property has been graded as D
Description
The building provides a rare opportunity to occupy a distinctive and characterful property, offering high-quality accommodation arranged across the Ground and First Floors, which can be taken either together or separately. The Second Floor has recently been let to an AI business, further reinforcing the building’s appeal to modern, forward-thinking occupiers.
Formerly part of the historic Spitfire manufacturing works, the property retains a strong sense of its industrial heritage and has been sensitively refurbished and developed in recent years to create an impressive, highly functional contemporary workspace.
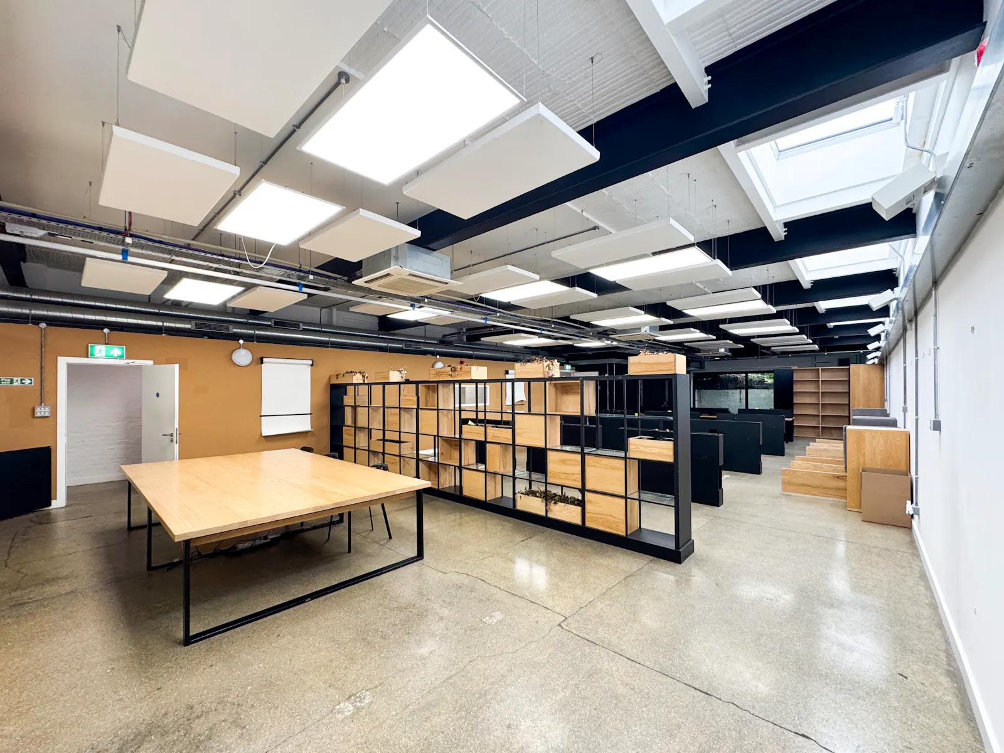
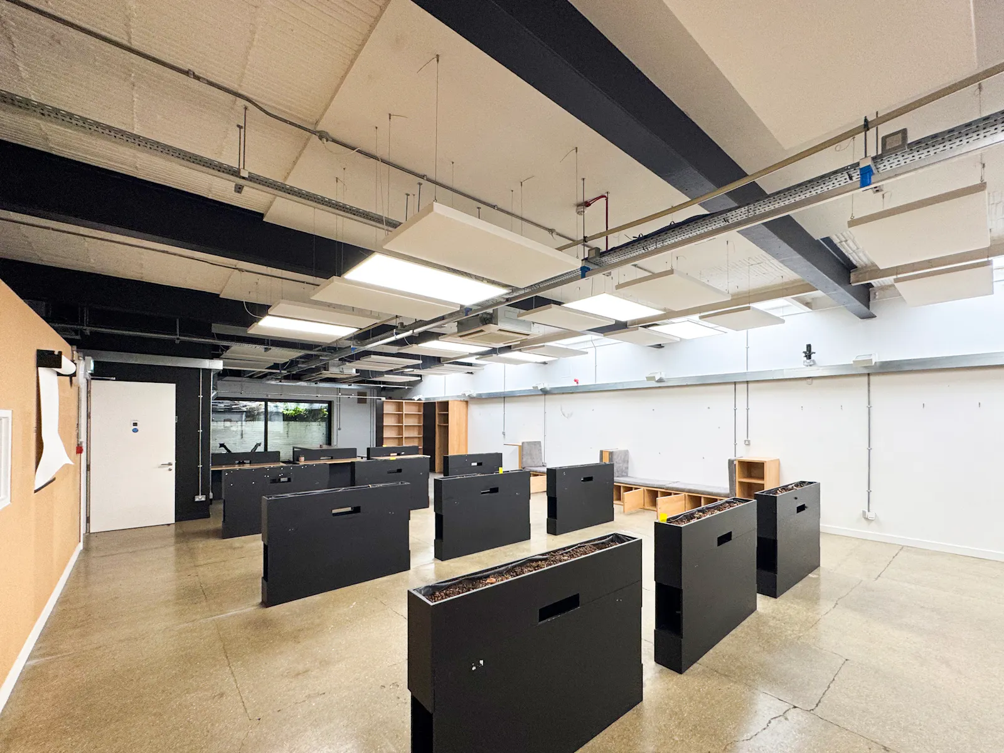
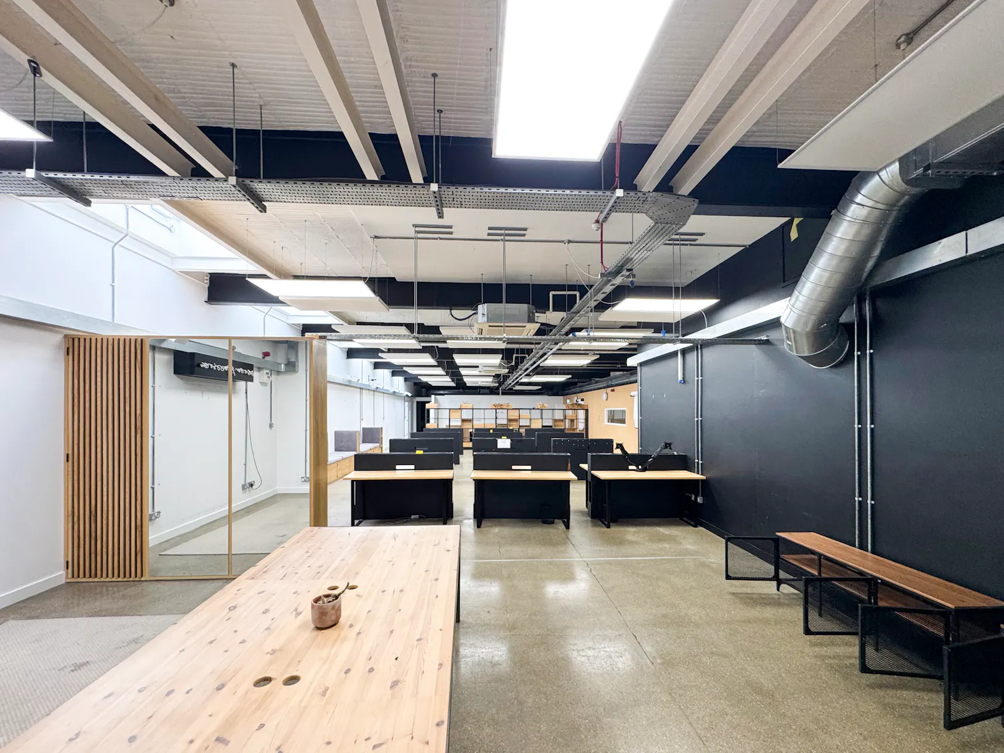
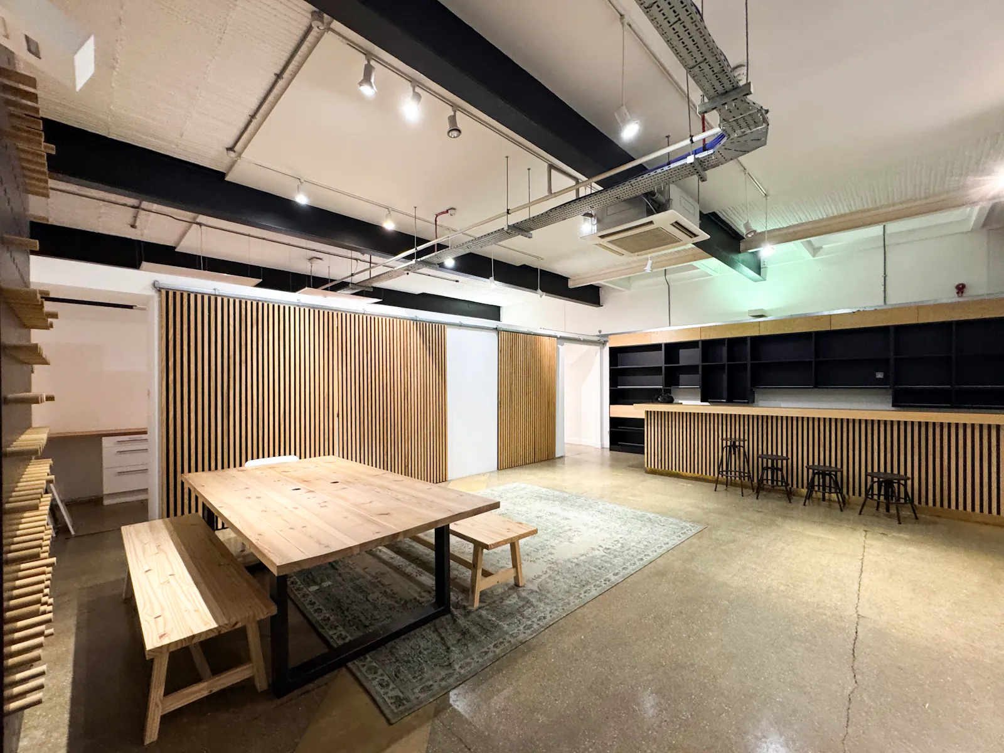
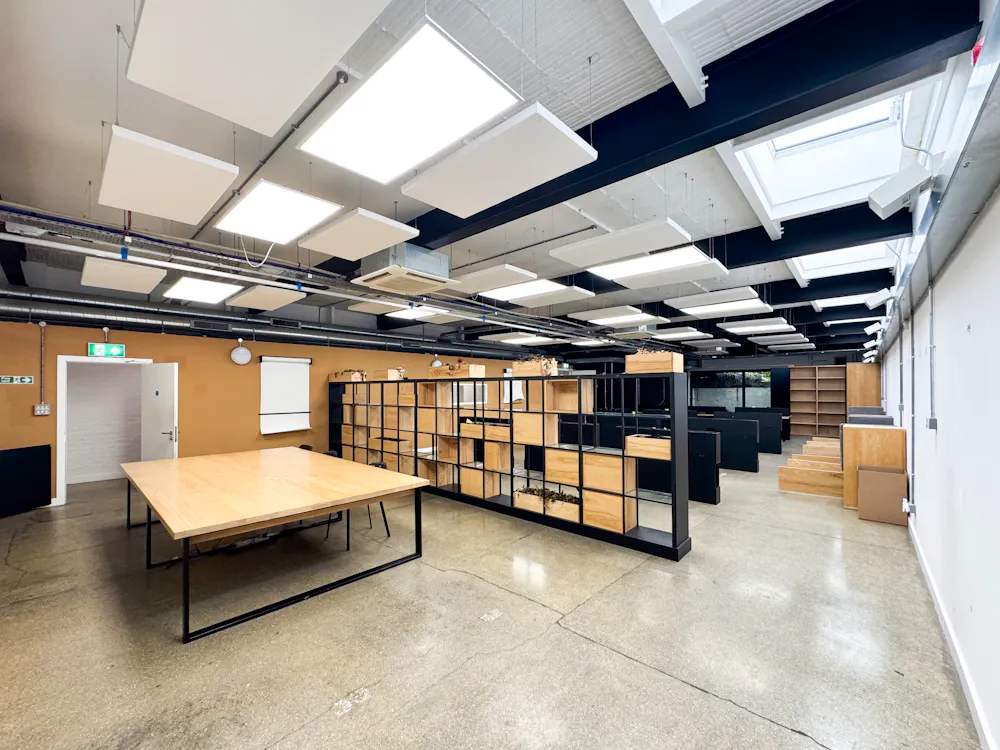
The accommodation is predominantly open plan and benefits from exceptional levels of natural light, with large windows to the front and rear elevations complemented by substantial roof and skylighting. Generous ceiling heights and excellent volume further enhance the bright, open and characterful nature of the space.
The Ground Floor is particularly impressive, featuring exceptional ceiling heights, terrazzo flooring, a dedicated reception area and access to a private rear terrace. The First Floor provides newly developed accommodation with engineered timber flooring, excellent natural light and a high-quality modern finish.
The specification throughout includes comfort cooling (not tested), LED lighting, fitted kitchens/tea points, floor boxes, male and female WCs and shower facilities, providing an excellent balance between the building’s original character and the requirements of a modern occupier.
The property would lend itself particularly well to a creative, technology or design-led business seeking a distinctive headquarters, while the flexible nature of the accommodation also makes it suitable for a variety of Class E uses, including offices, laboratory/R&D space, showrooms, creative studios and other business uses.
The combination of industrial heritage, exceptional natural light, generous volume, private outside space and modern specification creates a genuinely unique occupational opportunity within this highly sought-after location.
Downloads
Gallery