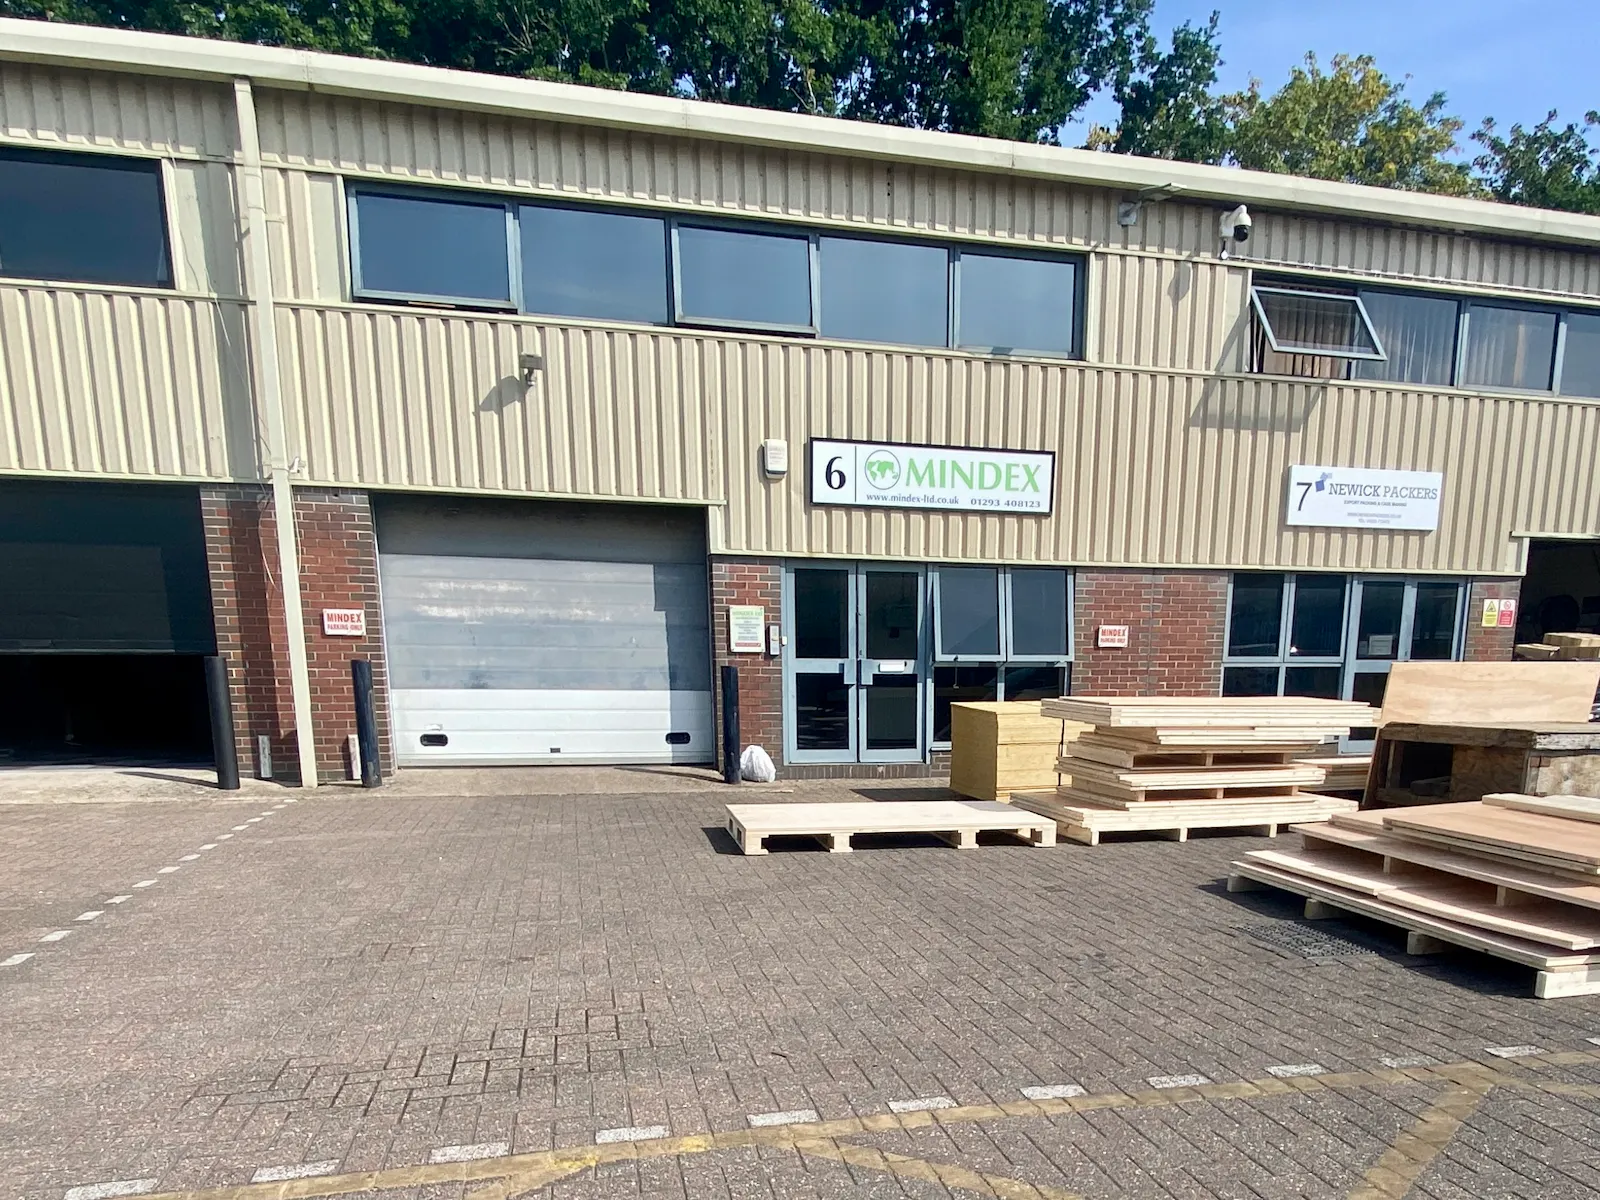
Two storey industrial/office unit with parking
Summary
- Rarely available freehold
- Popular business estate
- Suitable for owner occupiers or investors
- On site parking
Accommodation
The accommodation comprises the following gross internal areas:
| Floor/Unit | sq ft | sq m |
| Ground | 1,203 | 111.76 |
| 1st | 1,157 | 107.49 |
| Total | 2,360 | 219.25 |
Location
The unit is situated to the rear of Gatwick Metro Centre, a multi-occupied, well established Business Estate of around 24 units. Located just off the Balcombe Road and a short walk from the town centre and mainline railway station. London Gatwick Airport is just 2 miles to the south, along with J9 of M23 providing swift access to the M25.
For exact location use; https://what3words.com/towns.stack.shots
Get directions from Google Maps
Mainline Stations
-
Horley10 mins
-
Gatwick Airport27 mins
-
Salfords (Surrey)34 mins
-
Earlswood (Surrey)69 mins
Further Information
Price Offers in excess of £380,000
Rates Payable £13,392 per annum Interested parties are advised to contact Reigate & Banstead Borough Council Tel: 01737 276000 or www.reigate-banstead.gov.uk
Estate Charge Full information upon request.
Description
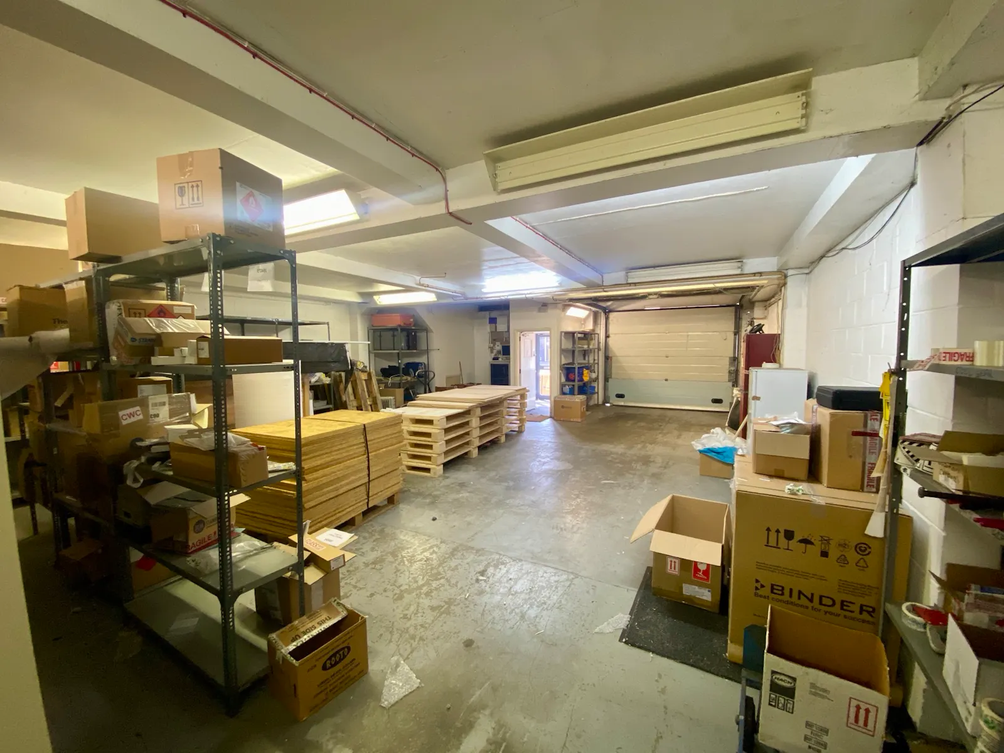
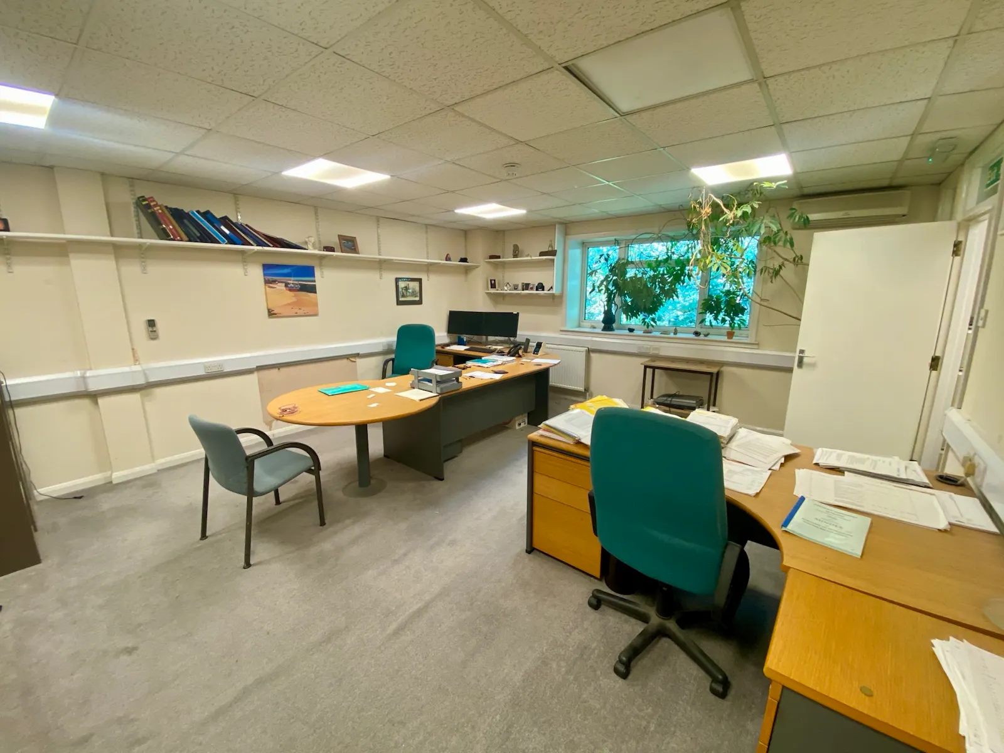
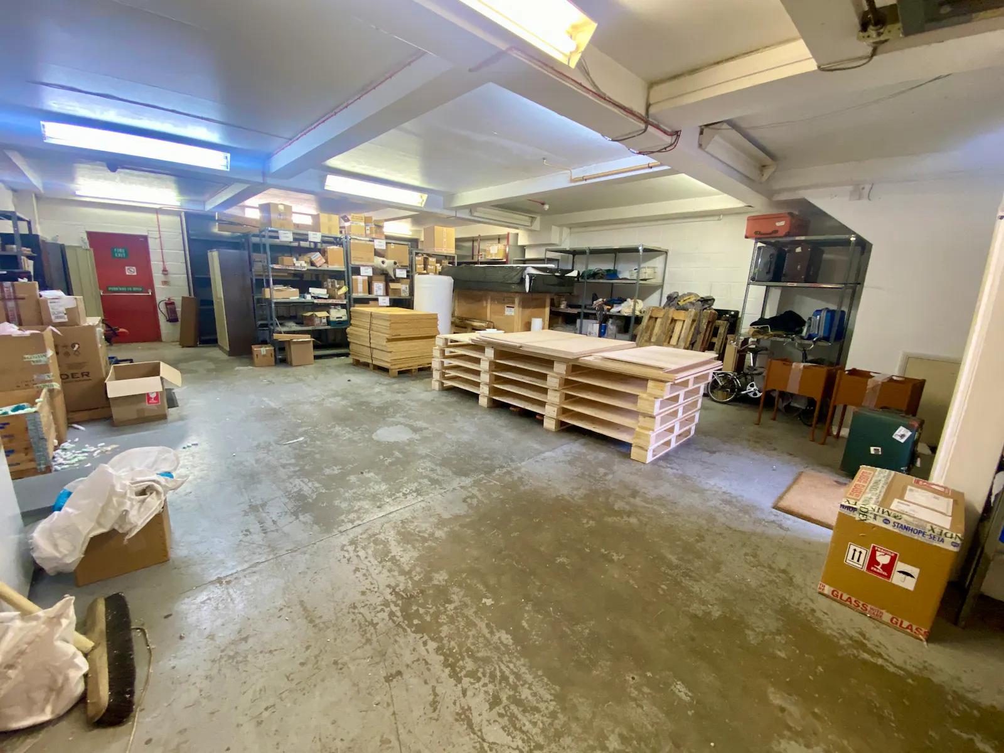
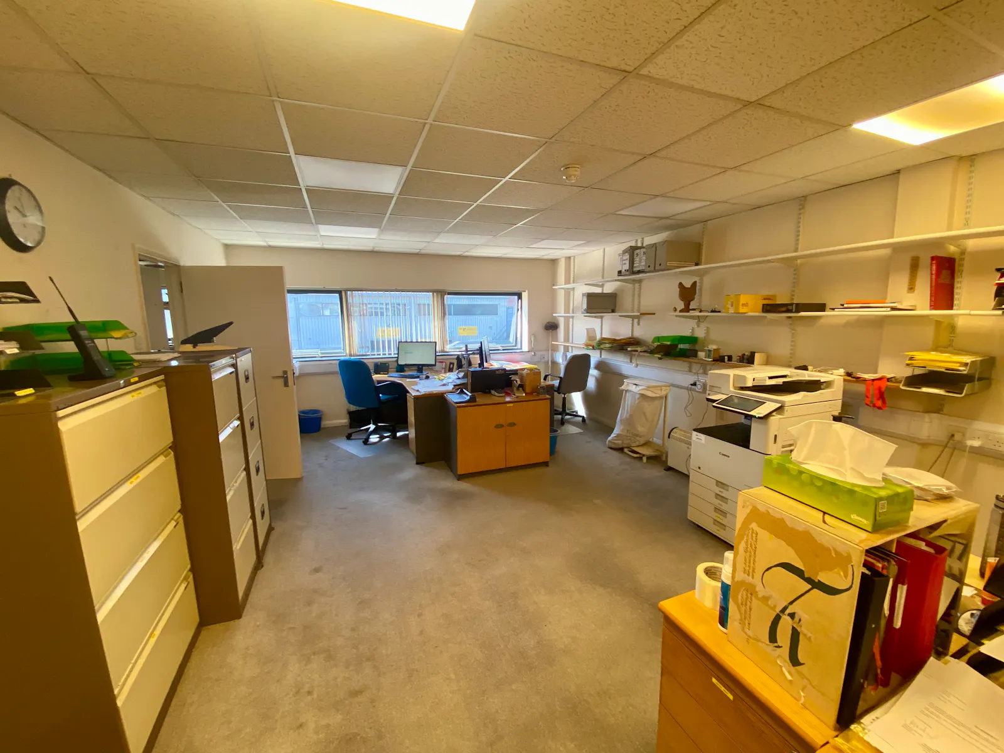
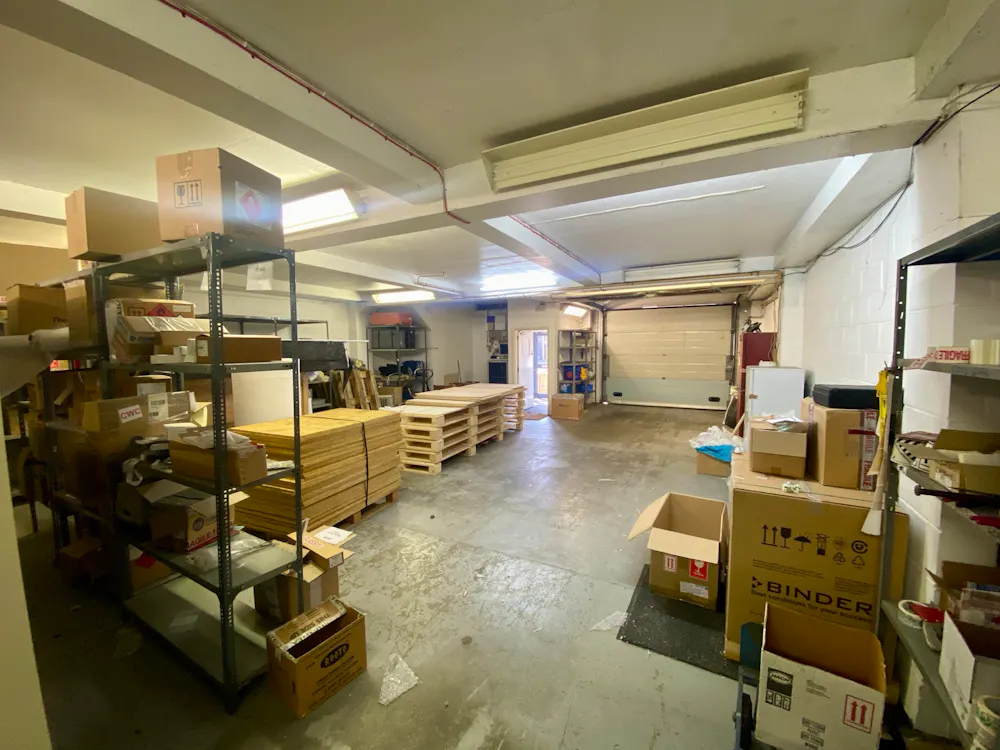
Unit 6 Gatwick Metro Centre comprises a mid-terrace, two storey business unit currently arranged as ground floor industrial/warehouse and offices on the first floor. The ground floor provides an open plan workshop/storage area with access via an up and over loading door. The first floor provides 3 separate office areas, 2 WCs, and a kitchen. The offices benefit from gas central heating and some air conditioning and externally there is parking for around 3 cars plus the loading bay.
Services
Graves Jenkins has not checked and does not accept responsibility for any of the services within this property and would suggest that any in-going tenant or occupier satisfies themselves in this regard.
Anti Money Laundering
In accordance with the Anti-Money Laundering Regulations, Graves Jenkins is required to verify the identity of all parties involved in the transaction. Prospective purchasers will be required to provide satisfactory proof of identity and address before solicitors are instructed.
Gallery