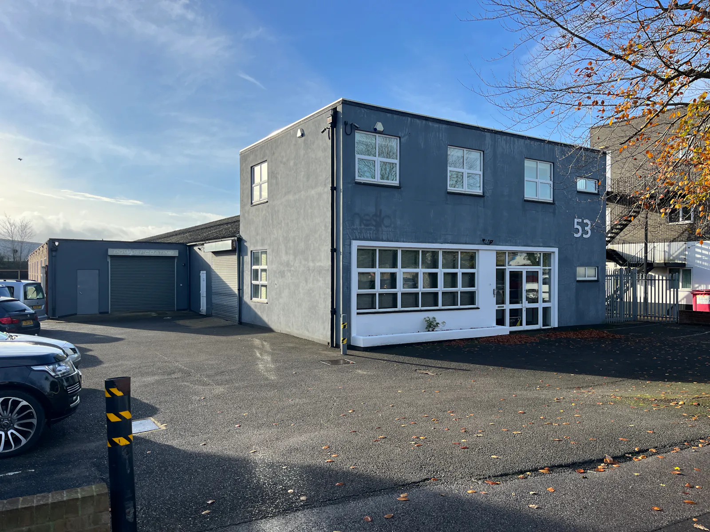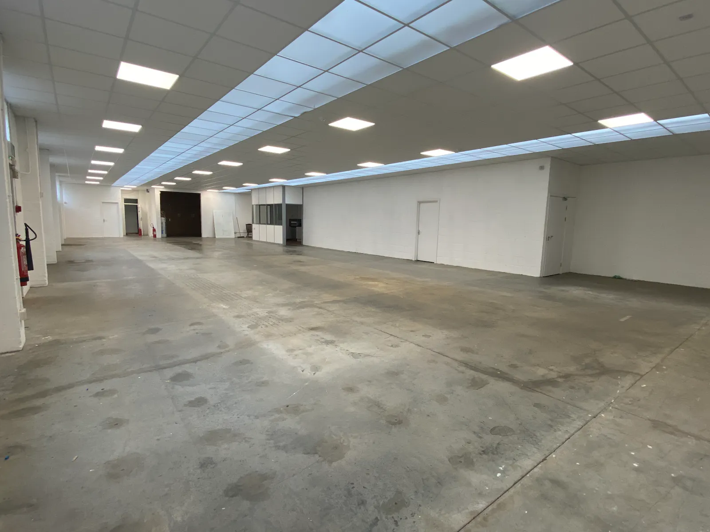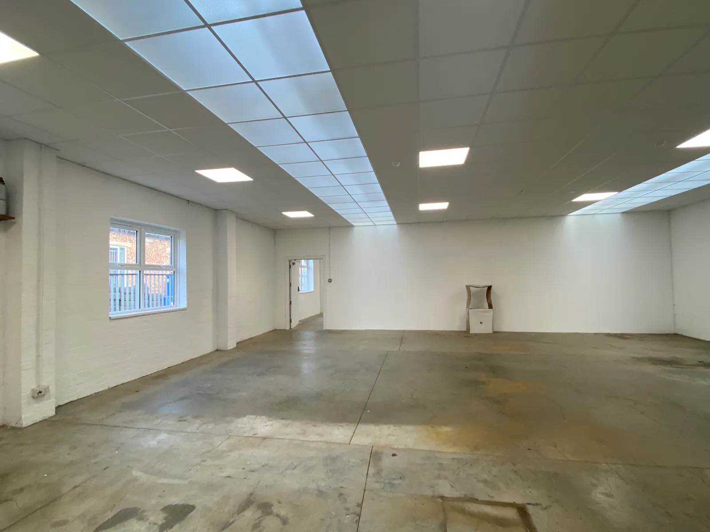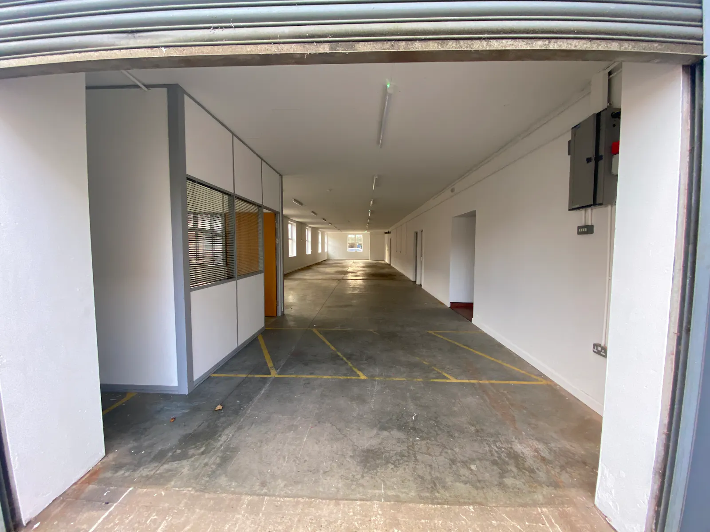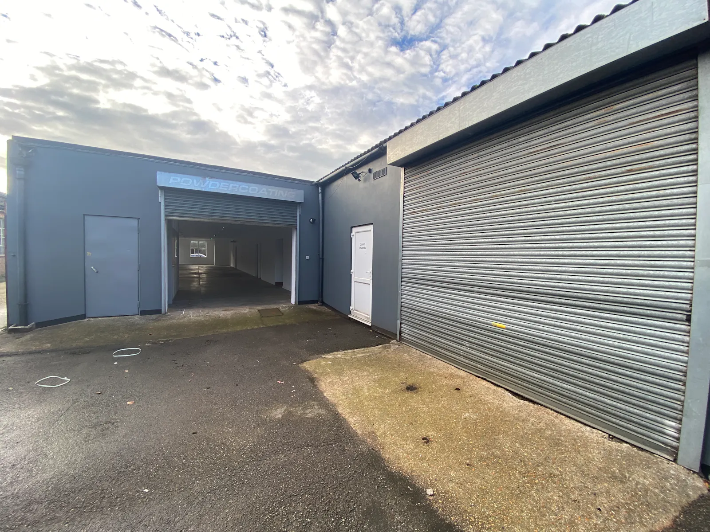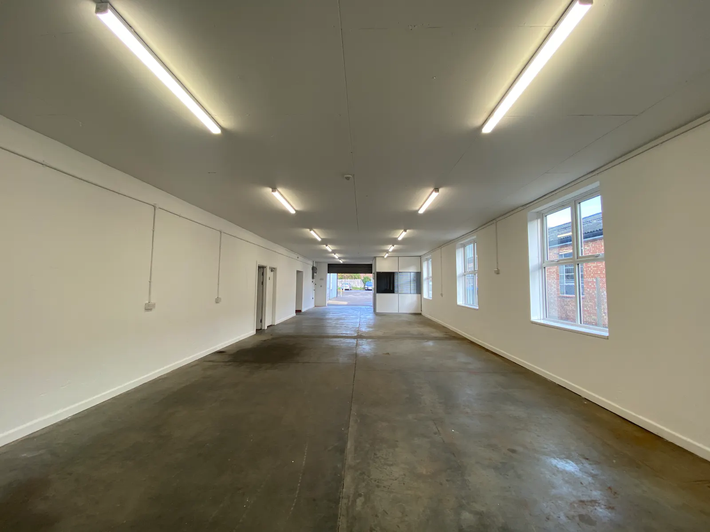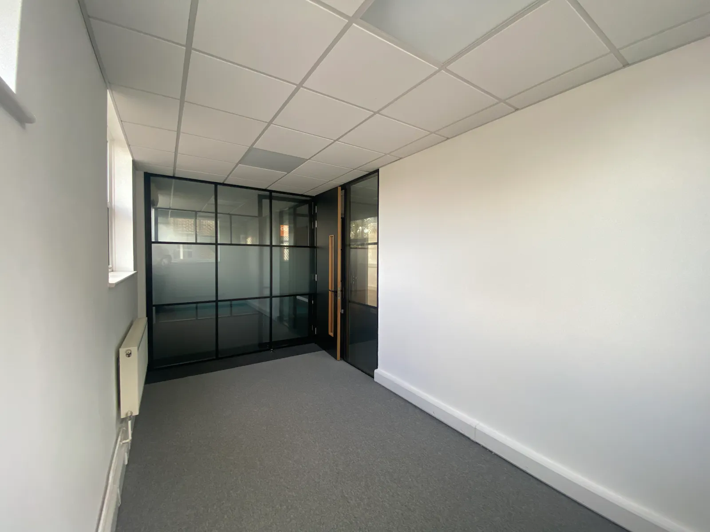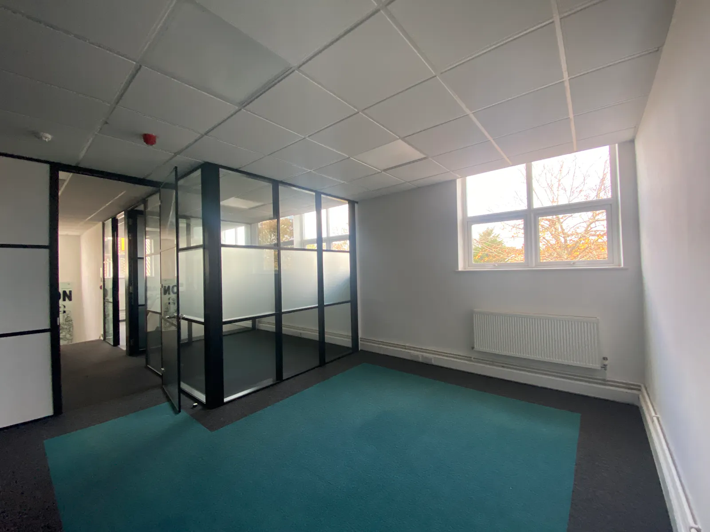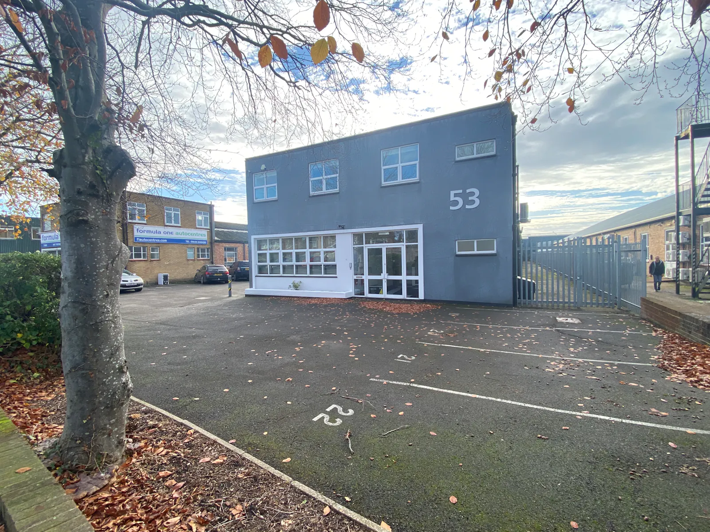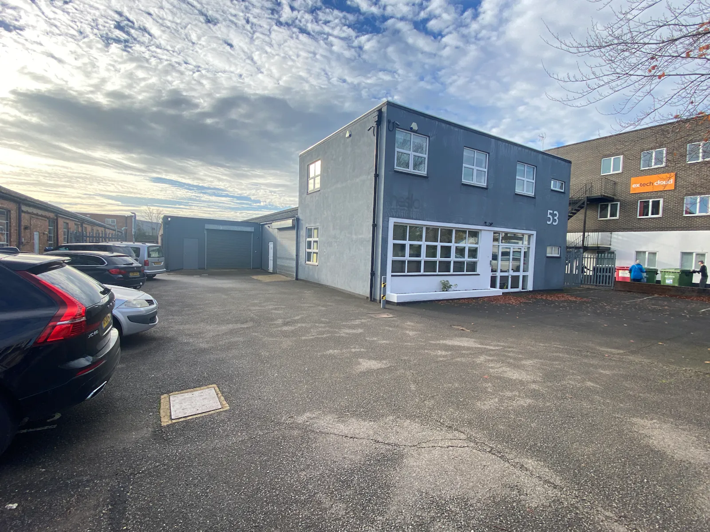
Refurbished industrial and office premises benefiting from on-site parking. Available as a single let or capable of subdivision.
Summary
- Recently redecorated
- New WCs
- Kitchenette in both industrial areas and office
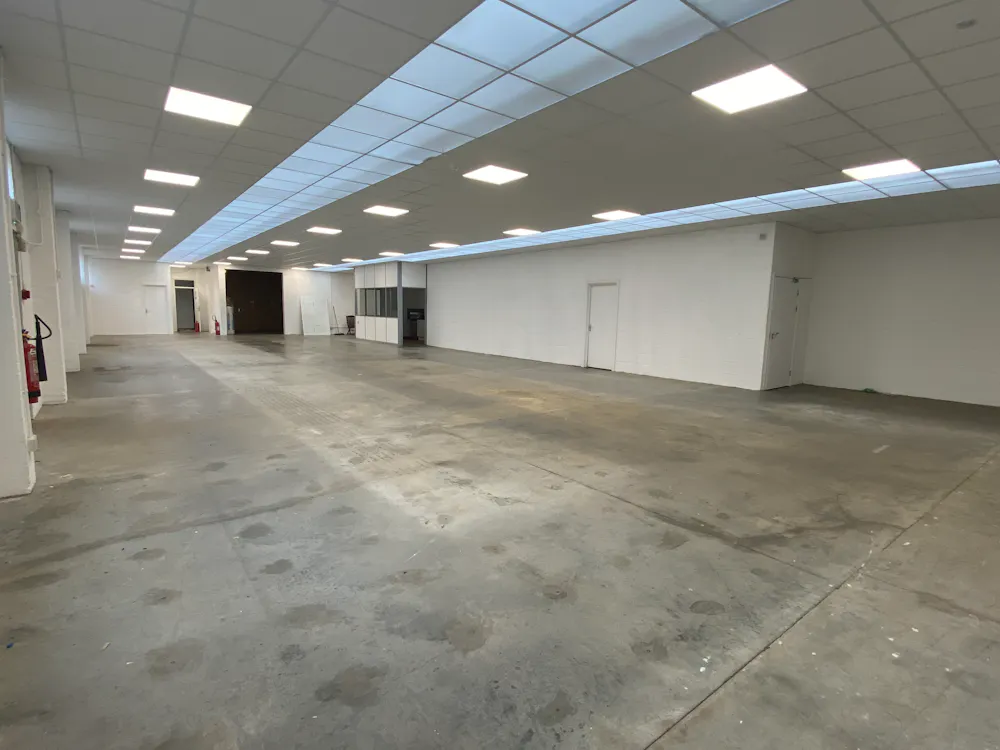
- New ceiling and lighting in industrial area
- New windows
- Gas available if required
Accommodation
We understand the premises currently benefit from B1c/and B8 planning uses and potentially Class E. Prospective tenants to satisfy themselves on planning. The side industrial/warehouse area could be let separately being 2,118 sq ft (196.73 sq m). The property has the following approximate total gross internal areas:
| Floor/Unit | Description | sq ft | sq m |
| Building | 2 storey office | 1,910 | 177.44 |
| Building | Main industrial area | 4,547 | 422.43 |
| Building | Side industrial area | 2,118 | 196.77 |
| Total | 8,575 | 796.64 |
Location
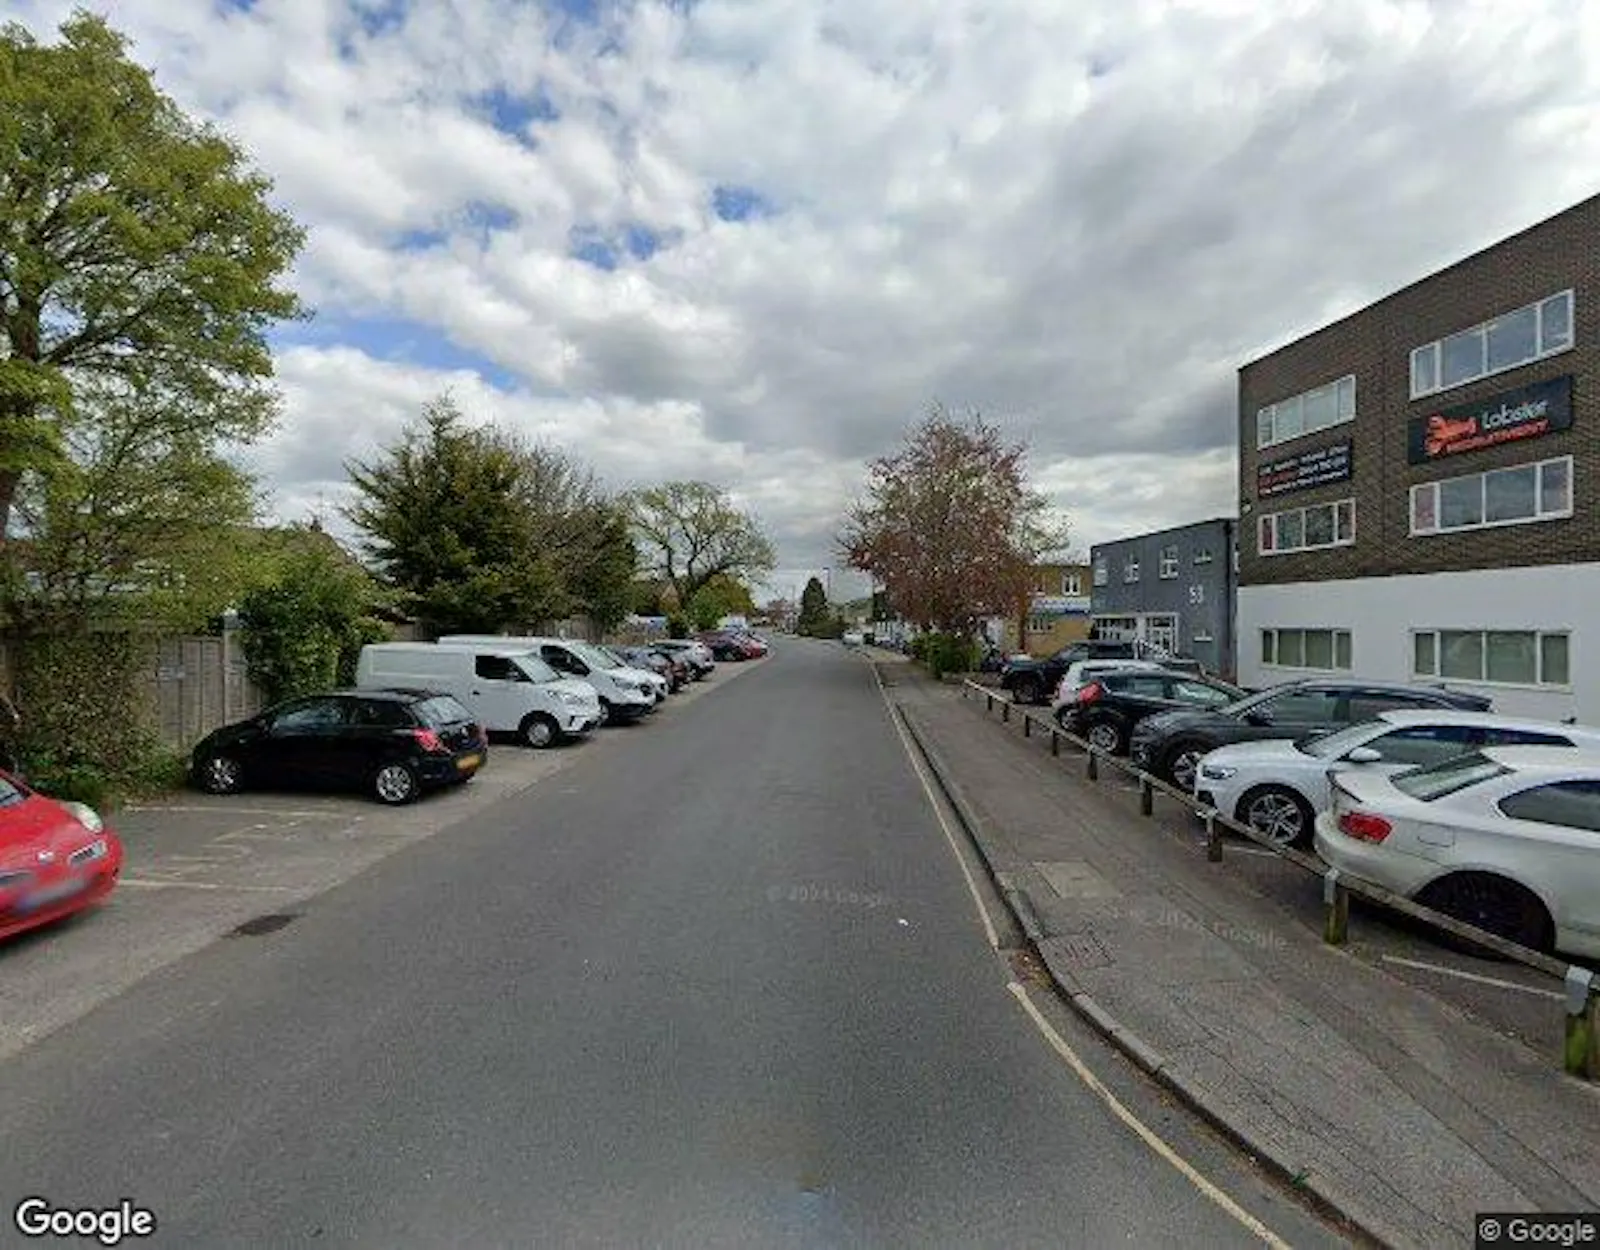
The unit is situated in the heart of the Victoria Business Park, fronting Victoria Road, close to nearby trade occupiers and similar industrial units.
The estate is situated approximately 1 mile from Burgess Hill town centre and railway station and 3 miles from the A23 north/south trunk road.
For exact location use what3words /// calm.bind.sourcing
Get directions from Google Maps
Mainline Stations
-
Burgess Hill18 mins
-
Wivelsfield26 mins
-
Hassocks41 mins
-
Haywards Heath76 mins
Further Information
Rent Rent from £9 psf
Rates Payable The business rates are to be re-assessed
Service Charge n/a
EPC Rating This property has been graded as C (73)
Description
The property comprises a redecorated factory/industrial unit with two story offices to the front. The unit although self-contained does have the ability to be split into smaller sections (see accommodation below). There are two loading doors, 3 phase power and onsite car parking.
We understand the premises currently benefit from B1c/and B8 planning uses and potentially Class E. Prospective tenants to satisfy themselves on planning.
Terms
The property is available to let as a whole on a new lease for a term to be agreed. The side industrial section could potentially be let separately. If the side unit is to be let separately the rent for that area will be £25,400 per annum exclusive.
Services
Graves Jenkins has not checked and does not accept responsibility for any of the services within this property and would suggest that any in-going tenant or occupier satisfies themselves in this regard.
Anti Money Laundering
Graves Jenkins is required to verify the identity of all parties involved in the transaction. Prospective purchasers or tenants will be required to provide satisfactory proof of identity and address before solicitors are instructed.
Gallery