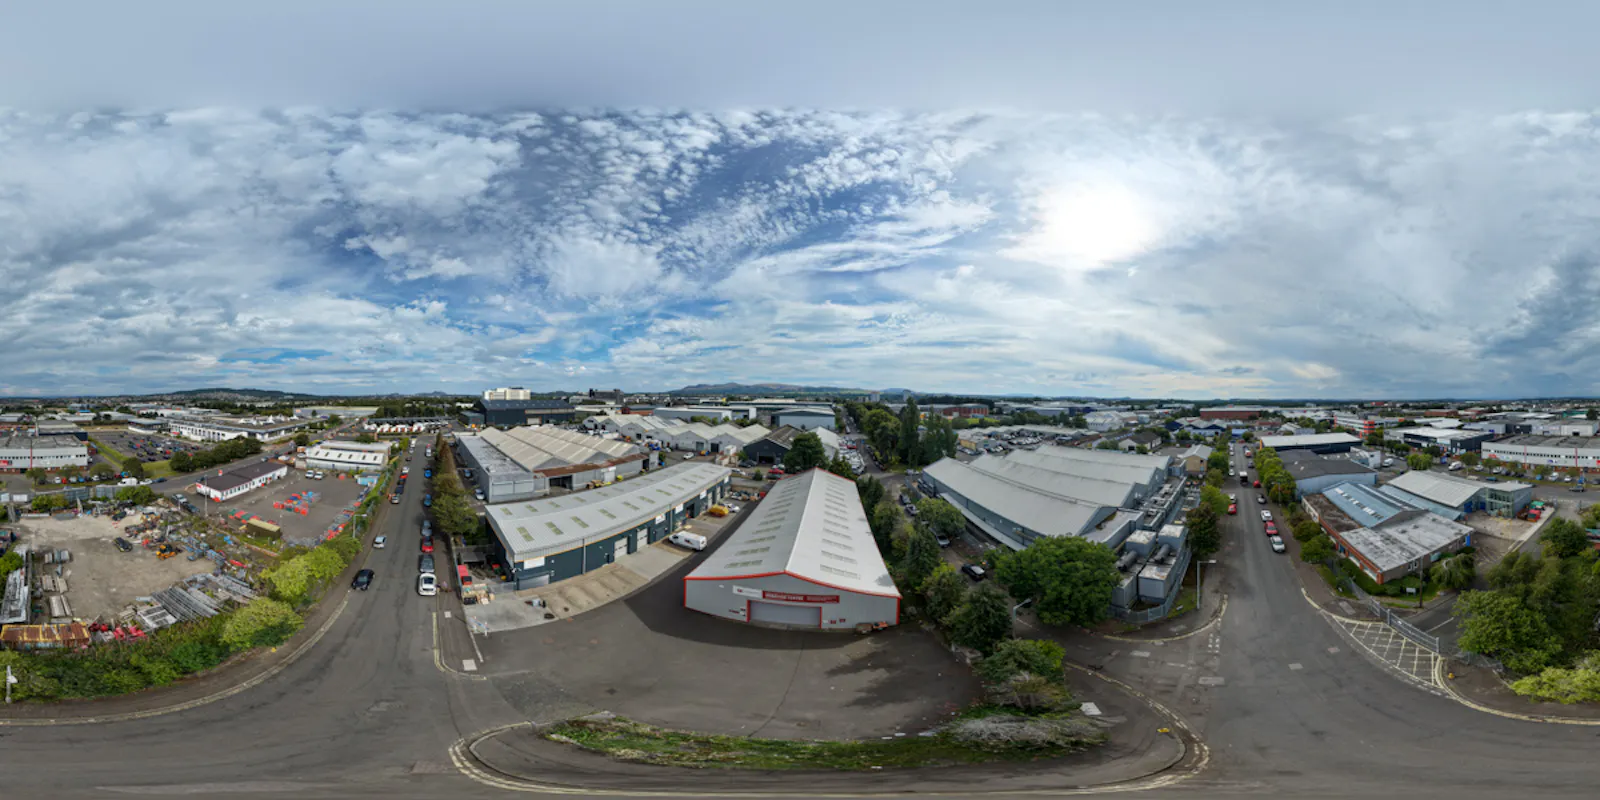
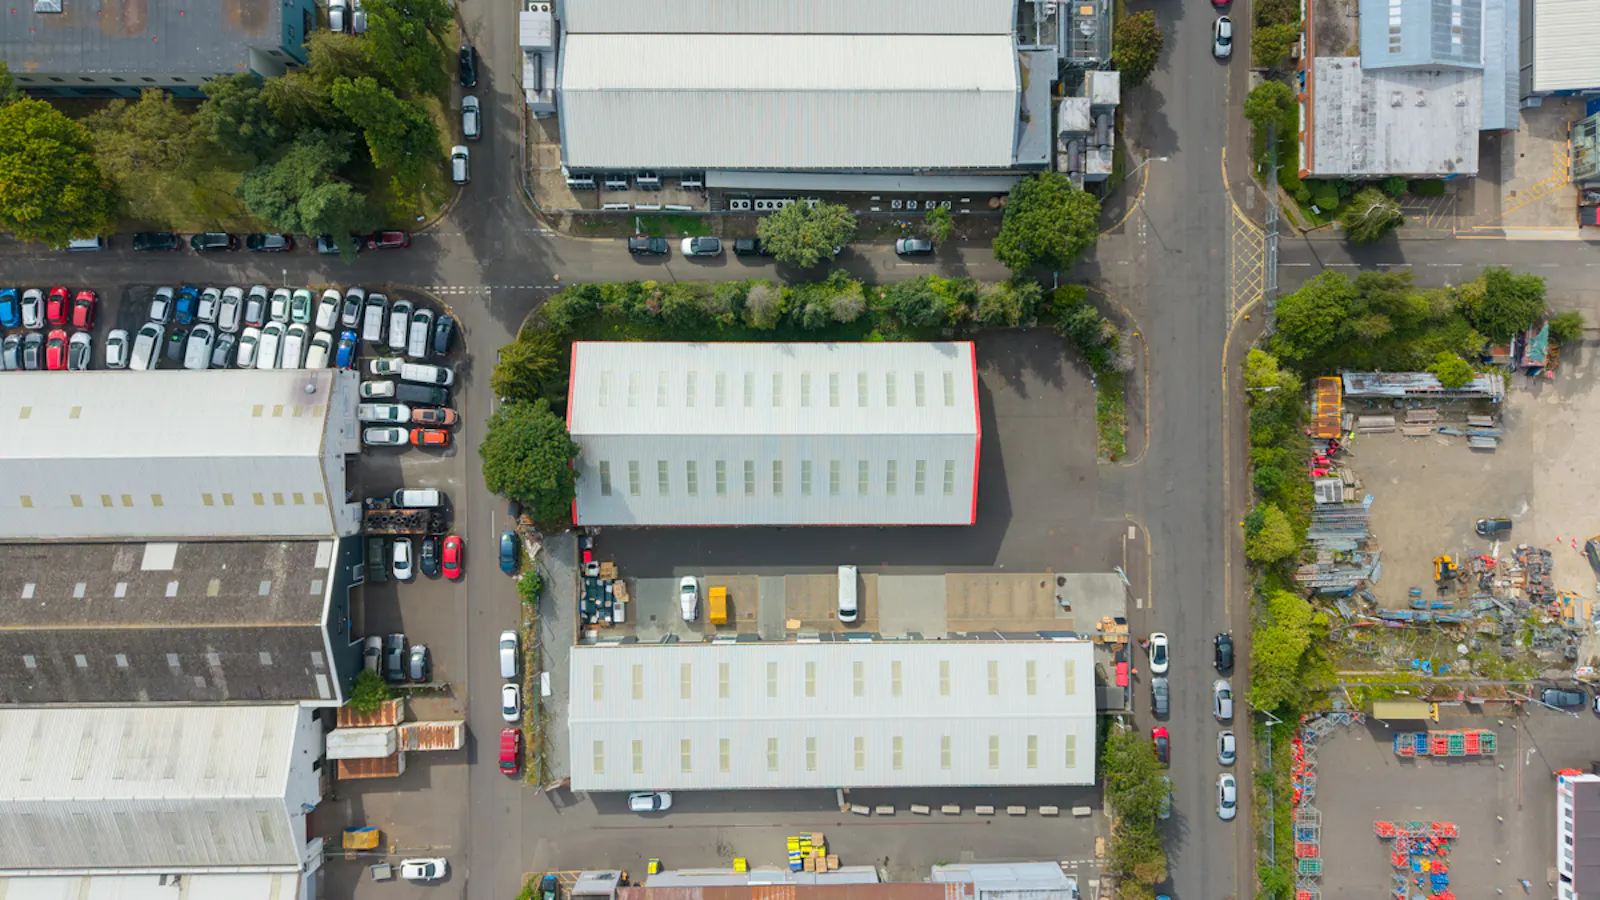
Rarely available industrial / warehouse / workshop premises available for outright heritable purchase
Summary
- ***CLOSING DATE SET 9th September 2026 at 12 noon ***
- Rarely available industrial / warehouse / workshop premises available for outright heritable purchase
- Located in Sighthill Industrial Estate, Edinburgh’s premier industrial park
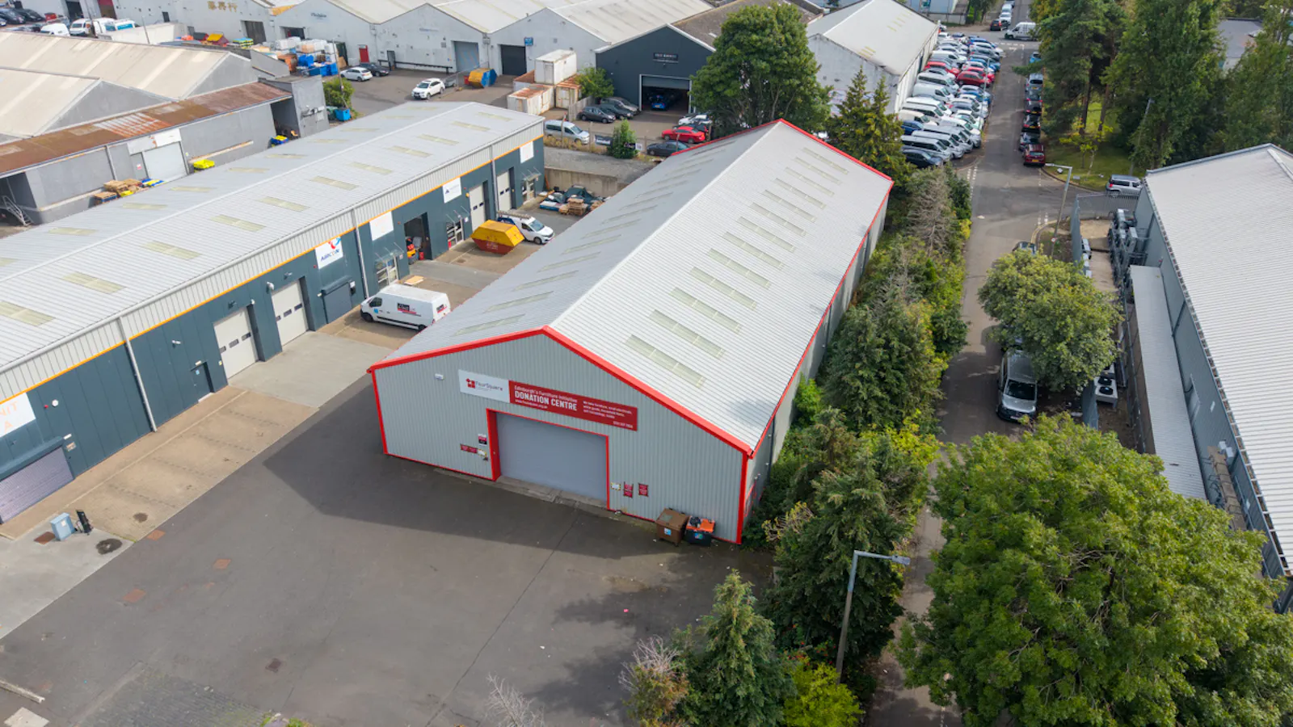
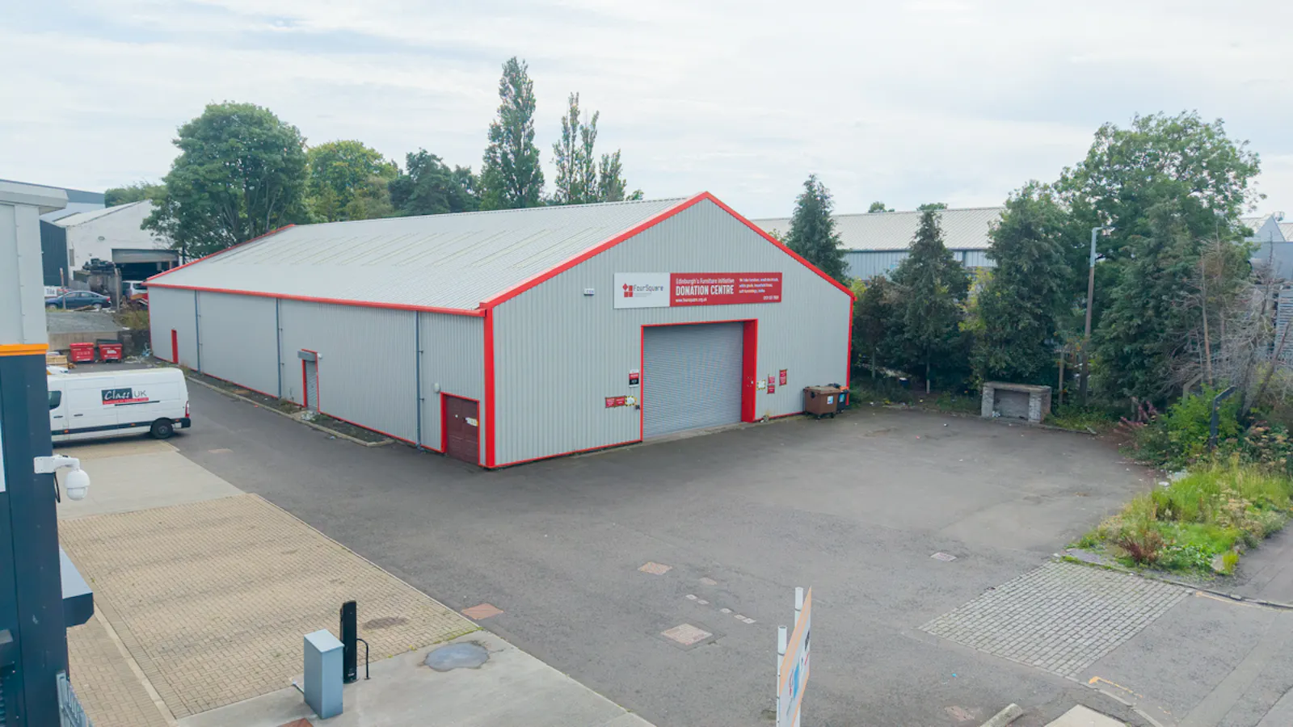
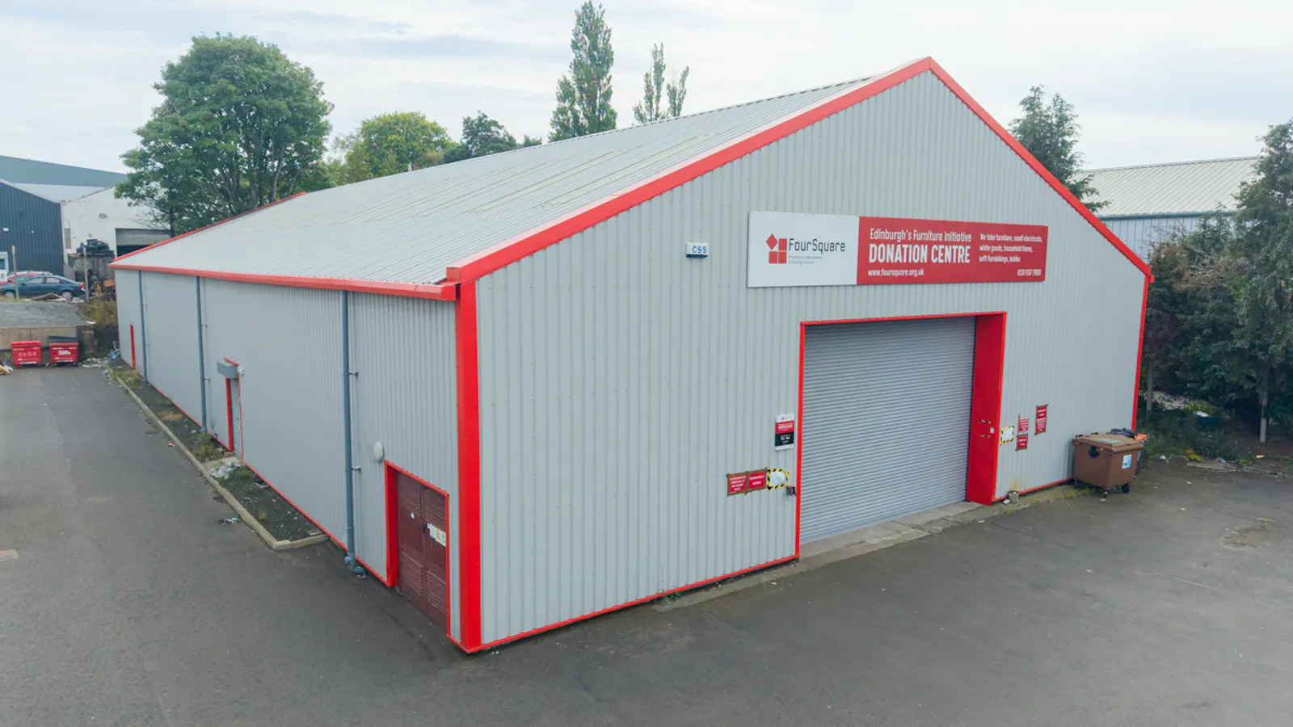
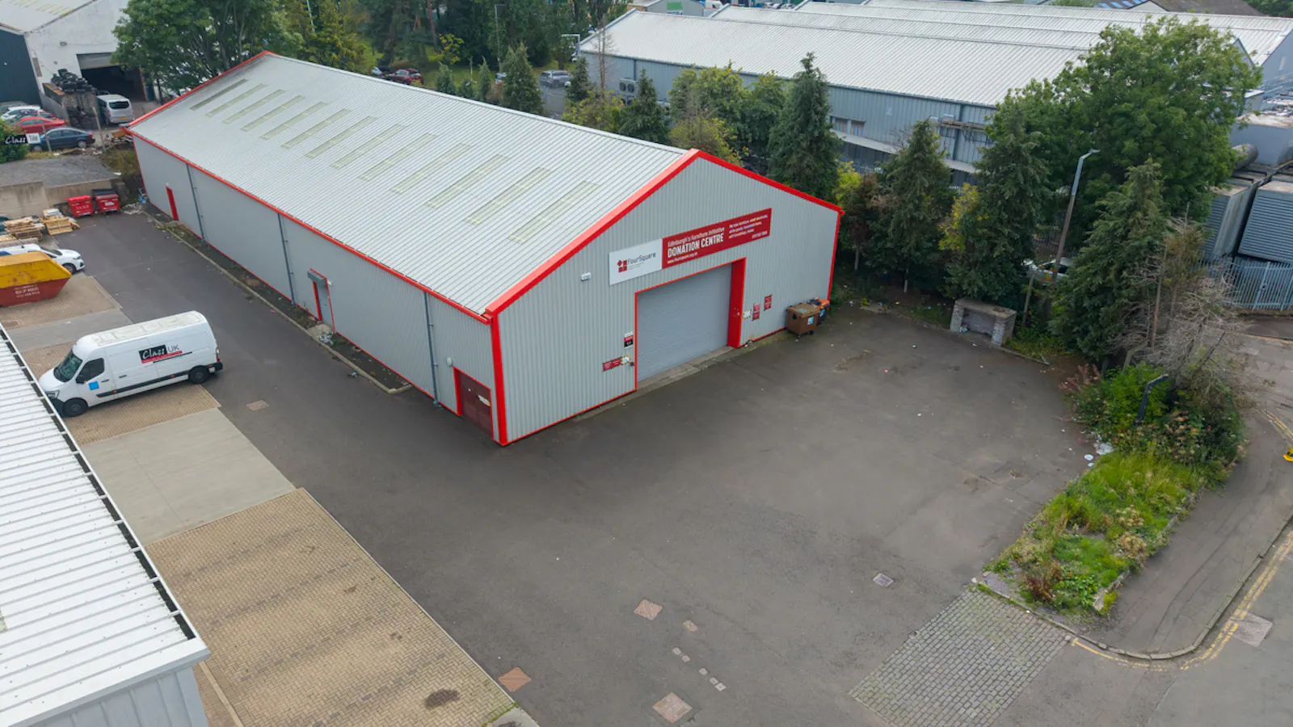
- Benefits from generous yard, parking and vehicle loading to the front of the building
- Situated in extremely close proximity to the A720 Edinburgh City Bypass, M8, M9 and M90 Motorway networks and Edinburgh Airport
- Ideal for owner occupation or investment purposes and offers excellent rental/letting potential
- Re-cladding to external walls and new roof completed in 2021
- Immediately available upon completion of legal proceedings
- Offers in excess of £975,000 (exc. of VAT)
Location
Bankhead Industrial Estate, which is situated within Edinburgh’s Sighthill district, is a prime industrial, logistics and distribution hub,
that is located approximately 5 miles to the west of Edinburgh’s City Centre. Bankhead Industrial Estate is strategically located within a few minutes’ drive from the A720 Edinburgh Bypass, that further provides wider links to all major Scottish motorway networks.
5 Bankhead Medway itself is situated very centrally within the estate and is accessed from Bankhead Avenue from the west and Bankhead Broadway from the east. Access can also be taken from the south from Bankhead Terrace, down the adjacent road of the building from Bankhead Place.
Get directions from Google Maps
Mainline Stations
-
Edinburgh Park10 mins
-
South Gyle14 mins
-
Wester Hailes18 mins
-
Kingsknowe25 mins
Underground Station
-
Chesham6014 mins
-
Amersham6055 mins
-
Chalfont and Latimer6075 mins
-
Chorleywood6105 mins
Further Information
Price Offers in excess of £975,000
Rates Payable Upon Enquiry
Description
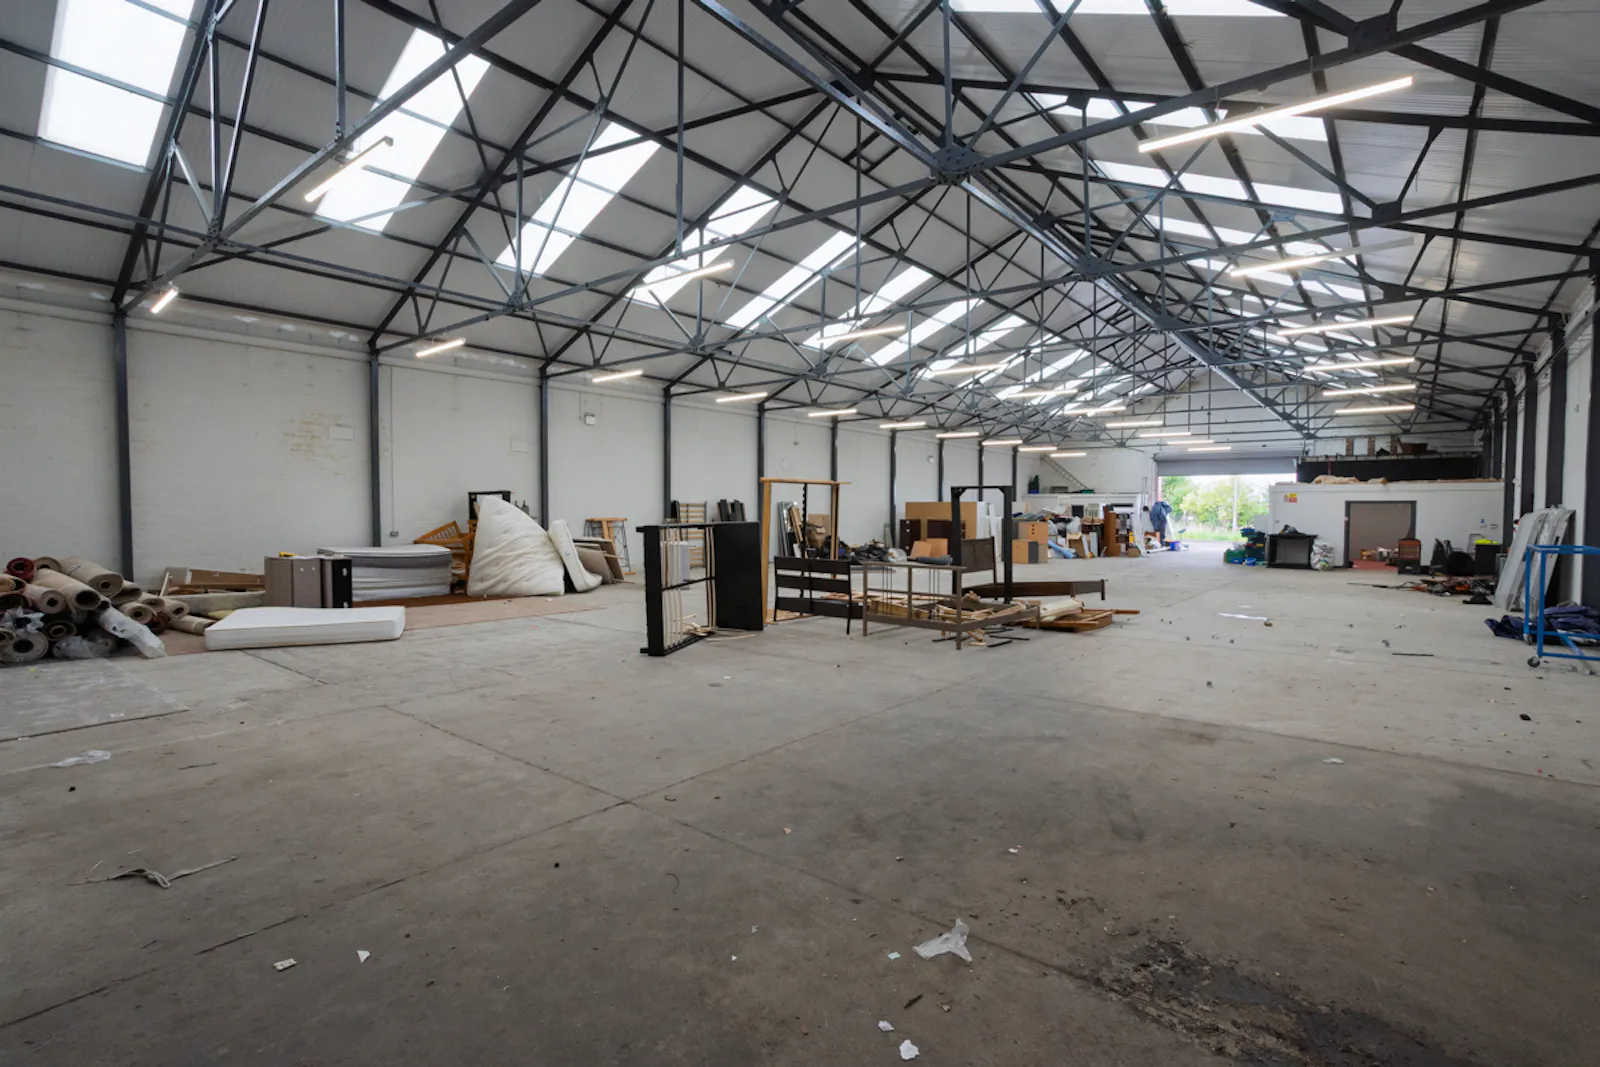
The subjects comprise a steel portal frame industrial / warehouse / workshop premises with brick infill walls and external profile
metal sheet cladding, with a pitched profile metal sheet clad roof. The subjects benefit from the below specification:
• Re-cladding to external walls and new roof completed in 2021
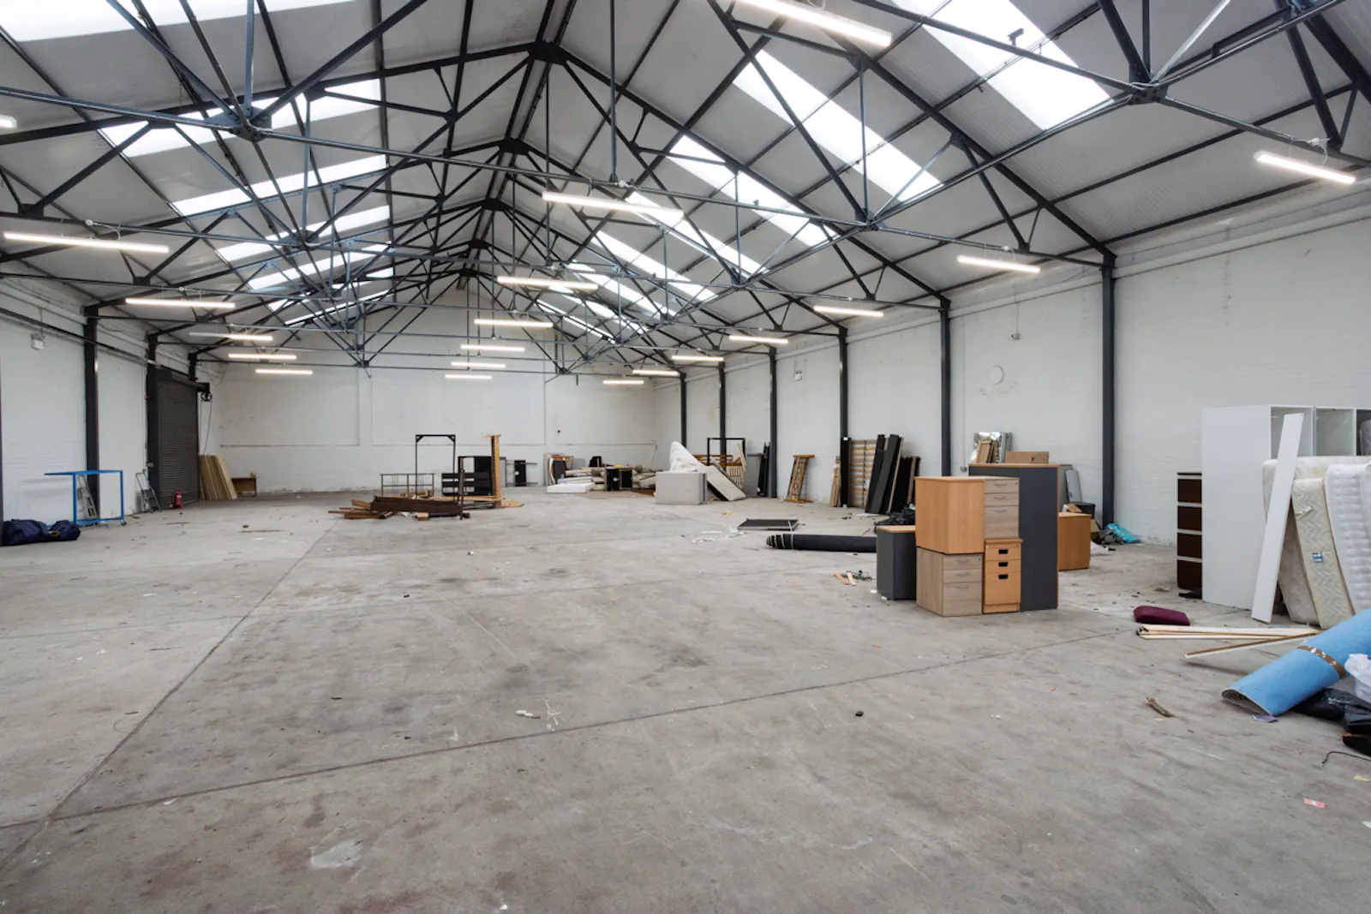
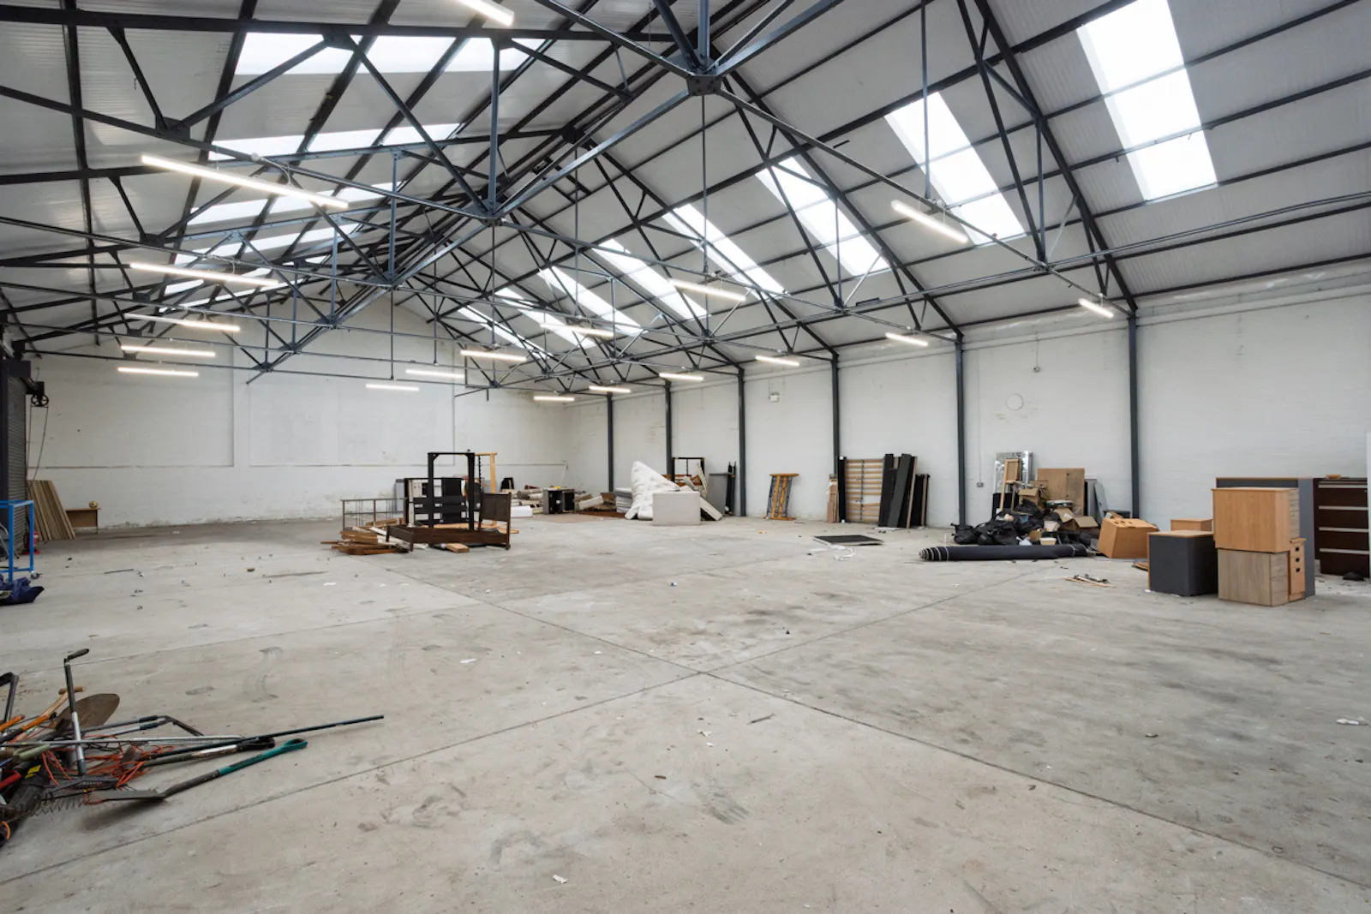
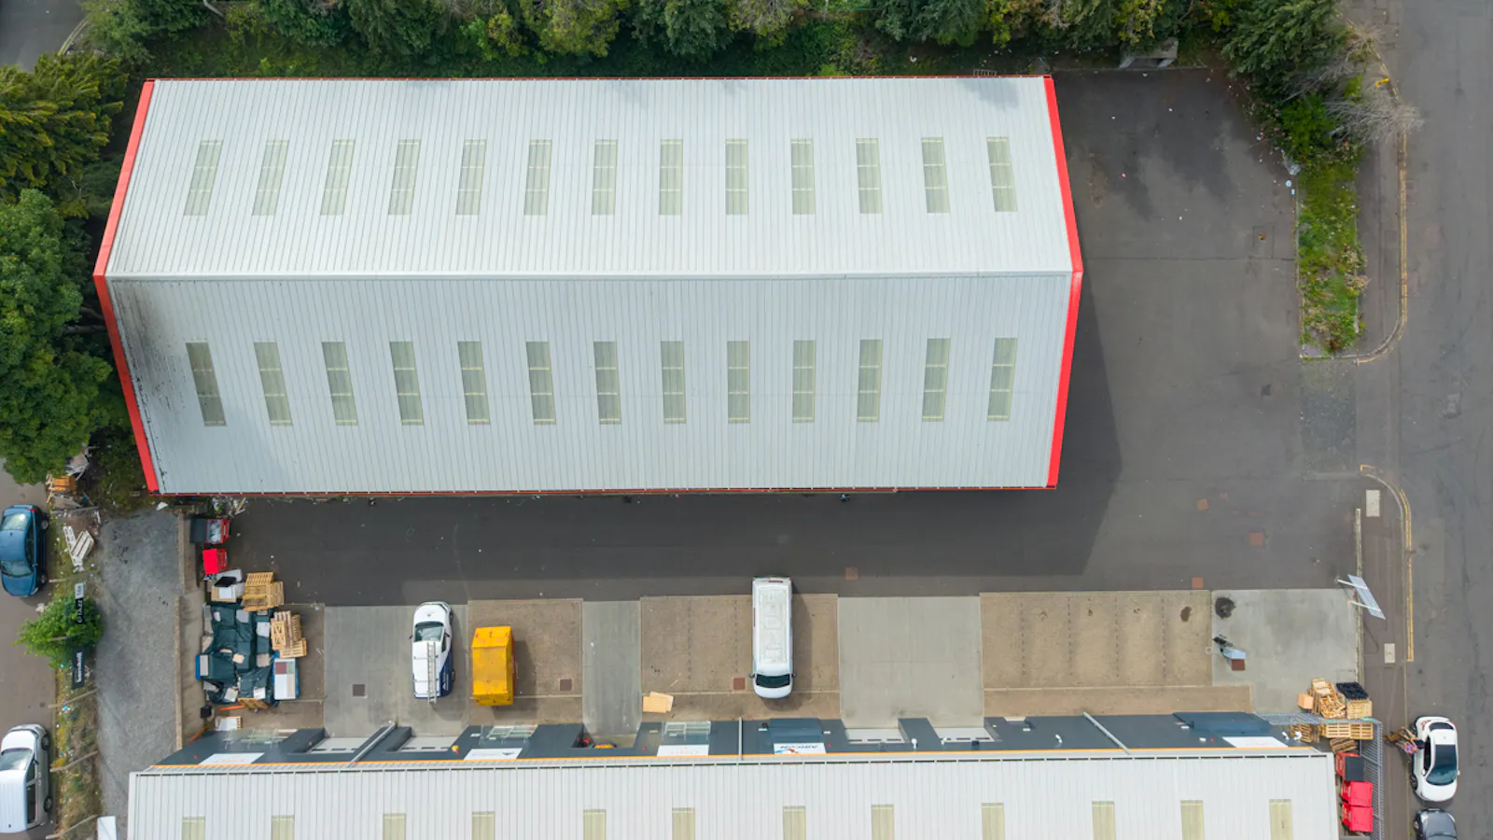
• Translucent roof panels with circa 25% coverage
• Generous yard / parking / circulation space located to the front of the building
• Electric roller shutter, height of 4.26m X width of 6.08m
• High level fluorescent tube light-fittings
• Low eaves of 4.74m with apex of 8.86m
• 3-phase electrical system
• Solid load bearing concrete floor
• Office / meeting space with 2 X W/C compartments
Downloads
Gallery