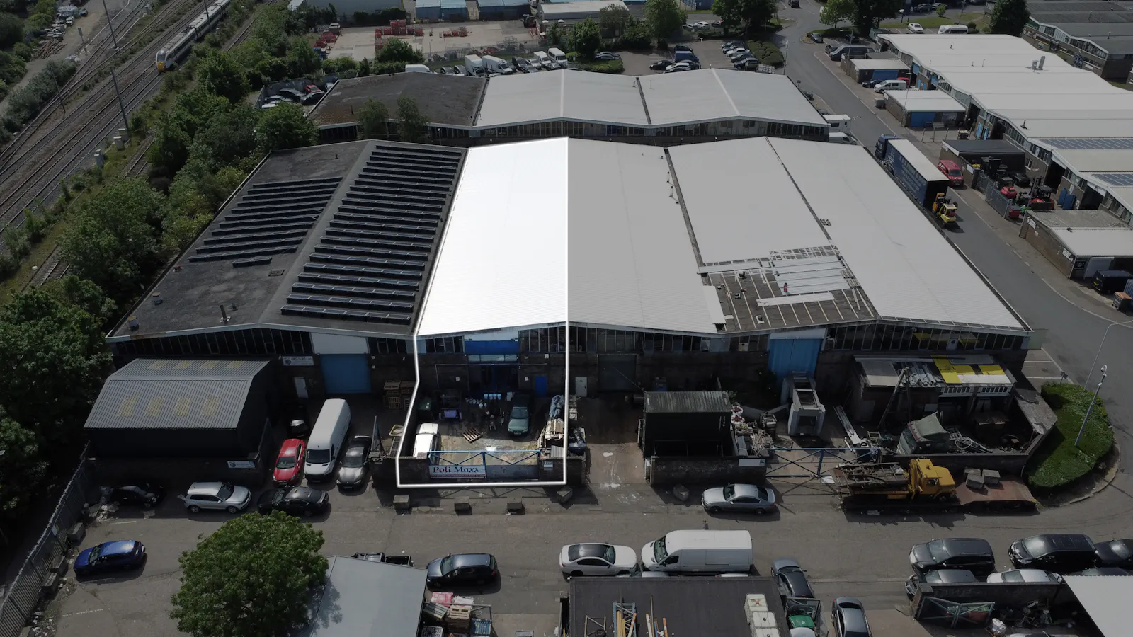
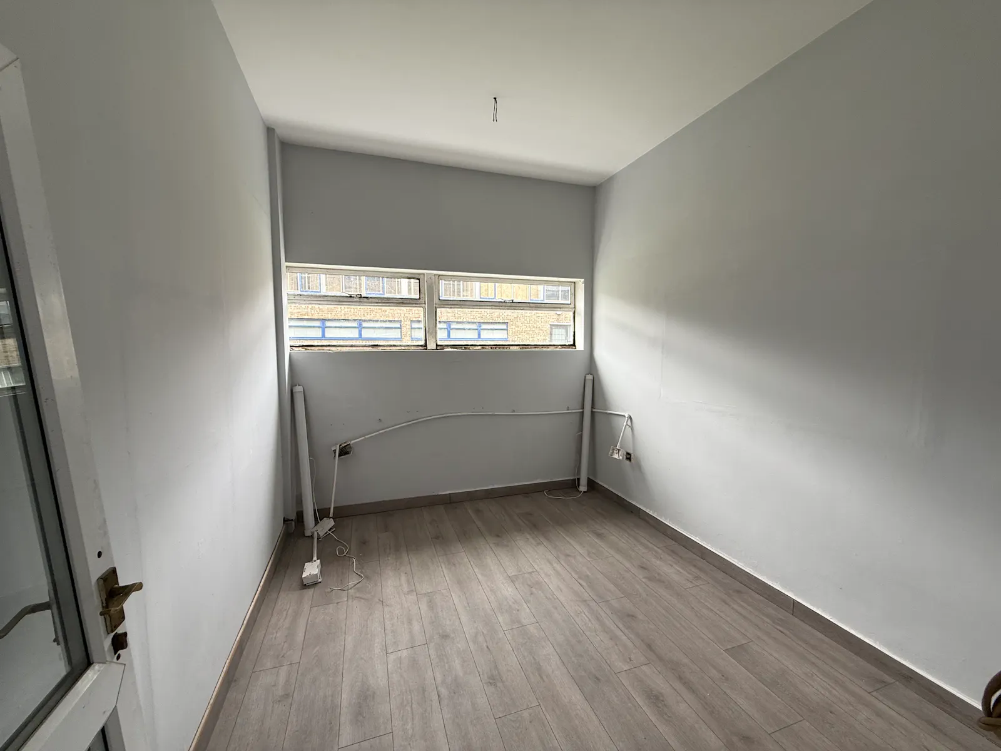
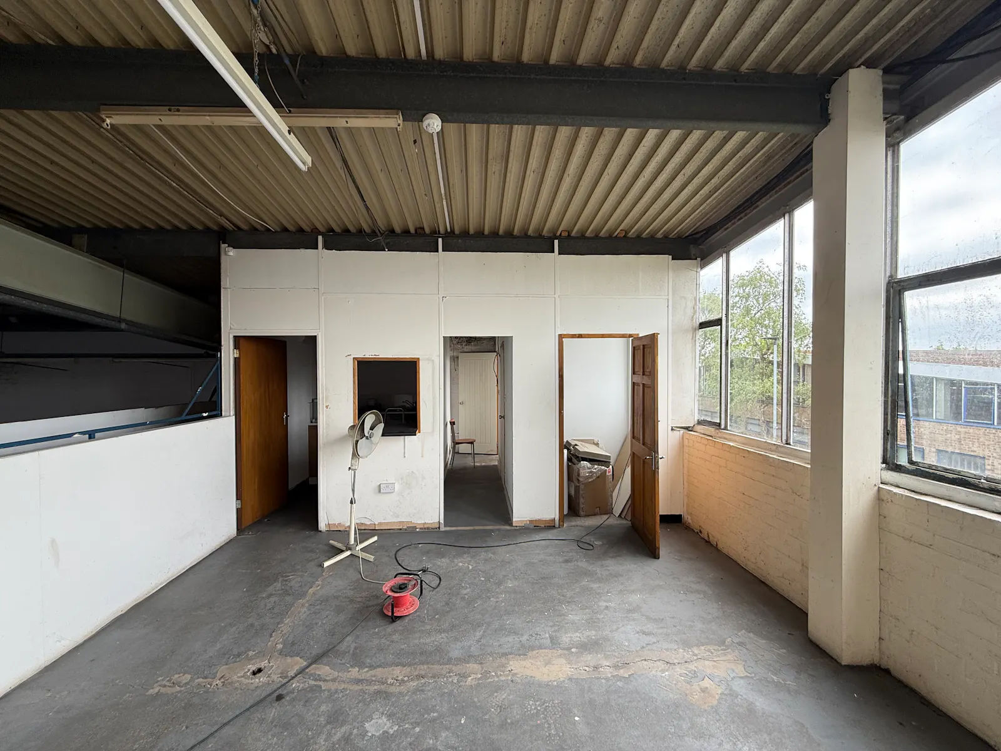
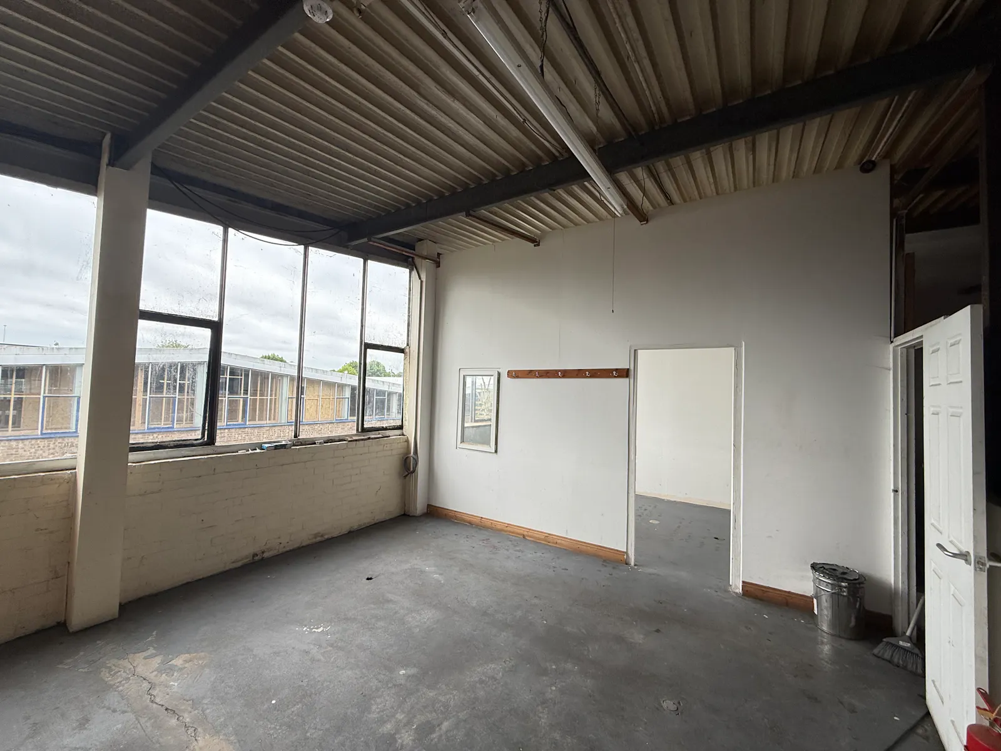
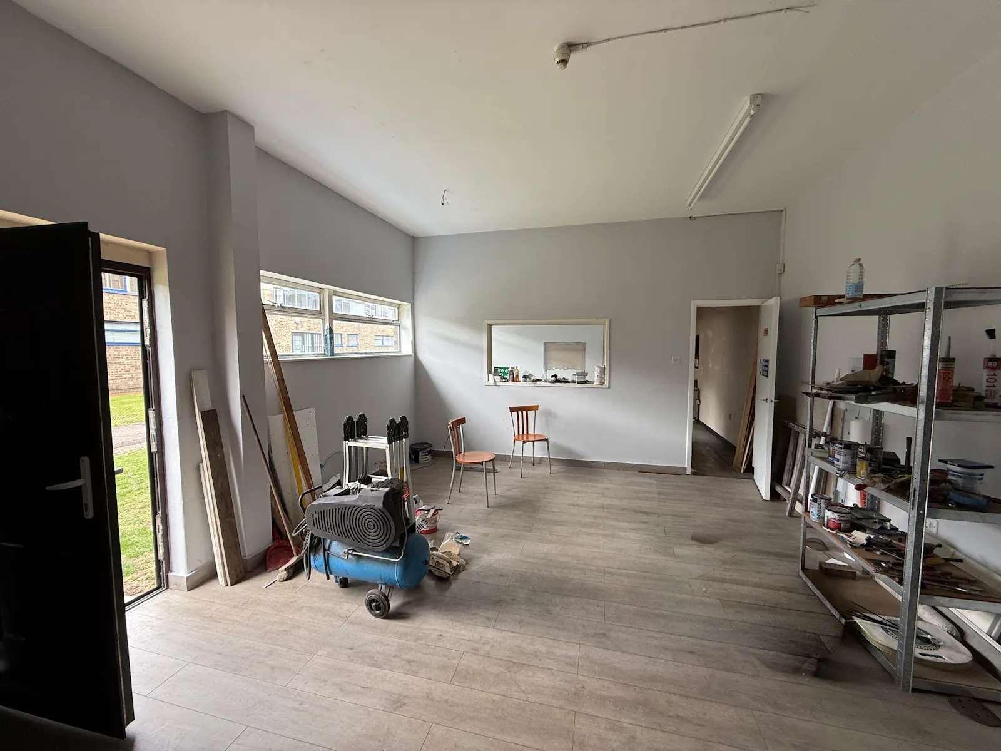
Terraced industrial unit with office accomodation and secure parking/yard space
Summary
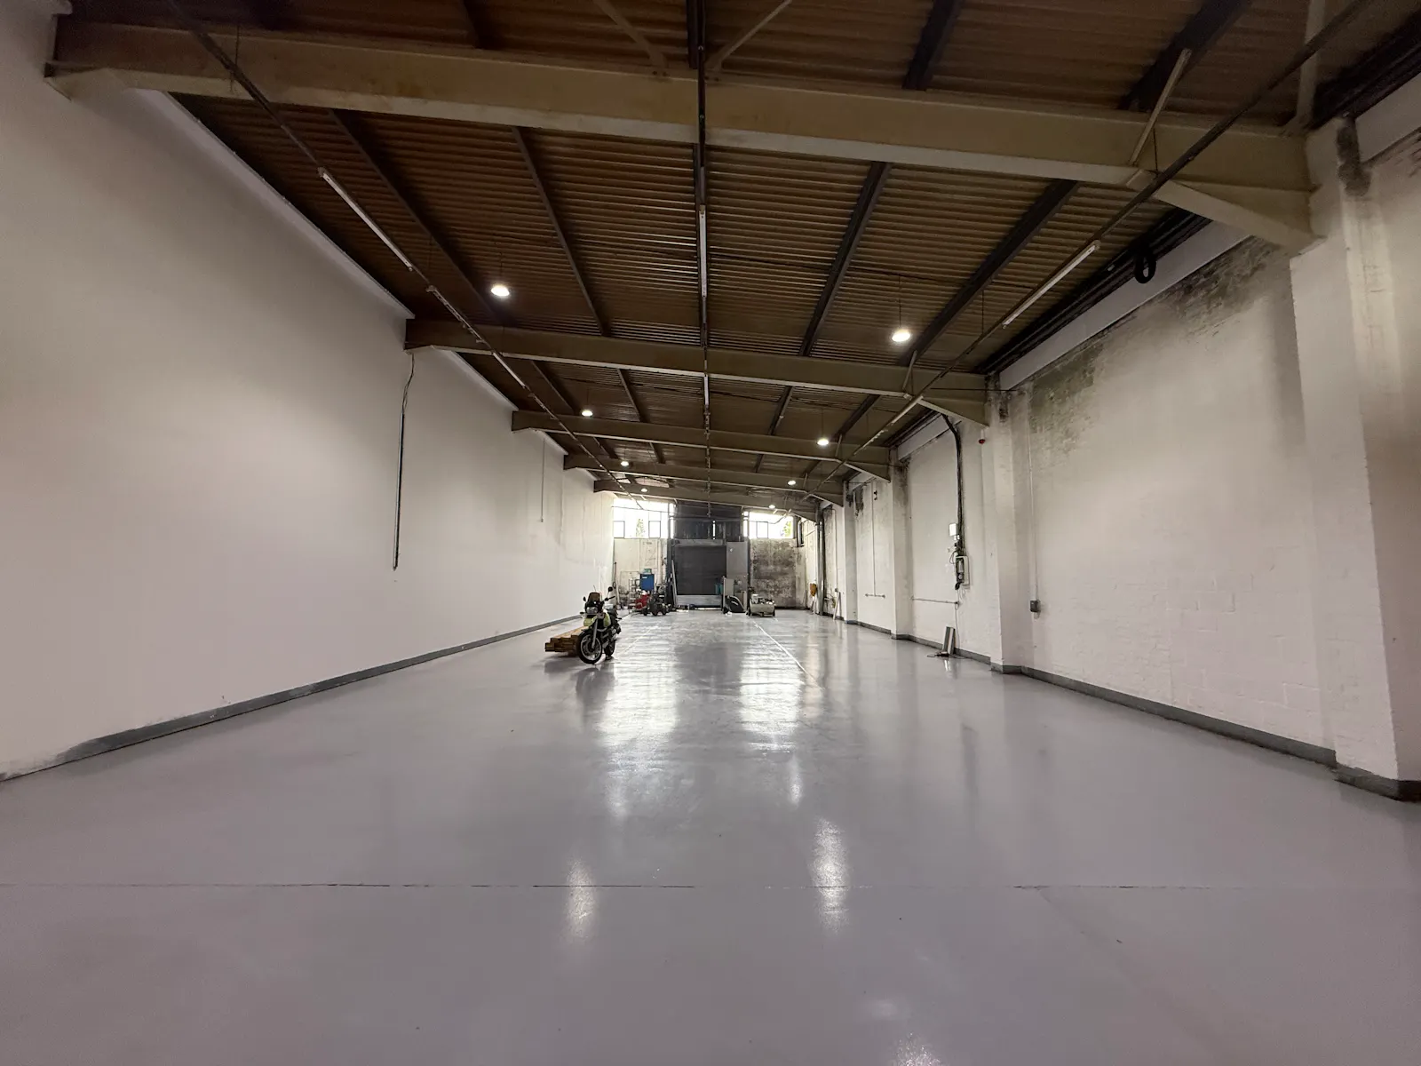
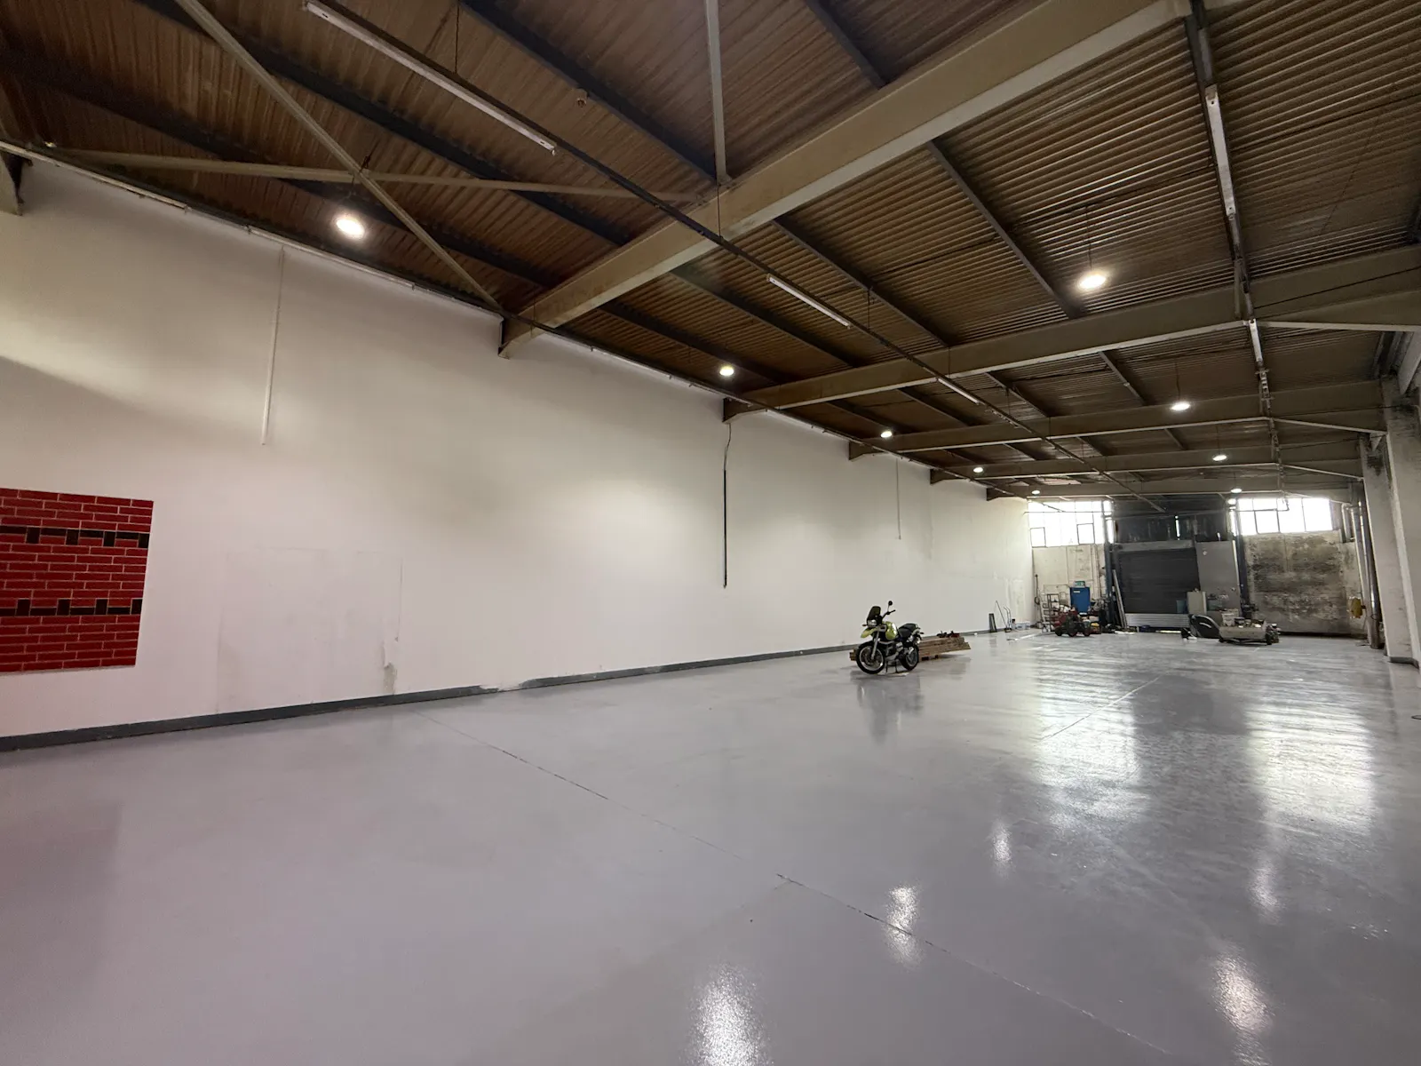
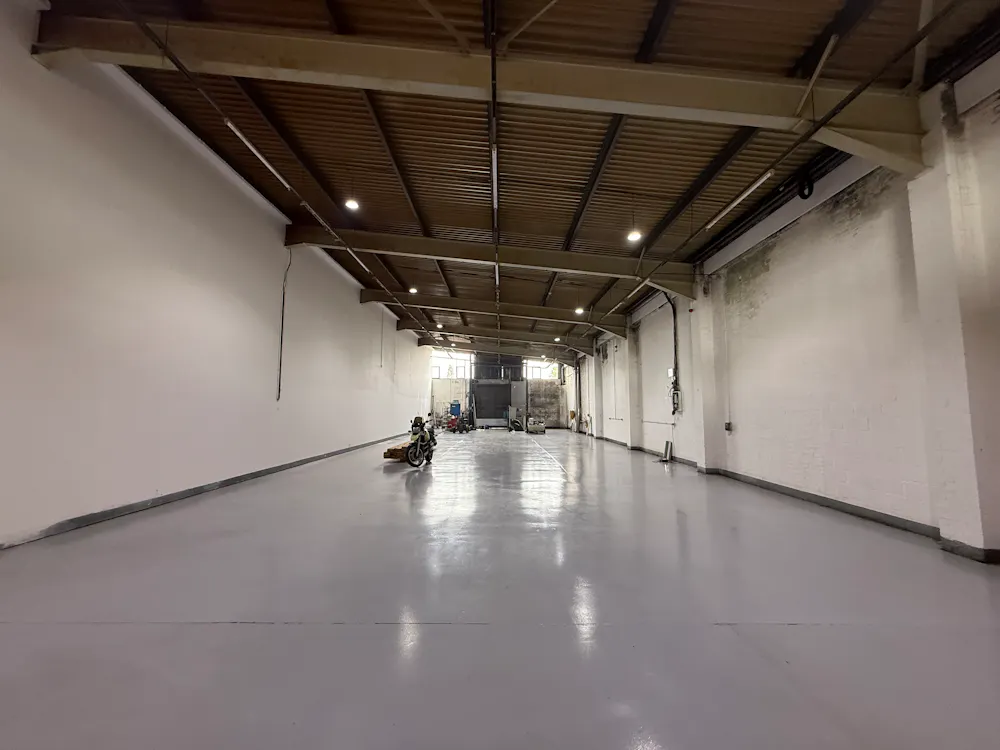
- Eaves height from 5.8m - 7.2m
- Refurbishment underway
- Secure parking/yard space
- 3 Phase power
- LED lighting
Accommodation
The accommodation comprises the following areas:
| Name | sq ft | sq m | Availability |
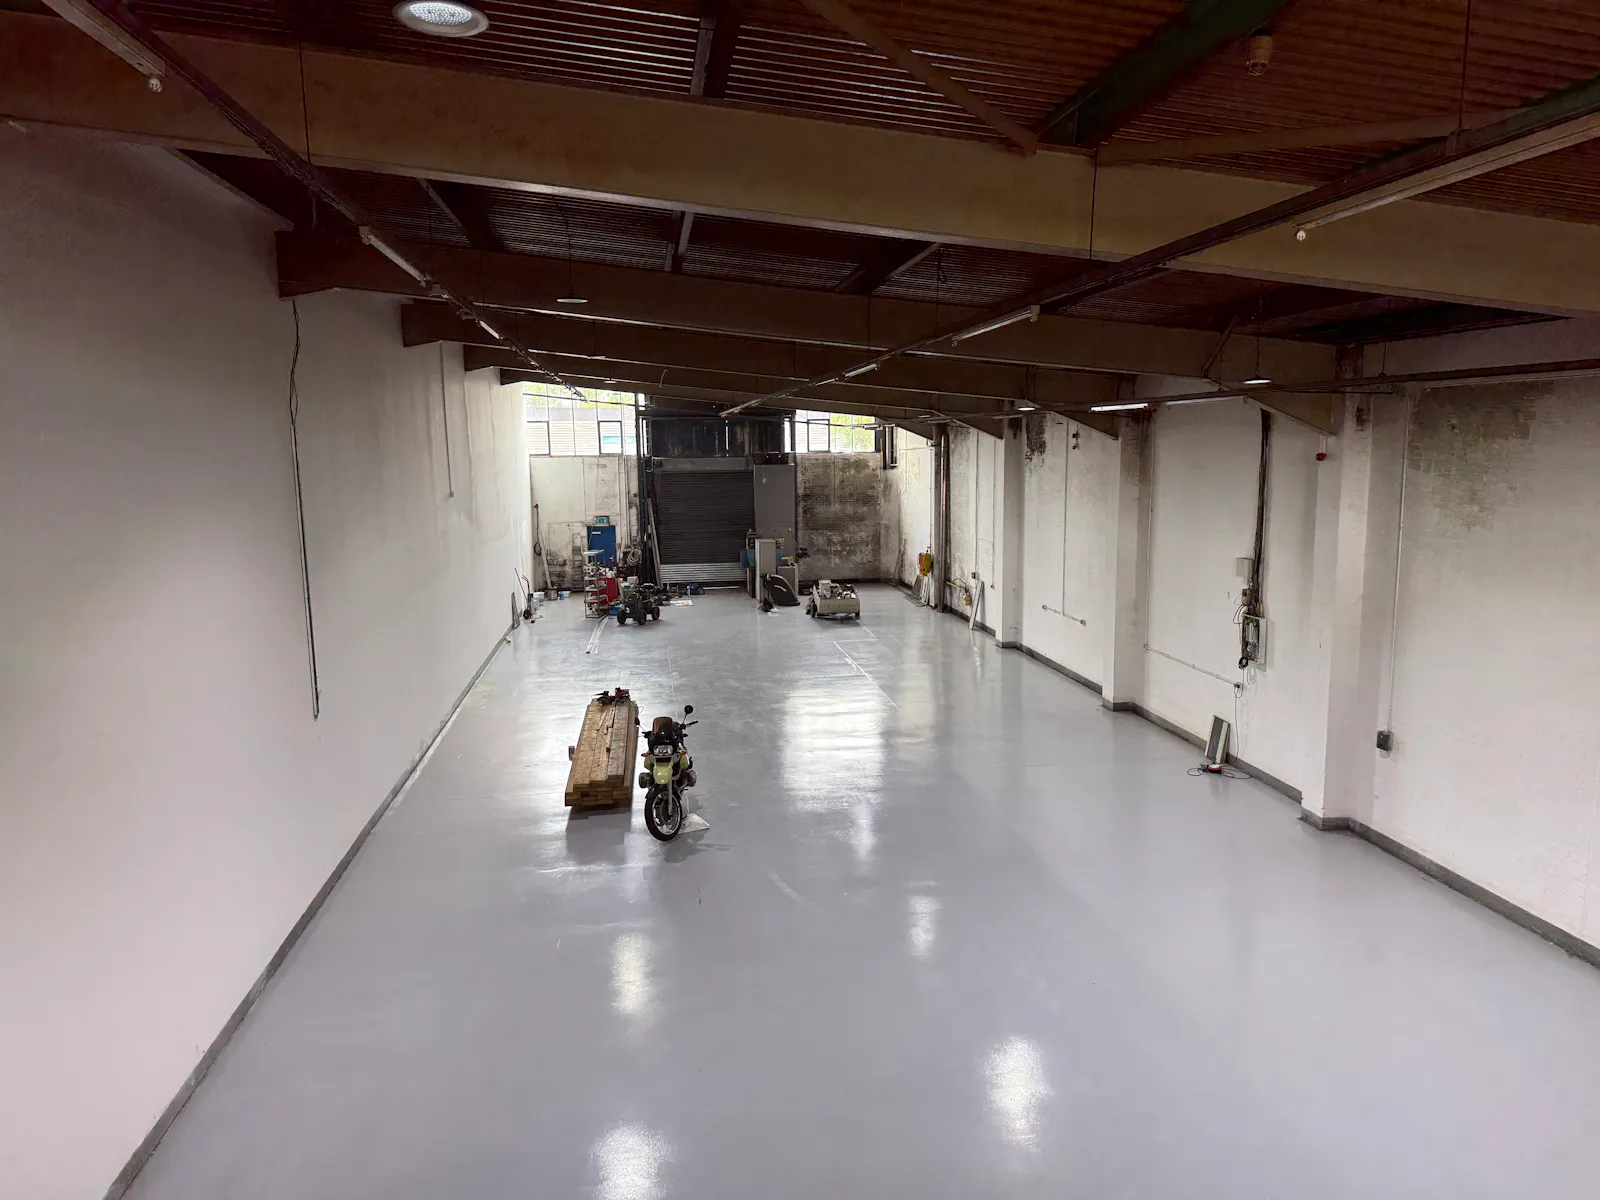
| Ground - Warehouse | 5,360 | 497.96 | Available |
| Mezzanine | 584 | 54.26 | Available |
| Total | 5,944 | 552.22 |
Location
The property is situated on Ivatt Way within the established Westwood Industrial Estate, approximately 2 miles north of Peterborough city centre. Westwood Industrial Estate is a well-established commercial location, home to a diverse range of occupiers spanning manufacturing, warehousing, trade counter, distribution and food production businesses.
The estate benefits from excellent connectivity, with convenient access to the A47 and the A1(M) via Soke Parkway, a dual carriageway located just off Gresley Way. The location offers strong transport links to the wider regional and national motorway network, making it an ideal base for industrial and logistics occupiers.
Get directions from Google Maps
Mainline Stations
-
Peterborough31 mins
-
Whittlesea134 mins
-
Stamford (Lincs)187 mins
-
Spalding272 mins
Underground Station
-
Broxbourne1152 mins
-
Cheshunt1208 mins
-
Theobalds Grove1221 mins
-
Chesham1222 mins
Further Information
Rent £40,000 per annum
Rates Payable £12,360 per annum
Service Charge £700 per annum
EPC Rating This property has been graded as D
Description
The property comprises a mid-terrace industrial unit with ground floor office accommodation to the rear, together with a mezzanine level providing additional office and storage space. The building is of steel portal frame construction with a combination of brickwork and profile metal-clad external elevations.
The warehouse benefits from a minimum eaves height of 5.8m, rising to 7.2m at the apex. To the front of the property is a secure, self-contained yard, providing access to a sliding loading door protected by a 4.0m high security roller shutter.
Gallery