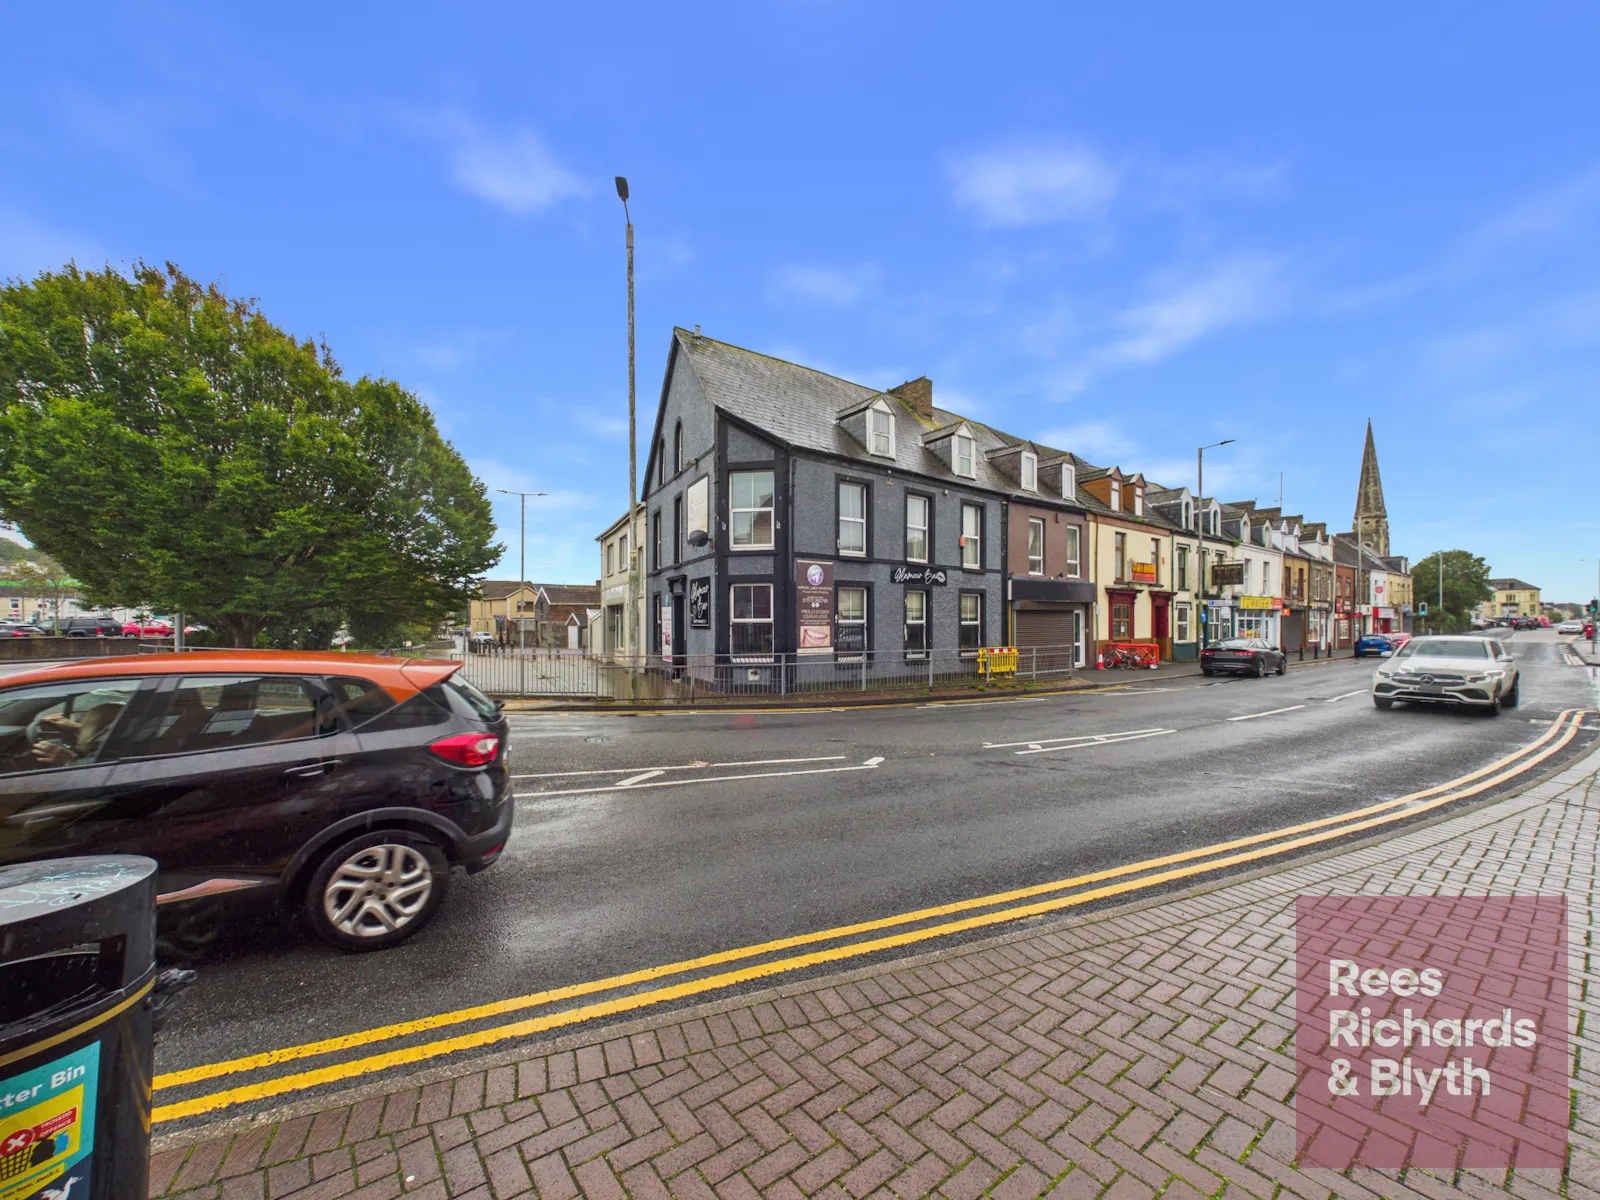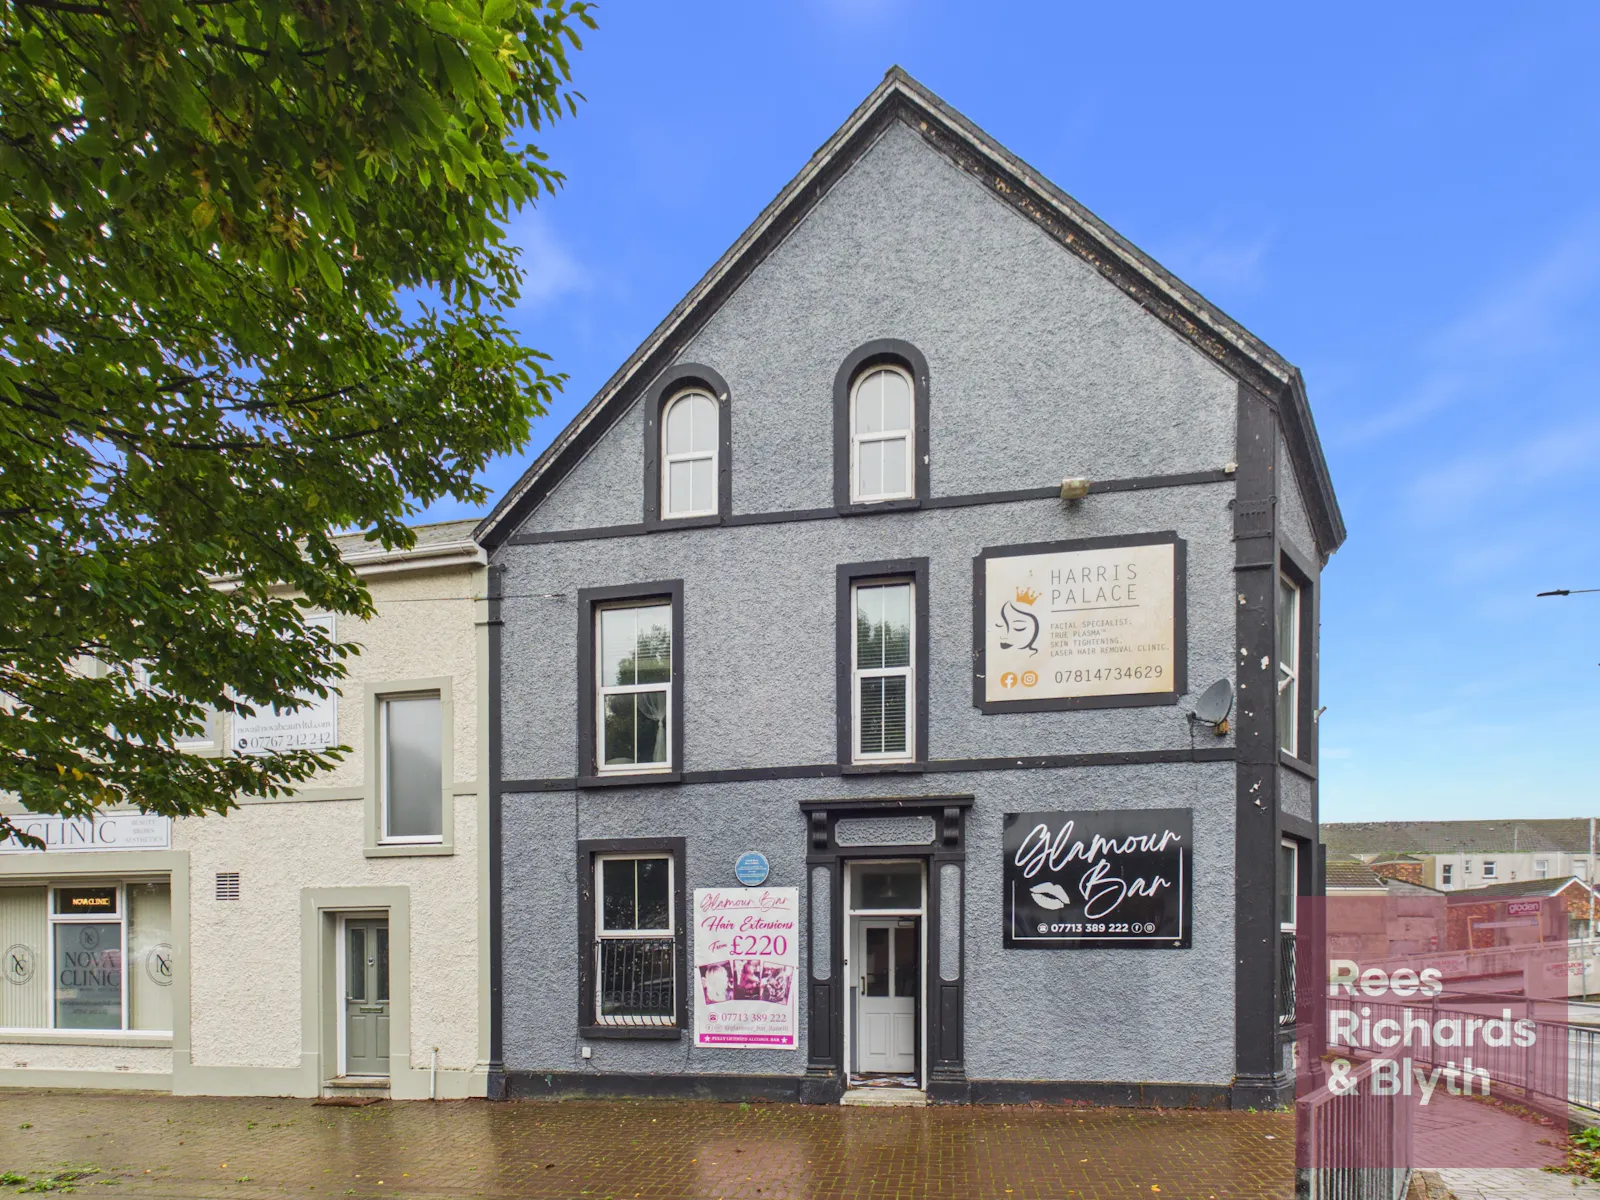
Freehold, Three Storey Town Centre Property with Dual Frontage, Rear Parking and Vacant Possession
Summary
- Freehold, end-of-terrace, three-storey town centre property
- Prominent corner position with dual frontage
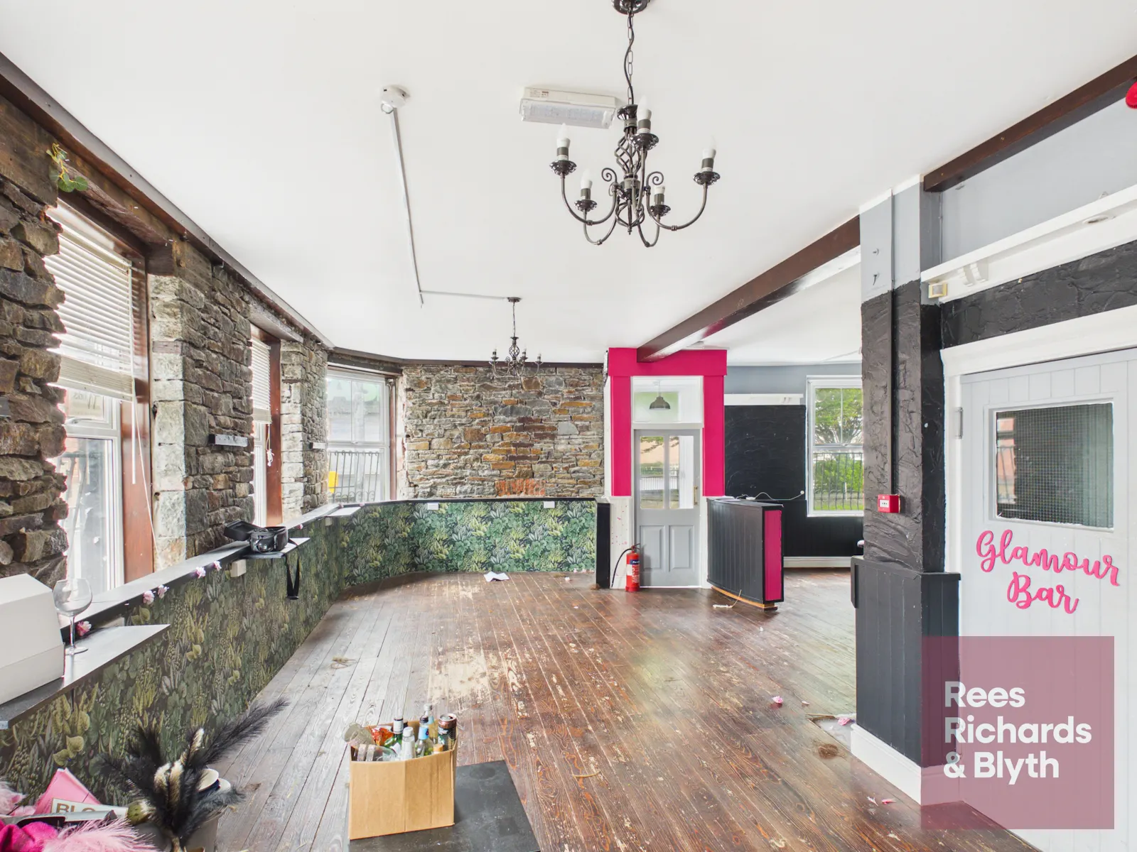
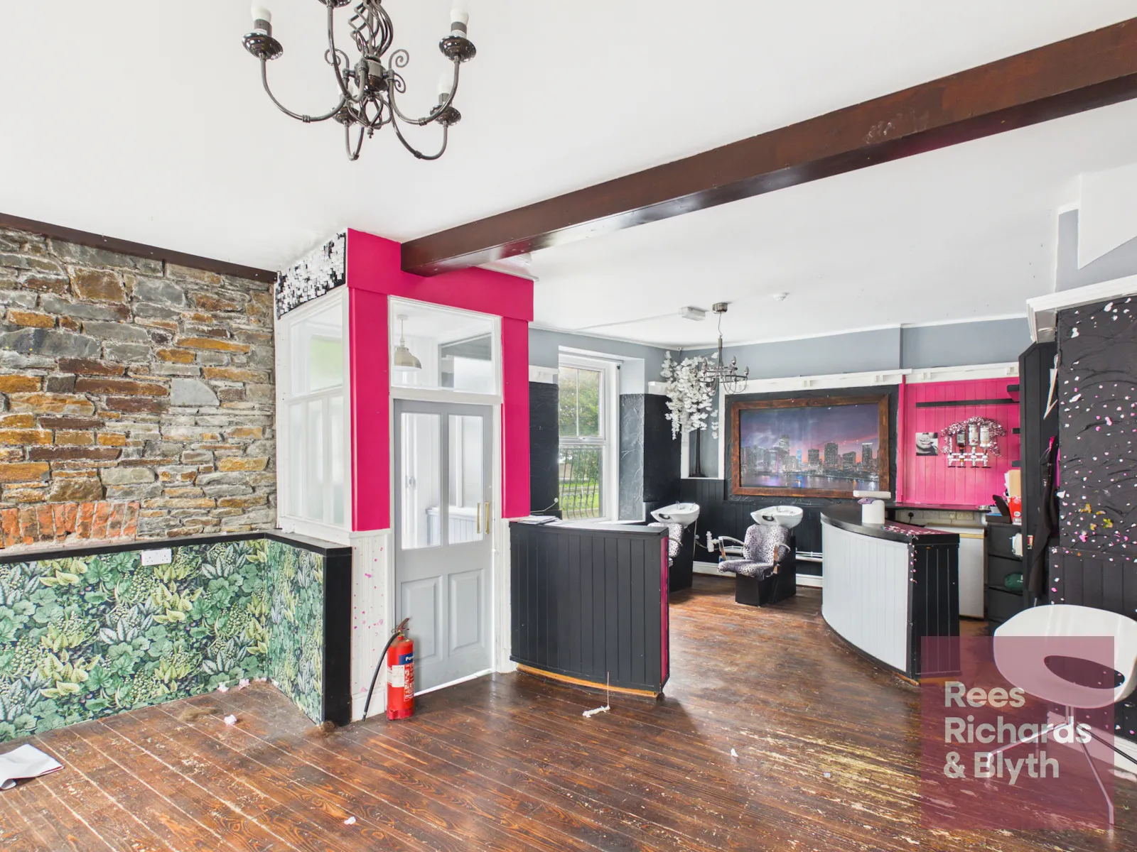
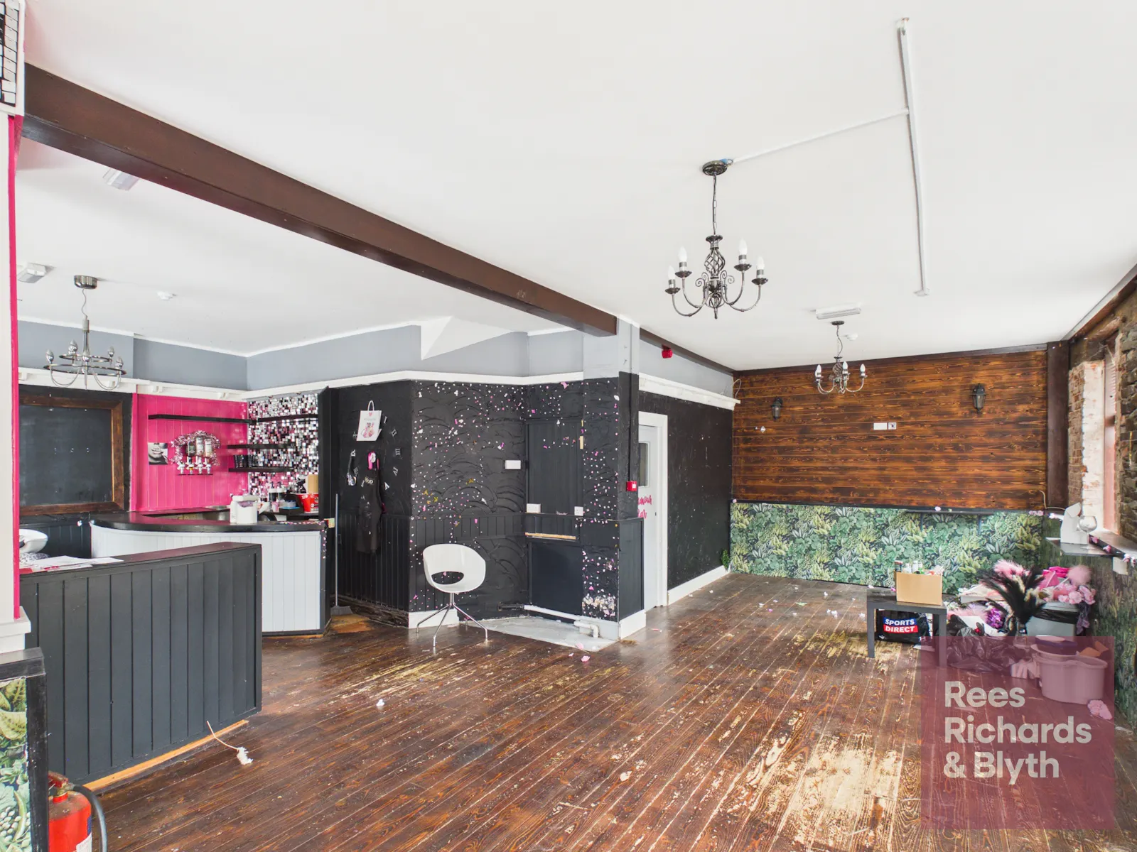
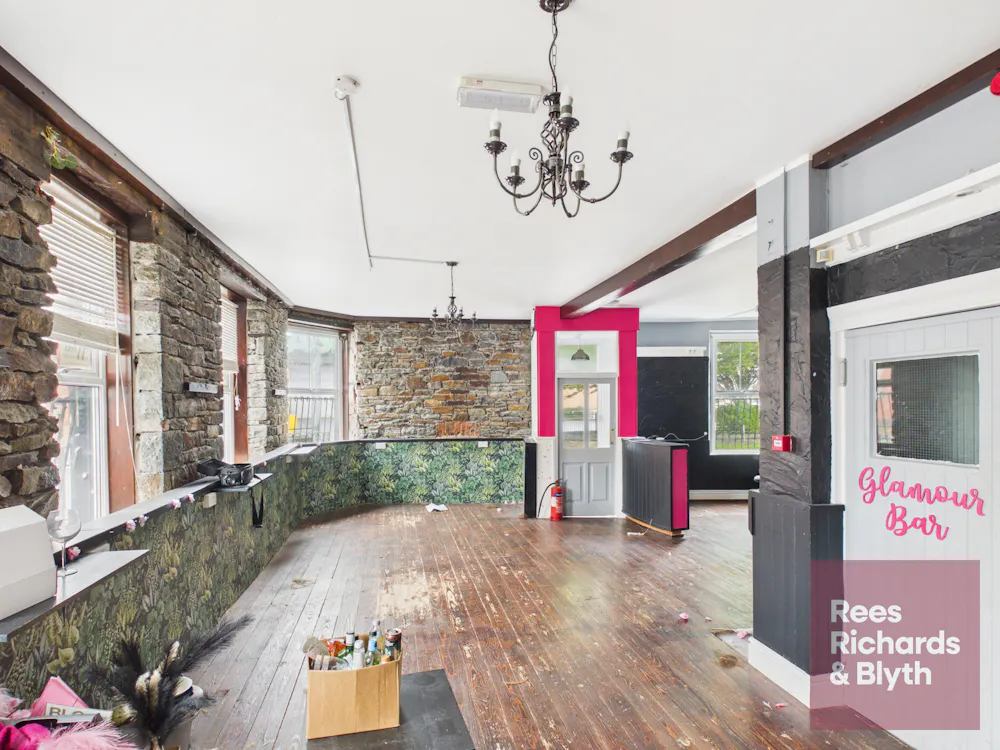
- Character ground floor with exposed stone walls and timber beams
- Flexible upper floors suitable for commercial, residential or mixed use - STP
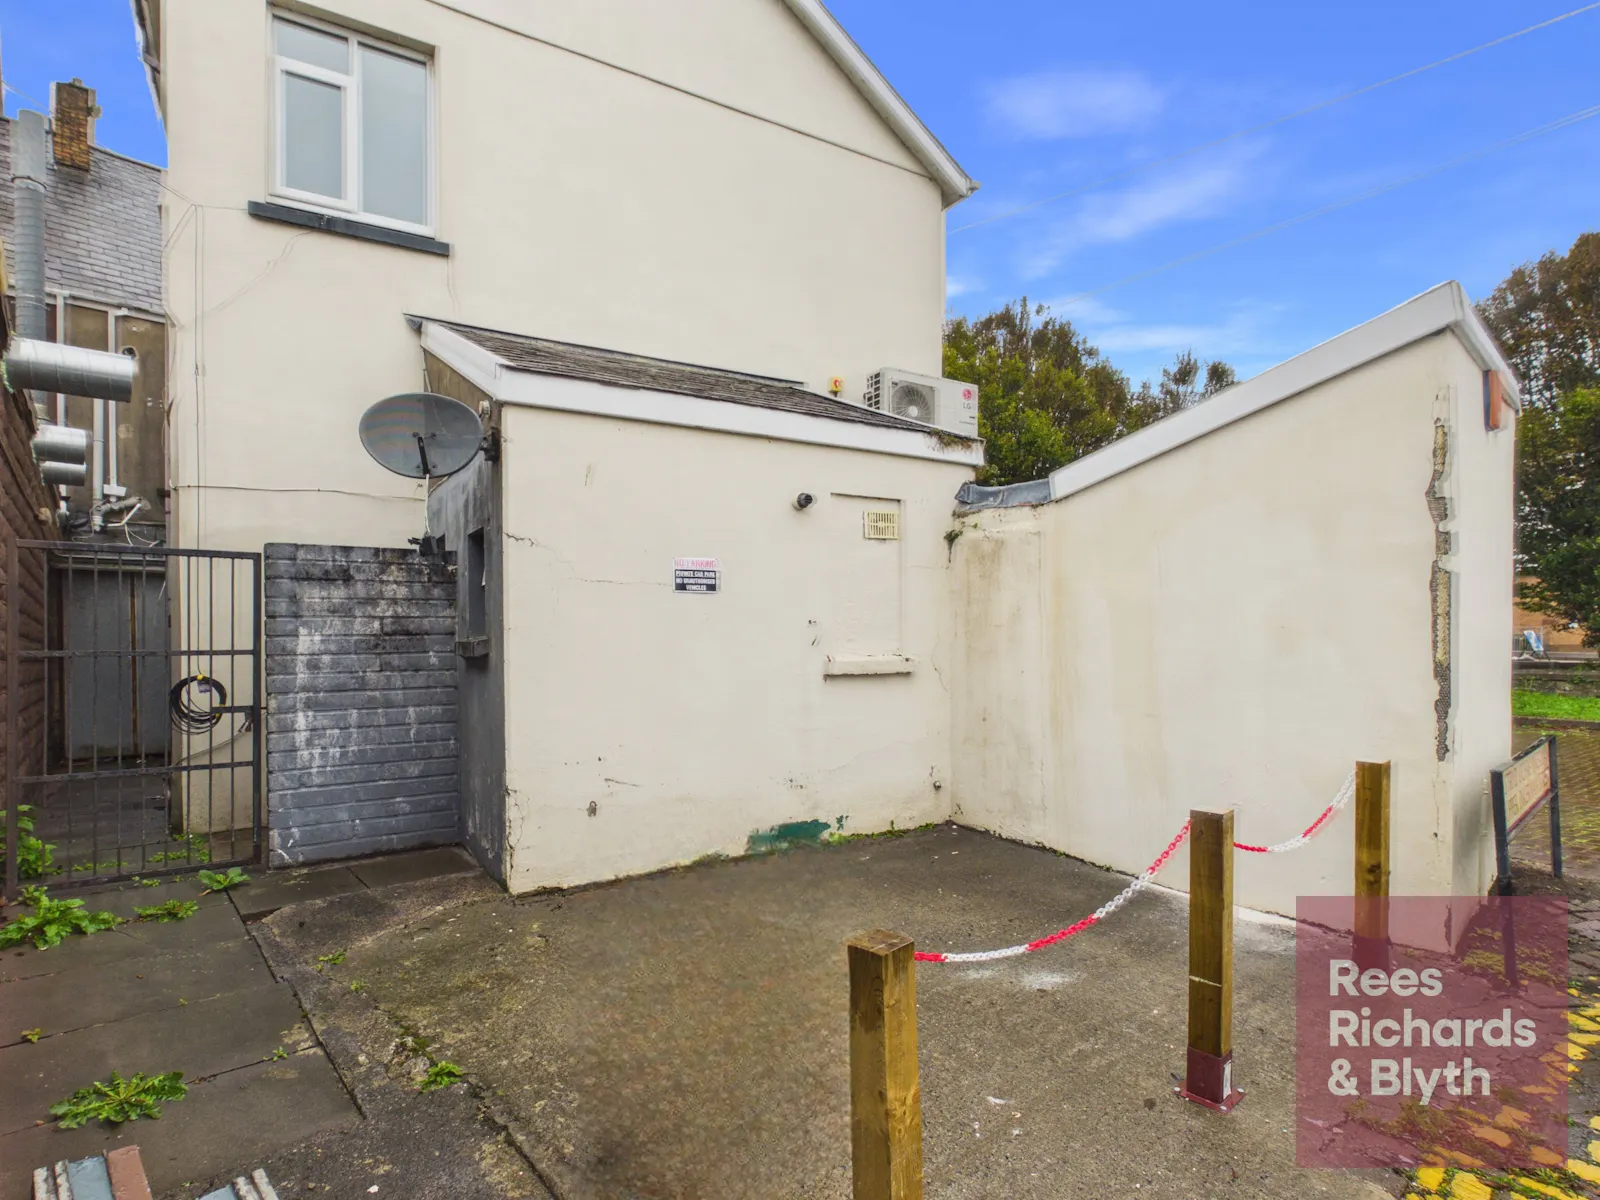
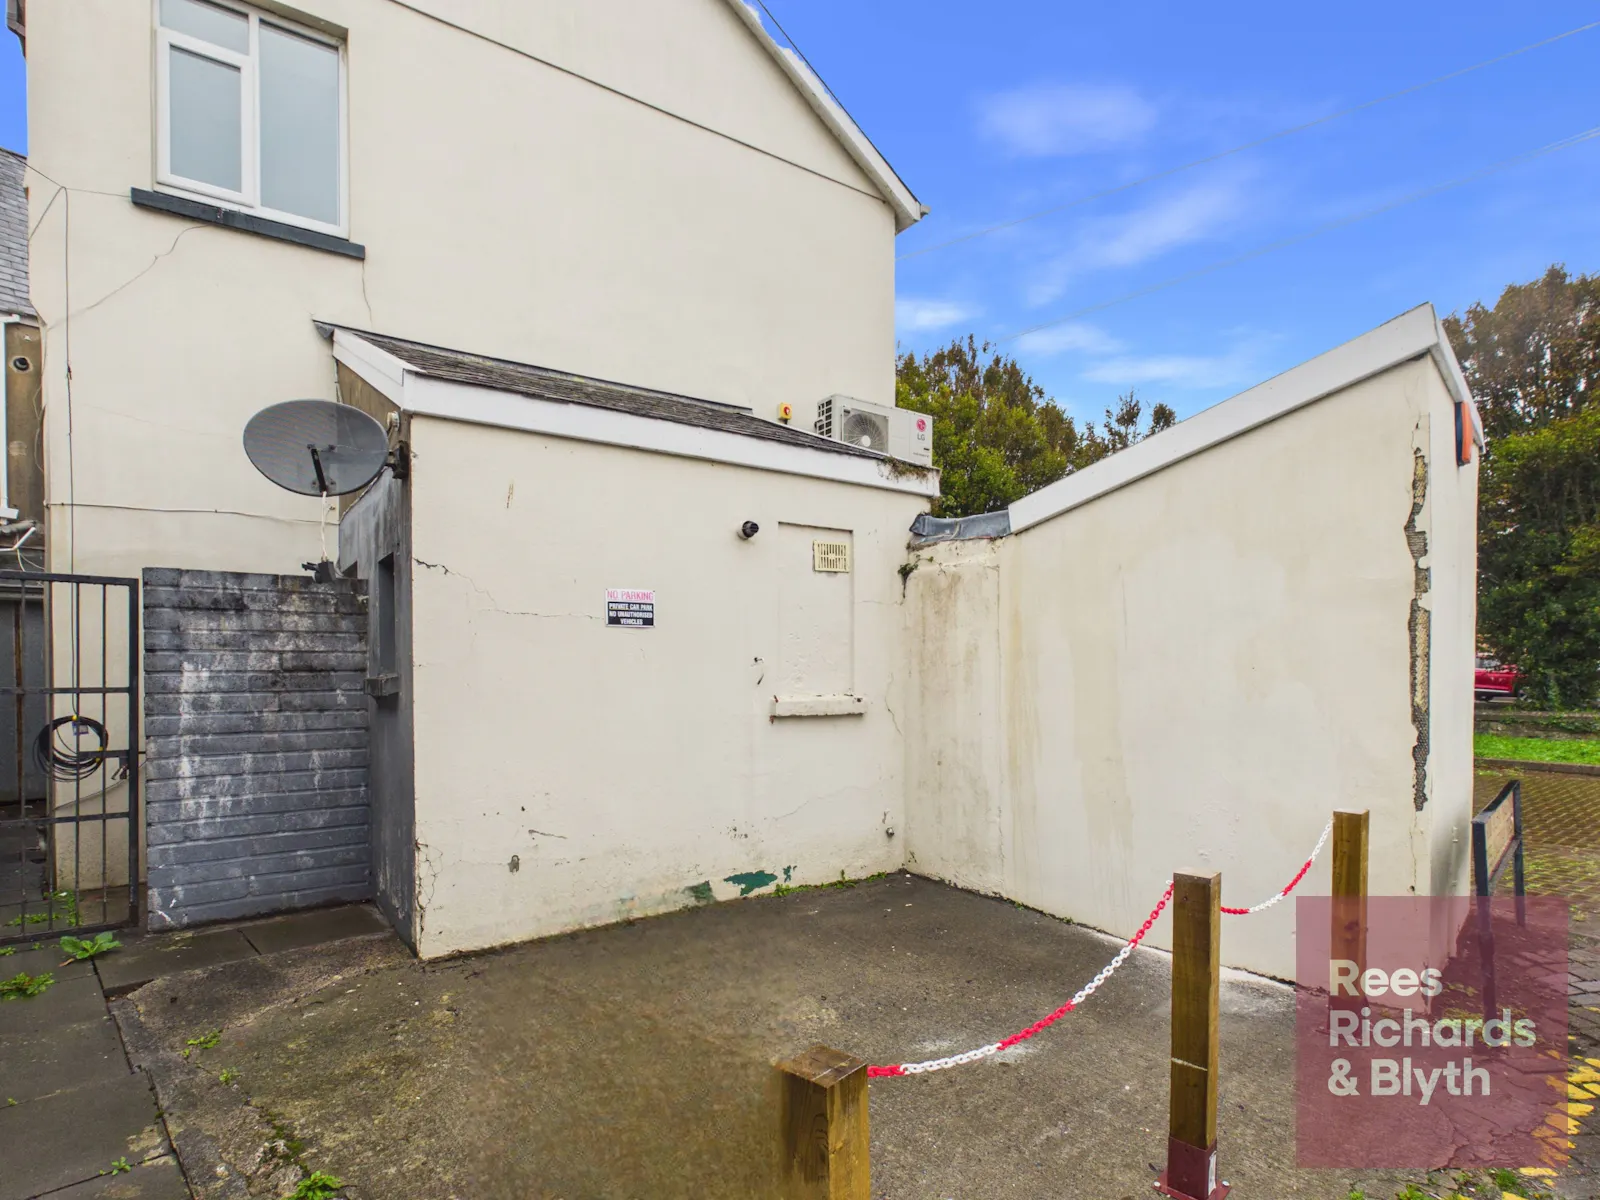
- Dedicated parking space to the rear
- Offered with vacant possession
Accommodation
| Name | sq ft | sq m |
| Ground - Ground Floor | 857 | 79.62 |
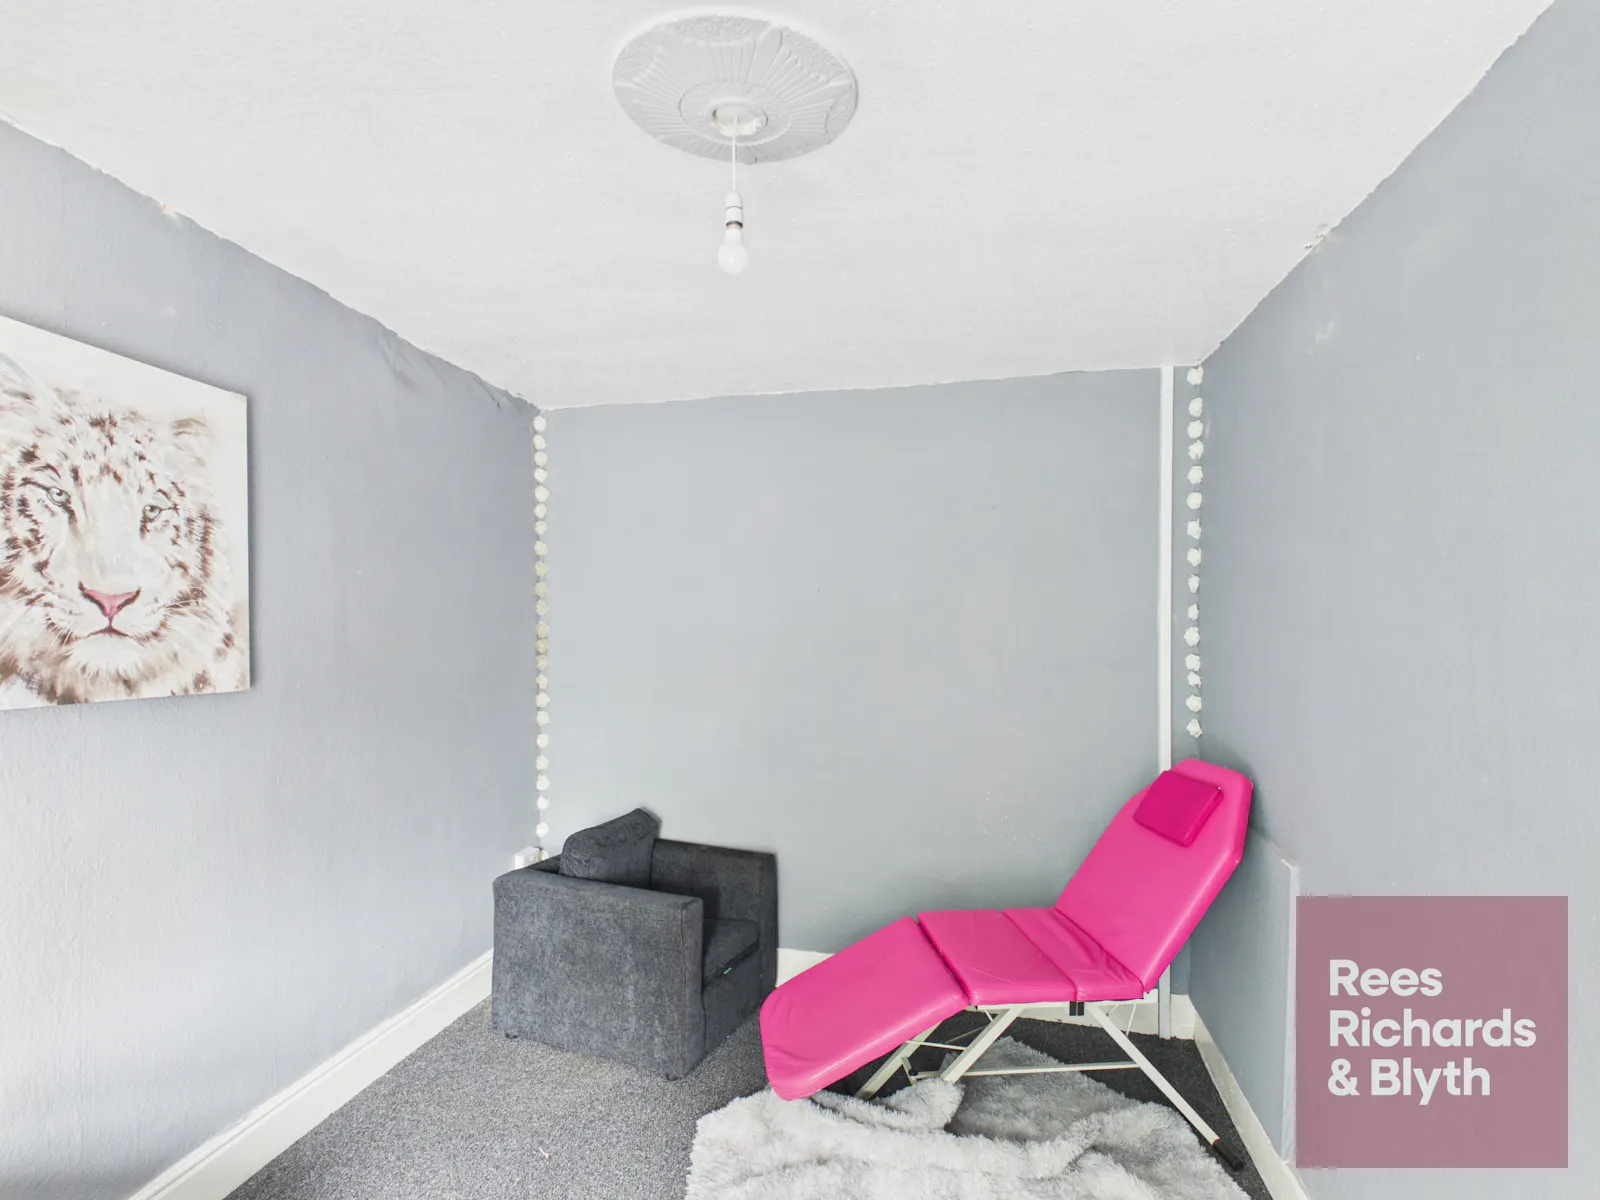
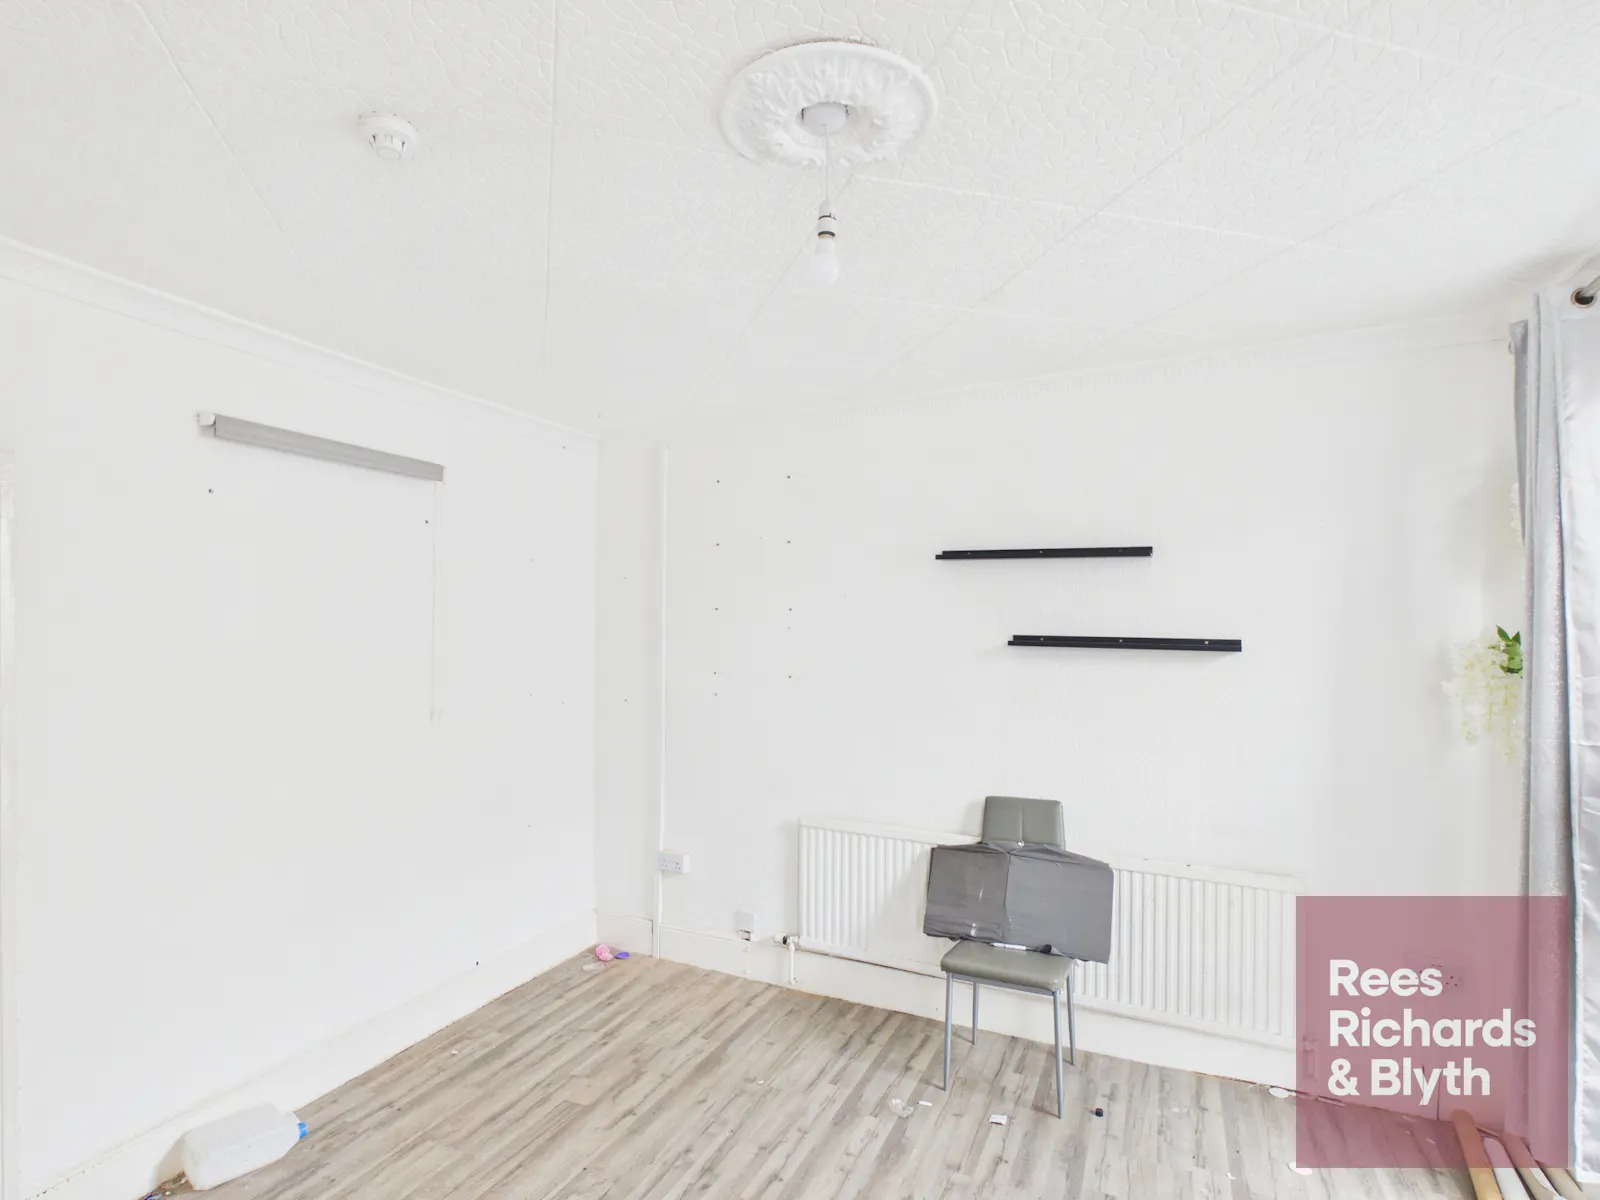
| 1st - Consultation/Treatment Rooms | 822 | 76.37 |
| 2nd - Staff Welfare / Living Accommodation | 509 | 47.29 |
| Total | 2,188 | 203.28 |
Location
Llanelli is well connected via the A484 and A4138 link road to the wider region and to the M4 motorway. Llanelli railway station provides services on the Great Western Main Line towards Swansea, Carmarthen, Cardiff and London. The Millennium Coastal Park, the Wales Coast Path and Parc y Scarlets add to the town's ongoing regeneration and its appeal as a place to live and work.
Get directions from Google Maps
Mainline Stations
-
Llanelli9 mins
-
Bynea53 mins
-
Llangennech69 mins
-
Pembrey and Burry Port72 mins
Underground Station
-
Reading2661 mins
-
Twyford2748 mins
-
Maidenhead2858 mins
-
Taplow2891 mins
Further Information
Price Offers in the region of £100,000
Rates Payable £4,417.60 per annum Rates payable are £2,208.80 per annum once SBRR is applied
Description
46 Murray Street is a freehold, end-of-terrace, three-storey property in a prominent corner position in Llanelli town centre. It is of rendered construction beneath a pitched slate roof.
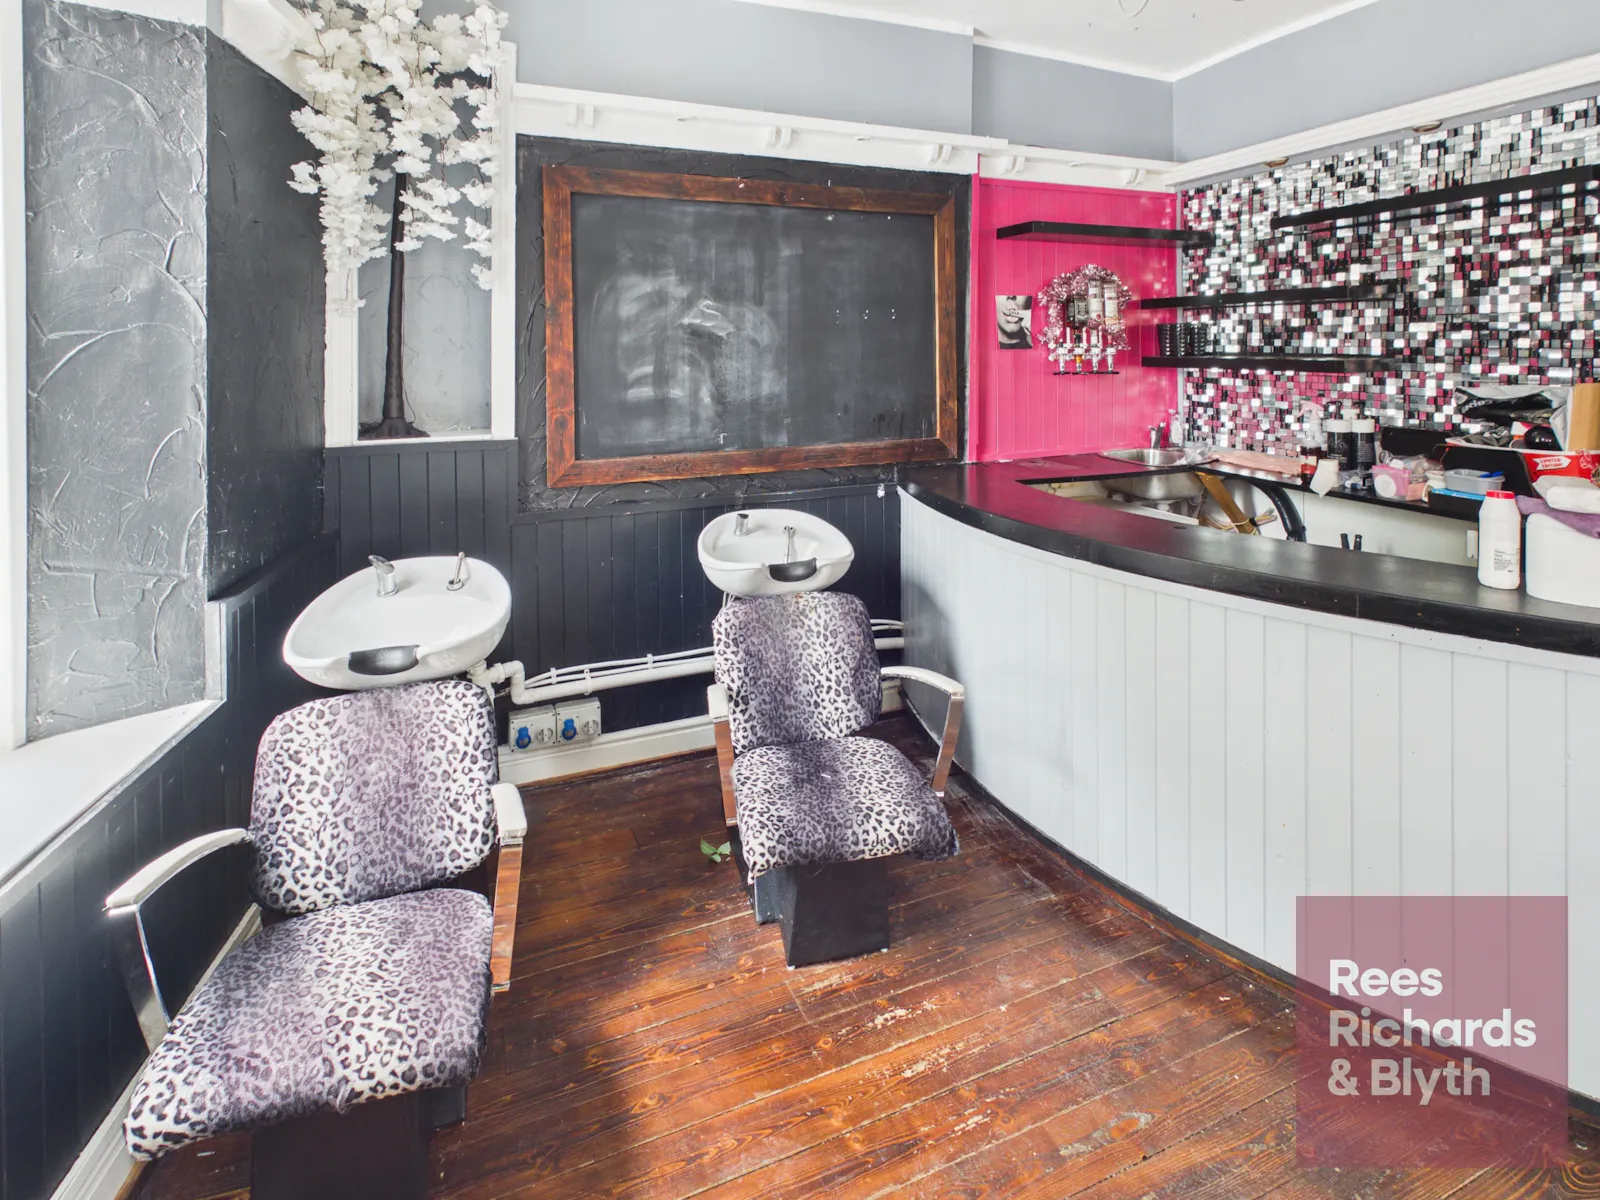
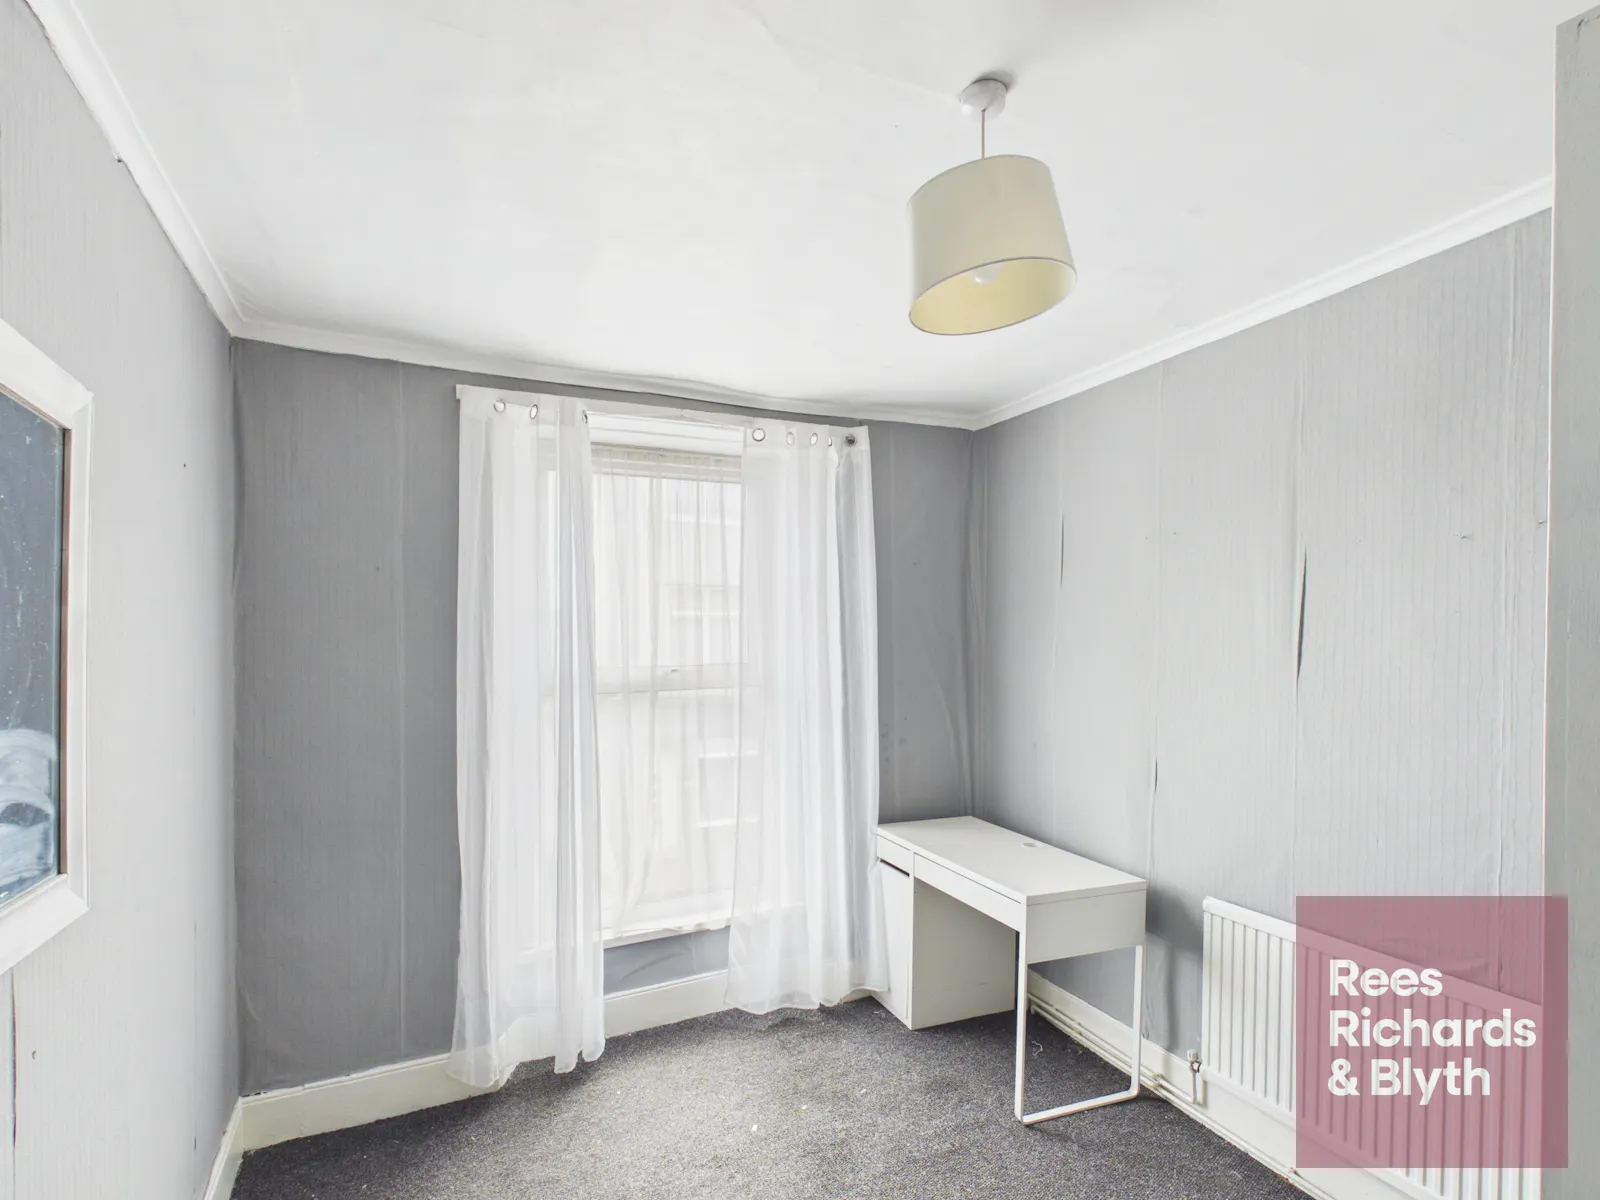
The ground floor, most recently used as a bar and salon, provides an open-plan trading area of approximately 628 sq ft with exposed stone walls, timber beams and floorboards, together with a rear room, hallway and WC. The first and second floors provide nine further rooms and a bathroom, offering flexible accommodation that could suit continued commercial use or conversion to alternative uses, subject to the necessary consents. One private parking space is provided to the rear.
Specifications
- Open-plan ground floor
- Exposed stone walls, timber-clad walls and exposed ceiling beams
- Fitted bar counters and shelving
- Ground floor WC
- Internal staircase serving all floors
- First floor of six treatment/consultation rooms
- Second floor of three rooms, with kitchen and bathroom
- Gas central heating to the first and second floors
- One private parking space to the rear
Tenure
Freehold sale - Asking price £100,000 (excl VAT)
We are advised VAT is applicable to this transaction.
Downloads
Videos
Gallery