Summary
| Property Type | Mixed Use |
| Tenure | For Sale |
| Size | 1,913 sq ft |
| Price | Offers in the region of £337,500 for the freehold interest, subject to contract. |
| Rates Payable | Upon Enquiry |
| Service Charge | n/a |
- Ground Floor Commercial Premises with Hagley Road Frontage
- Recently Comprehensively Refurbished Throughout
- Two High Quality Self Contained 1x Bed Appartments
- Separate Two Storey Studio/ Office to the Rear
- Dedicated Rear Car Parking
About
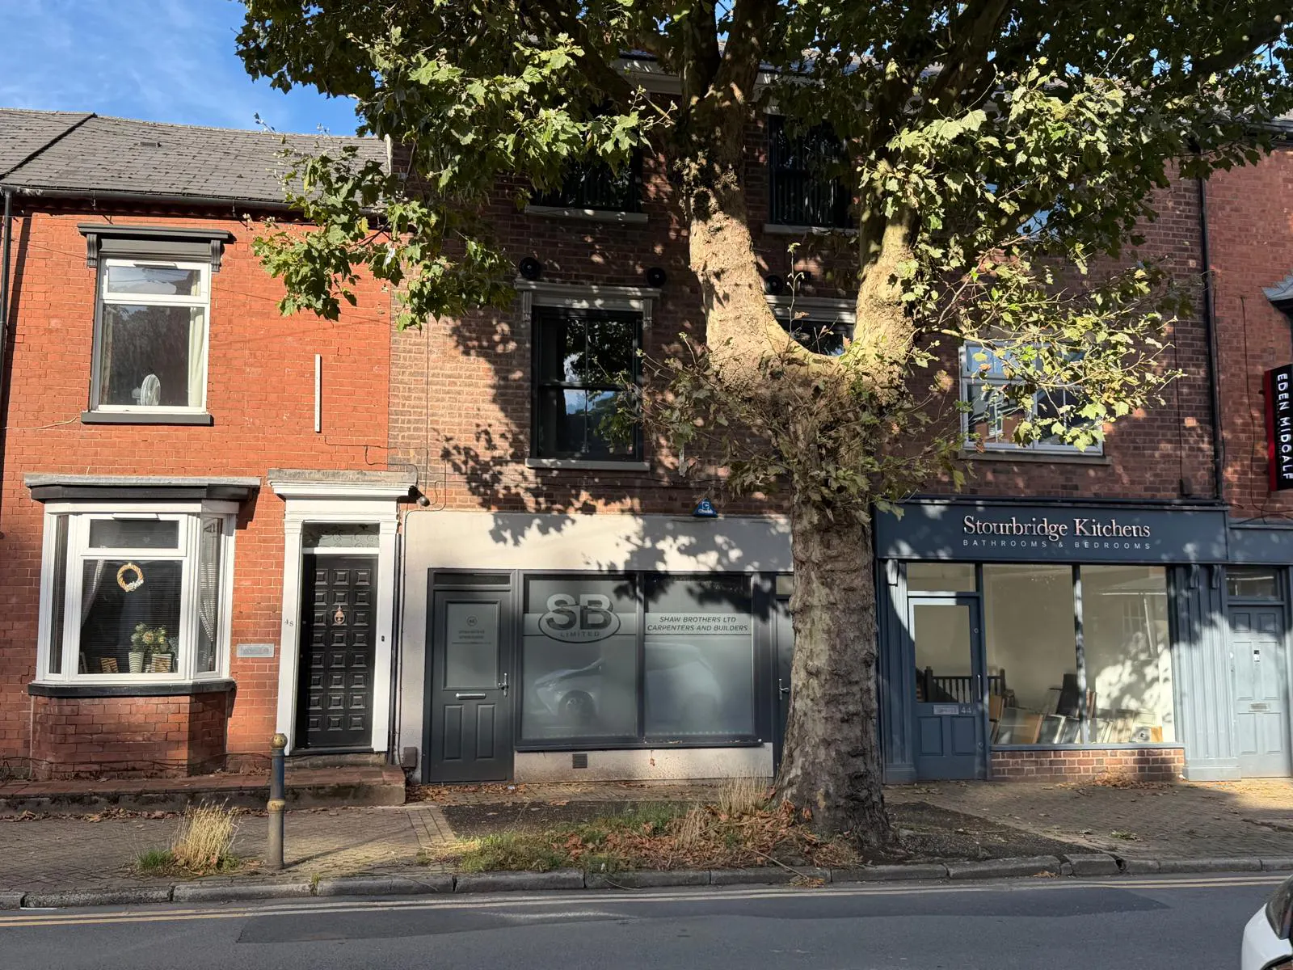
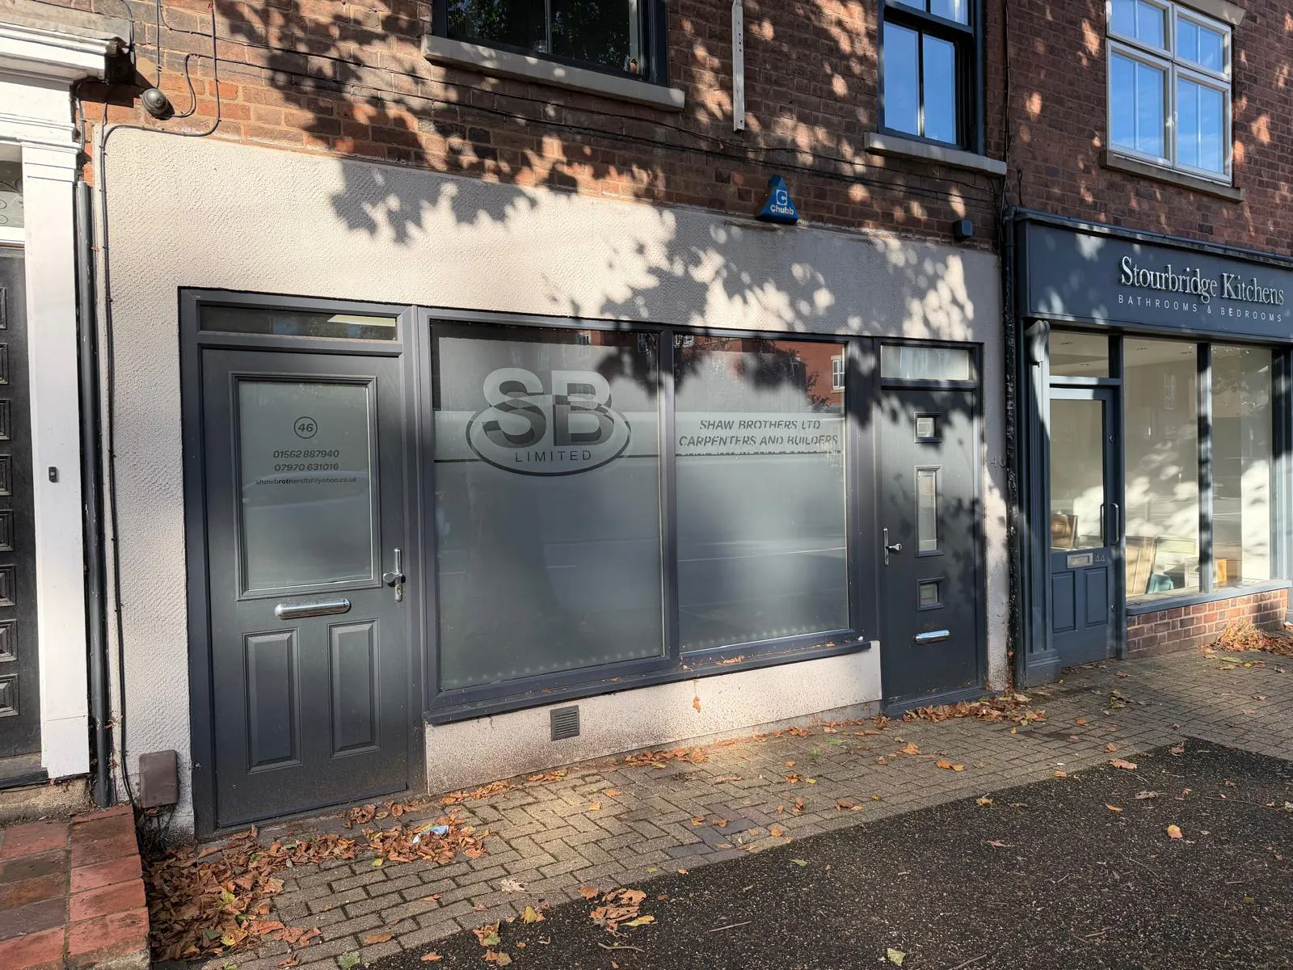
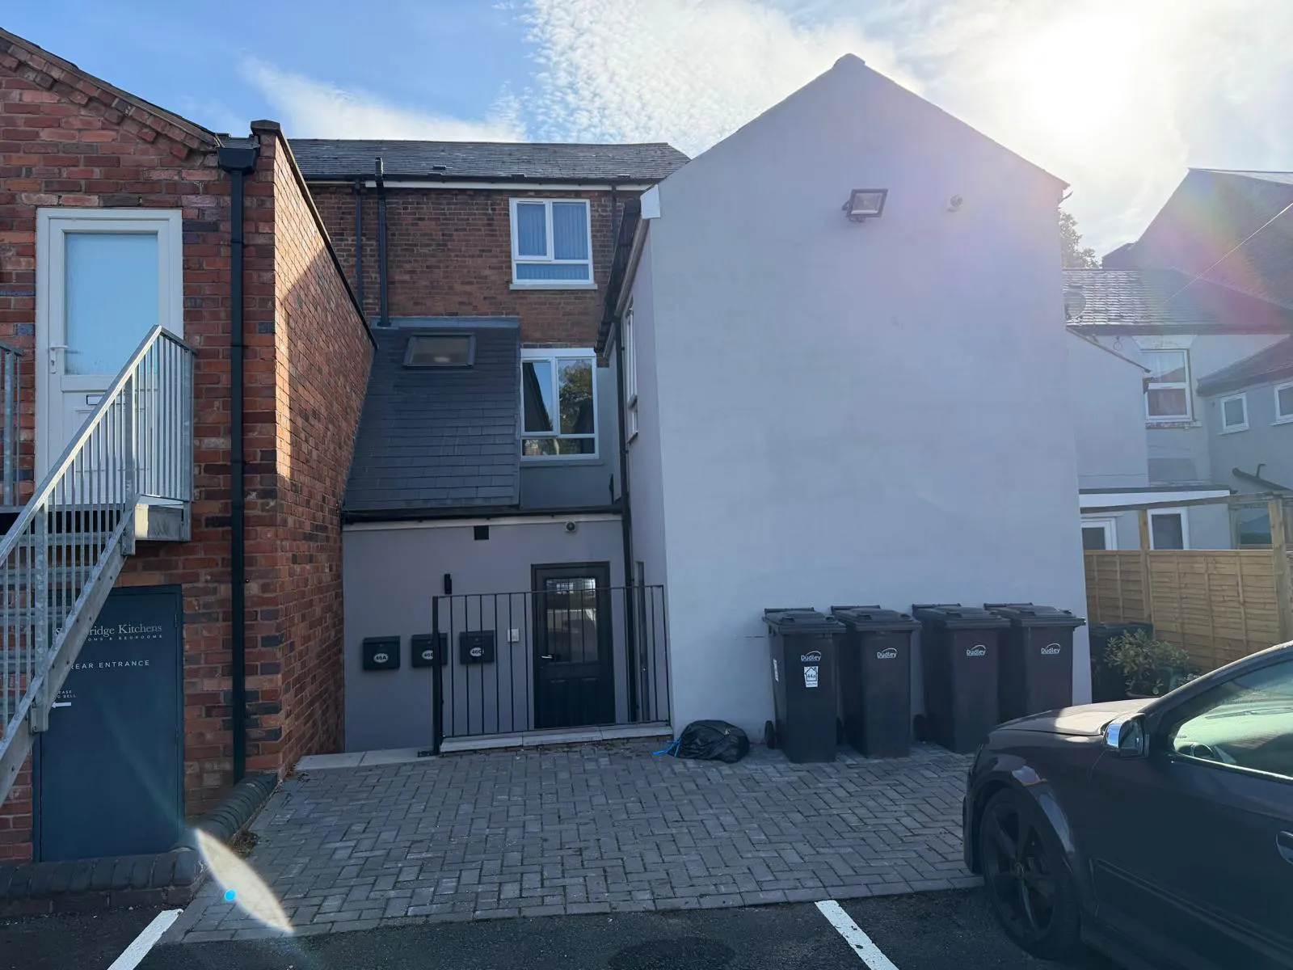
The property comprises a recently refurbished mid-terraced mixed use building providing commercial accommodation at ground-floor level, two self-contained residential apartments above and a separate two-storey studio/office to the rear.
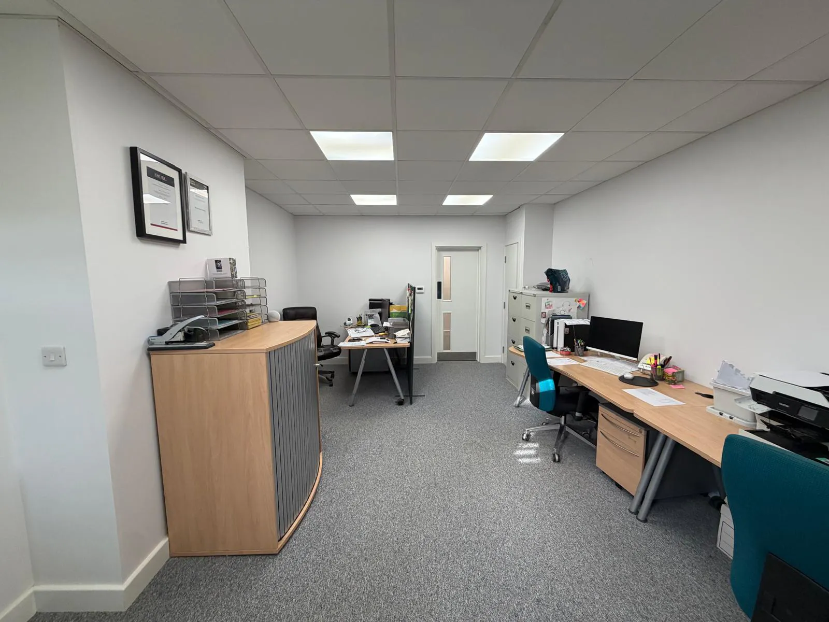
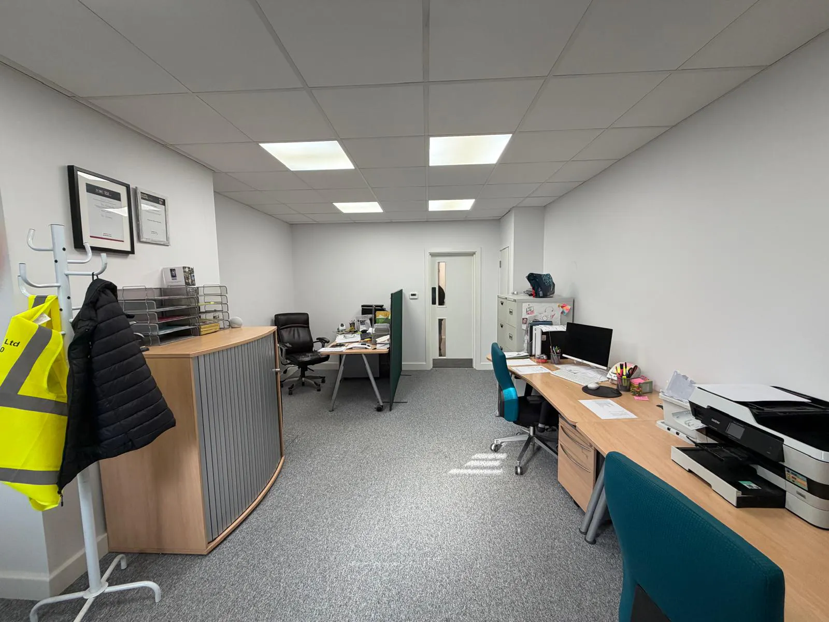
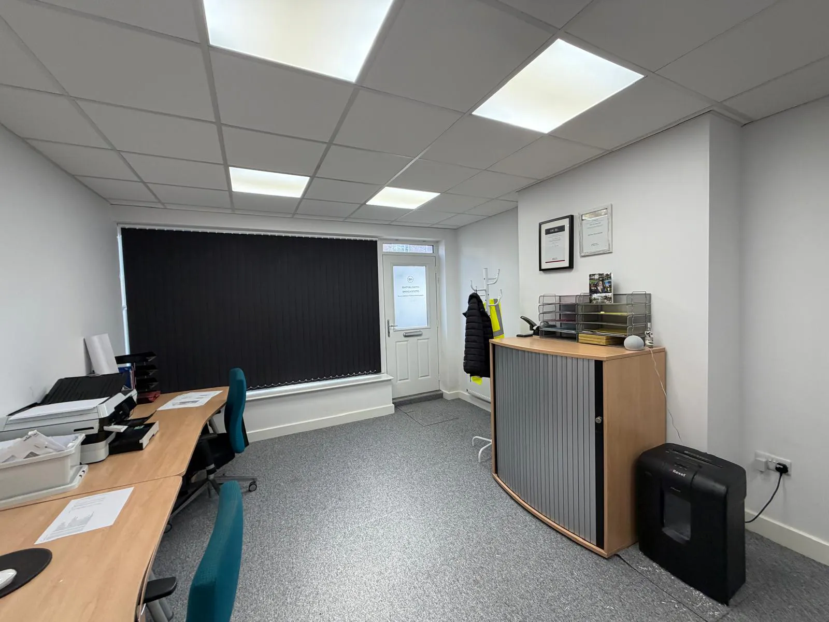
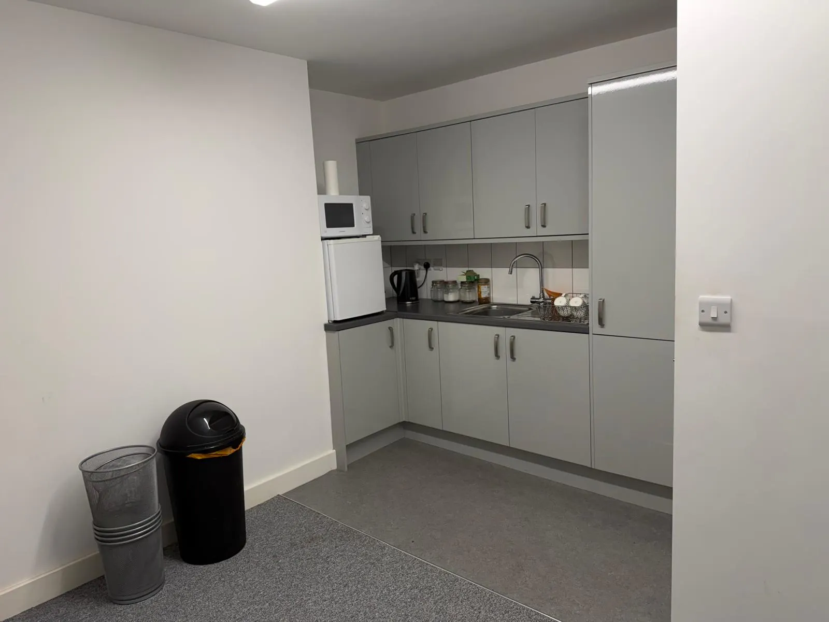
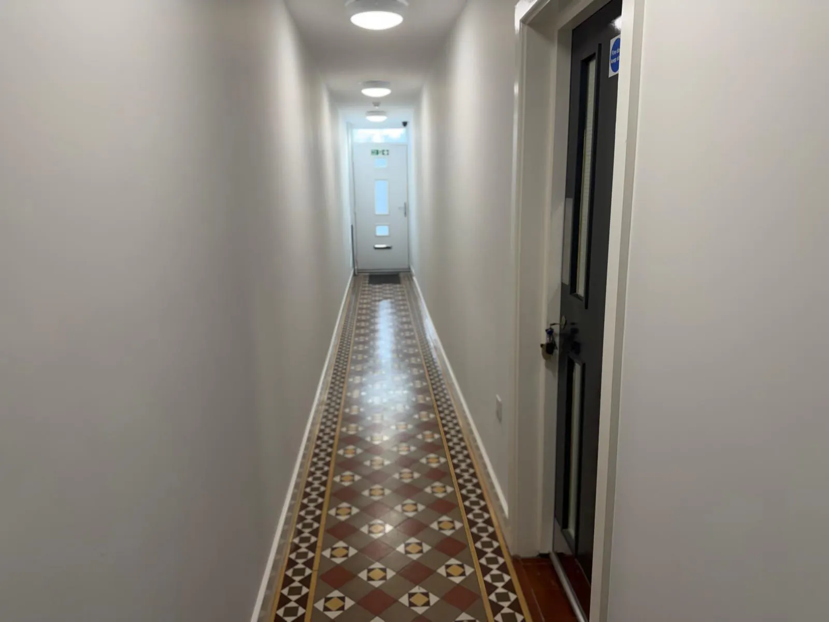
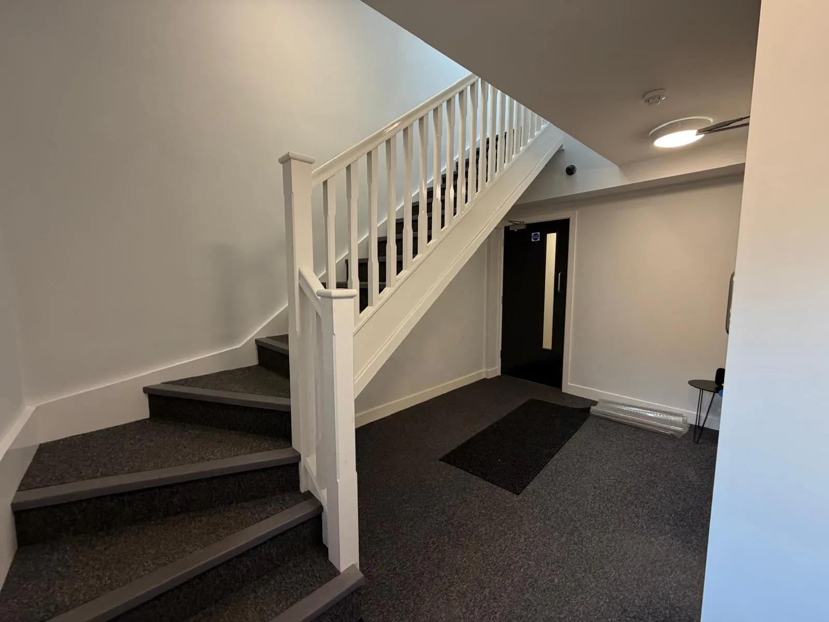
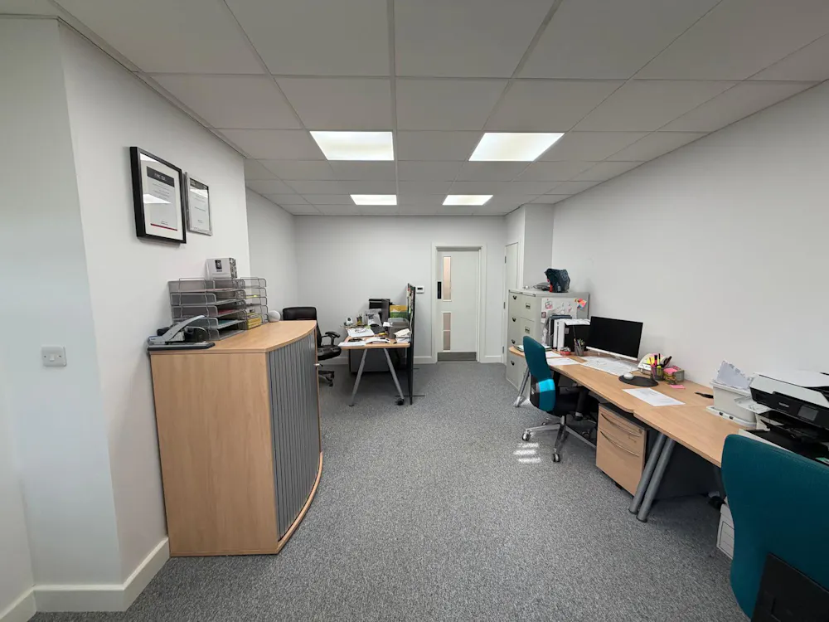
The ground-floor accommodation benefits from a glazed frontage and pedestrian access from Hagley Road. Internally, it provides a large open-plan office or sales area, rear meeting area, fitted kitchenette and WC facilities. A separate entrance provides independent access to the residential accommodation above, while the rear parking area provides additional access.
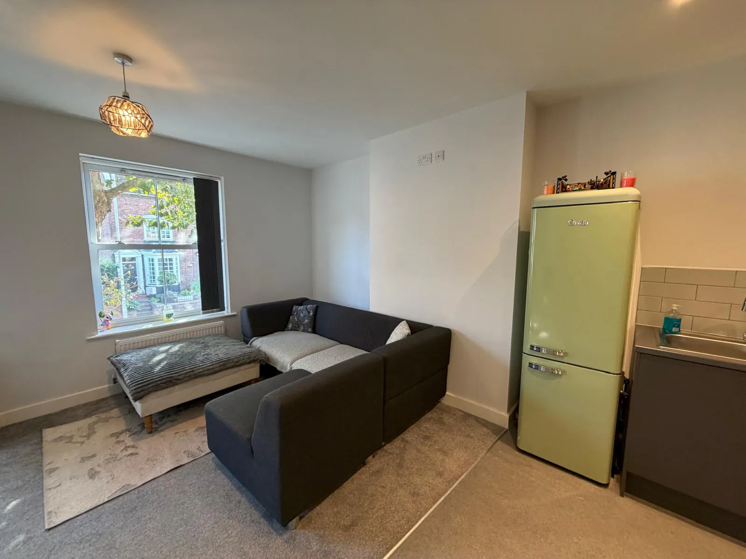
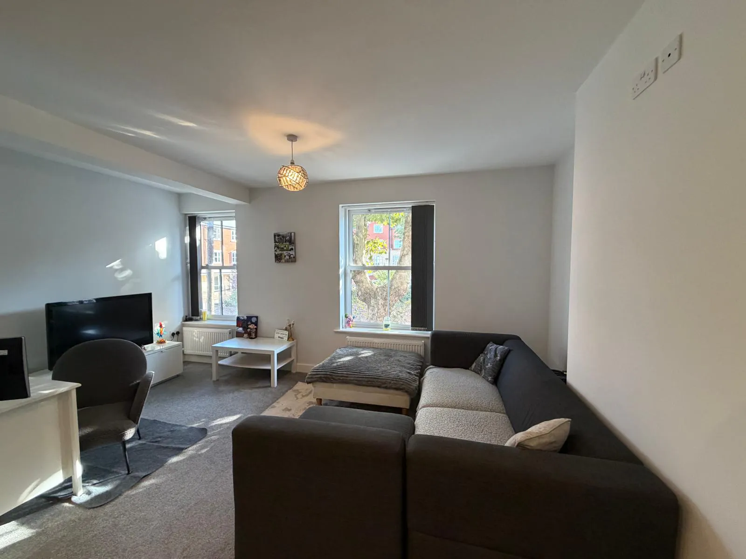
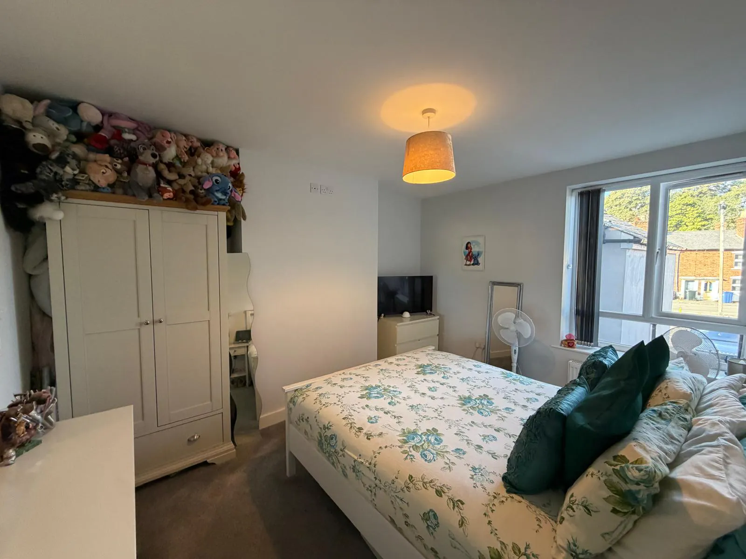
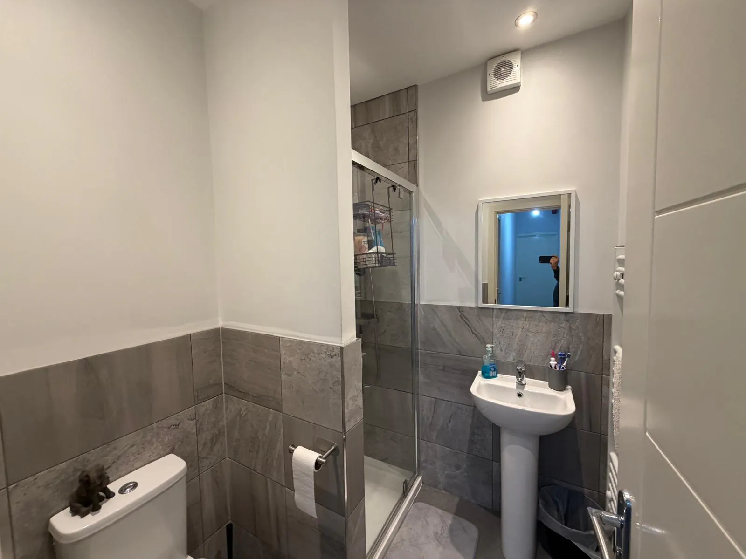
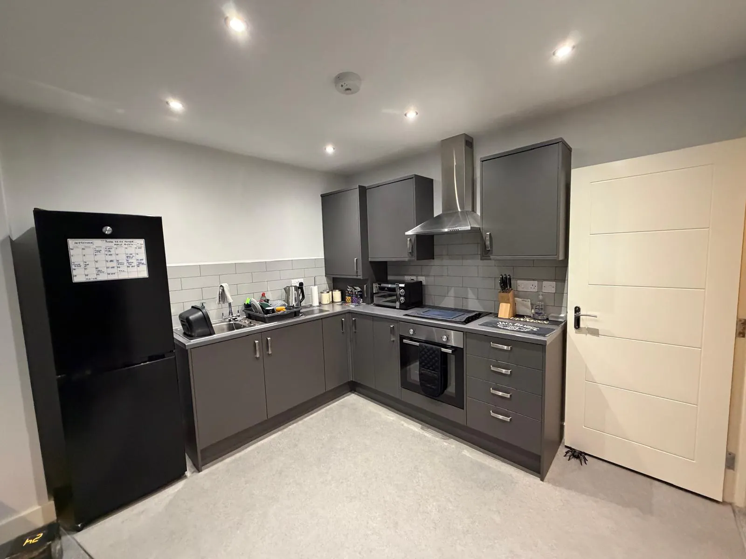
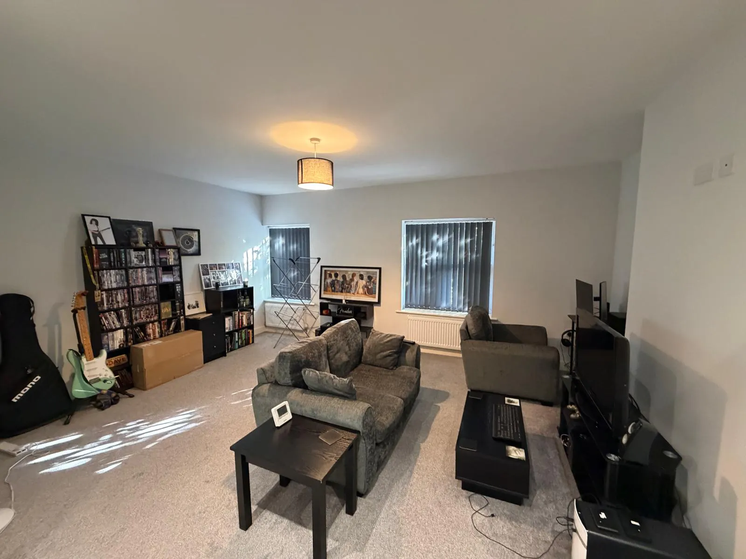
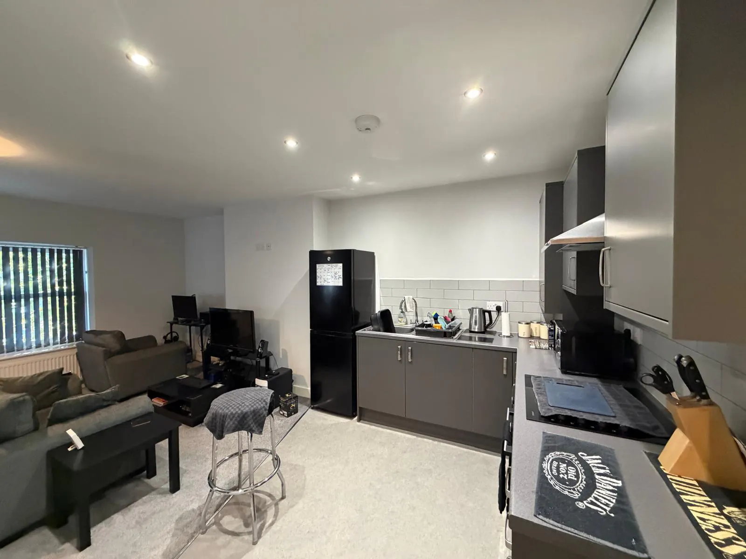
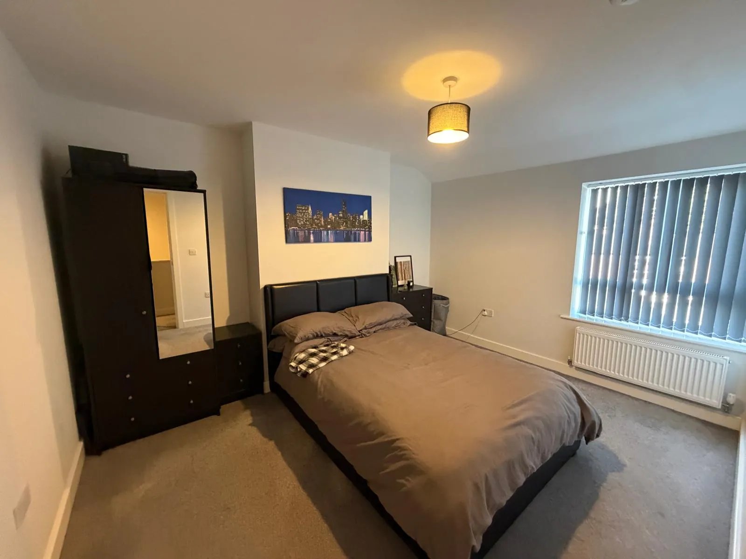
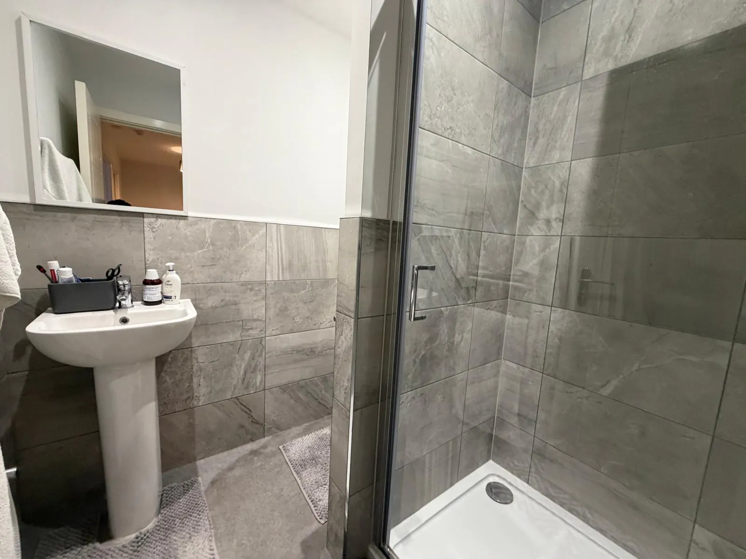
Planning permission was granted in 2020 for conversion of the upper floors to residential use, which have been comprehensively refurbished to provide two, self-contained one-bedroom apartments. Each apartment offers an open-plan living room and fitted kitchen, separate bedroom and modern bathroom facilities. The accommodation is bright, well presented and finished in a contemporary style.
To the rear is a self-contained studio/office arranged over two floors. This provides flexible, predominantly open-plan accommodation with its own kitchen and welfare facilities, making it suitable for independent occupation or complementary use alongside the main commercial premises.
Externally, the property benefits from rear parking and separate rear access. The comprehensive refurbishment and flexible combination of commercial and residential accommodation make the property suitable for an owner-occupier seeking premises with supplementary rental income, or an investor.
Accommodation
| Name | sq ft | sq m | Availability |
| Ground - Ground Floor Office | 540 | 50.17 | Available |
| 1st - First Floor Flat | 465 | 43.20 | Available |
| 2nd - Second Floor Flat | 465 | 43.20 | Available |
| Unit - Studio/ Office & Stores | 443 | 41.16 | Available |
| Total | 1,913 | 177.73 |
Location
The property occupies a prominent position fronting Hagley Road, close to its junction with Union Street and approximately a quarter of a mile from Stourbridge town centre.
The surrounding area accommodates a varied mix of independent retailers, professional businesses, offices and residential properties, with numerous shops, cafés and other amenities available nearby.
Stourbridge benefits from excellent road connections, with the A491 providing access towards Hagley and Junction 4 of the M5 motorway, while the A456 offers convenient links to Birmingham, Halesowen and Kidderminster.
The town is also well served by public transport, with Stourbridge Town railway station and Stourbridge Interchange within convenient walking distance. Stourbridge Junction provides onward rail services to Birmingham, Worcester and the wider regional network.
Mainline Stations
-
Stourbridge Town4 mins
-
Stourbridge Junction10 mins
-
Lye (West Midlands)24 mins
-
Hagley40 mins
Underground Station
-
Chesham1603 mins
-
Amersham1633 mins
-
Reading1639 mins
-
Chalfont and Latimer1667 mins
Downloads
Download Particulars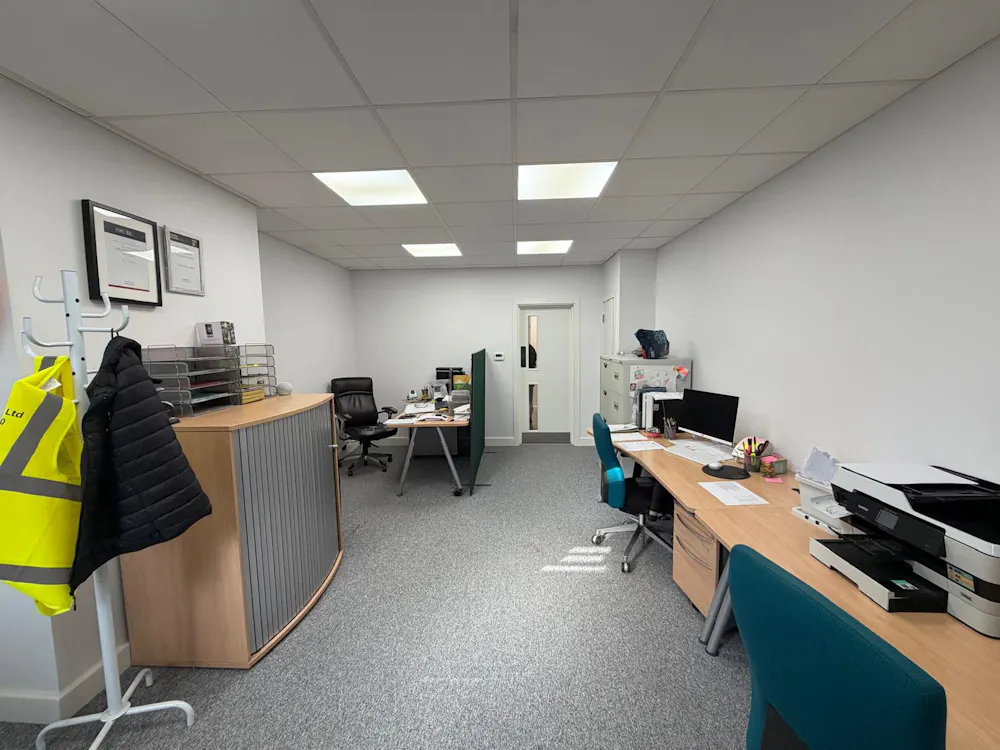
Further Information
-
Tenancy Information
The ground-floor commercial premises and rear studio office are currently occupied by the owner and will be offered with vacant possession upon completion.
The two self-contained residential apartments are each let at a rental of £695 per calendar month, producing a combined residential income of £1,390 per calendar month, equivalent to £16,680 per annum.
Further tenancy information is available from the selling agents upon request. -
Services
We understand the premises benefits from mains gas, electric, water and drainage connections.
The agents have not tested the installations and any purchaser should satisfy themselves as to the suitability of the connections for their intended use. -
EPC
46A- C
46B- D
Gallery