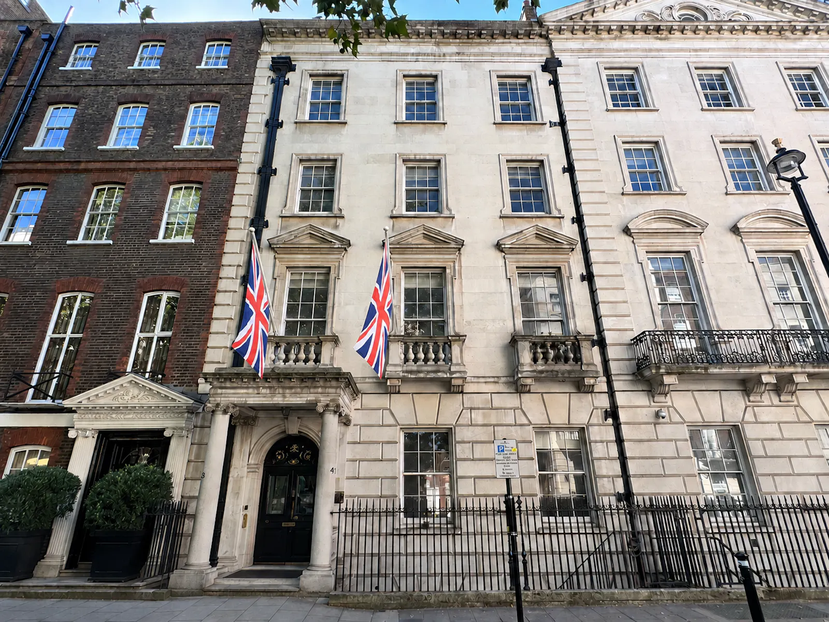
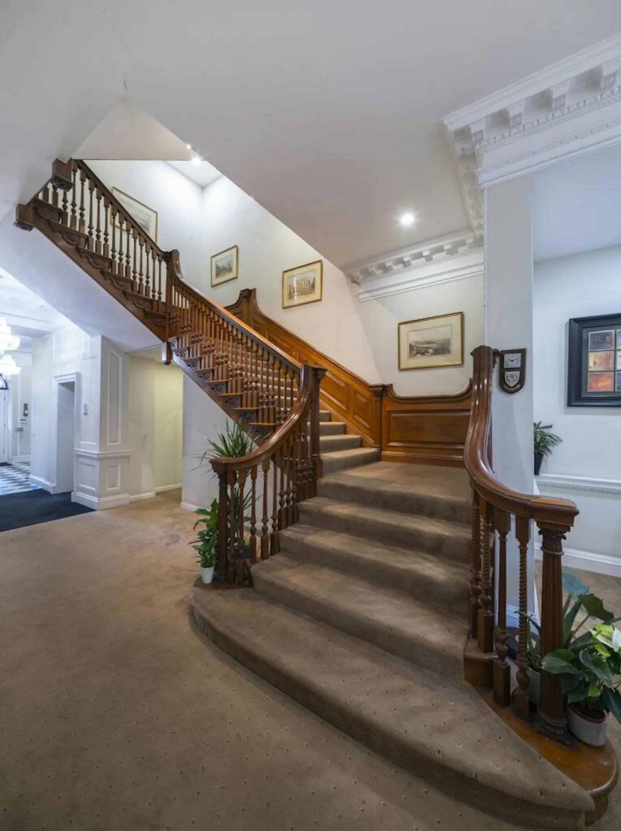
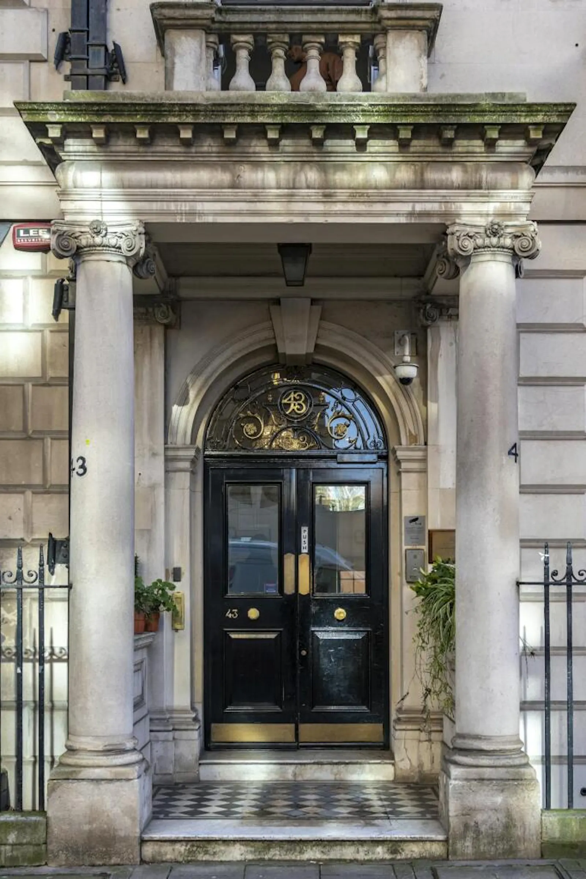
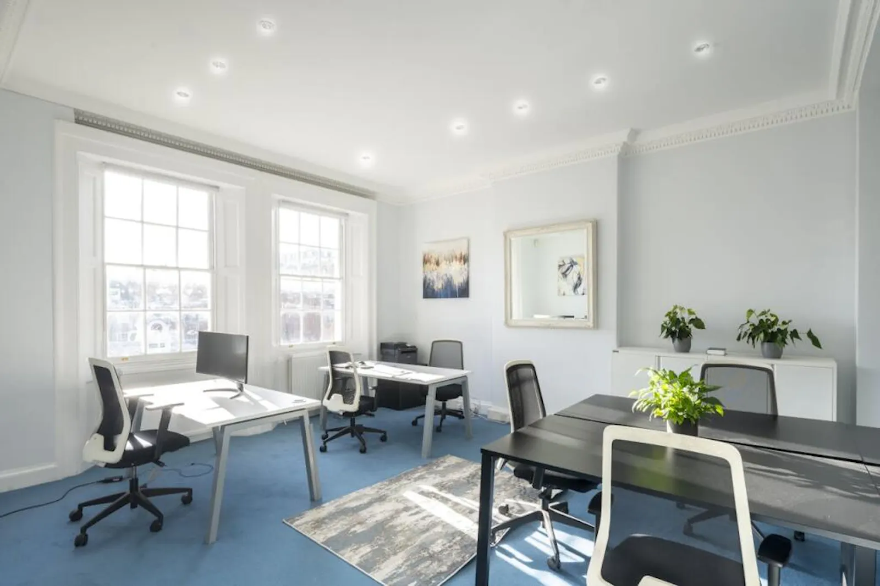
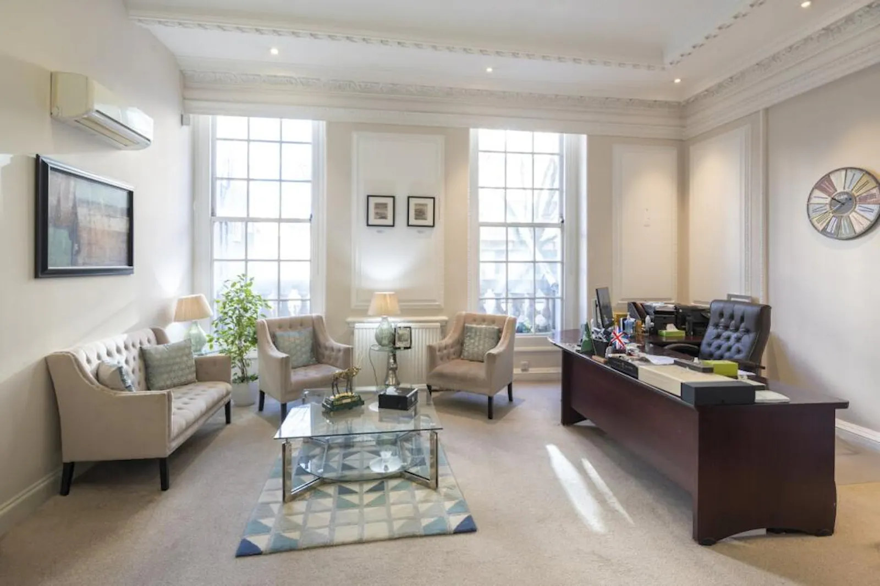
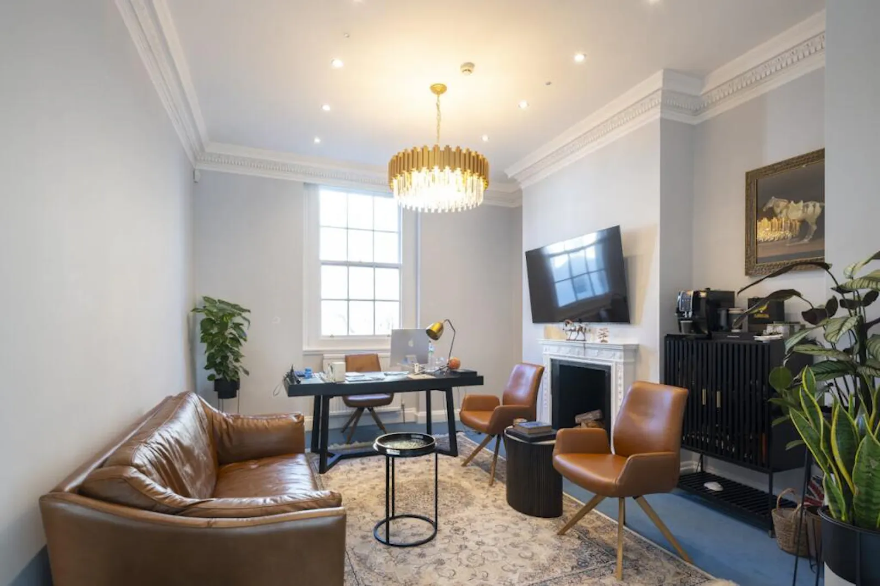
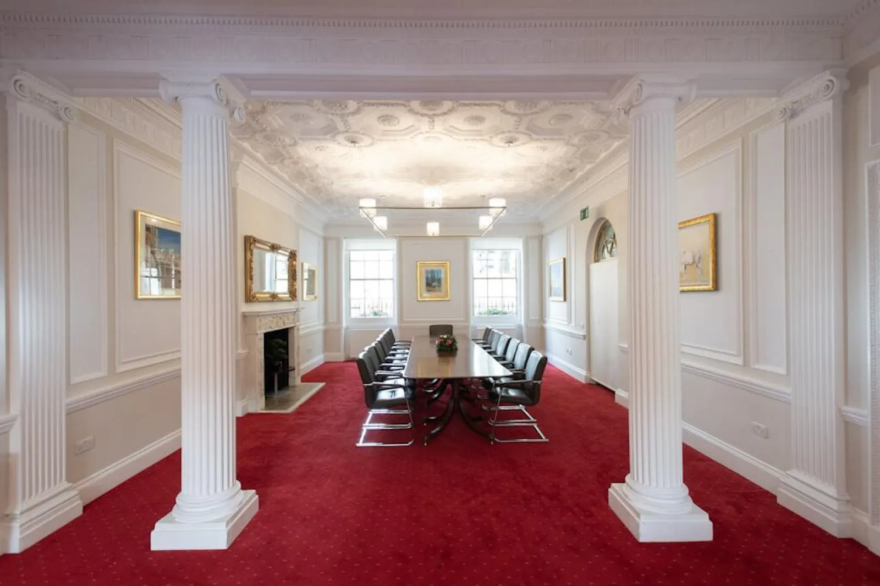
Attractive building arranged over 5 storeys providing flexible office accommodation.
Suitable for Class E (Offices, Medical, Leisure etc.)
Summary
- Passenger lift
- Showers
- WCs on each floor
- Fibre connected
- Part air conditioning & gas-fired heating
- Excellent natural light to all floors
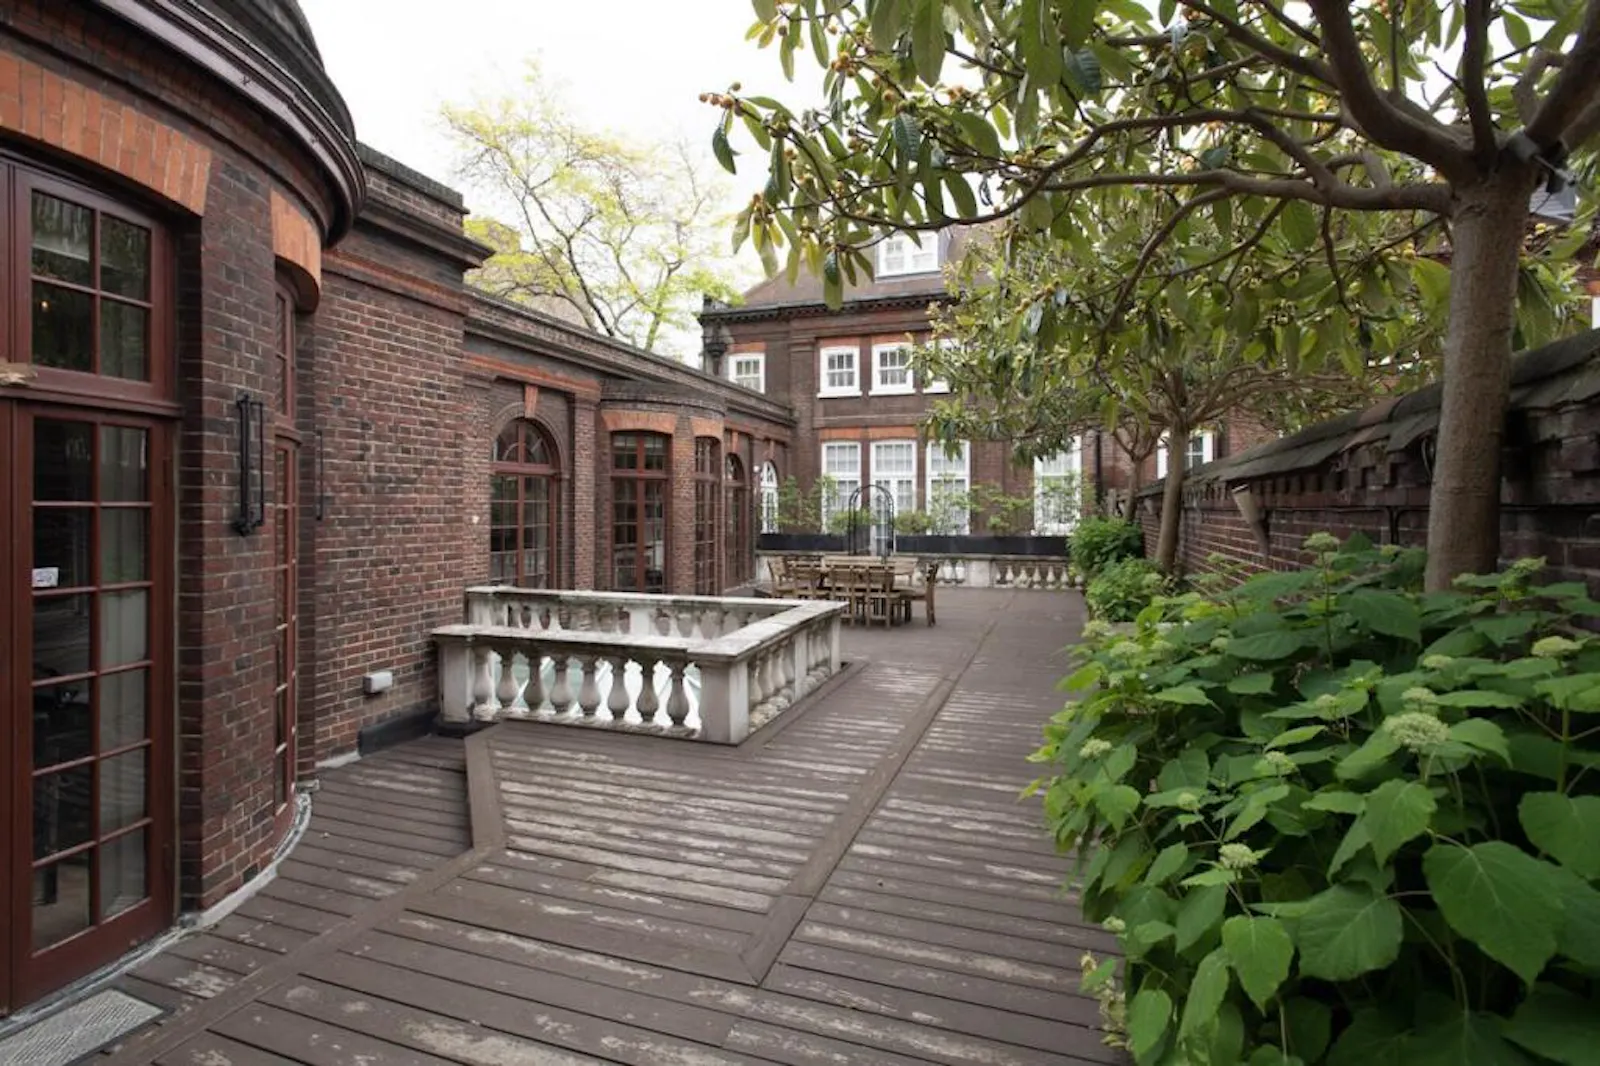
- 1,200 sq ft private terrace
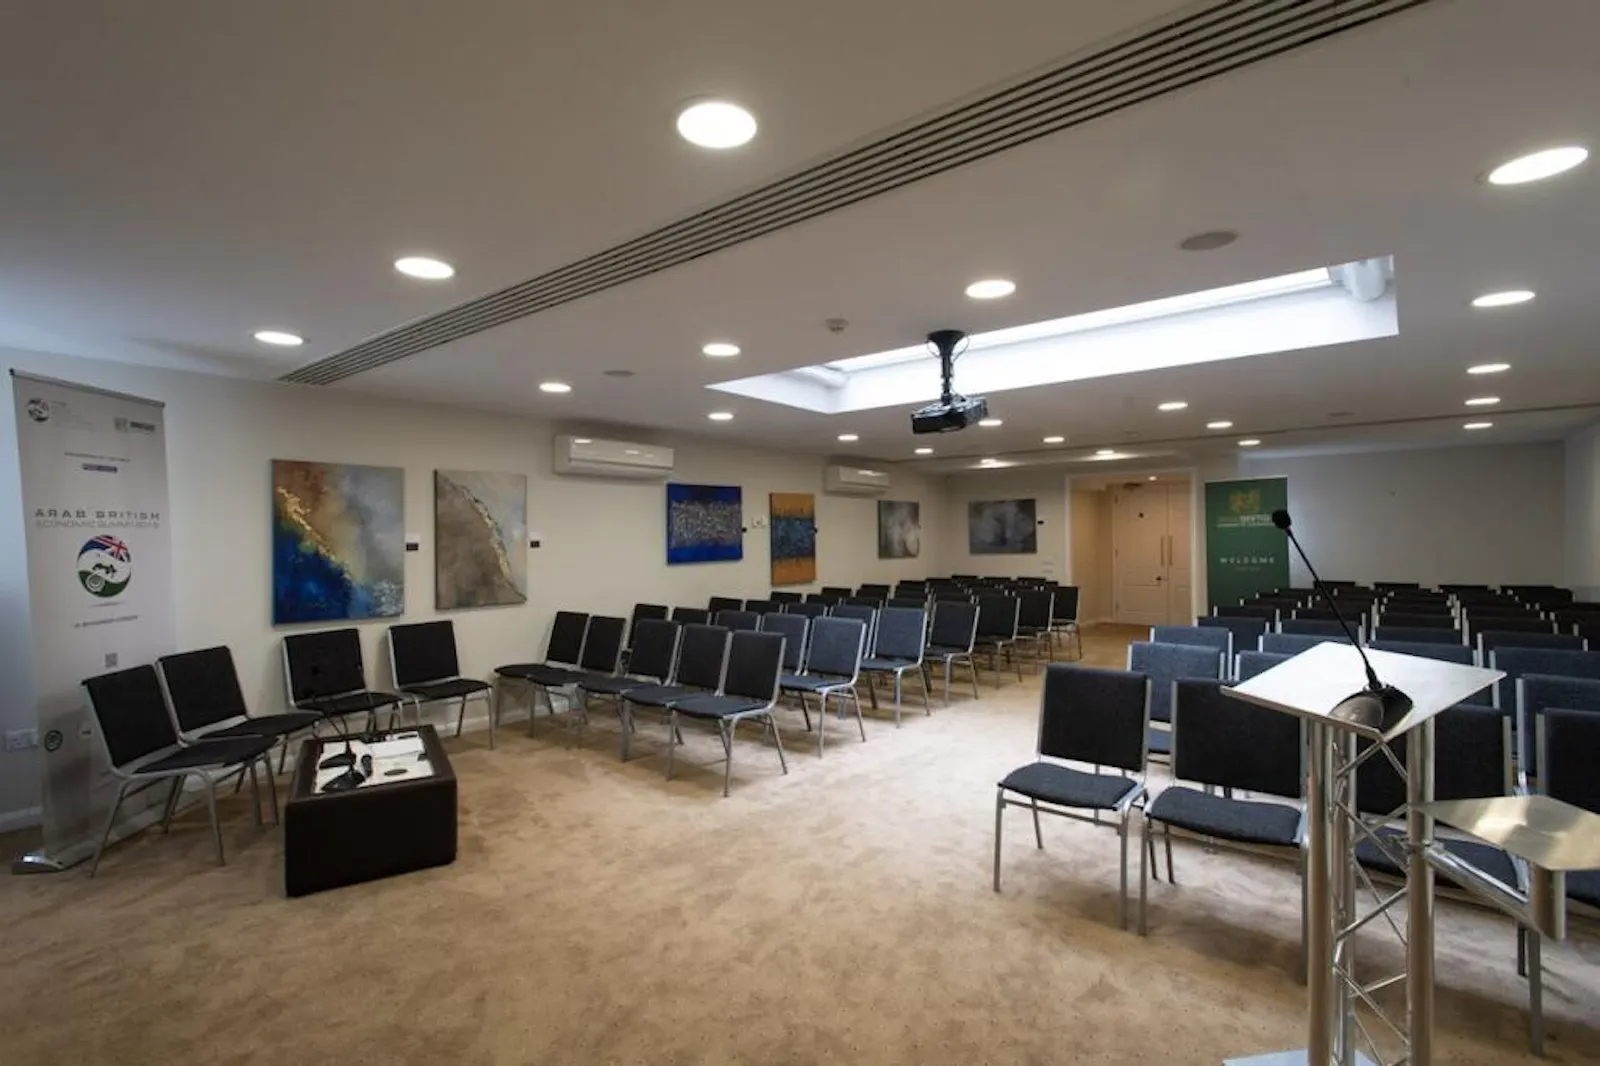
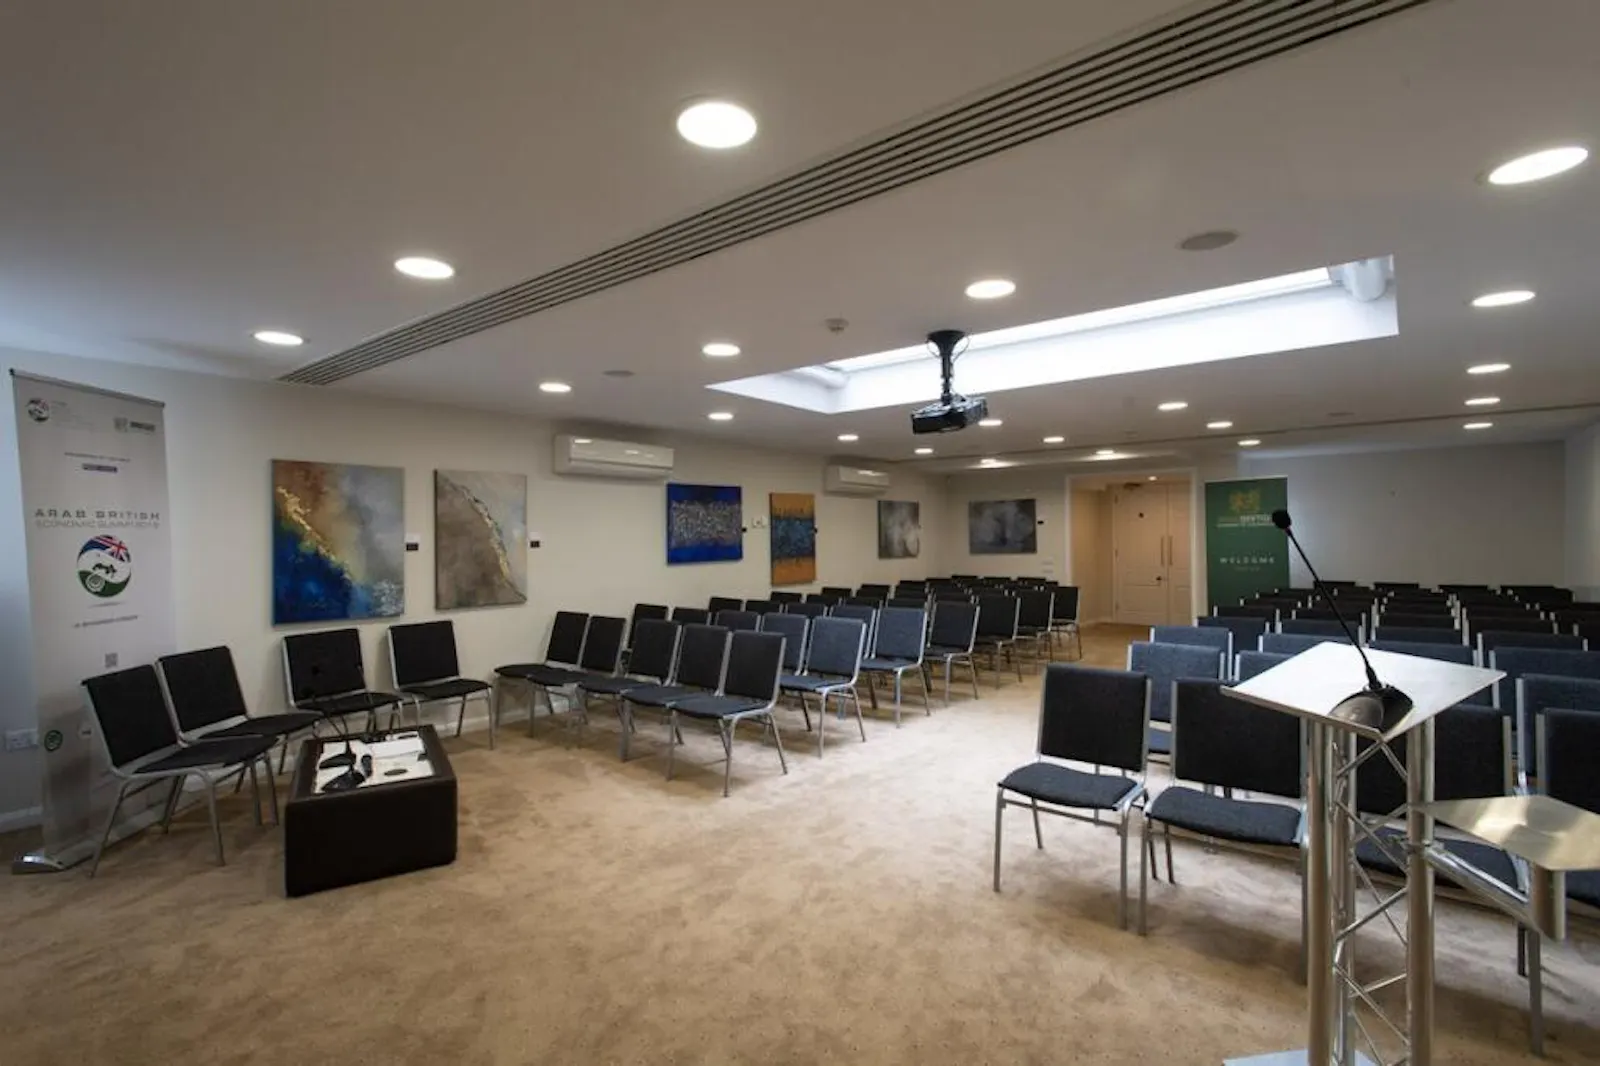
- 90 seat lecture theatre
Accommodation
The accommodation comprises the following areas:
| Name | sq ft | sq m | Availability |
| Lower Ground | 2,159 | 200.58 | Available |
| Ground | 1,790 | 166.30 | Available |
| 1st | 1,115 | 103.59 | Available |
| 2nd | 1,087 | 100.99 | Available |
| 3rd | 1,157 | 107.49 | Available |
| 4th | 773 | 71.81 | Available |
| Total | 8,081 | 750.76 |
Location
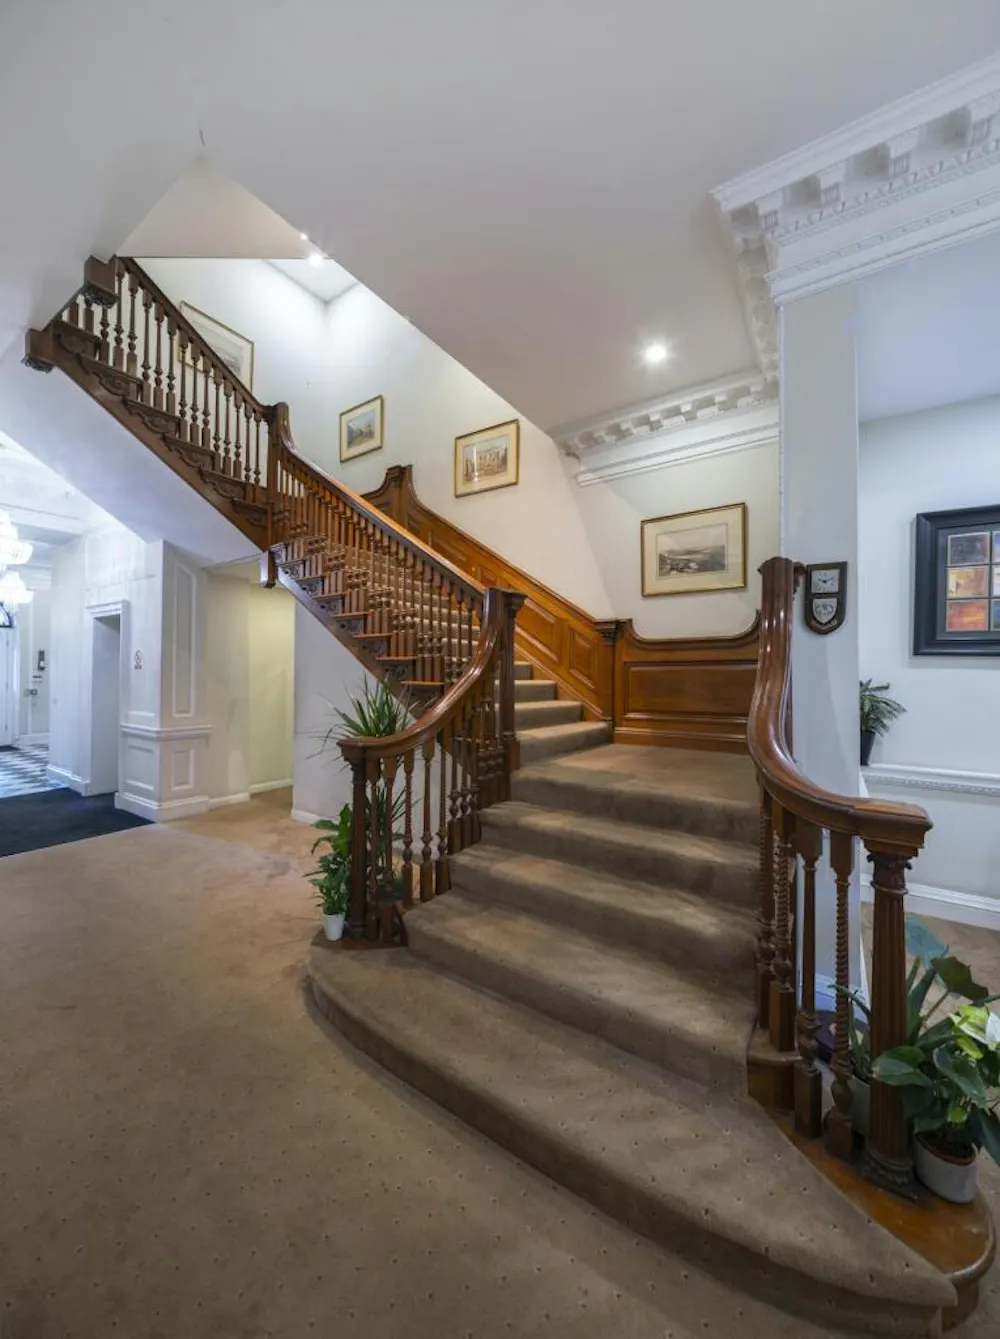
The property comprises an attractive five-storey building, providing versatile and well-appointed office accommodation.
The spacious lower ground floor features a 90-seat lecture theatre, offering an excellent additional amenity.
Mayfair is recognised as one of the world’s most prestigious and sought-after addresses, renowned for its exclusivity and exceptional location.
The area is home to a strong presence of leading international financial and professional occupiers, alongside some of the finest retail destinations in the world, including Bond Street and Oxford Street.
The property also benefits from a substantial south-facing rear garden, providing generous space for entertaining and outdoor use. The garden extends to approximately 1,200 sq ft.
The surrounding area is occupied by an extensive range of international corporate businesses, restaurants, luxury hotels and exclusive private members’ clubs, including The Biltmore Hotel, Claridge’s, Lucky Cat by Gordon Ramsay, The George Club and Selfridges.
The property is situated directly opposite The Chancery Rosewood Hotel, occupying the iconic former U.S. Embassy on Grosvenor Square. Reimagined by renowned British architect Sir David Chipperfield, the hotel opened in 2025 and features 146 guest rooms and suites, alongside a range of publicly accessible spaces including formal and casual dining and entertainment venues, as well as an Asaya wellbeing facility.
In addition, Grosvenor has undertaken an ambitious transformation of Grosvenor Square, with the enhancement programme scheduled for completion by 2027.
Get directions from Google Maps
Mainline Stations
-
Marylebone18 mins
-
Paddington21 mins
-
Victoria21 mins
-
Charing Cross24 mins
Underground Station
-
Bond Street6 mins
-
Marble Arch7 mins
-
Green Park10 mins
-
Hyde Park Corner10 mins
Further Information
Rent Rent on application
Rates Payable Upon Enquiry
Service Charge TBC
Description
A rare opportunity to occupy a prestigious self-contained office building in the heart of Mayfair, prominently positioned on Upper Grosvenor Street directly opposite the new Chancery Rosewood Hotel.
This attractive former townhouse is arranged over lower ground, ground and four upper floors, providing approximately 8,081 sq ft (750.74 sq m) NIA of flexible office accommodation. The property benefits from impressive period character, excellent natural light from both the front and rear elevations and offers significant potential to create a best-in-class Mayfair headquarters.
A particular feature is the substantial south-facing private rear garden extending to approximately 1,200 sq ft, providing a rare external amenity and excellent space for entertaining. The lower ground floor also incorporates an existing 90-seat lecture theatre, lending itself to presentations, events and larger company gatherings.
Situated within one of London's most prestigious commercial districts, the property is surrounded by Mayfair's exceptional selection of restaurants, hotels, retail and leisure amenities. Bond Street Underground Station is within close proximity, providing Central, Jubilee and Elizabeth line connections.
The property is offered with full vacant possession and represents an exceptional opportunity for an occupier seeking a prominent, self-contained Mayfair headquarters with substantial private outside space.
Gallery