Shoreditch Classic Warehouse Building For Sale - with mixed-use Planning
Summary
- Character
Location
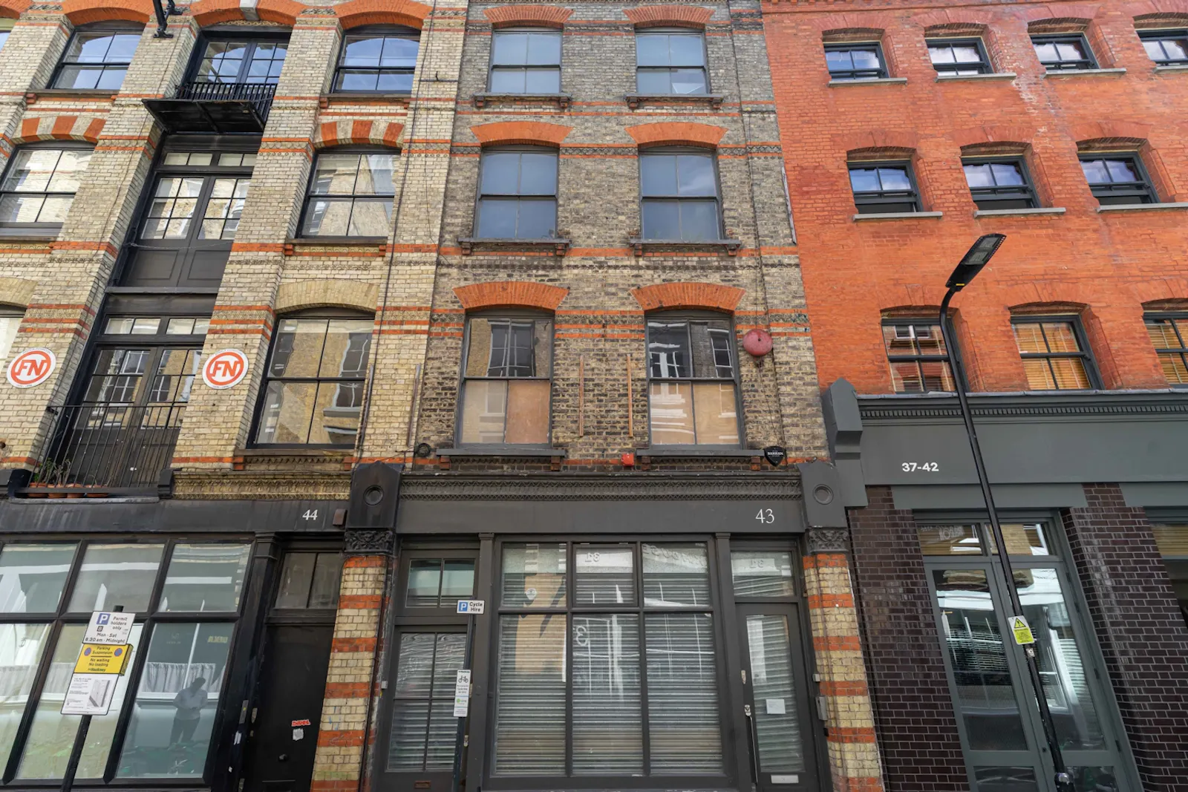
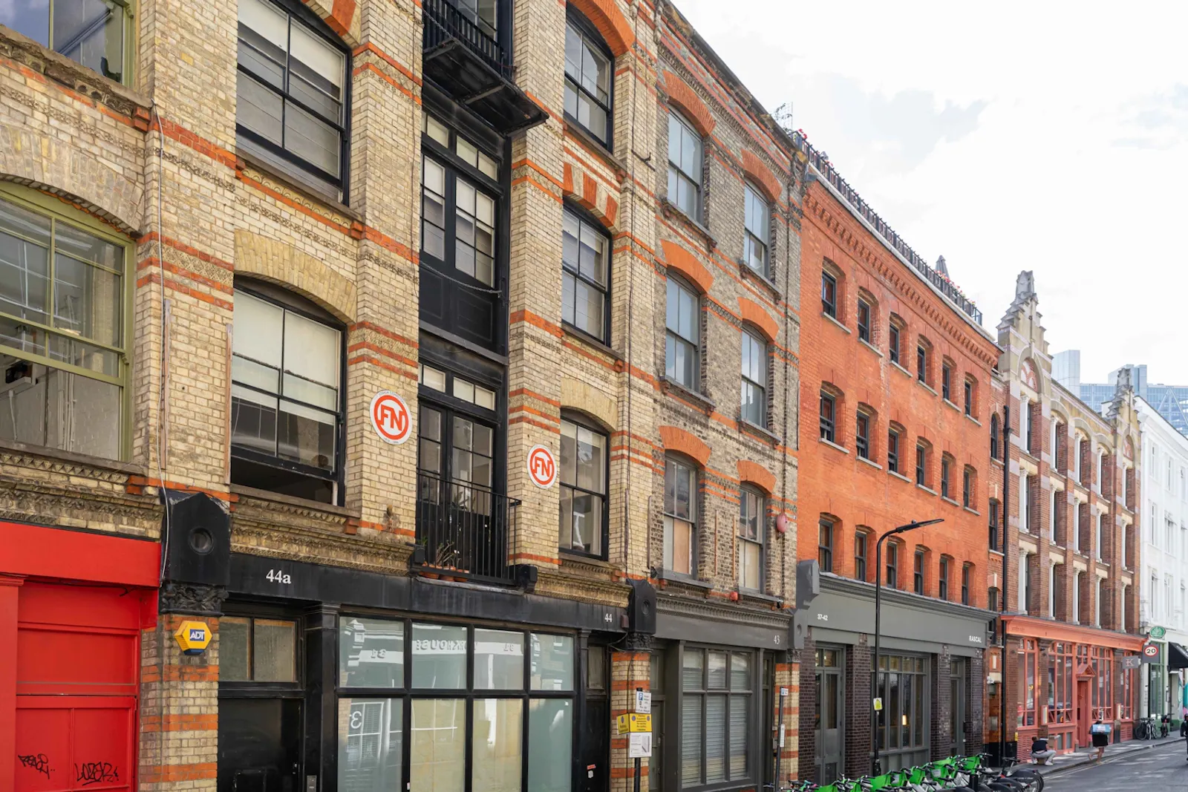
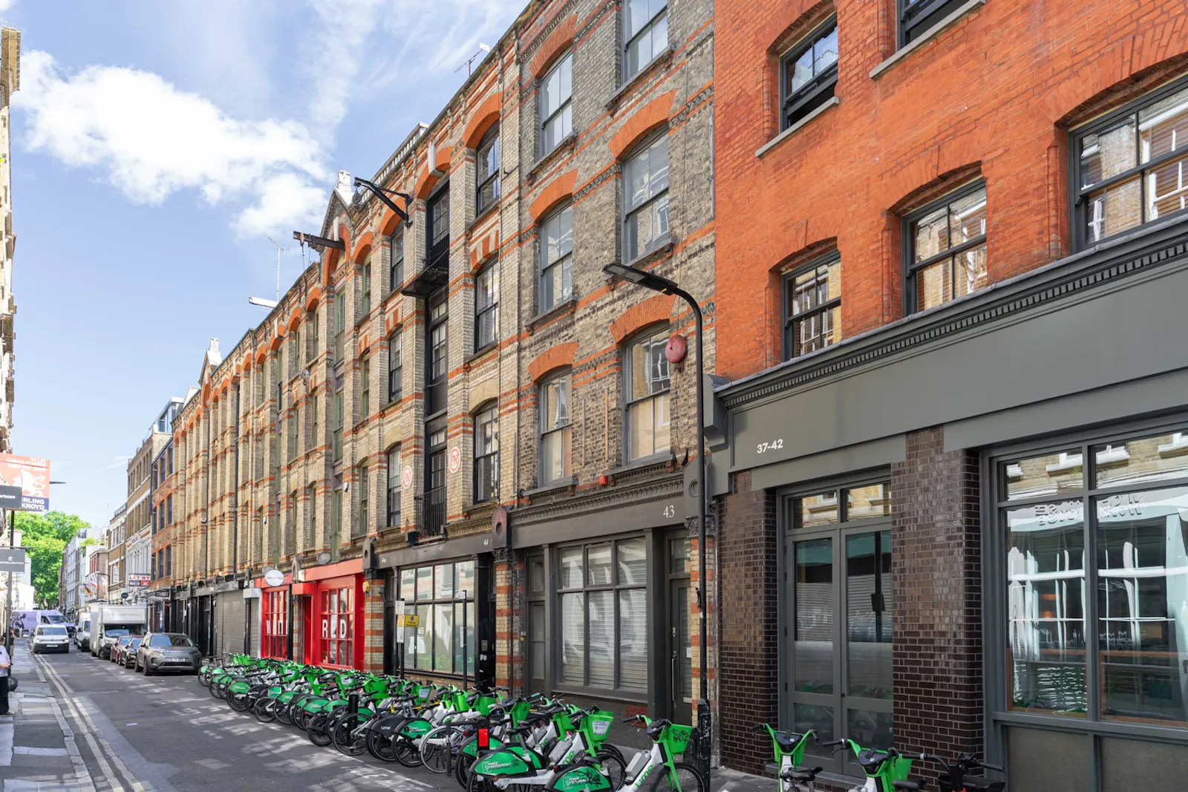
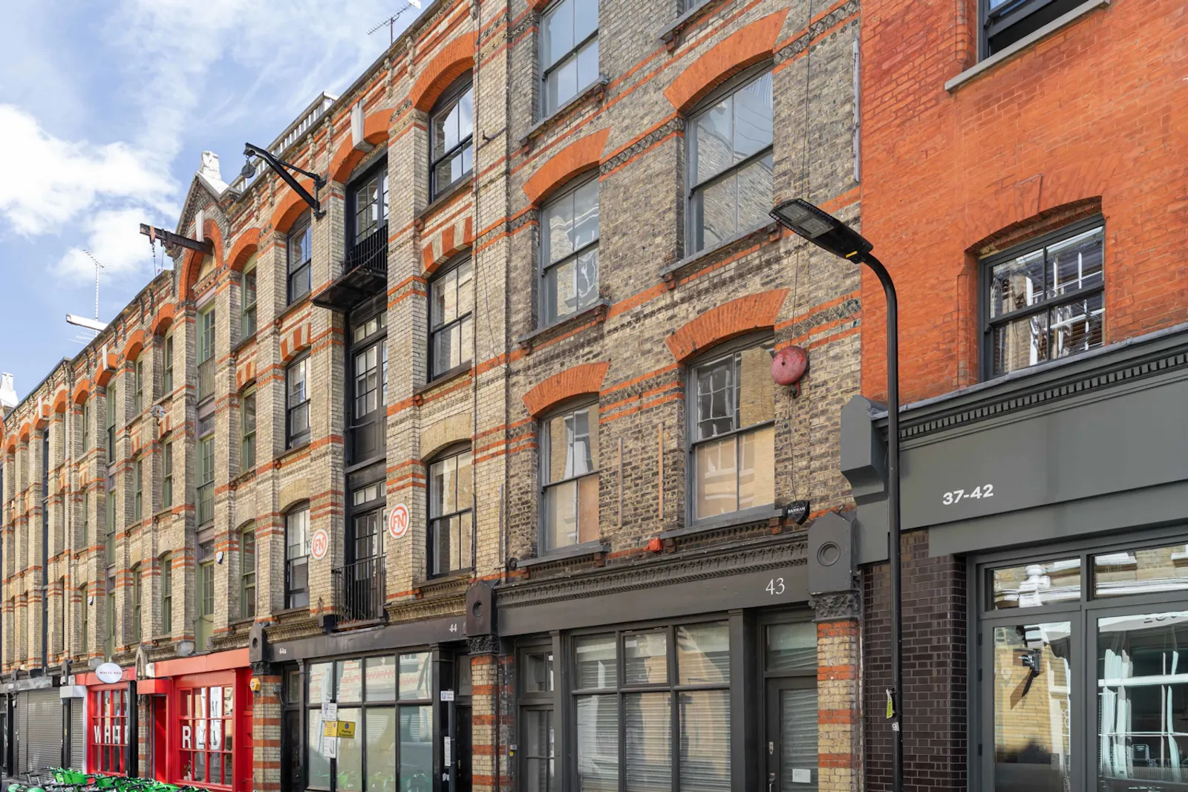
The building is located on the east side of Charlotte Road, close to the junction with Great Eastern Street, at the heart of the vibrant ‘Shoreditch Triangle’, a busy mixed-use area occupied by many thriving creative and tech businesses and is well served by hotels, shops, amenities, transport, eateries and bars. The space is located within easy walking distance of stations at Old Street, Liverpool Street and Shoreditch High Street.
Get directions from Google Maps
Mainline Stations
-
Shoreditch High Street6 mins
-
Old Street6 mins
-
Hoxton9 mins
-
Liverpool Street10 mins
Underground Station
-
Shoreditch High Street4 mins
-
Old Street5 mins
-
Hoxton9 mins
-
Liverpool Street10 mins
Further Information
Price Offers from £1,750,000 (+VAT)
Rates Payable Building stripped out, being removed from Rating List
Description
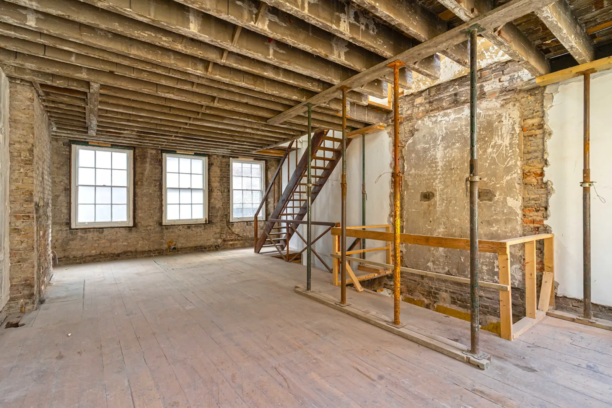
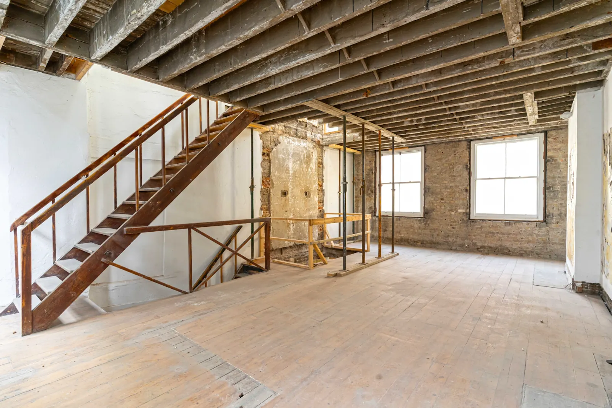
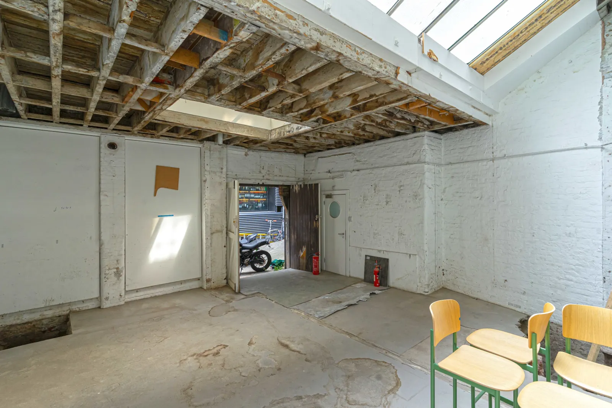
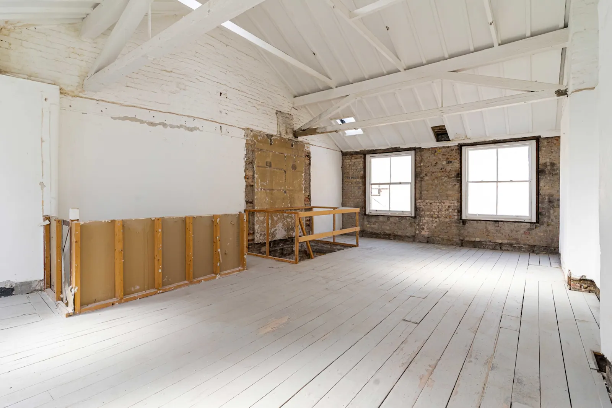
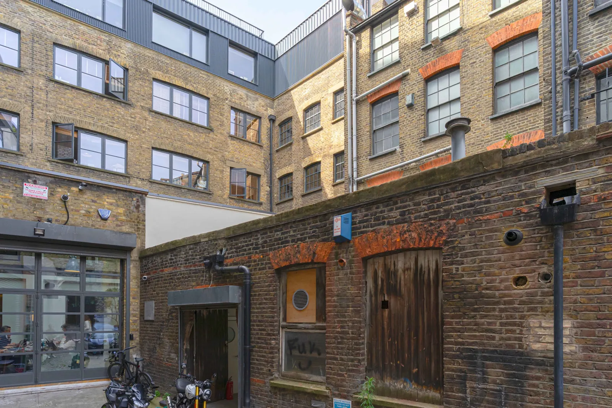
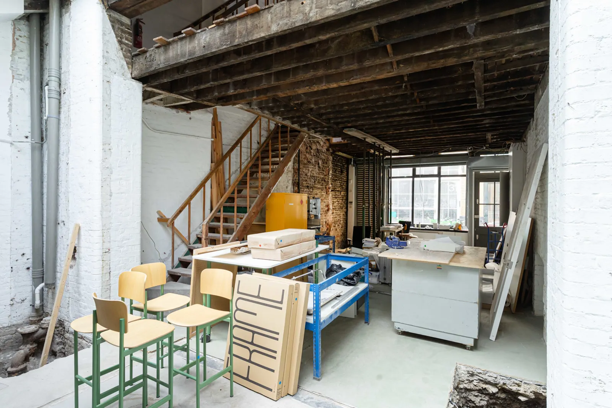
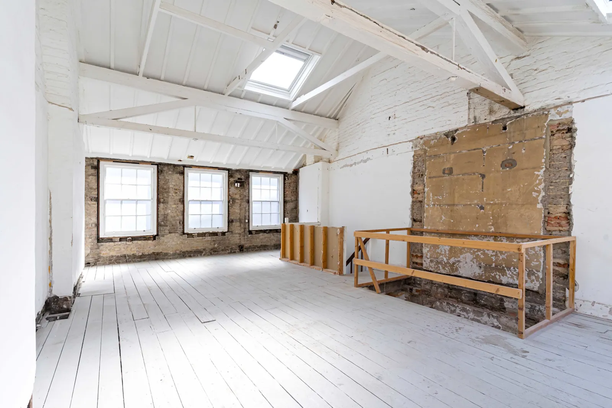
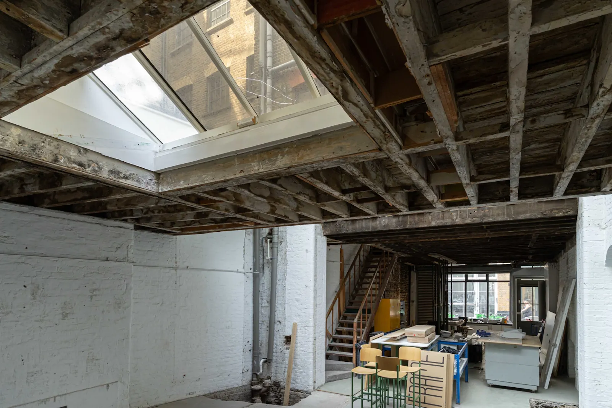
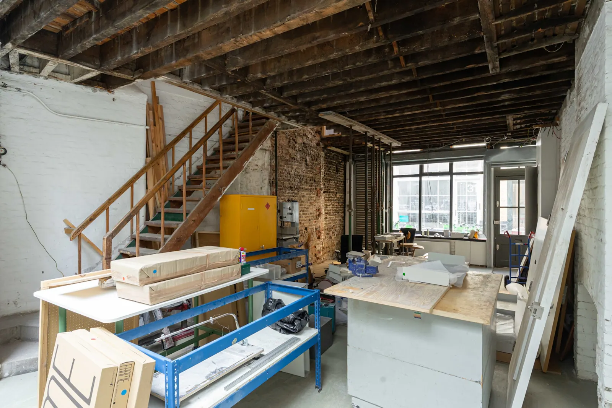
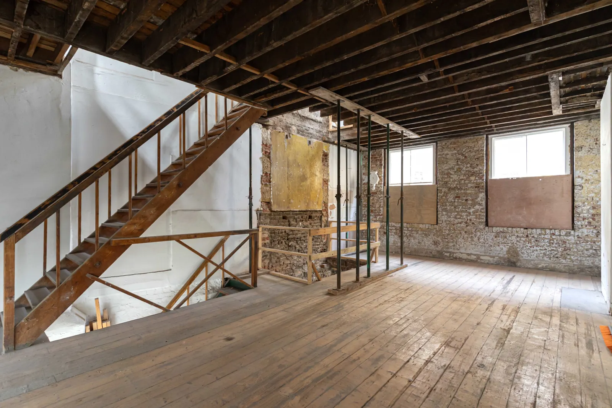
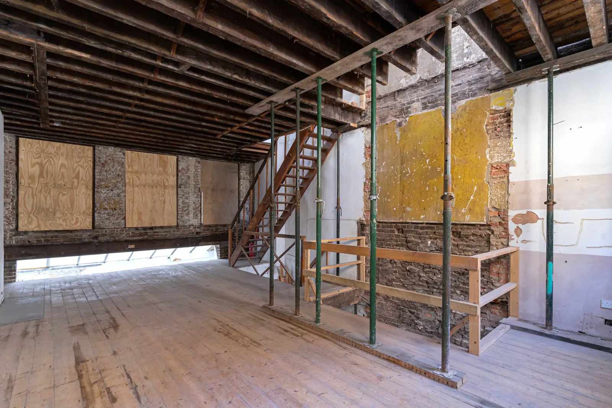
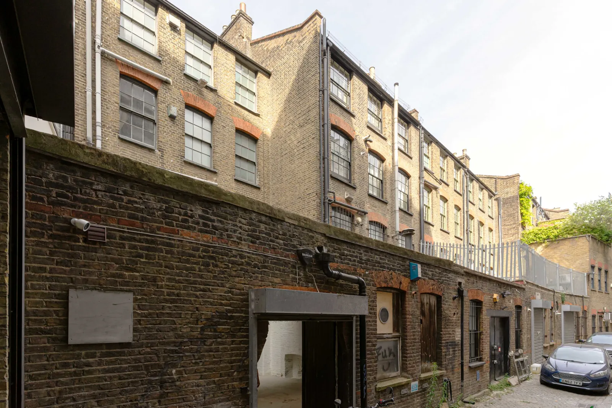
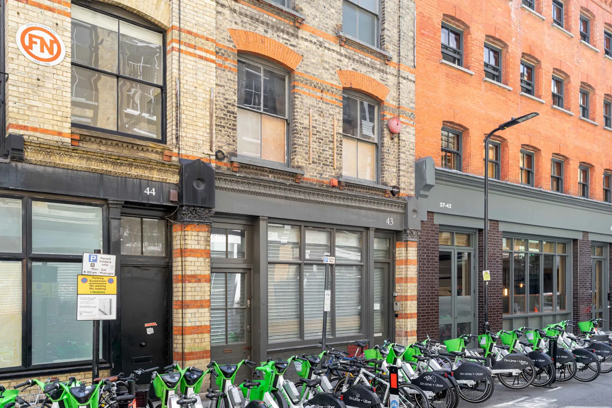
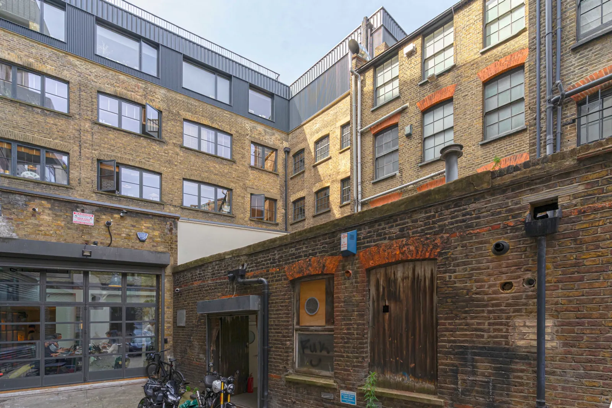
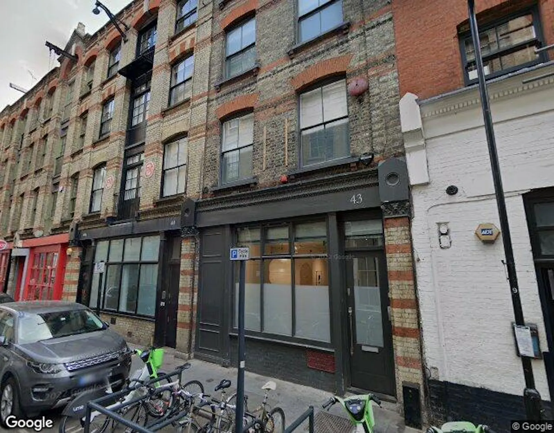
This building is a Shoreditch warehouse classic with plenty of original features and feel. From the Charlotte Road frontage, the self-contained ground floor space will be delivered open plan from the Charlotte Road frontage to through to the rear windows and loading access from Mills Court. With great ceiling height throughout and natural light boosted by rooflights to the rear section. There is a presentable W.C. at the rear and otherwise, the space will be provided in white box condition with services, ready for the incoming tenant's final fit-out. The upper floors area accessed via a self-contained stair and each offer open plan studio space with windows to the front and rear. There is a further W.C. off the stairs. The top floor further benefits from a fantastic vaulted ceiling with roof lights and exposed beams.
Terms
Sale of Freehold with Vacant Possession.
Planning
There have been three planning schemes consented (and with matching Listed Buildings consent):
2023/1081 - Prior Approval (Permitted Development) for change of use of 1st, 2nd and 3rd floors to residential (2 bed single dwelling):
https://developmentandhousing.hackney.gov.uk/planning/index.html?fa=getApplication&id=76492
2024/2779 - Prior Approval (Permitted Development) for change of use of 1st, 2nd and 3rd floors to residential (2 flats):
https://developmentandhousing.hackney.gov.uk/planning/index.html?fa=getApplication&id=82013
2025/0342 - Full Planning for change of use of 1st, 2nd and 3rd floors to residential (2 flats) and 1st floor extension:
https://developmentandhousing.hackney.gov.uk/planning/index.html?fa=getApplication&id=82002
All consented schemes propose leaving the ground floor as a self-contained commercial space.
Further details on request.
Price
Offers in excess of £1,750,000 (+VAT).
Business Rates
The building previously had a Rateable Value of xxxx. Our clients have applied to be removed from the Rating List following internal strip out.
Downloads
Gallery