Investment Opportunity
Tenant Not Affected
Summary
- End of Terrace Unit
- Substantial Rear Yard Area
- WAULT c. 7 Years
- Prime Dublin 2 Location
- Excellent Transport Links
Accommodation
The accommodation comprises the following areas:
| Description | sq ft | sq m |
| Ground Floor | 406 | 37.72 |
| First Floor | 396 | 36.79 |
| Total | 802 | 74.51 |

Location
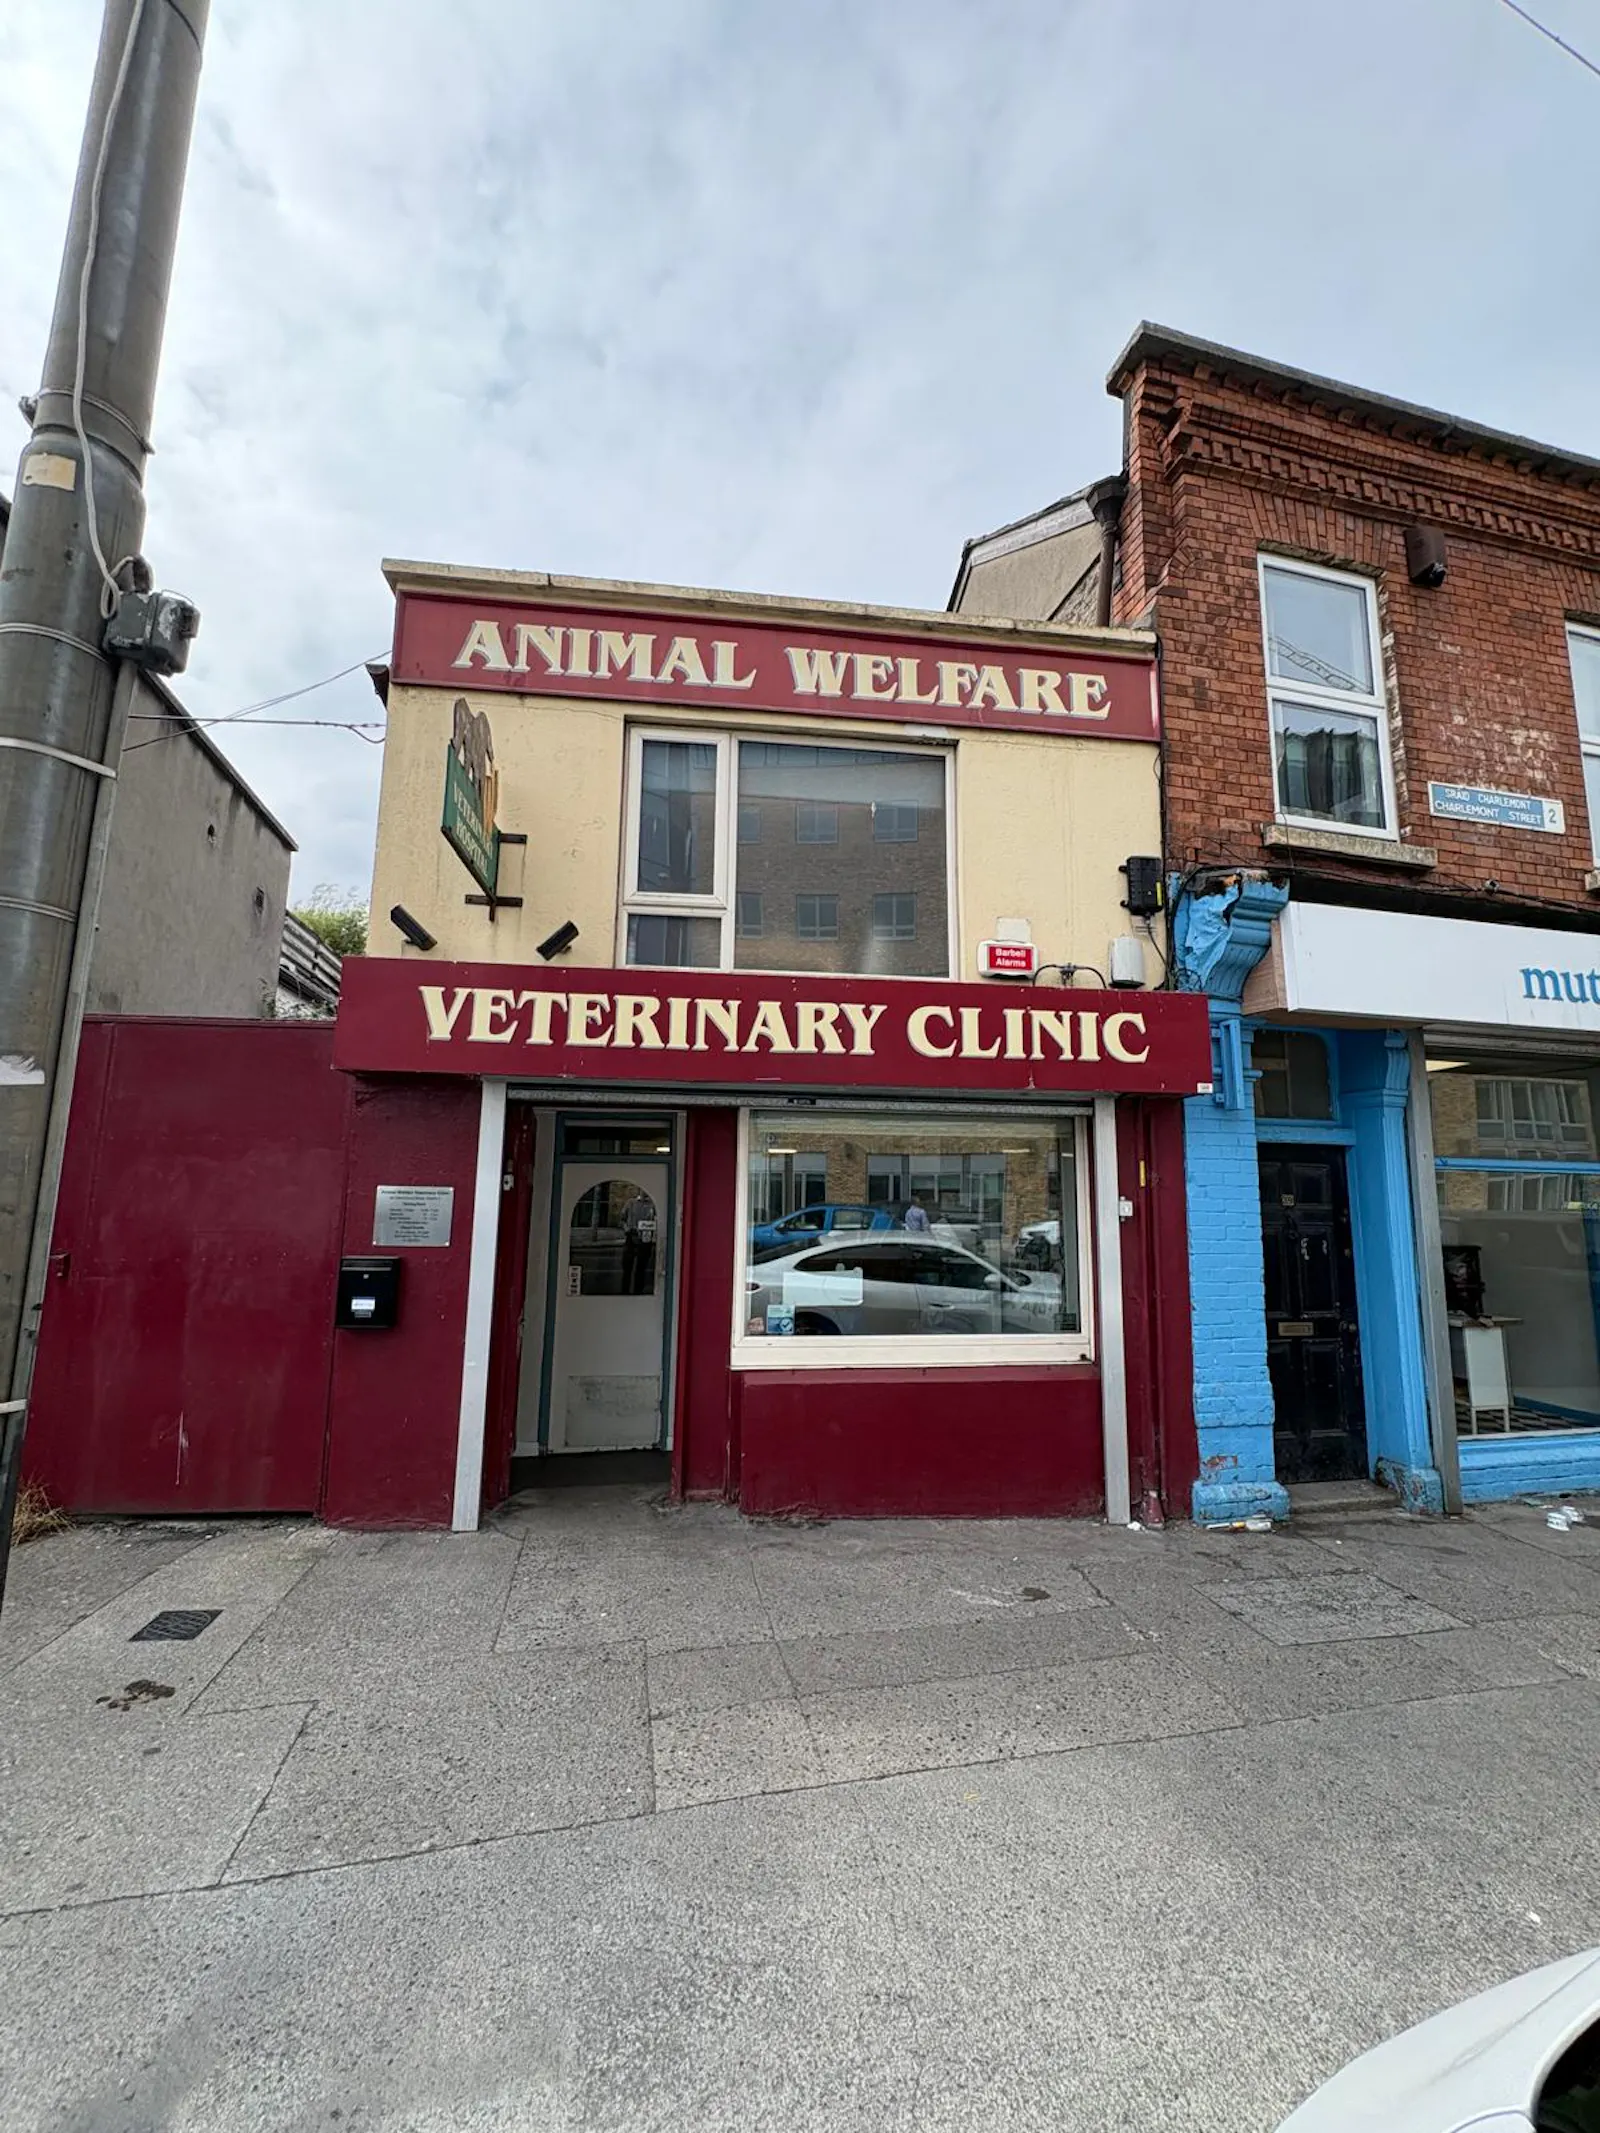
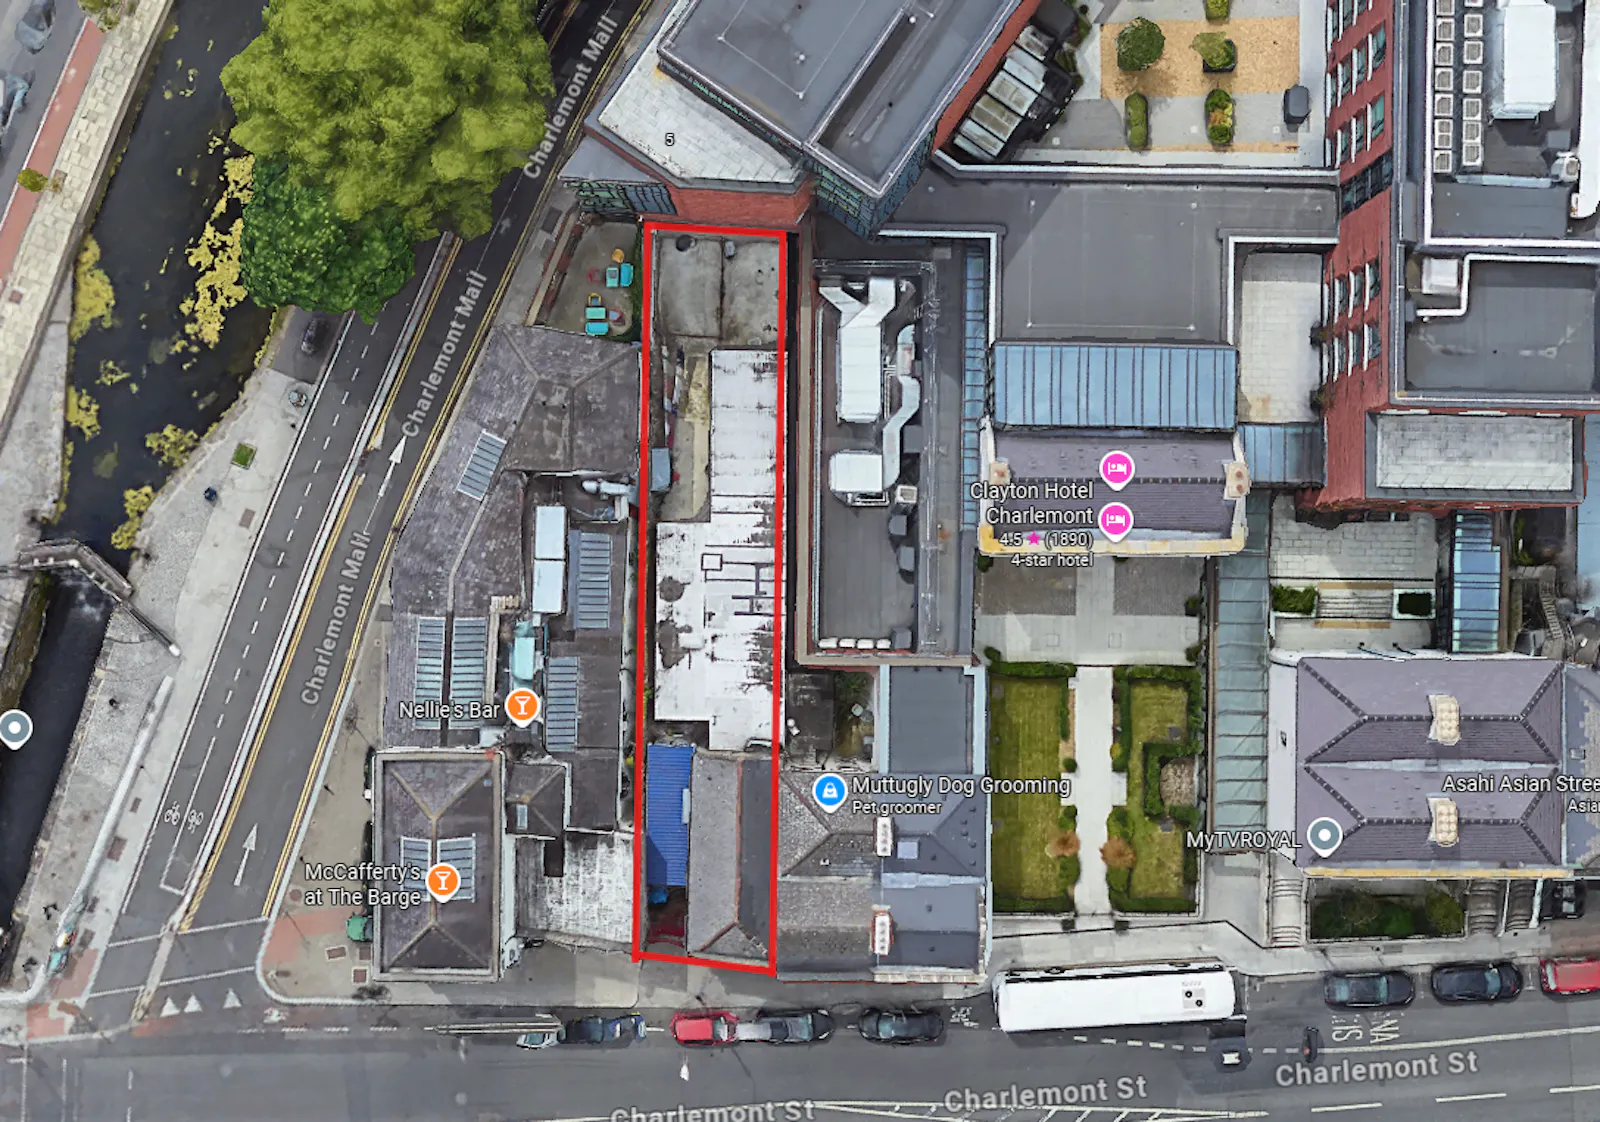
The property is prominently situated on Charlemont Street, Dublin 2, close to its junction with Harcourt Road and immediately north of the Grand Canal.
The property benefits from excellent public transport links, with Charlemont Luas stop on the Green Line located 100 metres away, providing direct access to St Stephen’s Green, the city centre and south Dublin.
Get directions from Google Maps
Further Information
Rates Payable €5,809 per annum
BER Rating This property has been graded as D (801186487)
Description
40 Charlemont Street comprises a two-storey, end-of-terrace commercial unit extending c. 74.4 sq. m. / 802 sq. ft.
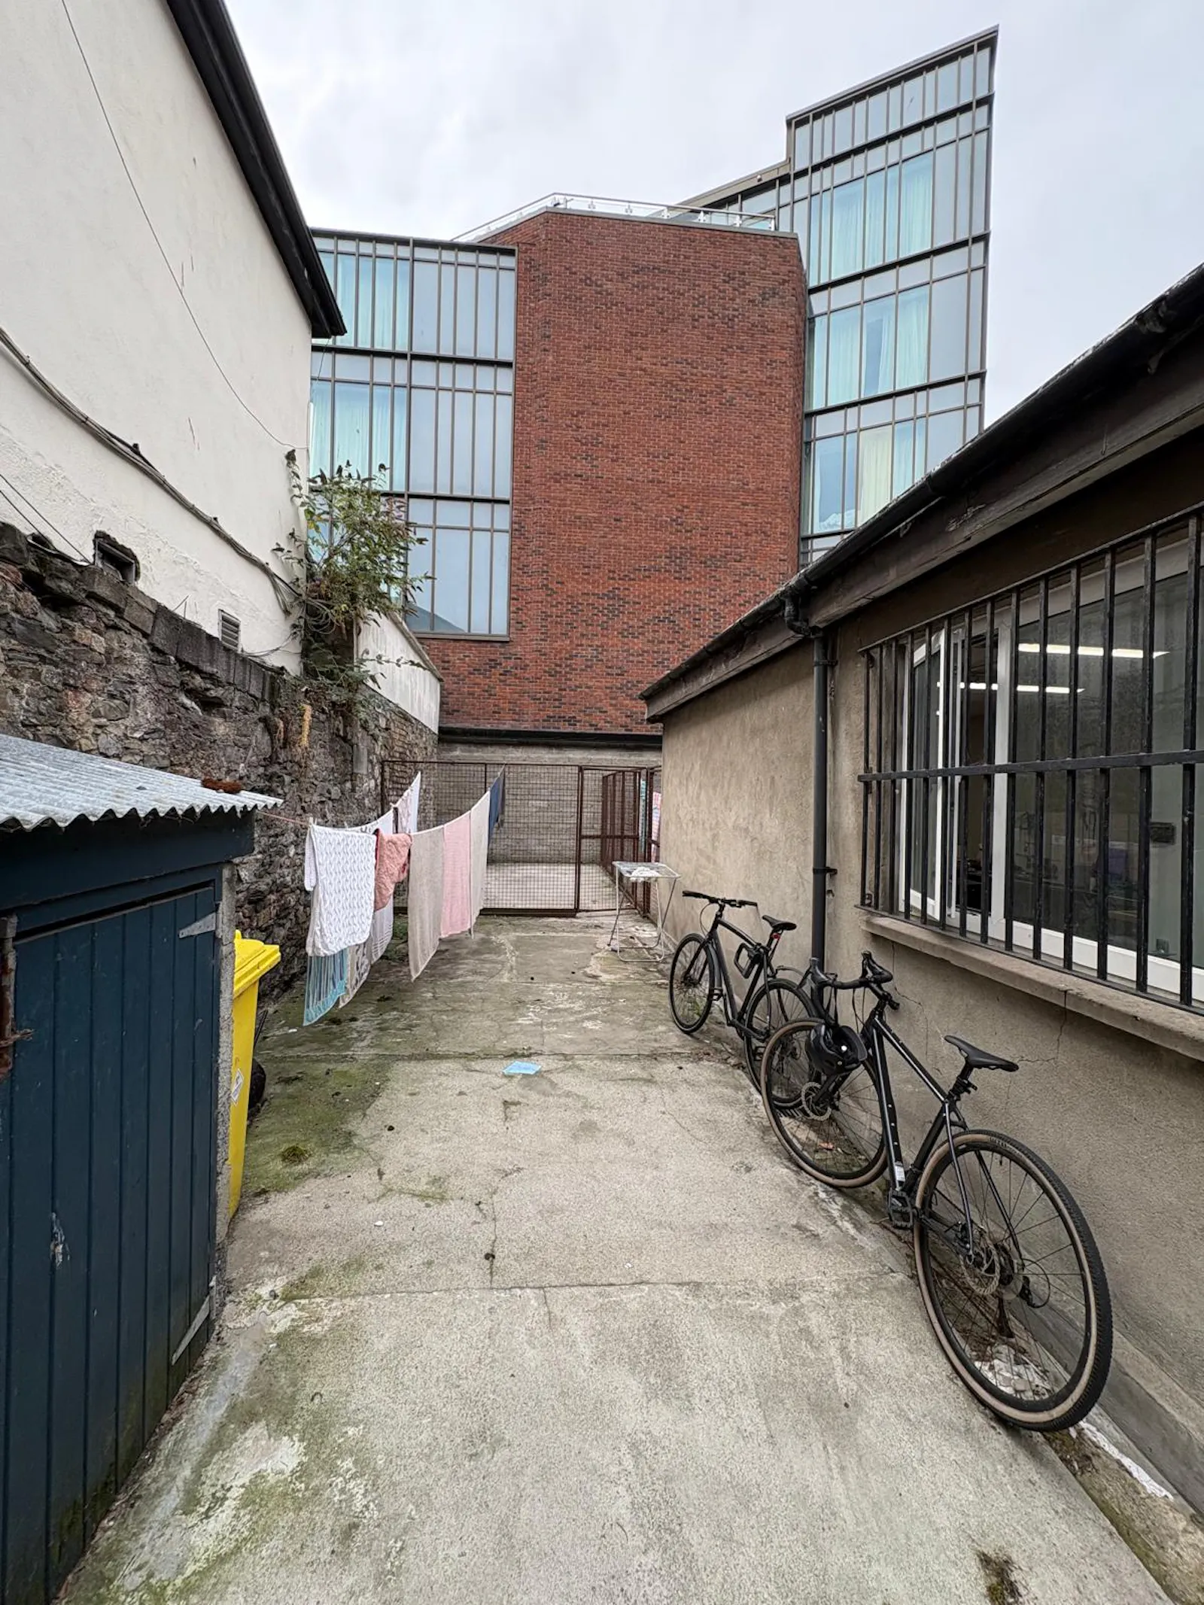
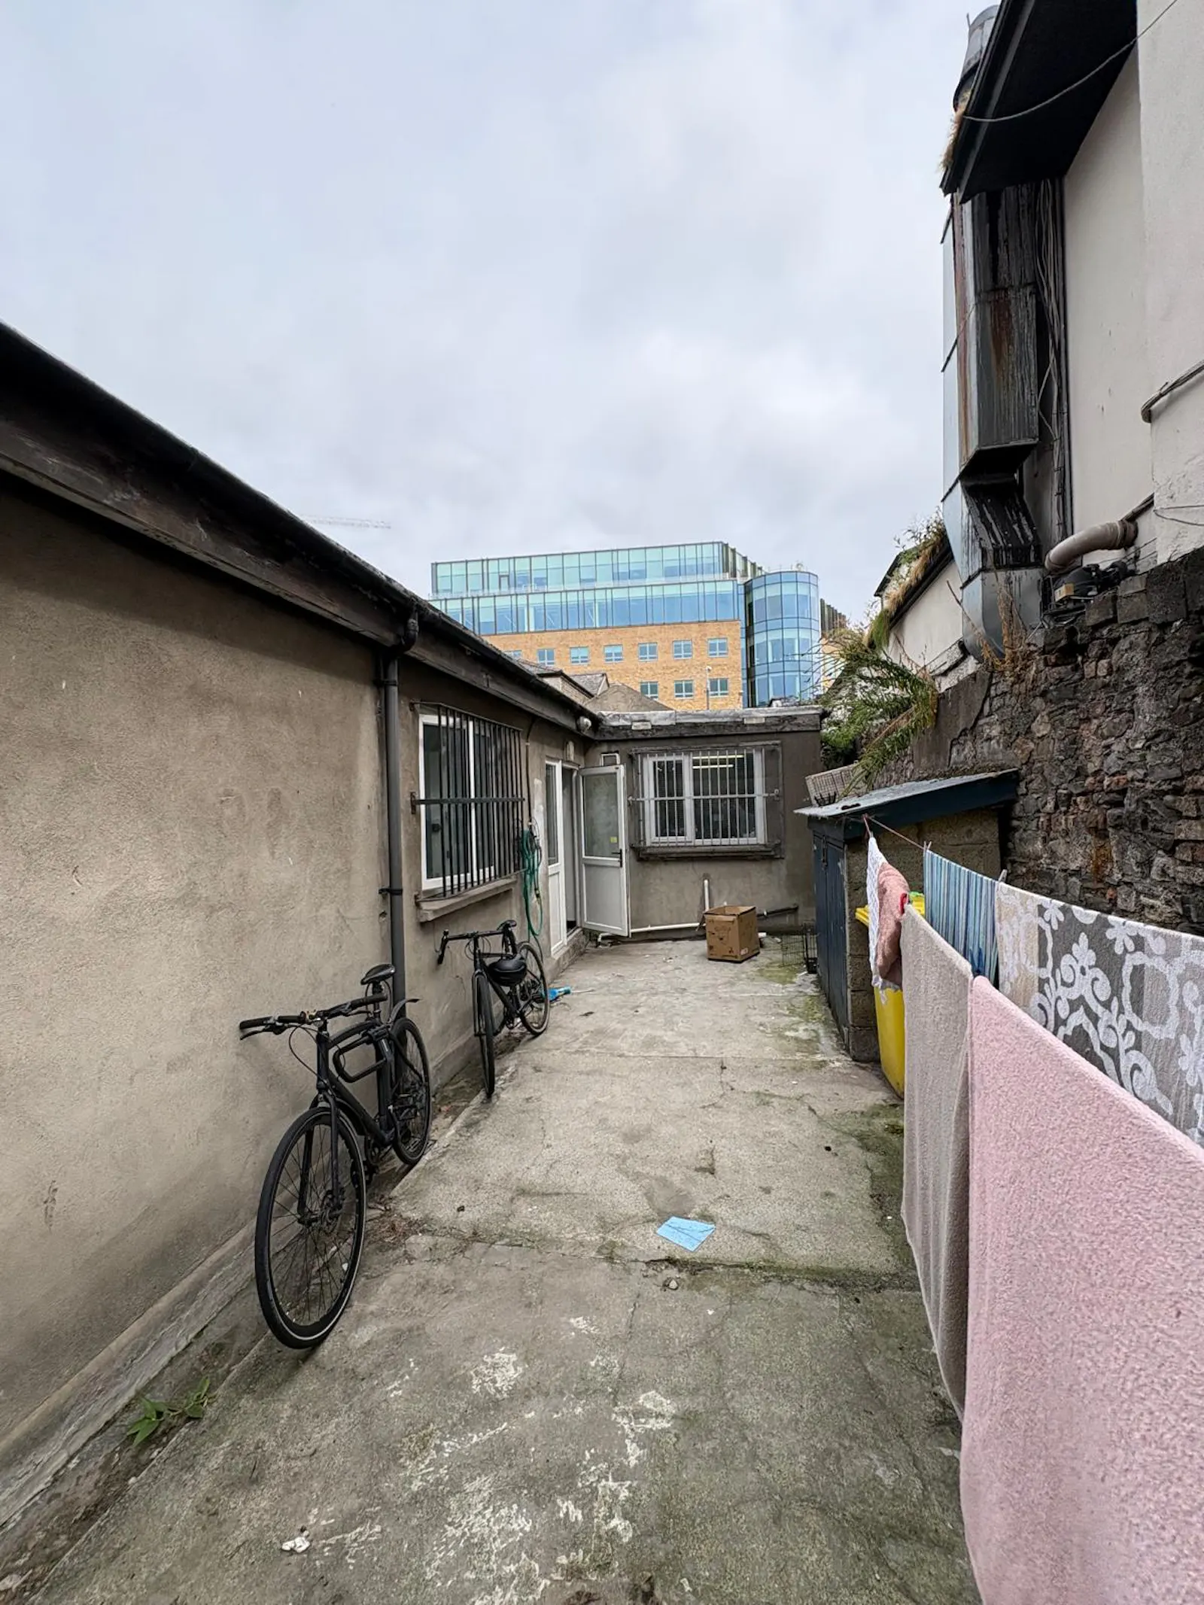
The property is predominately traditional construction and benefits from a substantial rear yard, which can be accessed by a gated side entrance.
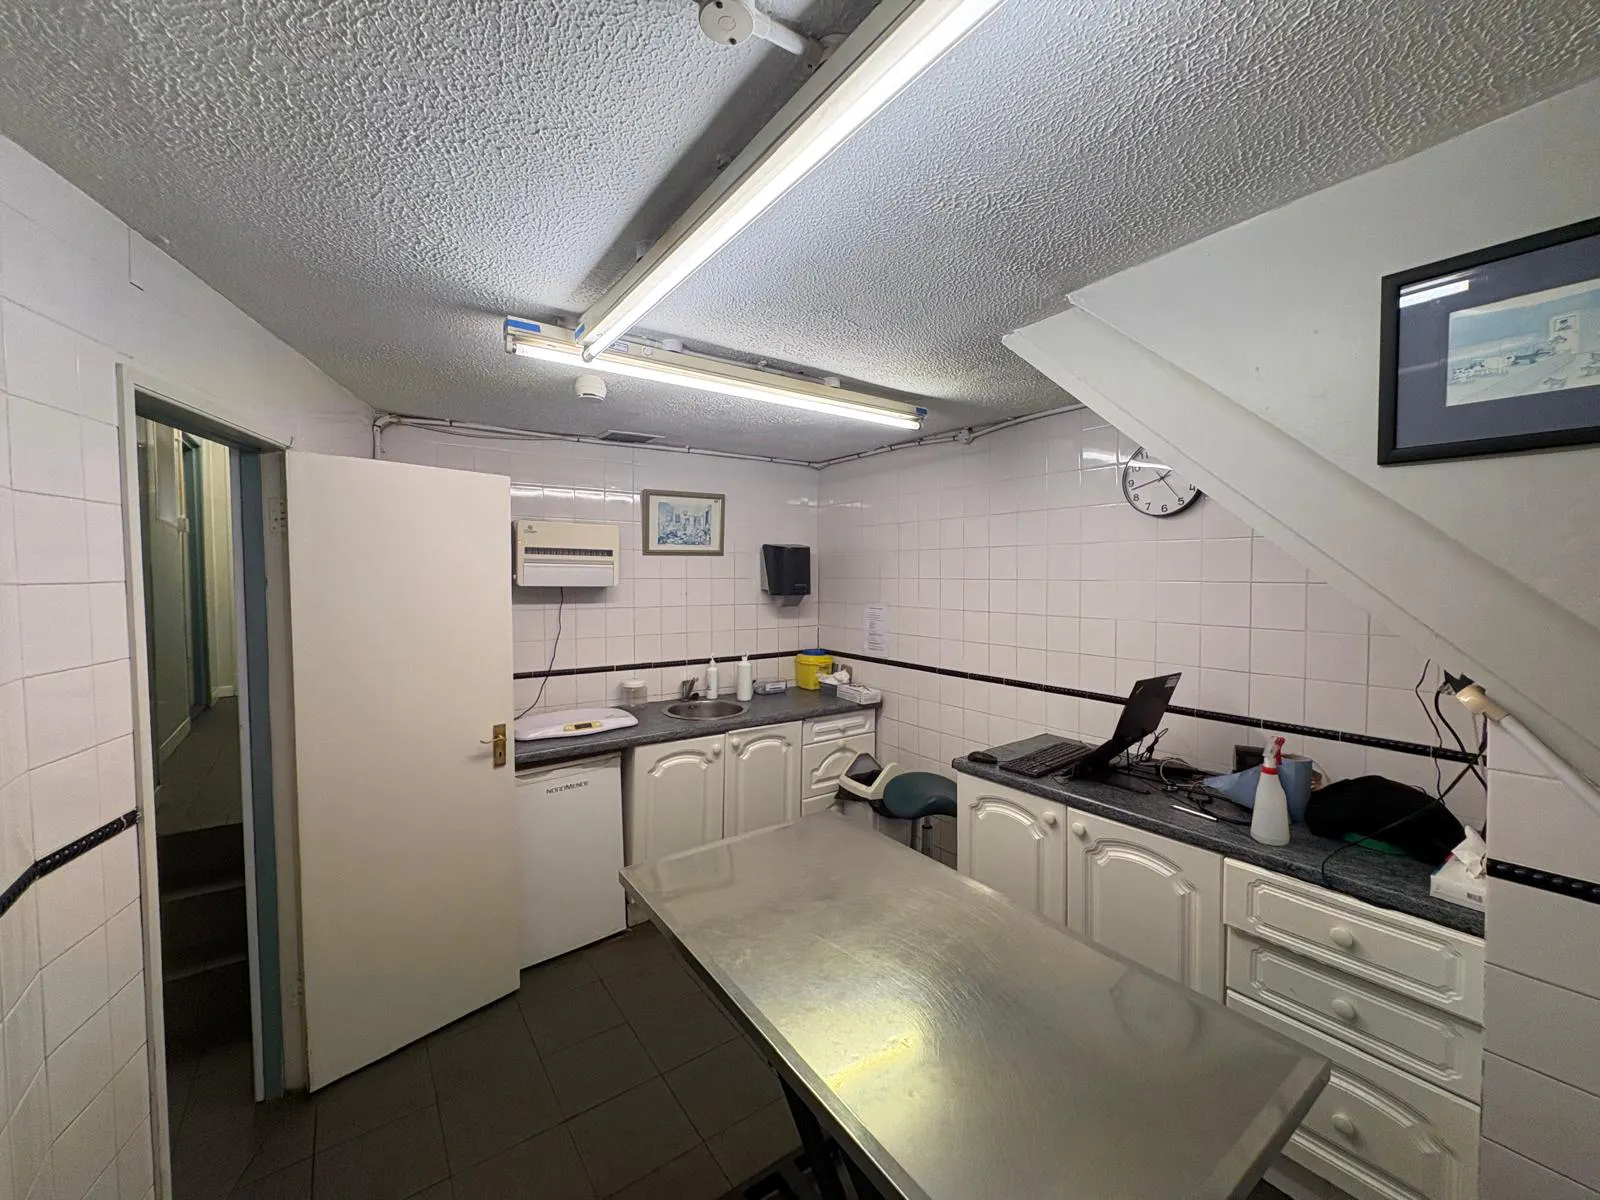
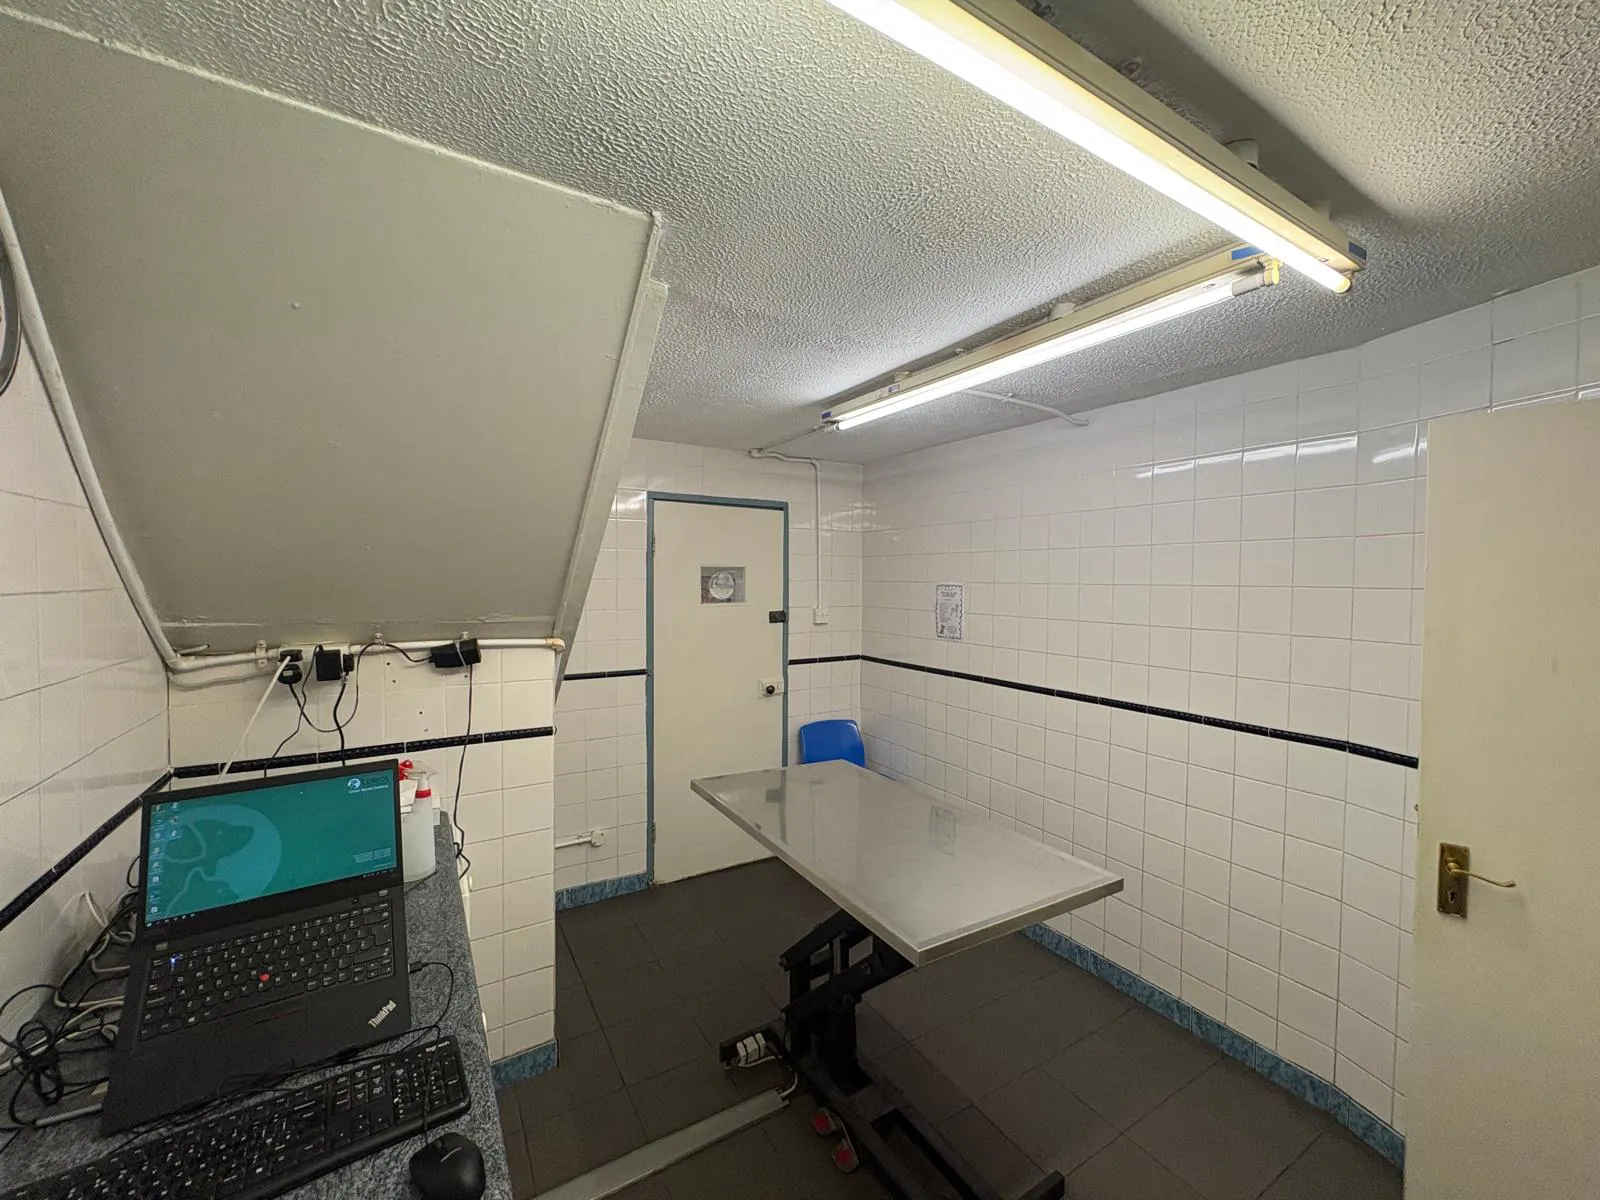
Significant tenant improvements have been undertaken including the construction of a single-storey rear extension providing an operating theatre and ancillary accommodation together with a Portakabin used for storage and additional consultation space.
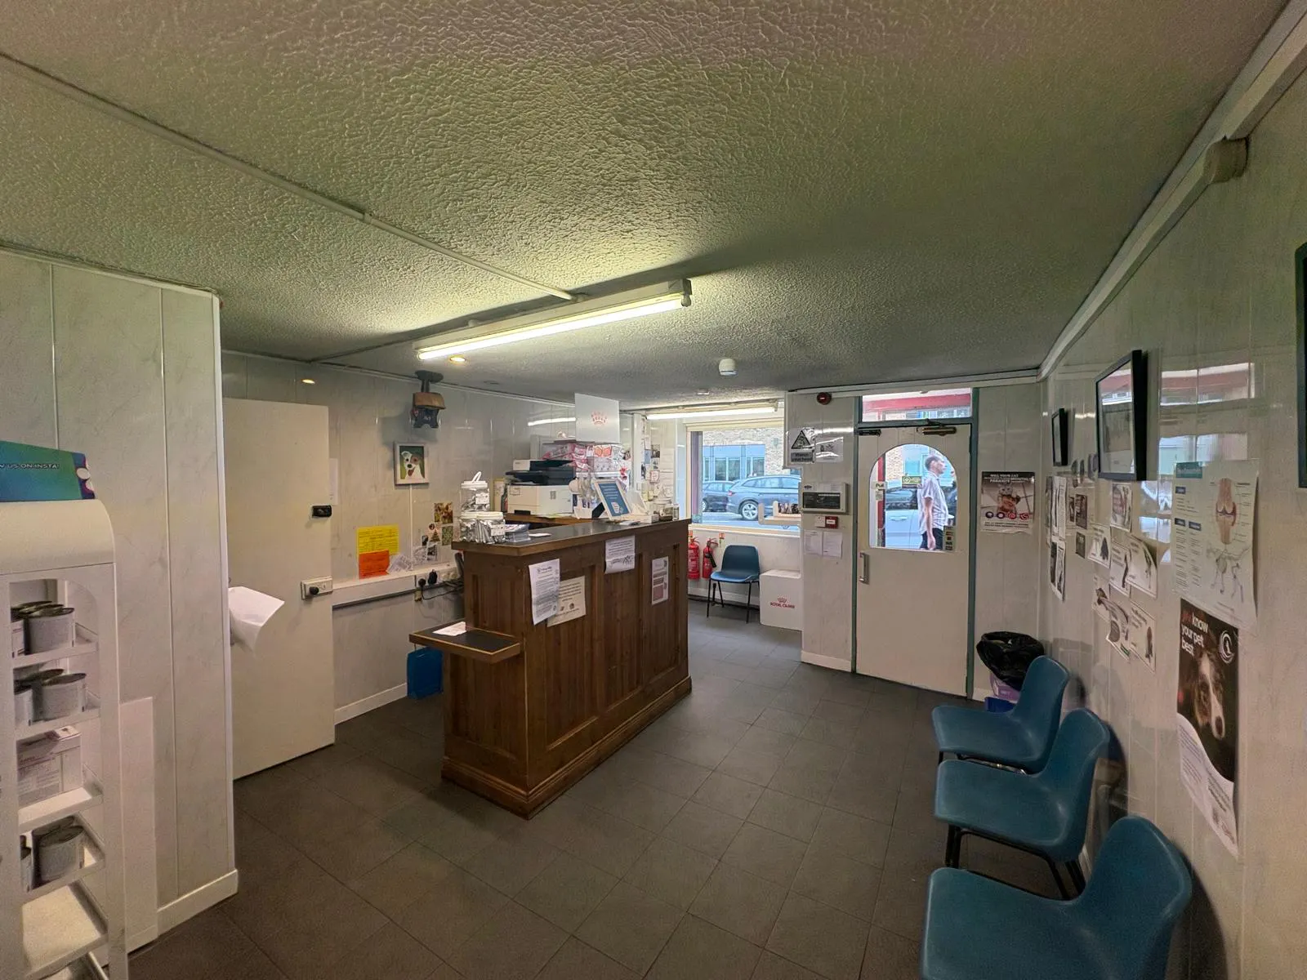
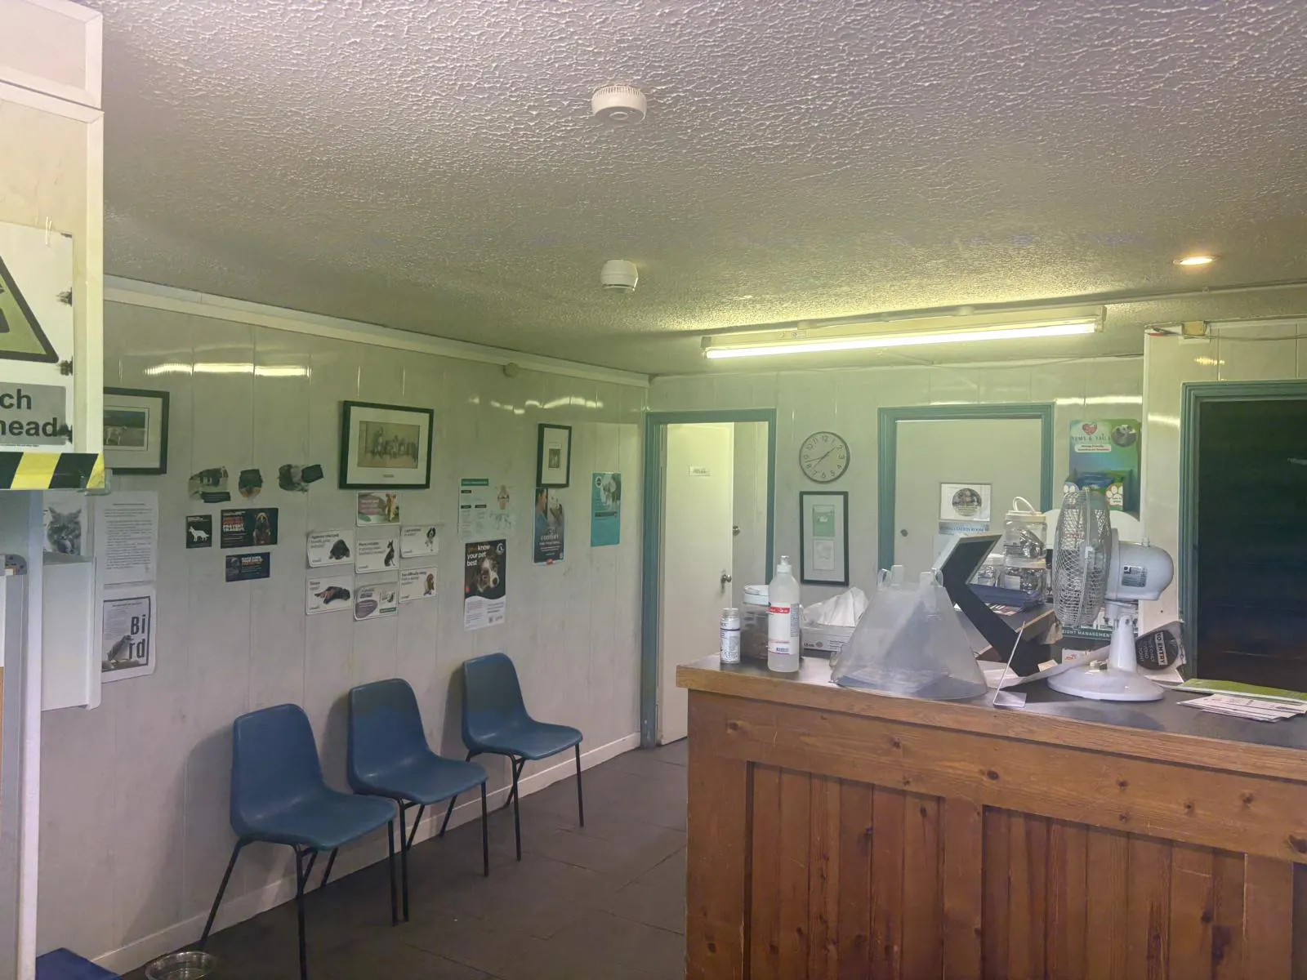
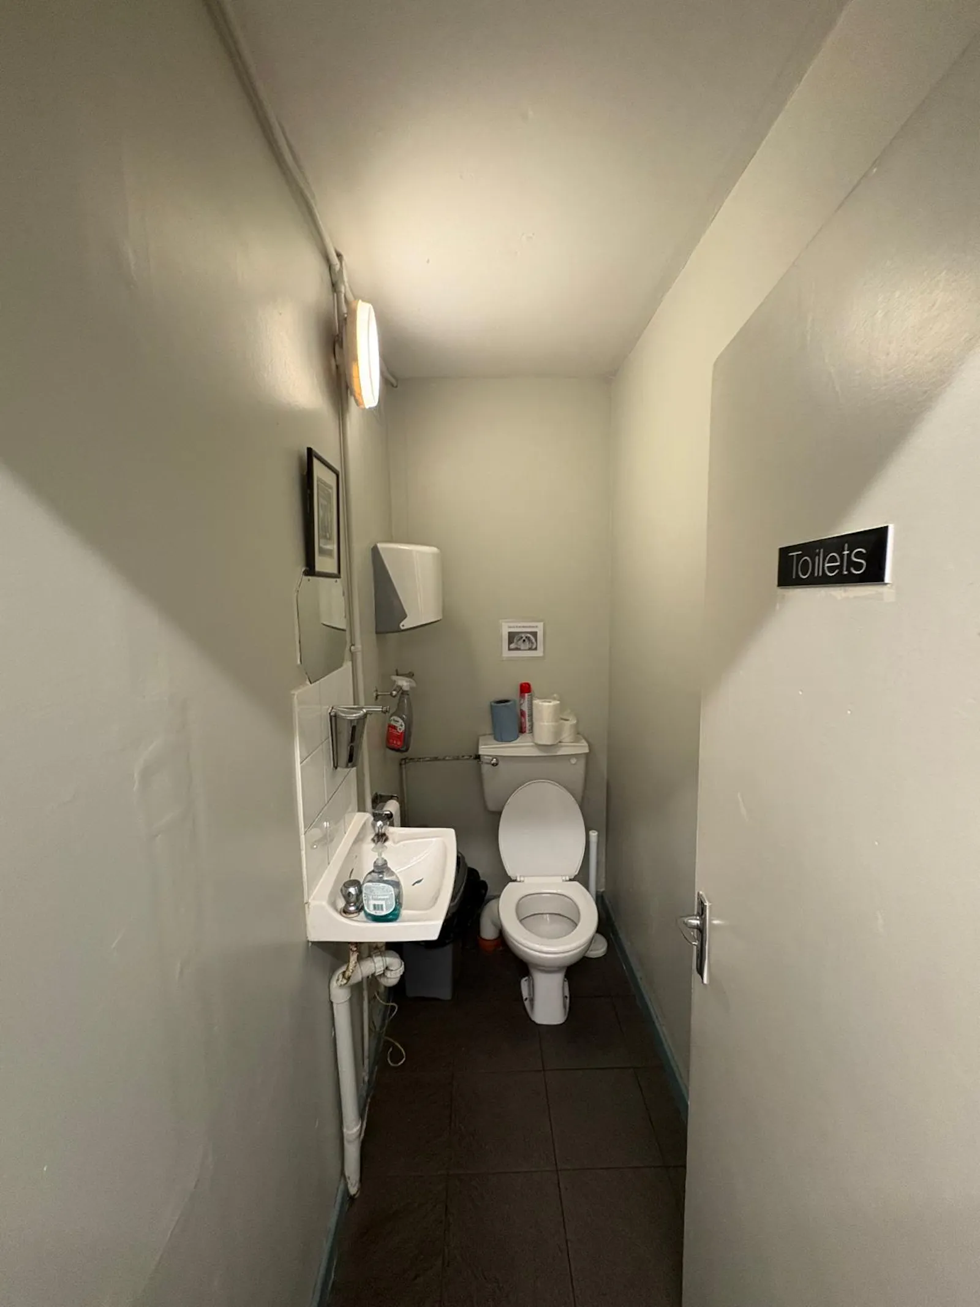
Internally the accommodation has been sub-divided with a reception to the front, three consultancy rooms in the middle including one in the Portakabin and a singular toilet. The rear extension accommodates an animal holding area, X-ray room and operation.
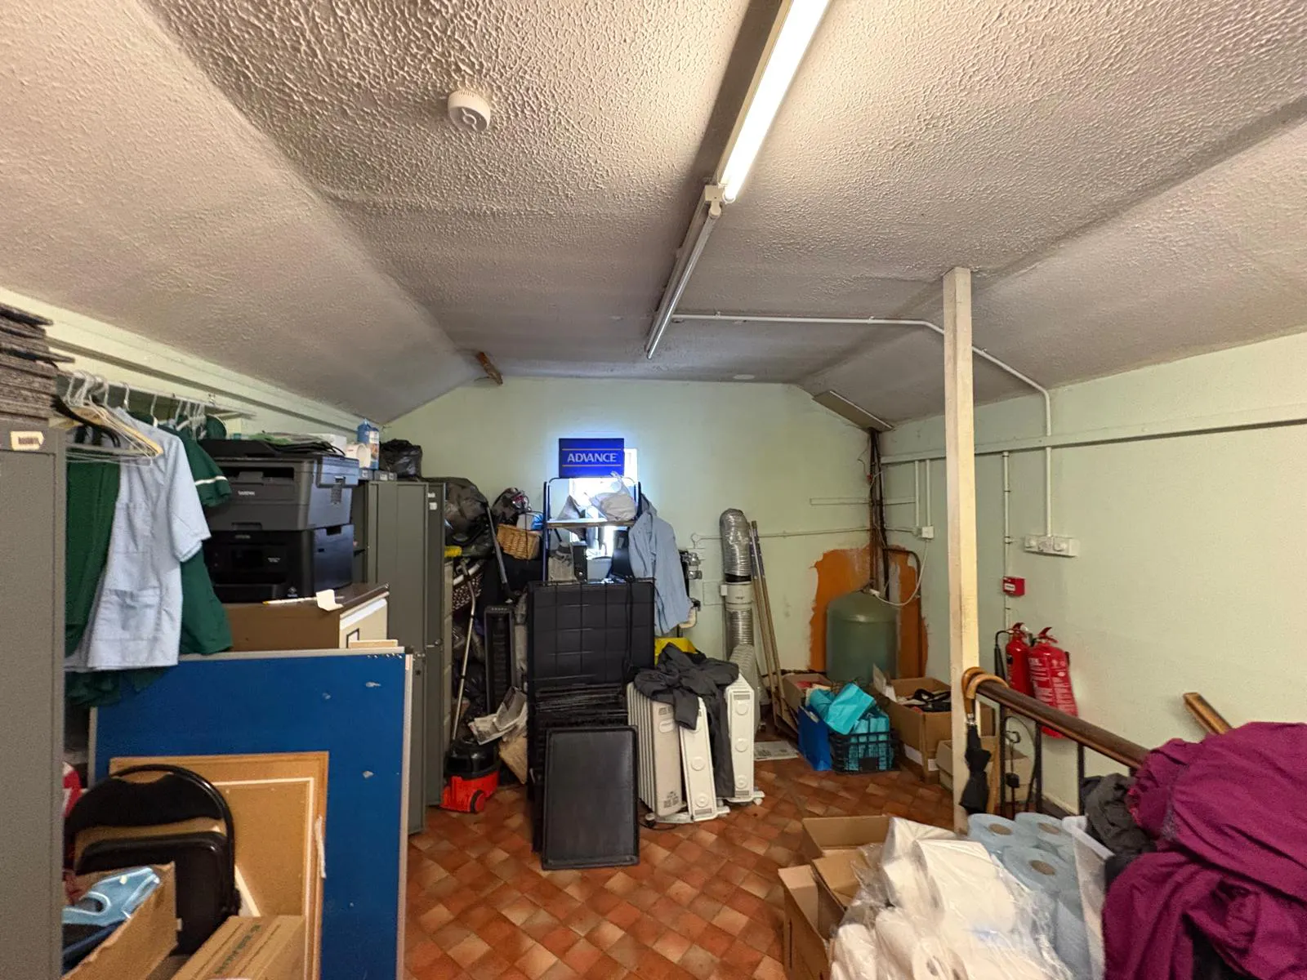
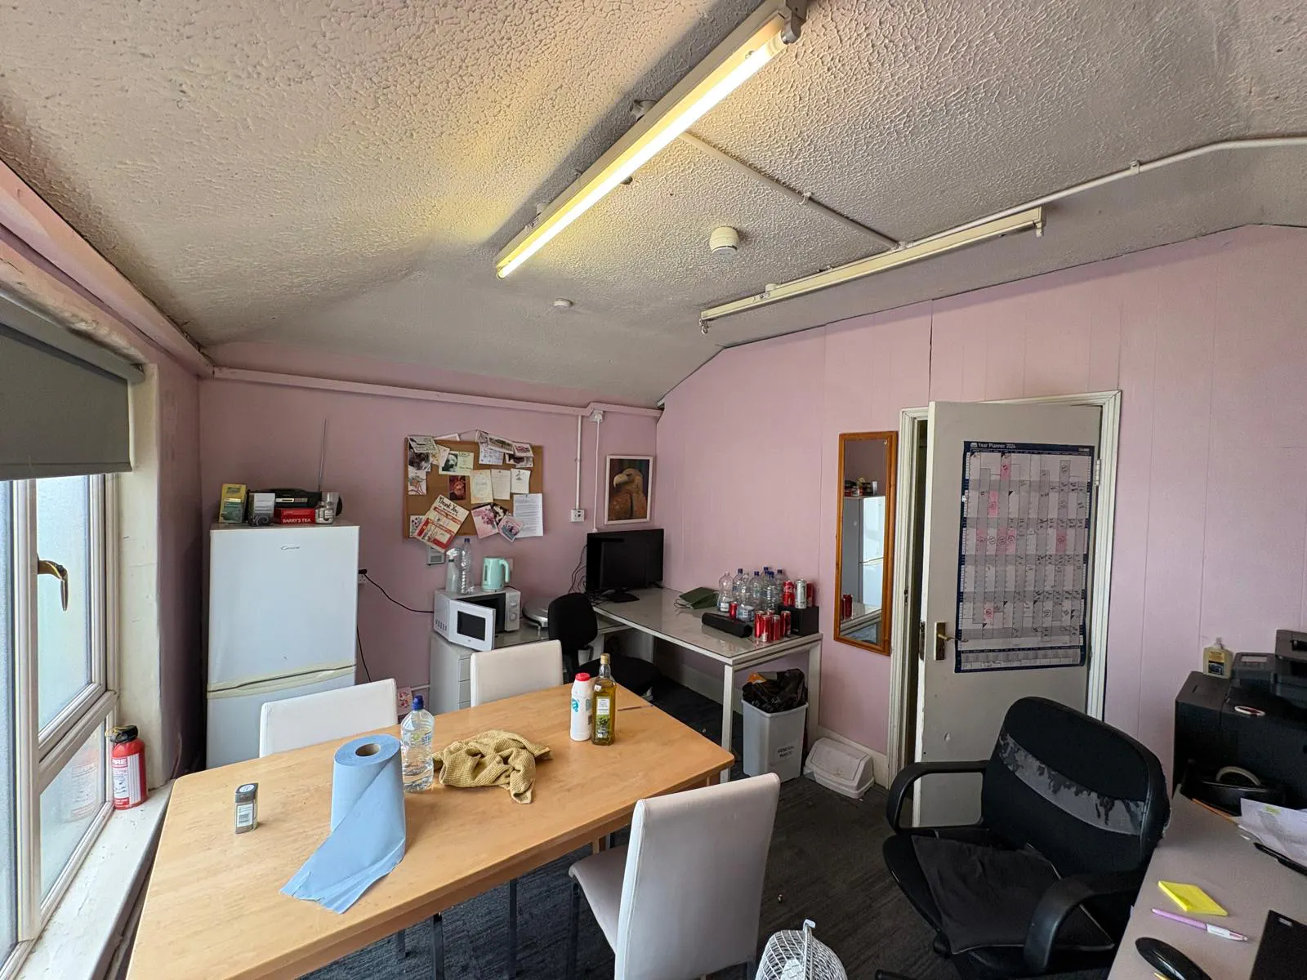
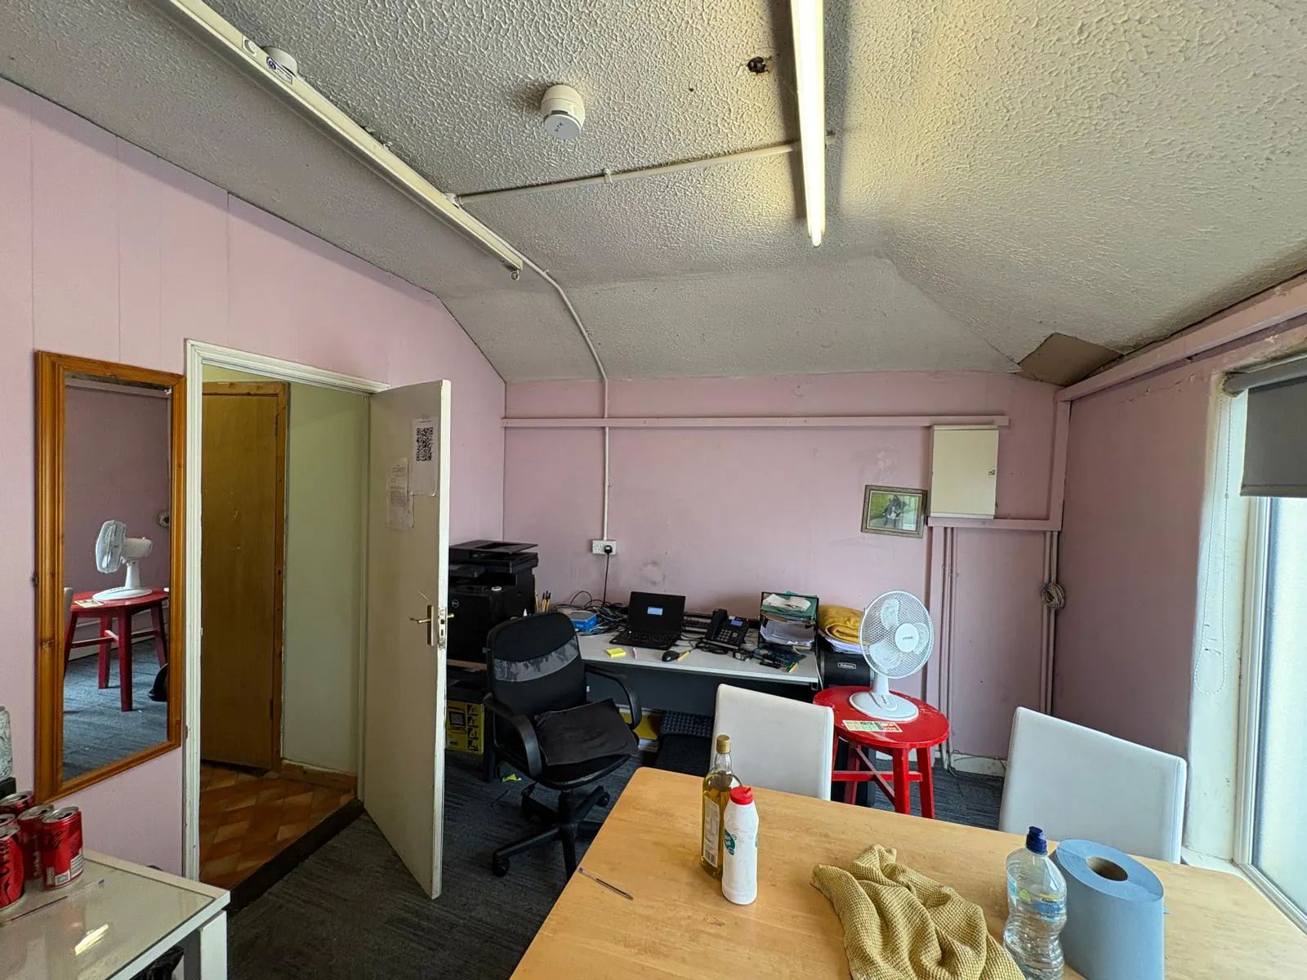
The first floor comprises a staff locker room and canteen.
Downloads
Gallery