Fully Fitted Office Suite available in Prime Central Glasgow Office Building
Summary
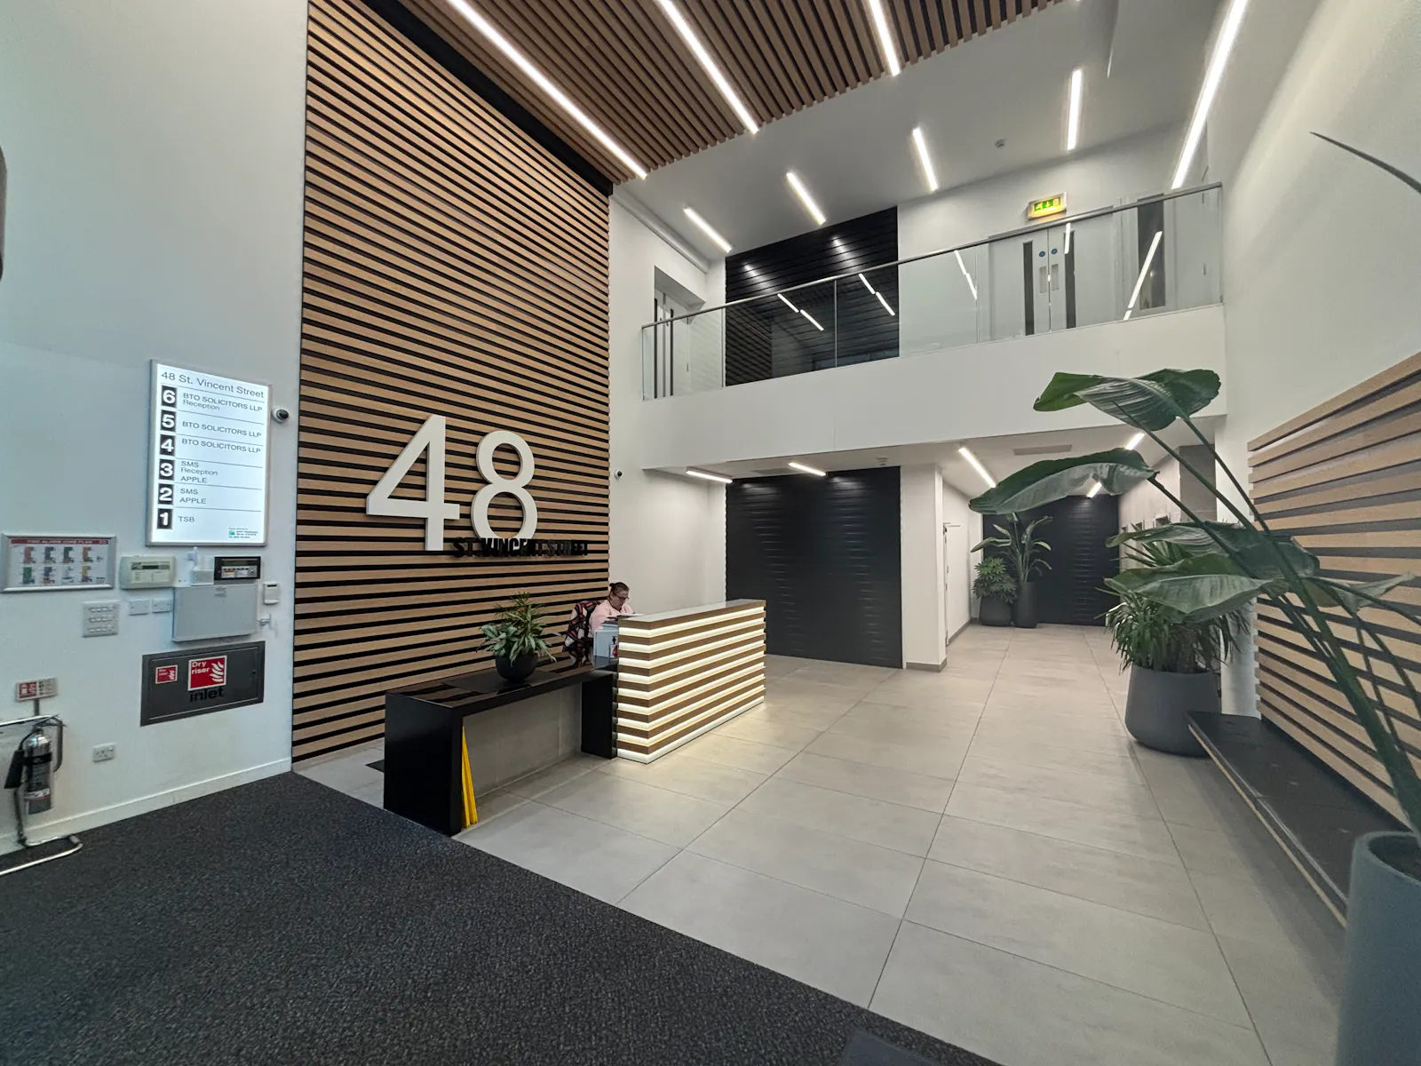
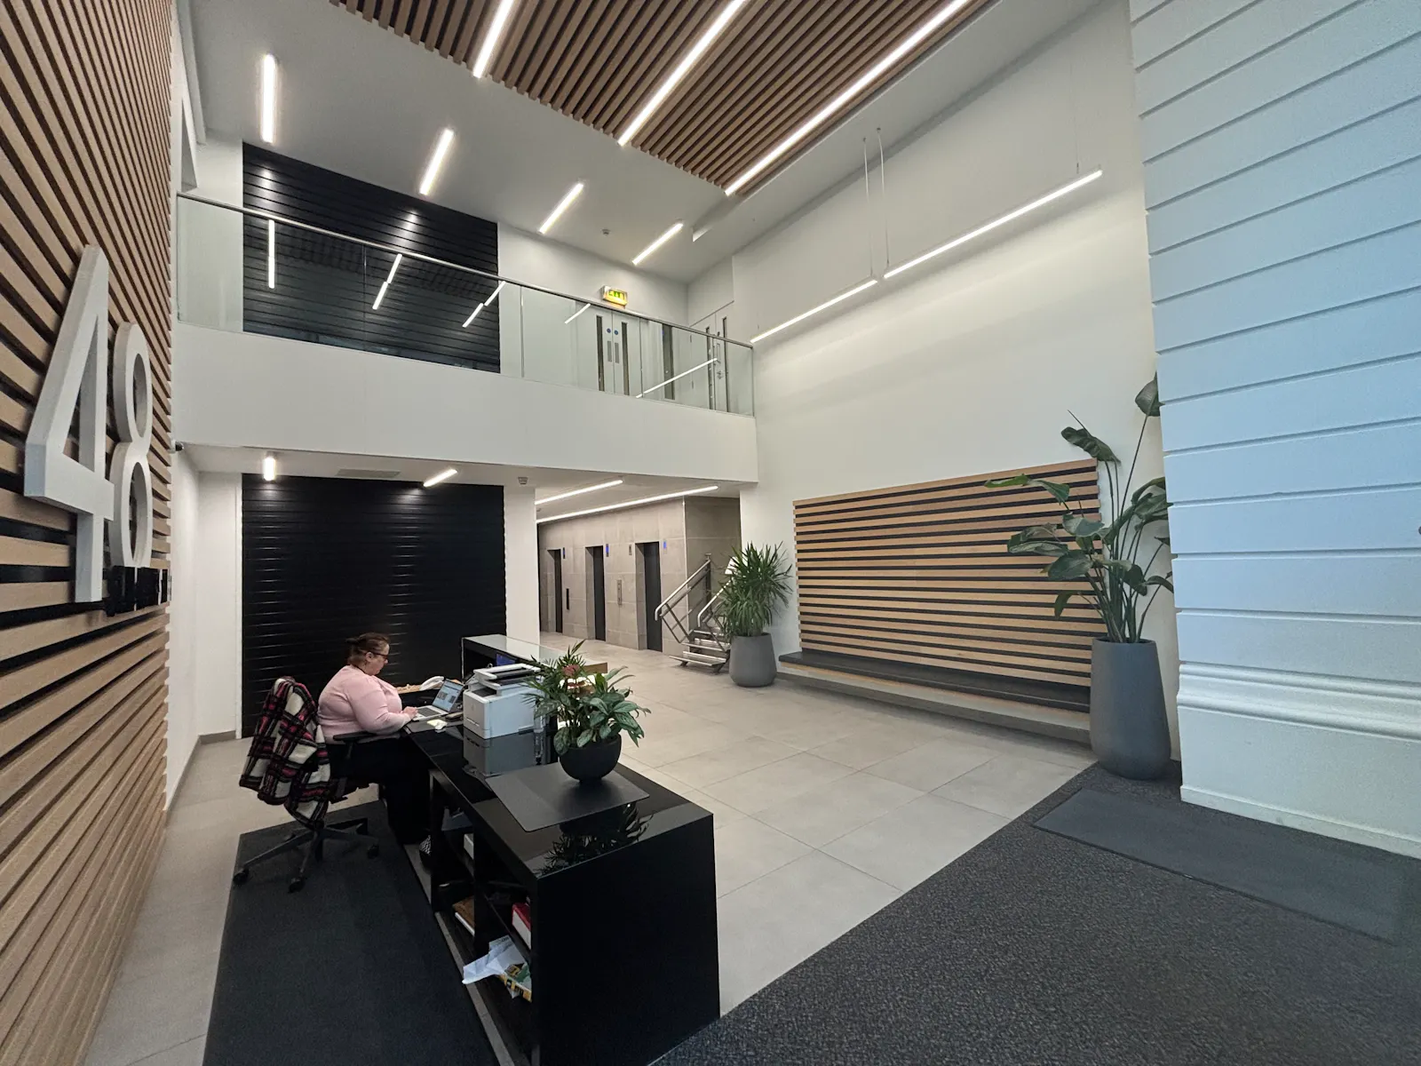
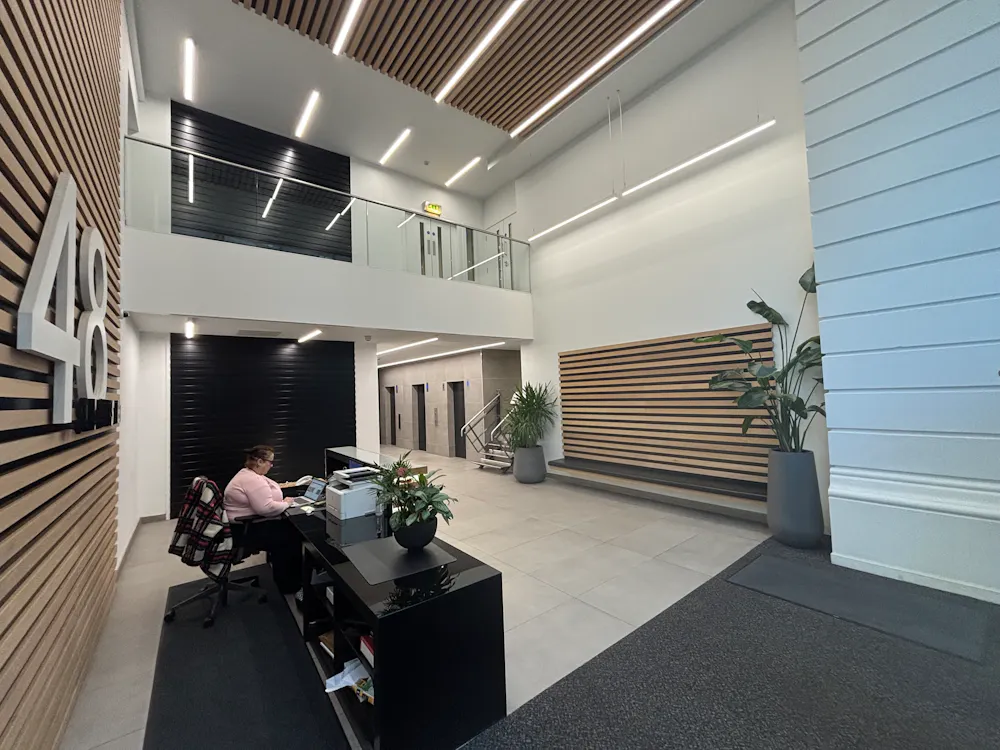
- Grade level building entrance with manned reception
- x3 passenger lifts
- Raised access flooring
- Suspended ceiling with LED lighting
- Air-conditioning
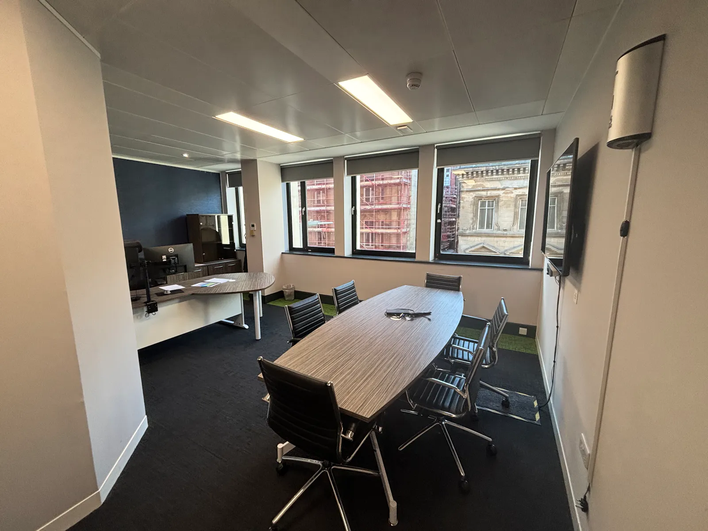
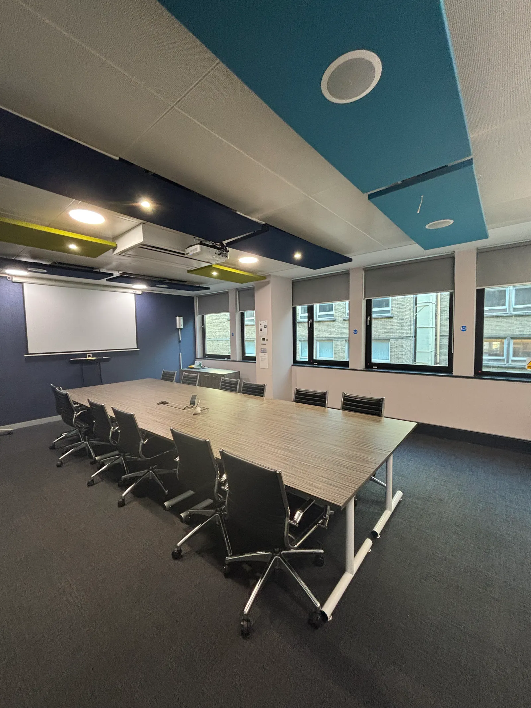
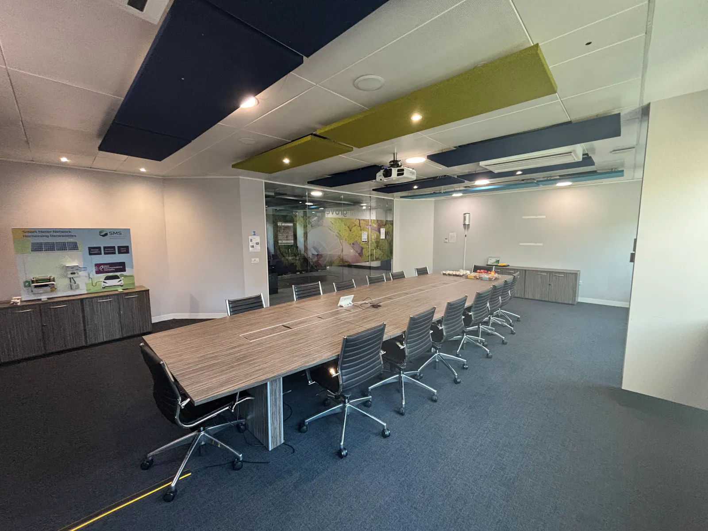
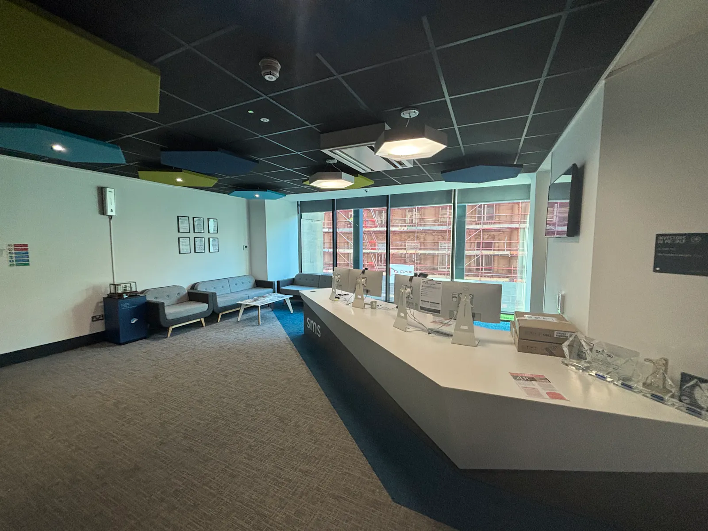
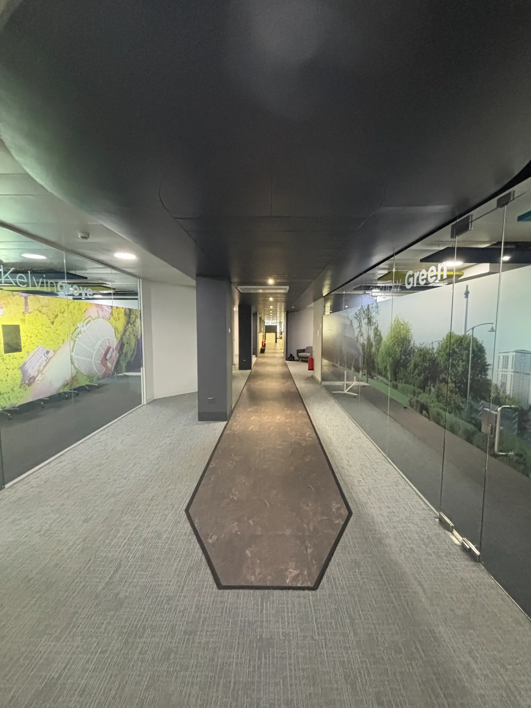
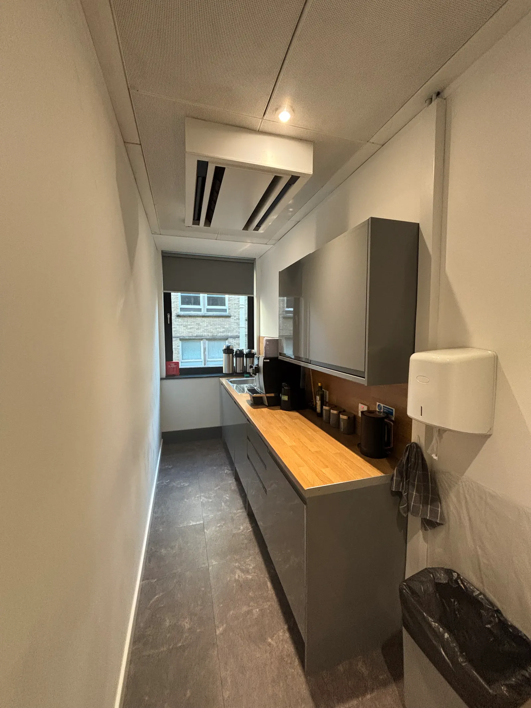
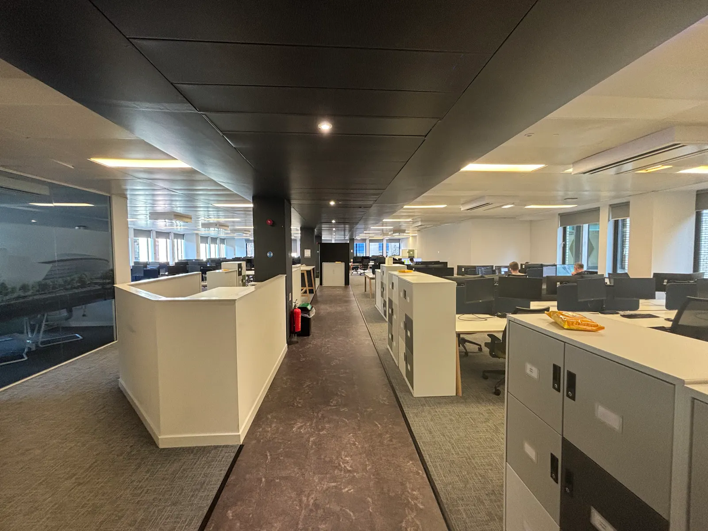
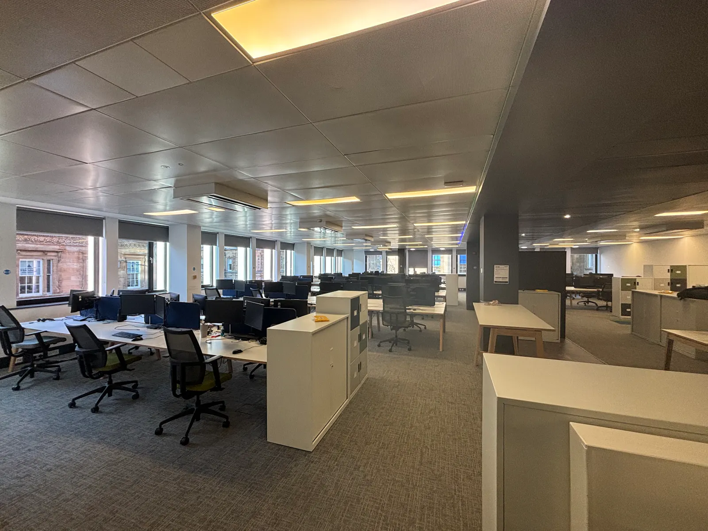
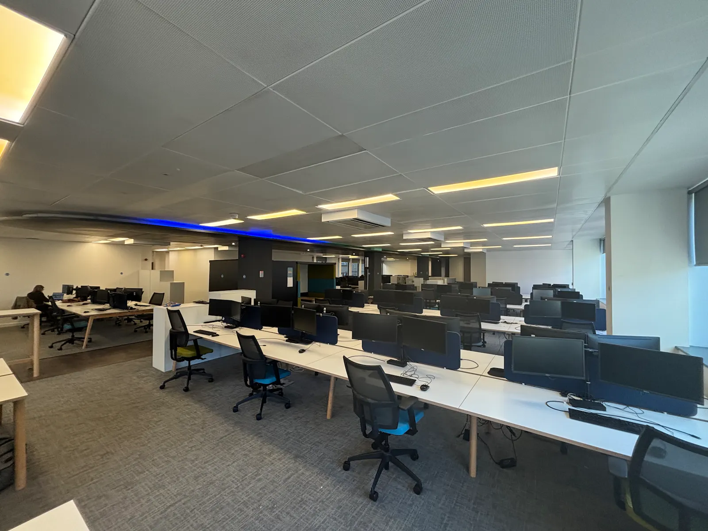
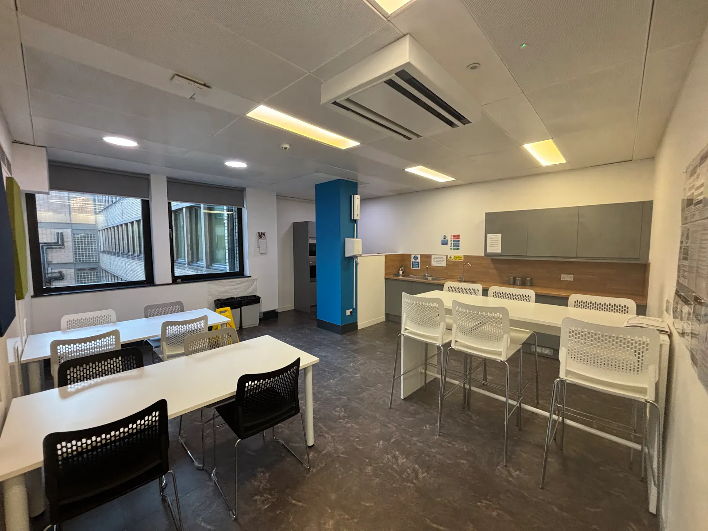
- Fully fitted office with reception area, x3 meeting rooms, x4 executive offices, client tea point, staff kitchen/breakout area and 76 workstations
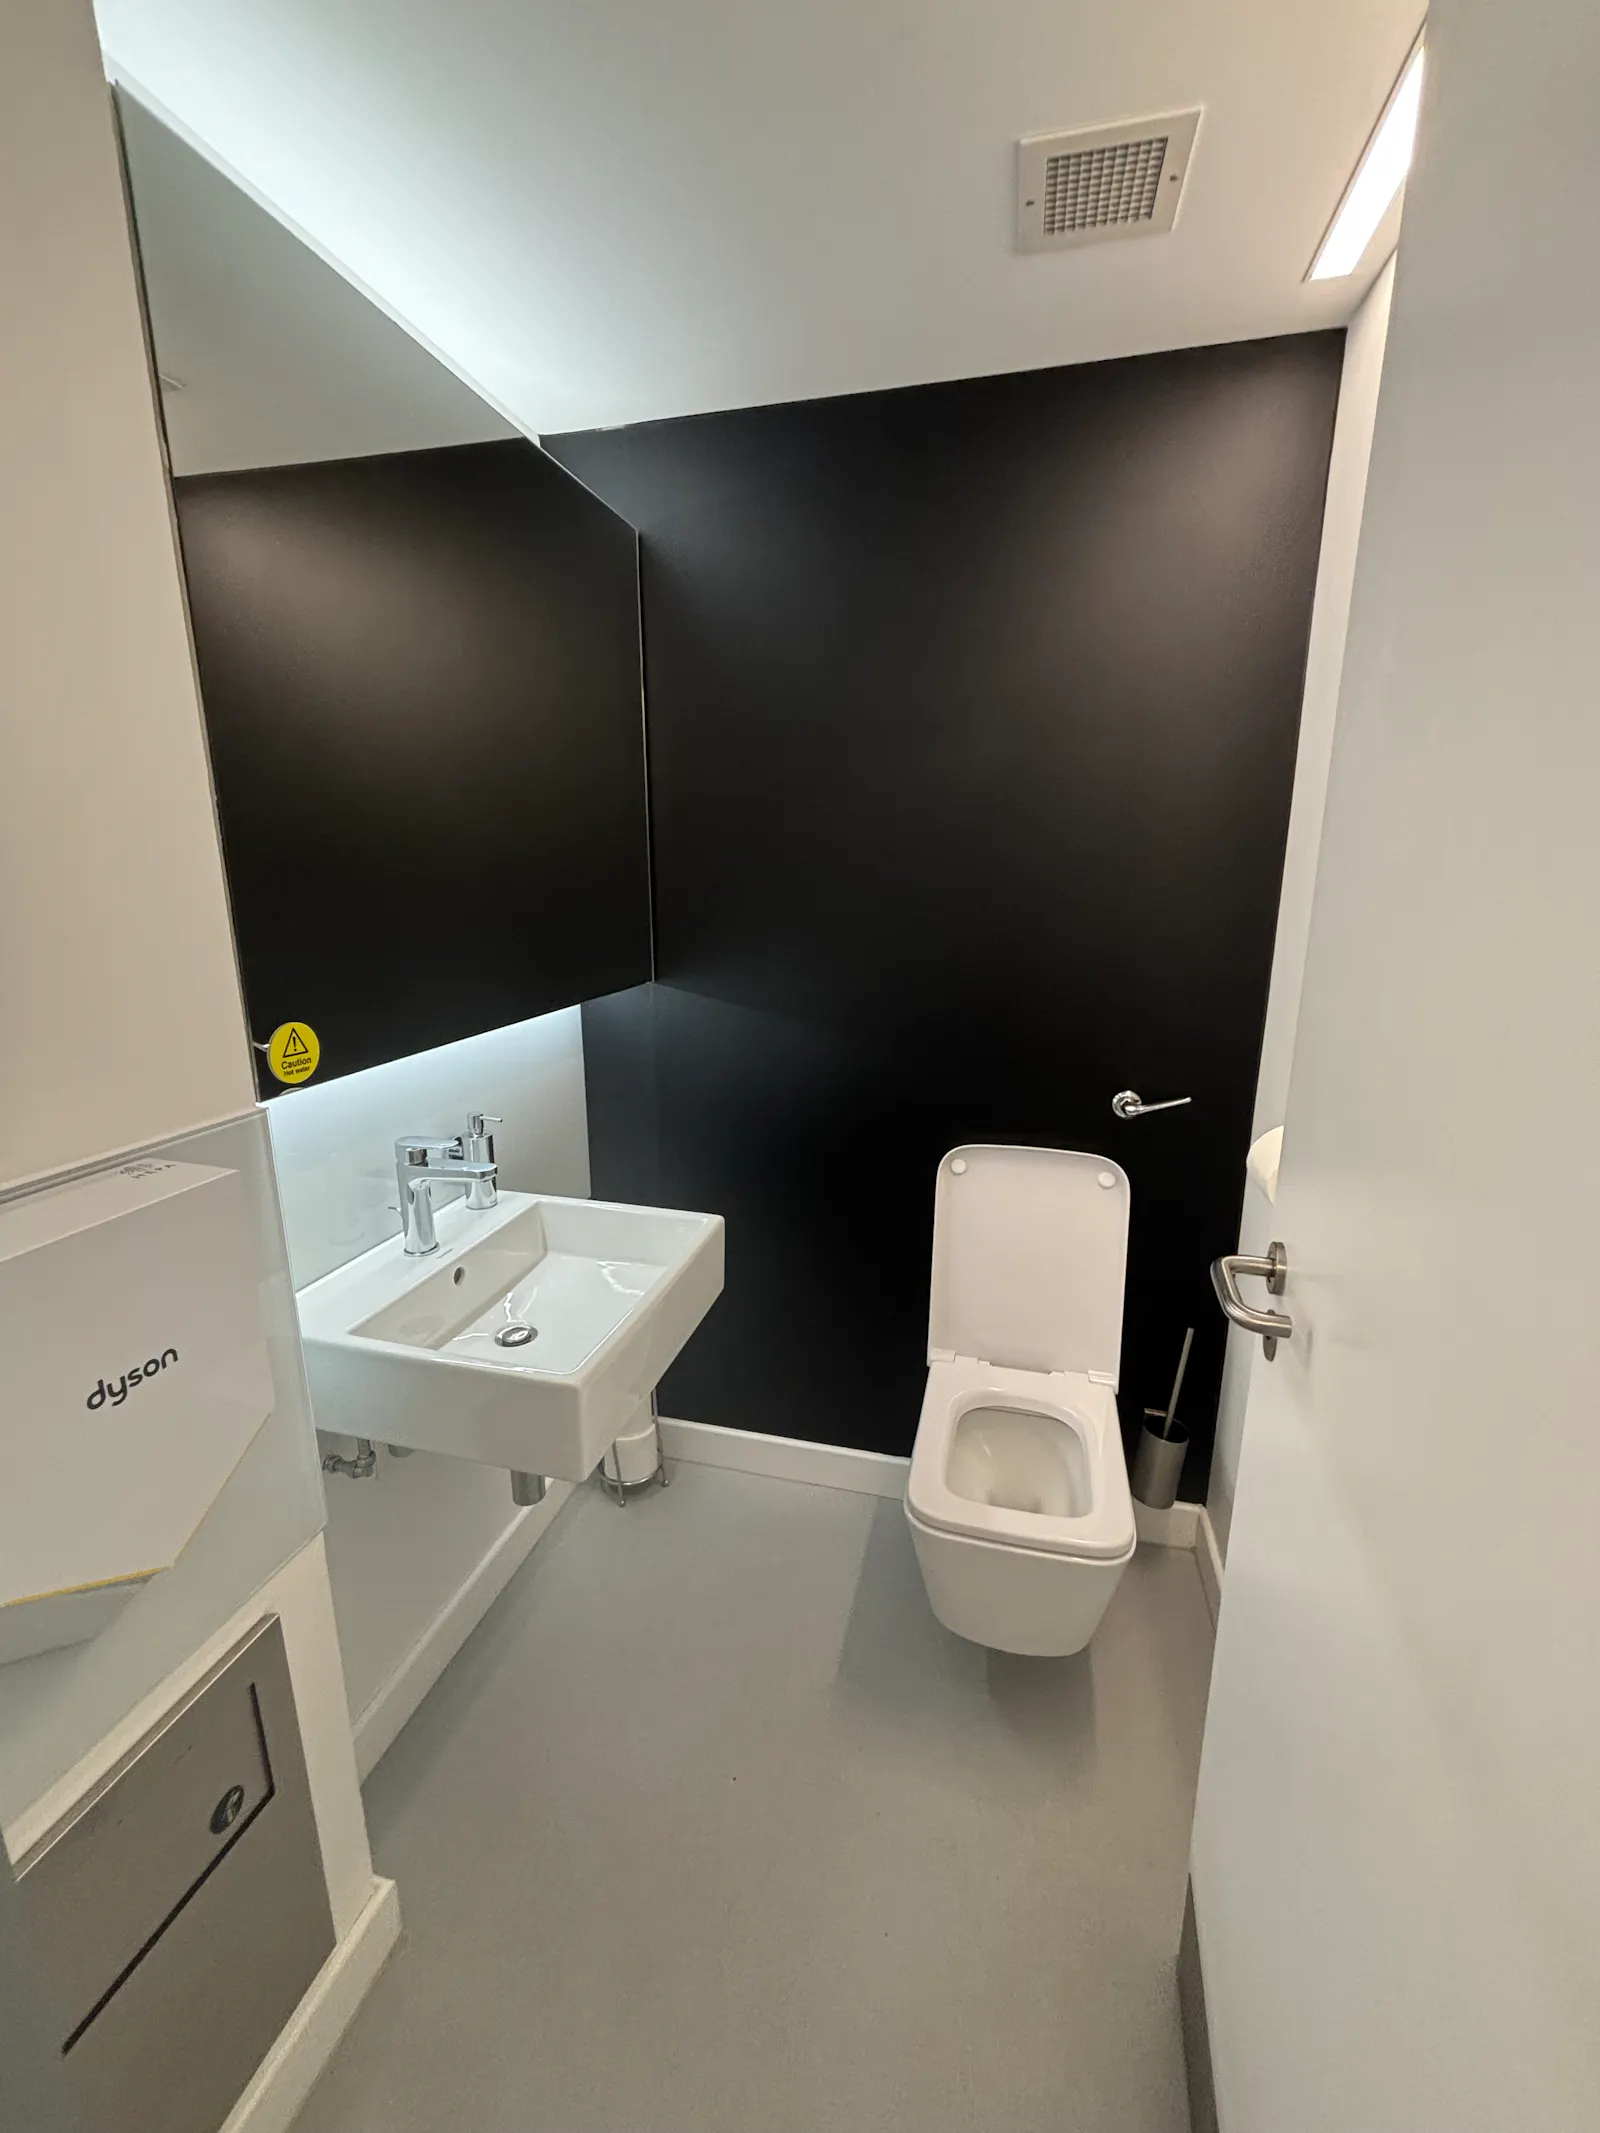
- Dedicated male and female toilets, plus access to additional communal facilities.
- Current lease expires 4/7/2033 with a Tenant only break option on 4/7/2028
Accommodation
The accommodation comprises the following areas:
| Name | sq ft | sq m | Rent | Rates Payable | Service charge | Availability |
| 3rd - West | 9,177 | 852.57 | £213,762 /annum | £9.78 /sq ft | £79,400 /annum | Available |
| Total | 9,177 | 852.57 |
Location
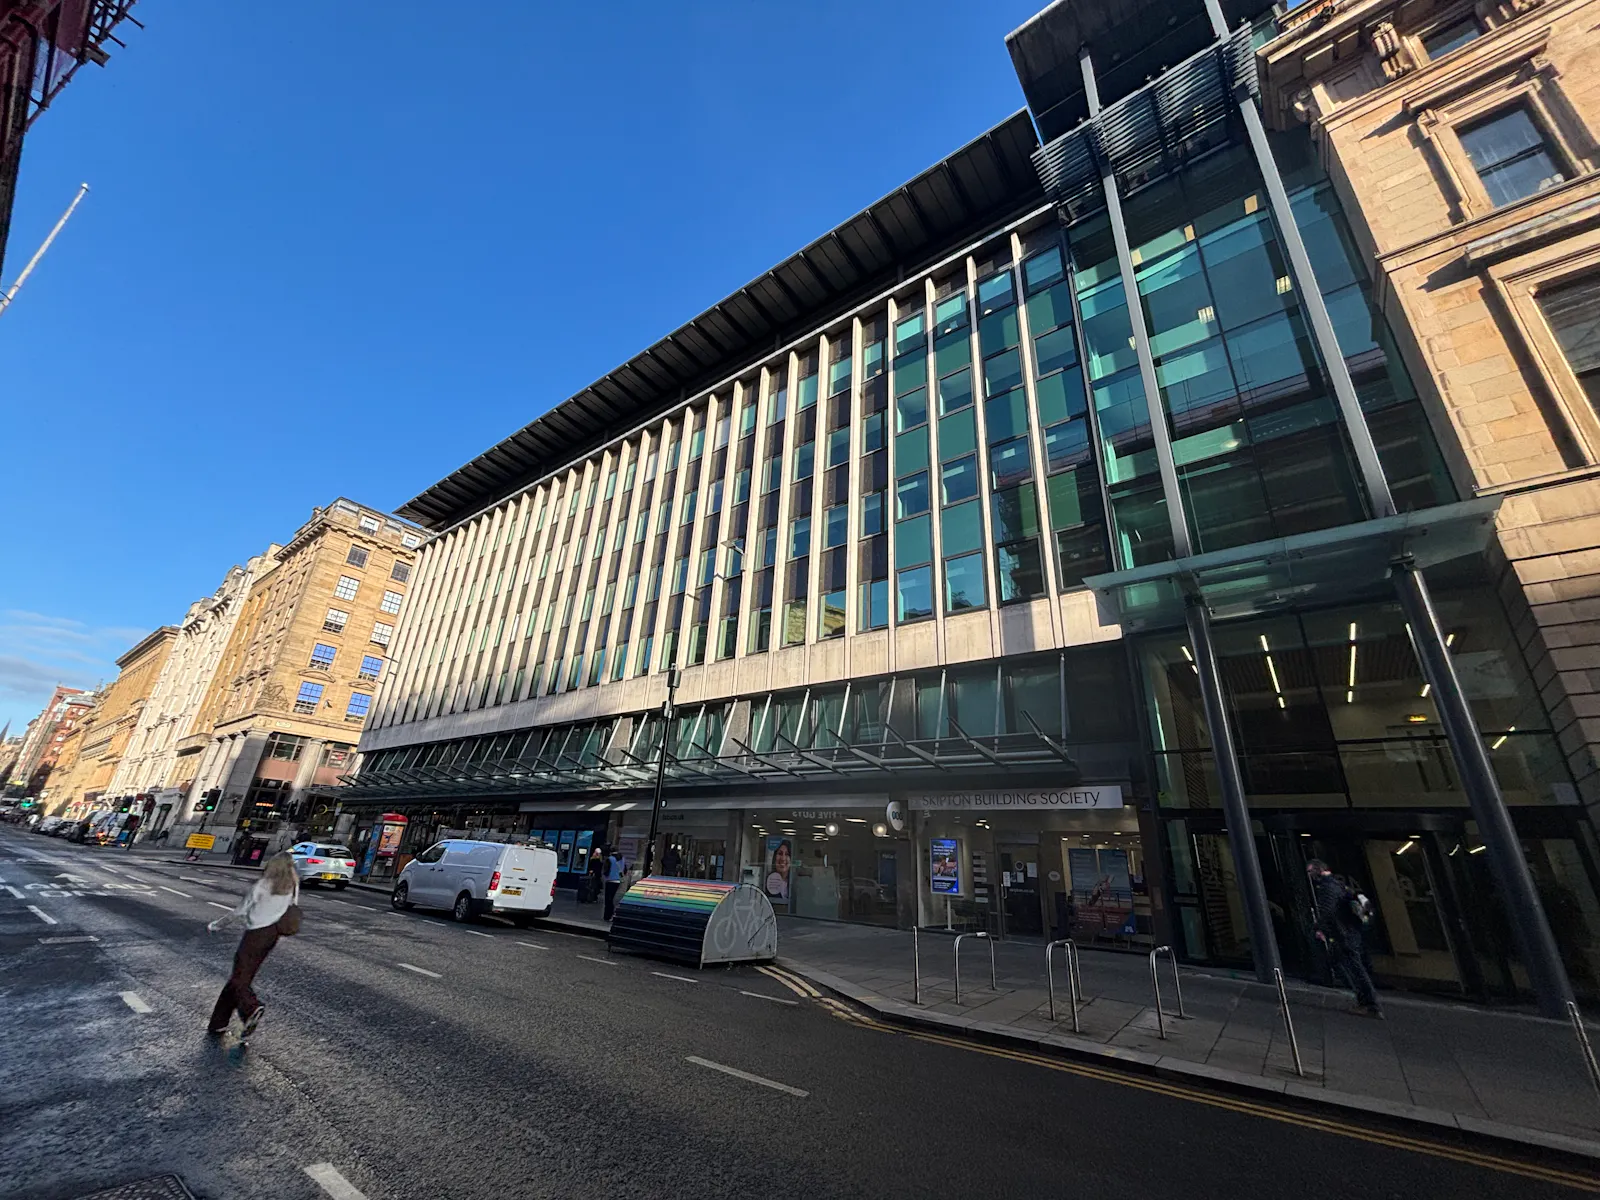
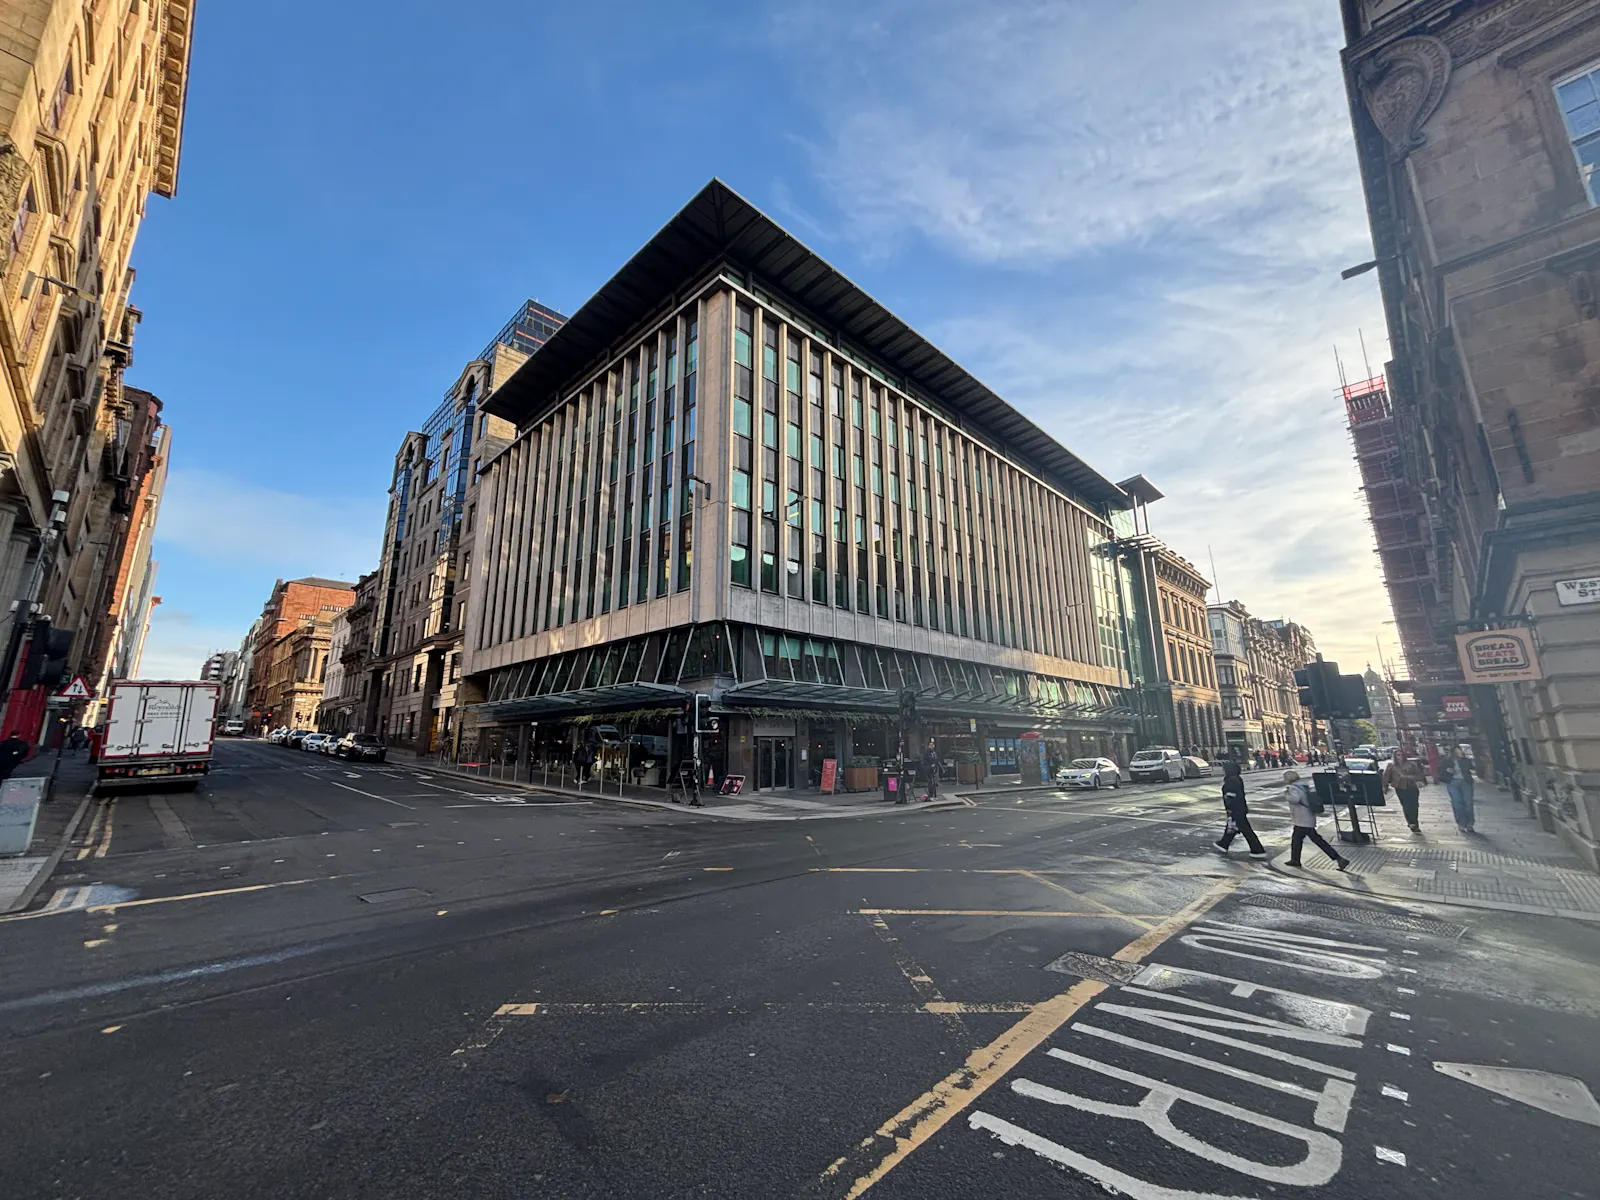
Located at the corner of St. Vincent Street and Buchanan Street, in the heart of Glasgow's Central Business District (CBD), 48 St. Vincent Street benefits from immediate access to a host of amenities with Buchanan Street Shopping district on the doorstep as well as access to a wide variety of cafes, bars and restaurants.
Queen Street and Central mainline railway stations are within short walking distance as is the Subway network via Buchanan Street or St. Enoch stations. Numerous key bus services operate along St. Vincent Street and the nearby West George Street and Renfield Street.
Get directions from Google Maps
Mainline Stations
-
Glasgow Queen Street2 mins
-
Glasgow Central3 mins
-
Argyle Street6 mins
-
High Street (Glasgow)11 mins
Underground Station
-
Chesham6243 mins
-
Amersham6282 mins
-
Chalfont and Latimer6306 mins
-
Chorleywood6338 mins
Further Information
Rent £213,762 per annum Inclusive of x3 car parking spaces
Rates Payable £89,744 per annum Exclusive of car parking spaces
Service Charge £79,400 per annum
Description
48 St. Vincent Street is a modern office building occupying a prime central location in the Glasgow city centre. The property benefits from a grade level entrance offering full disabled access, into a feature double height entrance. The building provides 24/7 access; the main ground floor reception is manned and there are 3x high speed passenger lifts serving the upper floors. Secure car parking is provided in the basement car park along with cycle storage and communal shower facilities.
The 3rd floor (West) is available by way of assignation or sub-lease and benefits from the existing Tenant fit out comprising:
- Reception/waiting area
- 1 x 18-person boardroom
- 1 x 14-person meeting room
- 1 x 8-person meeting room / private office
- Client tea prep area
- 4 x executive offices
- IT room
- Staff kitchen/break out area
- Printer stations and storeroom
- 76 x workstations
- Dedicated male and female toilets (additional communal toilets located off the central lift lobby to the rear of the building)
Gallery