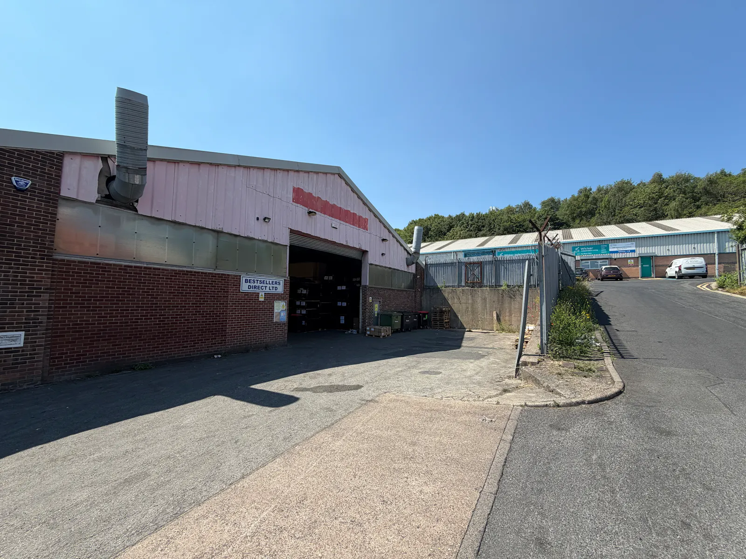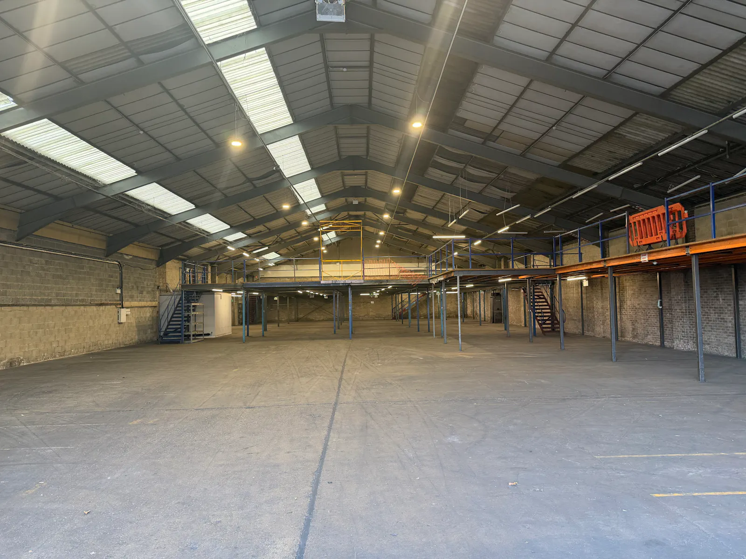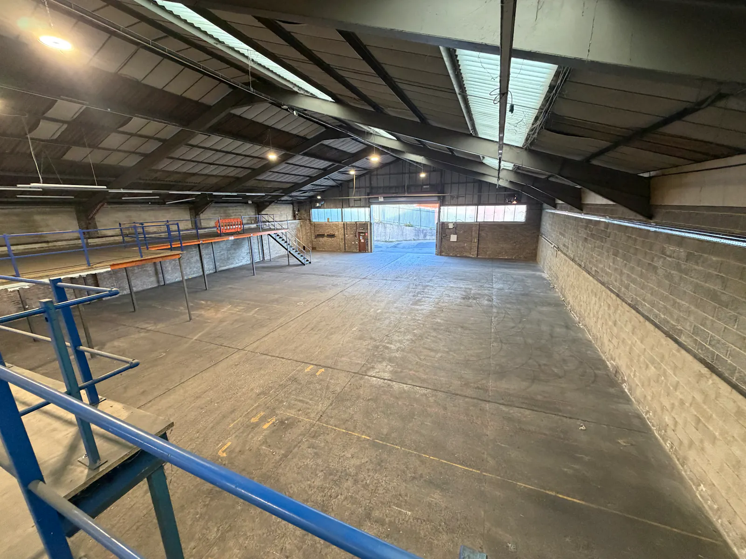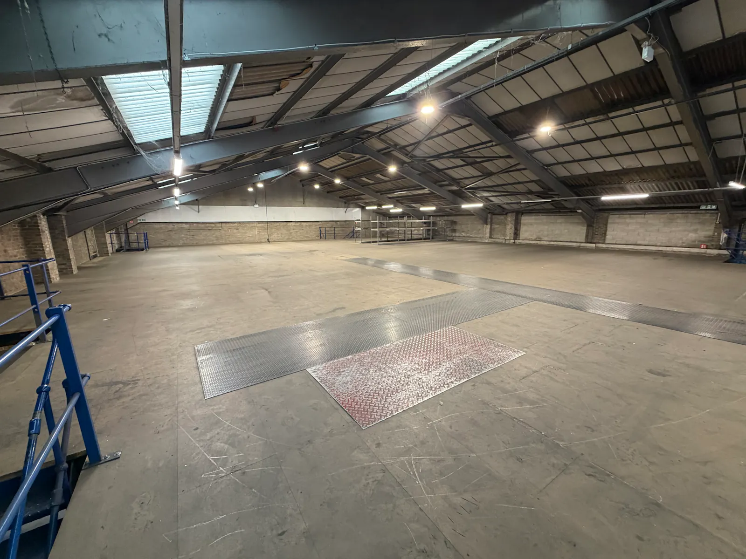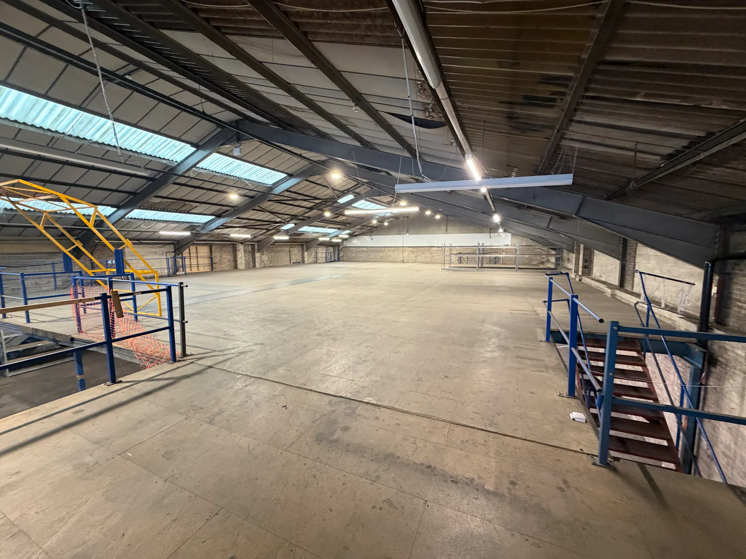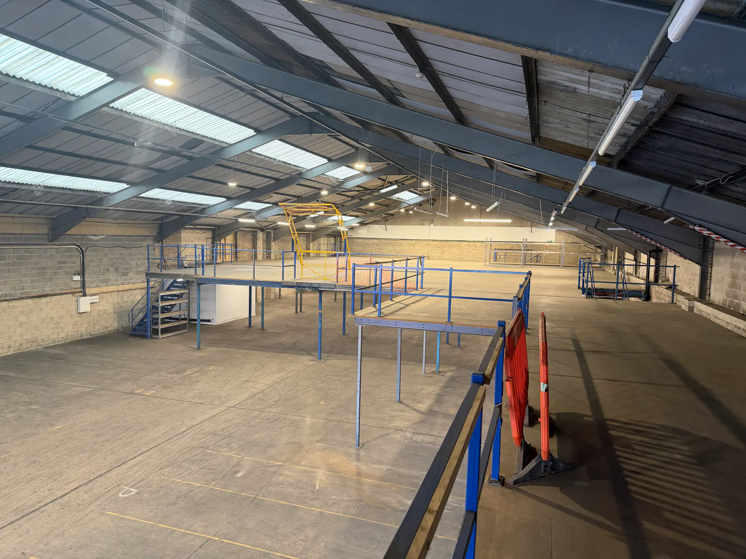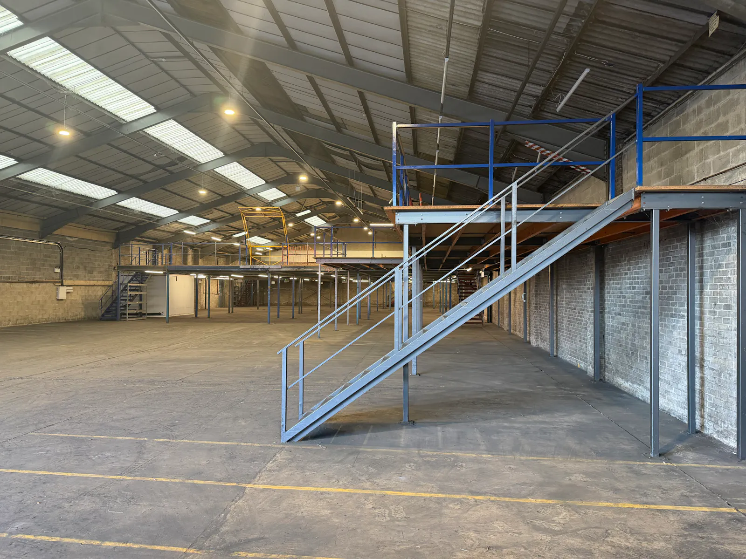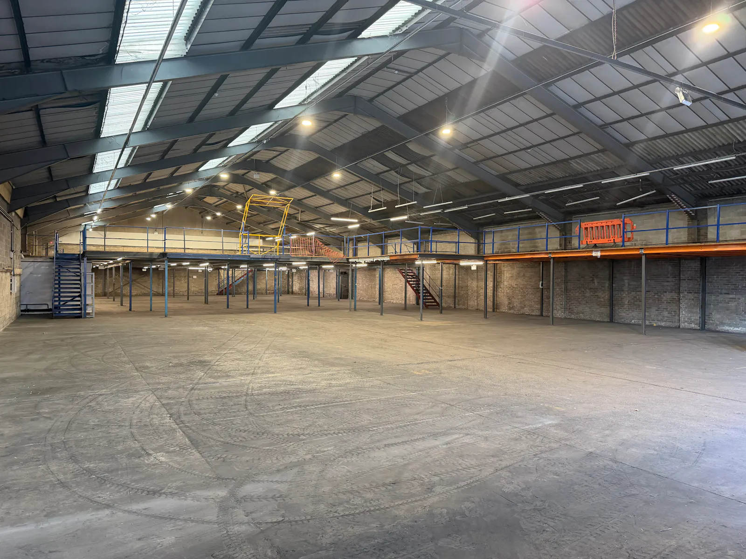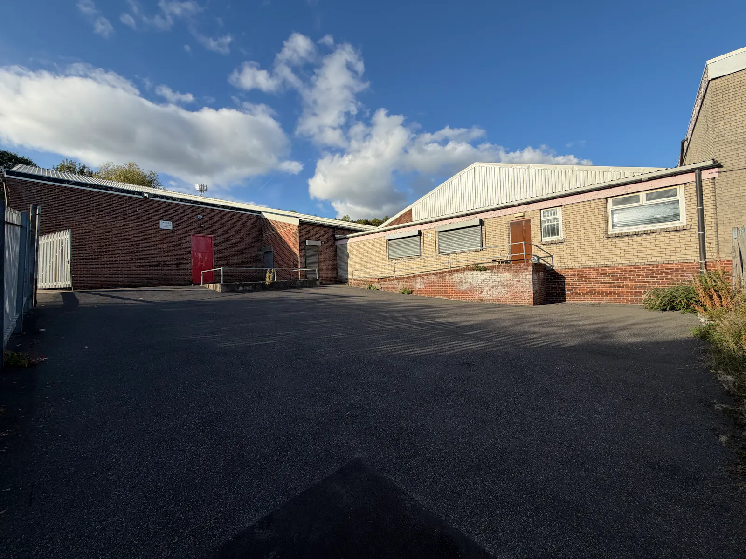
Industrial/warehouse premises located in the Brightside area of Sheffield
Summary
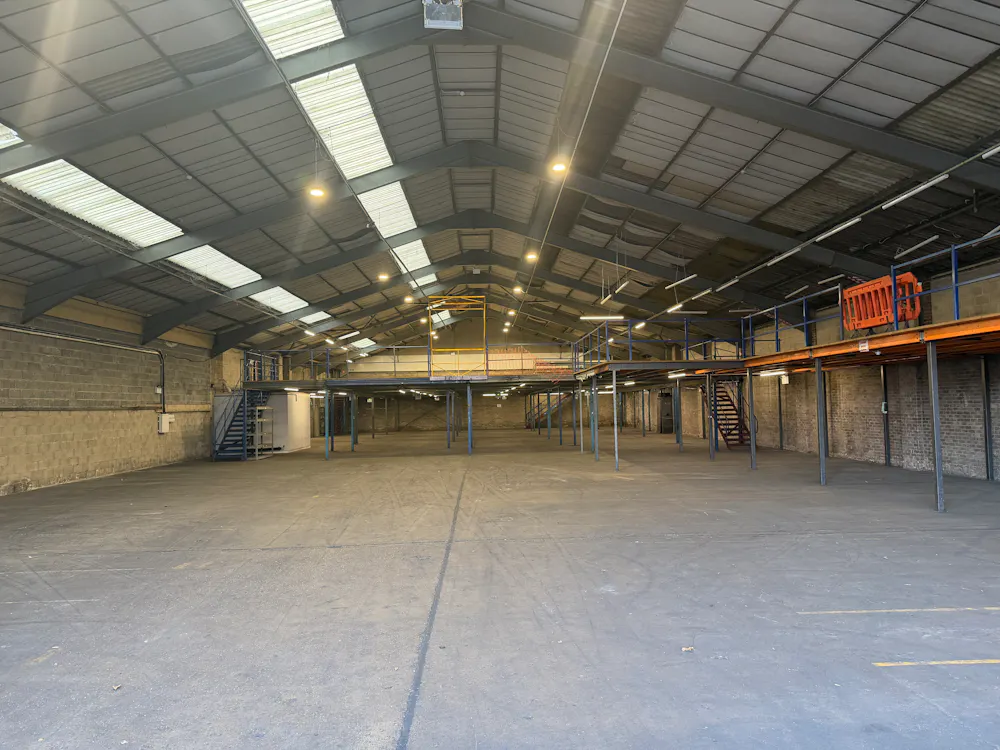
- Industrial/warehouse premises with mezzanine storage
- Established industrial area with good links to North Sheffield
- Parking and loading access to the front and rear
- Located on Tyler Street in the Brightside area of Sheffield
Accommodation
The accommodation comprises the following areas:
| Name | sq ft | sq m | Availability |
| Ground - Warehouse (full height) | 6,096 | 566.34 | Available |
| Ground - Warehouse (under mezzanine) | 7,439 | 691.11 | Available |
| Mezzanine - Store | 7,375 | 685.16 | Available |
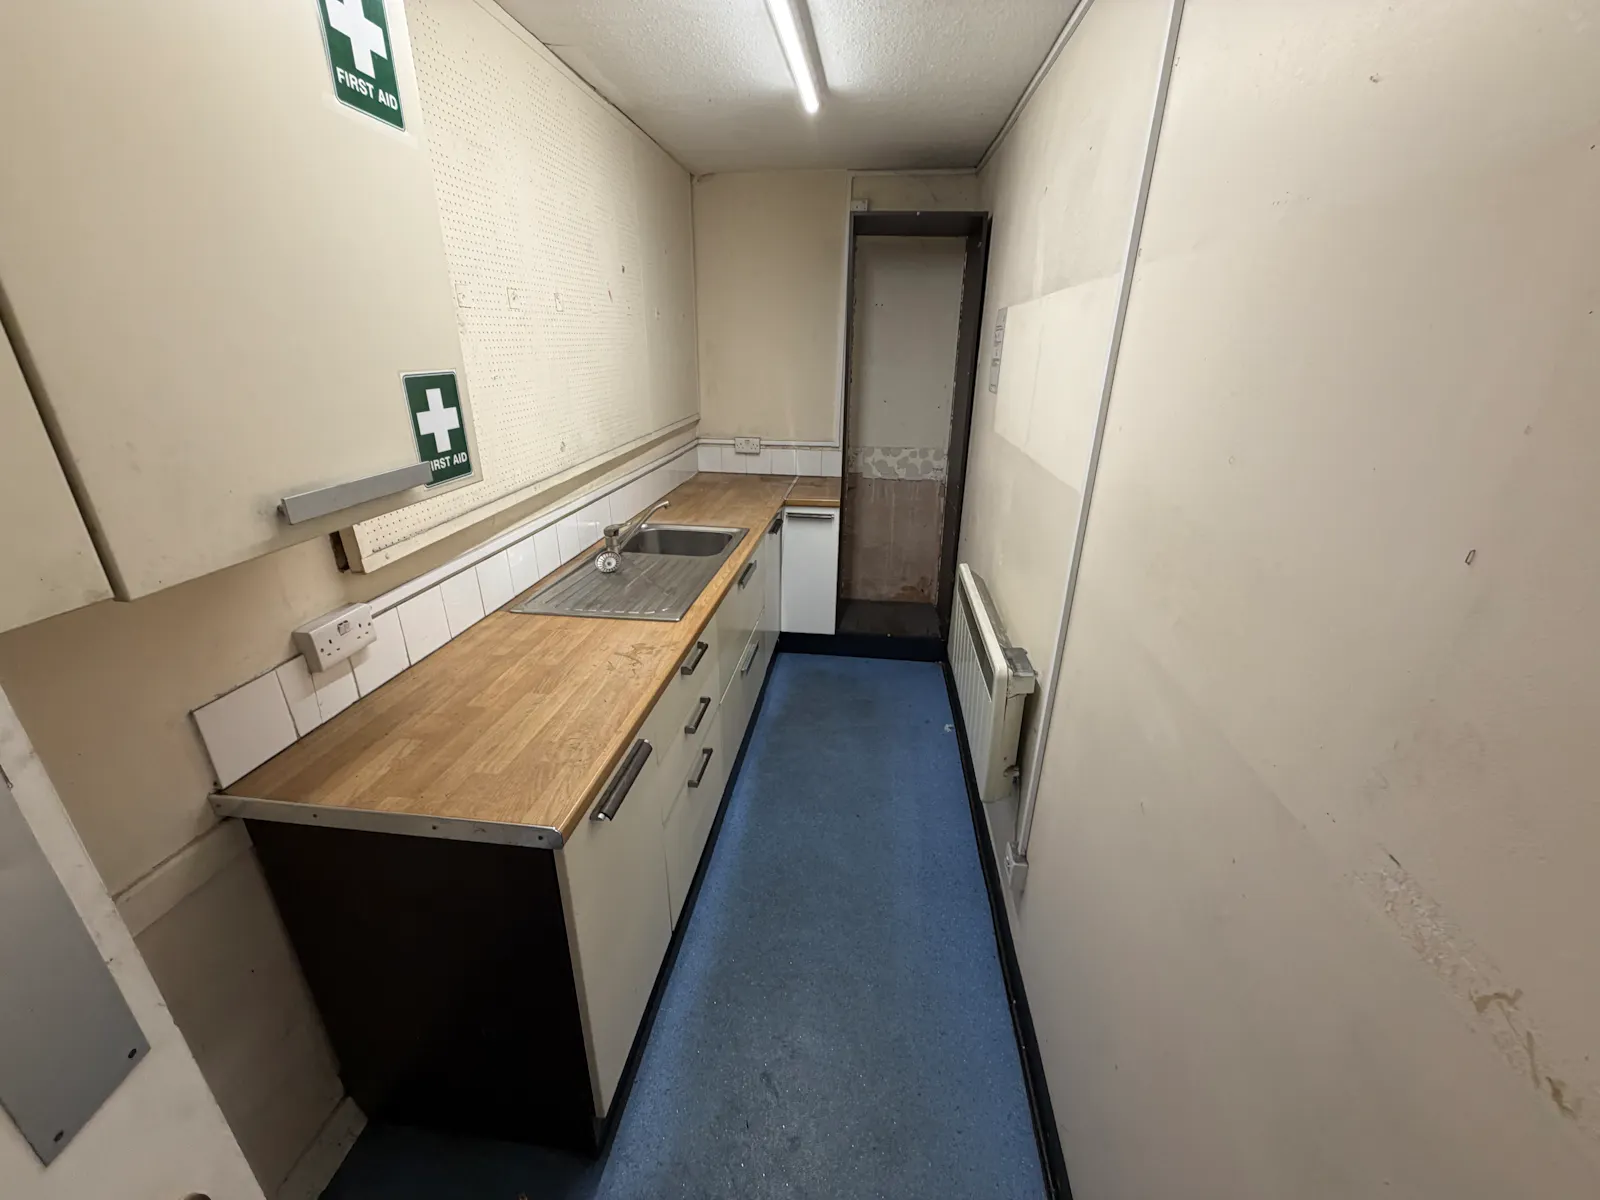
| Ground - Store, WC facilitites, kitchenette | 839 | 77.95 | Available |
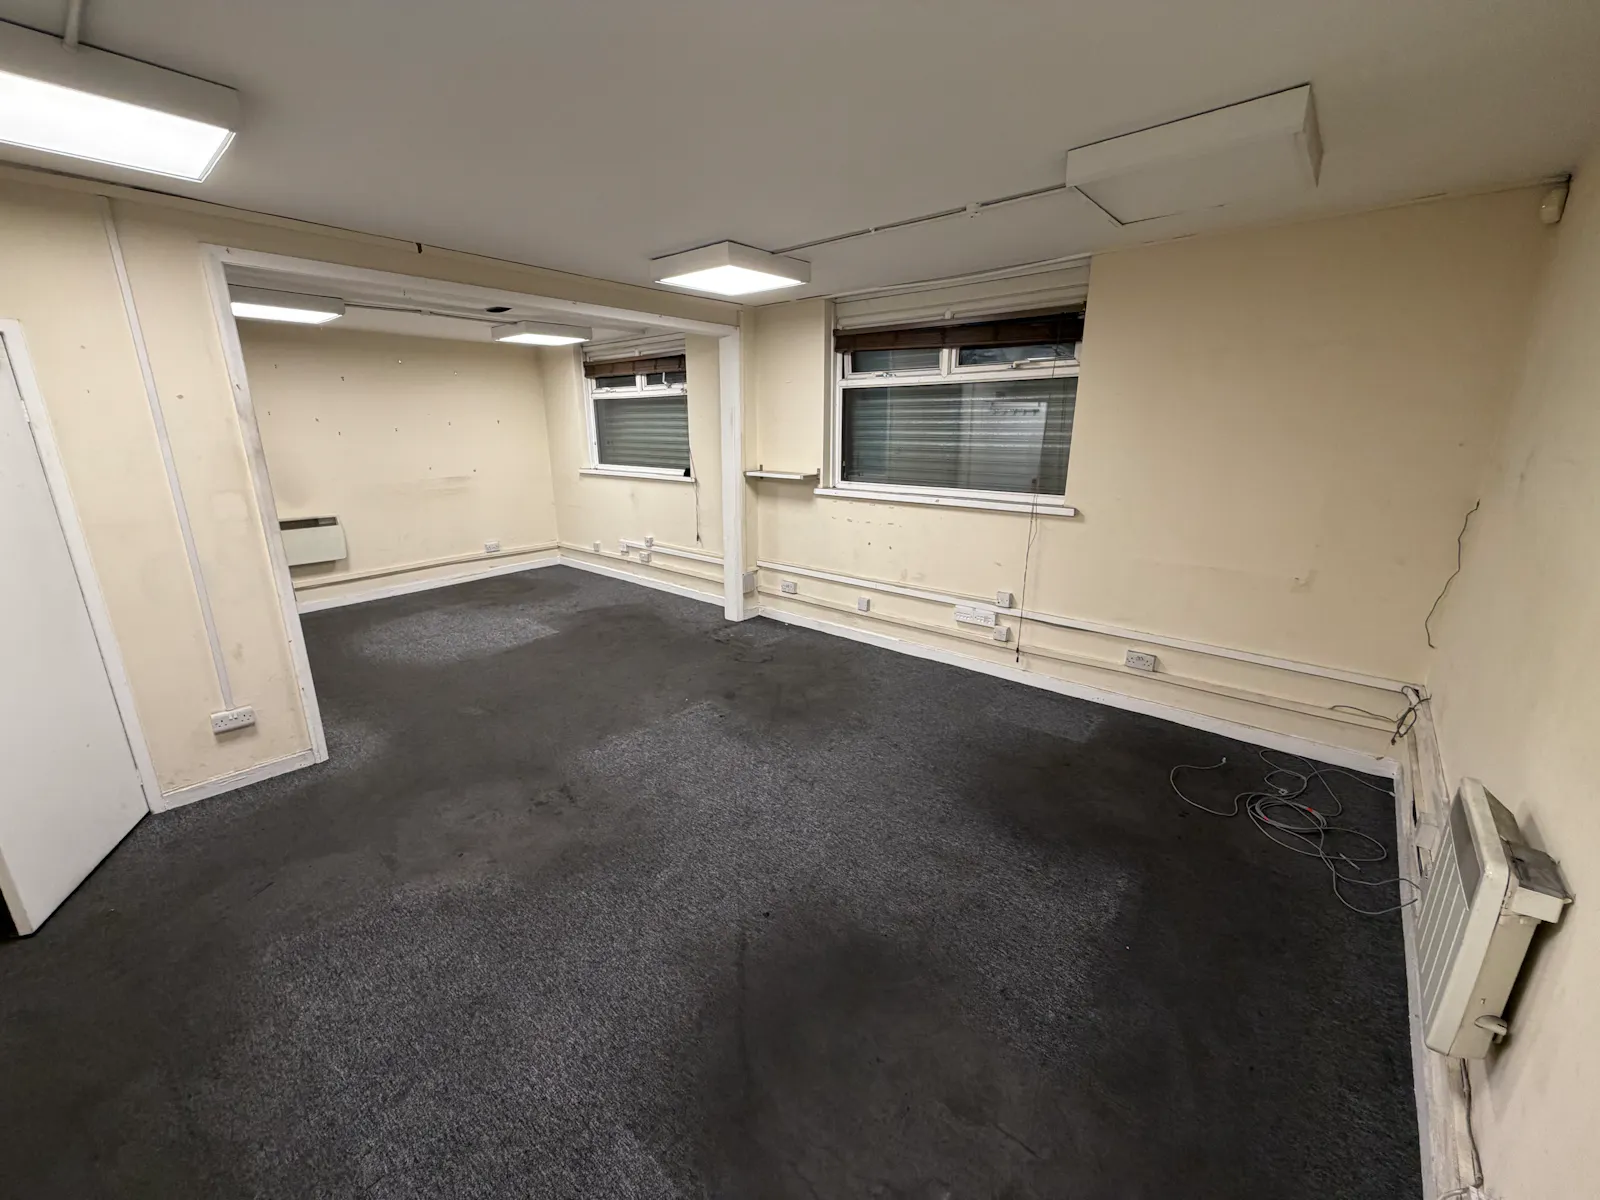
| Ground - Offices | 850 | 78.97 | Available |
| Total | 22,599 | 2,099.53 |
Location
The property fronts onto Tyler Way which is located off Tyler Street in the Brightside area of Sheffield. The location is an established industrial / business location, close to Meadowhall shopping centre. The location is a short distance from M1 at junction 34. The property is approximately just under 1 mile from the M1 junction 34 and just over 3 miles from Sheffield city centre.
Get directions from Google Maps
Mainline Stations
-
Meadowhall6 mins
-
Darnall40 mins
-
Rotherham Central52 mins
-
Sheffield59 mins
Underground Station
-
Chesham2373 mins
-
Amersham2414 mins
-
Chalfont and Latimer2432 mins
-
Chorleywood2460 mins
Further Information
Rent £85,000 per annum
Rates Payable Upon Enquiry
Description
The property comprises a large industrial / warehouse premises providing warehouse space with ancillary offices, stores, staff facilities and mezzanine. The mezzanine covers around a half of the main warehouse building, but could be altered depending on tenant requirements. The property is block and brick construction with a pitched roof. The property benefits from front and rear loading / parking access.
The main warehouse working height to the truss is 5.58m and to a maximum height of 7.99m. The front roller shutter door is 6.06m width and 5.017m height. The store area roller shutter door is 3.95m width and 3.41m height. We are informed the building benefits from 3-phase power.
Business Rates
Rateable value of £43,500
Joint Agent
Viewings can also be booked through SMC Brownill Vickers
T: 0114 290 3300
E: smcbrownillvickers.com
Downloads
Gallery