SUPERB CORNER RESTAURANT PREMISES - BUSINESS FOR SALE
Summary
- Fully equipped restaurant, including all kitchen equipment, fixtures & fittings
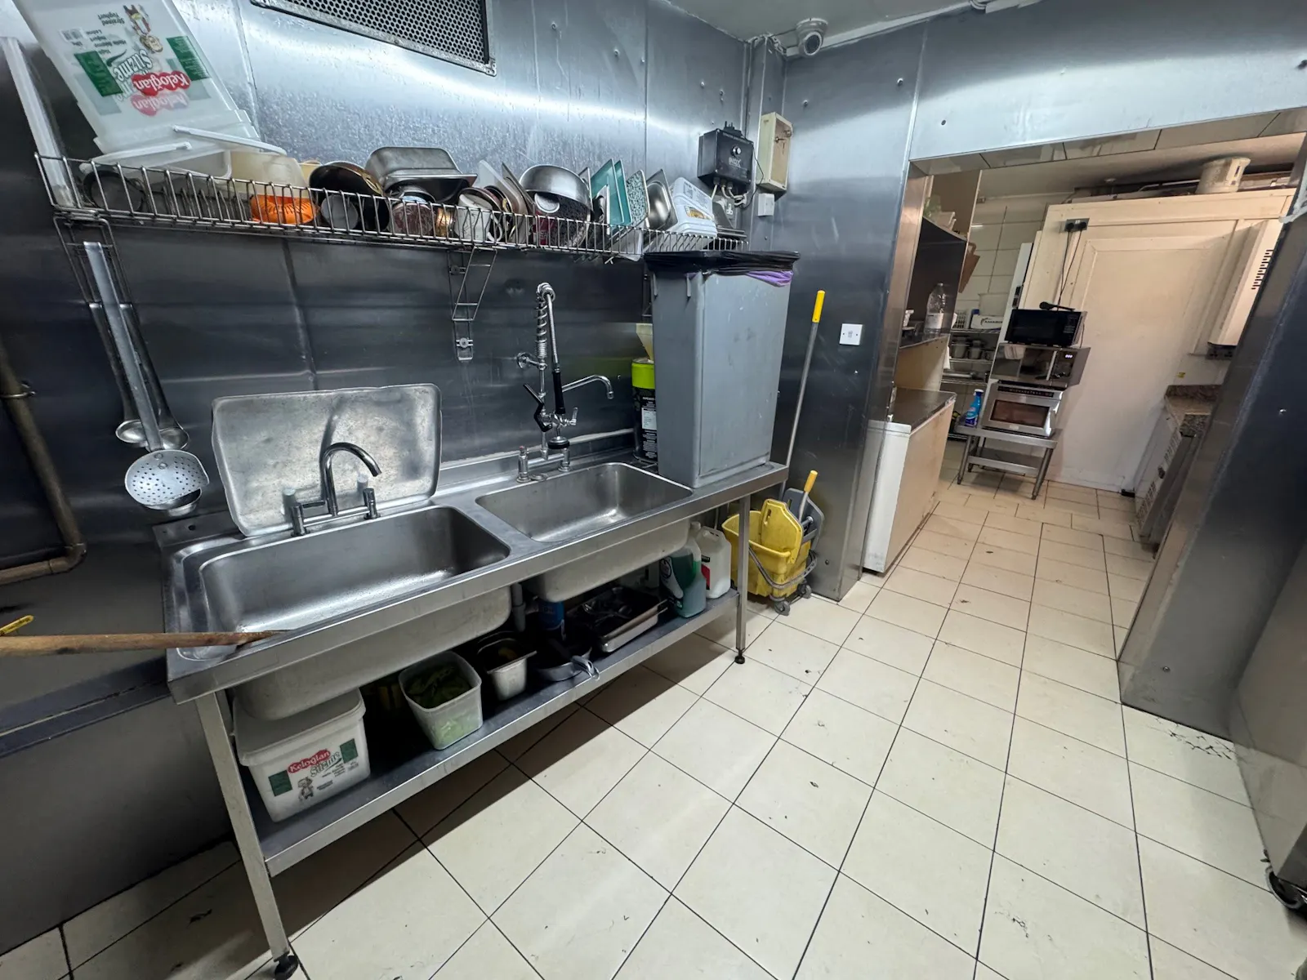
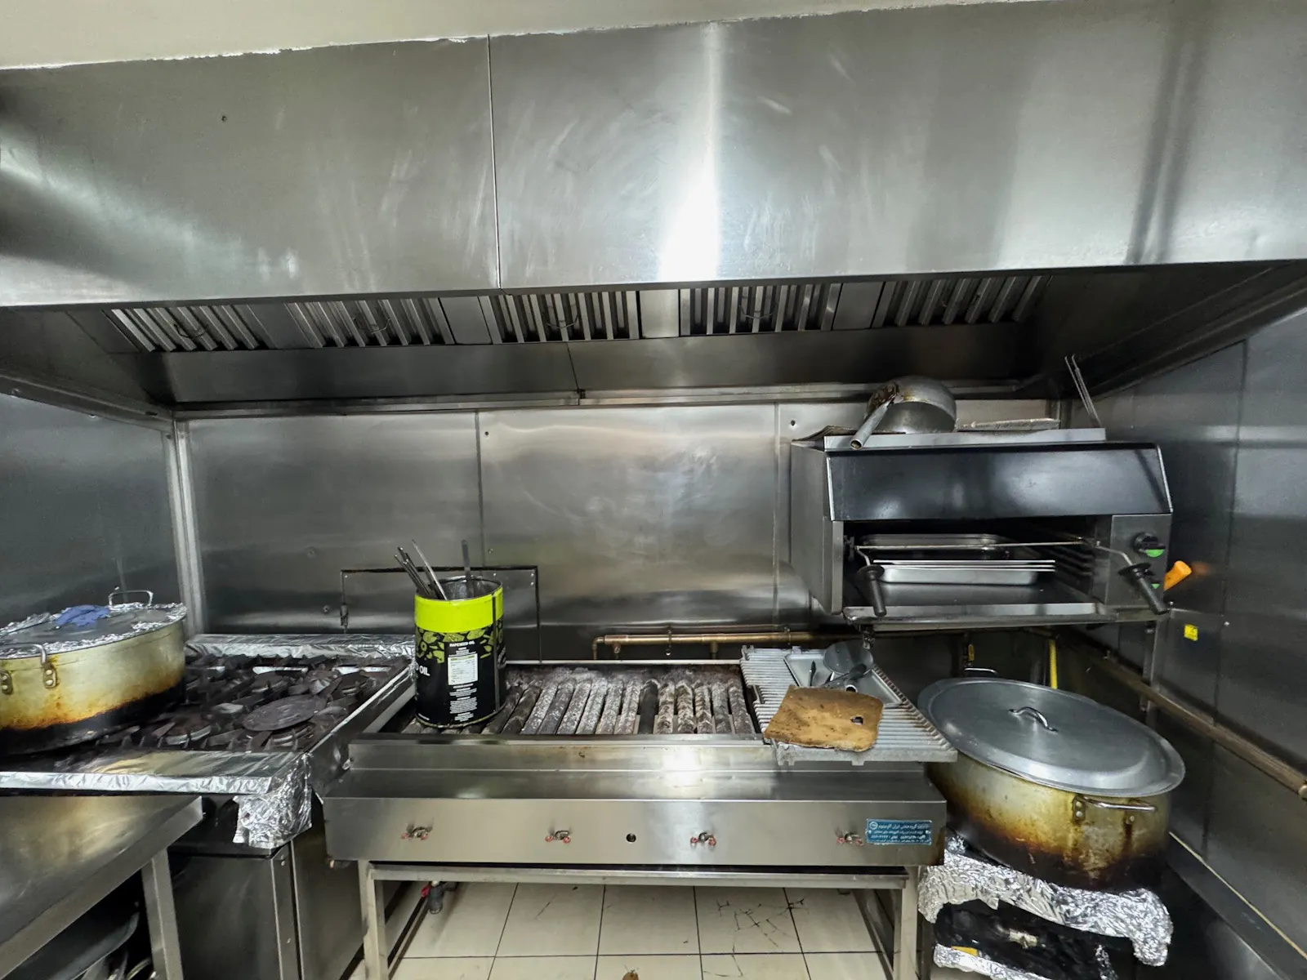
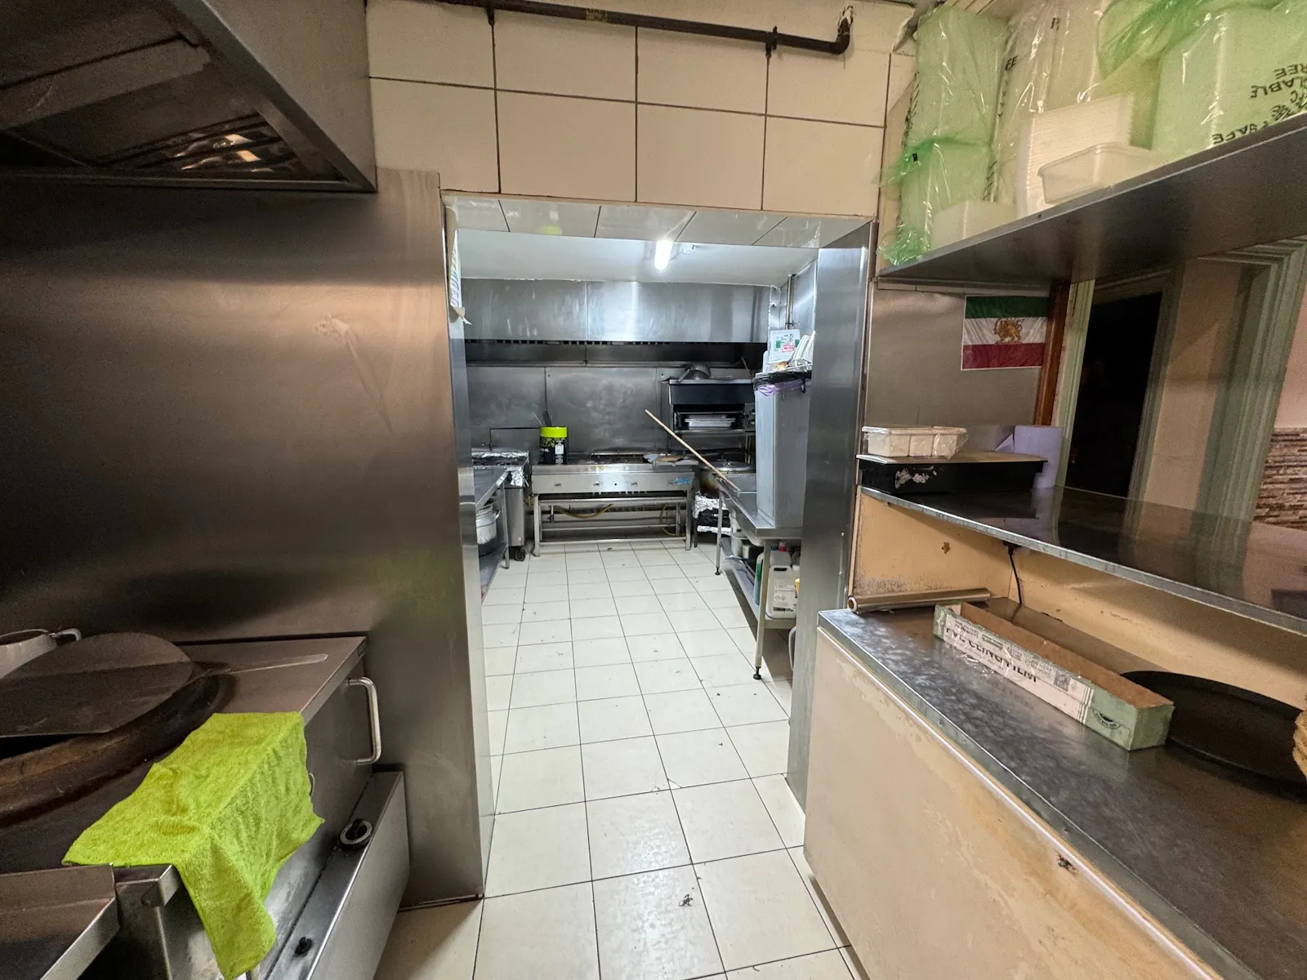
- Large fitted commercial kitchen
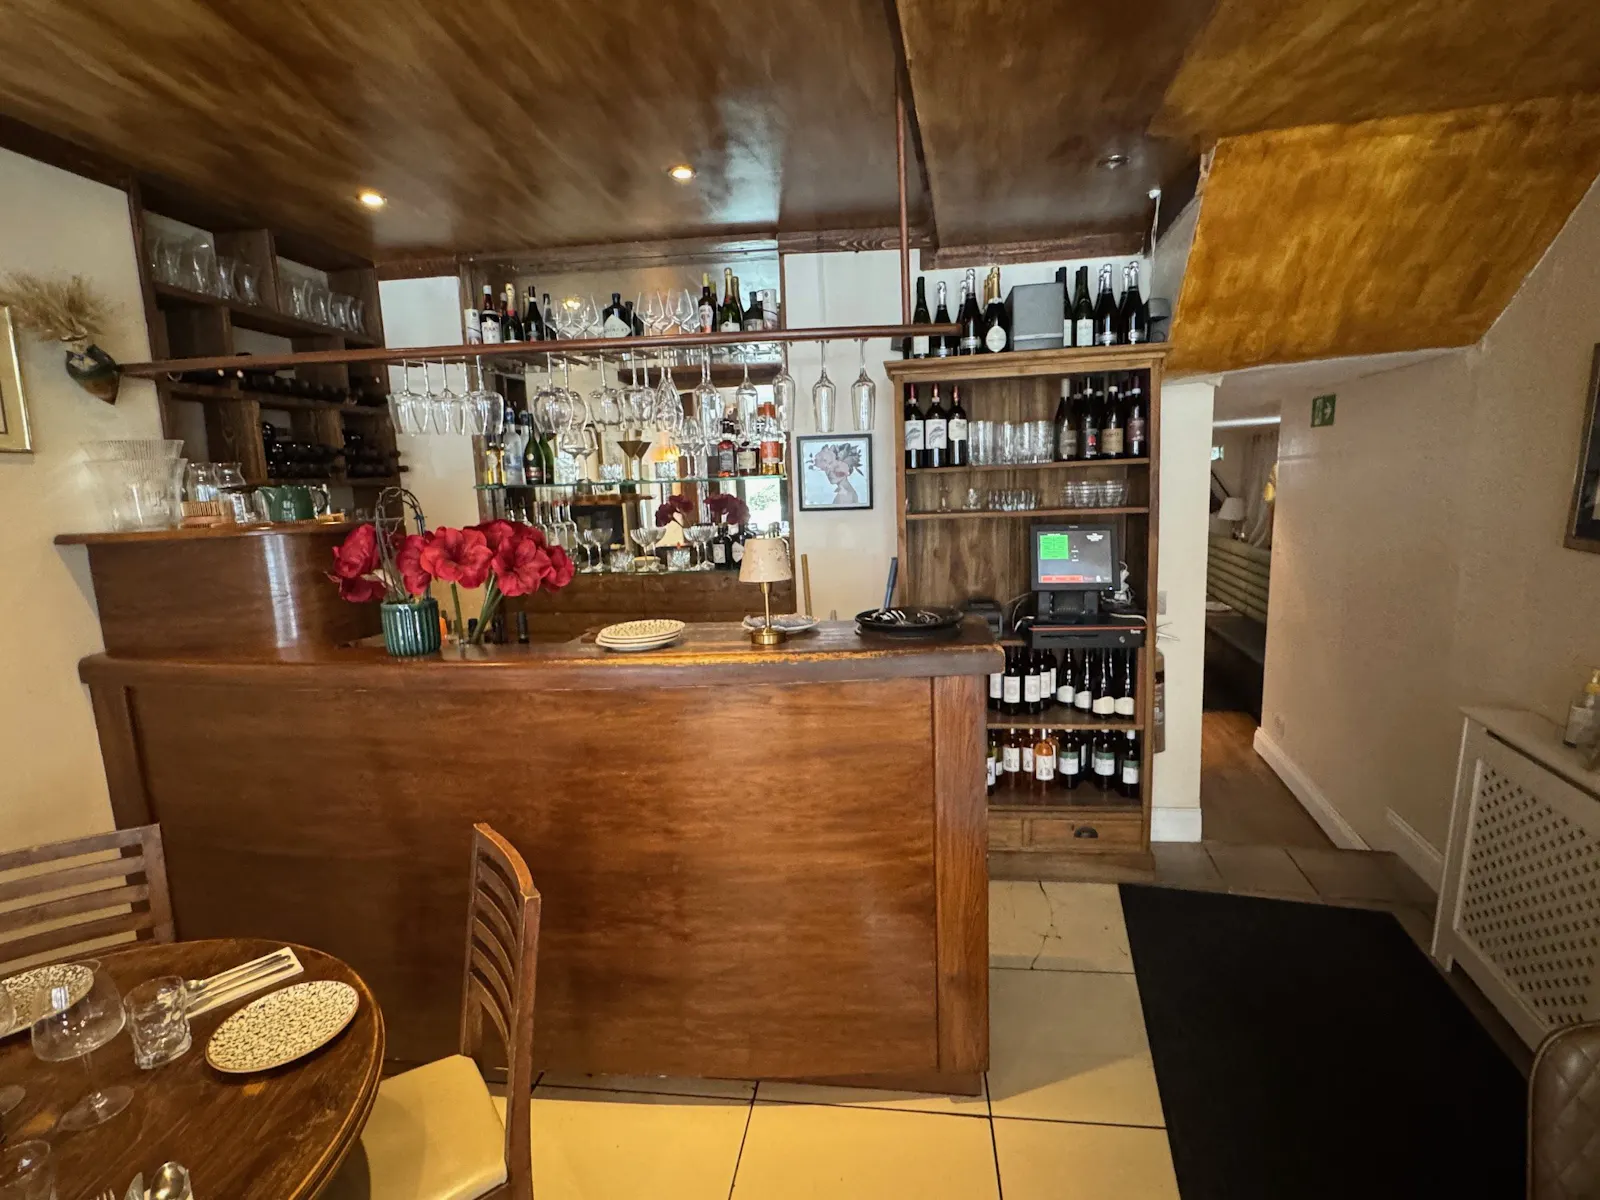
- Fully equipped bar area and alcohol licence
- Currently trading seven days per week
- Spacious basement offering additional operational space
- Suitable for various restaurant concepts, particularly Turkish, Chinese or Italian cuisine
- Potential for a bakery concept, subject to the necessary permissions and consents
- Ready for an incoming operator to take over with minimal additional investment
Accommodation
The accommodation comprises the following areas:
| Name | sq ft | sq m | Availability |
| Ground - Restaurant Area | 770 | 71.54 | Available |
| Basement - Kitchen Area | 325 | 30.19 | Available |
| Total | 1,095 | 101.73 |
Location
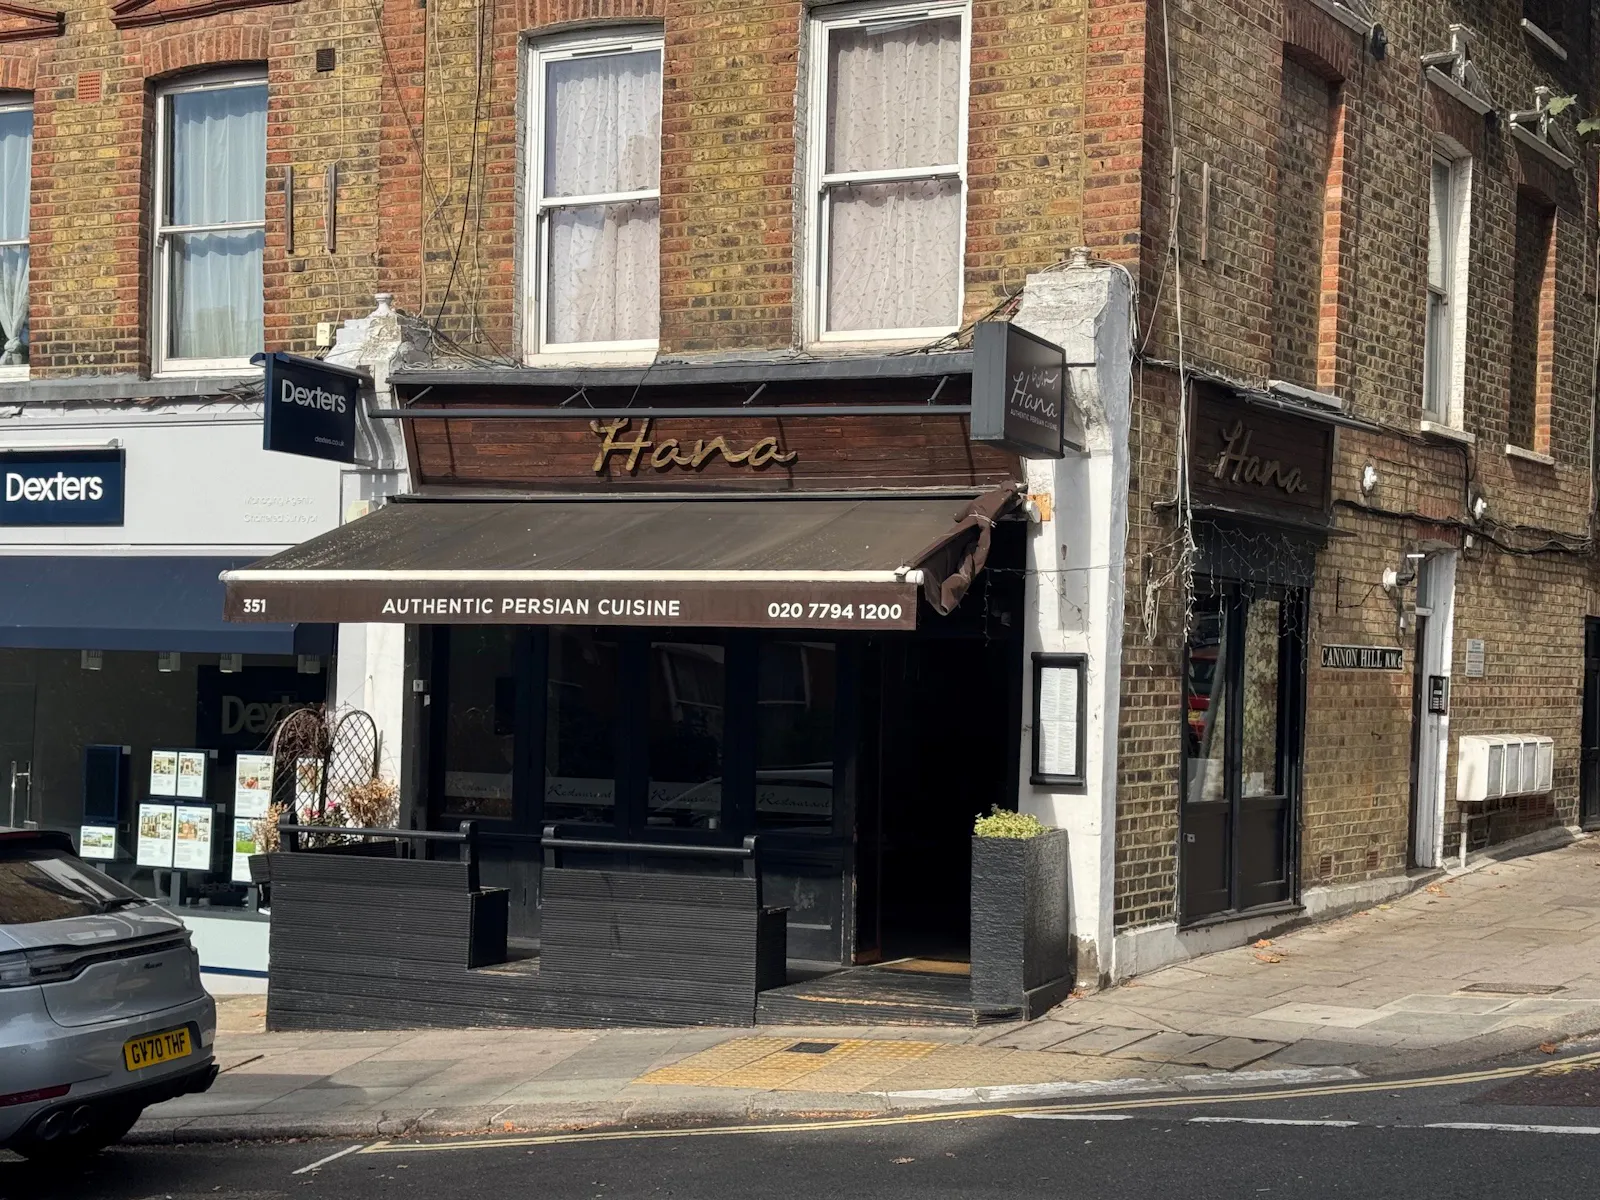
The restaurant occupies an attractive corner position at the junction of West End Lane and Cannon Hill being close to the main Finchley Road, in the heart of West Hampstead.
The area is known for its lively atmosphere, popular cafés, restaurants and local shops. The premises benefit from good visibility, an appealing frontage and excellent transport links, making it a convenient location for local residents and visitors alike.”
Get directions from Google Maps
Mainline Stations
-
West Hampstead Thameslink5 mins
-
West Hampstead7 mins
-
Finchley Road and Frognal8 mins
-
Brondesbury13 mins
Underground Station
-
West Hampstead Thameslink5 mins
-
West Hampstead7 mins
-
Finchley Road and Frognal7 mins
-
Finchley Road12 mins
Further Information
Rent £40,000 per annum
Rates Payable £11,104 per annum with small business rates releif
EPC Rating This property has been graded as B
Description
The premises comprise of an established corner restaurant premises on ground and basement floors.
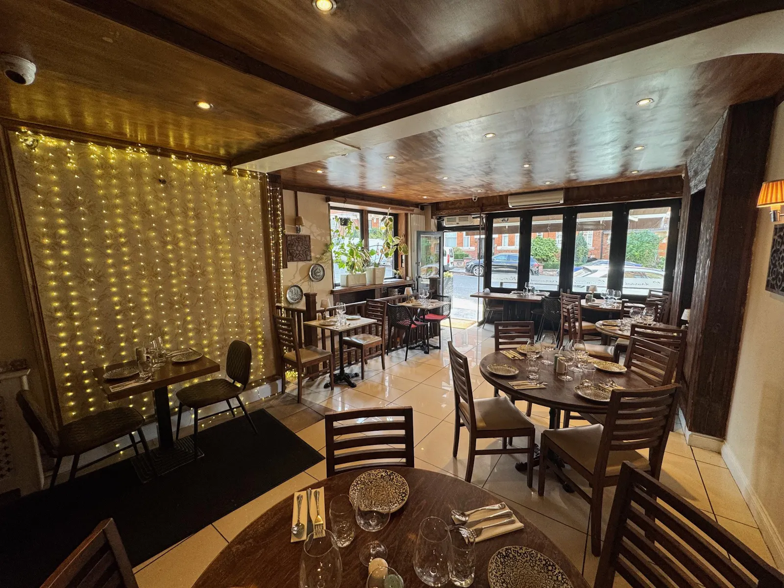
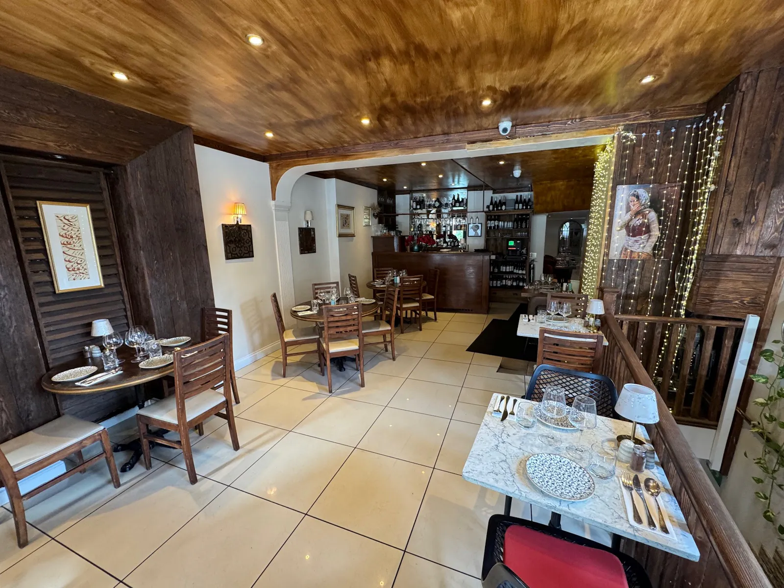
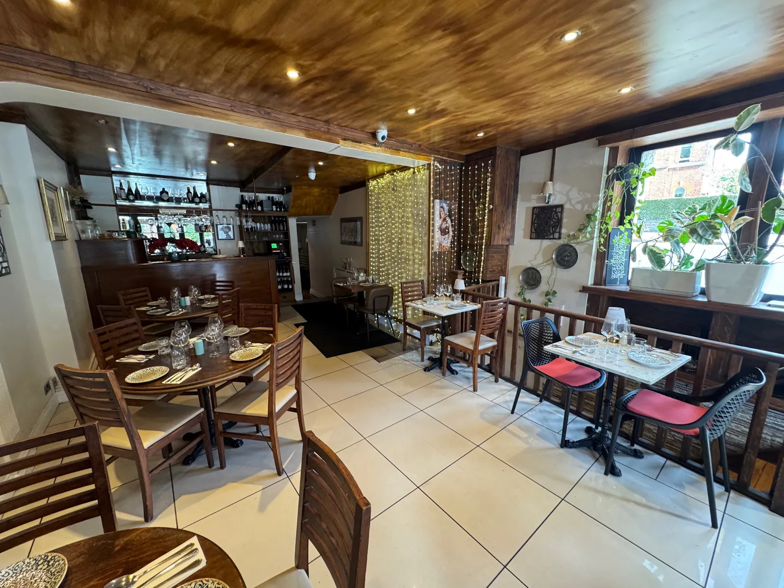
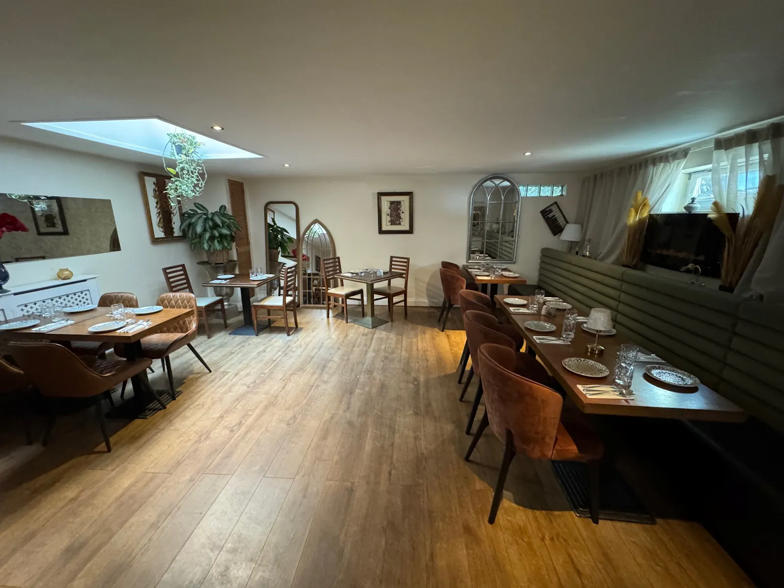
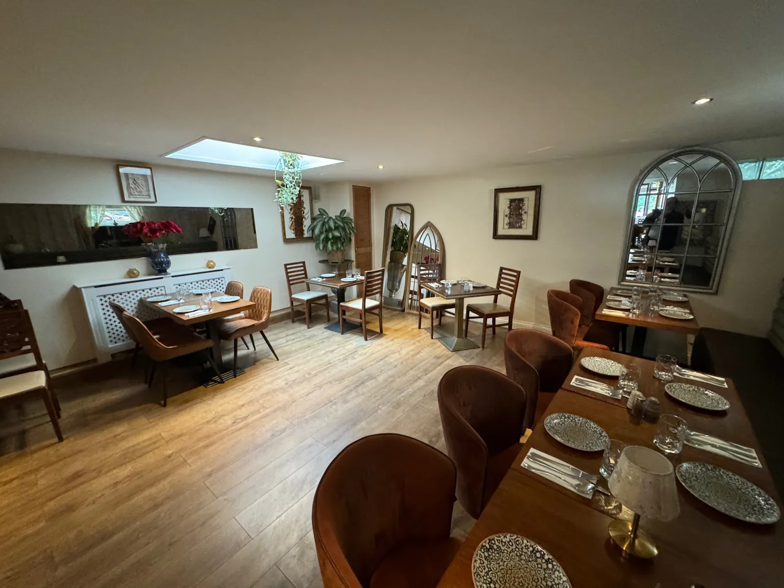
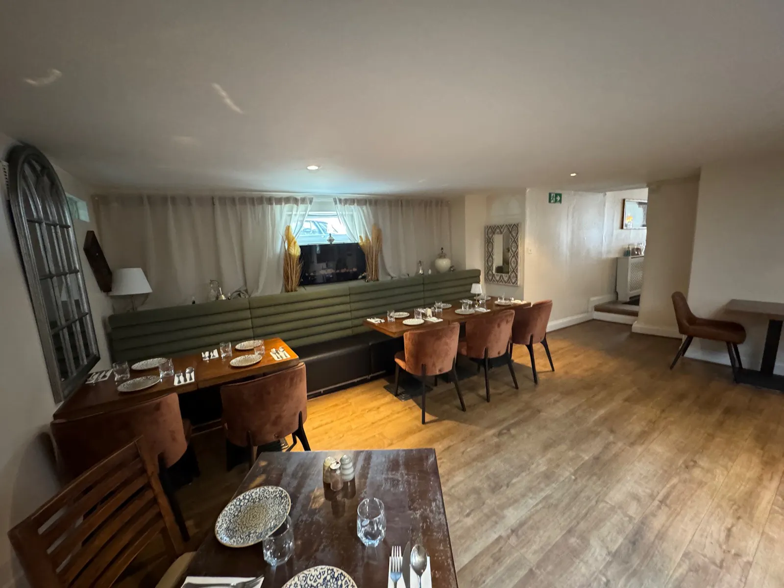
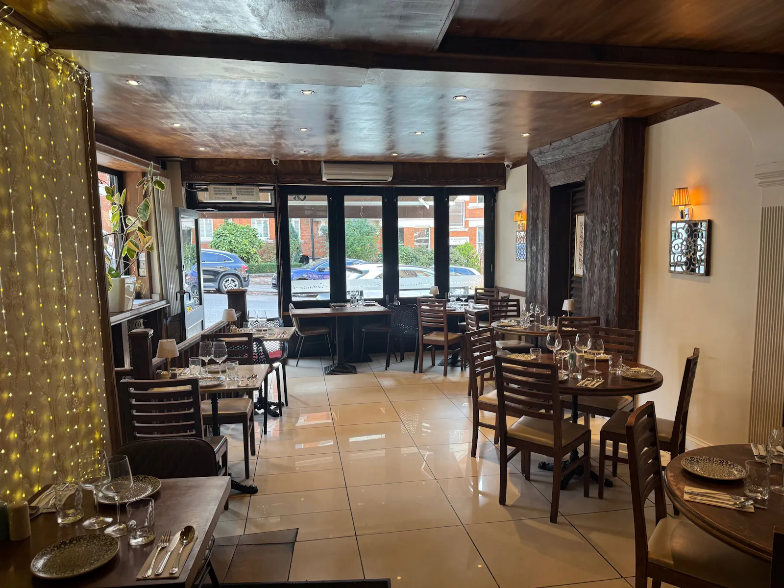
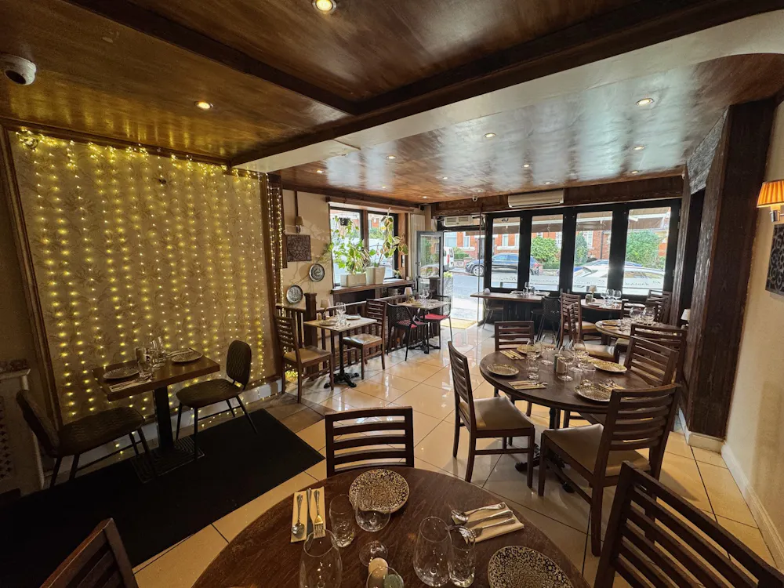
There is a small forecourt seating area leading to the main restaurant having a front seating area of 26-28 covers, communicating to a separate rear dining area also used for a private dining and function room comfortably seating 25 -30 guests.
This is a lovely feature of the restaurant, offering a warm, cosy and welcoming atmosphere, ideal for private celebrations, family gatherings and special occasions
The Basement area which is accessed by a staircase at the front entrance to the restaurant, comprise a large fitted kitchen plus a storeroom and a passage leading to the separate Men's and Ladies WC's and Washrooms.
The premises are held on as Full Repairing & Insuring Lease granted within the Landlord & Tenant Act 1954 for a term of 20 years from the 1st March 2023 subject to 5 yearly rent reviews with approximately 16 years remaining, at a current passing rent of £40,000 per annum exclusive. The lease was renewed in 2023 for a further 20 years, as the current Tenants have been established at the premises for many years.
Premium
£135,000 for the Lease, Goodwill, Equipment and Fixtures & Fittings.
Gallery