Prime Wembley High Bay Warehouse / Industrial Unit
Summary
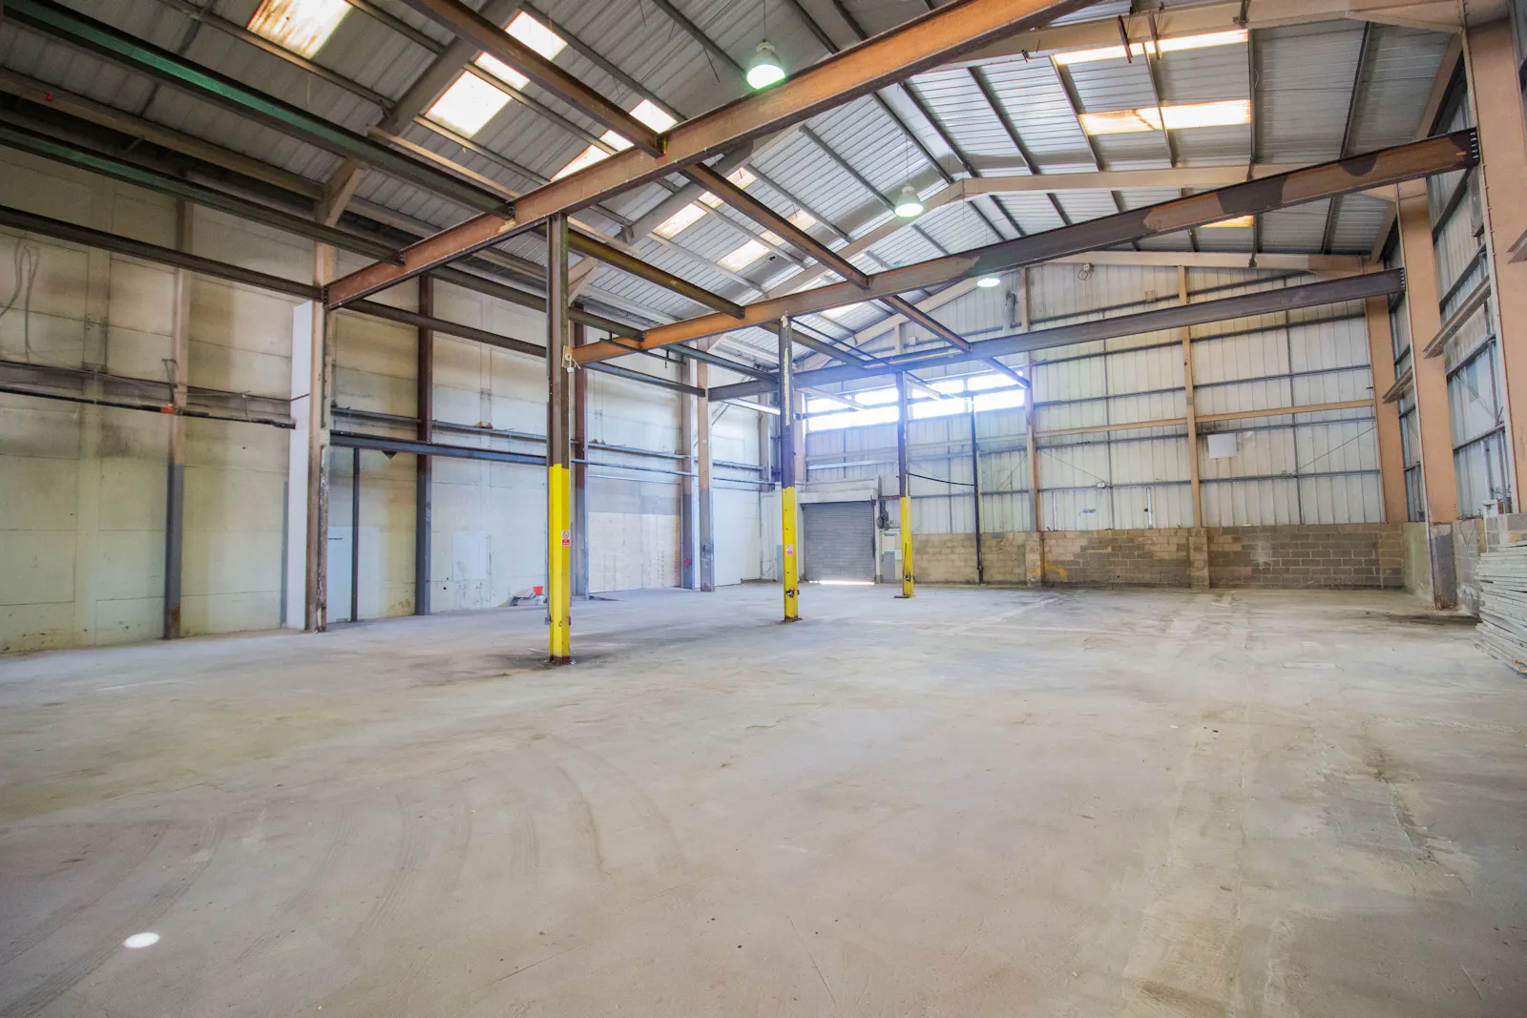
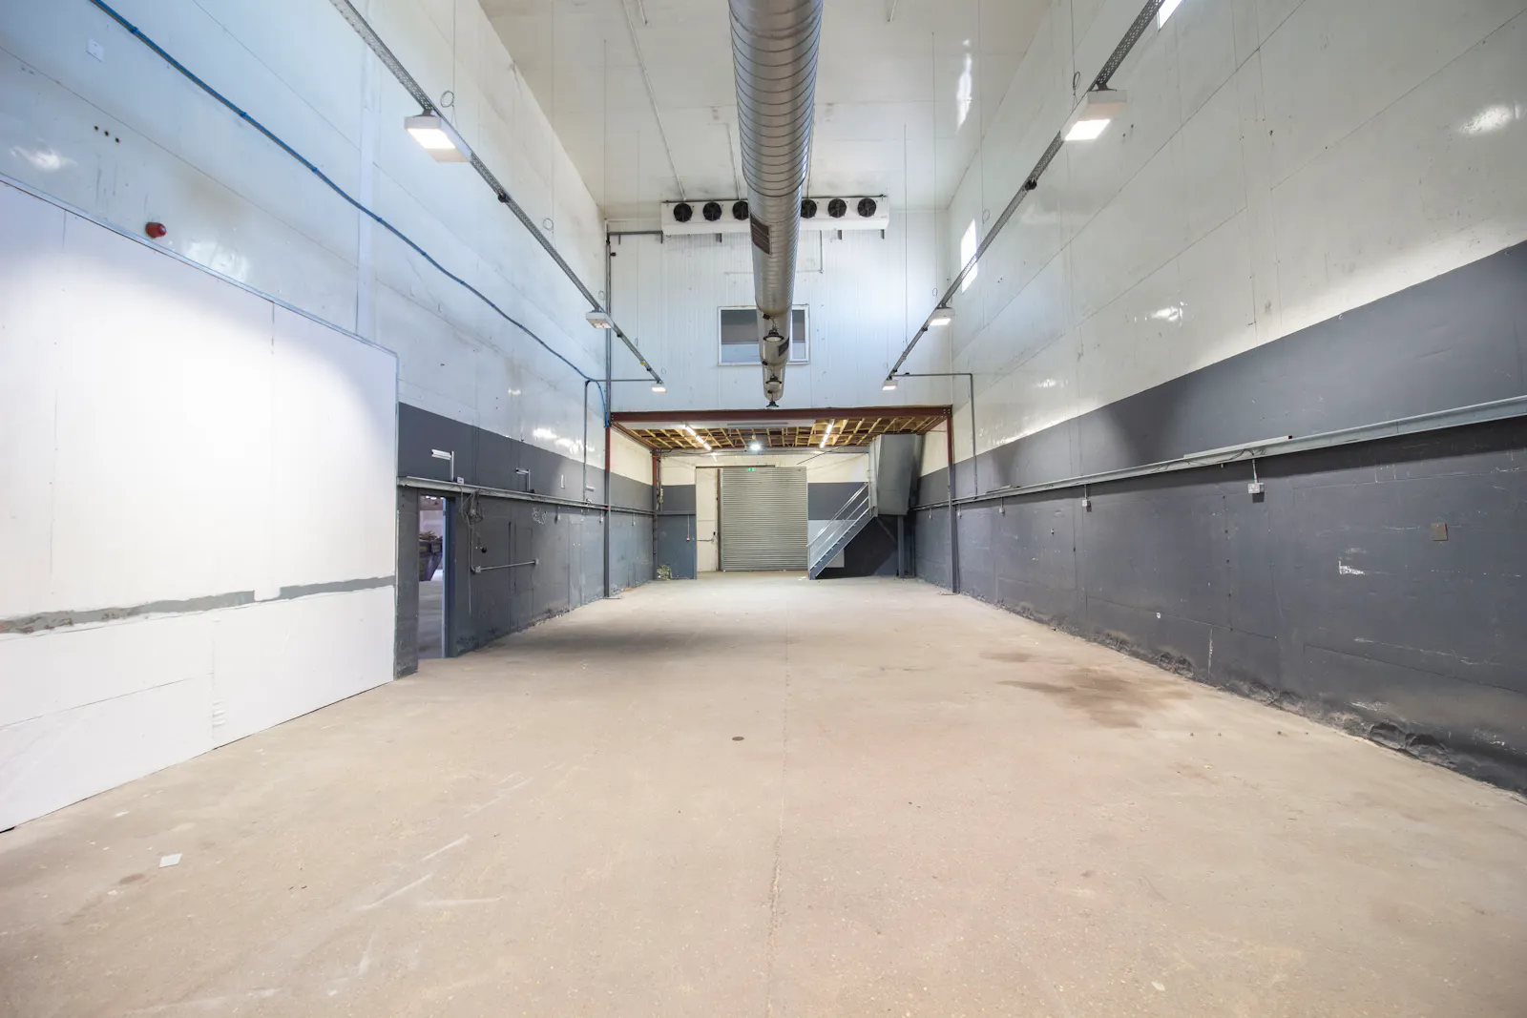
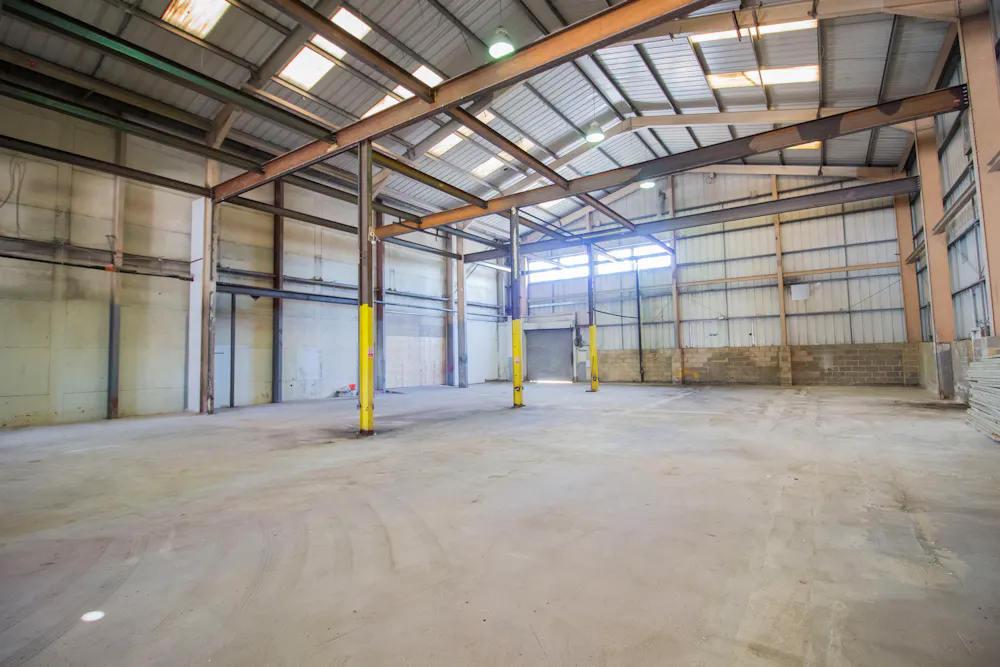
- Excellent ceiling height 7.5m rising to 9.17m
- Walking distance to Wembley Park & Wembley Statium Stations
- Located in the Heart of the Wembley Stadium Industrial Estate
- Direct access to A406 & A40
- Allocated parking
- 24/7 Access
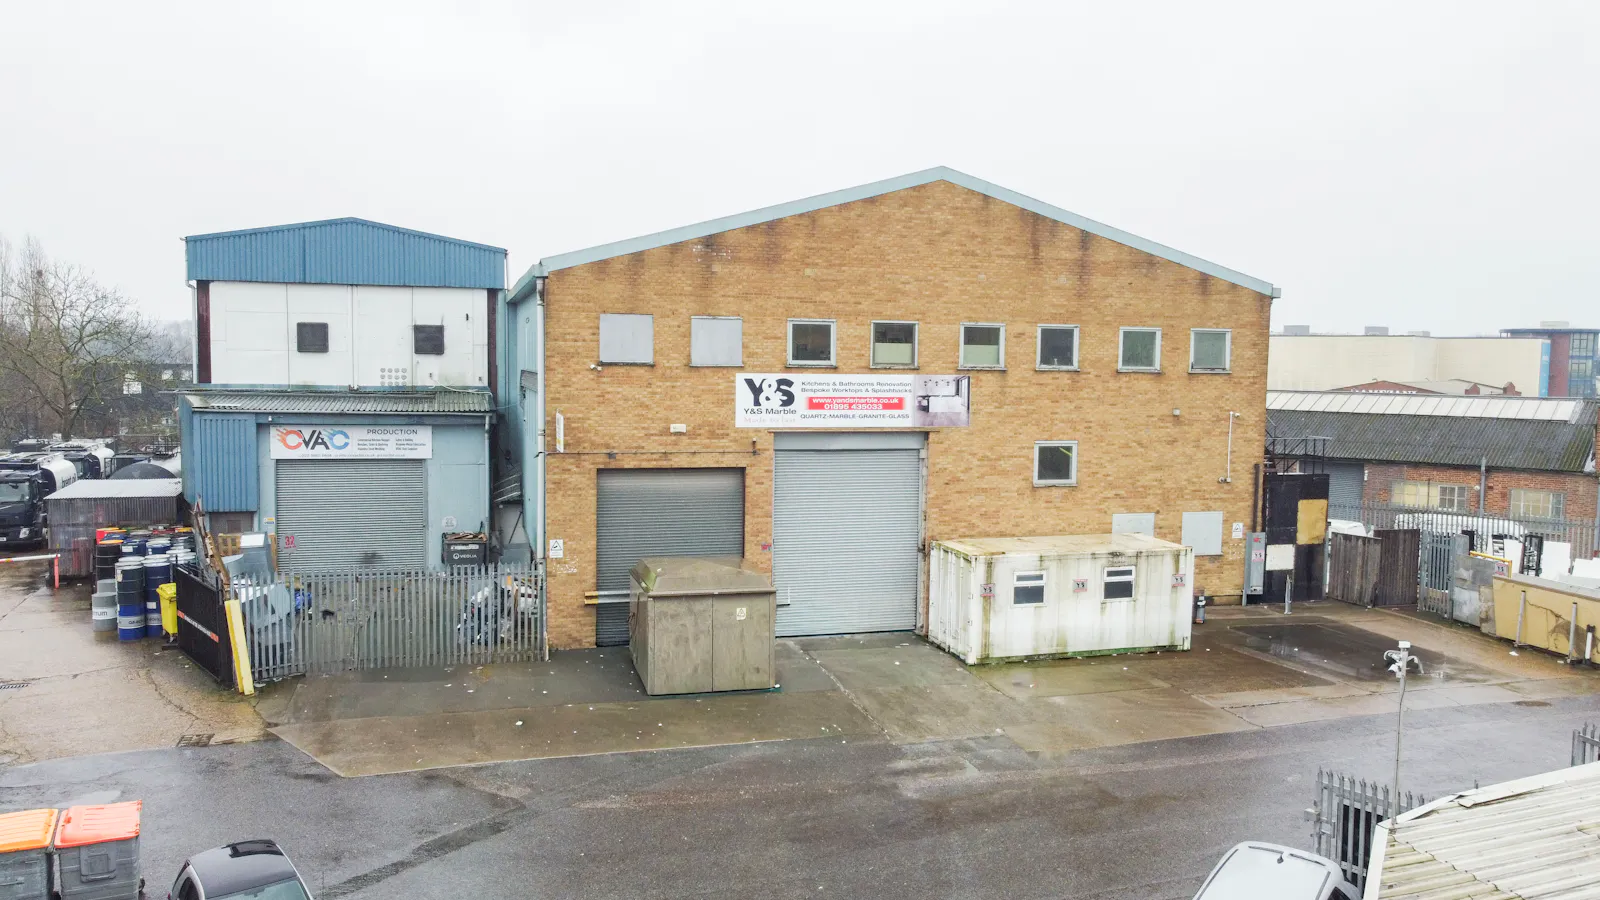
- 2x electric loading doors including full height shutter
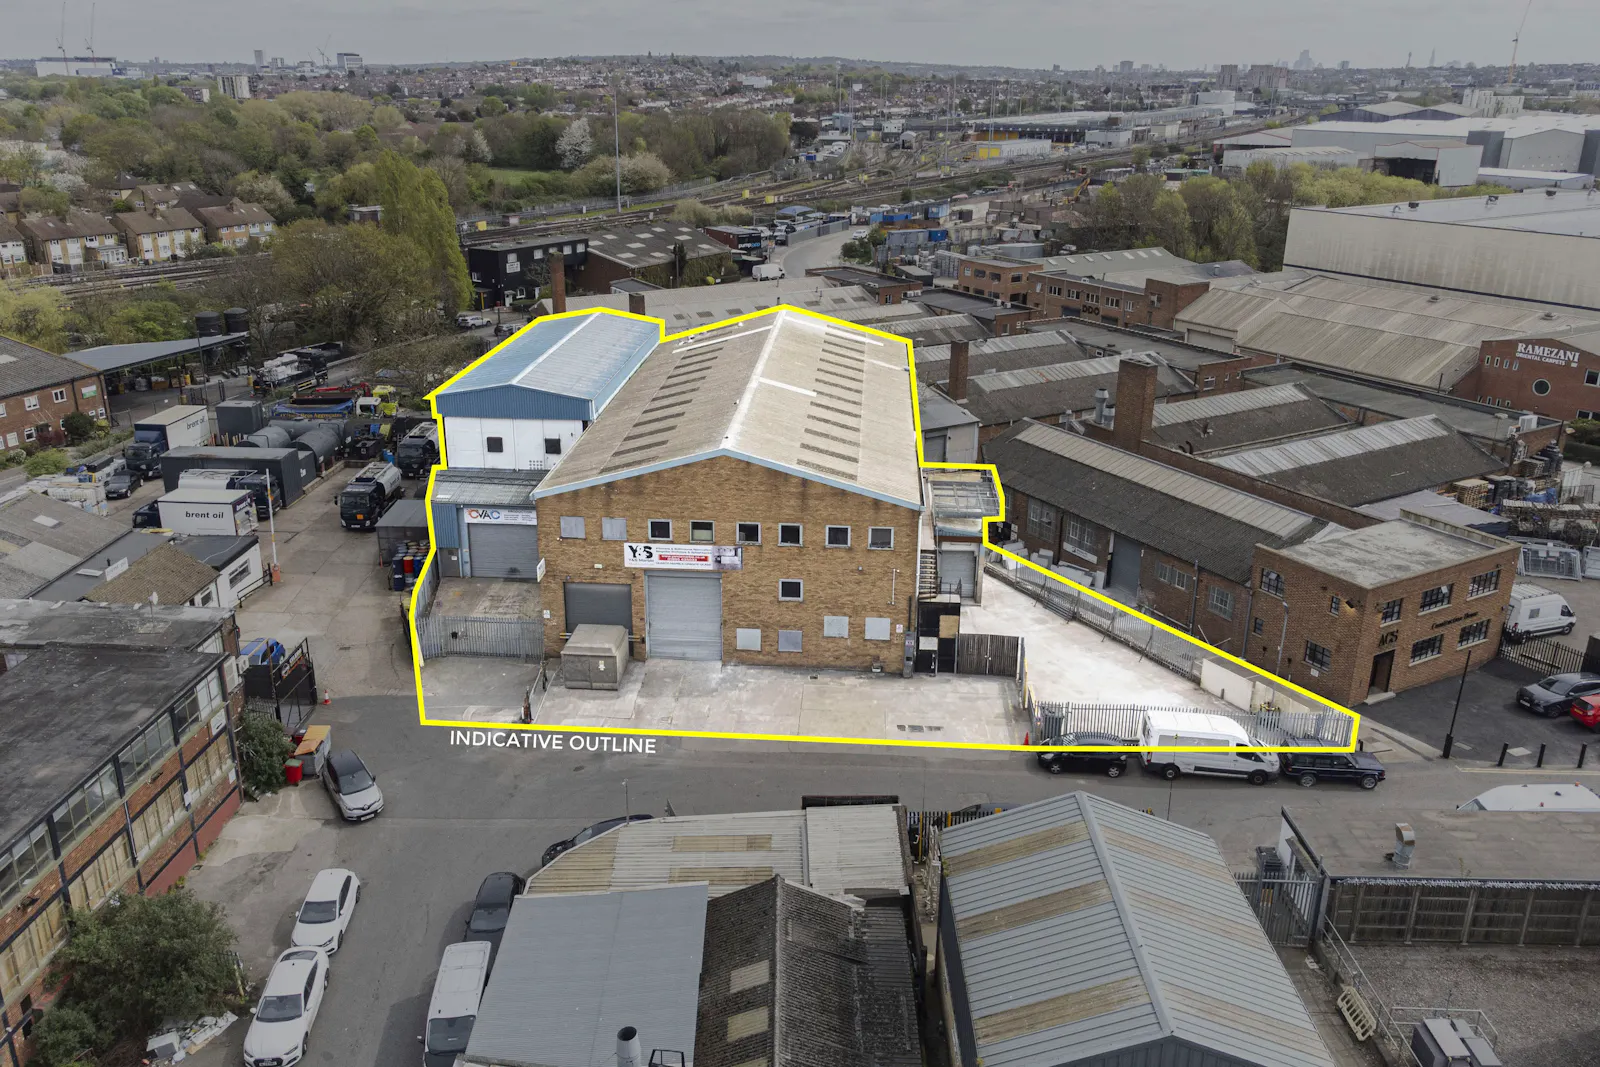
- 16m deep loading apron with dedicated locating bay
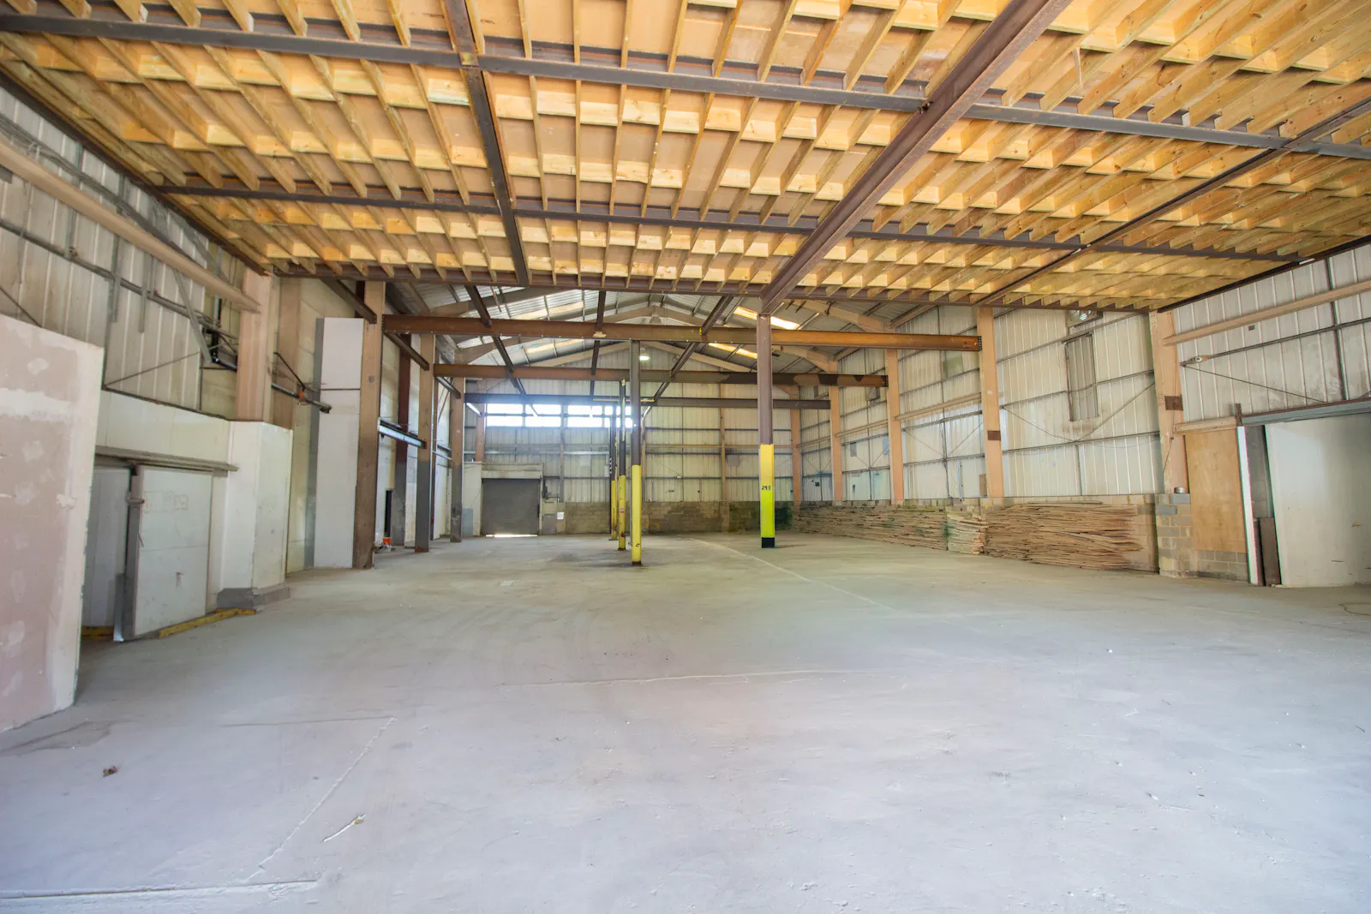
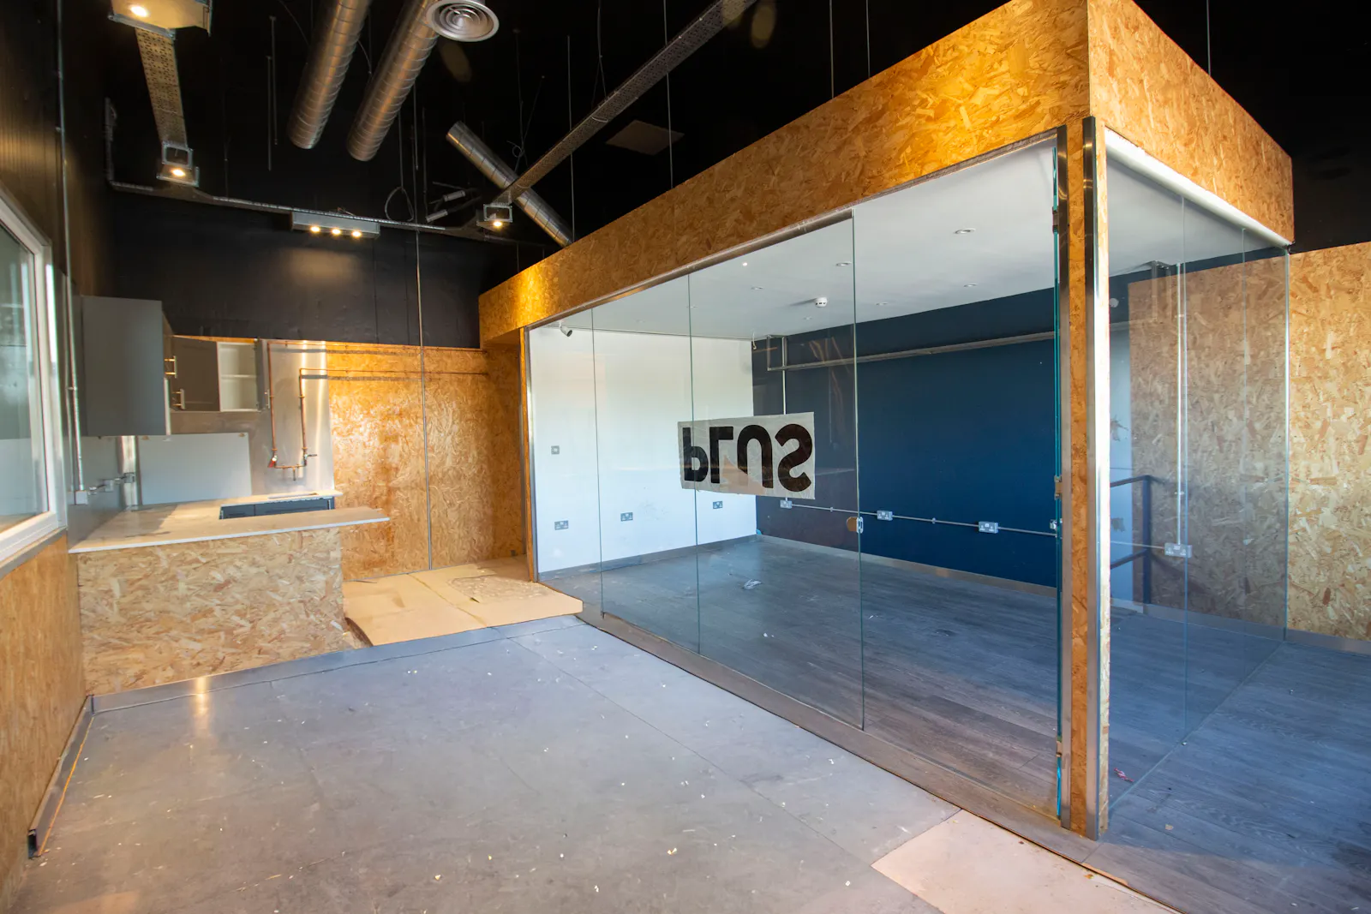
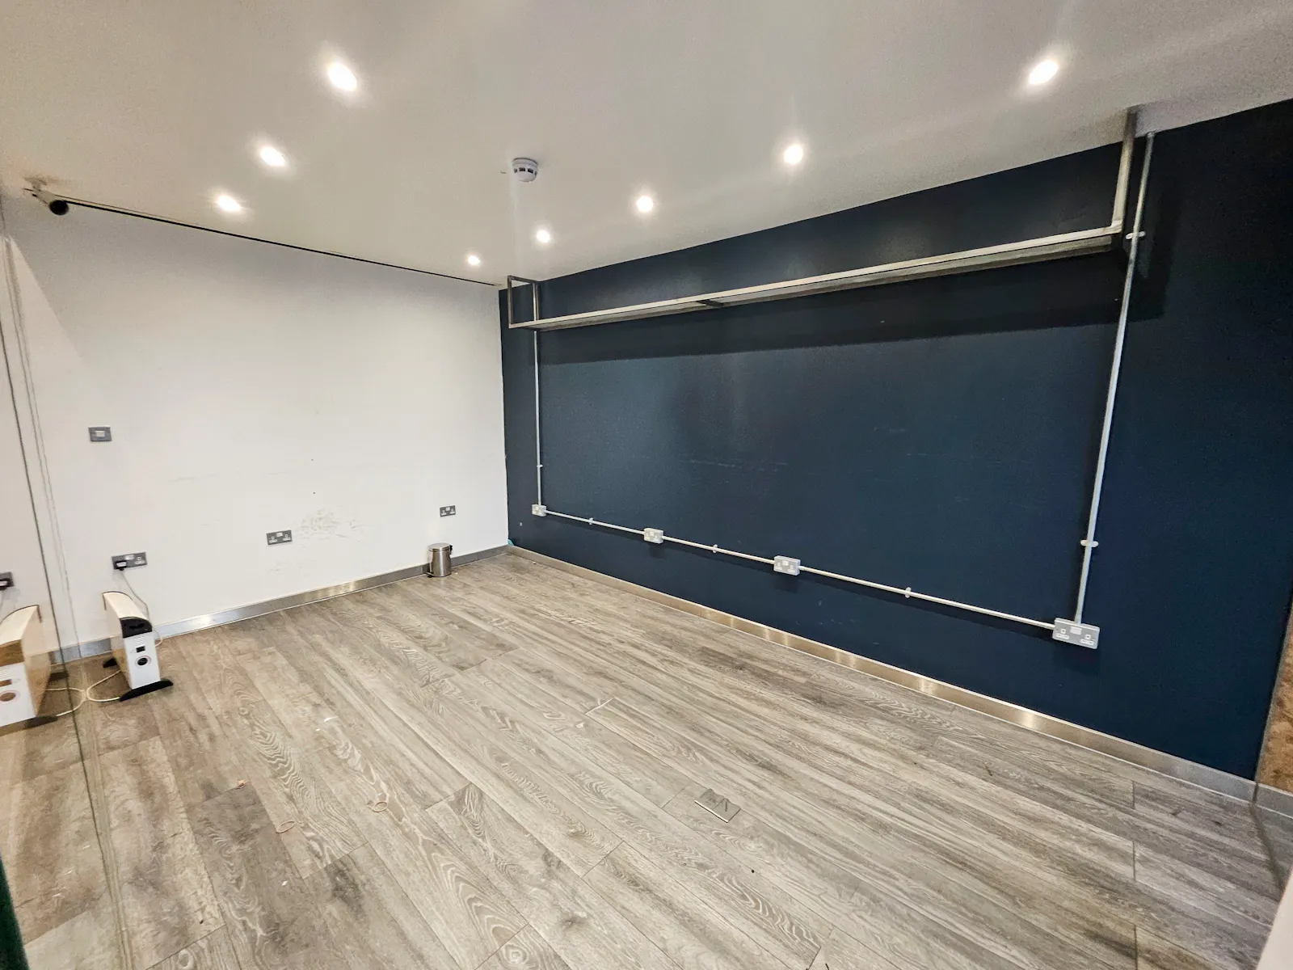
- Additional 3,497 sq ft mezzanine
- Side yard
Accommodation
The accommodation comprises the following areas:
| Name | sq ft | sq m | Availability |
| Unit - Main Warehouse | 8,142 | 756.42 | Available |
| Unit - Secondary Warehouse | 3,266 | 303.42 | Available |
| Mezzanine | 3,497 | 324.88 | Available |
| Total | 14,905 | 1,384.72 |
Location
The premises are situated on Fourth Way in Wembley, the property forms part of the well-known Wembley Stadium Industrial Estate. The area is currently undergoing major redevelopment with the completed London Designer Outlet and numerous residential developments.
Conveniently located the unit provides quick access to the A406 North Circular Road which in turn provides access to the M1 North and the Hanger Lane gyratory system southbound providing arterial system to the A40, M40 and M25 motorway networks. Wembley Park underground station serviced by the Metropolitan and Jubilee Lines is within walking distance. Various bus routes also service the area.
Get directions from Google Maps
Mainline Stations
-
Wembley Stadium14 mins
-
Stonebridge Park21 mins
-
Wembley Central23 mins
-
North Wembley28 mins
Underground Station
-
Wembley Park9 mins
-
Wembley Stadium14 mins
-
Neasden18 mins
-
Stonebridge Park21 mins
Further Information
Rent £160,000 per annum
Rates Payable £75,480 per annum Interested parties are advised to contact the local Council to confirm this figure.
Service Charge TBC
EPC Rating This property has been graded as E
Description
The premises comprise of a high bay industrial warehouse configured over two main interconnected units. The main warehouse is 8,142 sqft and the secondary warehouse is 3,266 sqft respectively. Both warehouses benefit from a clear open plan layout and have dedicated goods access via electric roller shutter doors, with the secondary warehouse benefiting from a 16m deep loading apron. The unit further benefits from a minimum height of 7.5m and allocated parking located to the front of the unit.
Available for a wide range of storage and industrial uses.
Viewings
Via arrangement with the Joint agents Dutch & Dutch or Telsar.
Terms
Leasehold - The premises are available by way of a new full repairing and insuring lease for a term of years to be negotiated subject to periodic rent reviews. Any lease will be contracted outside the provisions of the 1954 Landlord and Tenant Act Part II as amended.
Downloads
Gallery