Summary
| Property Type | Warehouse |
| Tenure | To Let |
| Size | 3,837 sq ft |
| Rent | £26,000 per annum |
| Rates Payable | Upon Enquiry |
- GIA 3,837 ft2
- Ground and First Floor Mezzanine
- Roller Shutter Loading Entry
- Concrete Flooring, Lighting and WC Facilities Provided
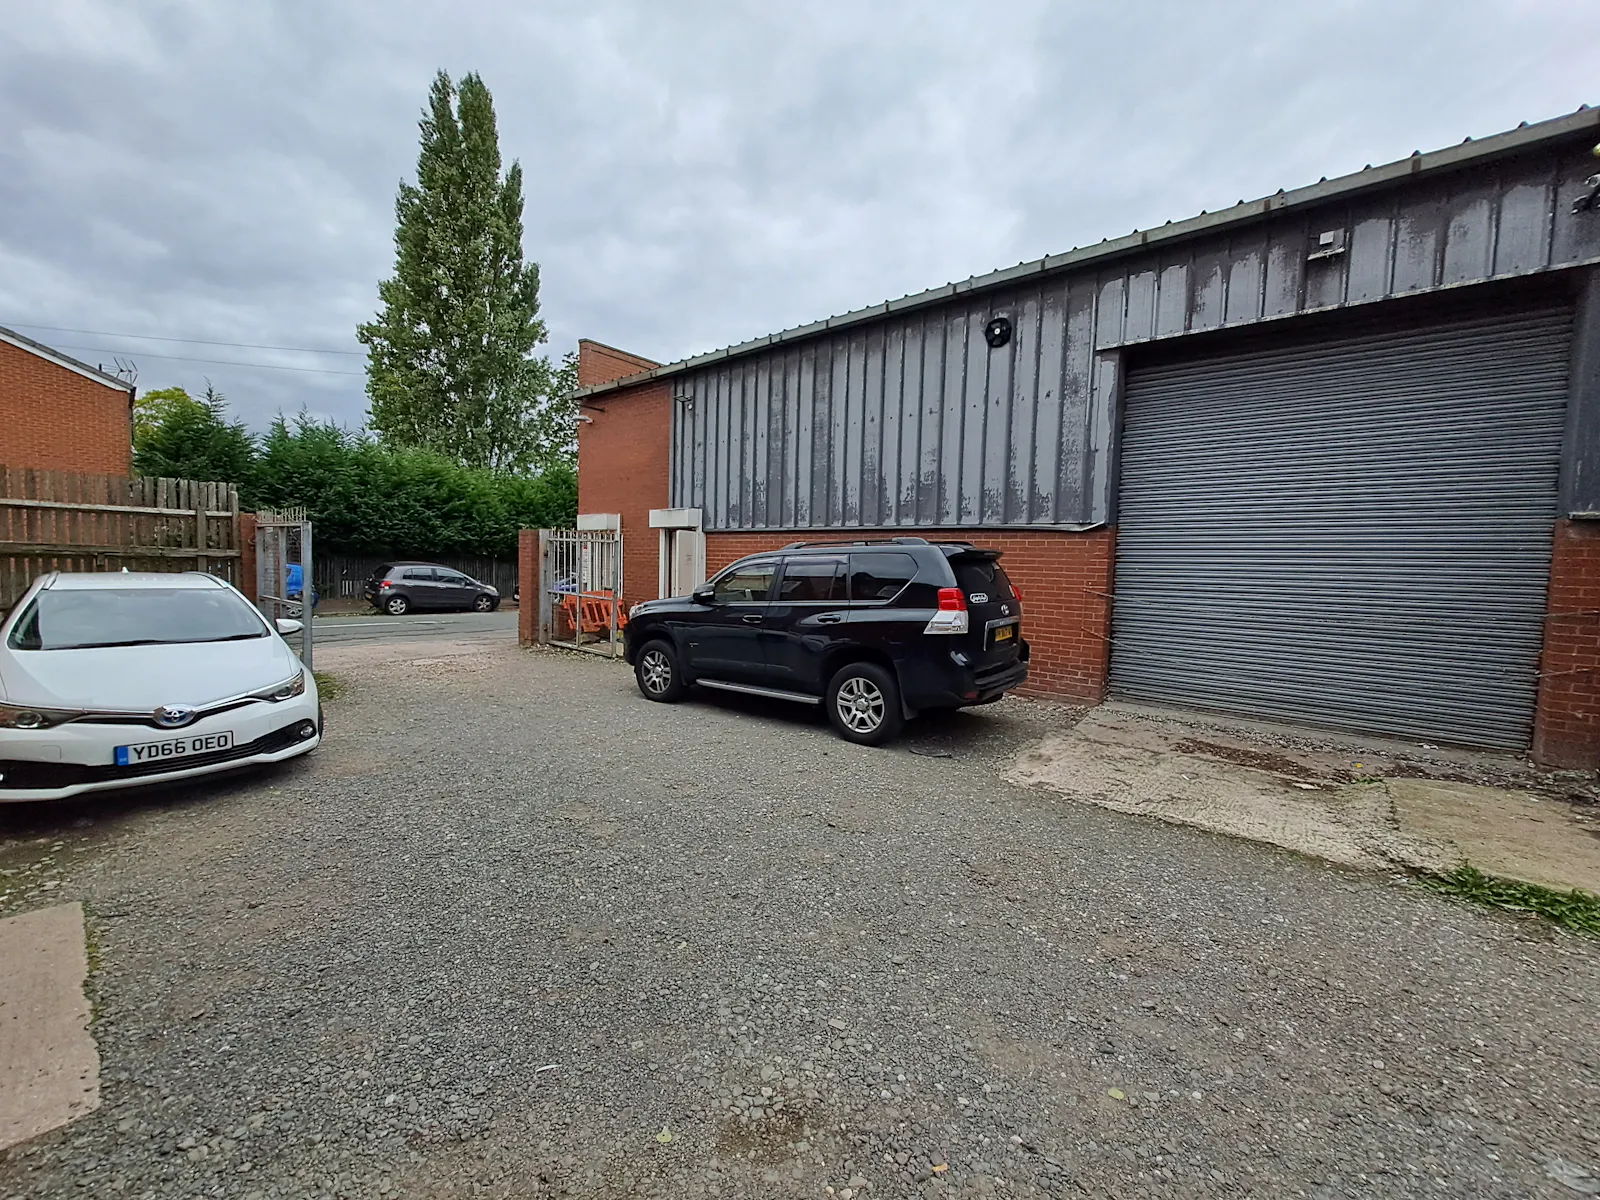
- Car Parking Space to Fore
About
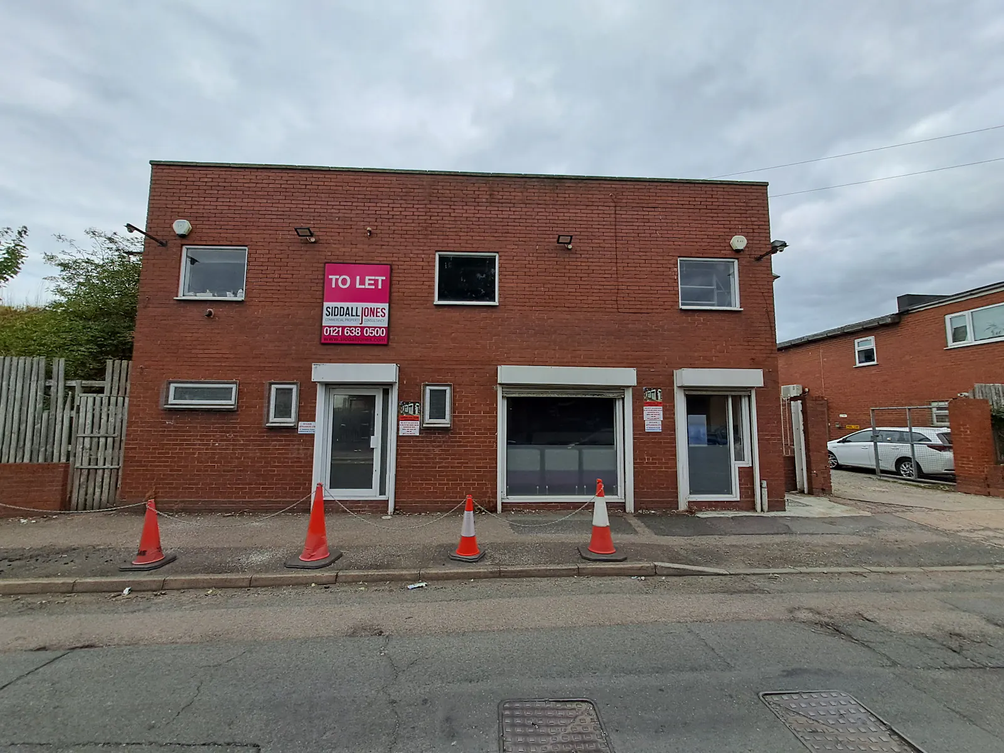
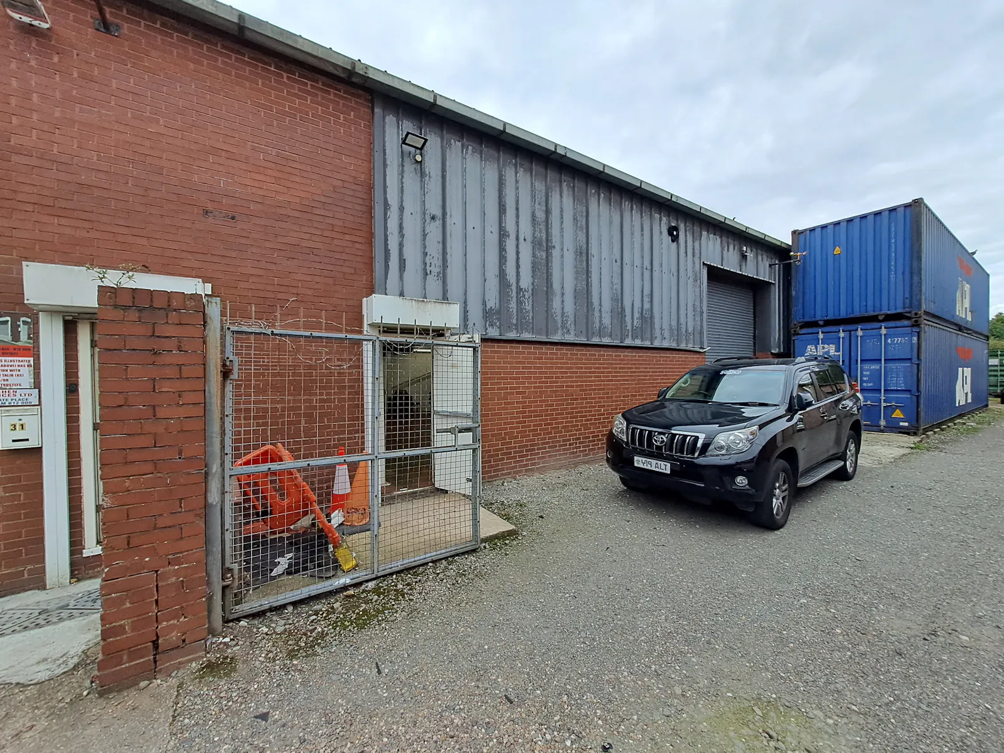
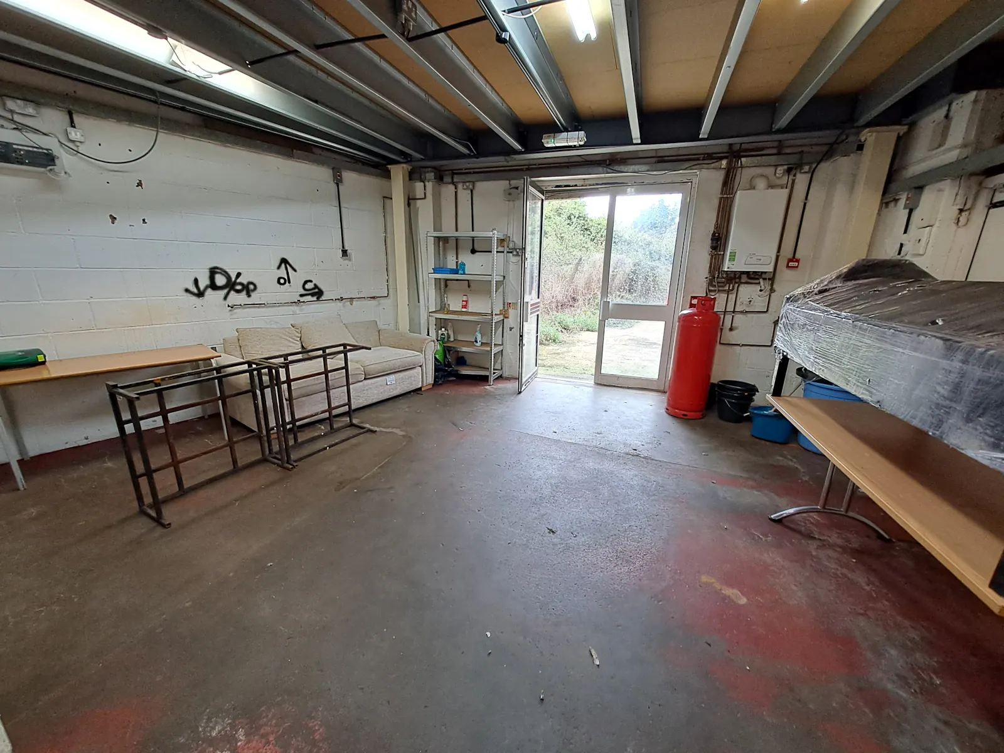
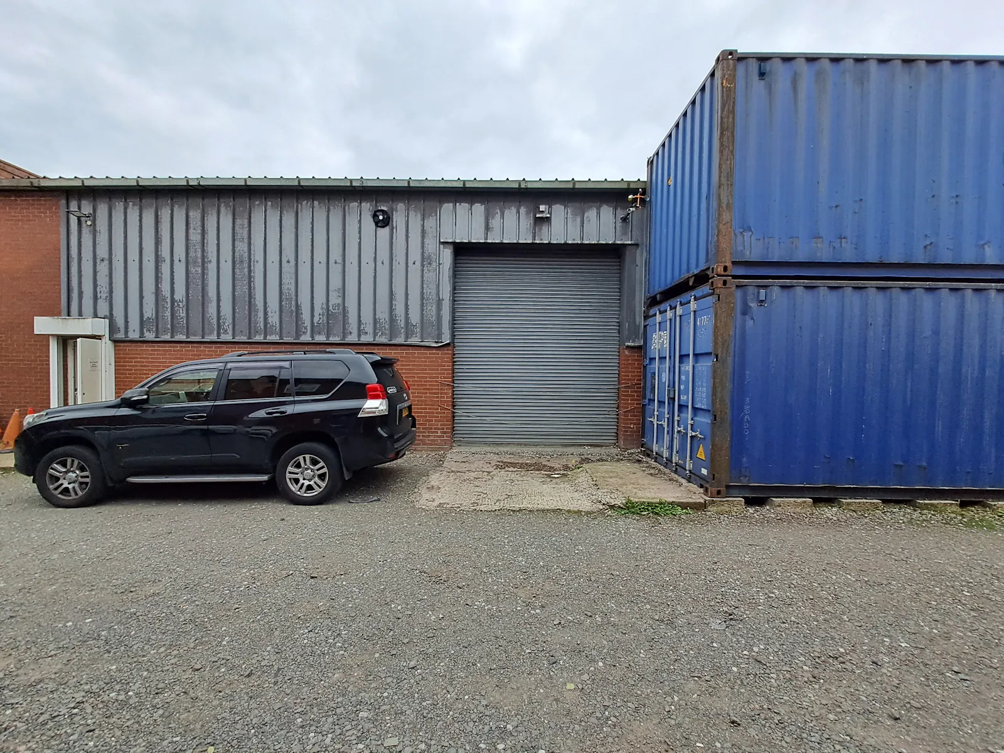
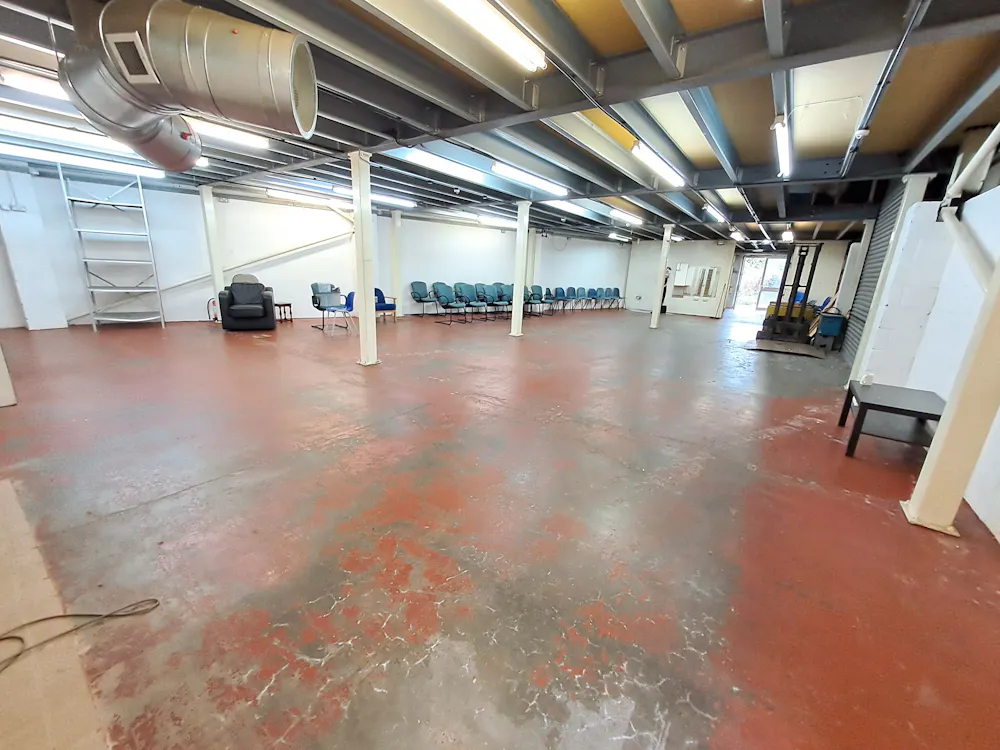
The property comprises a two-storey warehouse premises of steel portal frame construction with brick and block elevations, surmounted by a pitched roof incorporating translucent roof lights.
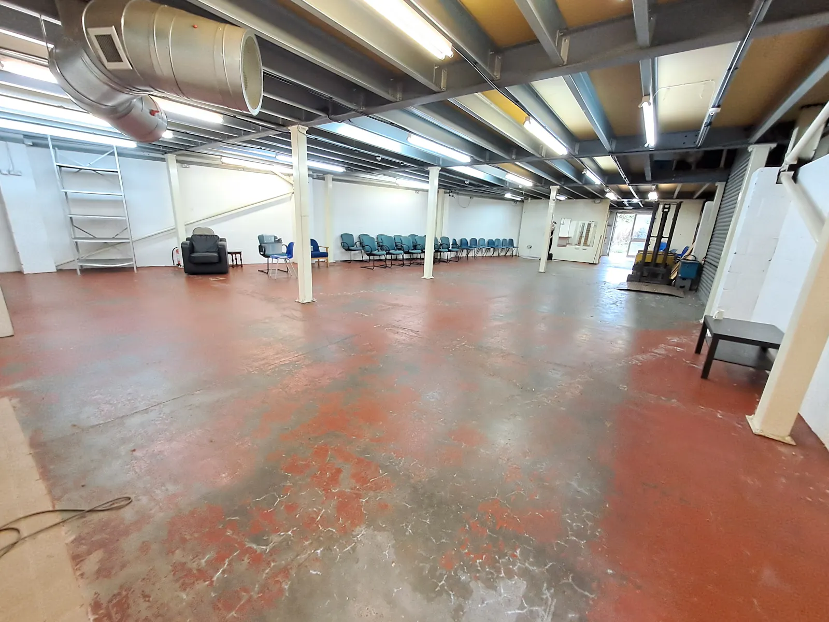
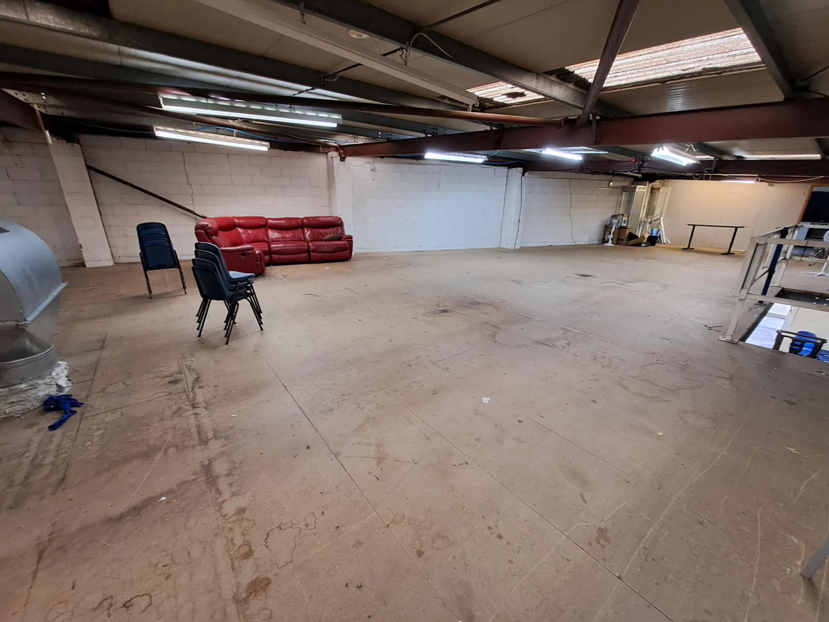
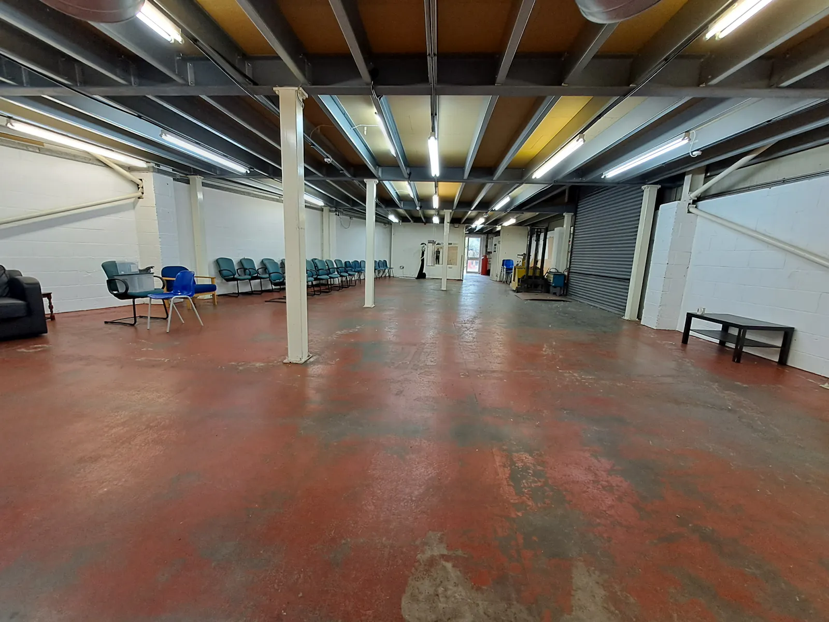
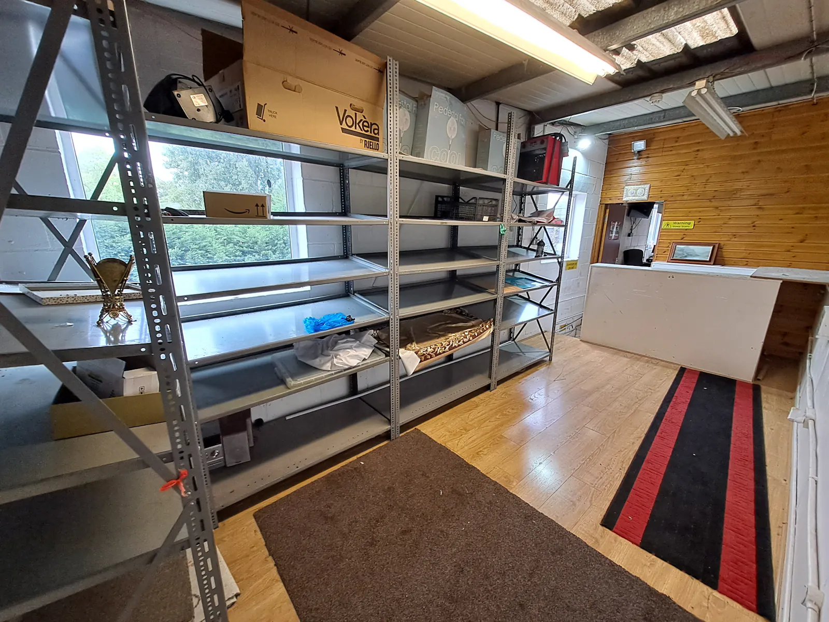
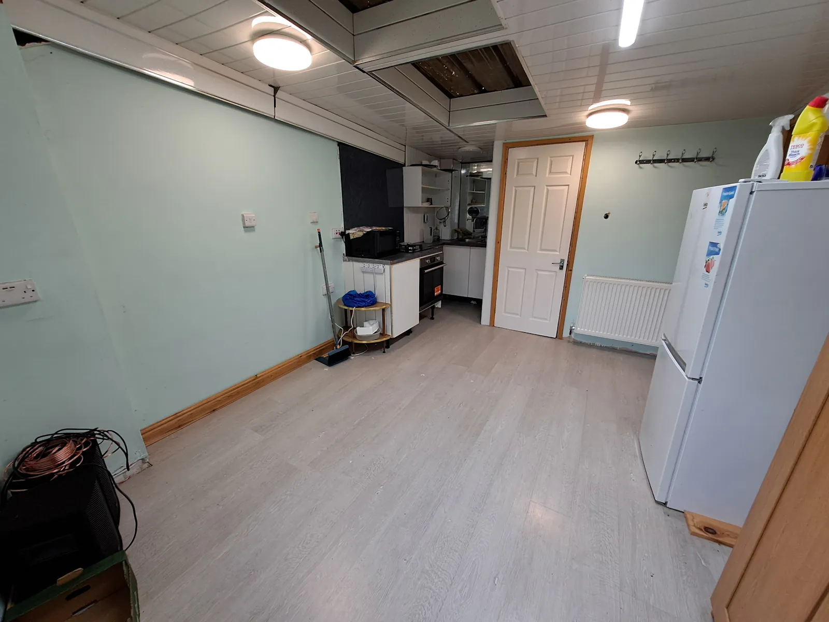
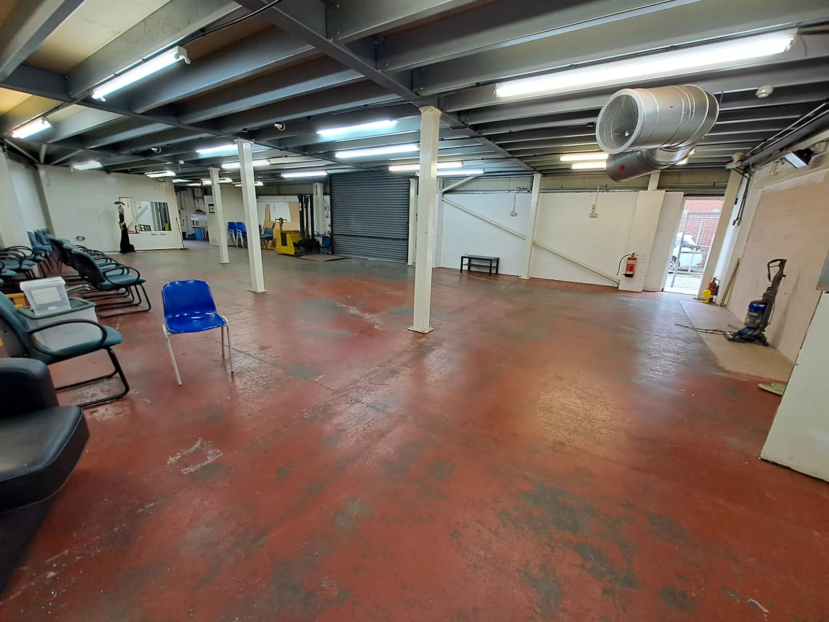
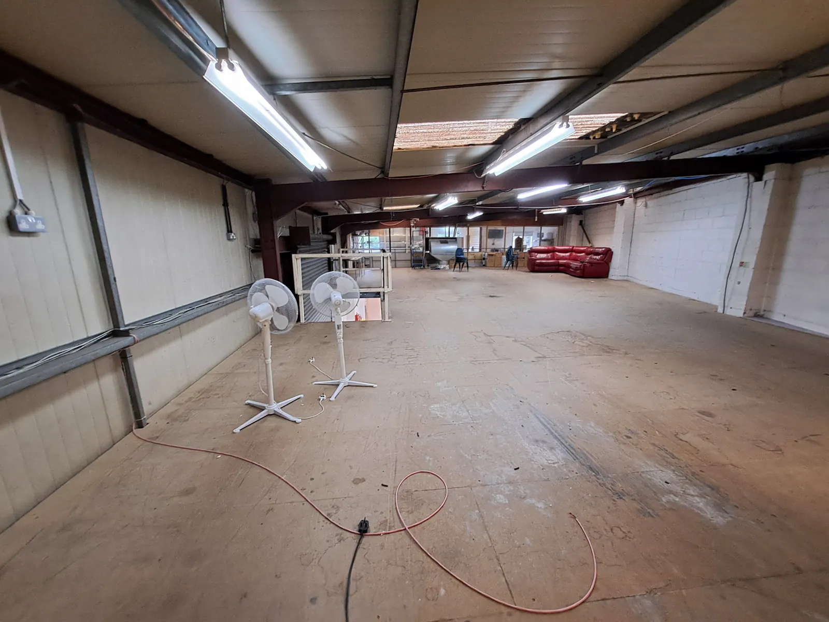
Internally, the accommodation provides open-plan warehouse space with a substantial mezzanine extending across much of the building, effectively providing two-storey lock-up warehousing/storage accommodation. The premises benefit from WC facilities, fluorescent lighting and a gas-fired heating system.
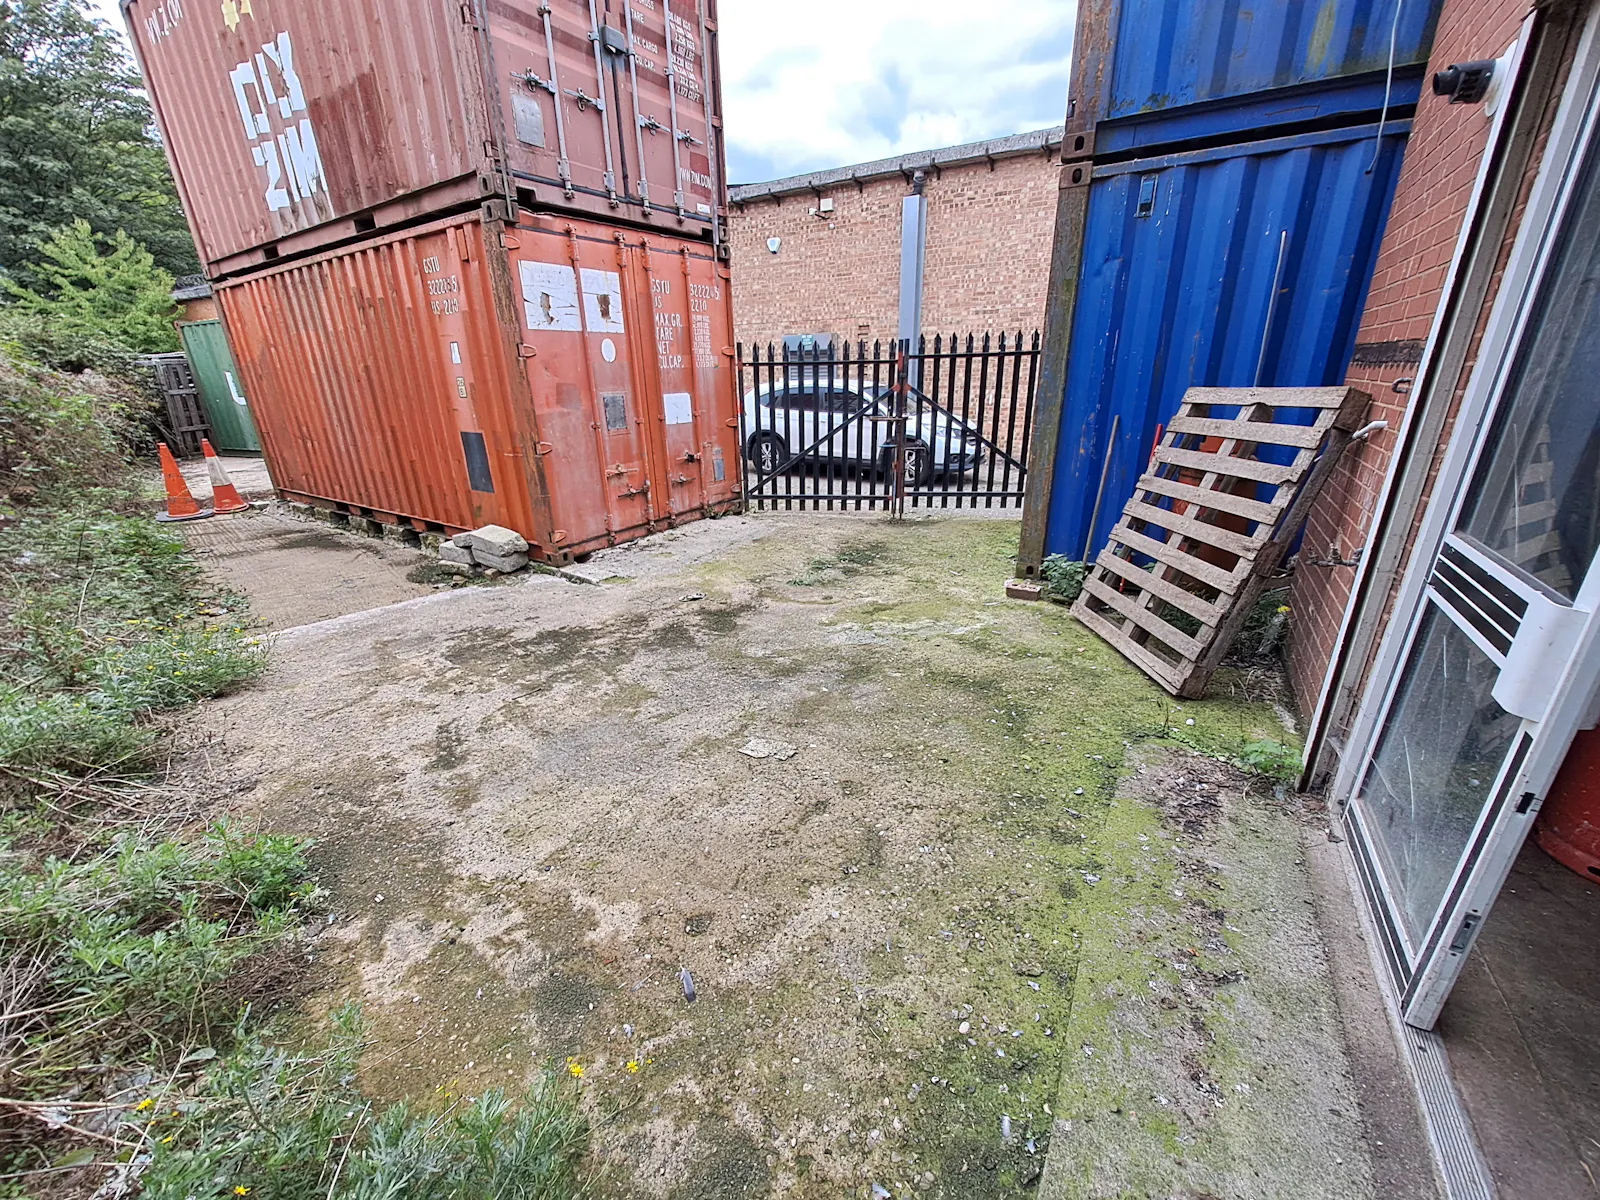
Loading is provided by way of a roller shutter access door from Highgate Place, with a small enclosed yard area situated to the rear of the premises.
The property could be suitable for a variety of warehouse, storage, workshop or light industrial uses.
Accommodation
| Name | sq ft | sq m | Availability |
| Ground - Warehouse | 1,797 | 166.95 | Available |
| Mezzanine - Storage | 2,040 | 189.52 | Available |
| Total | 3,837 | 356.47 |
Location
The property is prominently situated on Highgate Place within the established Highgate commercial area of Birmingham, approximately 1 mile south-east of Birmingham City Centre.
The location benefits from excellent road communications, with Highgate Middleway (A4540) and the Birmingham Middle Ring Road situated close by, providing convenient access around the city. The A45 Small Heath Highway/Bypass is also readily accessible, offering direct links towards Birmingham Airport, the NEC and the wider motorway network.
Birmingham City Centre is within a few minutes’ drive, whilst the A38(M) Aston Expressway provides access to Junction 6 of the M6 Motorway and the national motorway network.
Mainline Stations
-
Bordesley10 mins
-
Small Heath17 mins
-
Birmingham Moor Street21 mins
-
Birmingham New Street24 mins
Underground Station
-
Chesham1452 mins
-
Amersham1485 mins
-
Chalfont and Latimer1517 mins
-
Reading1536 mins
Downloads
Download Particulars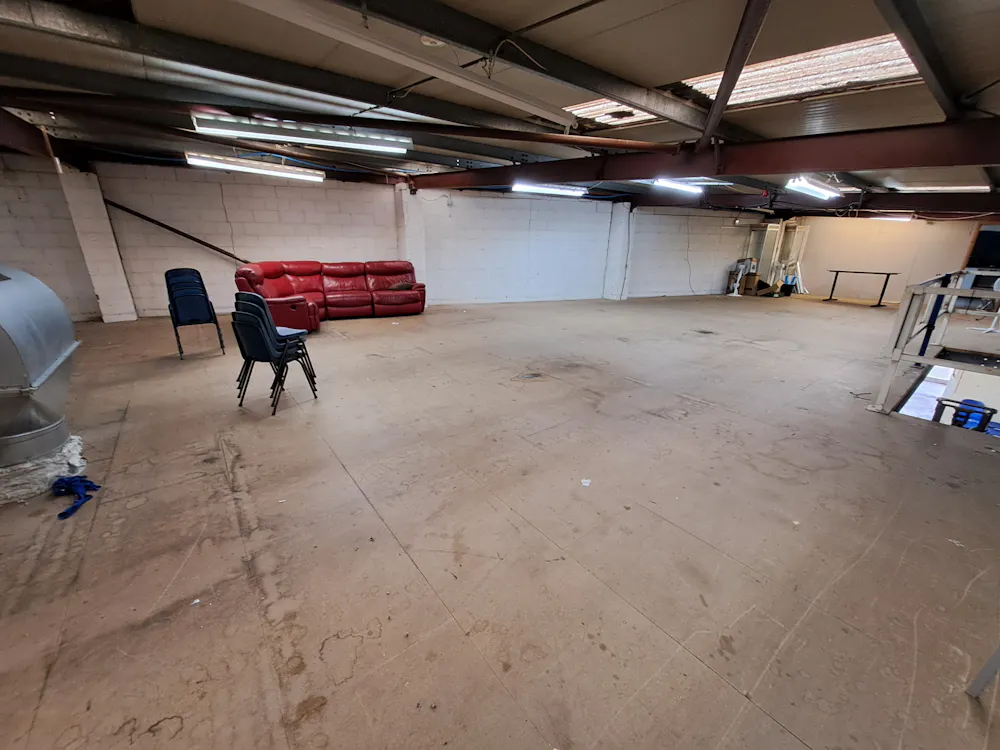
Further Information
-
What3words
///input.cans.wizard
-
Services
We understand that all mains services are connected on, or adjacent to the subject premises.
The agent has not tested the suitability of the connections and recommends that interested parties carry out their own investigations. -
Rateable Value
April 2026 RV - £16,500
Gallery