FOR SALE - OFFICE BUILDING IN CENTRAL MACCLESFIELD
Summary
- OWNER OCCUPIER / INVESTMENT OPPORTUNITY
- GRADE II LISTED
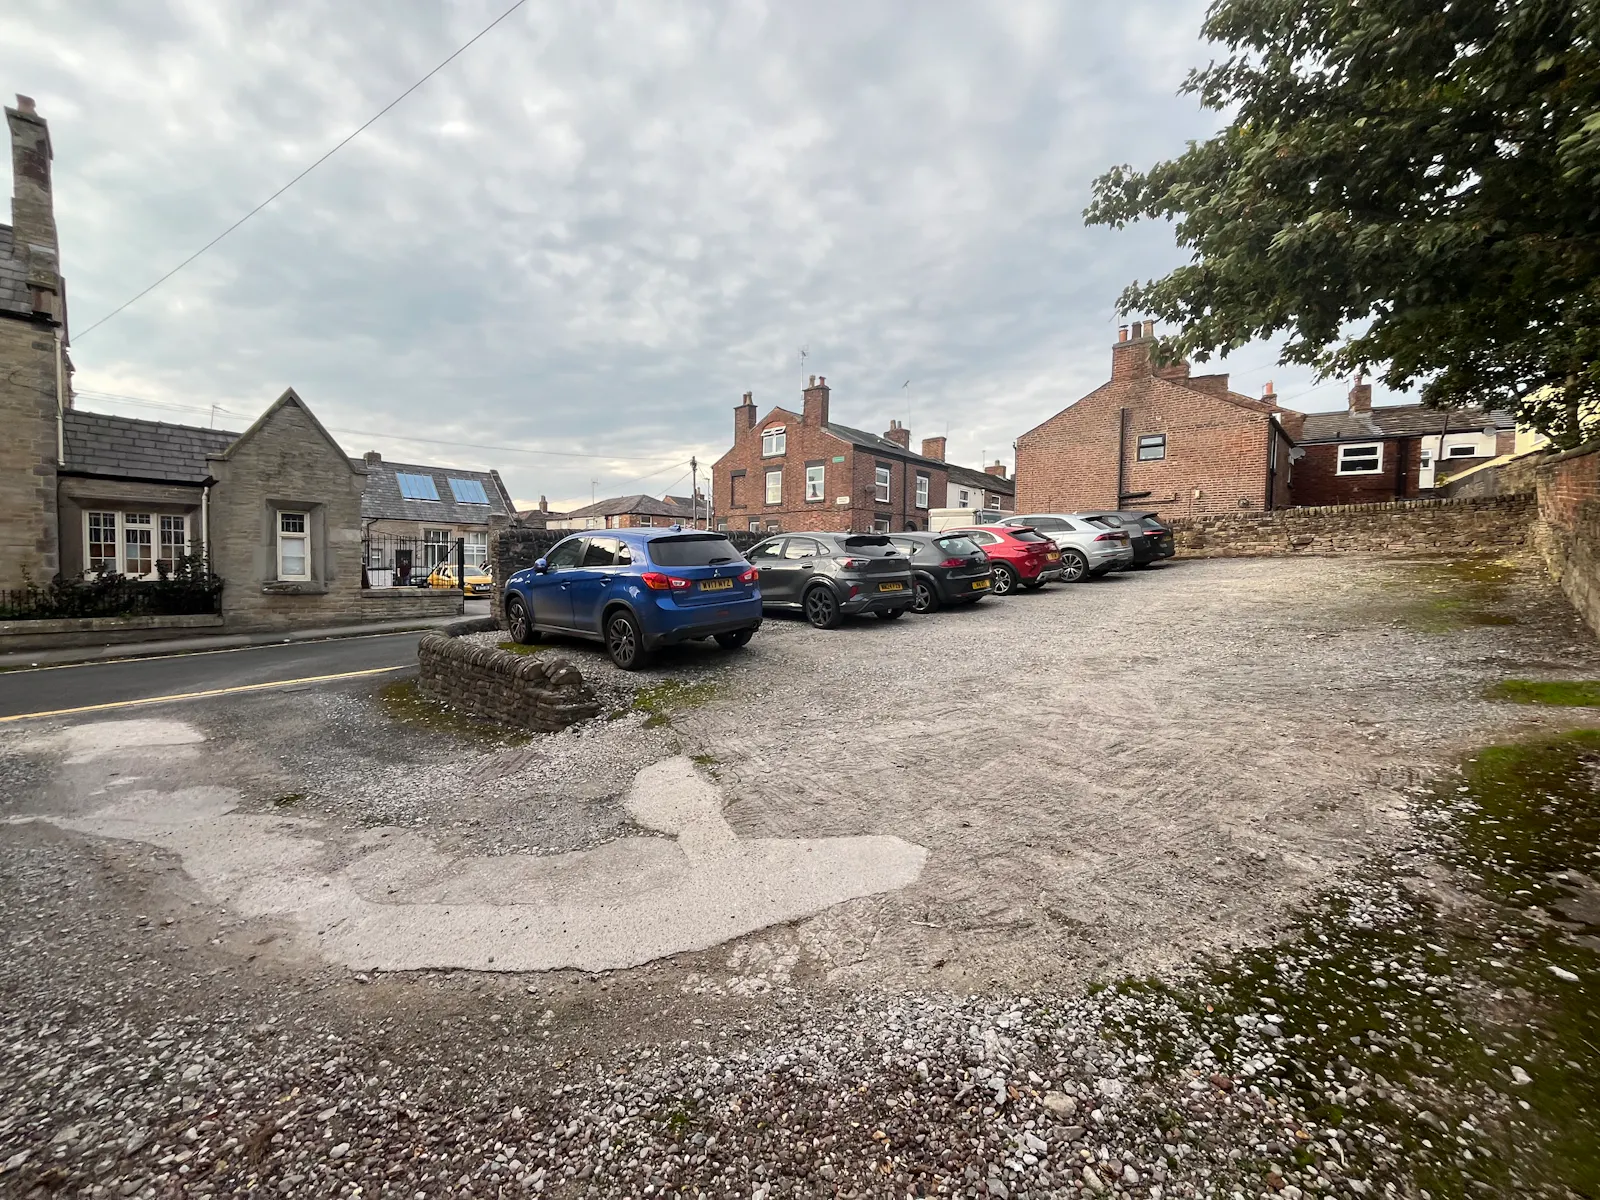
- PRIVATE ON-SITE CARPARK
- SELF-CONTAINED
- CENTRAL MACCLESFIELD LOCATION
Accommodation
The accommodation comprises the following areas:
| Name | sq ft | sq m | Availability |
| Ground | 1,015 | 94.30 | Available |
| 1st | 1,005 | 93.37 | Available |
| 2nd | 458 | 42.55 | Available |
| Basement | 356 | 33.07 | Available |
| Total | 2,834 | 263.29 |
Location
The property occupies a prominent position on Great King Street in Macclesfield town centre. The location provides convenient access to the town’s range of shops, cafés, restaurants and everyday amenities, with the wider commercial centre within easy reach. Macclesfield railway station is approximately a 10-minute walk away, providing regular services to Manchester Piccadilly in around 25 minutes and direct connections to London Euston. The town benefits from good road links, with the A523 providing access towards Stockport and the A537 connecting to the wider Cheshire and Peak District road network. The A34 and M56 are accessible via the surrounding road network, providing further links across Greater Manchester and the North West. The combination of a central location, public transport links and the building’s period character makes the property well suited to professional practices and businesses seeking office accommodation in Macclesfield.
Get directions from Google Maps
Mainline Stations
-
Macclesfield6 mins
-
Prestbury47 mins
-
Adlington (Cheshire)81 mins
-
Alderley Edge104 mins
Underground Station
-
Chesham2412 mins
-
Amersham2451 mins
-
Chalfont and Latimer2477 mins
-
Chorleywood2510 mins
Further Information
Price £550,000
Rates Payable £3.41 per sq ft
EPC Rating This property has been graded as E
Description
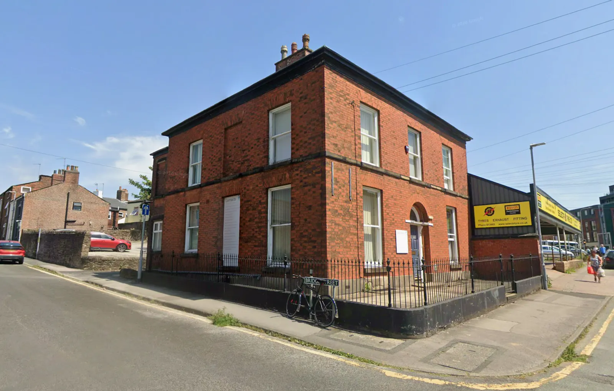
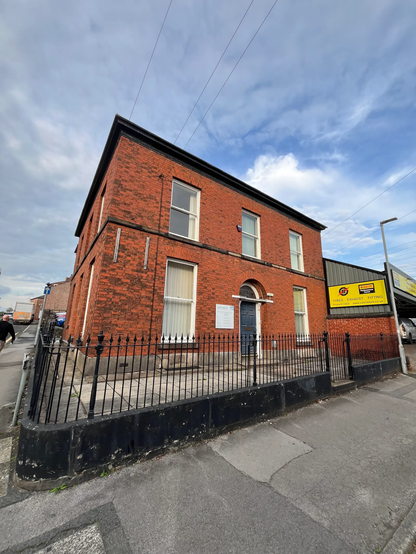
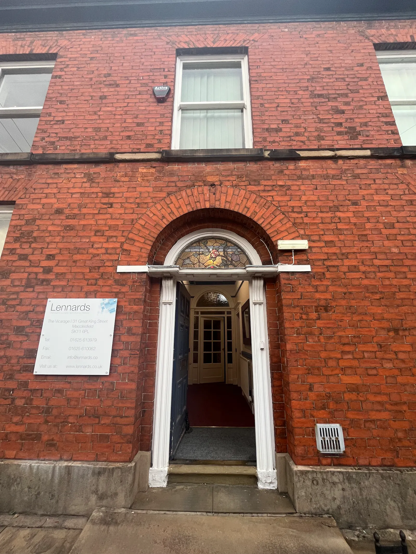
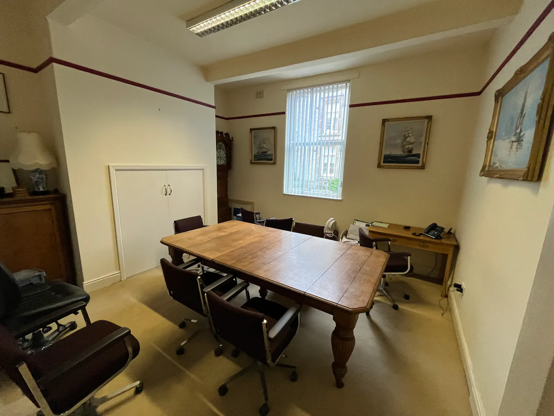
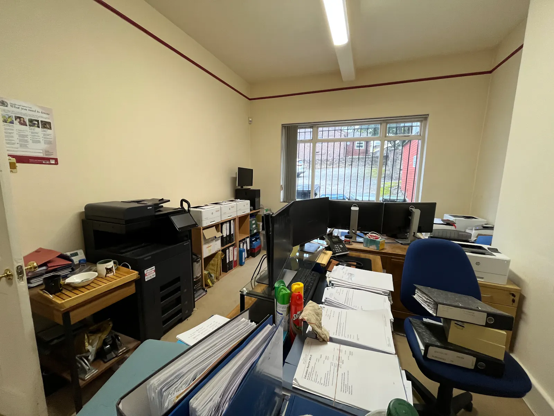
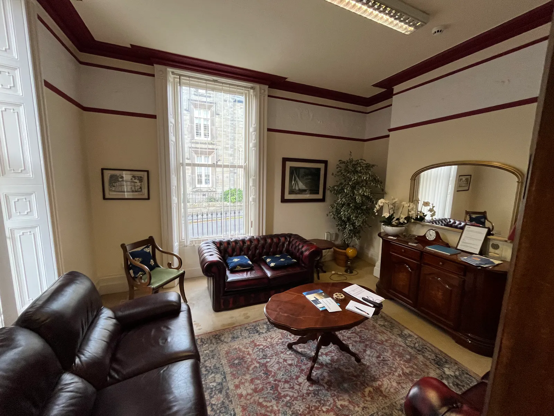
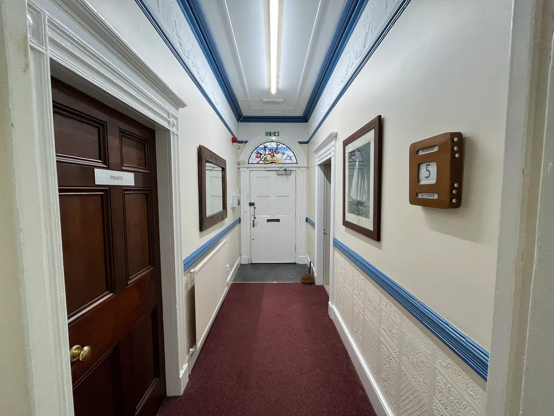
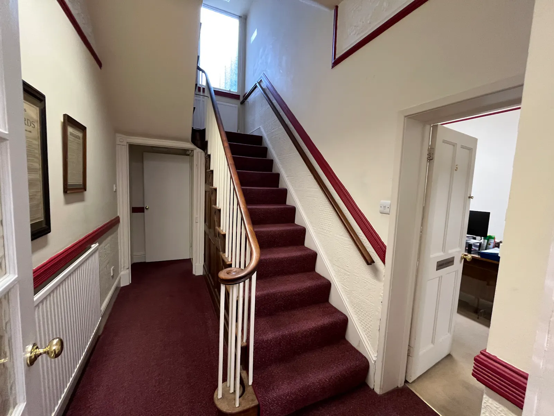
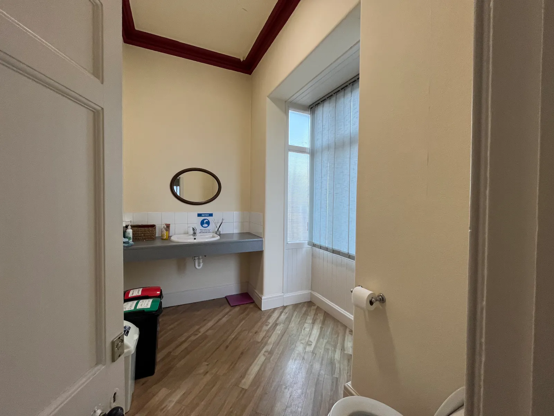
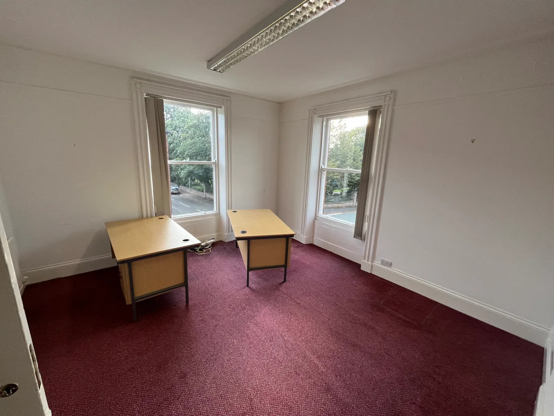
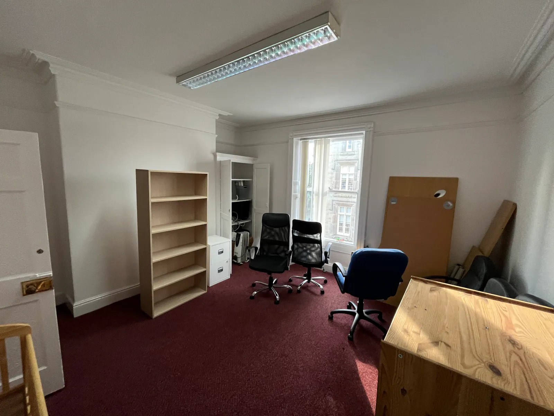
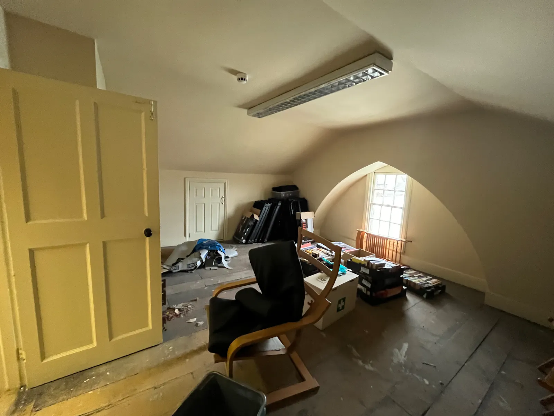
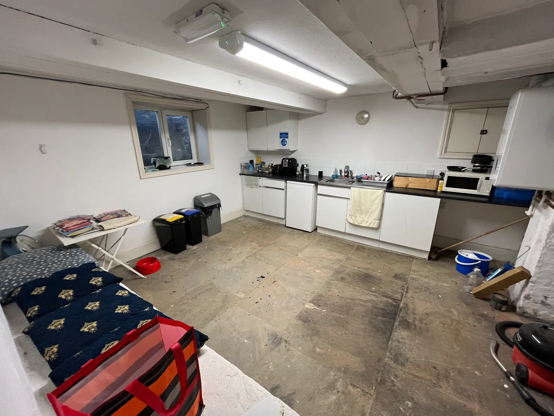
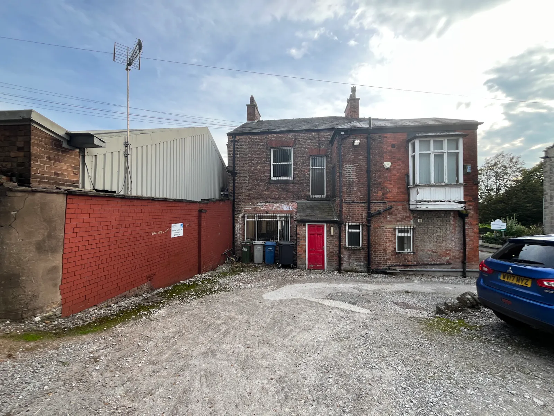
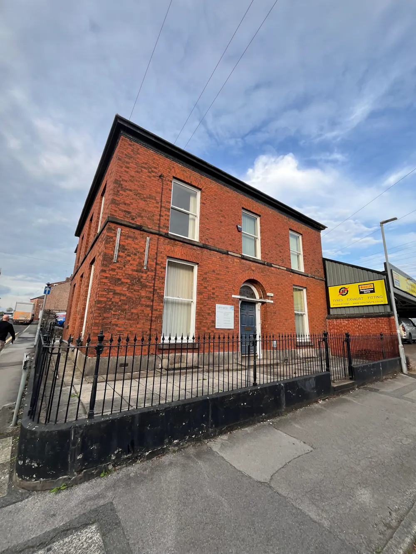
31 Great King Street is a well presented, Grade II listed property dating from circa 1850, originally constructed as a house and now used as offices. The building is of brick construction beneath a hipped Welsh slate roof, with sash windows, a stained-glass fanlight and stone detailing. The property is arranged over basement, ground, first and second floors, comprising a range of office suites and meeting rooms of varying sizes. The basement includes a kitchenette, while the ground floor benefits from floor-to-ceiling heights of approximately 3.2 metres. Further features include gas central heating, WC facilities on the ground and first floors, an intercom system and a private car park to the rear.
Viewings
Strictly via appointment only with sole agents HALLAMS.
Terms
The premises are available by way of Freehold disposal.
Downloads
Gallery