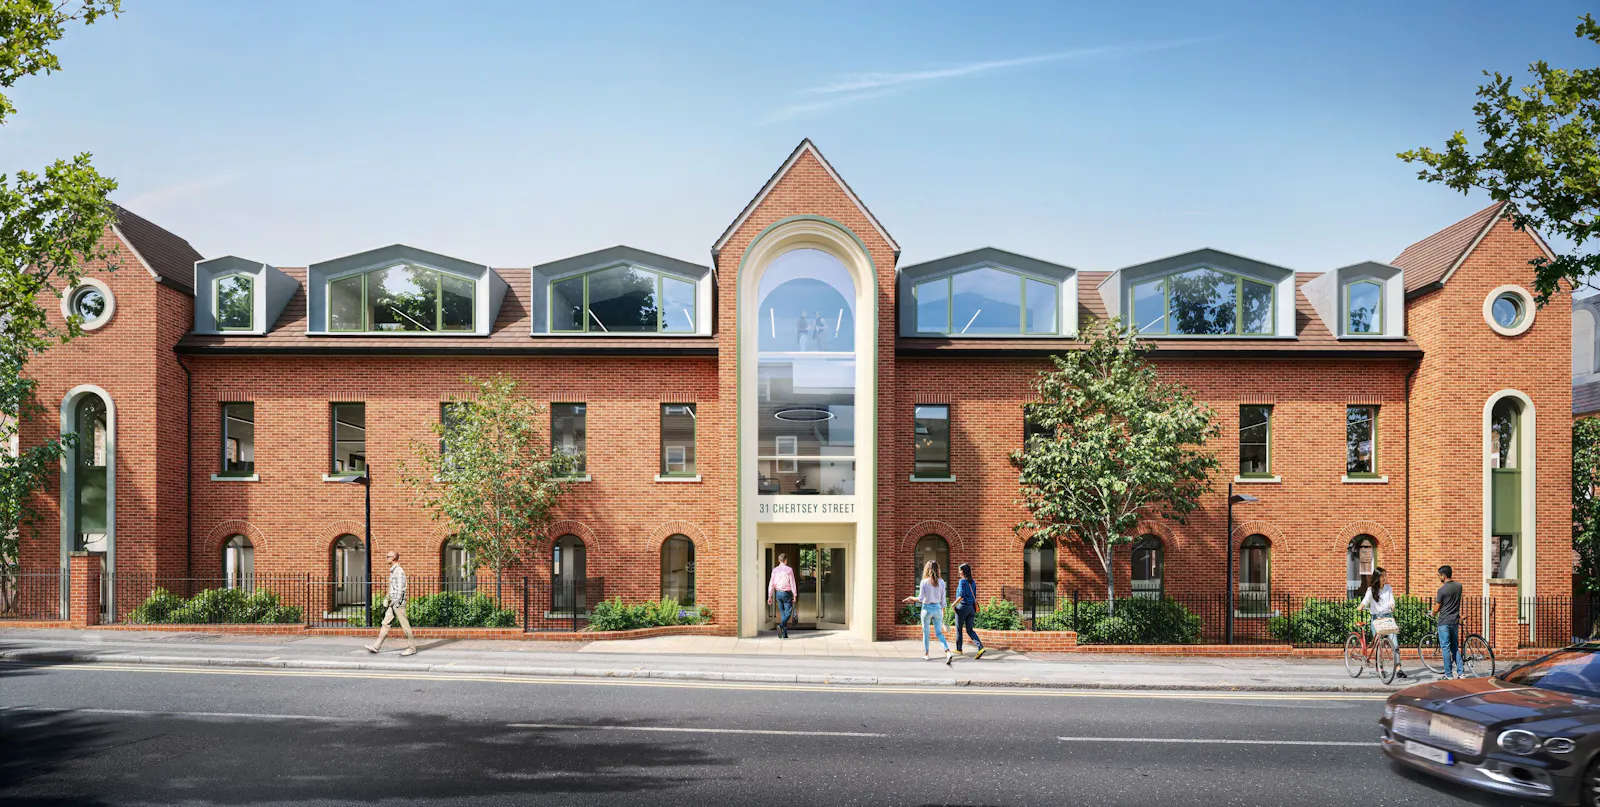
Best in Class ESG focused HQ Office Building... Delivering more
Summary
- Comprehensive refurbishment.
- Bright flexible office space.
- Communal terrace/courtyard at ground level and balconied on upper levels.
- Secure storage for 56 cycles.
- New showers and changing facilities.
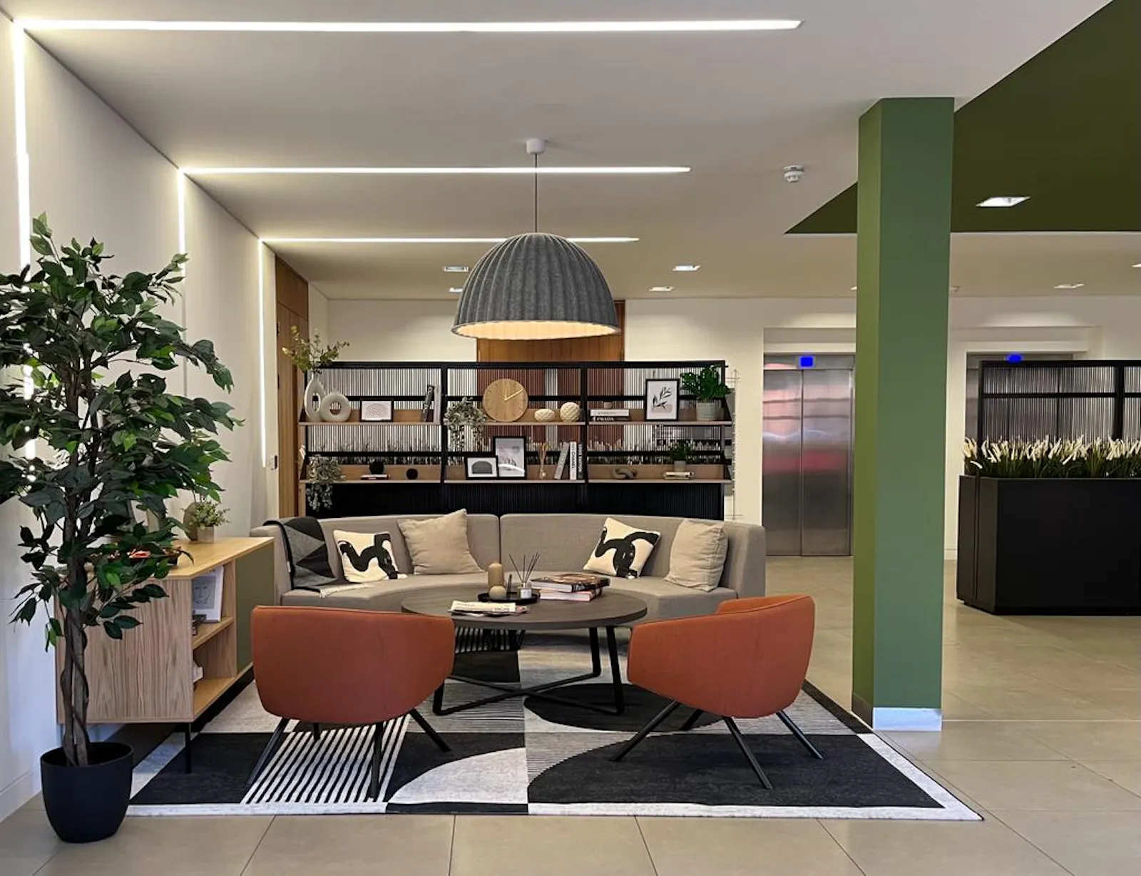
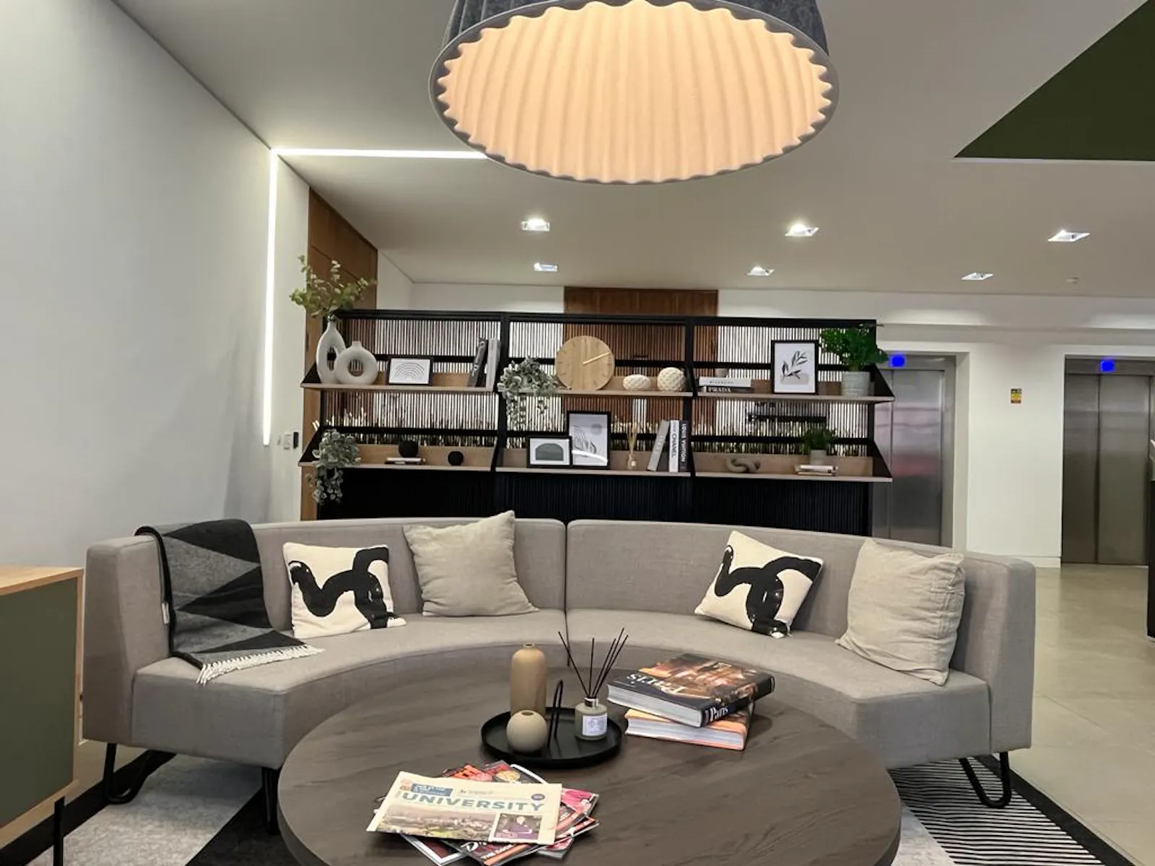
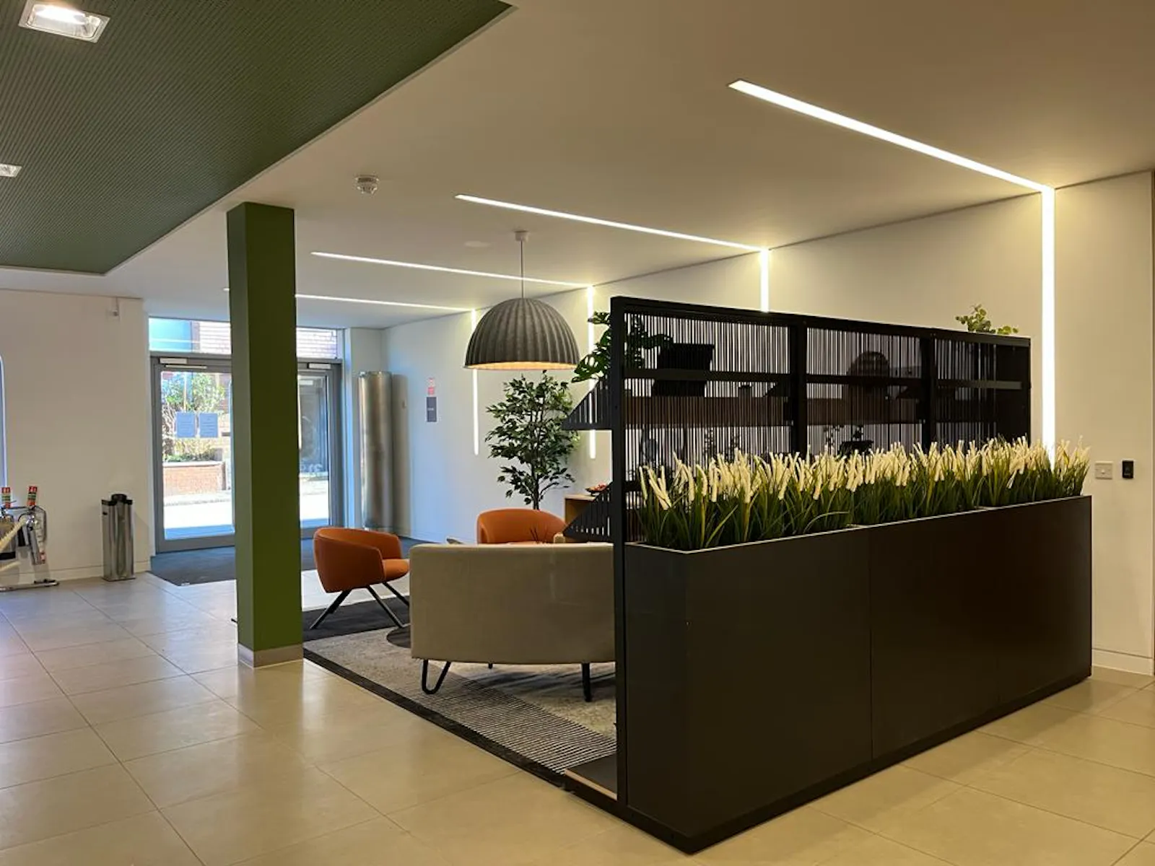
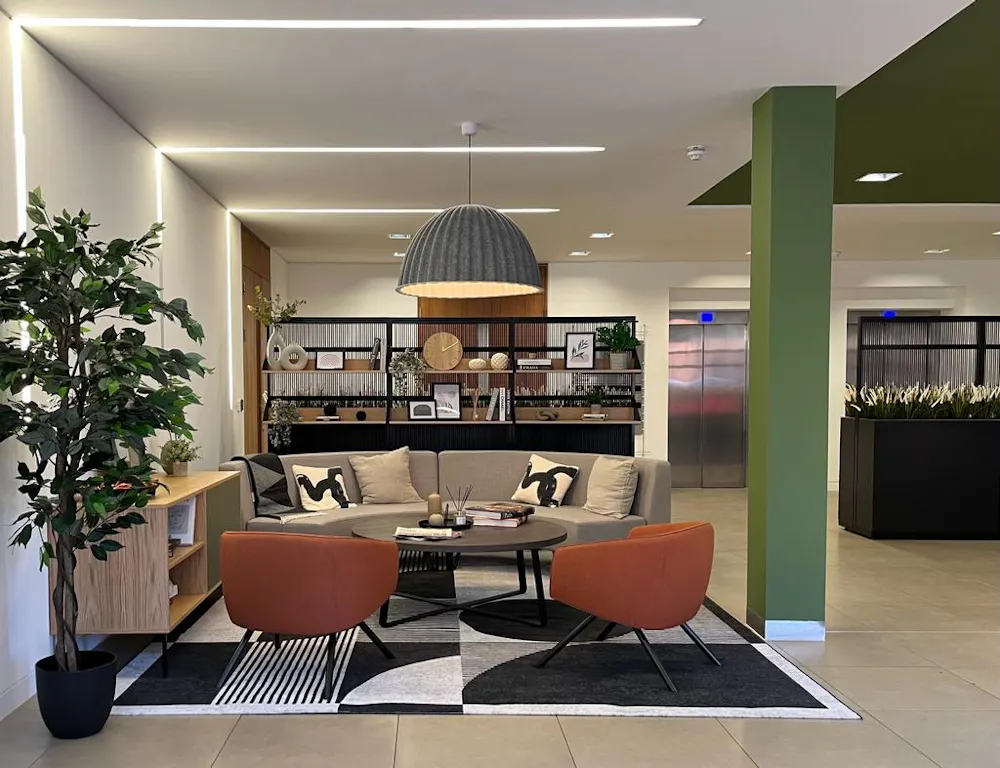
- Re-imagined arrival & reception.
- 37 x basement car parking spaces including 10 EV chargers.
- New VRF air conditioning (exposed service).
- LED lightin
- 2 x passengers lifts.
- Available Summer 2026
Accommodation
The accommodation comprises the following areas:
| Name | sq ft | sq m | Availability |
| 2nd | 10,538 | 979.01 | Available |
| 2nd - Balcony | 302 | 28.06 | Available |
| 1st | 10,634 | 987.93 | Available |
| 1st - Balcony | 302 | 28.06 | Available |
| Ground - North | 4,169 | 387.31 | Available |
| Ground - South | 4,339 | 403.11 | Available |
| Ground - Reception | 1,160 | 107.77 | Available |
| Ground - Business Lounge | 961 | 89.28 | Available |
| Total | 32,405 | 3,010.53 |
Location
31 Chertsey Street is conveniently located only moments from Guildford's bustling High Street - offering courtyard hotspots for a quick drink or bite to eat. Town also boasts renowned fine dining establishments, with The Ivy, Coppa Club, Côte and more all nearby.
This location also offers an abundance of green spaces and riverside amenities within walking distance and excellent connectivity to the A3, M25 and public transport.
Get directions from Google Maps
Mainline Stations
-
London Road (Guildford)6 mins
-
Guildford8 mins
-
Shalford (Surrey)32 mins
-
Chilworth49 mins
Underground Station
-
Chessington South271 mins
-
Thames Ditton279 mins
-
Chessington North281 mins
-
Tadworth289 mins
Further Information
Rates Payable Upon Enquiry
Service Charge n/a
EPC Rating This property has been set as EPC exempt.
Reason: Currently being constructed or undergoing major refurbishment
Description
31 Chertsey Street is being comprehensively refurbished, with sustainability and occupier wellbeing to the fore. The ground floor will feature a newly enhanced reception and brand new business lounge, leading to a landscaped communal terrace and courtyard at the rear. The office accommodation offers bright, flexible workspace on ground, first and second floors, providing occupiers with solutions from 4,169 sq ft to the entire building, being 32,405 sq ft.
Downloads
Gallery