Brand new industrial unit within growing industrial estate home to national and local occupiers
Summary
- Brand new steel portal development by Barnack Estates
- 3-phase power supply
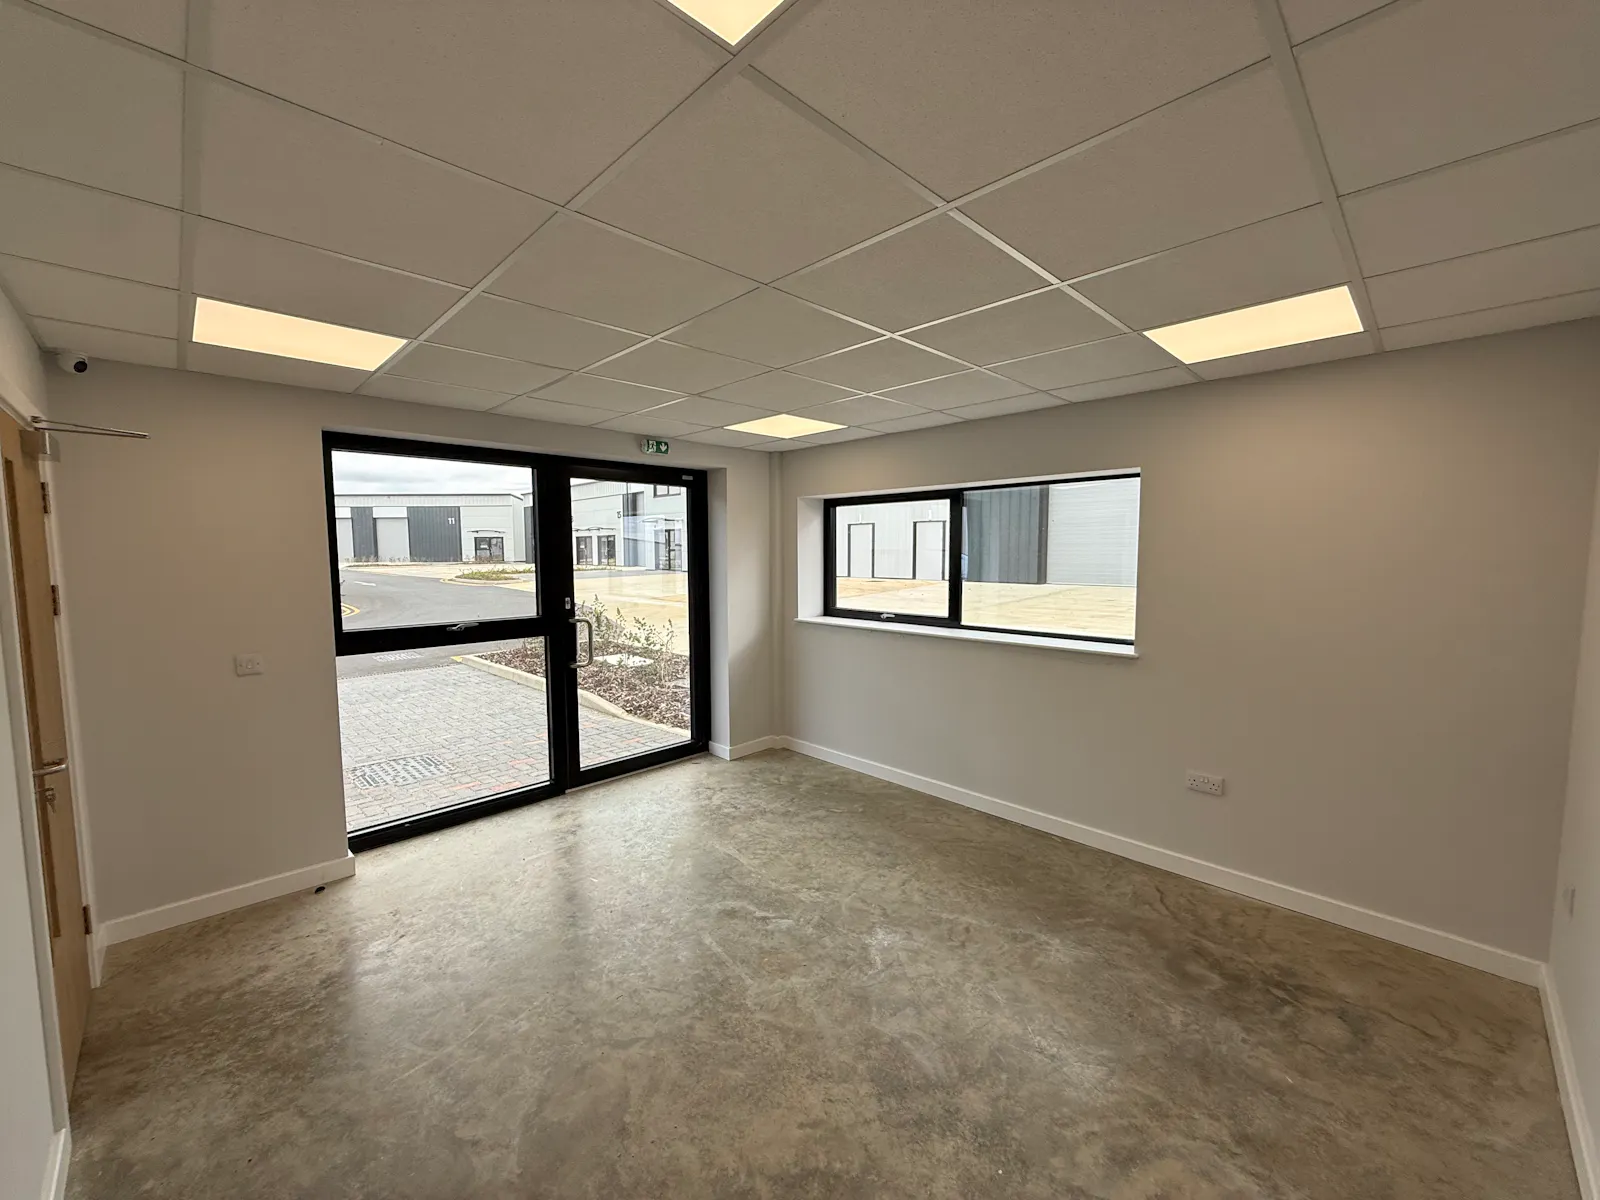
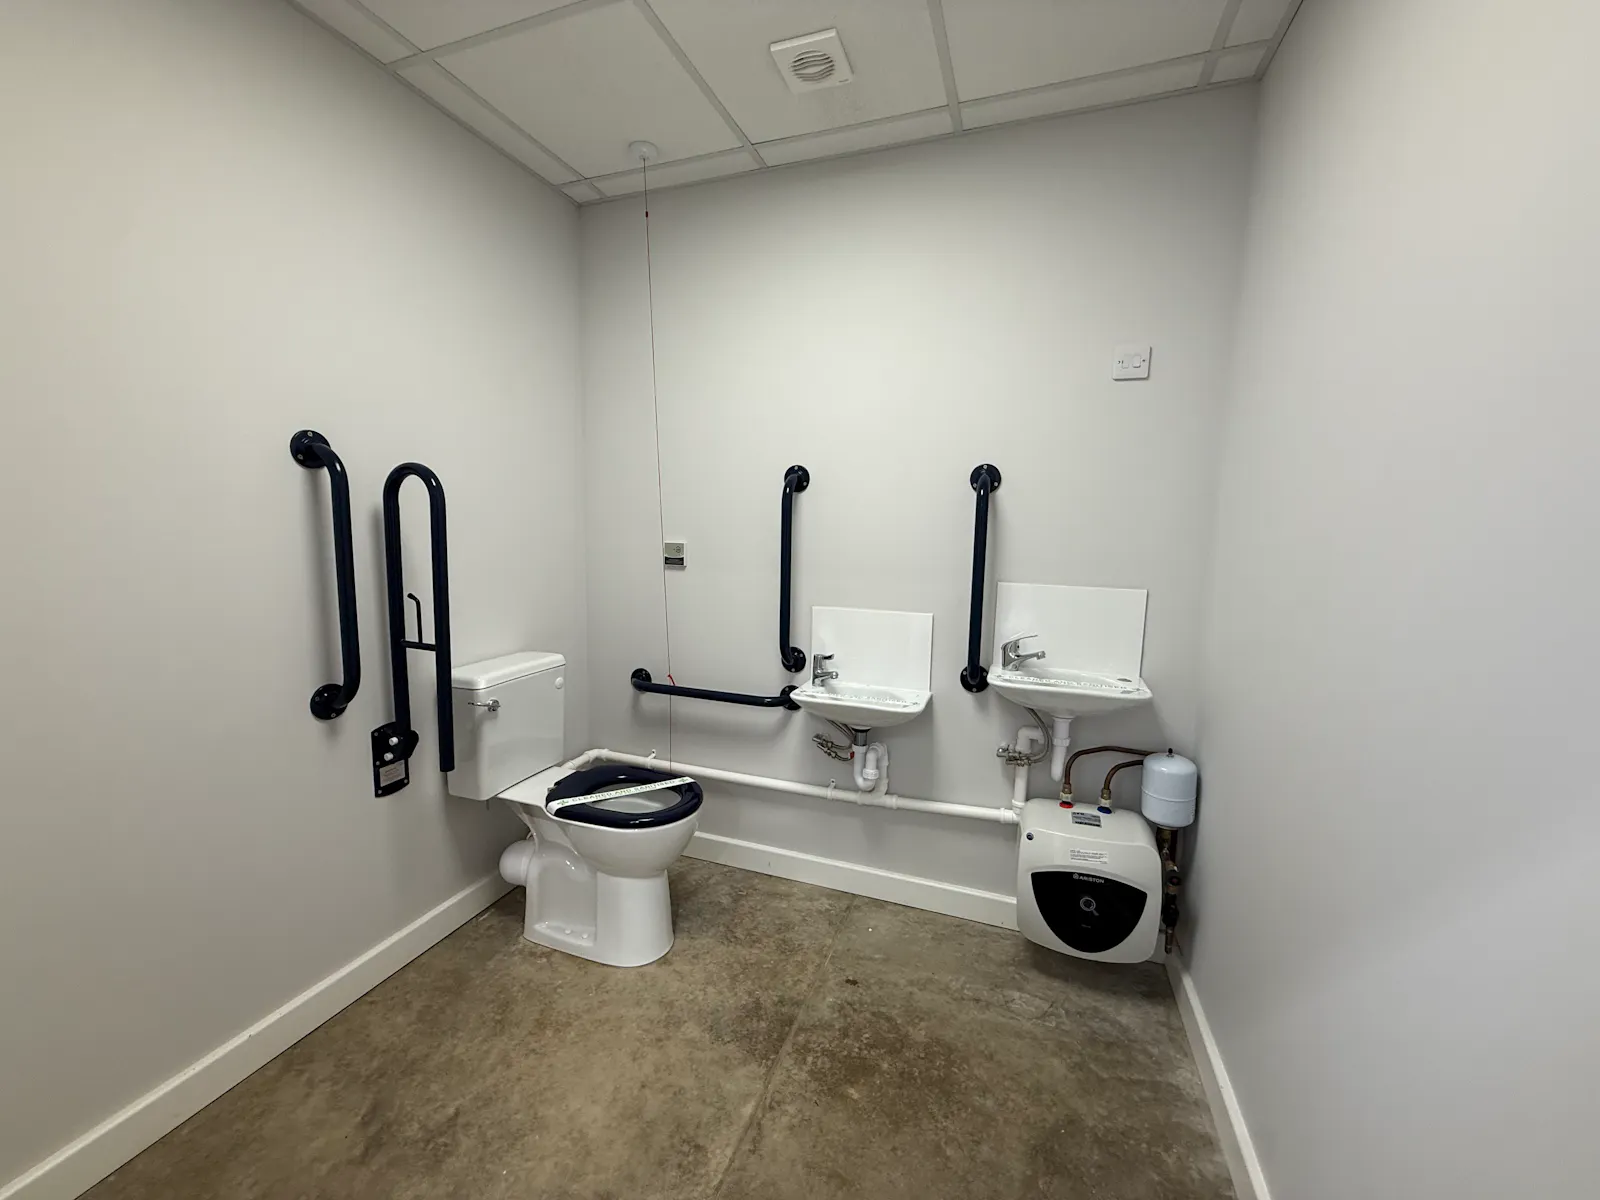
- Includes office and WC
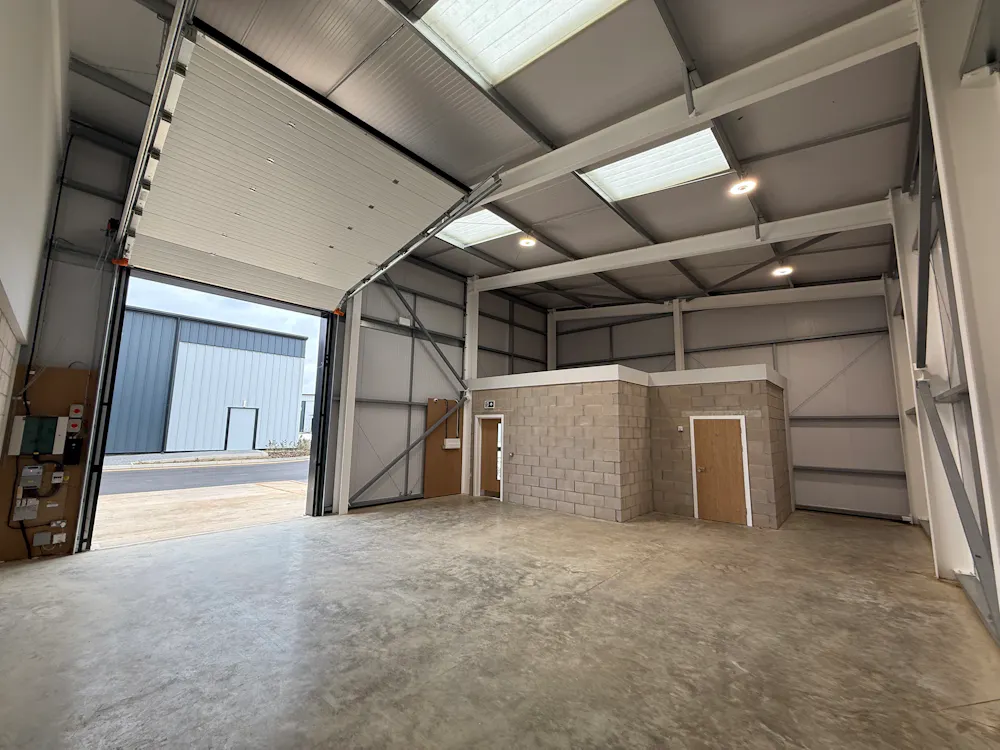
- Electric roller shutter door, LED lighting, fibre connection to unit and CCTV
- Well positioned within Witham Court
- Strong local amenities
- Set within growing mixed use industrial estate
Accommodation
The accommodation comprises the following areas:
| Name | sq ft | sq m | Availability |
| Ground - Ground | 1,184 | 110 | Available |
| Total | 1,184 | 110 |
Location
Enterprise Park is a modern industrial and warehouse development situated on Broadway in Yaxley, approximately 3 miles from Junction 16 of the A1(M) at Norman Cross, providing excellent connectivity to the wider regional and national road network.
The first phase of the development comprises 46 high-quality industrial and warehouse units, all of which are now complete. Since development commenced in 2008, Enterprise Park has established itself as a thriving commercial destination and is now home to more than 240 businesses.
The park benefits from an established occupier base, including recognised national brands such as Greggs, Howdens and Screwfix, alongside a range of successful local and regional businesses. This diverse mix of occupiers has helped reinforce Enterprise Park and the wider south side of Peterborough as an established location for businesses seeking modern commercial accommodation.
The location offers excellent access to key regional centres, with Cambridge approximately 36 miles away and London approximately 87 miles away. The Parkway dual carriageway ring road system around Peterborough is approximately 2 miles to the northeast, providing convenient access to the city and its wider commercial and residential areas.
With its combination of excellent road connectivity, an established business community and a strong range of national and local occupiers, Enterprise Park represents an attractive location for businesses looking to establish or expand their operations in the Peterborough area.
Get directions from Google Maps
Mainline Stations
-
Peterborough68 mins
-
Whittlesea104 mins
-
Stamford (Lincs)255 mins
-
Huntingdon264 mins
Underground Station
-
Broxbourne1054 mins
-
Cheshunt1111 mins
-
Theobalds Grove1123 mins
-
Crews Hill1126 mins
Further Information
Rent £14,750 per annum
Rates Payable Units are being assessed by the VOA
Service Charge n/a
Estate Charge n/a
EPC Rating This property has been graded as B
Description
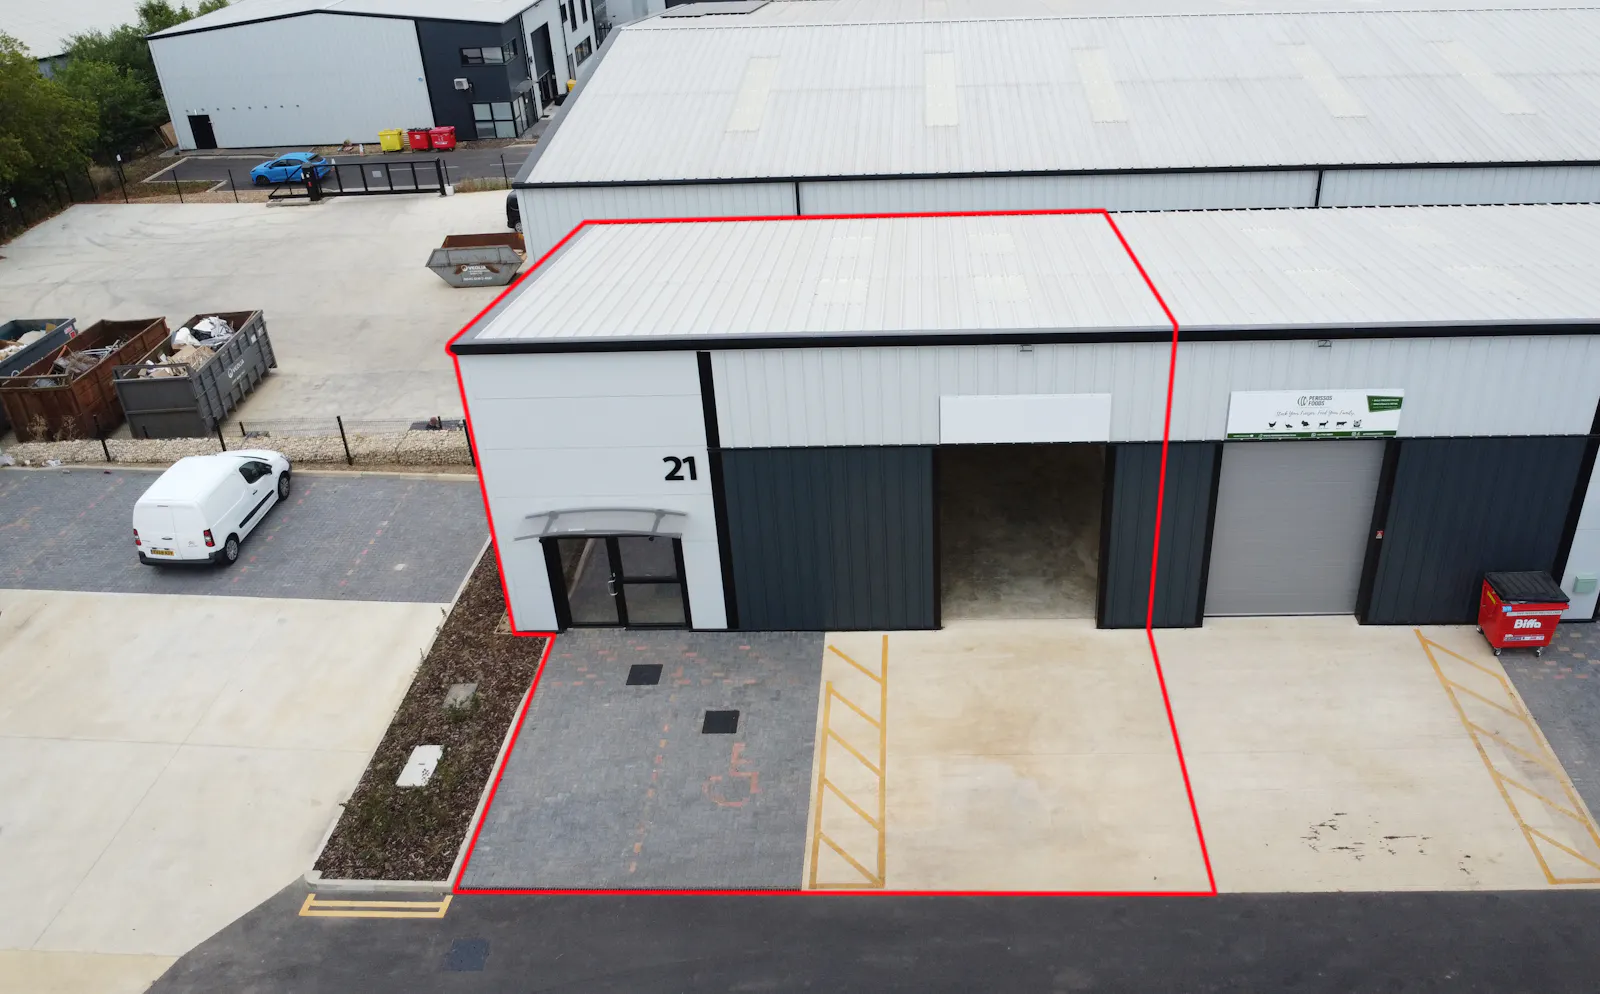
Unit 21 is a semi-detached end of terrace unit forming part of the newly developed Enterprise Park by Barnack Estates. Offering a modern, high-quality industrial space, the property is ideally suited to a range of trade, storage, distribution and light industrial occupiers.
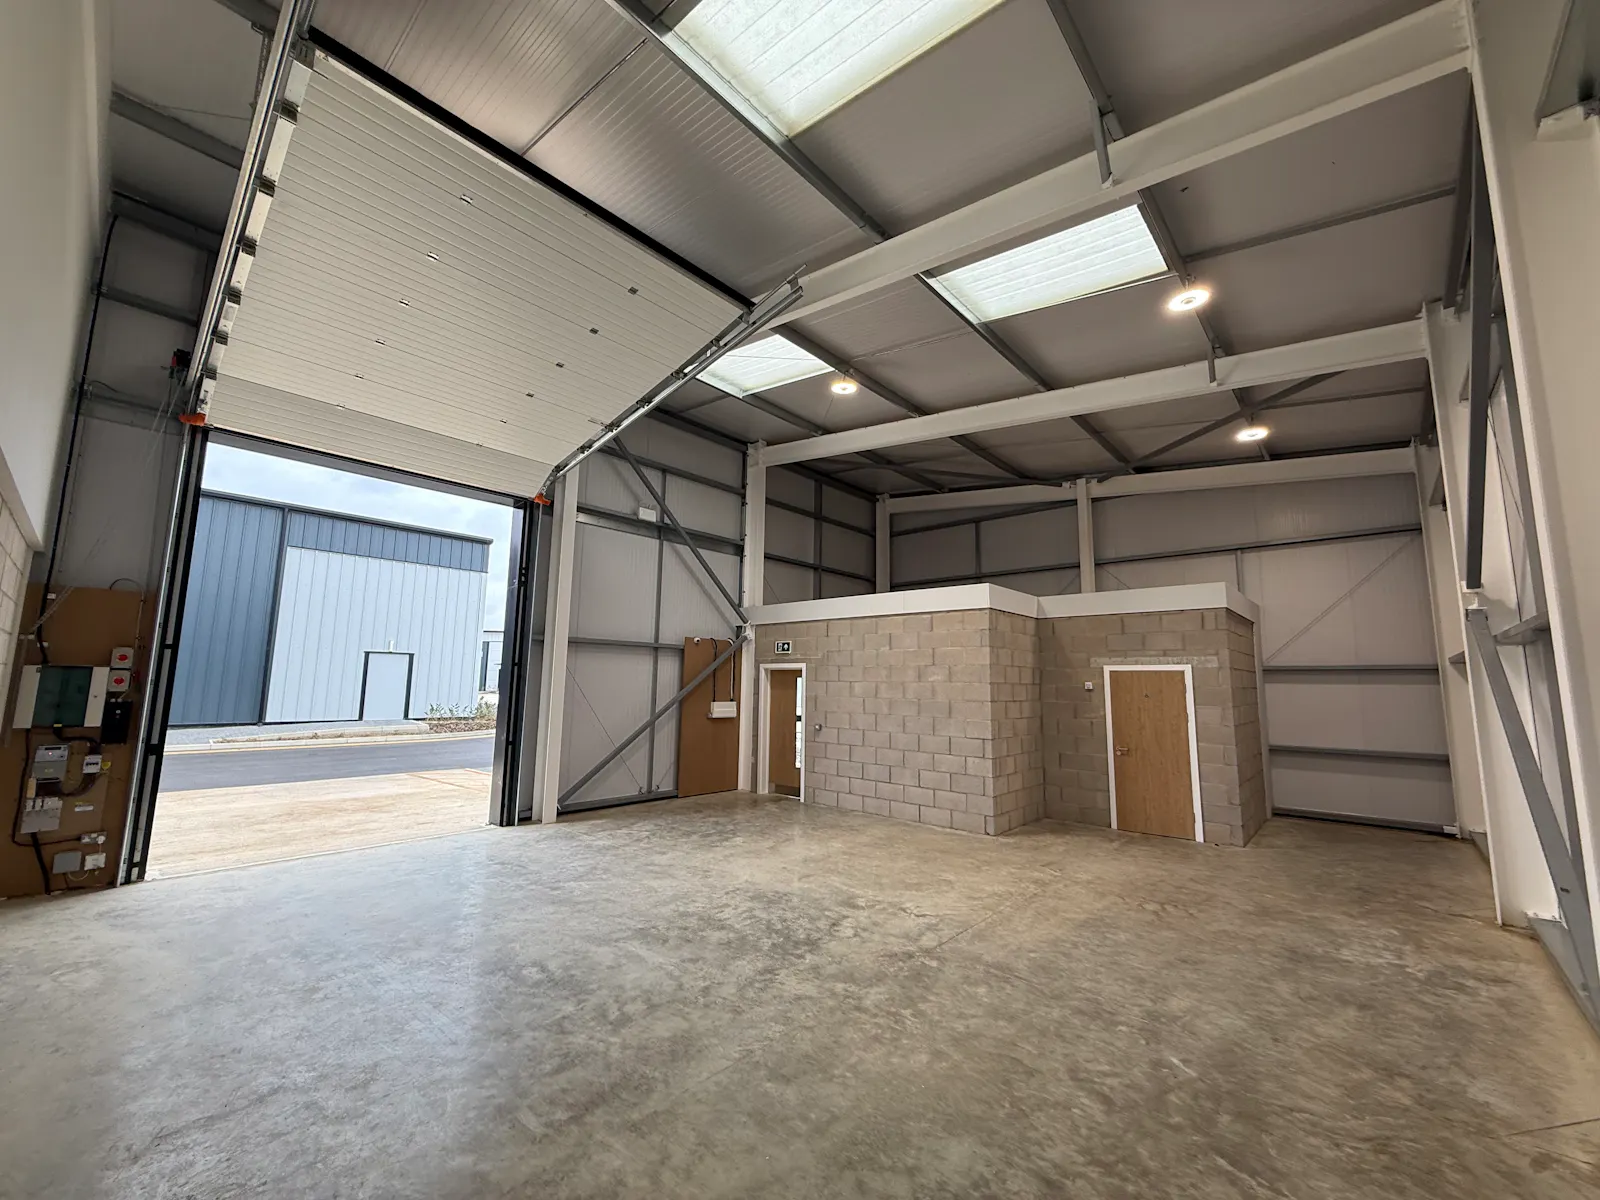
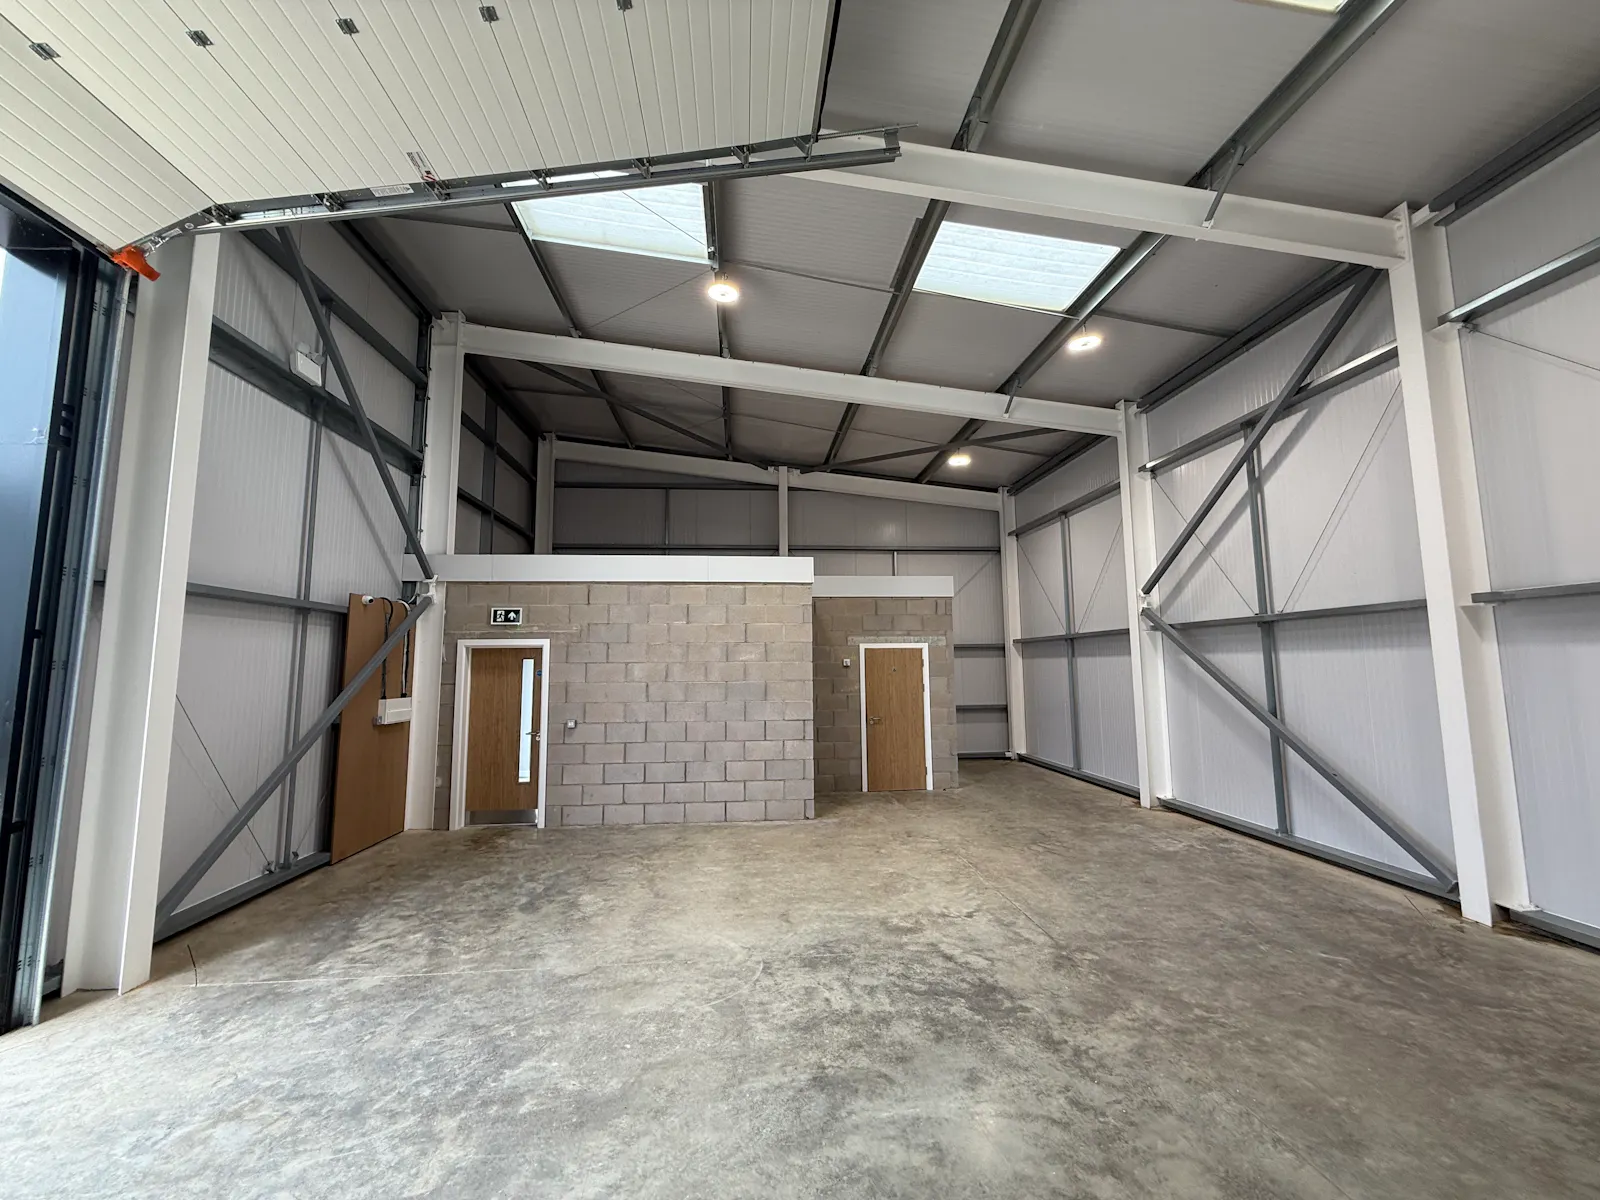
The unit benefits from a practical layout with steel portal frame construction, providing excellent internal volume and flexibility. The unit offers office and WC facilities, alongside LED lighting , 3-phase power and fibre connectivity, ensuring the space is ready for occupation.
Access is provided via an electric loading door measuring approximately 4.9m high, allowing for straightforward loading and unloading of goods and accommodating a range of commercial vehicles. Traffic is guided via a one-way system which maximises the units visibility to all estate traffic. Ground floor level windows provide excellent natural light to the office portion of the unit, while CCTV provides additional security.
Externally, Unit 21 benefits from a corner position and includes two dedicated car parking spaces.
Approximate dimensions:
12.17(W) x 9.41/7.84 (D) m
Enterprise Park provides an excellent opportunity to secure a brand new, modern industrial unit within a high-quality commercial development.
Gallery