

Summary
| Property Type | Development / Investment / Other / Residential |
| Tenure | For Sale |
| Size | 6,550 sq ft |
| Price | £2,250,000 |
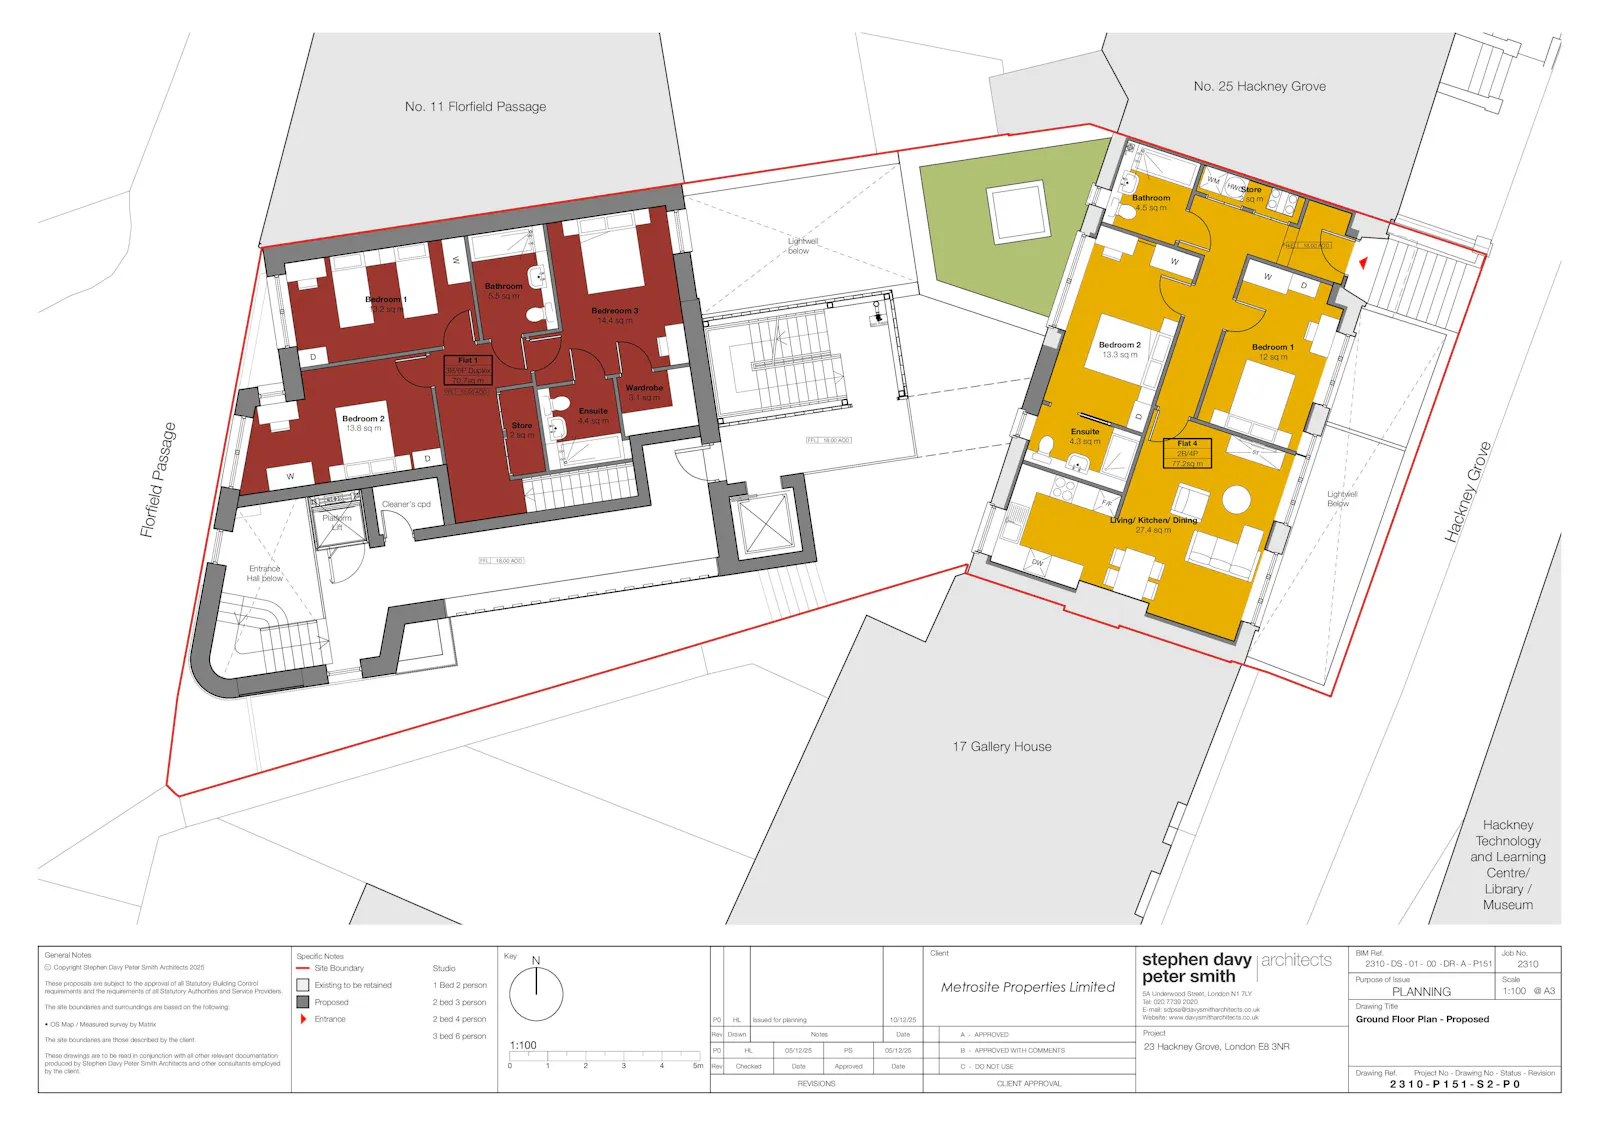
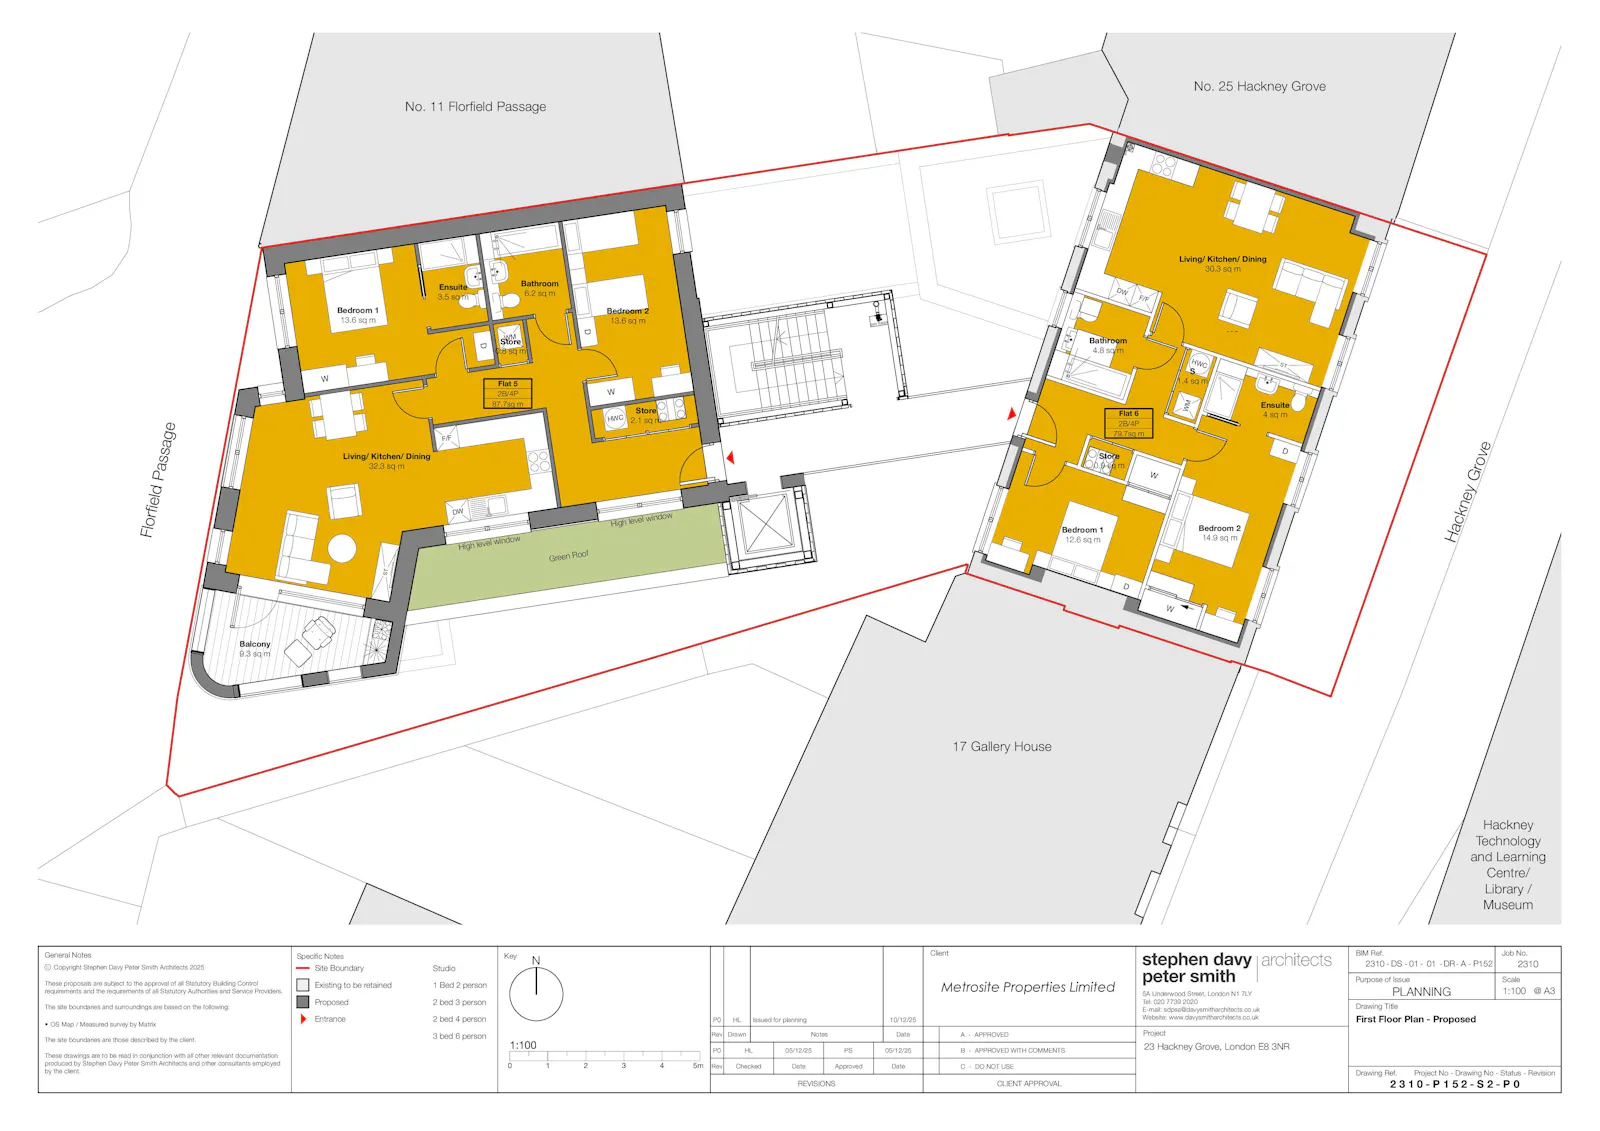
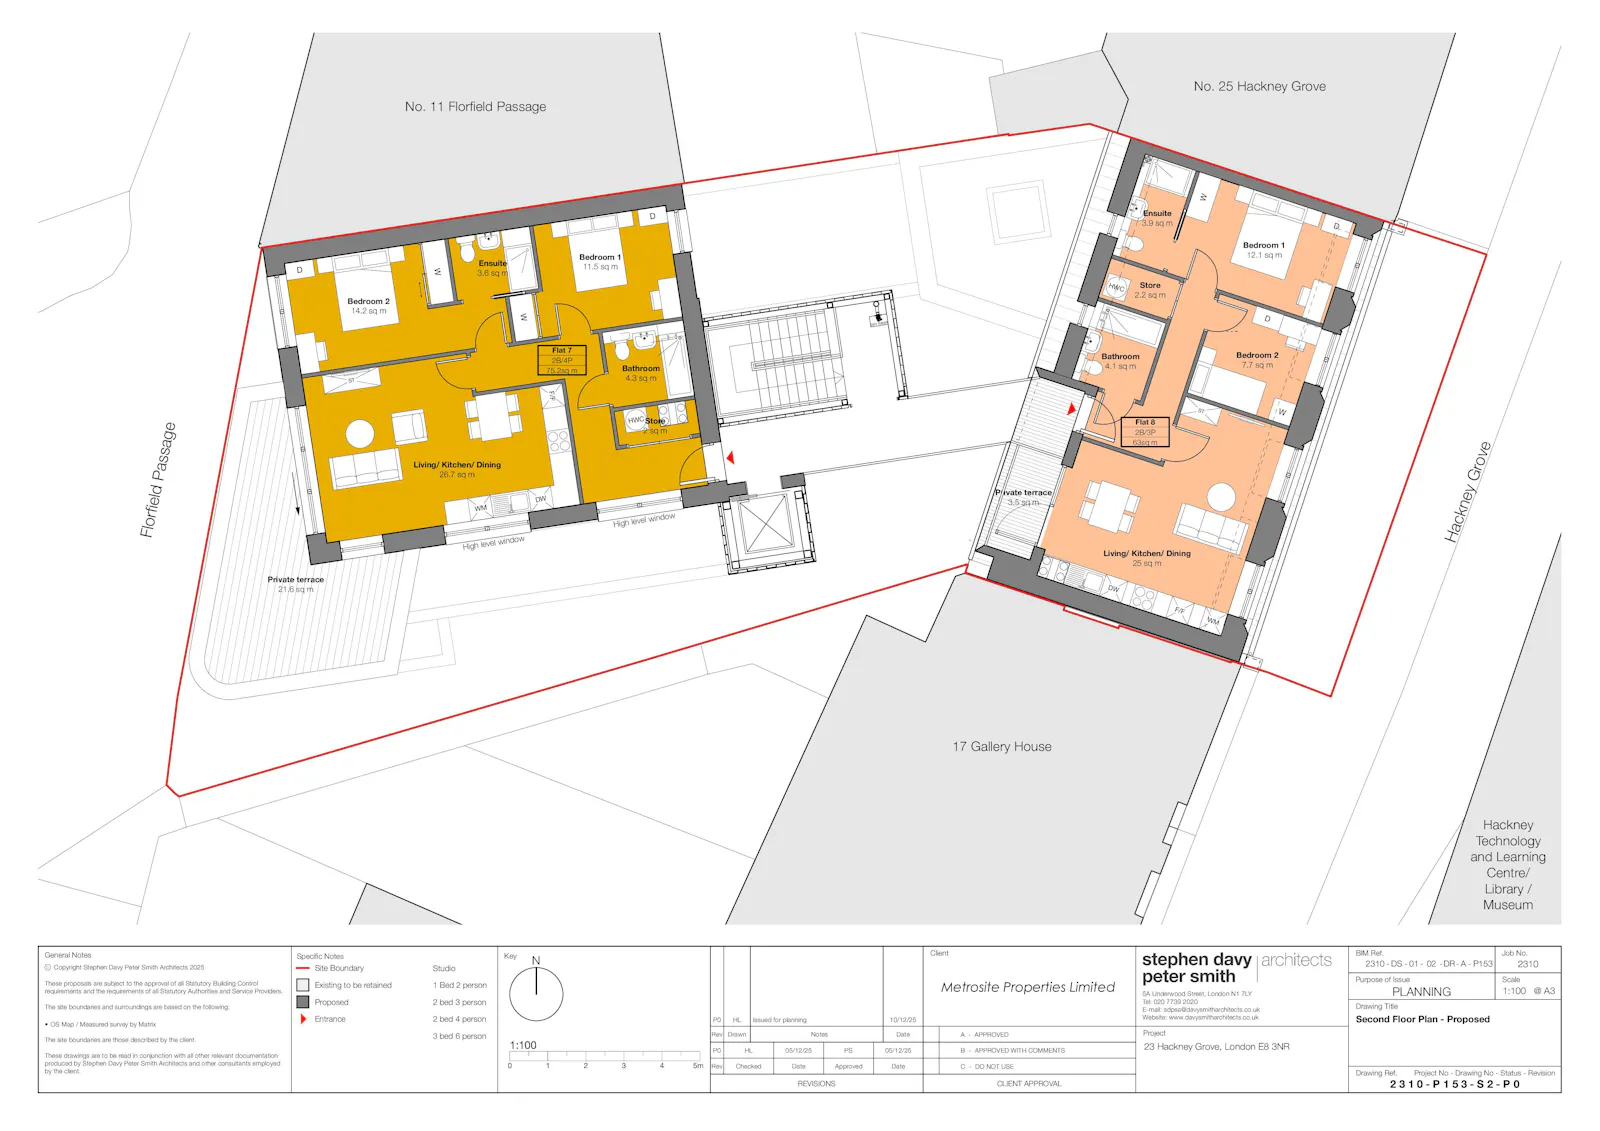
- Planning permission granted for 8 self-contained flats
- Part conversion, part new-build comprising a mix of 1, 2 and 3-bedroom accommodation
- Estimated GDV & comparables available upon enquiry
- 5 minutes walk to Hackney Central overground station & Broadway Market
About
A highly attractive development comprising 21–23 Hackney Grove and Vernon Hall, Florfield Passage, benefiting from planning permission under reference 2025/2759, dated 26 May 2026, for the creation of 8 self-contained units within an established and highly sought-after Hackney location. The existing buildings provide approximately 4,200 sq ft (390 sq m) of Gross Internal Area. Estimated GDV and comparable evidence are available upon request.
Location
The property is situated within an established residential setting, benefiting from excellent access to a wide range of shops, restaurants, cafés, leisure facilities and cultural amenities. London Fields, Hackney Central, Mare Street, Broadway Market and the wider Shoreditch area are all readily accessible, providing strong connectivity to central London and East London.
Mainline Stations
-
Hackney Central4 mins
-
London Fields4 mins
-
Hackney Downs7 mins
-
Homerton13 mins
Underground Station
-
Hackney Central4 mins
-
London Fields5 mins
-
Hackney Downs7 mins
-
Dalston Junction15 mins
Downloads
Download Particulars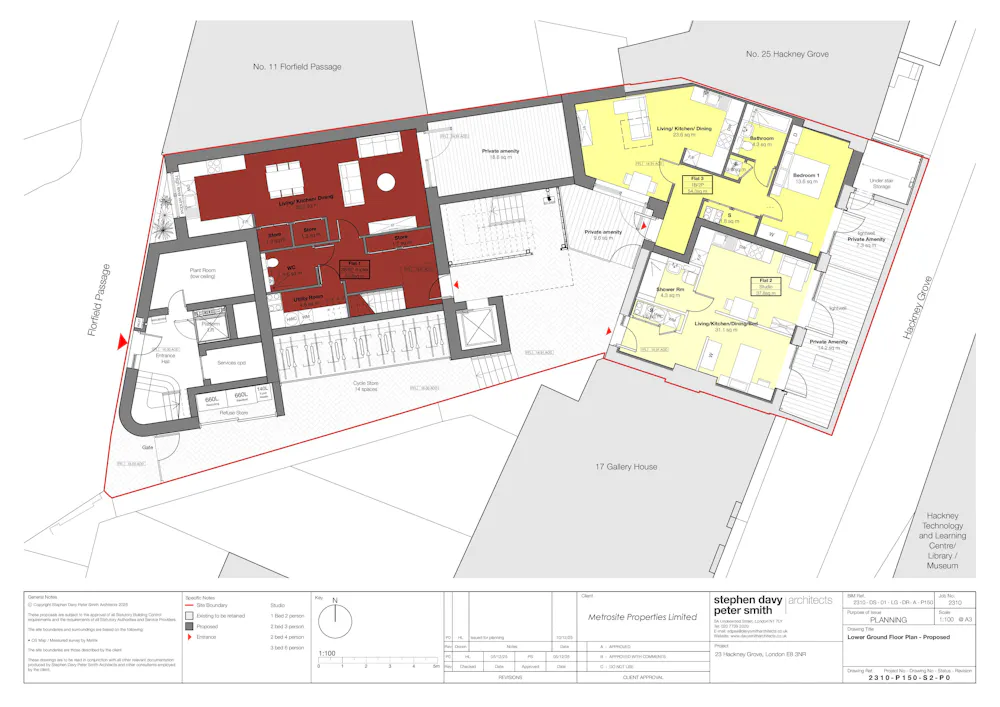
Further Information
-
Planning & Development
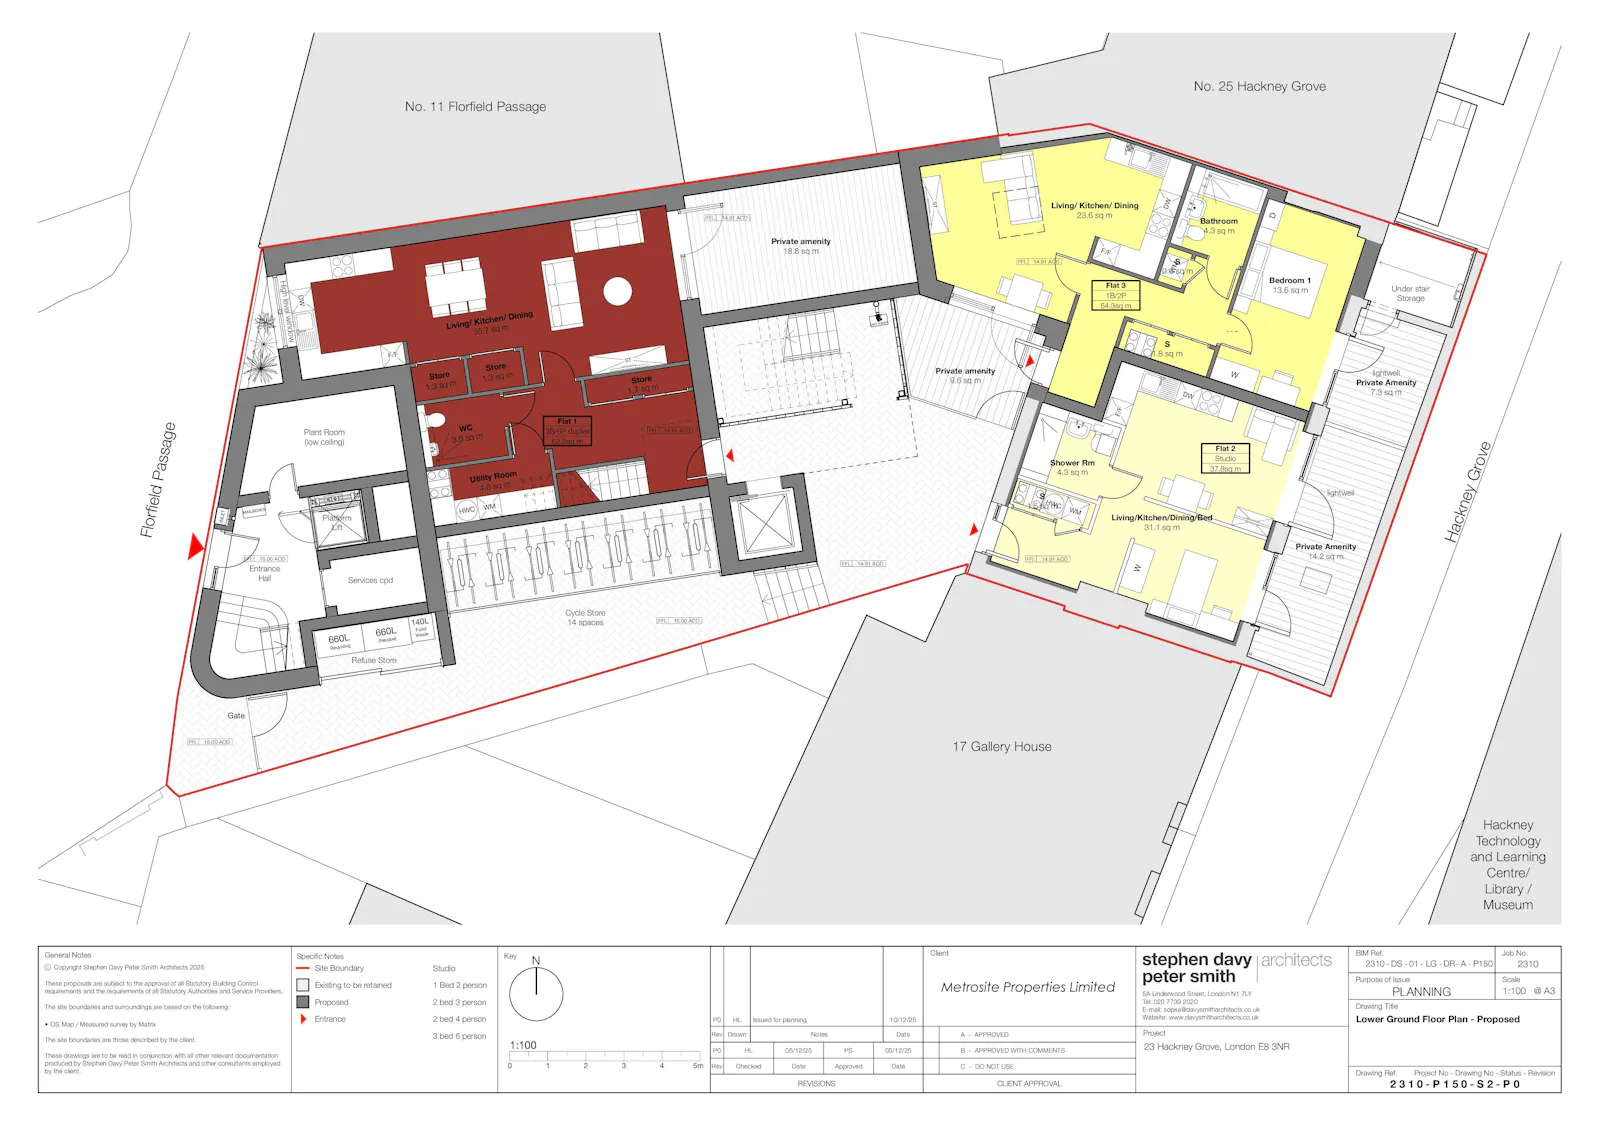
The consented scheme provides approximately 608.5 sq m (6,550 sq ft) of residential NIA, together with approximately 84.4 sq m (909 sq ft) of private amenity space.
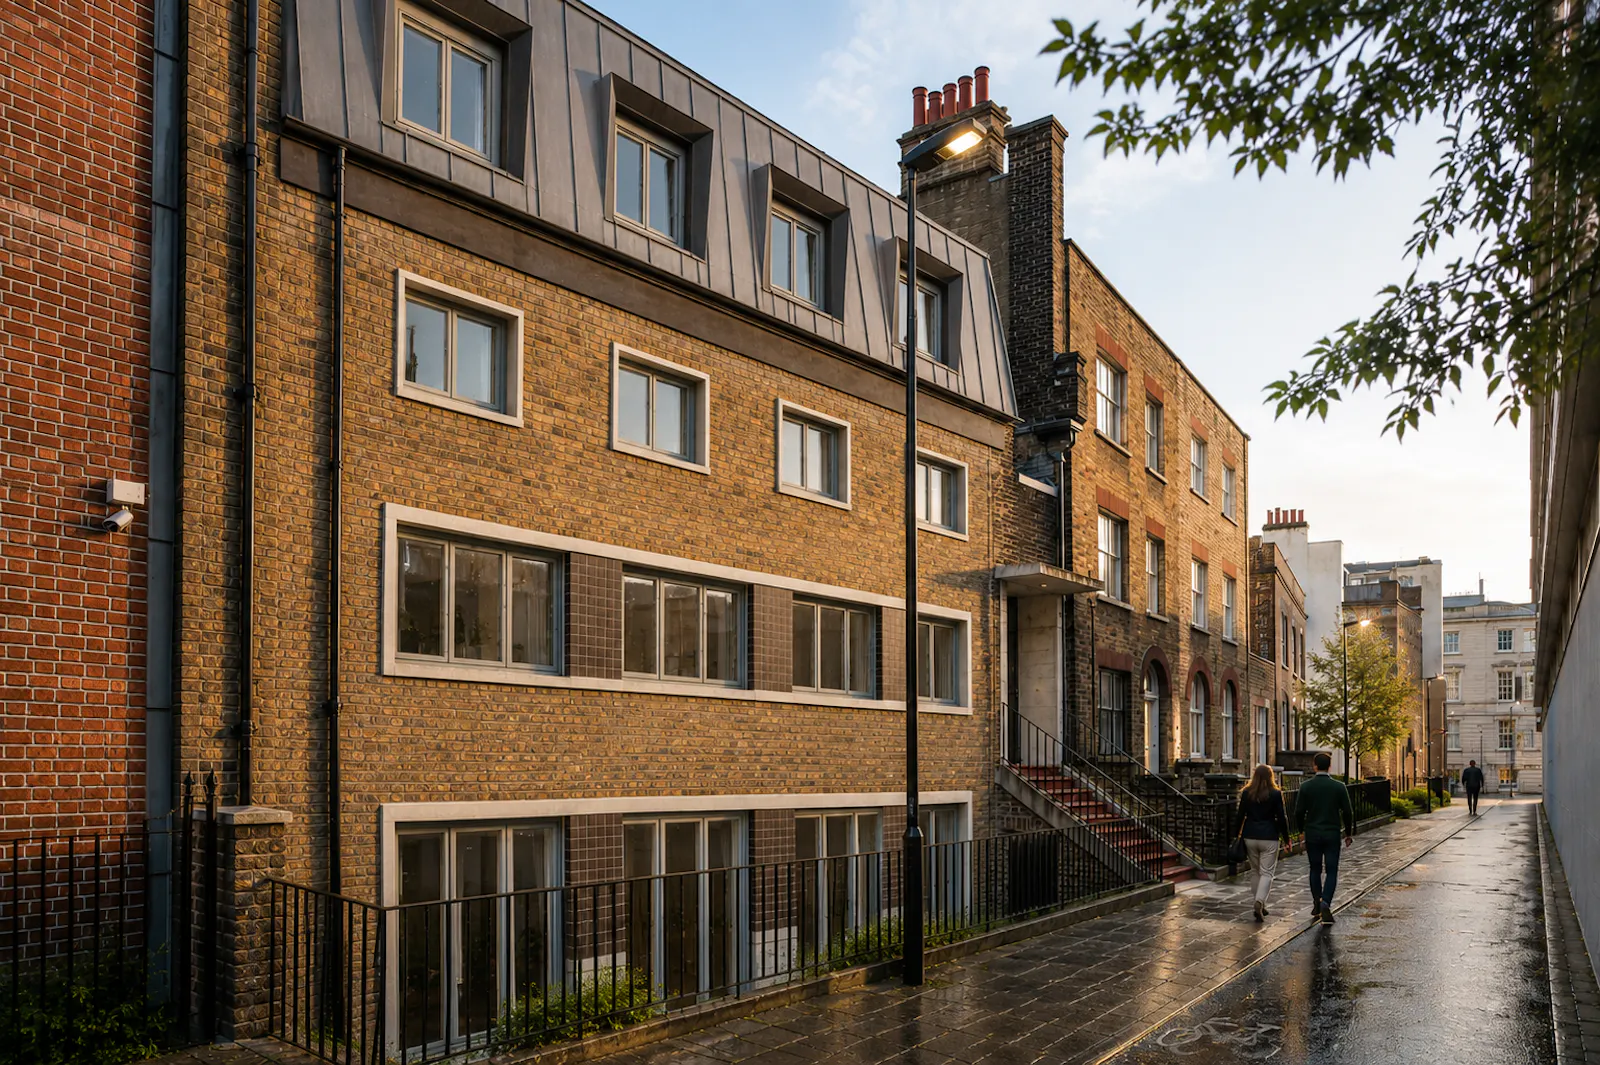
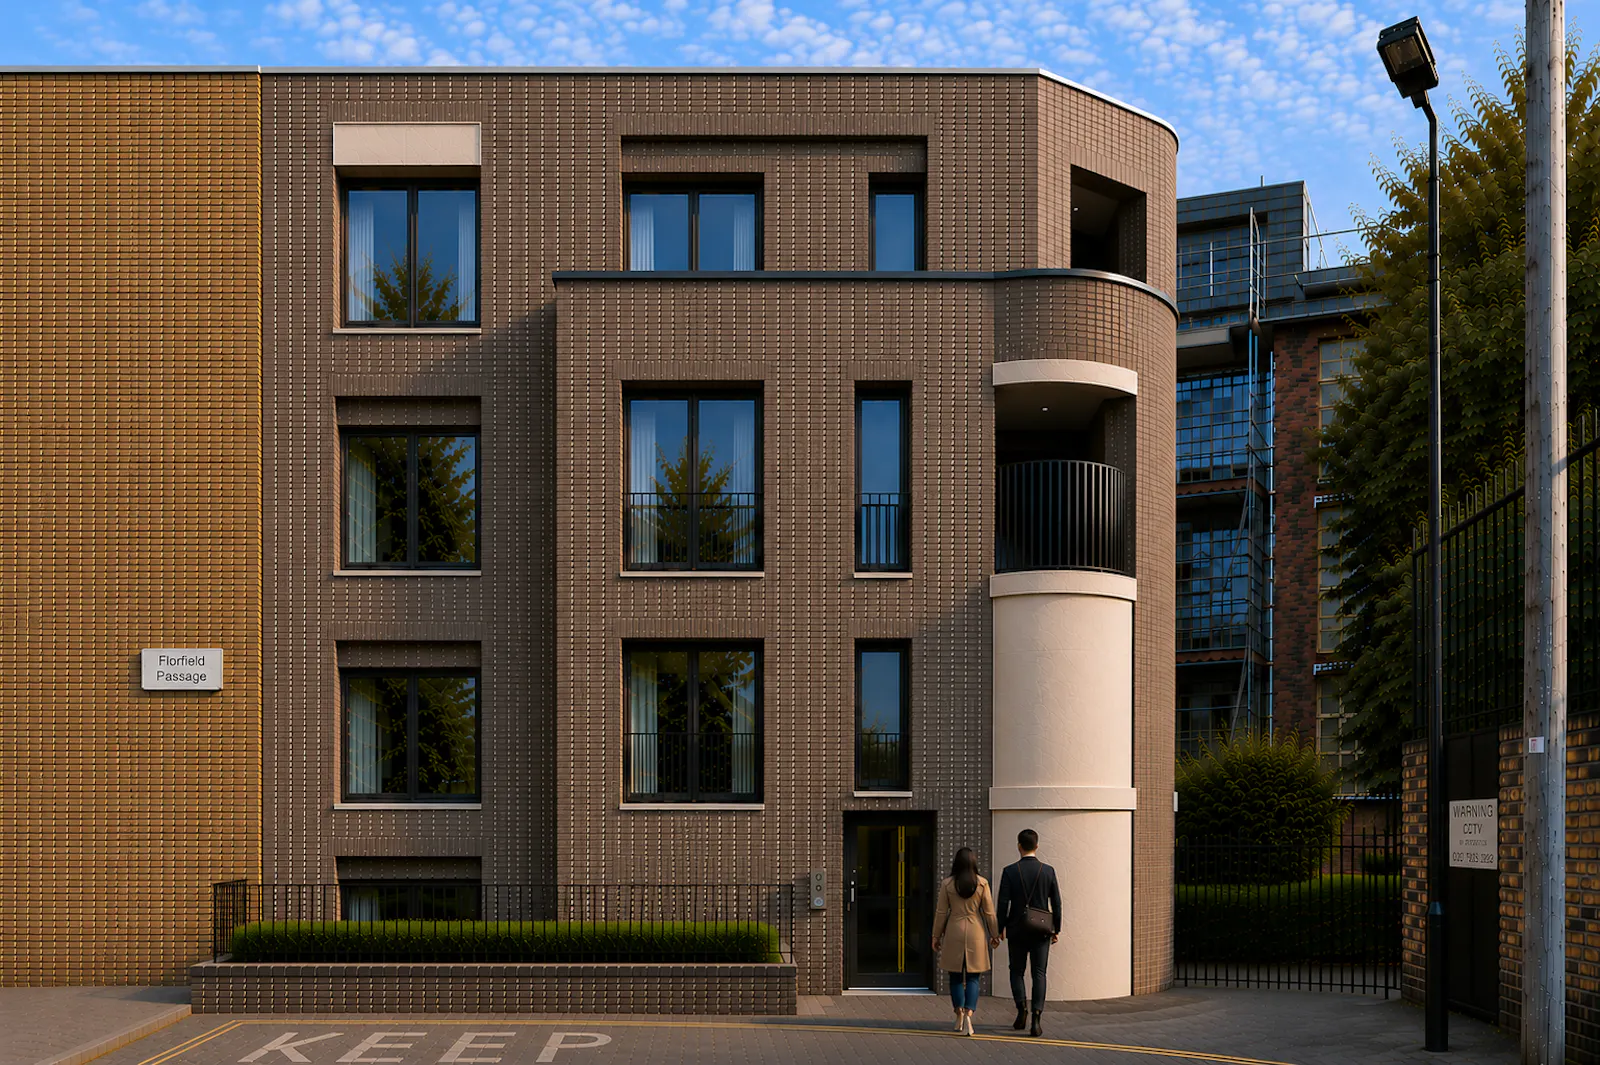
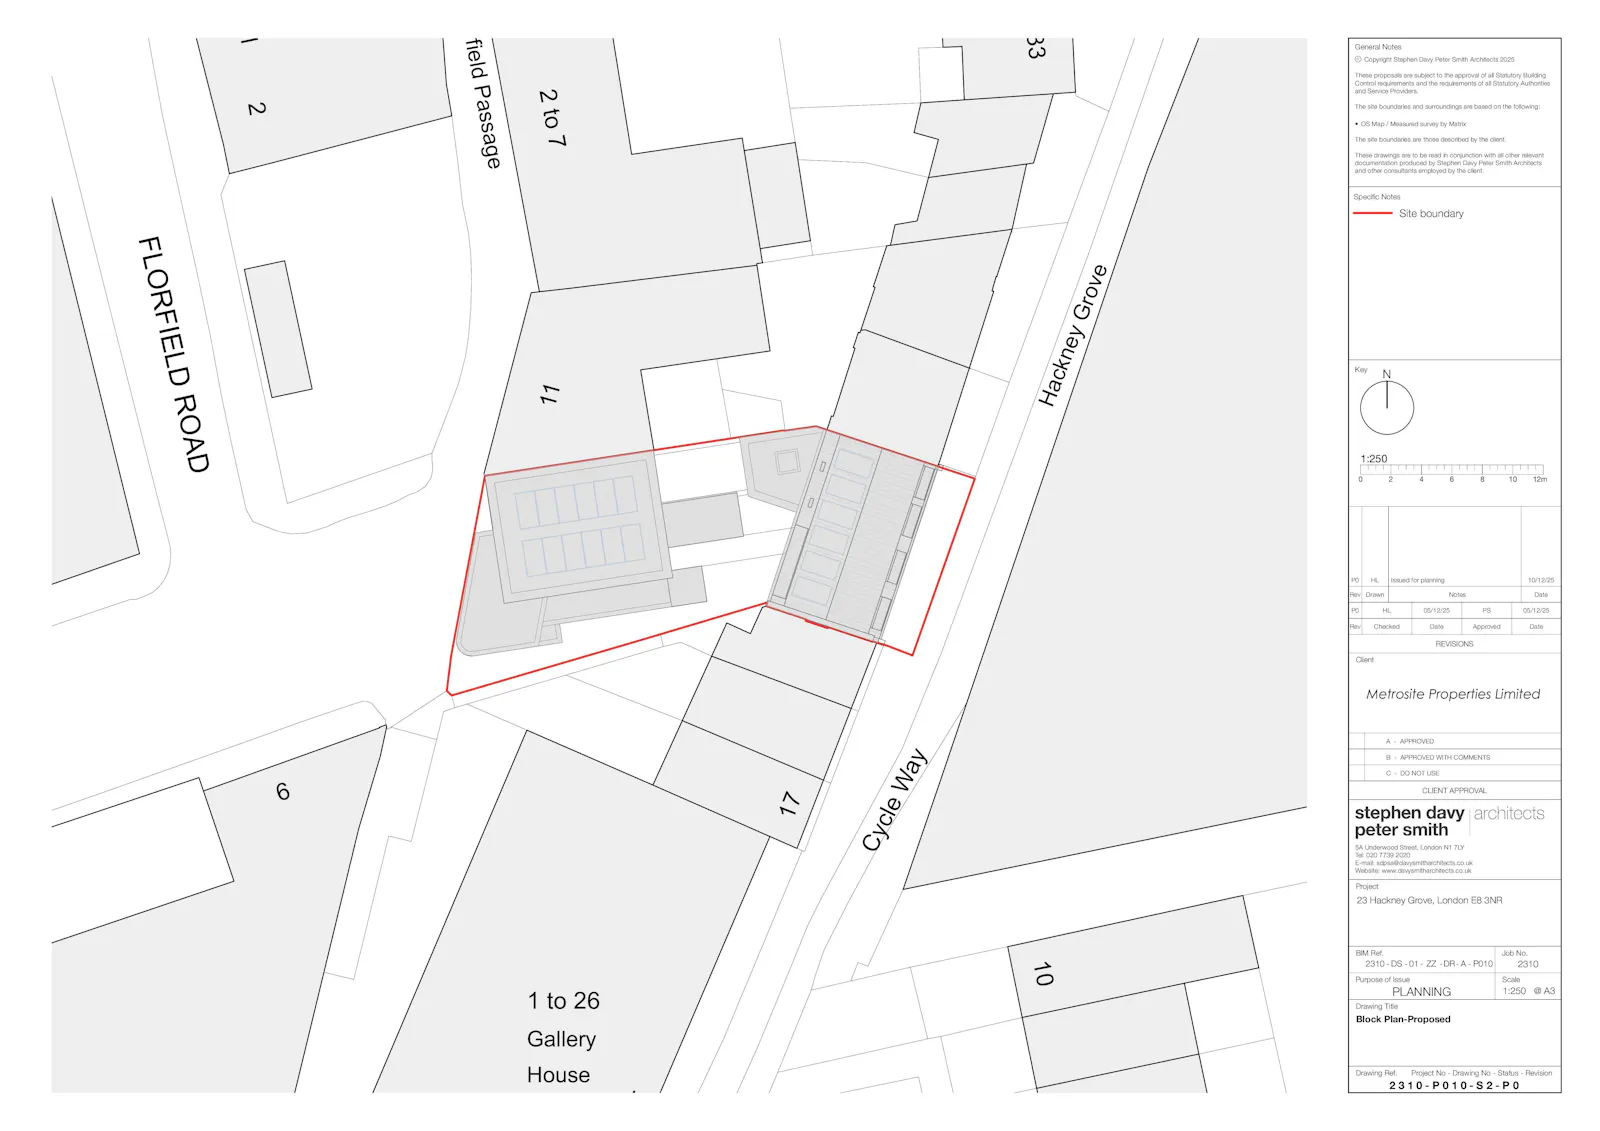
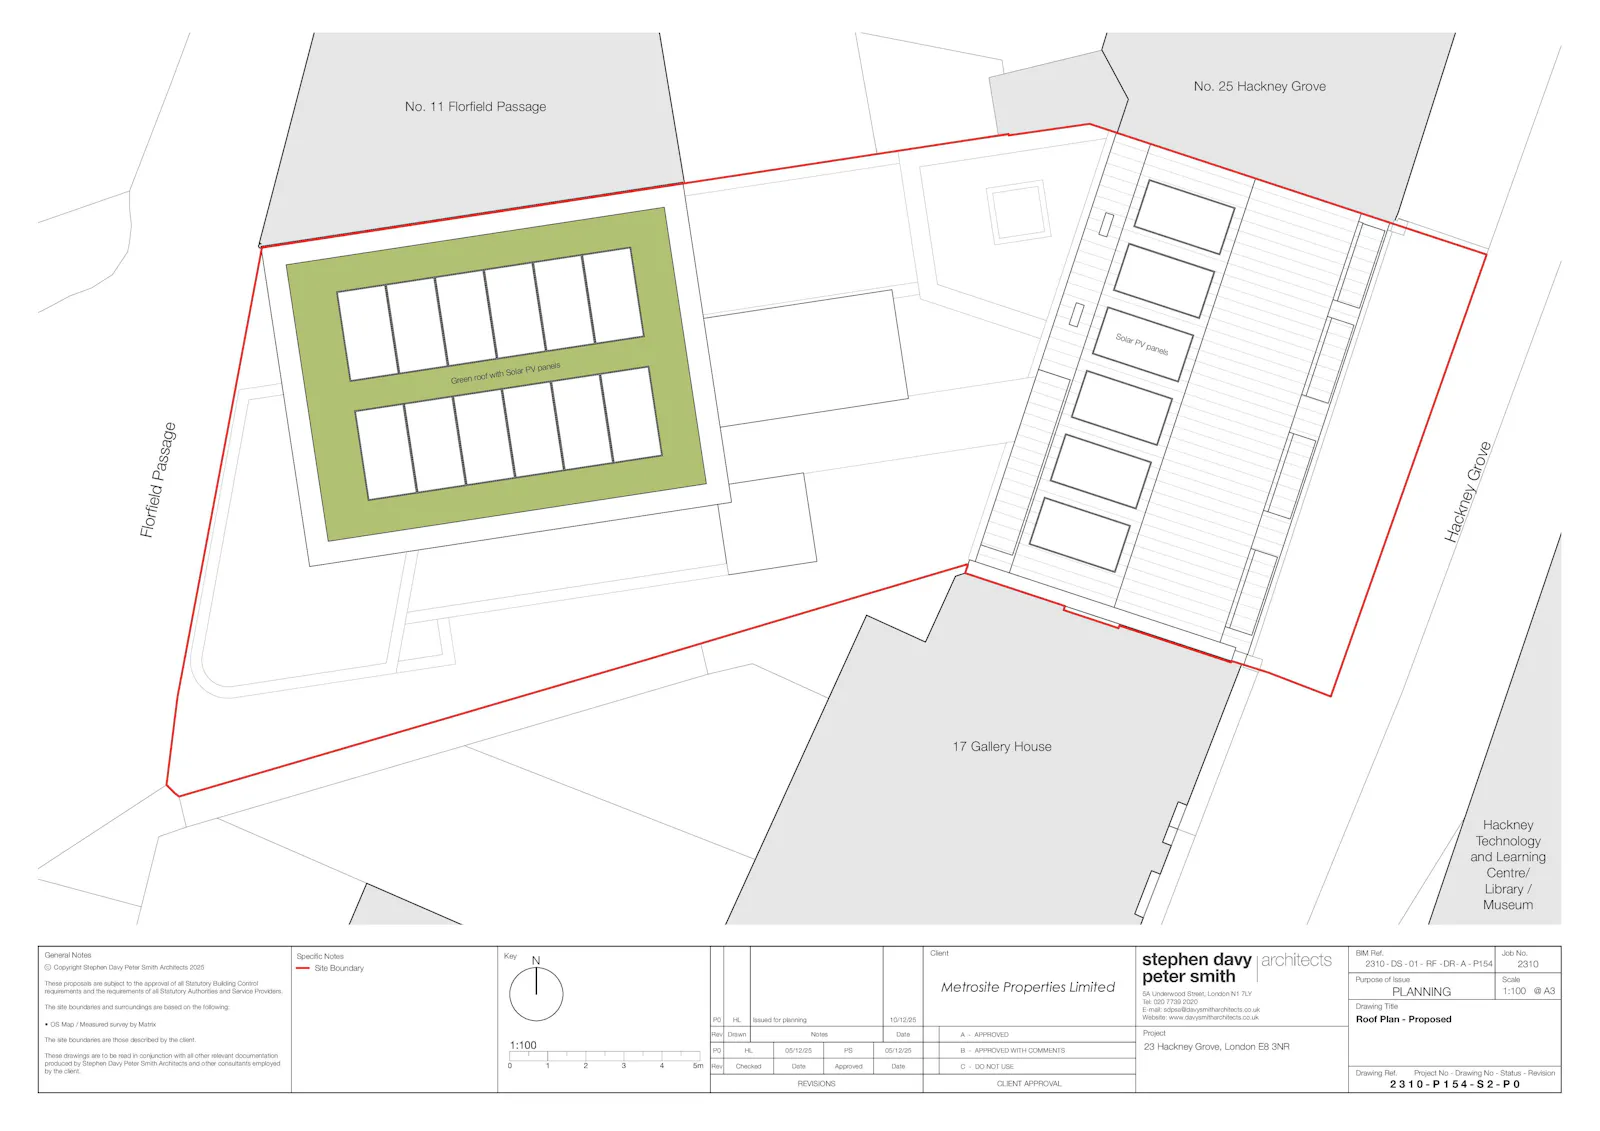
The approved scheme is car-free and incorporates dedicated cycle parking and refuse storage. The planning drawings illustrate a new-build element rising to part four storeys, together with the retained and extended existing building at 21-23 Hackney Grove. The purchaser will be required to comply with the planning permission and associated obligations.
Gallery