TO LET – £90.75 PER SQ FT
Self-Contained Ground Floor Retail Opportunity
Suitable for a Variety of Uses Within Class E
Summary
- Self-Contained
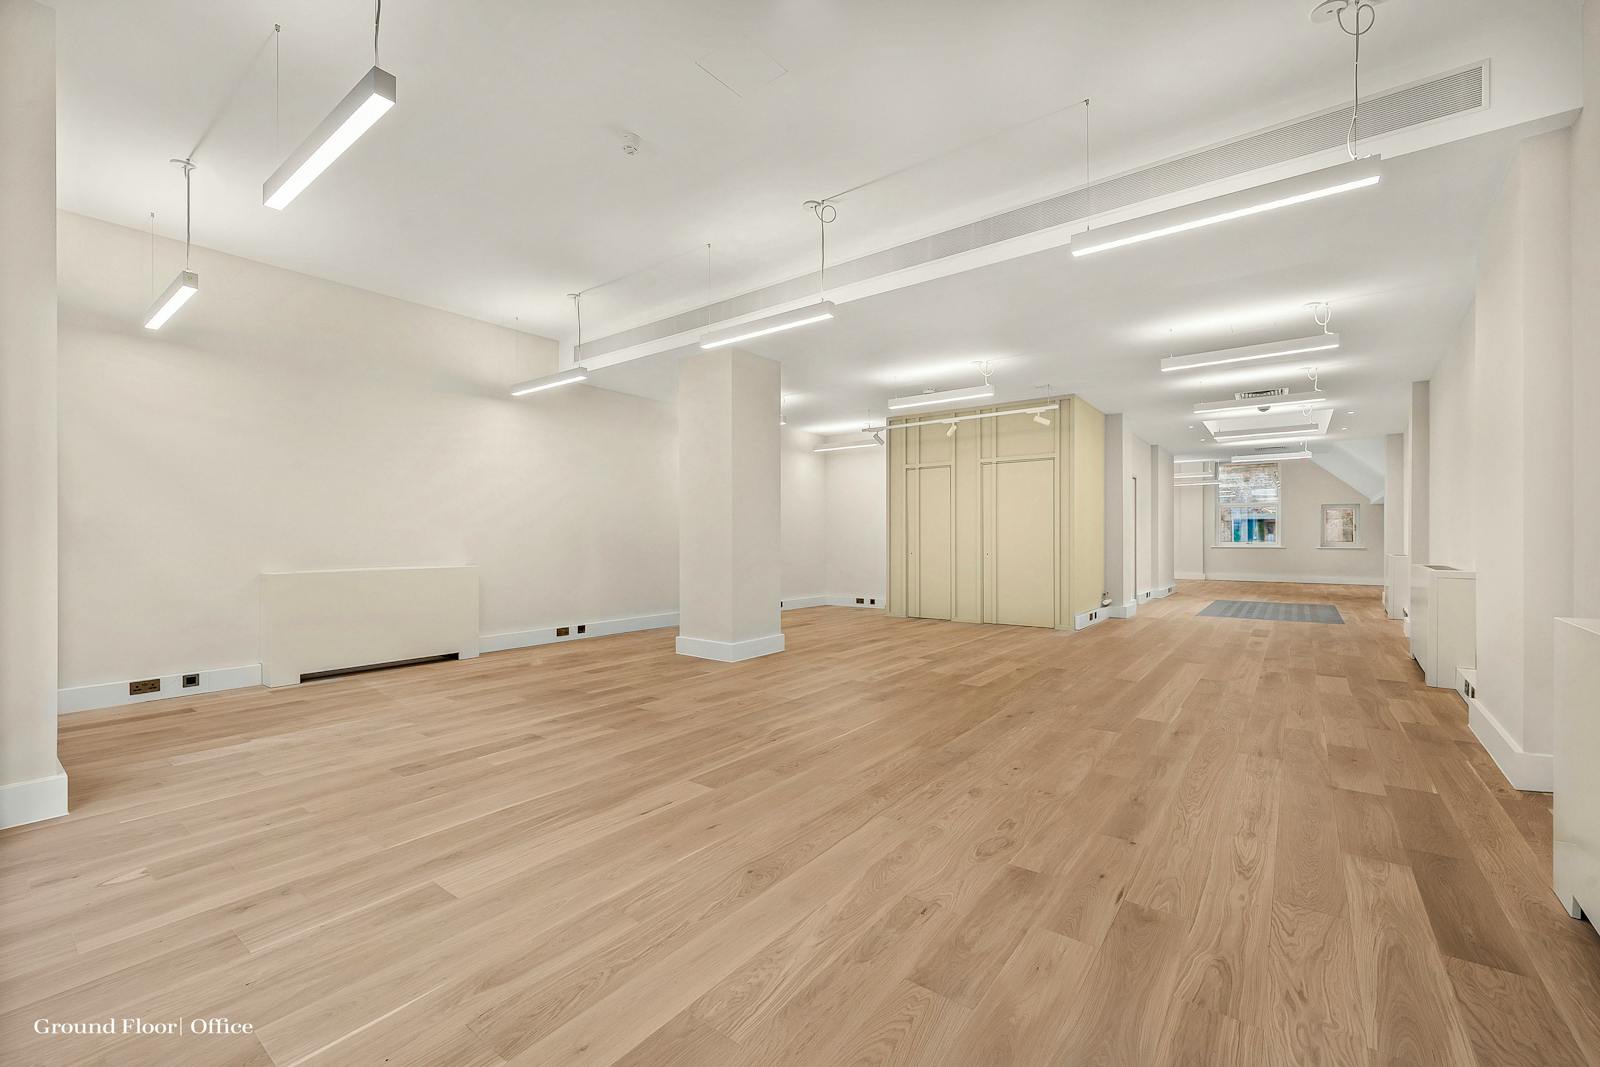
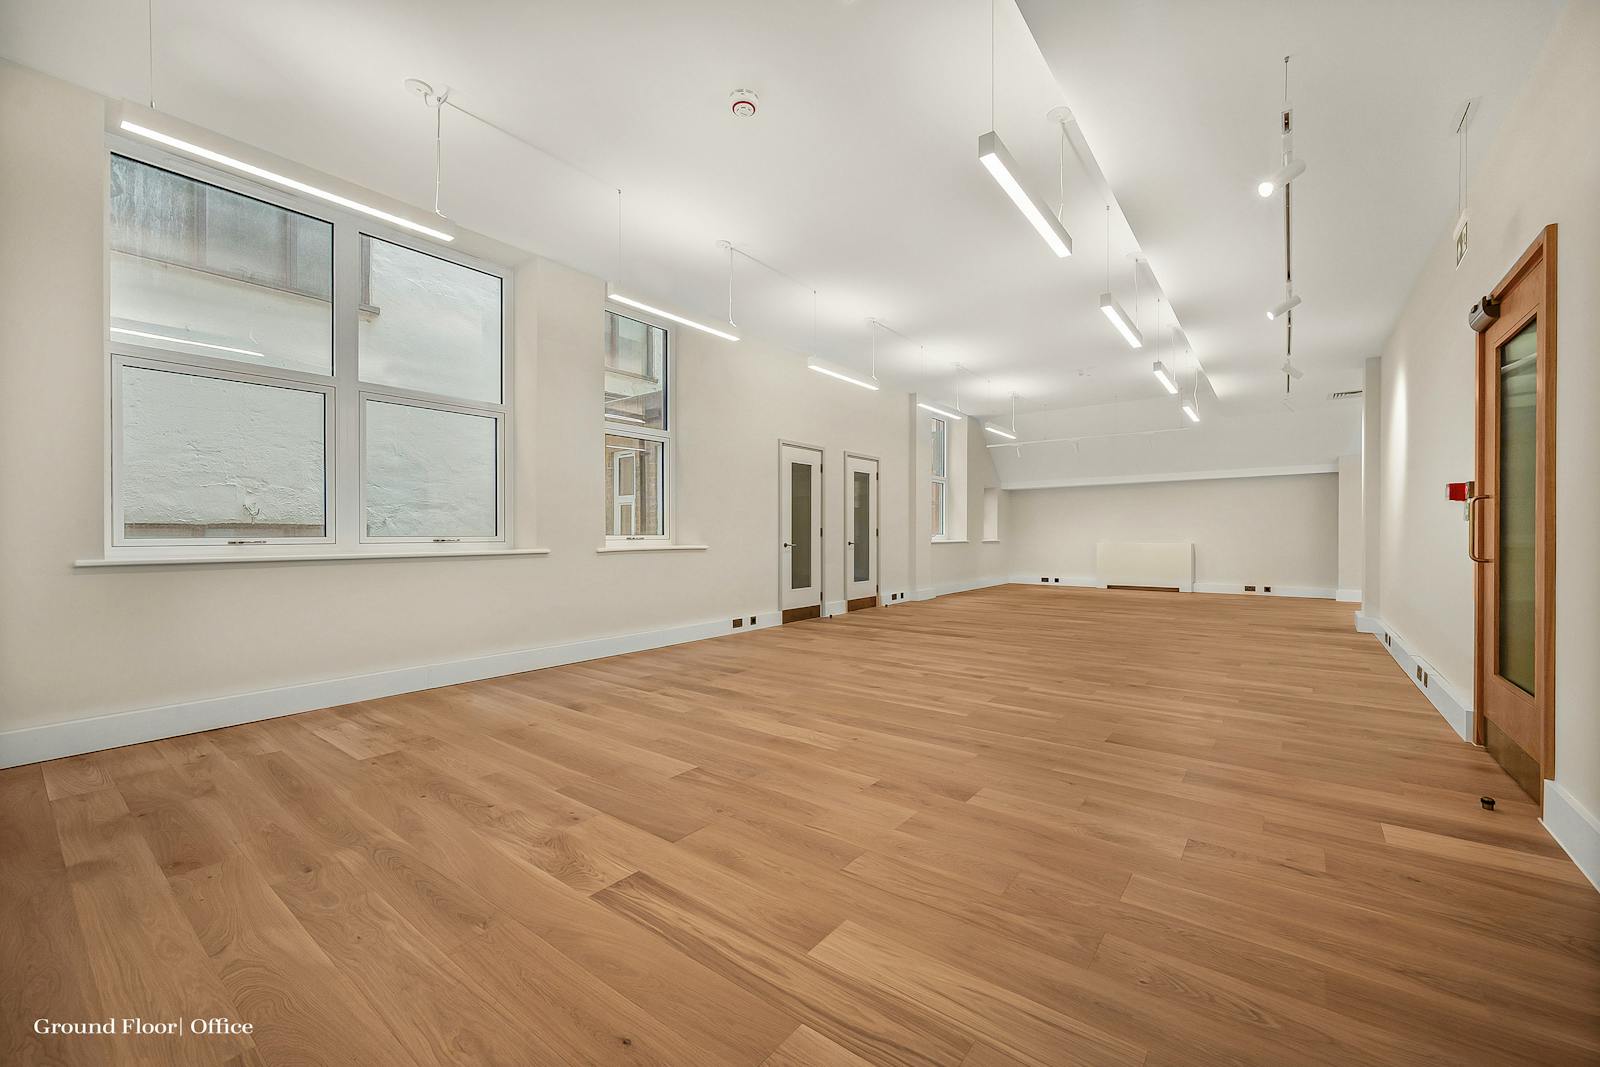
- Excellent Levels of Natural Light
- GF Ceiling height 3.4m
- Engineered Timber Flooring
- Perimeter Trunking
- LED Lighting
- Skylight
- Air Flow System
- Wall Mounter Comfort Cooling
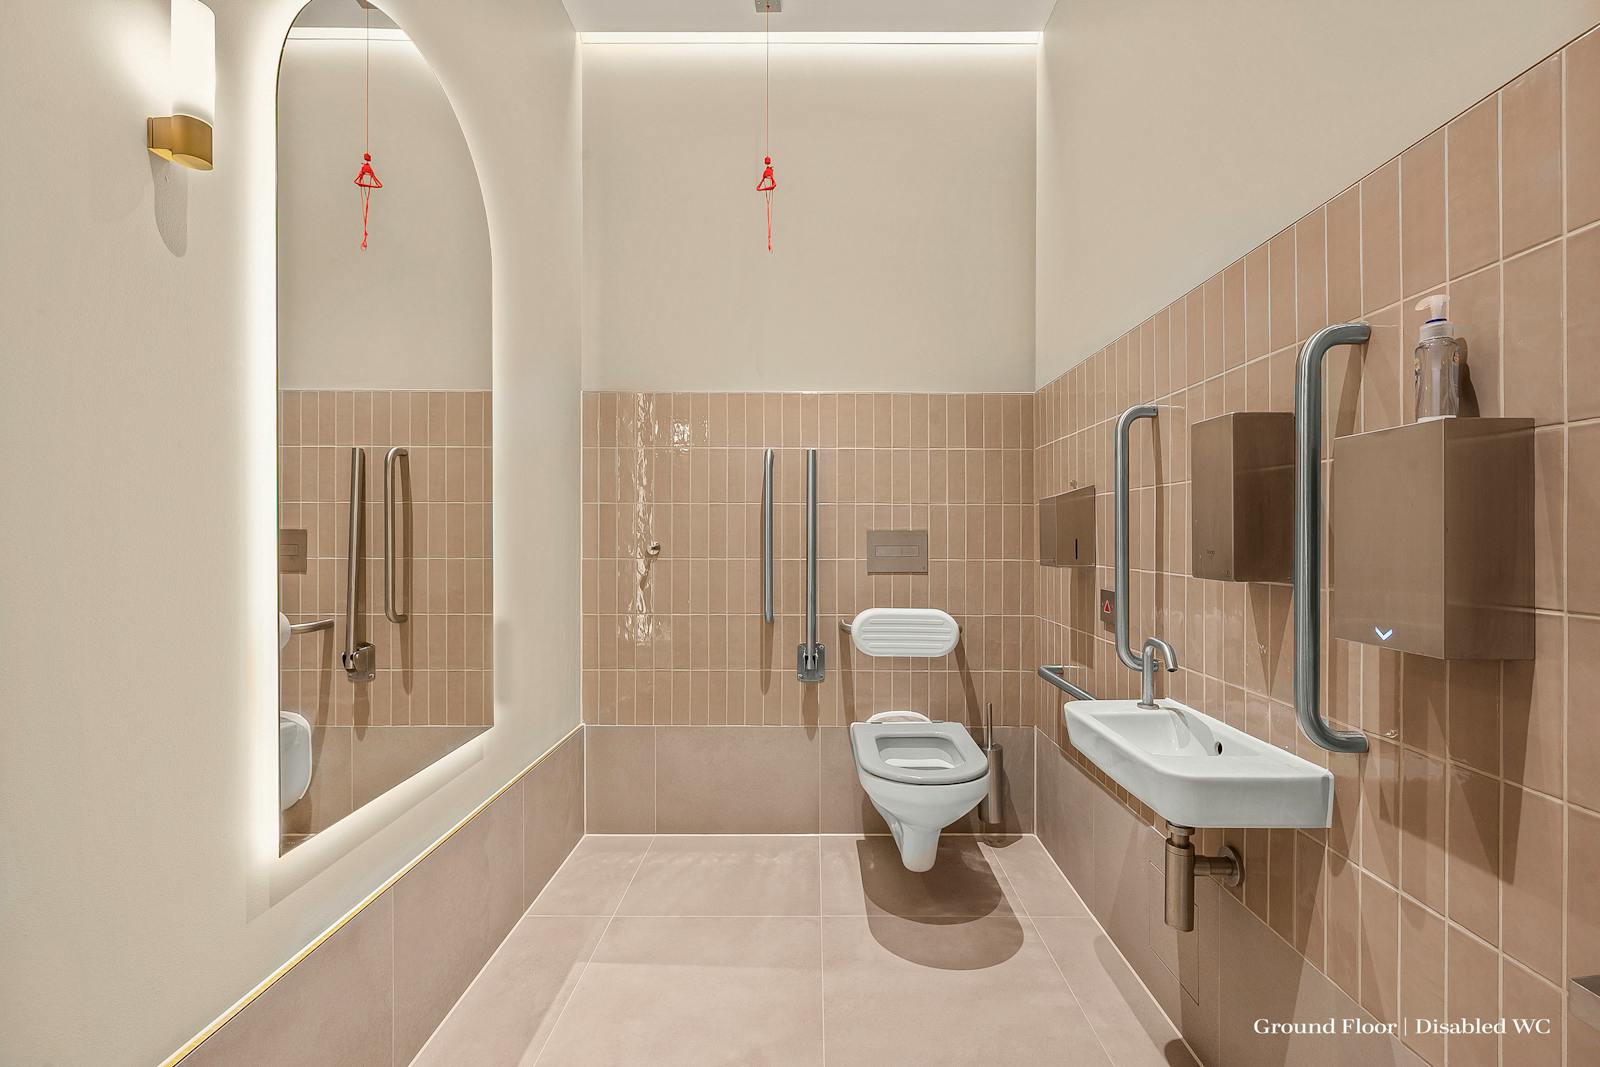
- Common Area WCs (Including Disabled)
Accommodation
The accommodation comprises the following areas:
| Name | sq ft | sq m | Availability |
| Ground | 1,763 | 163.79 | Available |
| Total | 1,763 | 163.79 |
Location
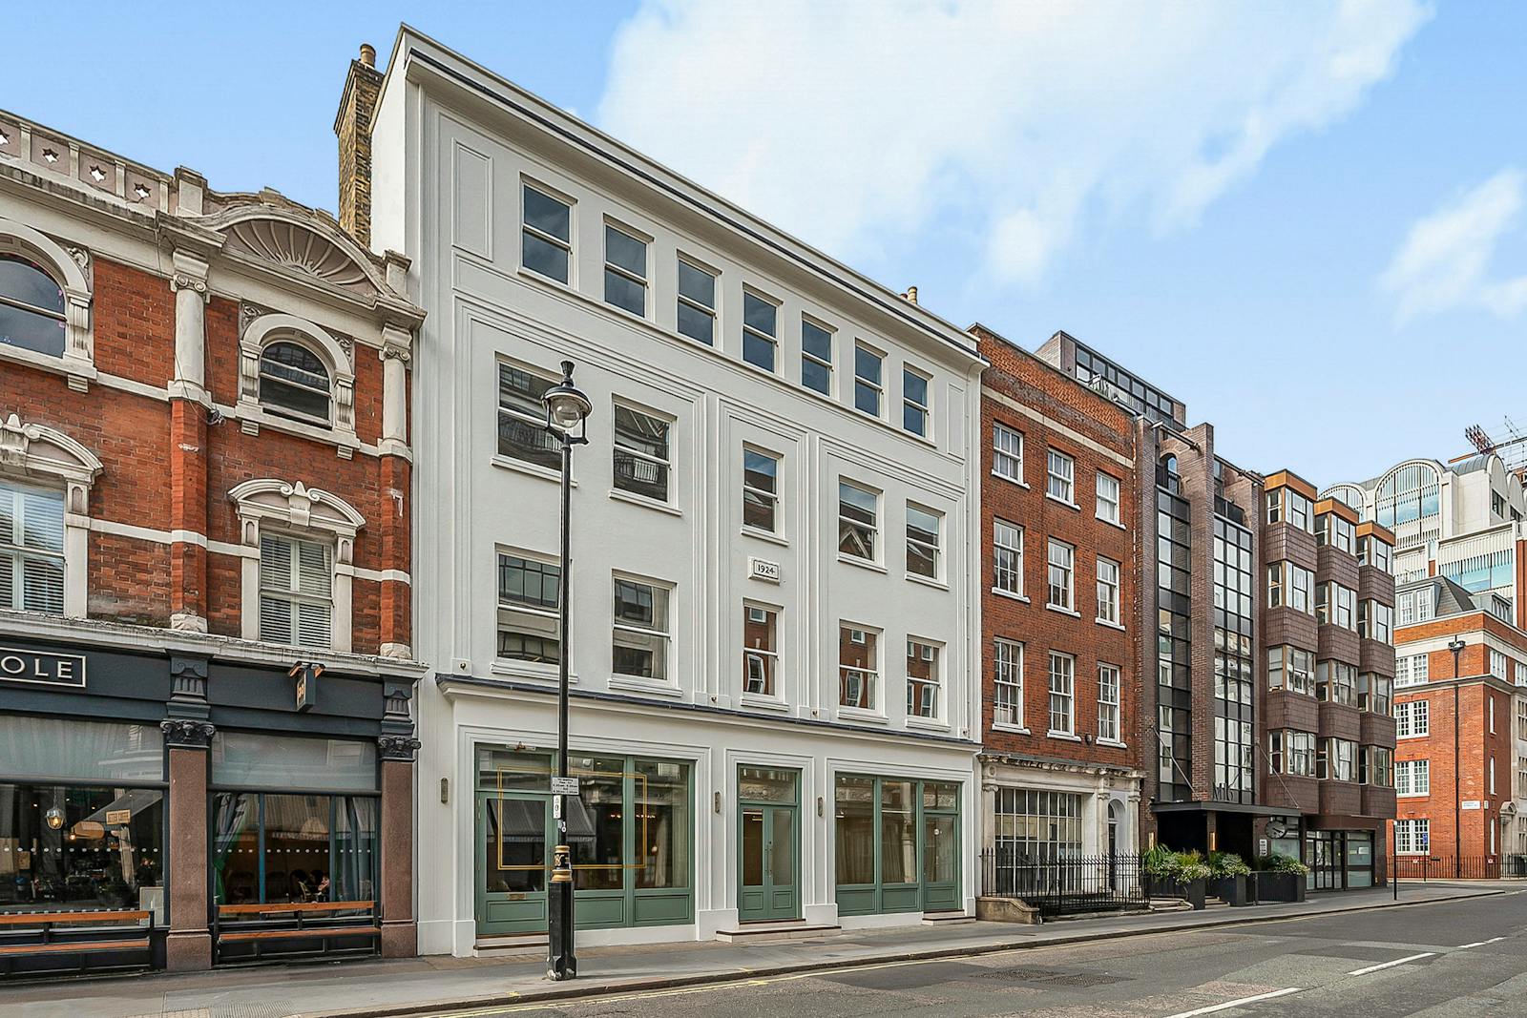
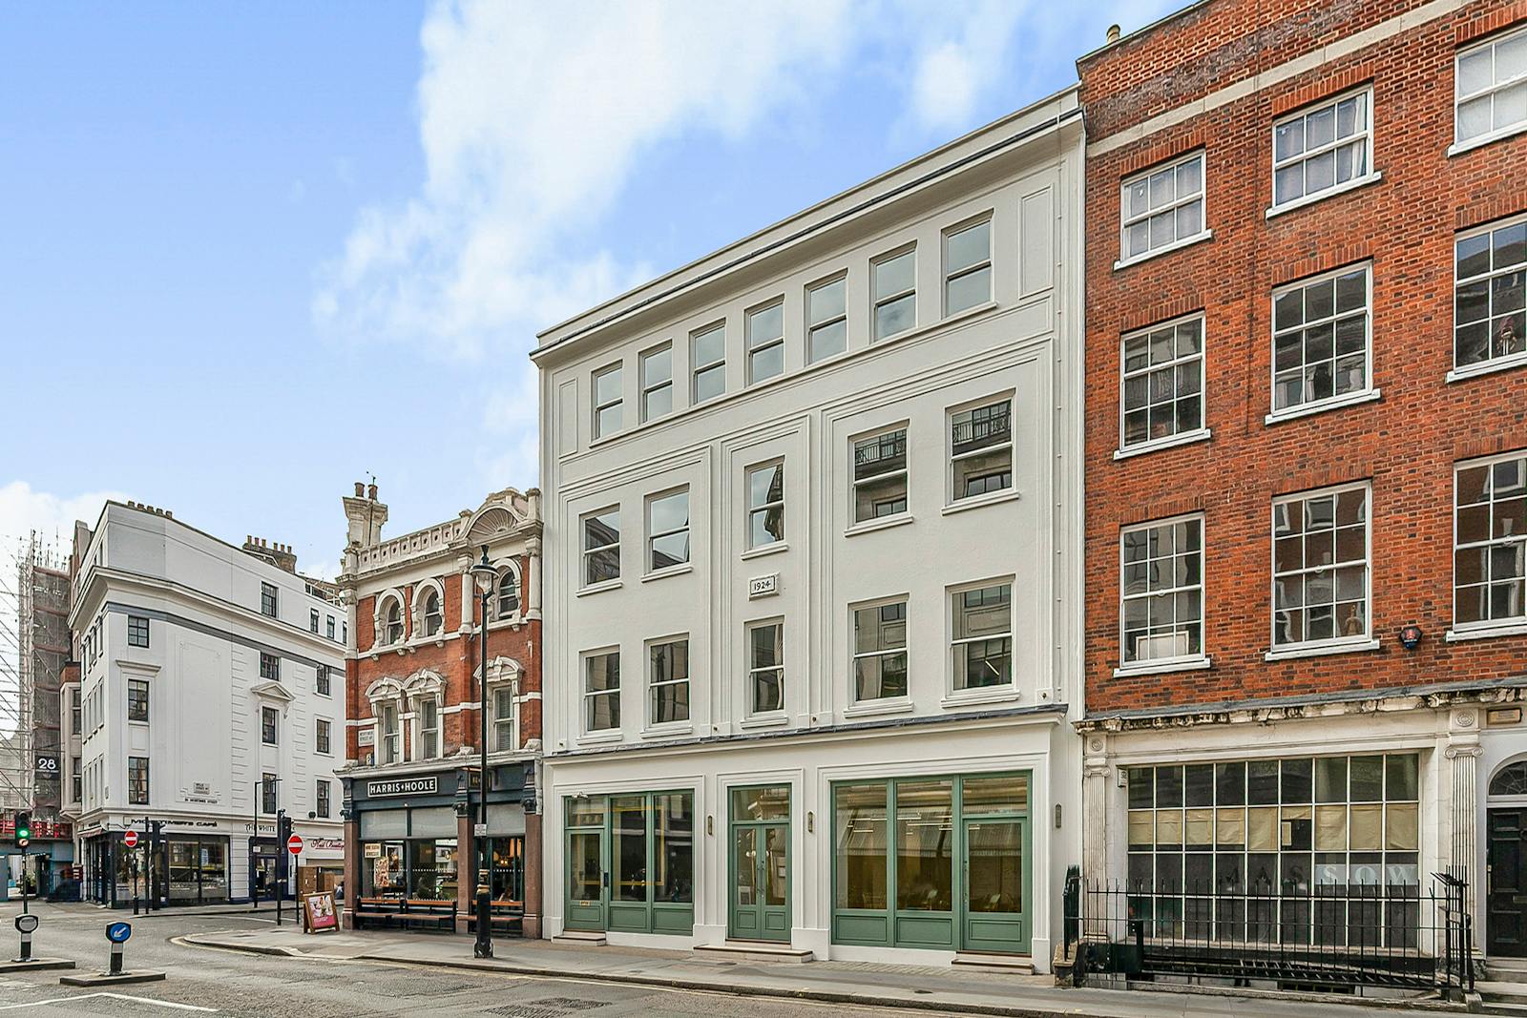
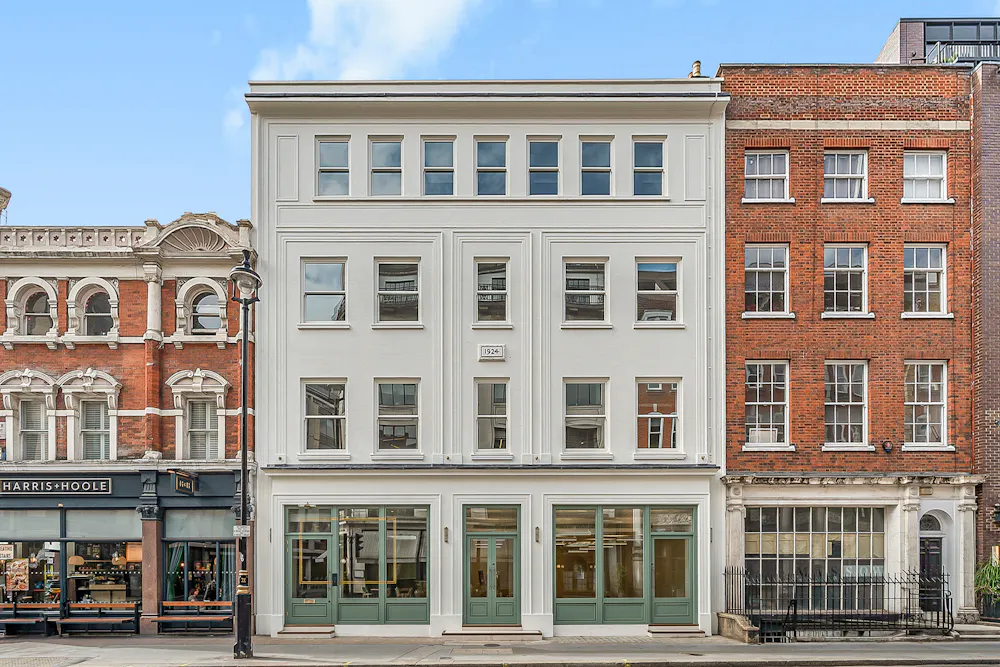
The property is located on the north side of Mortimer Street, between the junctions of Nassau Street and Wells Street. It boasts a fantastic south-facing position in the heart of Fitzrovia. Located opposite Mortimer House, the area is enriched by media, fashion, and financial occupiers.
The transport links are fantastic, with the Elizabeth Line at Tottenham Court Road just a 5-minute walk away. Goodge Street and Oxford Circus are also within a 7-minute walk.
Get directions from Google Maps
Mainline Stations
-
Euston14 mins
-
Charing Cross18 mins
-
Marylebone20 mins
-
St Pancras21 mins
Underground Station
-
Oxford Circus4 mins
-
Goodge Street5 mins
-
Tottenham Court Road7 mins
-
Great Portland Street8 mins
Further Information
Rent £160,000 per annum
Rates Payable Upon Enquiry
Service Charge Upon Enquiry
Description
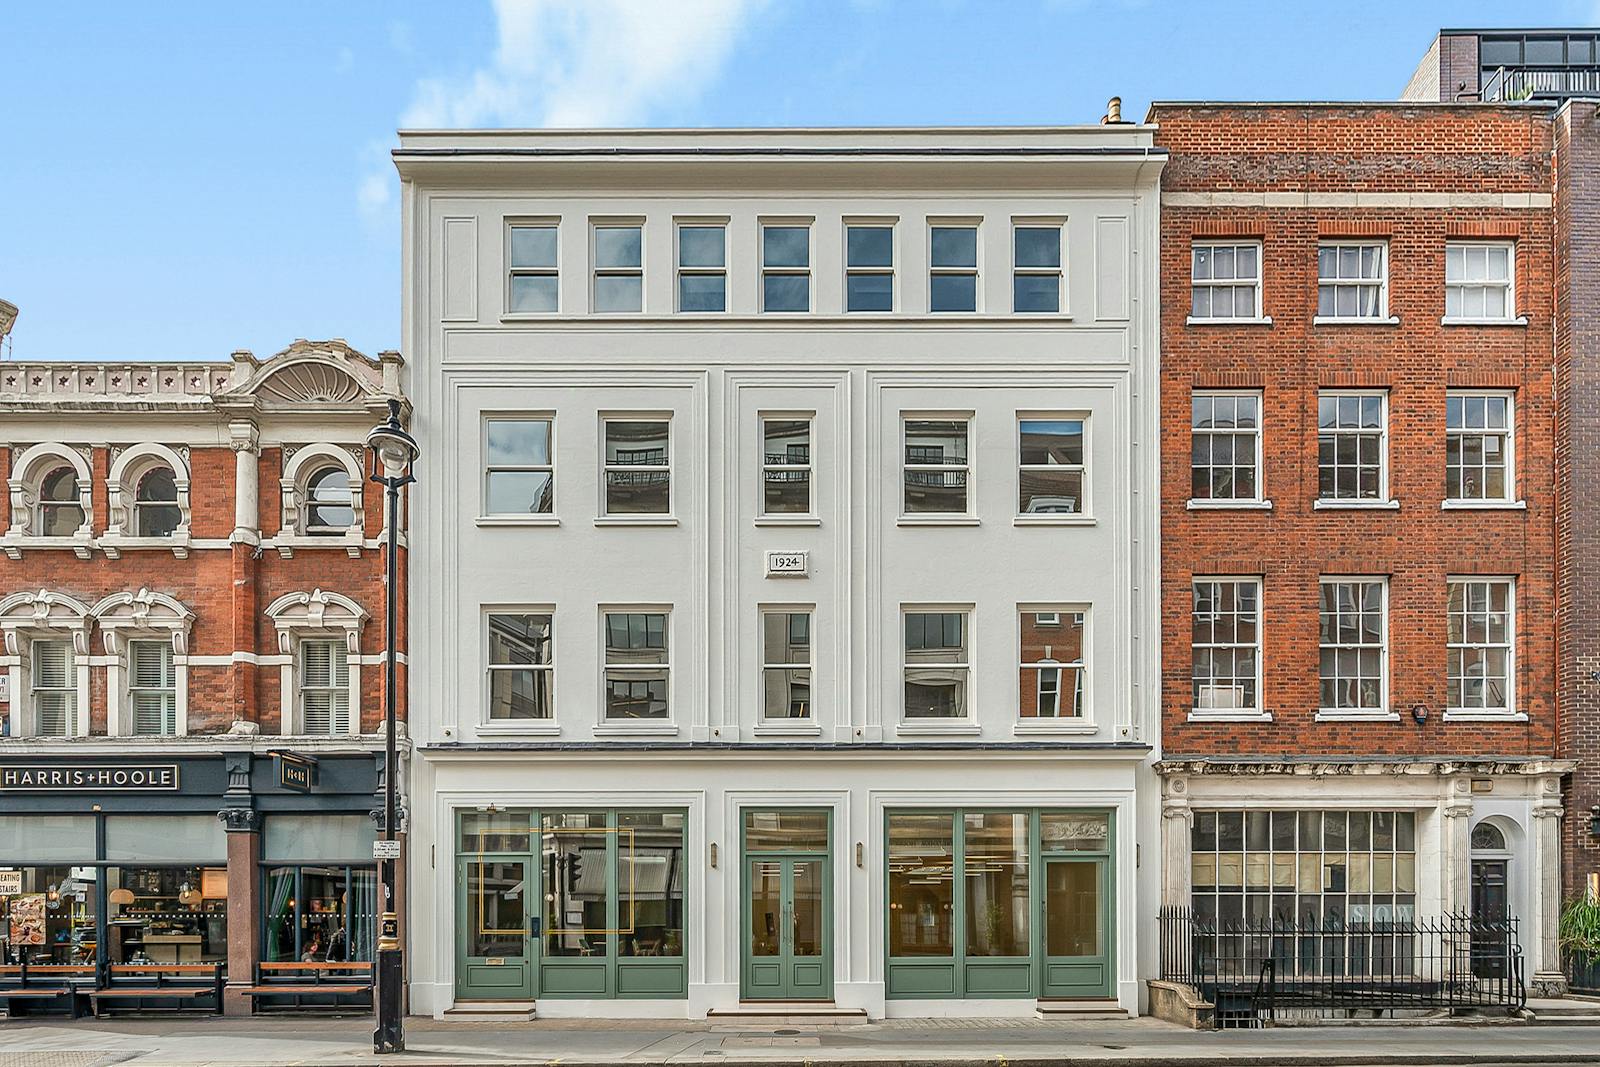
The property occupies a prominent position and has recently undergone a comprehensive refurbishment to an exceptionally high standard, providing contemporary commercial accommodation arranged over Lower Ground to Third Floors.
The accommodation currently being offered comprises the Ground Floor, which is available independently or in conjunction with the Lower Ground Floor. Both floors can be occupied separately, with two designated soft spots incorporated into the structure to facilitate the installation of an internal connecting staircase by the Landlord, should an occupier require the accommodation as a single unit.
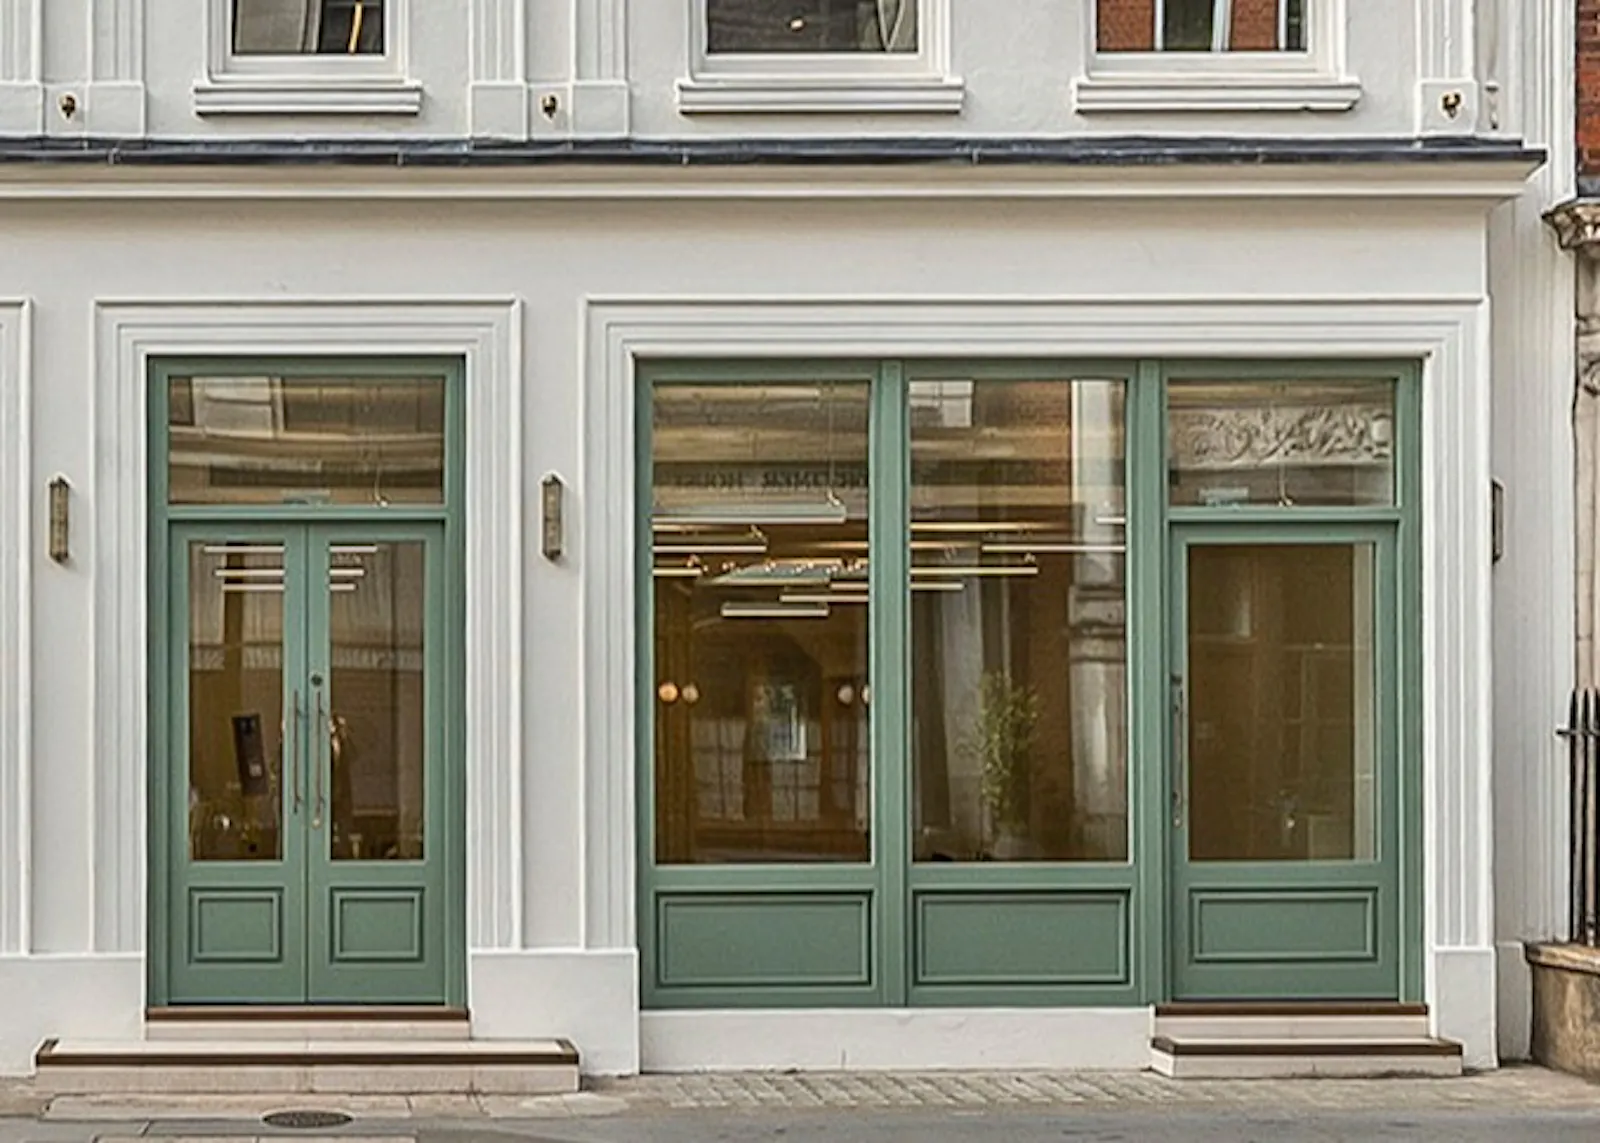
The Ground Floor benefits from two separate entrances, comprising double-door access on the left-hand side and a single entrance door on the right-hand side, providing flexibility for a variety of occupational requirements.
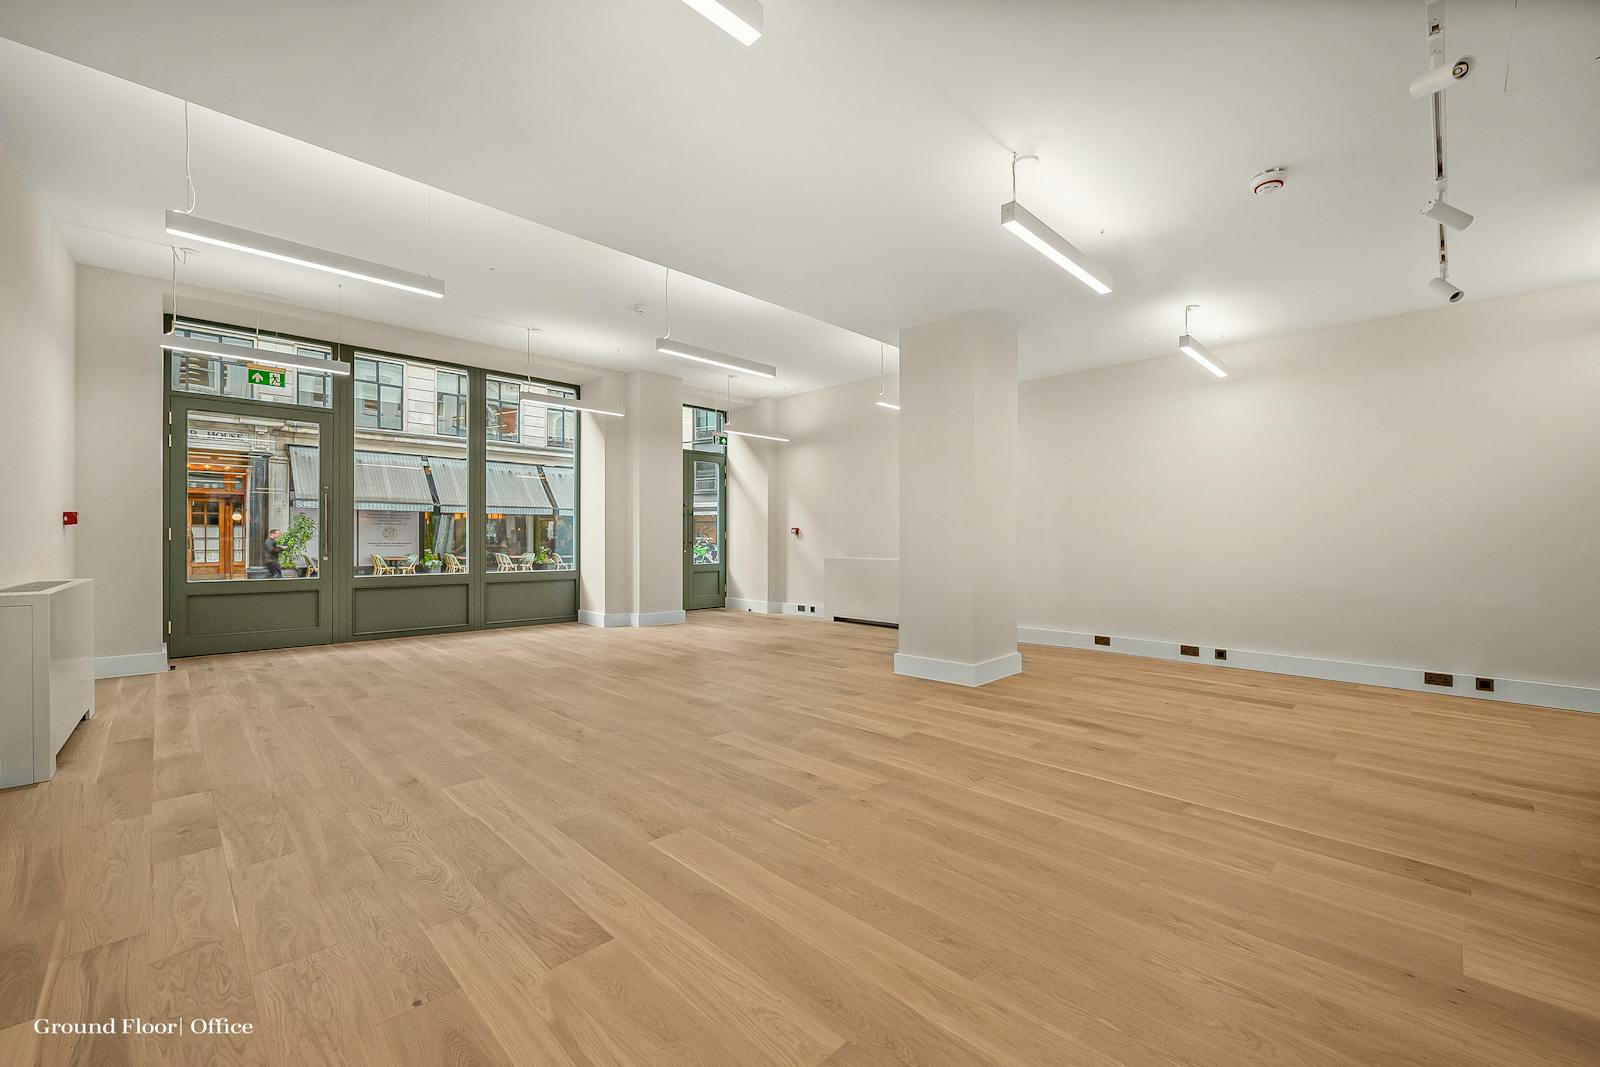
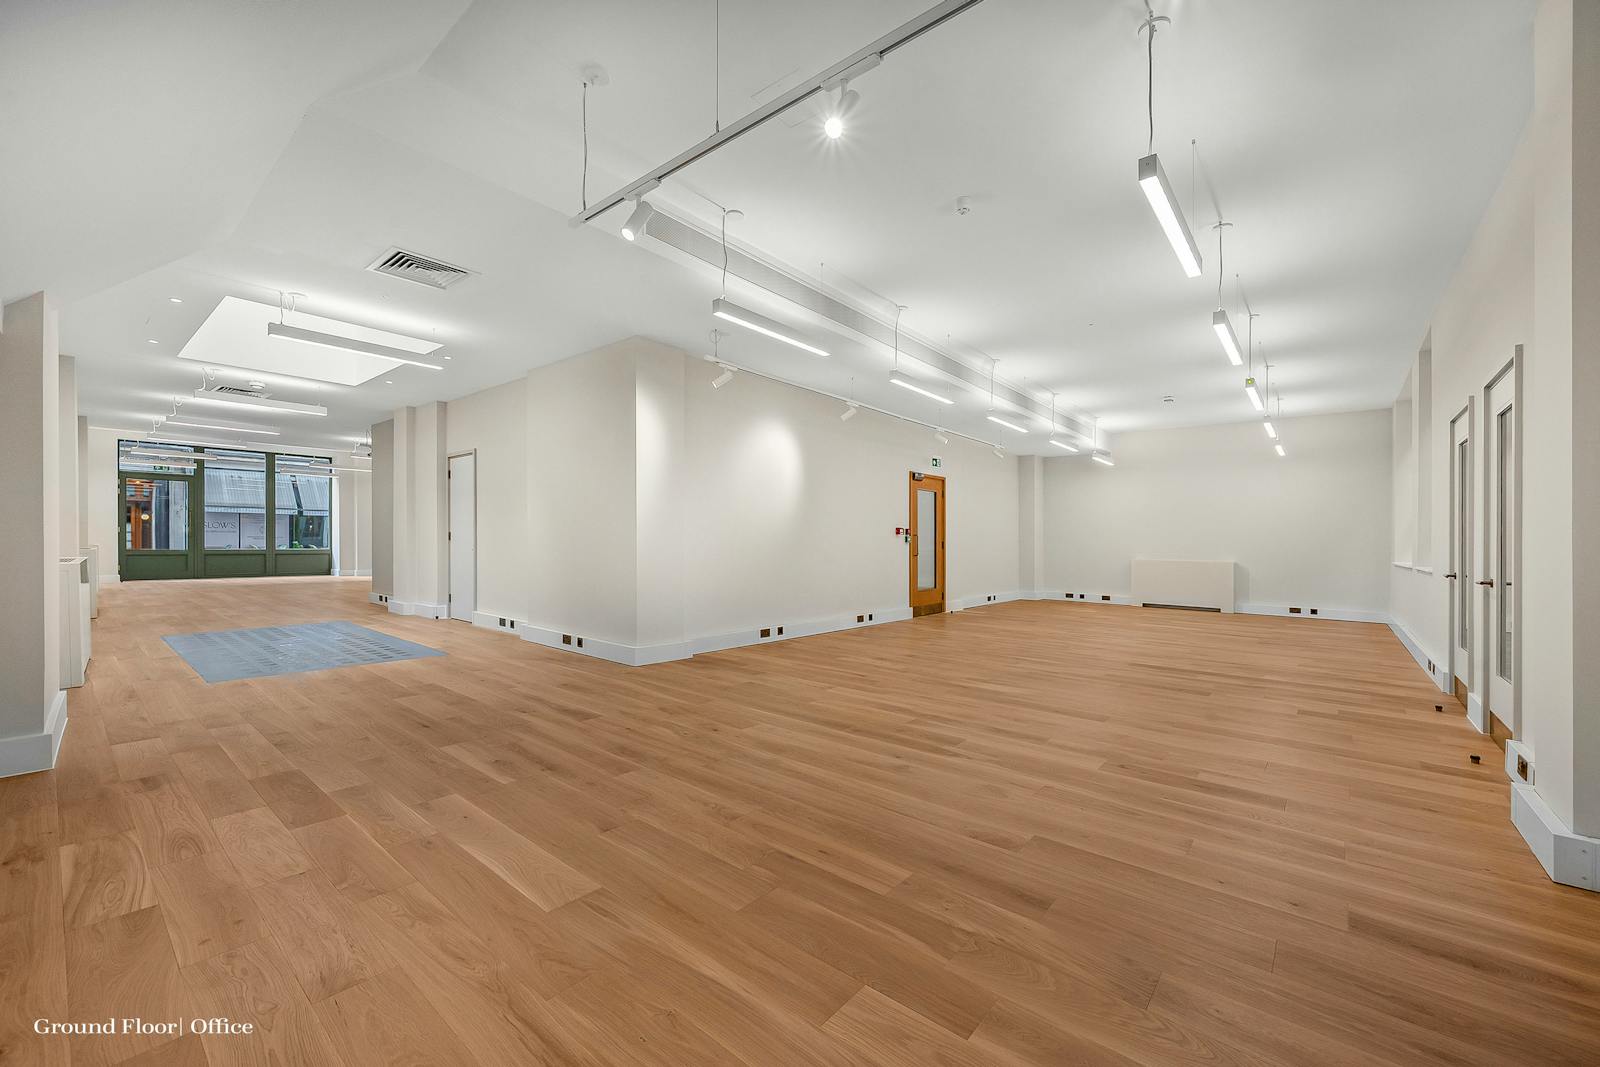
The accommodation has been finished to an excellent specification, benefiting from an impressive 3.4-metre ceiling height, engineered timber flooring throughout, perimeter trunking incorporating power sockets and data cabling, and a combination of LED strip and spotlighting. The space enjoys excellent natural light from both the front and rear elevations, complemented by additional skylighting along the right-hand side of the premises.
The accommodation further benefits from a dedicated airflow ventilation system and wall-mounted comfort cooling. An accessible WC is provided within the communal area, accessed via a rear entrance, although there is potential to incorporate additional WC facilities within the demise, subject to the necessary consents.
The flexible configuration and high-quality specification make the premises suitable for a wide variety of Class E occupiers, including retail, showroom, medical, wellness, leisure and office uses.
The wider building also benefits from a communal roof terrace at Third Floor level, further enhancing its appeal to prospective occupiers.
Terms
A new effective Full Repairing and Insuring (FRI) lease is available for a term to be agreed, contracted outside the security of tenure provisions of Part II of the Landlord and Tenant Act 1954.
Gallery