High Eaves Modern Warehouse Premises in walking distance of Langley Town Centre and its Elizabeth Line Train Station
Summary
- To Be Refurbished
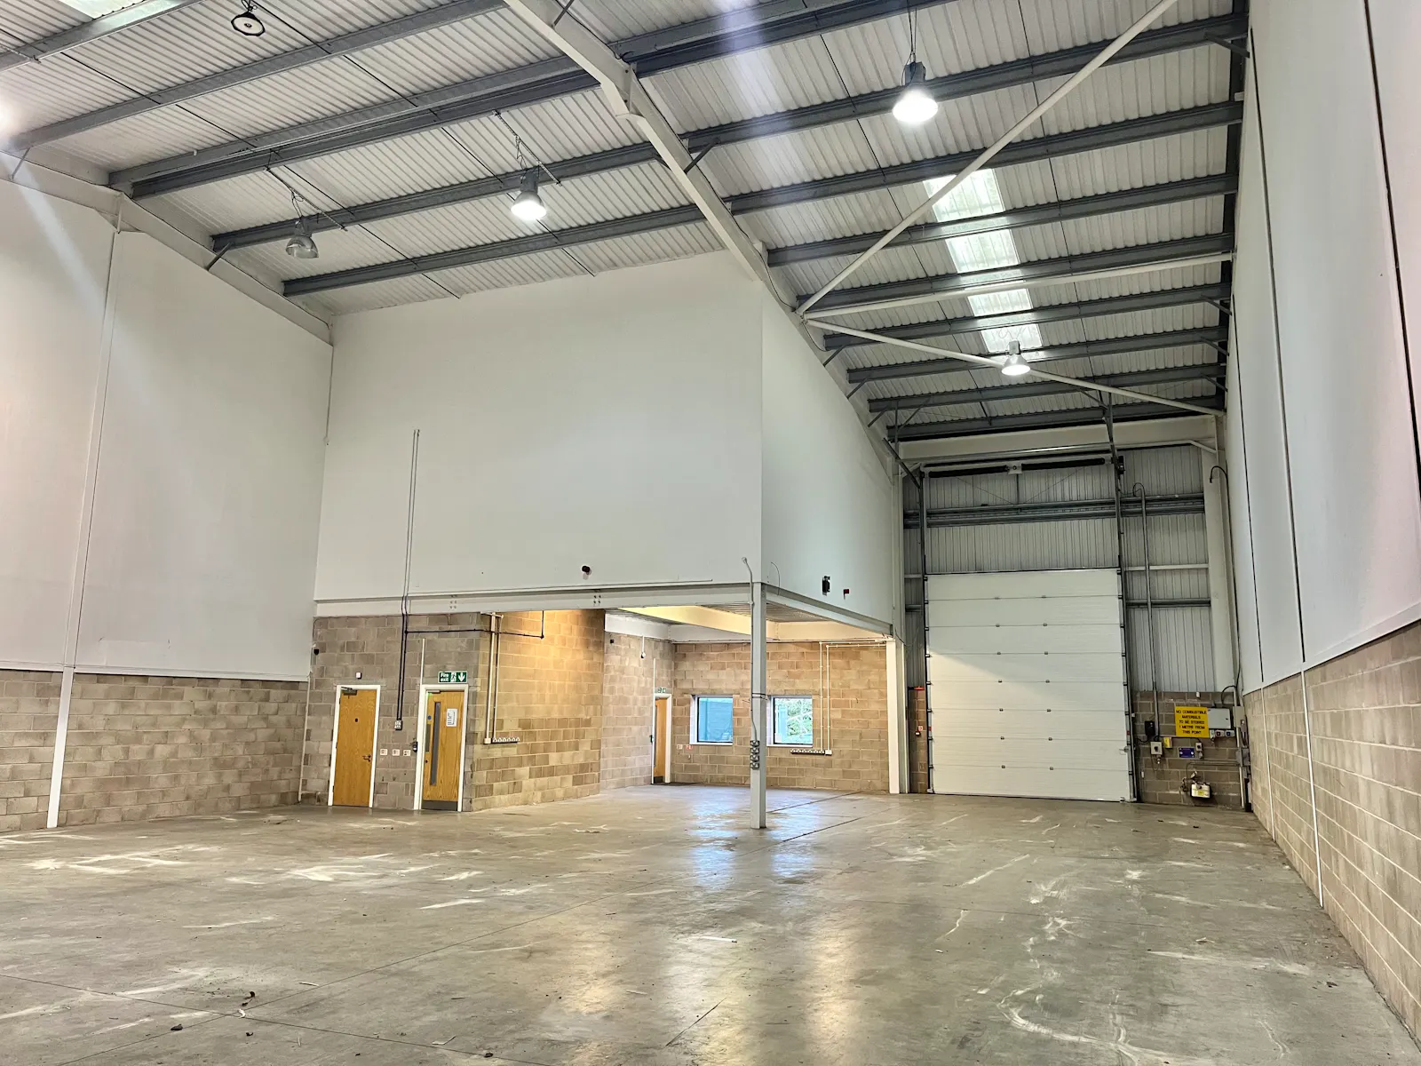
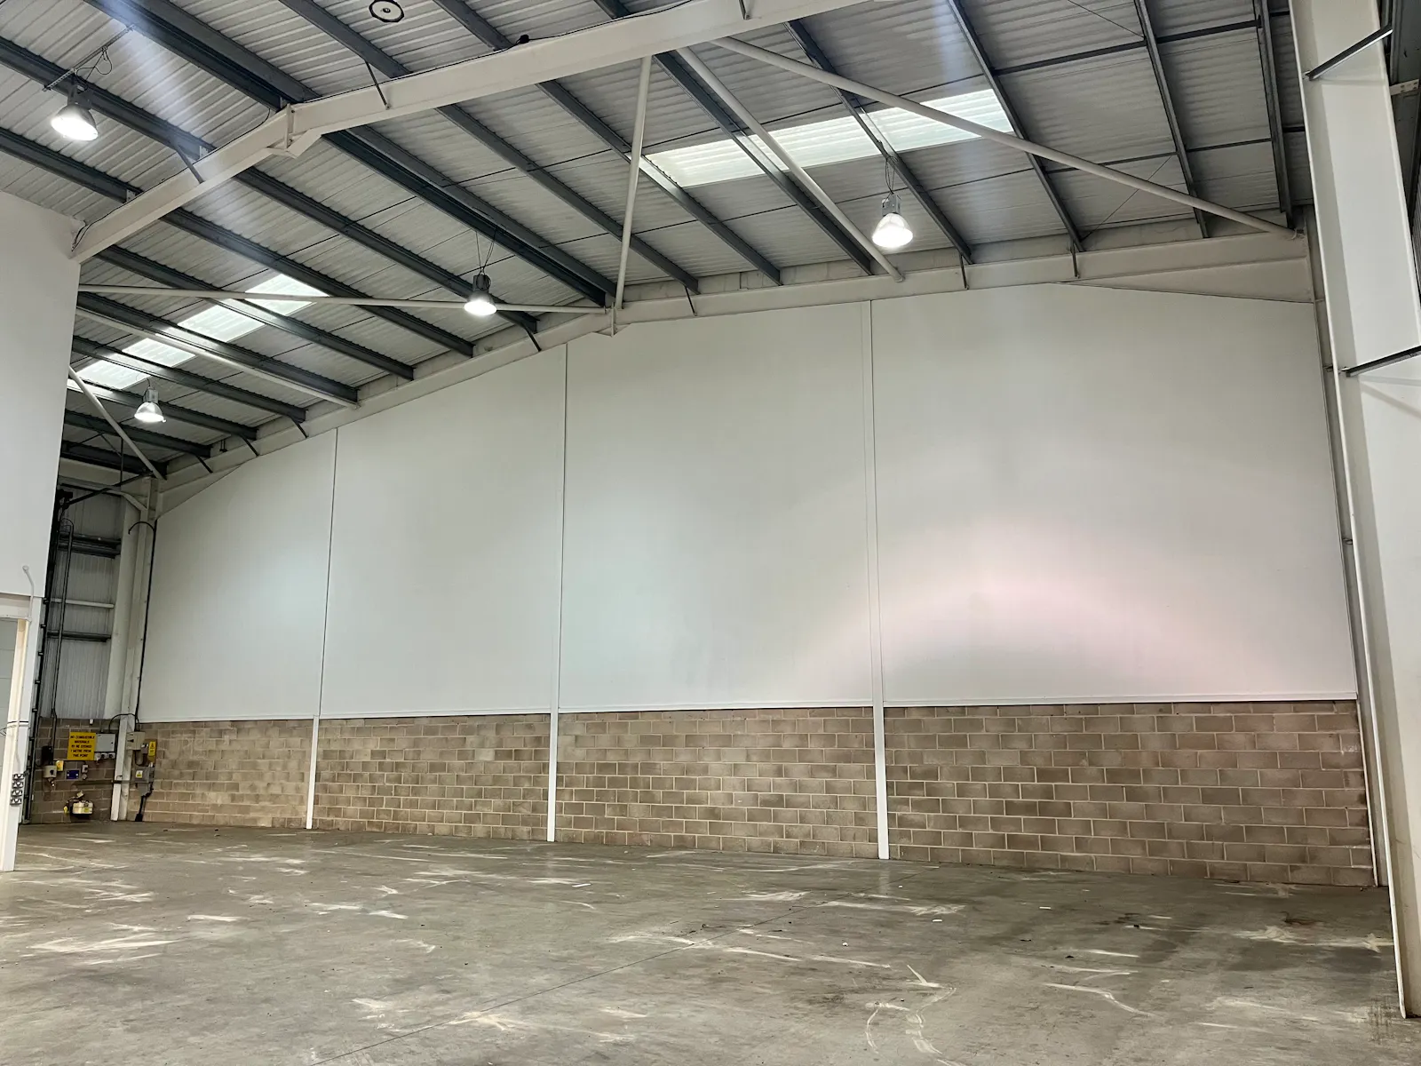
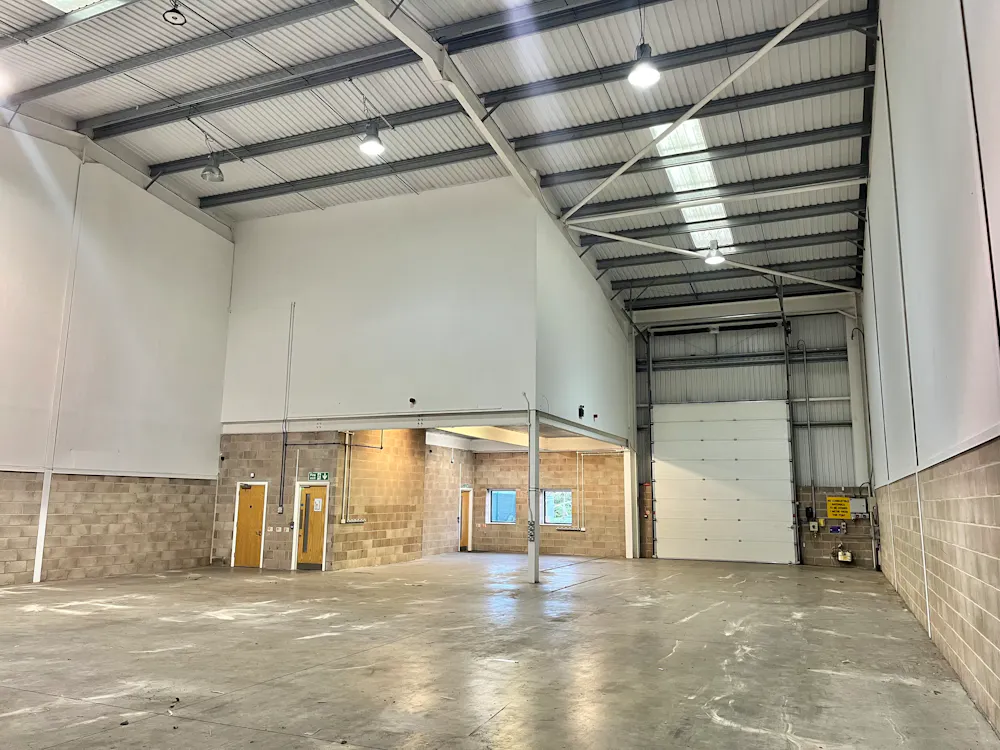
- Eaves Height 9.4m > 12.2m
- 2 x Loading Doors 4m (W) x 4.79m (H)
- Max Yard Depth 18.3m
- 20 Allocated Car Parking Spaces
- M4 (J5) 1.6 Miles Away
Accommodation
Comprising the following Gross External GEA Floor Areas:
| Name | sq ft | sq m |
| Unit - Warehouse/Ancillary | 15,082 | 1,401.16 |
| Unit - First Floor Office | 1,570 | 145.86 |
| Total | 16,652 | 1,547.02 |
Location
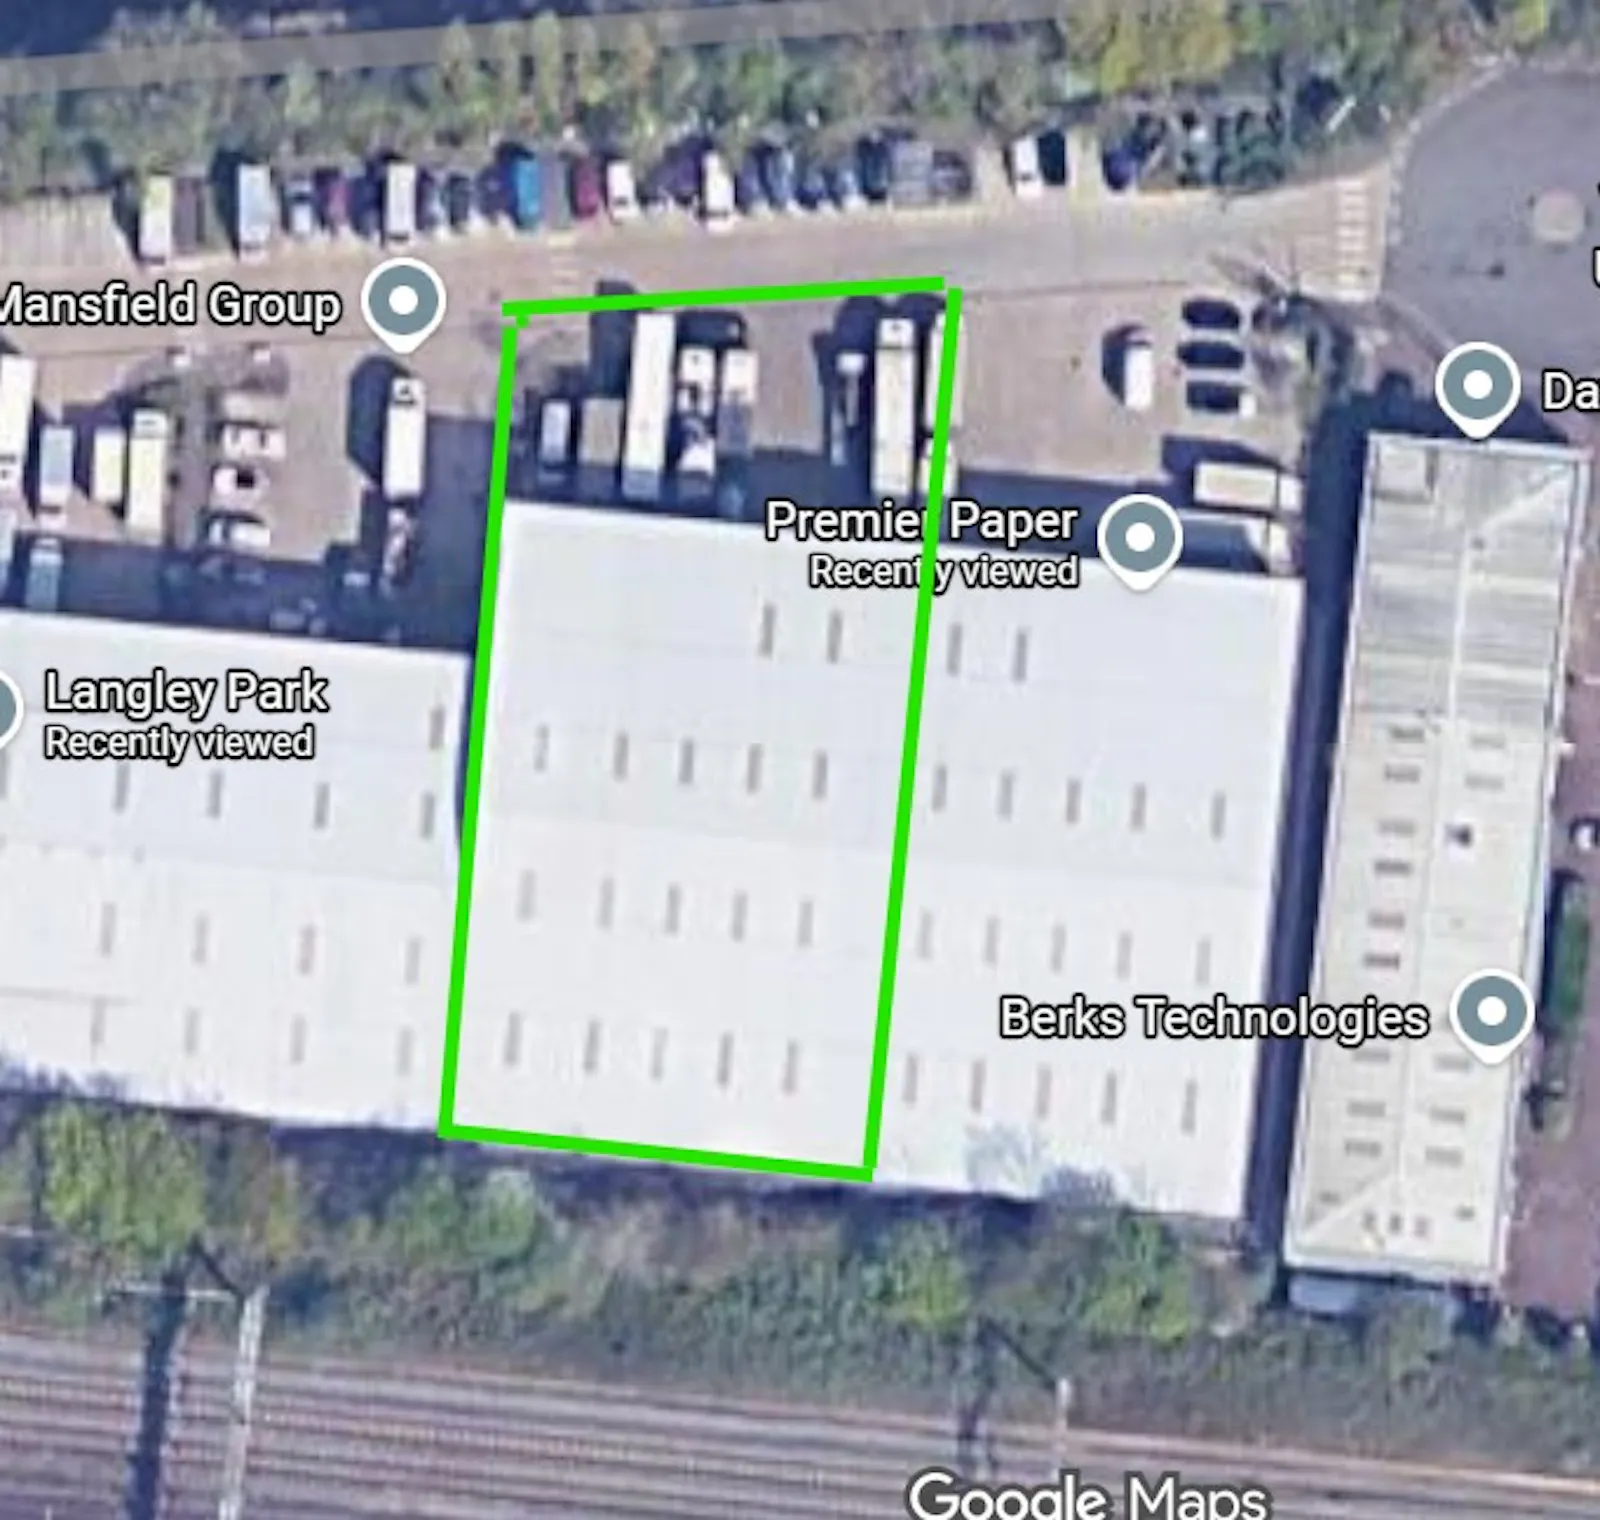
Langley Park is a multi-unit Industrial Estate located in between Slough and Heathrow on Waterside Drive in Langley. The M4 (J5) is located just 1.6 miles away, the M25 (J15) is located just 3.9 miles away, and Heathrow Airport Cargo Terminal is located just 6.7 miles away.
Langley Town Centre and its Elizabeth Line railway station are located in close proximity, just 0.4 miles and less than a 10 minute walk away.
Get directions from Google Maps
Mainline Stations
-
Langley7 mins
-
Slough35 mins
-
Iver36 mins
-
Datchet42 mins
Underground Station
-
Langley7 mins
-
Slough35 mins
-
Iver36 mins
-
West Drayton64 mins
Further Information
EPC Rating This property has been graded as B (47)
Specifications
- Modern Industrial/Warehouse High Spec Terrace Unit
- Eaves Height 9.4m > 12.2m
- 2 x Loading Door 4m (W) x 4.79m (H)
- Dedicated Service Yard Max Depth 18.3m
- 20 Allocated Car Parking Spaces
- Metal Profile Clad Roof with Rooflights
- Clear Span Column Free Warehouse Space
- Glazed Personnel Entrance / Reception
- Purpose Built First Floor Offices
- GF/FF WCs
- Kitchenette
- 24/7 Access / Use
- Secure Gated Estate with Automated Gate Entry
- M4 (5) 1.6 Miles
- Heathrow Airport Cargo Terminal 6.7 miles
- Langley Town Centre / Elizabeth Train Station 0.4 miles / 9 minute walk
- See indicative photos
Viewings
Strictly via the sole agents COGENT REAL ESTATE
Terms
Available by way of a Full Repairing and Insuring FRI Lease on terms to be agreed.
Downloads
Gallery