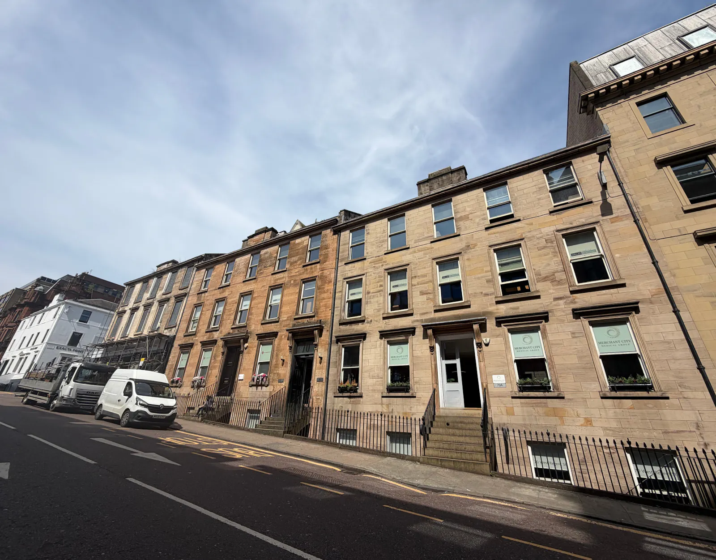
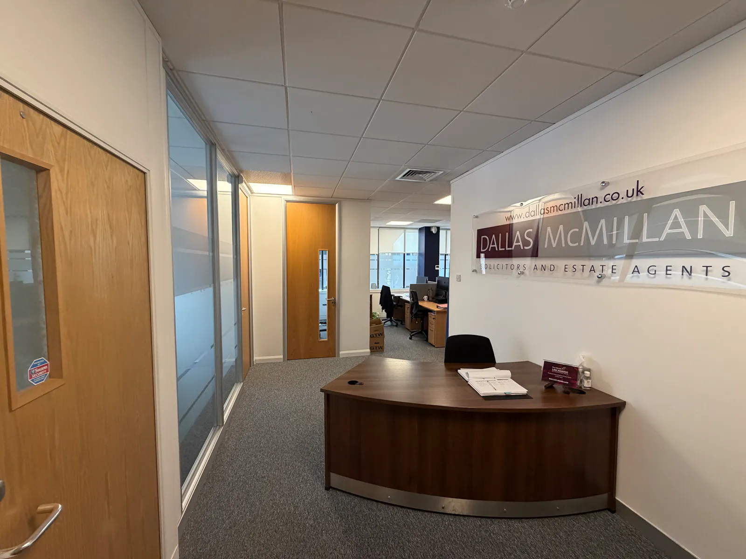
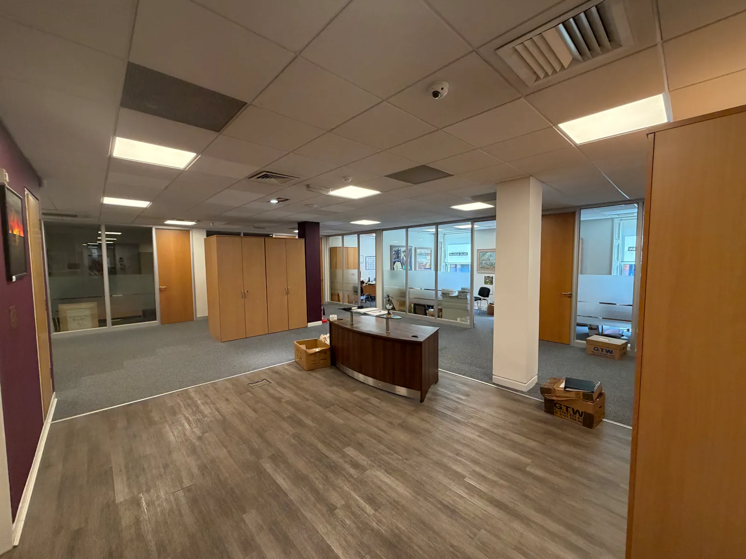
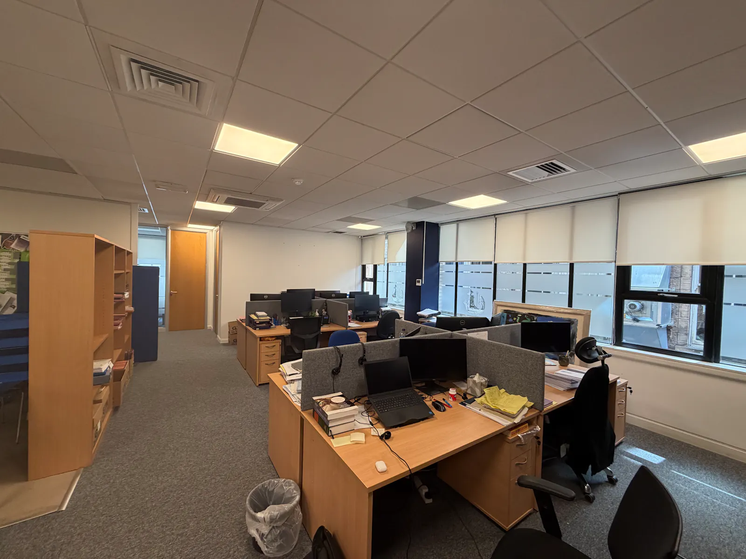
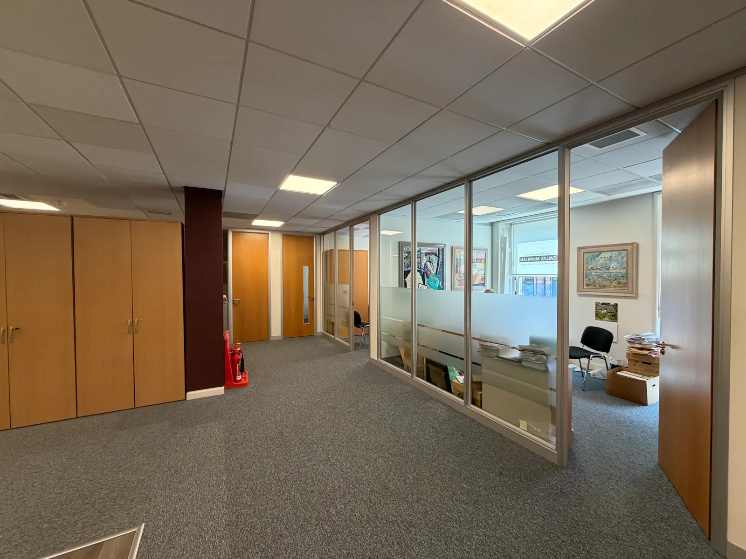
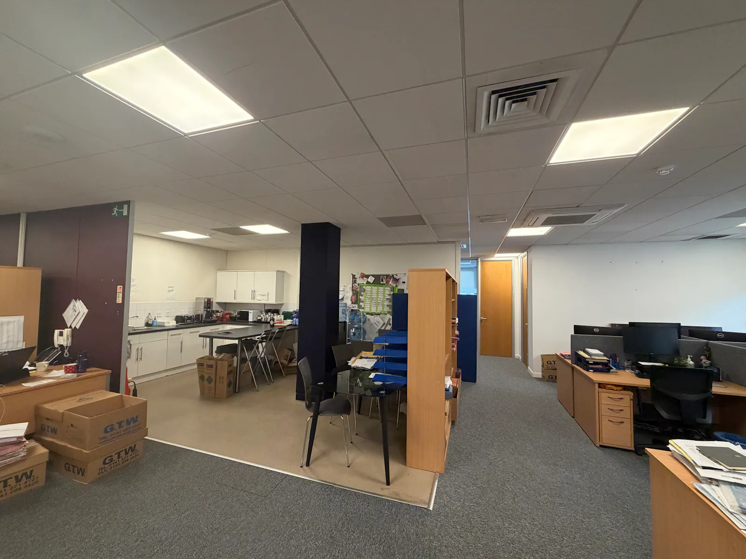
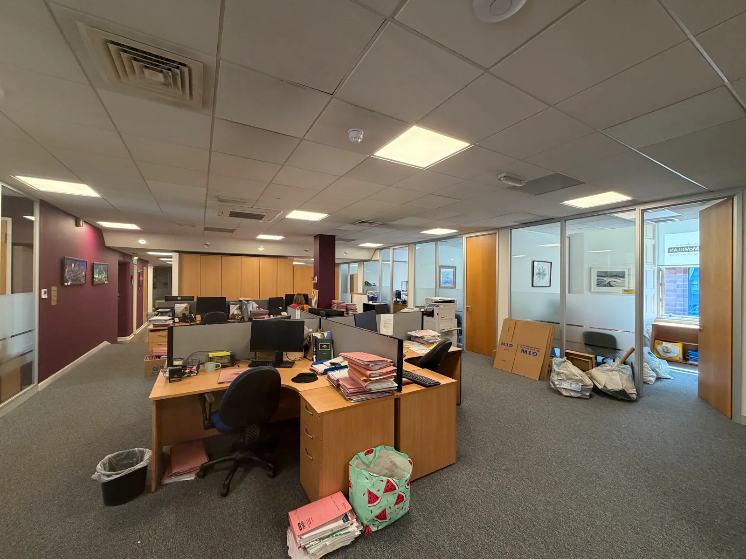
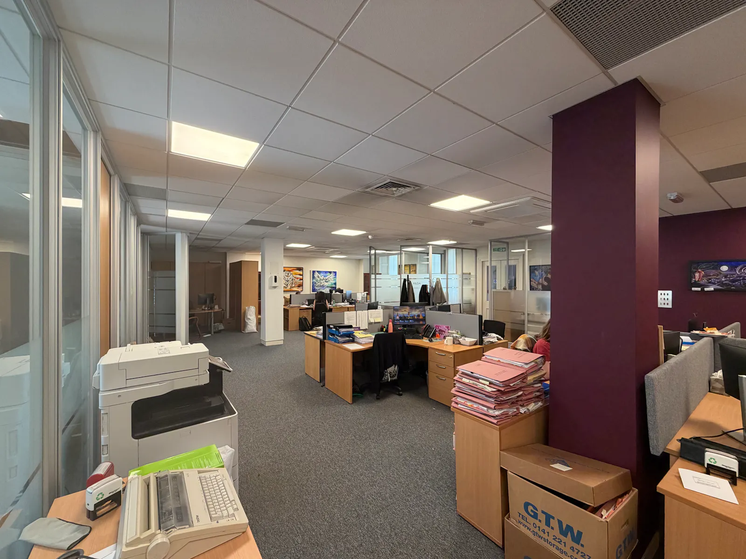
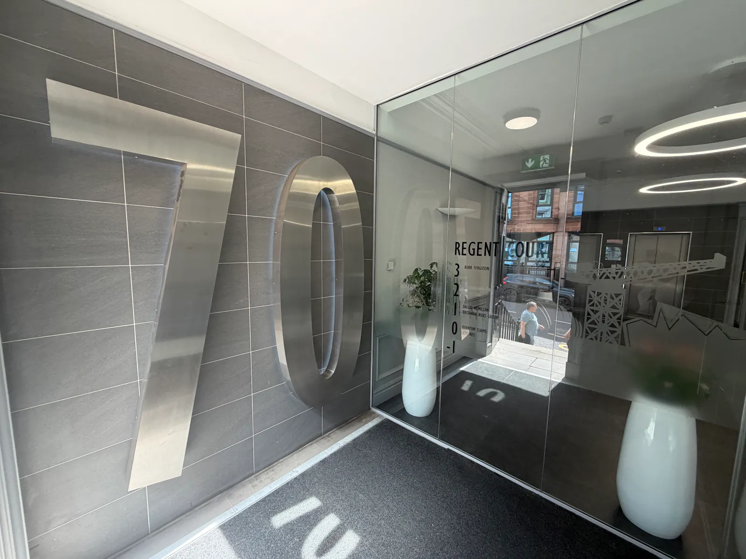
Modern first-floor office space within a refurbished C-listed townhouse, with lift access and rear parking.
Summary
- Office benefits from two entrances and can be split to suite requirements.
- Raised access floor with floor boxes and a carpet finish
- Suspended tiled ceiling incorporating LED lights
- Large sash windows
- Air conditioning
- Ladies & Gents toilets
Accommodation
The accommodation comprises the following areas:
| Name | sq ft | Rent | Rent (sq ft) | Rates Payable | Service charge | Availability |
| 1st - Floor | 5,800 | - | - | On Application | On Application | Available |
| Total | 5,800 |
Location
The building occupies a mid-terrace position on the north side of West Regent Street, between its junctions with Hope Street and Renfield Street, in the heart of the City’s Central Business District. It lies equidistant between Glasgow’s Queen Street and Central stations, both located within a short walk from the property. Buchanan Street subway station is less than 5 minutes walk and Junction 19 of the M8 motorway is approximately 0.4 miles to the west providing easy access to the wider motorway network and Glasgow Airport.
The surrounding area offers a wide range of amenities including cafés, restaurants, bars and retail. Buchanan Street and Buchanan Galleries, Glasgow’s premier shopping destinations, are less than 5 minutes walk from the property.
Get directions from Google Maps
Mainline Stations
-
Glasgow Queen Street5 mins
-
Glasgow Central5 mins
-
Argyle Street9 mins
-
Charing Cross (Glasgow)10 mins
Underground Station
-
Chesham6246 mins
-
Amersham6286 mins
-
Chalfont and Latimer6309 mins
-
Chorleywood6341 mins
Further Information
Rates Payable Upon Enquiry
Description
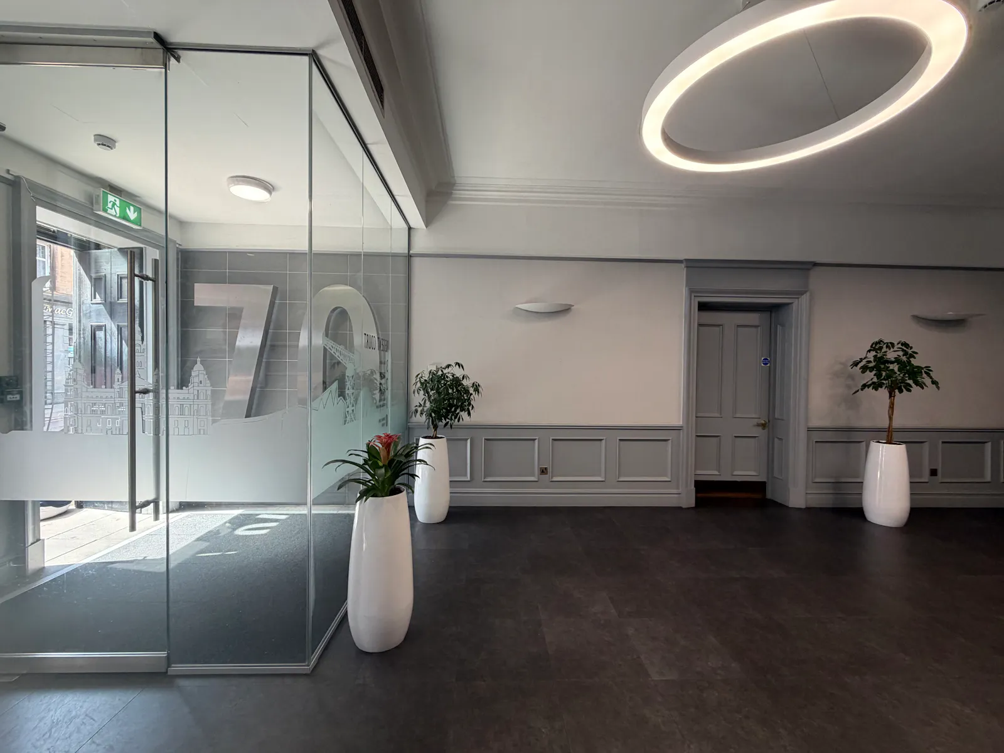
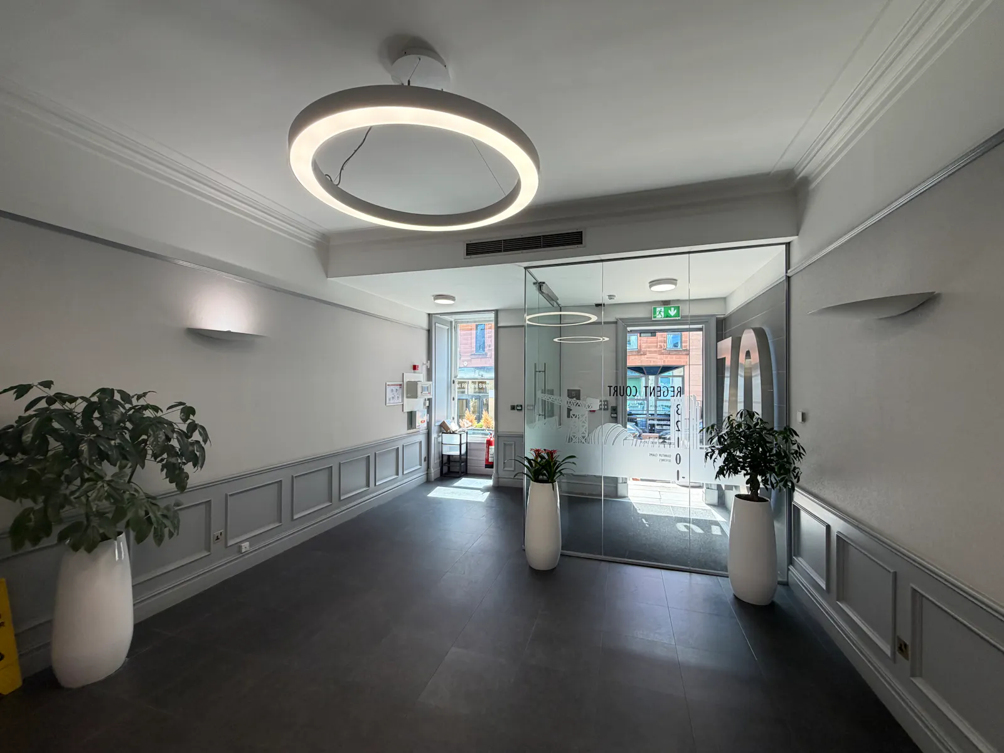
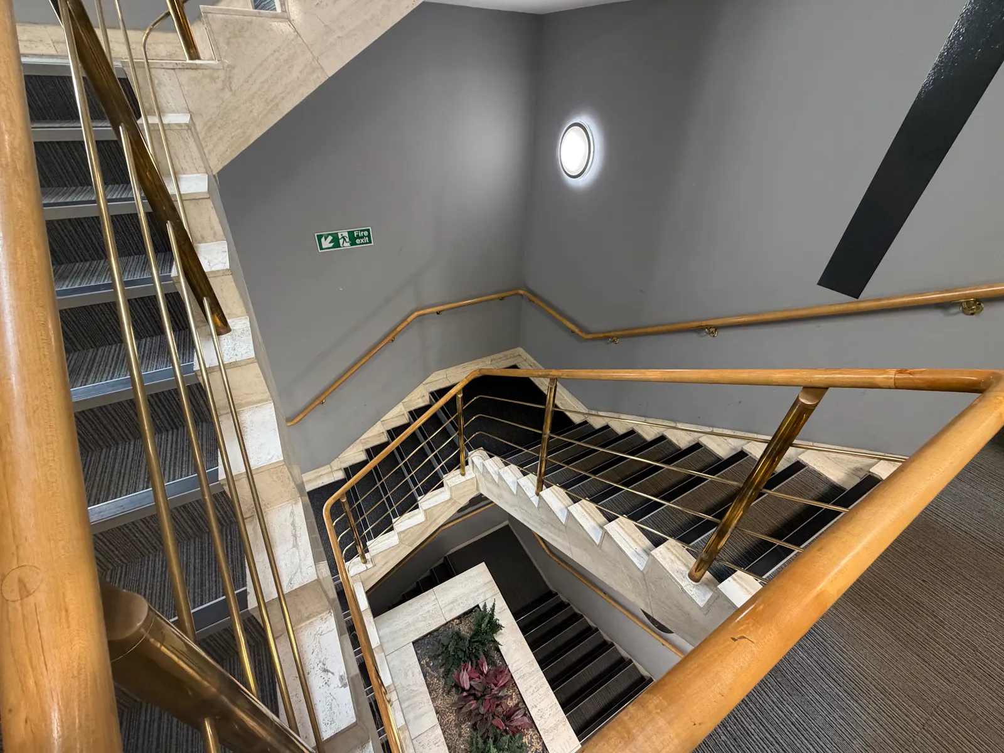
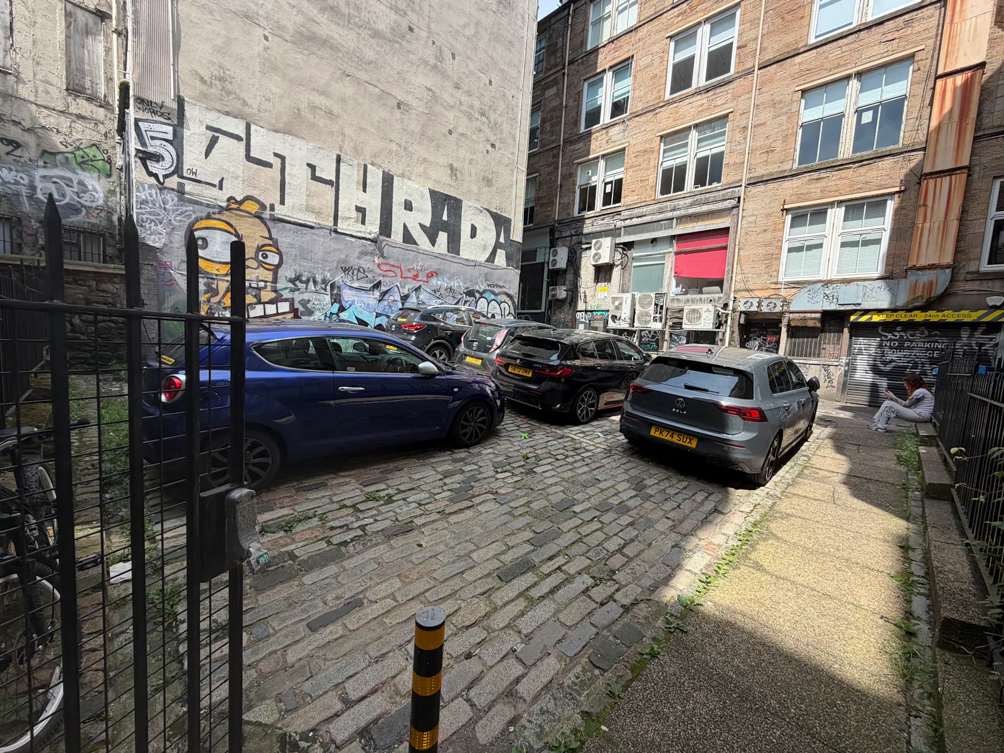
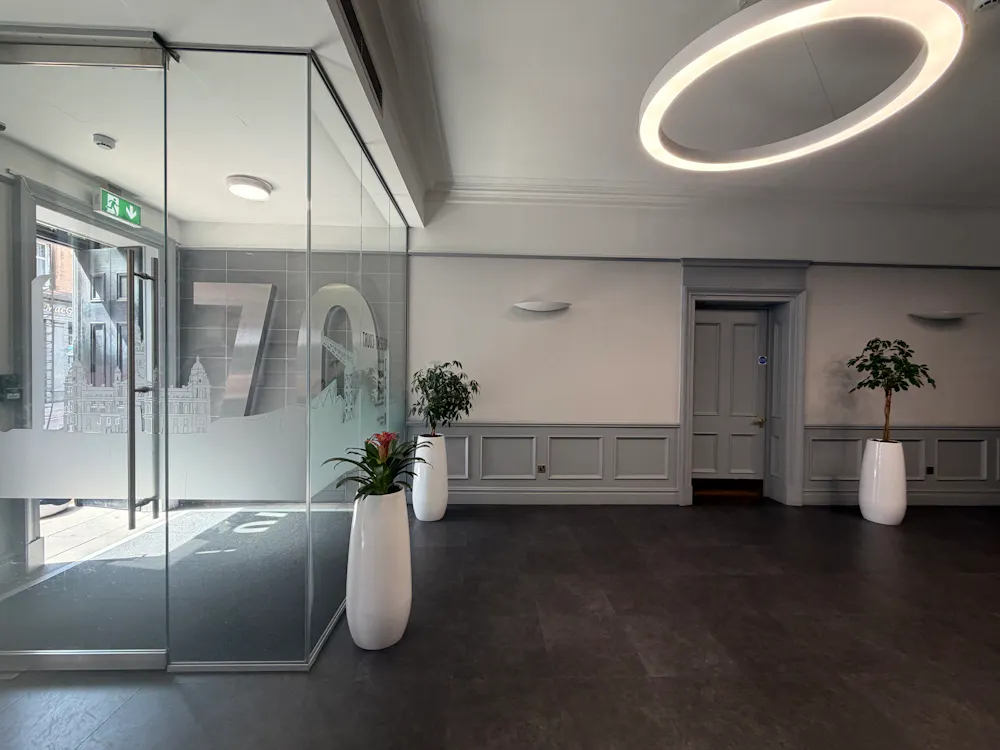
70 West Regent Street is a 3 storey and lower ground floor C-listed blonde sandstone terraced townhouse. Behind the listed façade, modern open plan office space has been created accessed from a modern entrance lobby with 2 lifts to all floors. The building benefits from car parking to the rear of the property accessed from Bath Lane.
The 1st floor office benefits from two access points to the floor from the common lobby. The male and female toilets are also access from the common lobby. This layout offers the opportunity to divide the floor, with each section benefiting from a dedicated entrance.
Currently the office benefits from a fit out including private offices and meeting rooms complimenting a generally open plan layout.
Viewings
For further information or to arrange a viewing please contact the sole letting agents.
Sale Terms
Our client may consider a sale of its heritable interest. Further details on request.
Gallery