Summary
| Property Type | Office |
| Tenure | To Let |
| Size | 18,041 sq ft |
| Rent | €30 per sq ft Excess |
| Rates Payable | €3.41 per sq ft |
| Service Charge | €6.28 per sq ft |
| Estate Charge | n/a |
| BER Rating | This property has been graded as B |
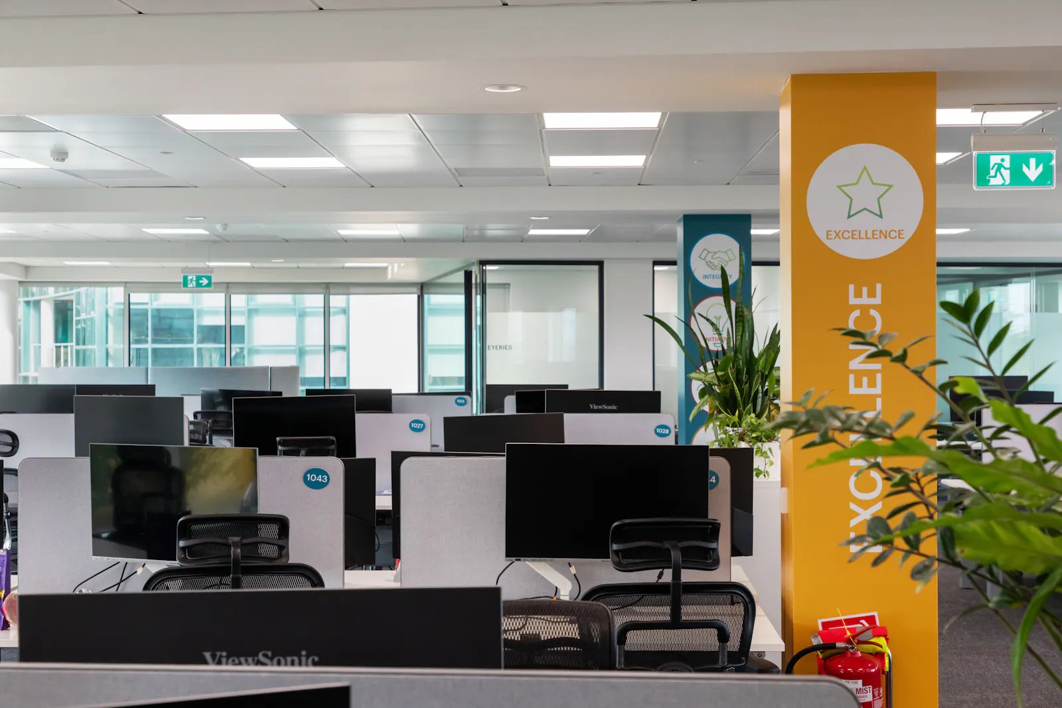
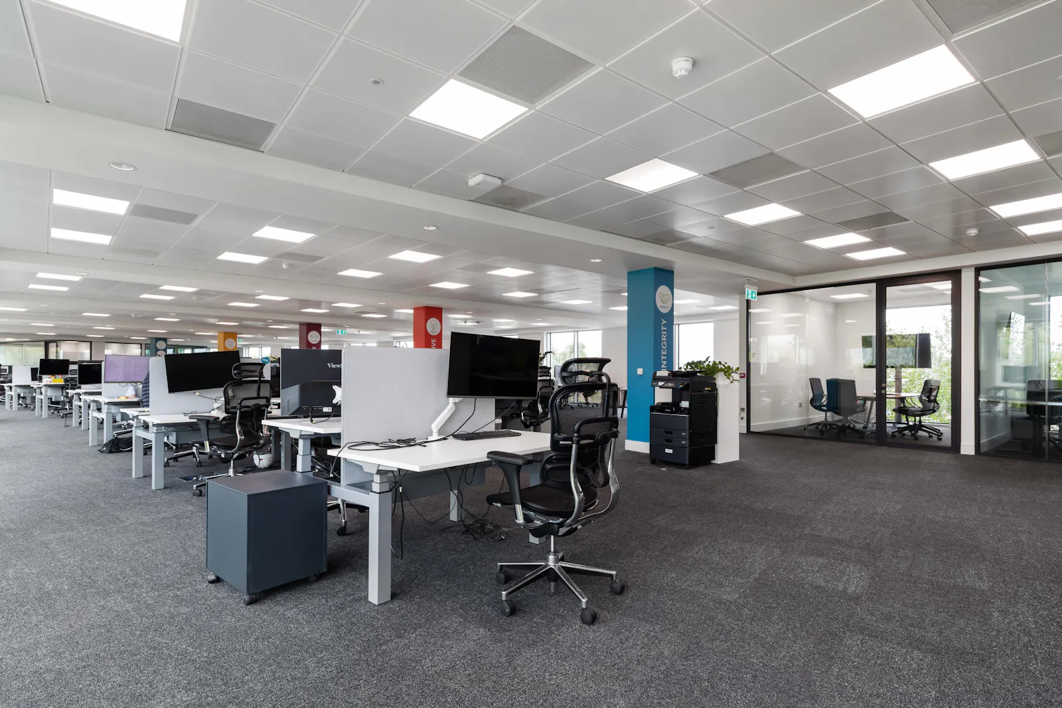
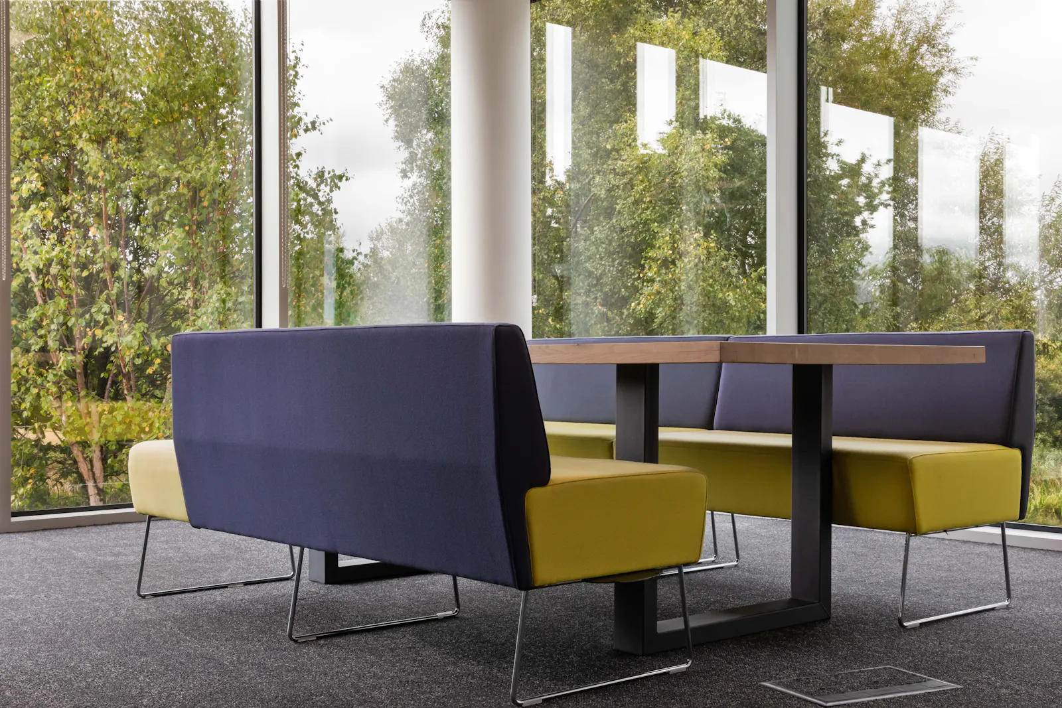
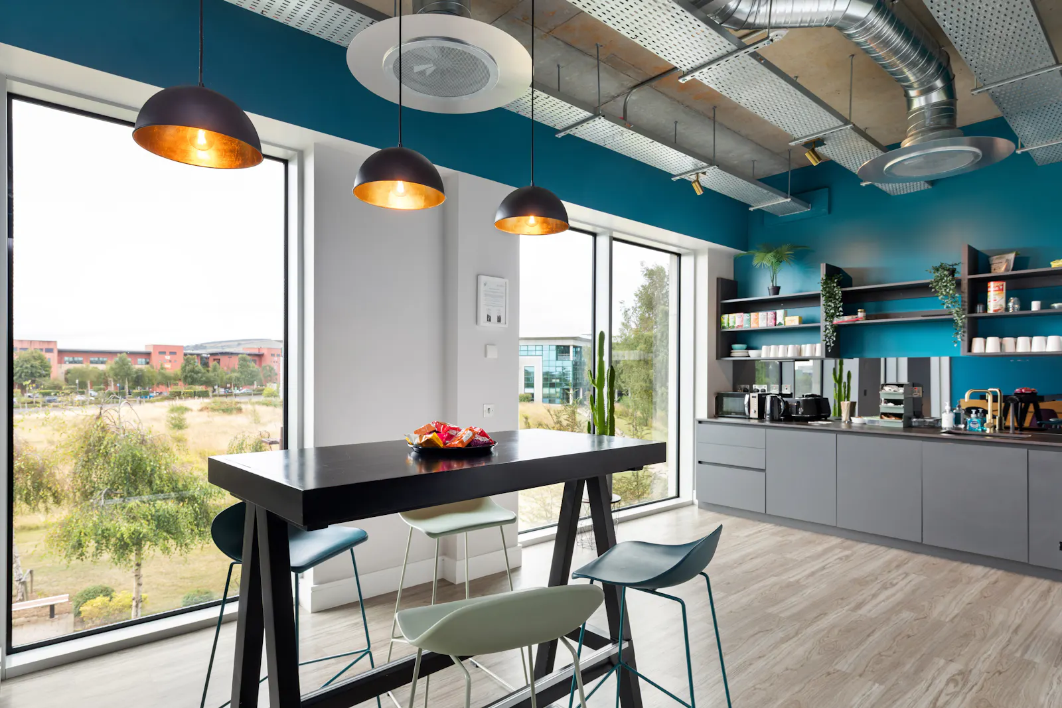
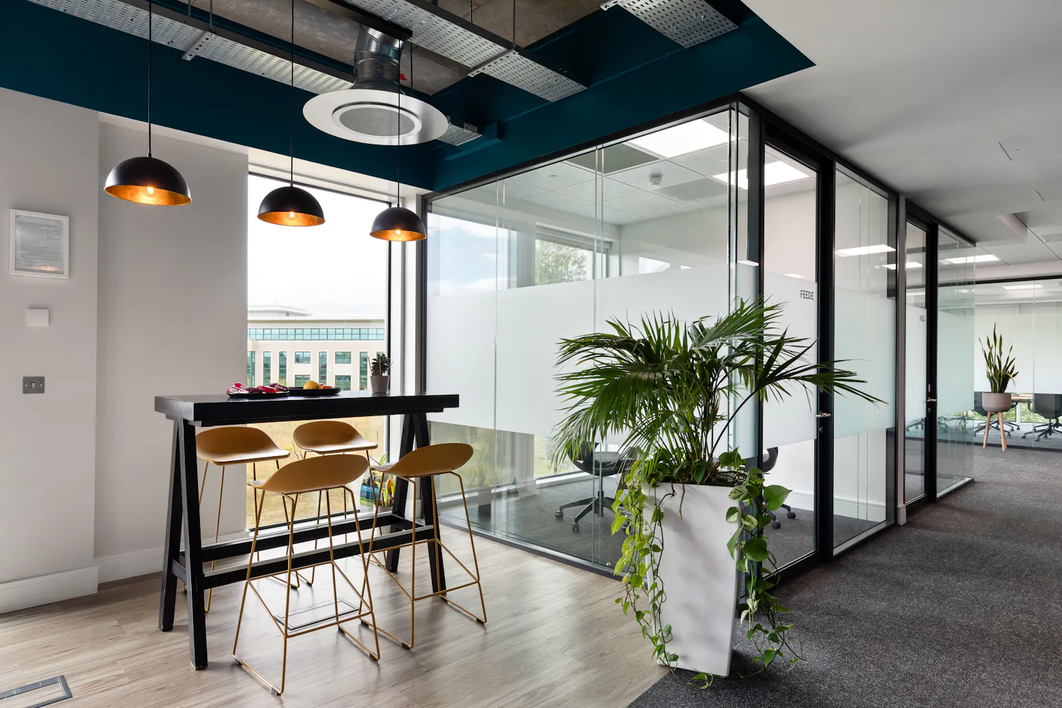
- Fully Fitted Office Accommodation
- LEED Platinum & BER B Accredited
- Excellent Connectivity via Luas, N7 & M50
- 55 Car Parking Spaces & 24 Bike Spaces
- Bright, Efficient Floor Plates
- High Quality Corporate Campus Environment
About
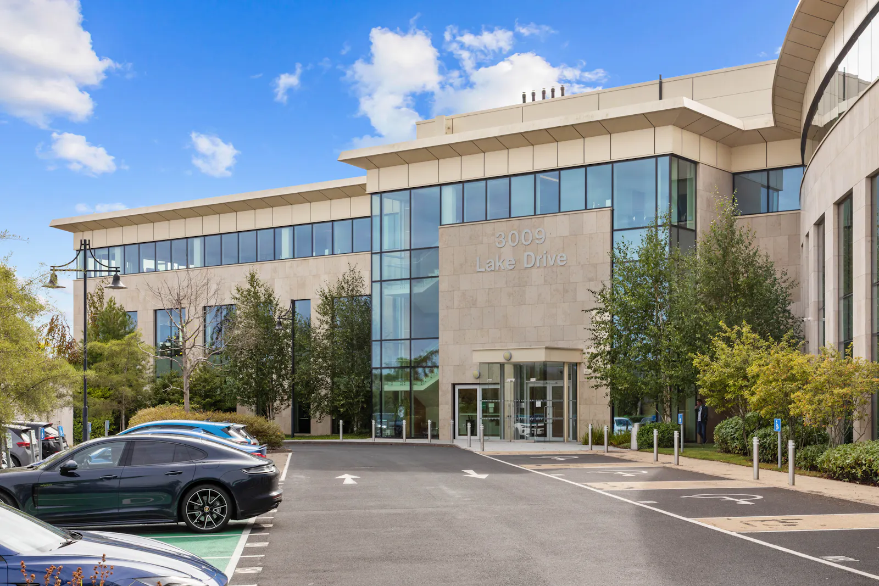
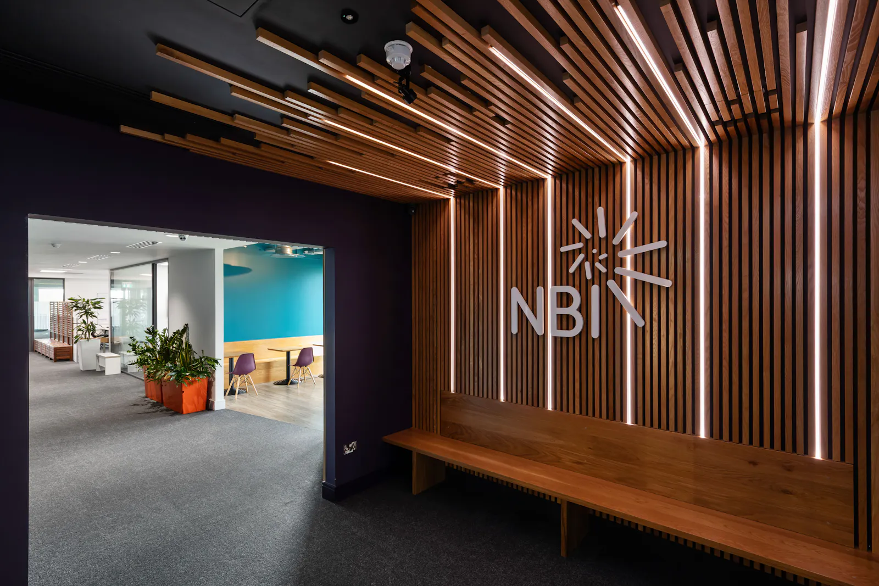
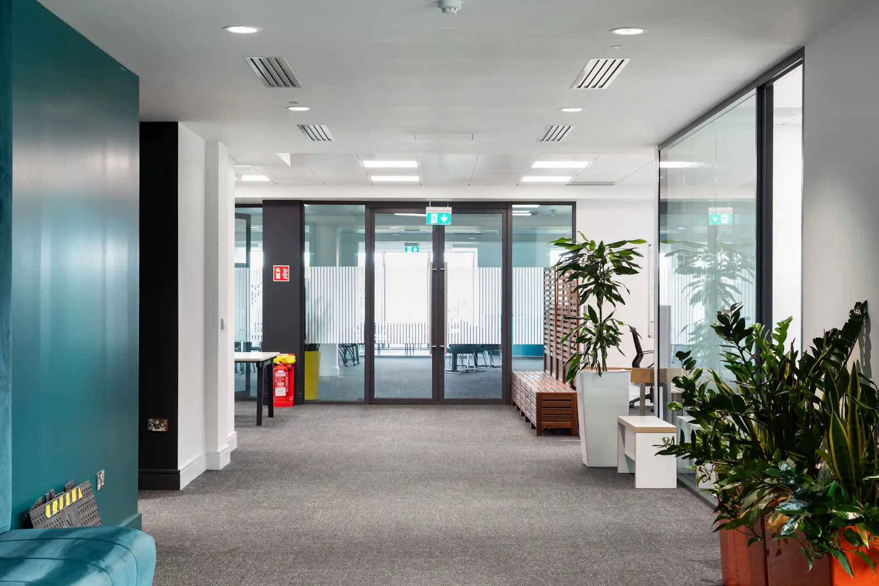
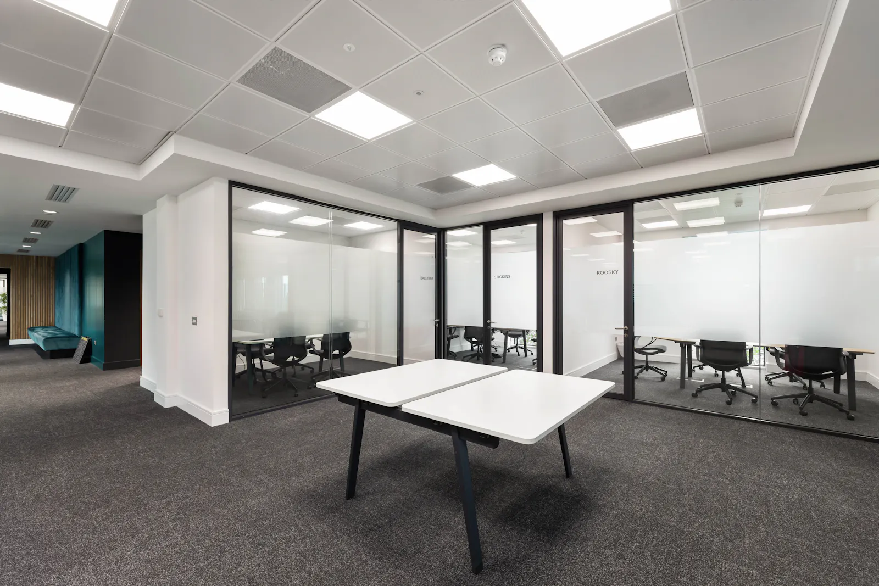
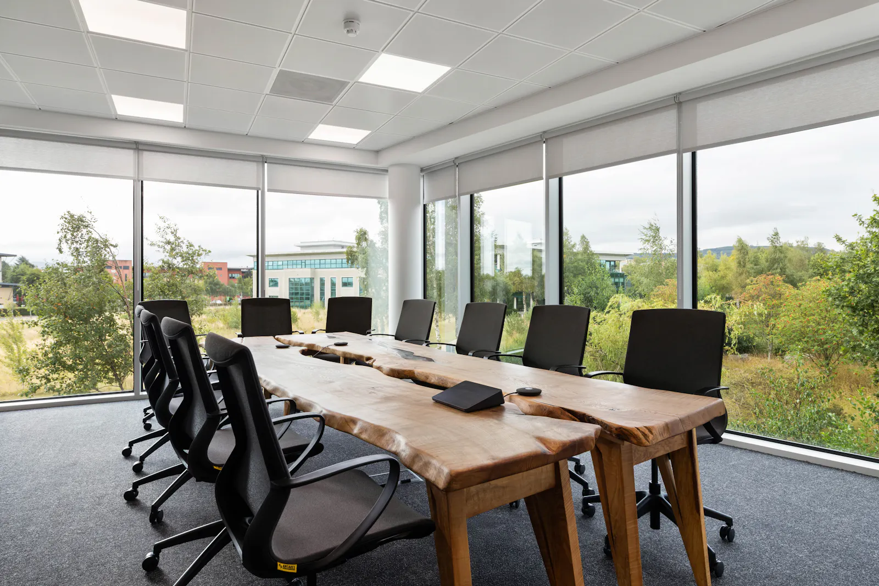
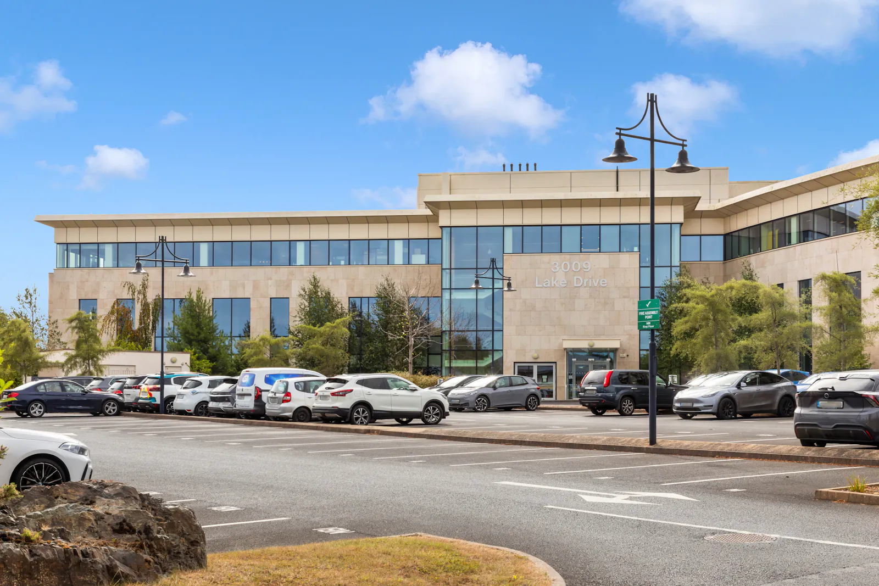
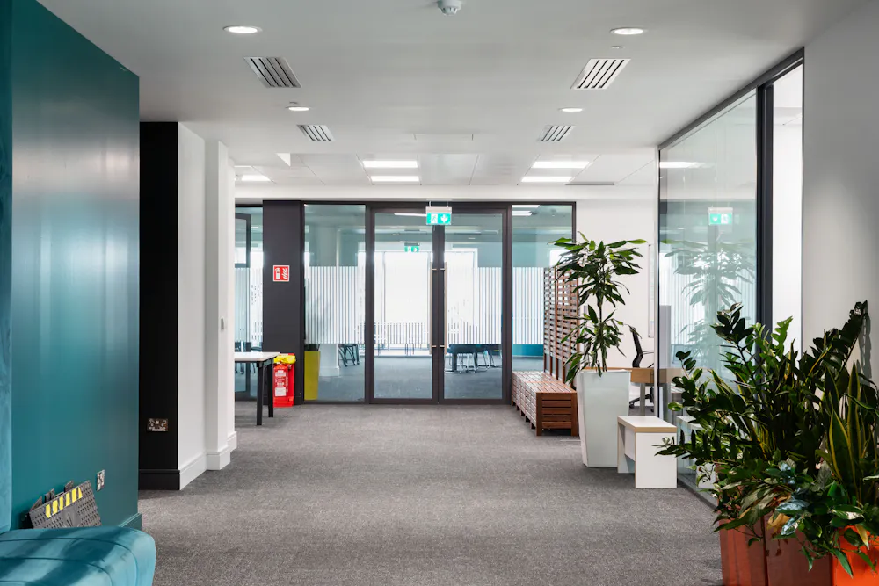
1st Floor, 3009 Lake Drive, Citywest, Dublin 24 offers a best-in-class corporate environment, combining high-quality fully fitted office accommodation with an exceptional landscaped campus setting.
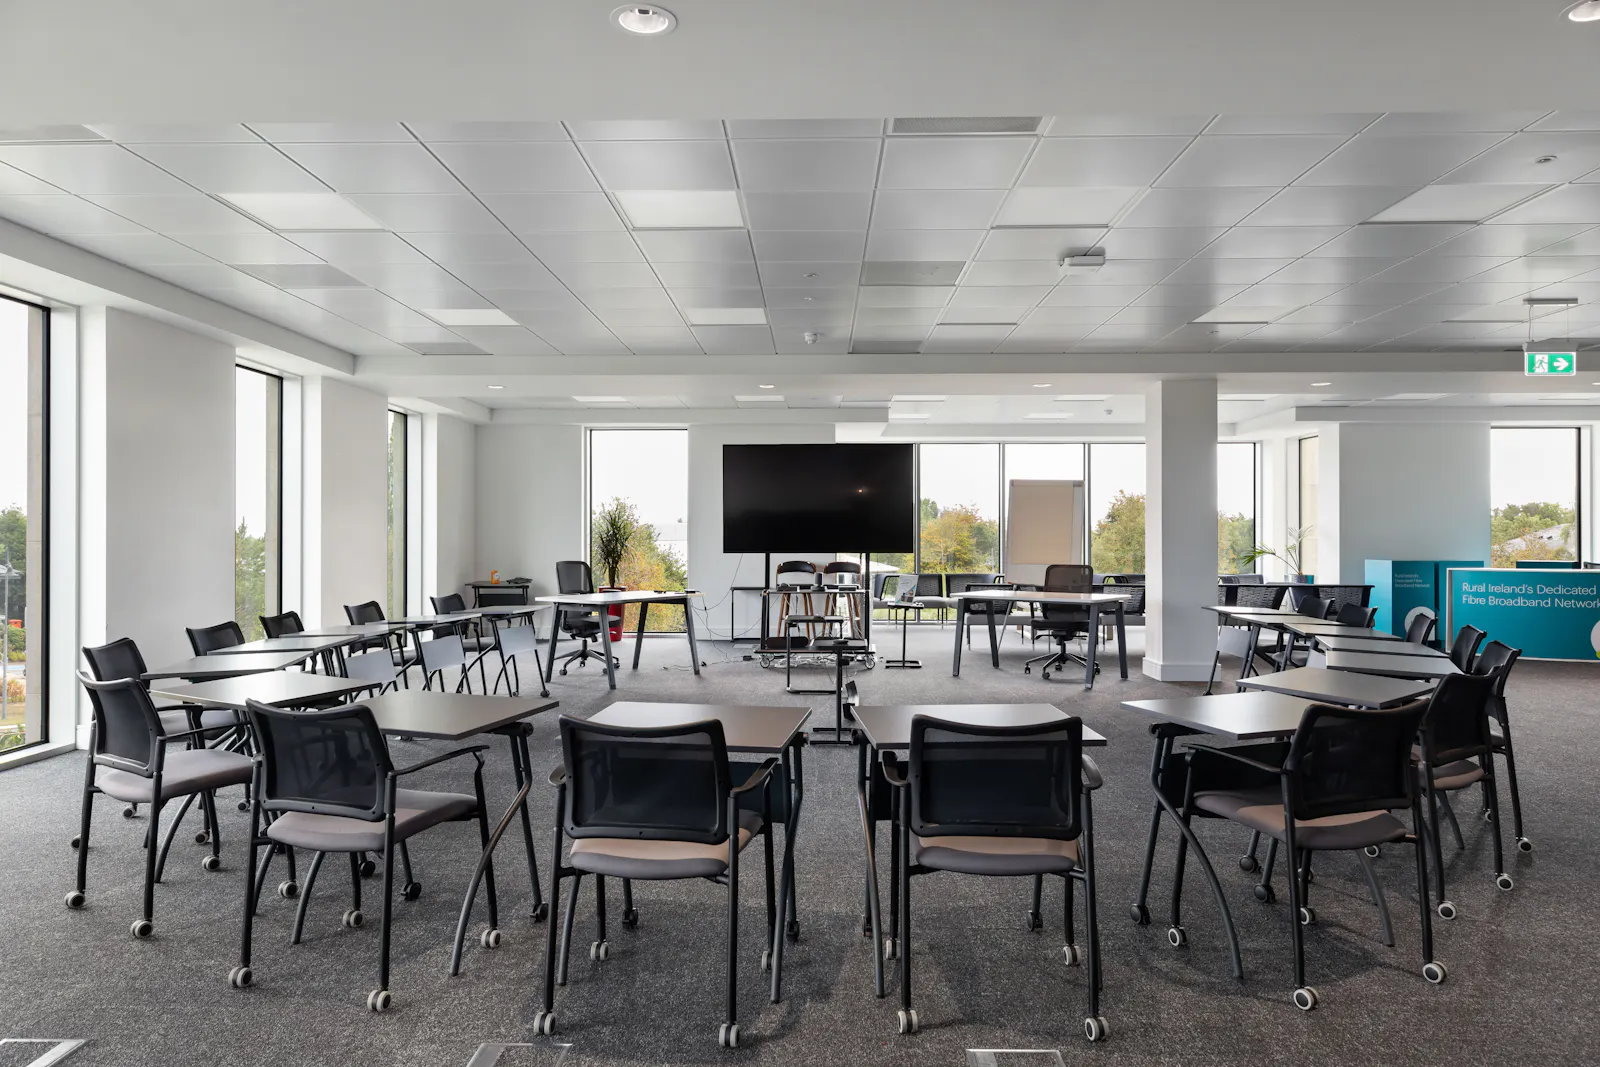
Designed to provide efficient and flexible floor plates, the buildings feature centrally positioned cores and modern occupier amenities. Expansive glazing provides excellent natural light and attractive views across the surrounding grounds. Sustainability is a key feature, with the offices achieving both LEED Platinum and BER B accreditation.
Accommodation
| Name | sq ft | sq m | Availability |
| 1st | 18,041 | 1,676.06 | Available |
| Total | 18,041 | 1,676.06 |
Location
The campus benefits from outstanding accessibility by road, public transport and active travel options. Located directly off the N7 Naas Road, Citywest provides rapid access to the M50 motorway, facilitating convenient connections across Dublin and the wider national road network, including Dublin Airport.
Public transport connectivity is equally impressive. Numerous Dublin Bus and regional bus services operate through the campus, while the Luas Red Line provides a direct link between Citywest and Dublin city centre, including the IFSC. To further support commuters, a complimentary shuttle service operates between the Luas stop and office locations during peak periods.
The campus management team continues to invest in transport and mobility initiatives, supporting easier access for occupiers through ongoing improvements to car parking, cycling facilities and sustainable commuting options.
Mainline Stations
-
Holyhead1429 mins
-
Valley1483 mins
-
Rhosneigr1531 mins
-
Ty Croes1558 mins
Underground Station
-
Reading5068 mins
-
Twyford5134 mins
-
Chesham5172 mins
-
Amersham5194 mins
Downloads
No downloads available at present. For more information, please contact the agents.
Further Information
-
Specifications
- Extending 18,041 sq.ft. (potential split option)
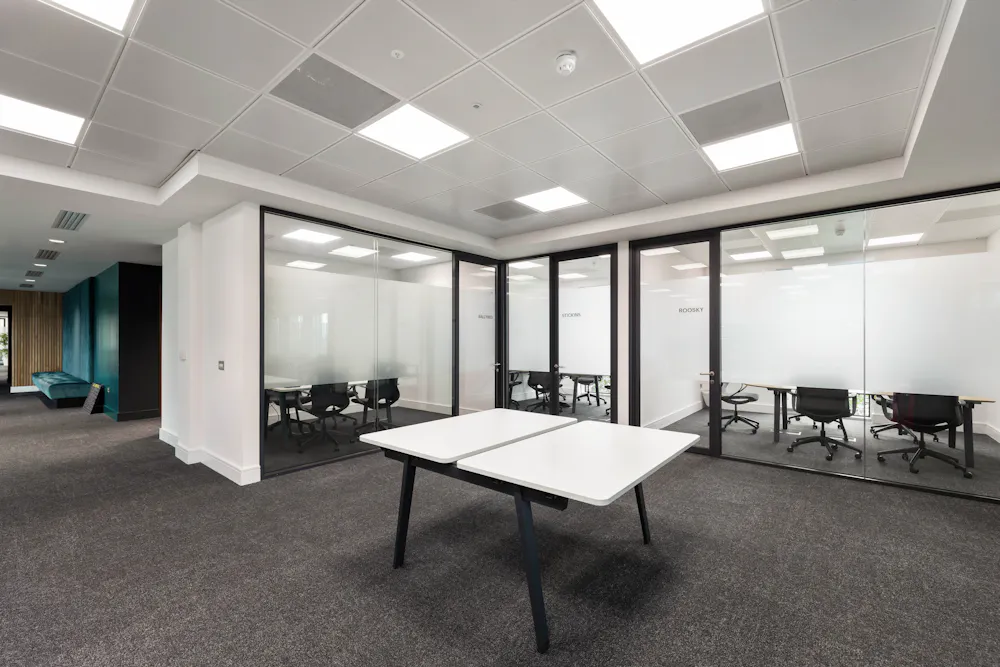
- Full Cat B Tenant Fit out in place
- LEED Platinum Rating
- BER B
- 4 Pipe fan coil A/C
- 2.8 floor to ceiling height
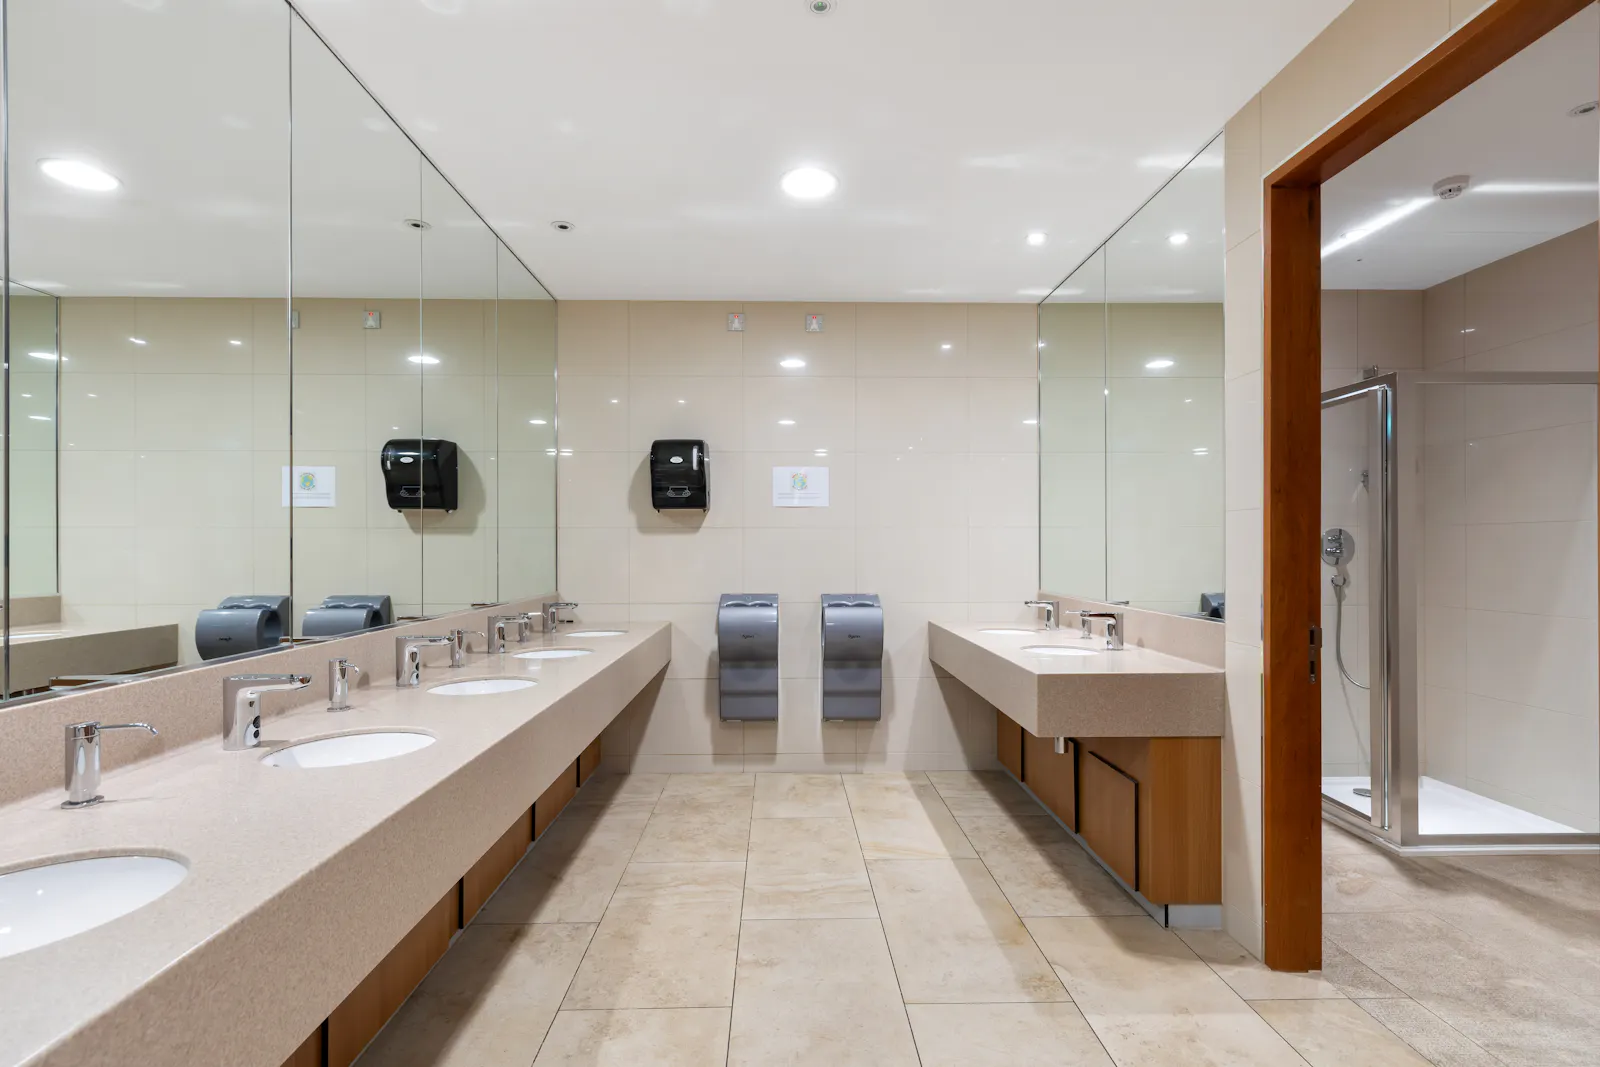
- 9 showers
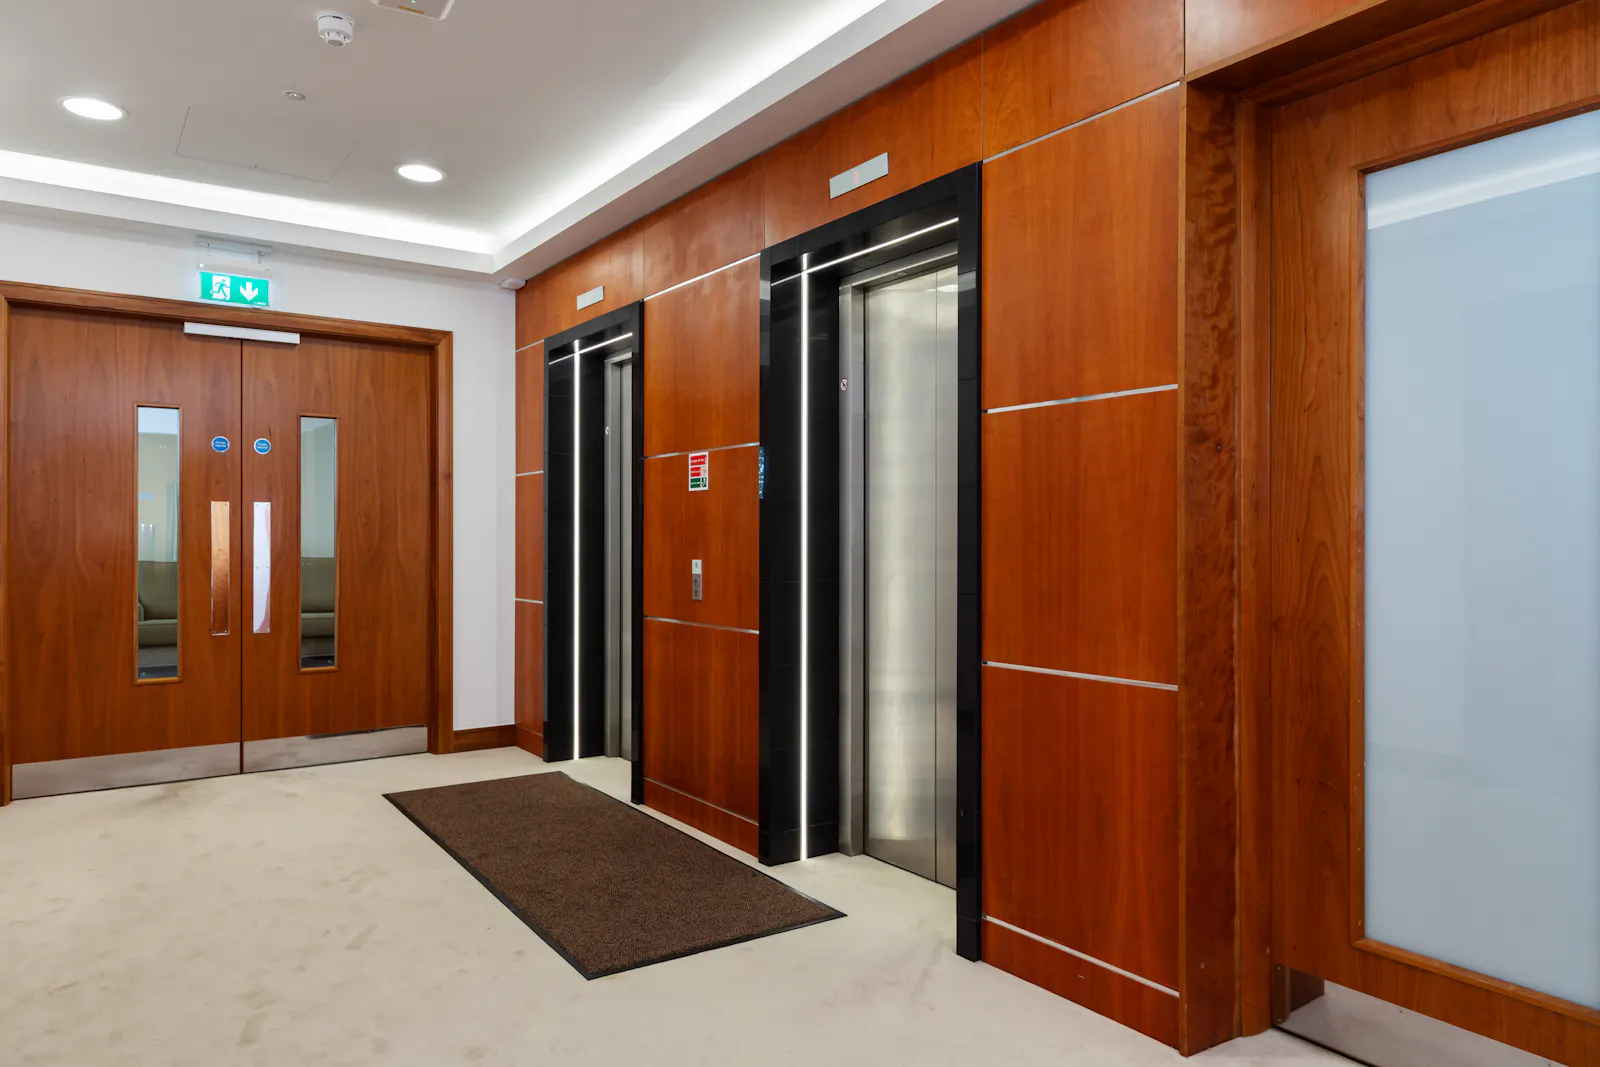
- 2 x 8 person passenger lifts
- 55 cars spaces
- 24 communal bike spaces
Gallery