To Let
A State-of-the-Art Building in the Heart of Holborn
Upcoming Top-Specification Building
Summary
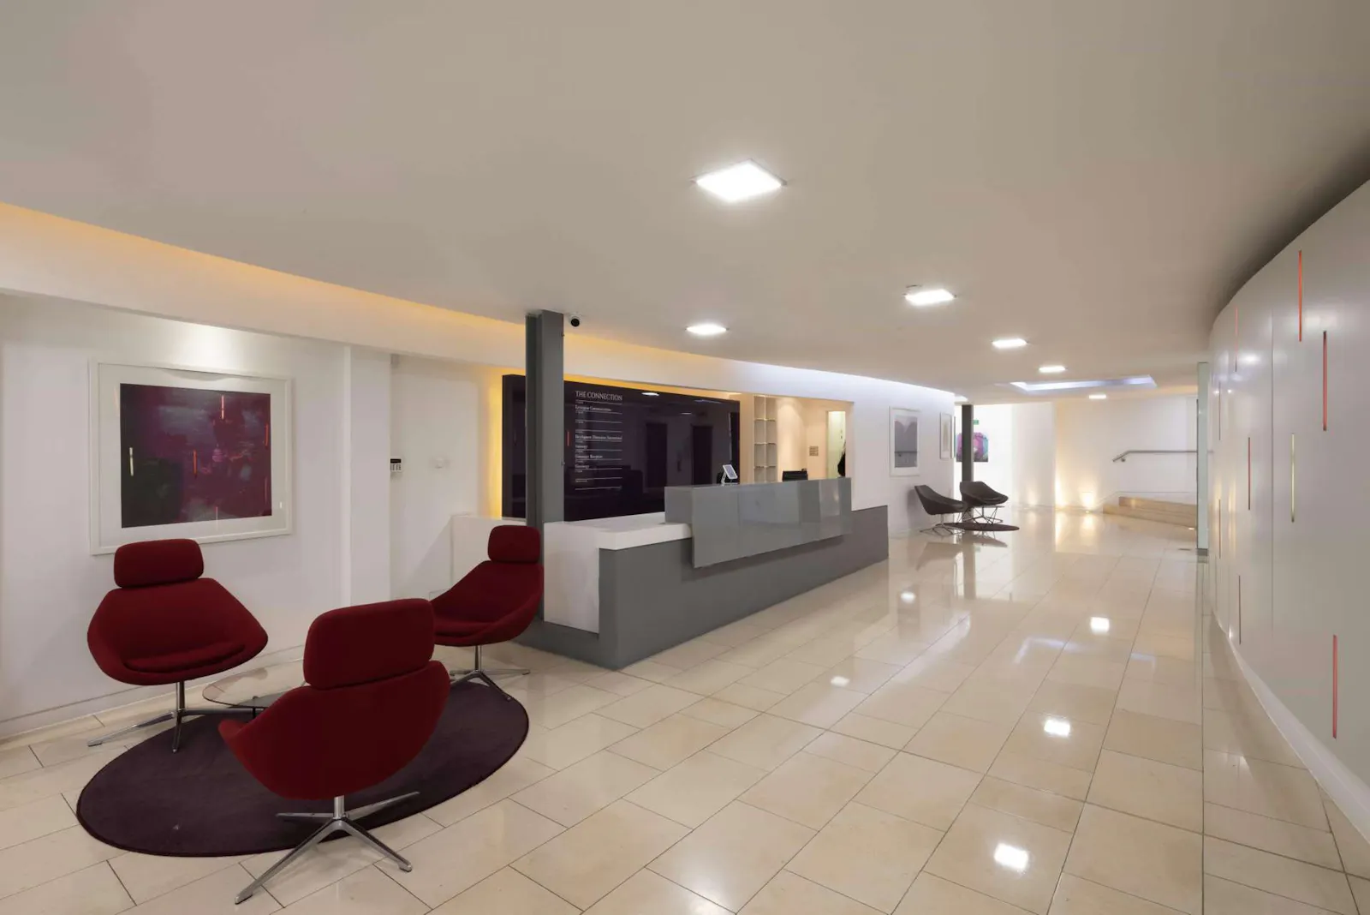
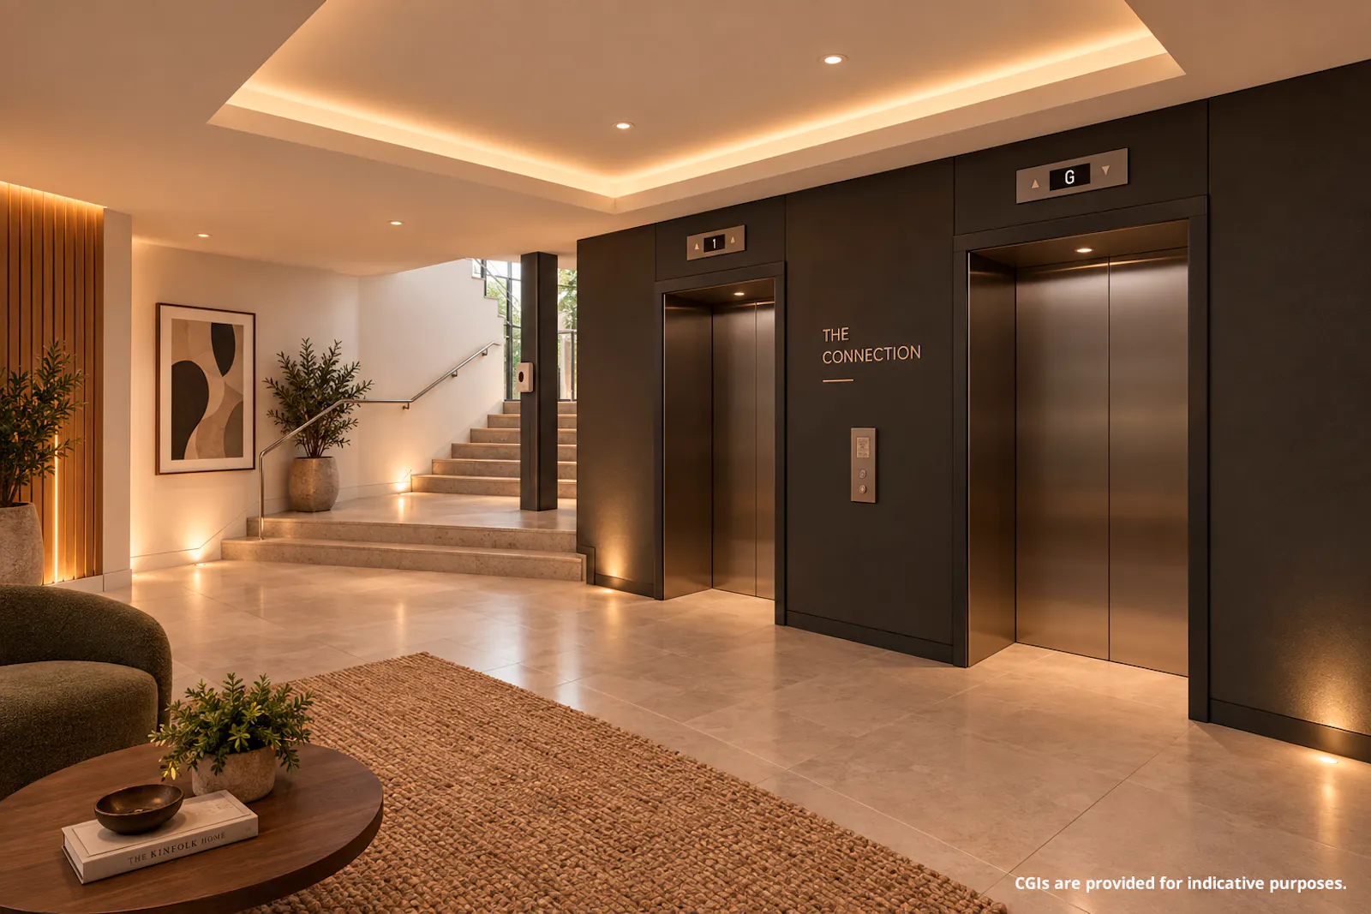
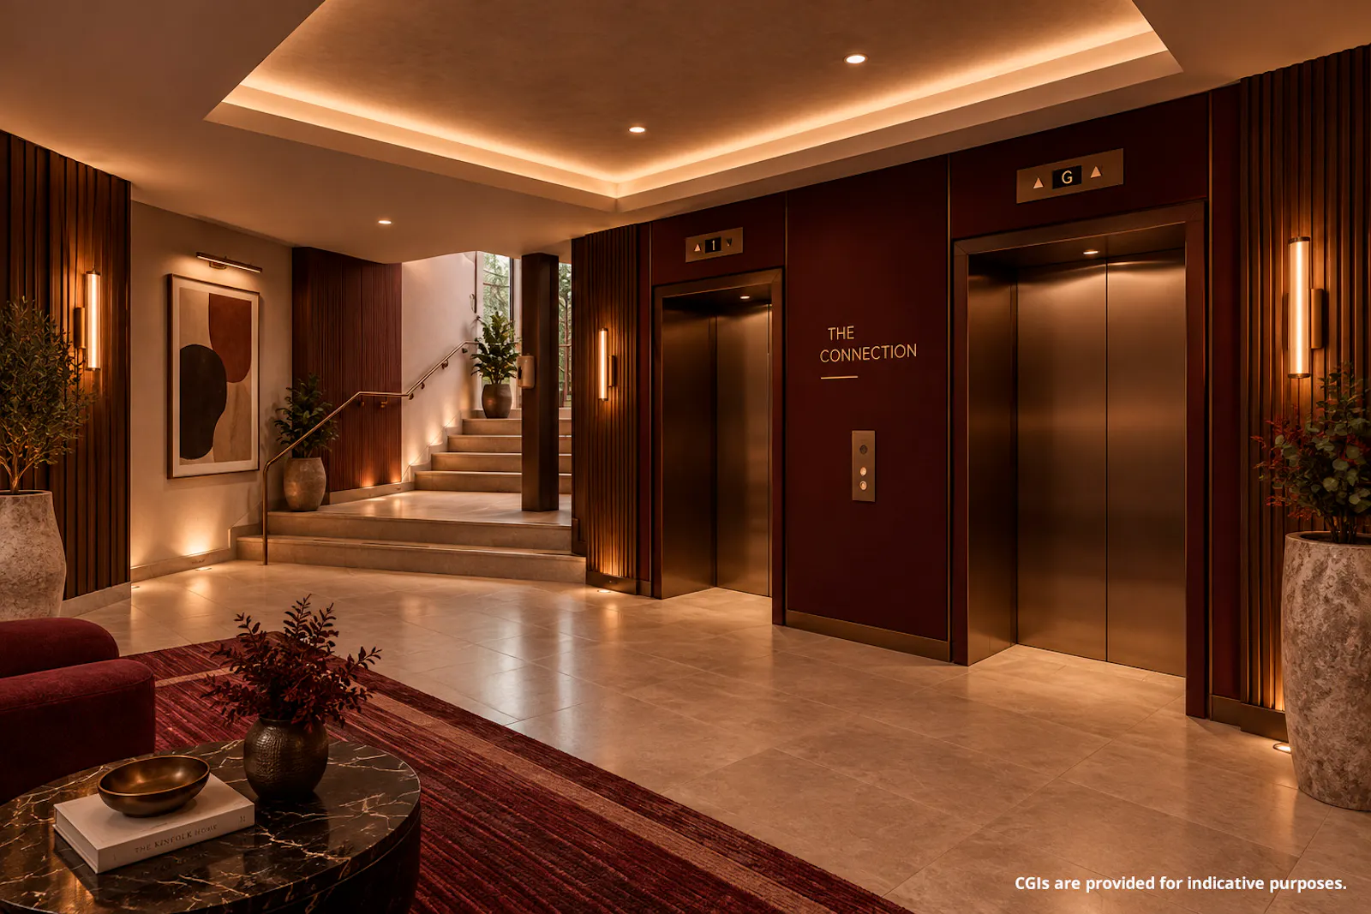
- Manned Reception
- Dual Entrance
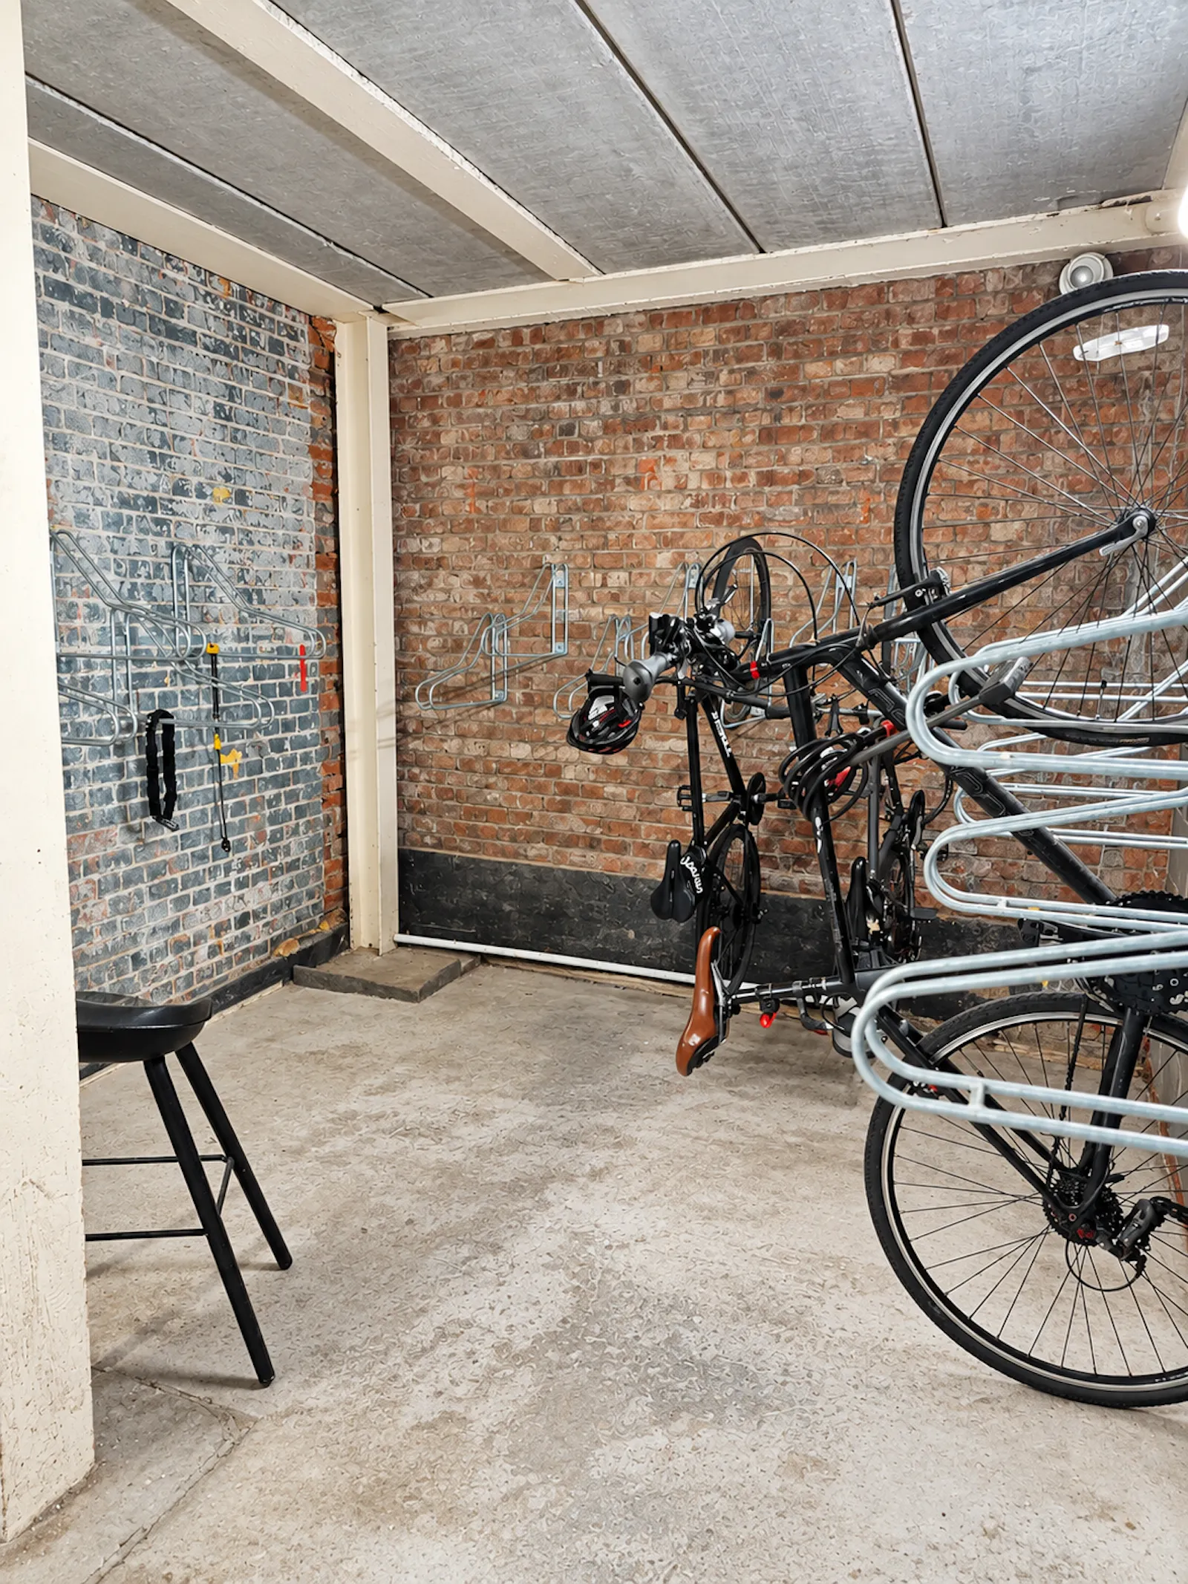
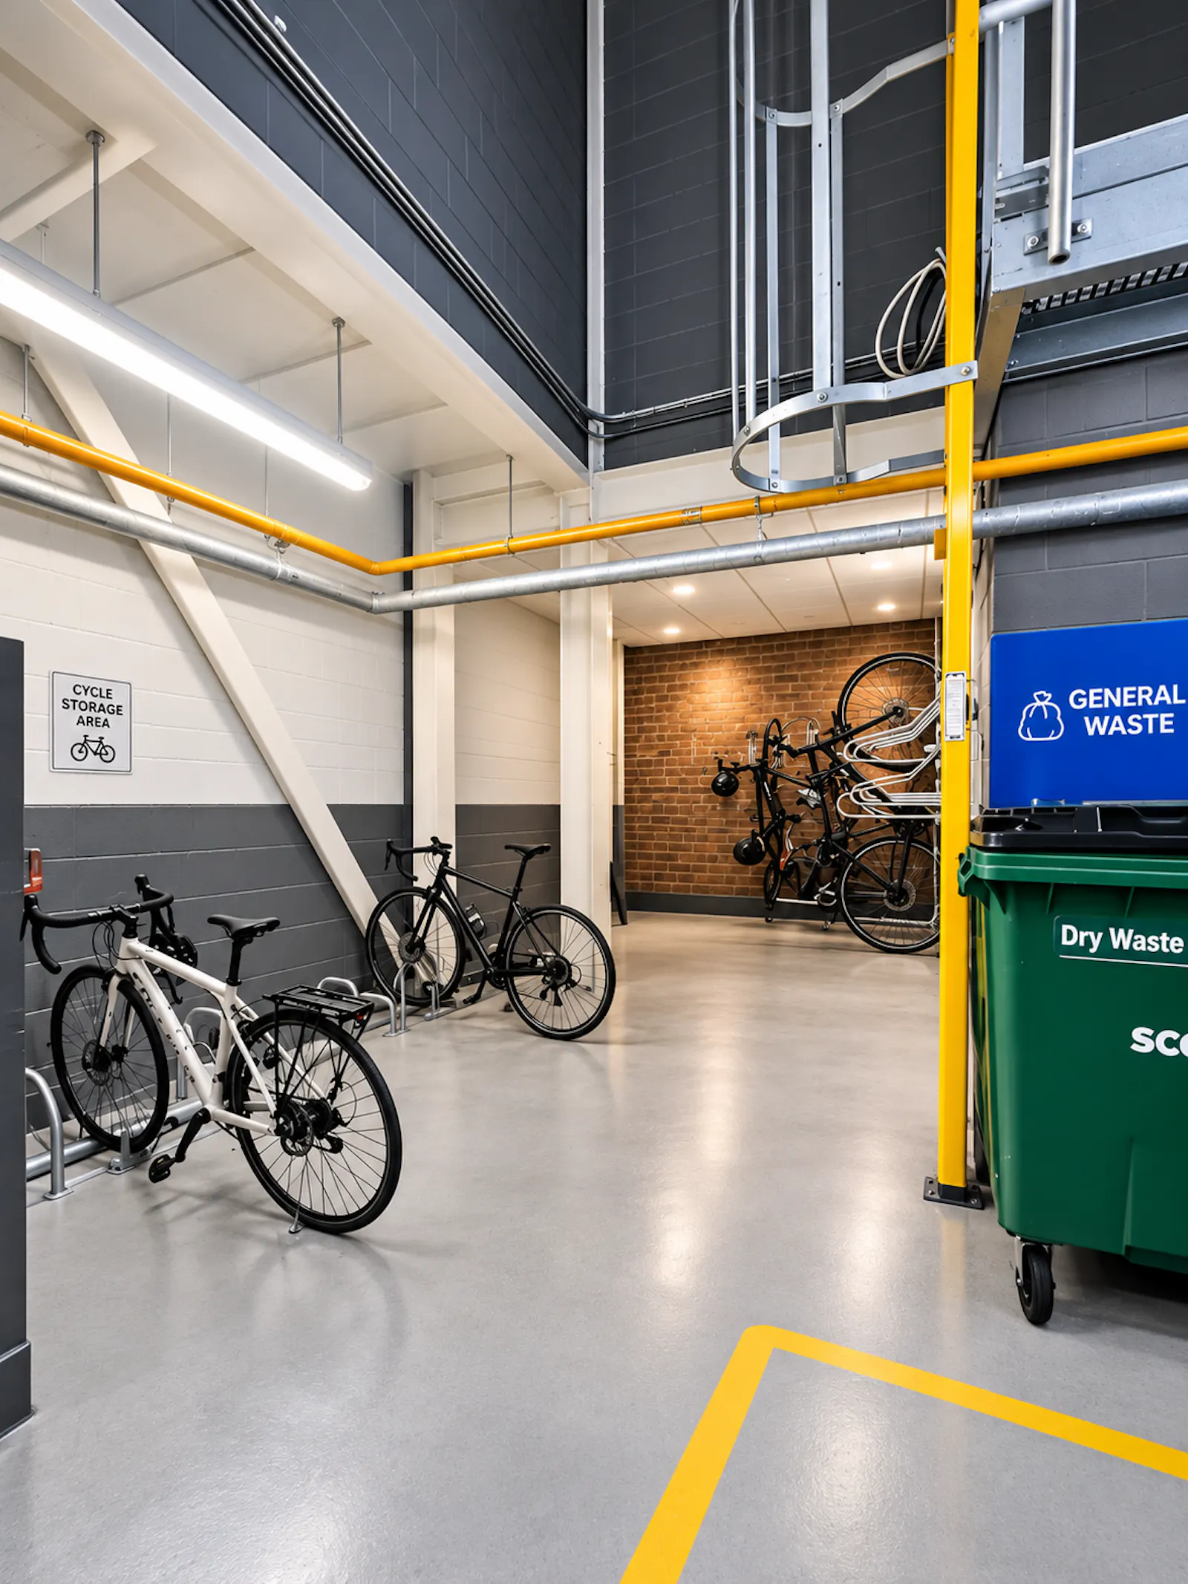
- Bicycle Storage
- 2x8-person passenger lifts
- Shower Facilities
- Floor to ceiling windows
Accommodation
The accommodation comprises the following areas:
| Name | sq ft | sq m | Availability |
| Ground | 1,256 | 116.69 | Available |
| 1st | 2,037 | 189.24 | Available |
| 2nd | 5,462 | 507.44 | Available |
| 3rd | 5,227 | 485.60 | Available |
| 4th | 5,159 | 479.29 | Available |
| 5th | 3,382 | 314.20 | Available |
| 5th - Mezzanine | 971 | 90.21 | Available |
| Total | 23,494 | 2,182.67 |
Location
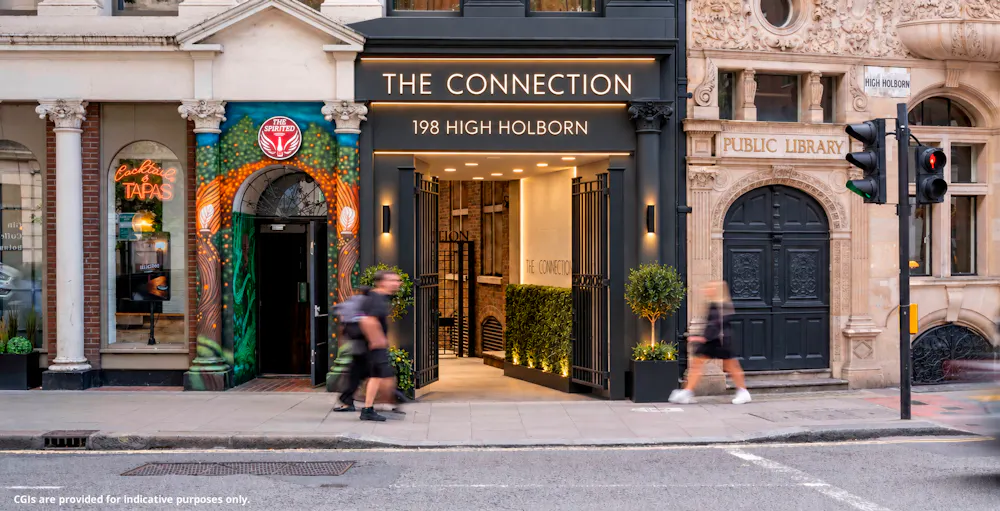
The Connection, 198 High Holborn sits at the crossroads of five established London sub-markets: Covent Garden, Holborn, Soho, Fitzrovia and Bloomsbury. The location benefits from outstanding transport connectivity, plentiful green spaces, a rich heritage, and an unrivalled mix of retail, leisure and cultural amenities.
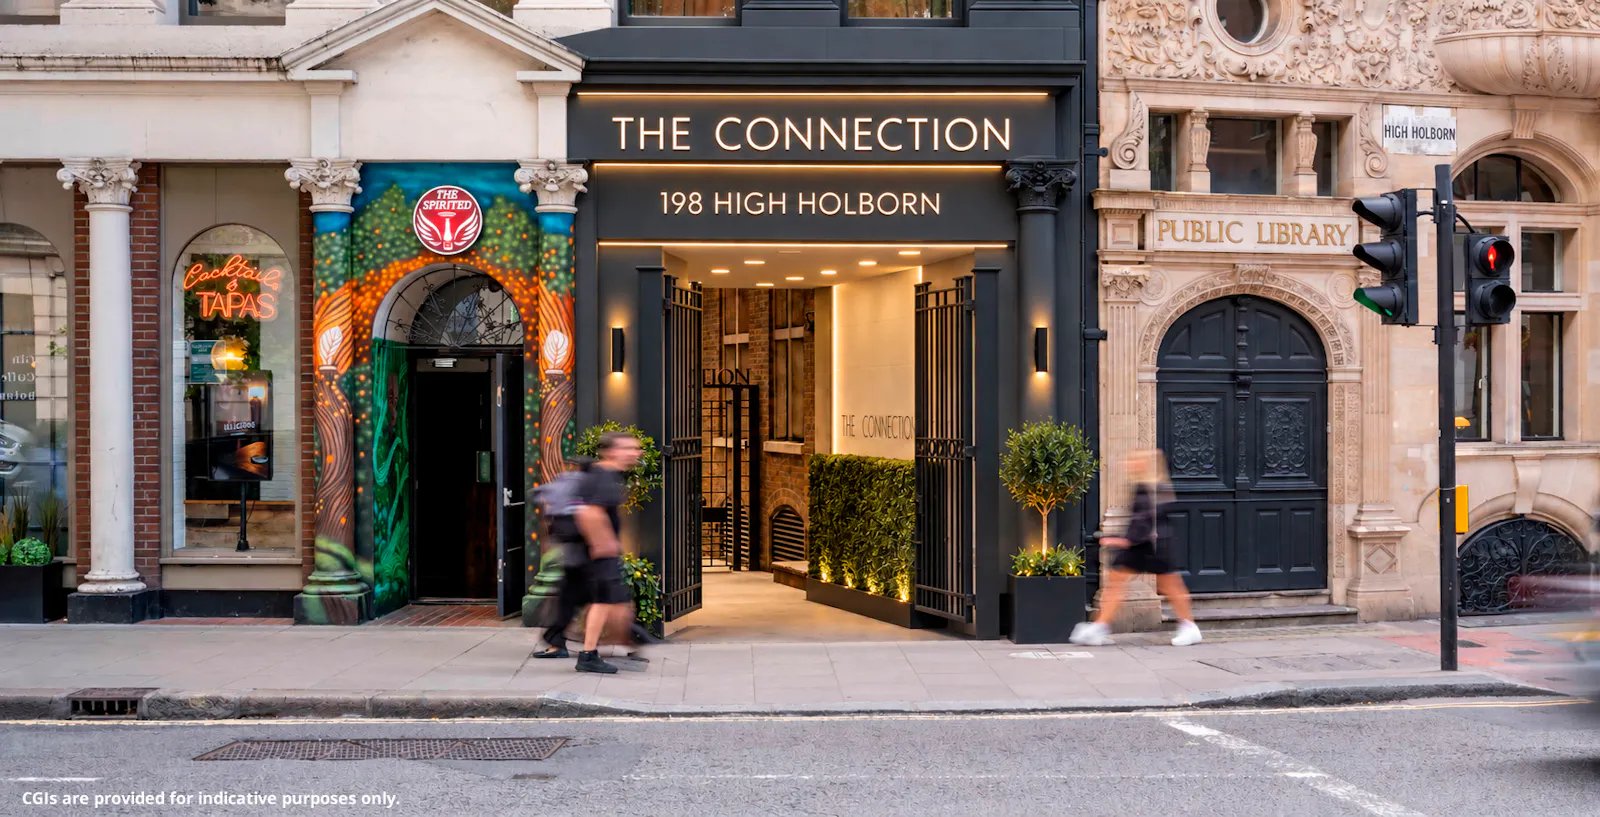
The Connection is situated on the south side of High Holborn with its entrance positioned between the Hoxton Hotel and the Grade II listed Holborn Town Hall. The area is enriched by the Covent Garden piazza, numerous theatres, boutique shops and 5-star hotels, alongside a vibrant arts scene, fine dining and cultural icons such as the Royal Opera House, the British Museum and Seven Dials.
To the north of High Holborn lies Bloomsbury, known for its prestigious academic and medical institutions.
Get directions from Google Maps
Mainline Stations
-
Charing Cross12 mins
-
Farringdon15 mins
-
City Thameslink16 mins
-
Euston17 mins
Underground Station
-
Holborn2 mins
-
Covent Garden6 mins
-
Tottenham Court Road7 mins
-
Russell Square8 mins
Further Information
Description
A State-of-the-Art Refurbishment in the Heart of Holborn
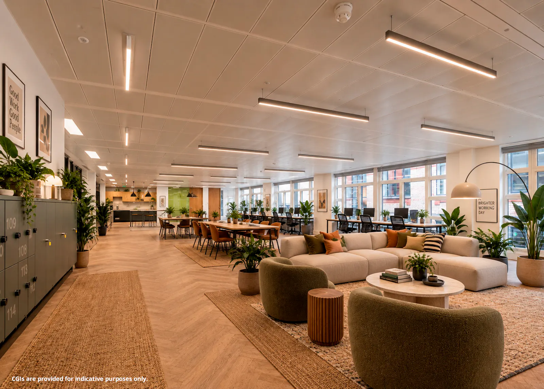
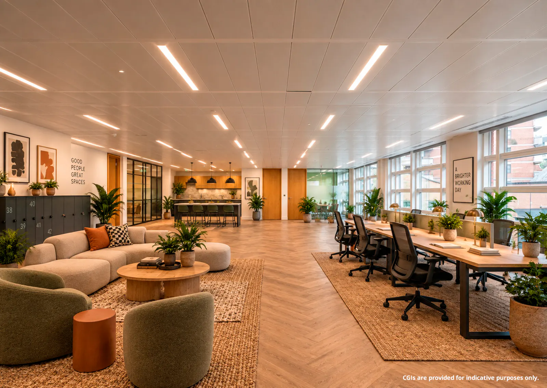
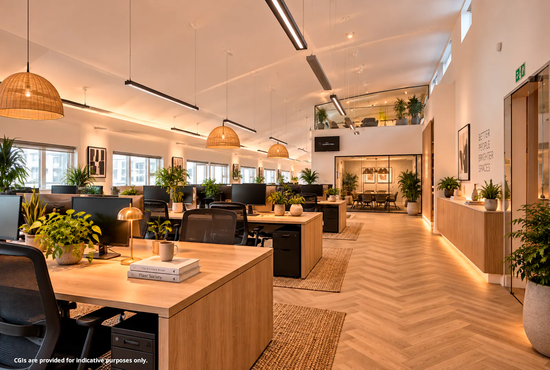
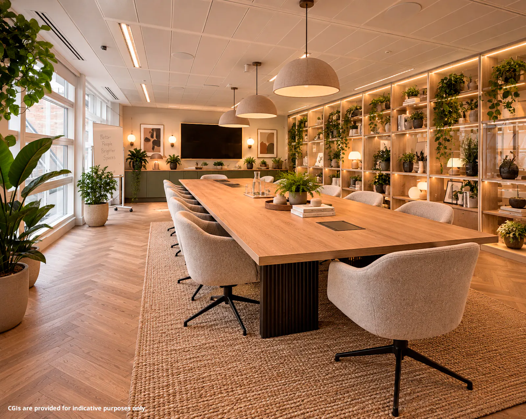
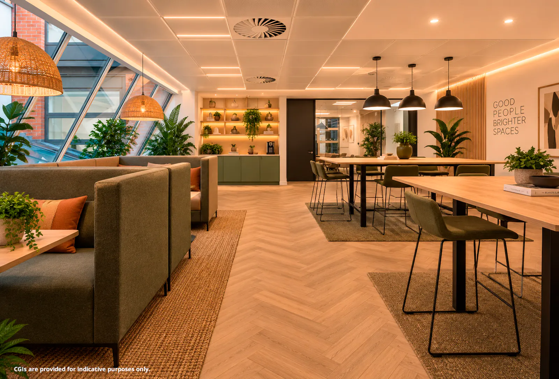
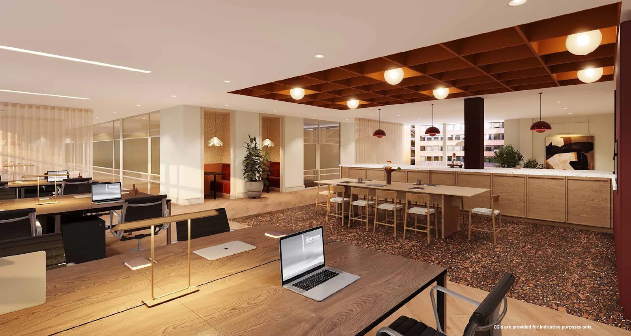
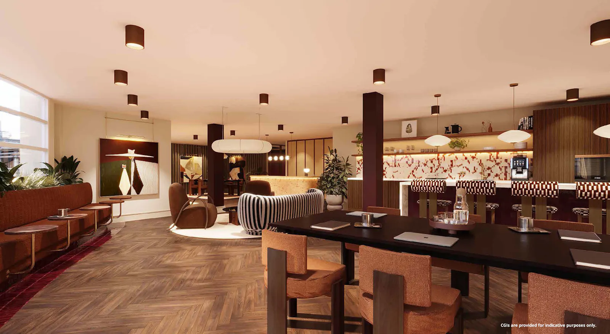
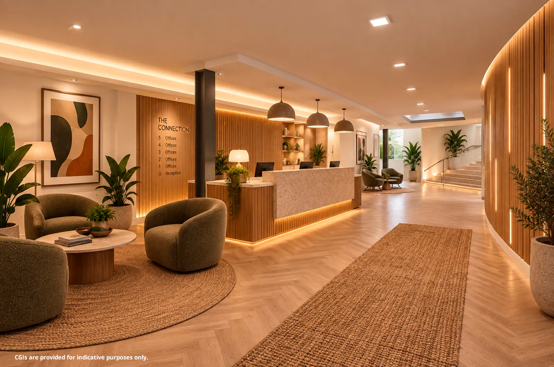
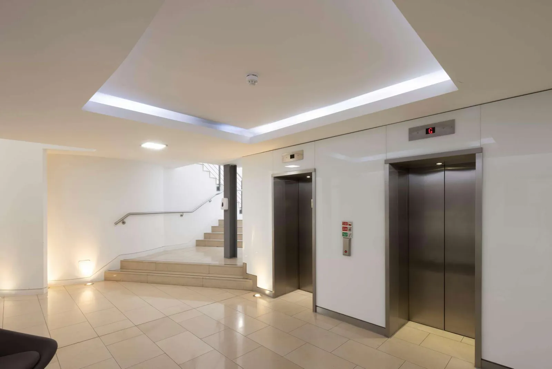
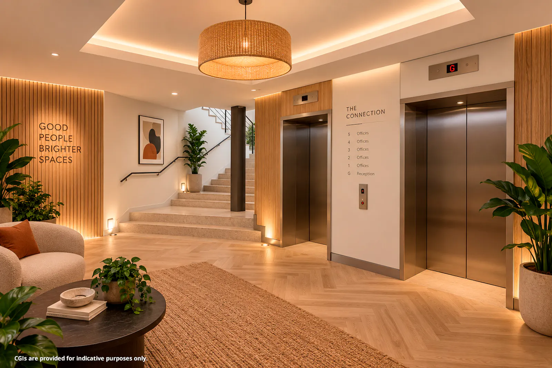
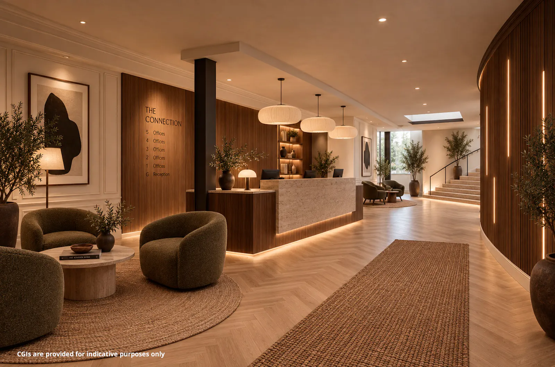
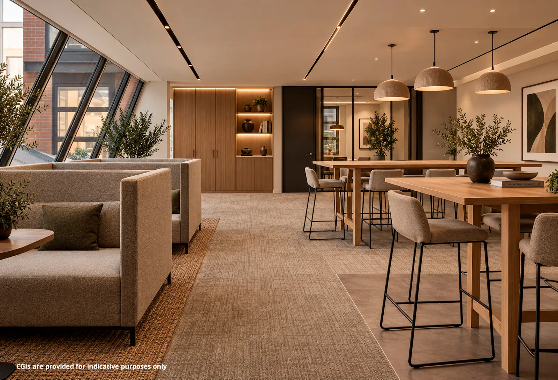
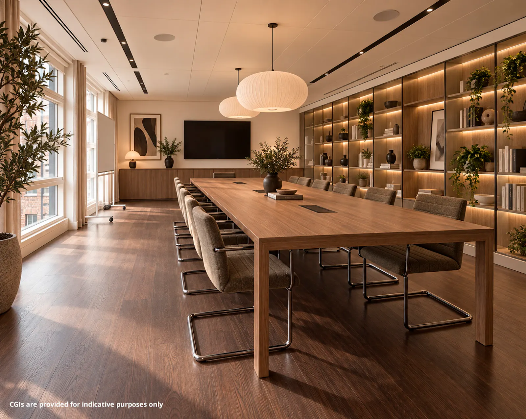
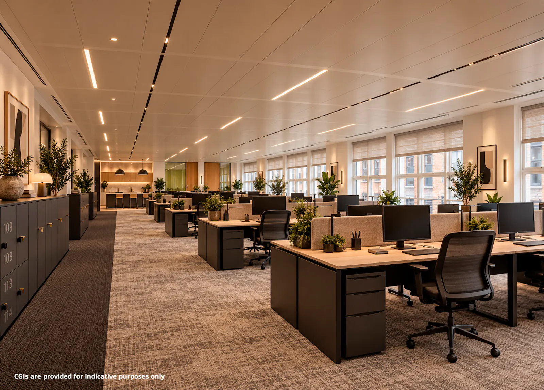
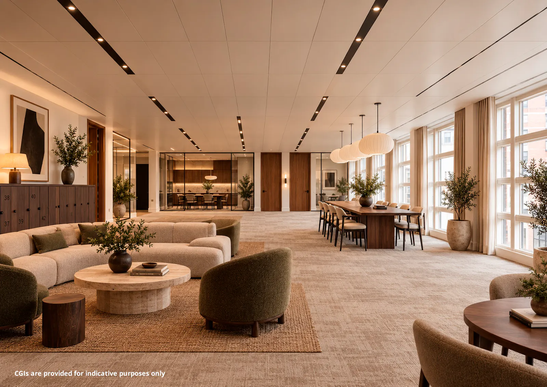
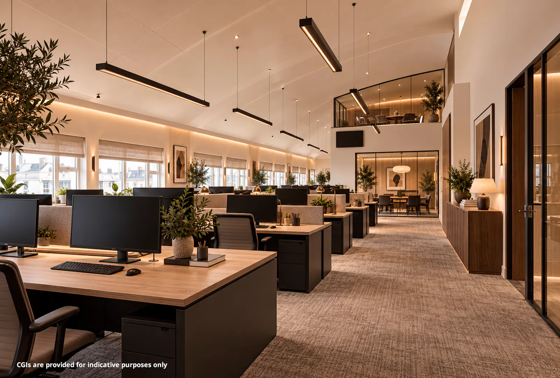
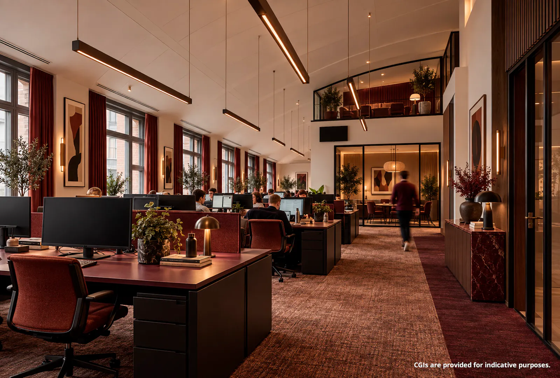
The property is scheduled to undergo a comprehensive, state-of-the-art refurbishment towards the end of 2027, repositioning the building to provide high-quality, contemporary office accommodation designed around the requirements of the modern occupier.
The proposed transformation will create a distinctive headquarters environment, combining the building's existing architectural character with a modern specification tailored to the evolving needs of businesses.
Importantly, the landlord is prepared to take a collaborative and flexible approach to the refurbishment, working alongside an incoming occupier to shape the design, finishes and specification around their particular operational and occupational requirements.
For parties able to commit at an early stage, this presents an opportunity to influence the building's transformation before the refurbishment specification is finalised.
From workplace configuration and finishes through to amenity, technology and occupational requirements, the landlord is prepared to explore a specification tailored to the needs of the incoming occupier.
This creates an exceptional opportunity to secure the building ahead of the planned works and deliver a genuinely bespoke, state-of-the-art headquarters, rather than adapting to a predetermined specification.
A Landmark Headquarters Opportunity in the Heart of Holborn
The building presents a rare opportunity to secure a substantial, self-contained headquarters in the heart of Holborn, combining distinctive architectural features, flexible accommodation and excellent connectivity within one of Central London's most established commercial locations.
With its attractive landscaped approach, impressive glazed connections and accommodation arranged across six levels, the property offers a unique headquarters environment with considerable scope for an occupier to establish its own identity.
A Distinctive Arrival
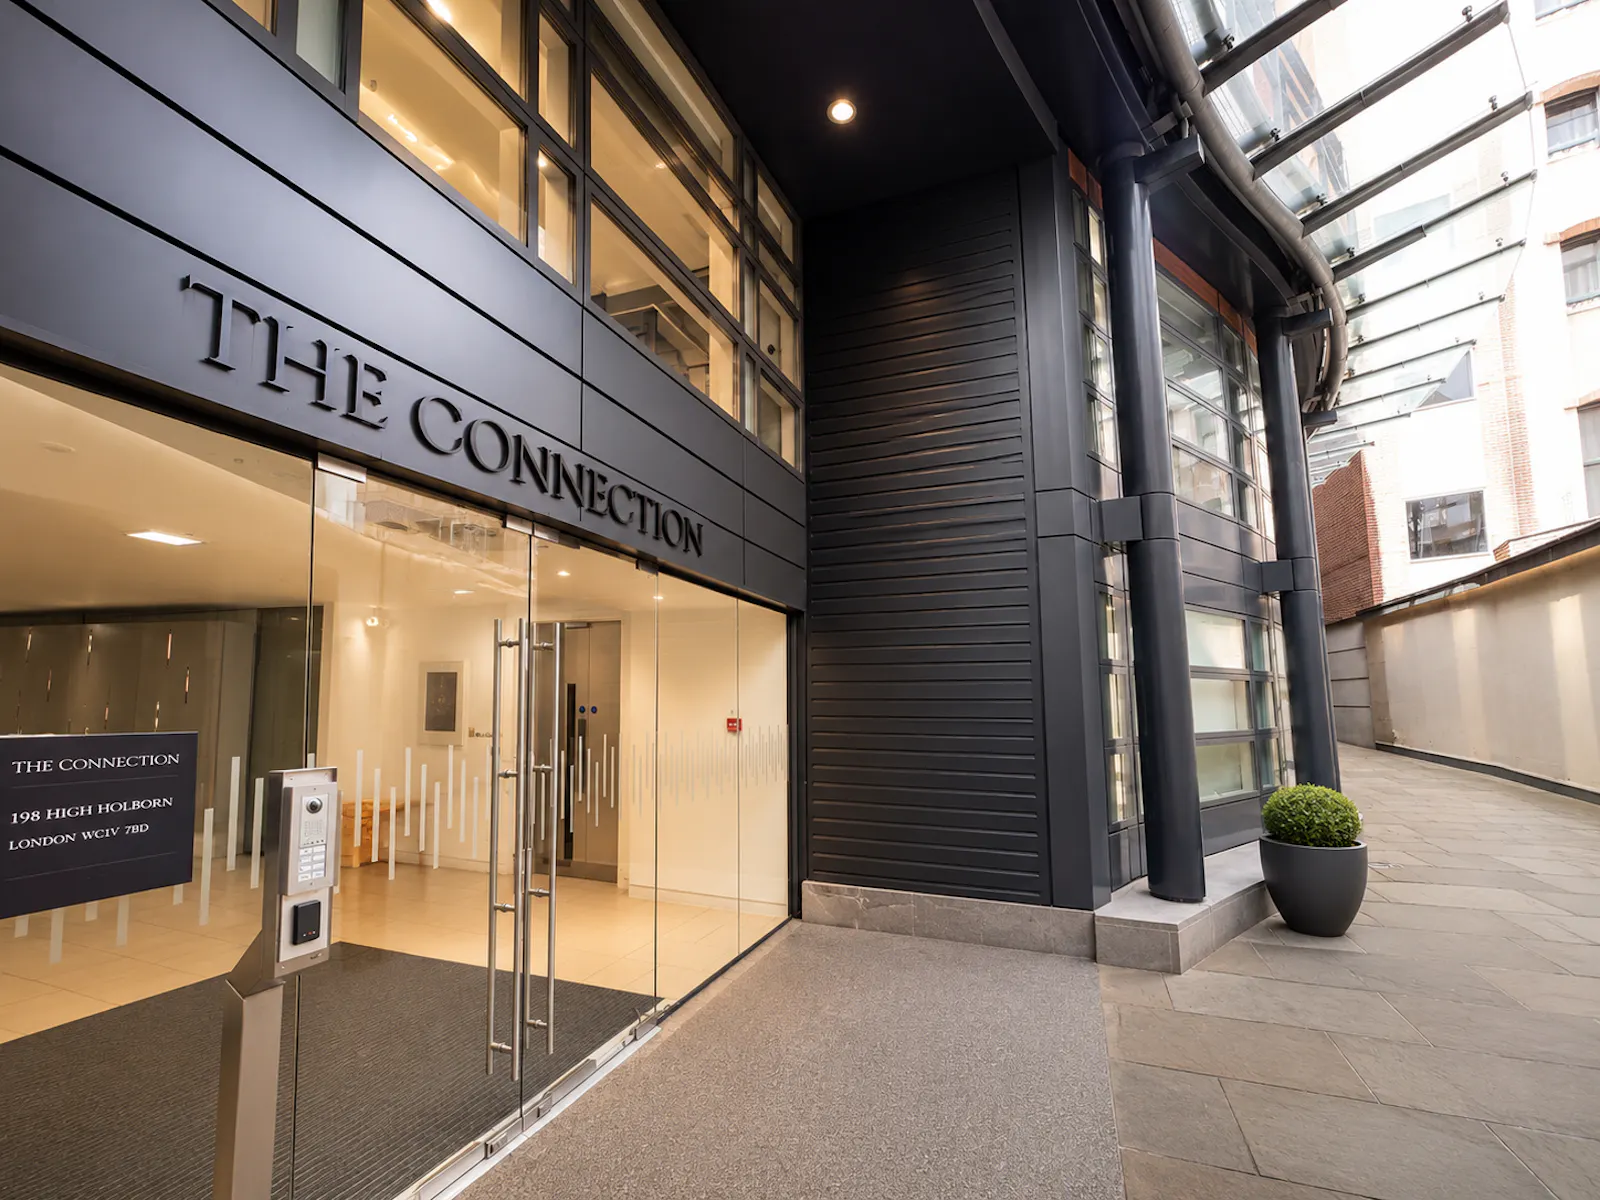
The principal approach from High Holborn is via Dragon Yard, an attractive, self-contained landscaped walkway, partially covered by an impressive glazed canopy.
This provides a distinctive sense of arrival and separation from the bustle of High Holborn, creating an attractive entrance for staff and visitors alike.
A secondary entrance is provided to the rear via Stukeley Street, enhancing the building's accessibility and providing additional flexibility for staff, visitors and day-to-day operations.
Flexible, Light-Filled Accommodation
The accommodation is arranged across six levels, positioned on either side of a central core and linked by an impressive glazed walkway.
Office floor plates range from approximately 971 sq ft to 3,872 sq ft (90.2 to 359.7 sq m), providing considerable flexibility for a range of occupational layouts.
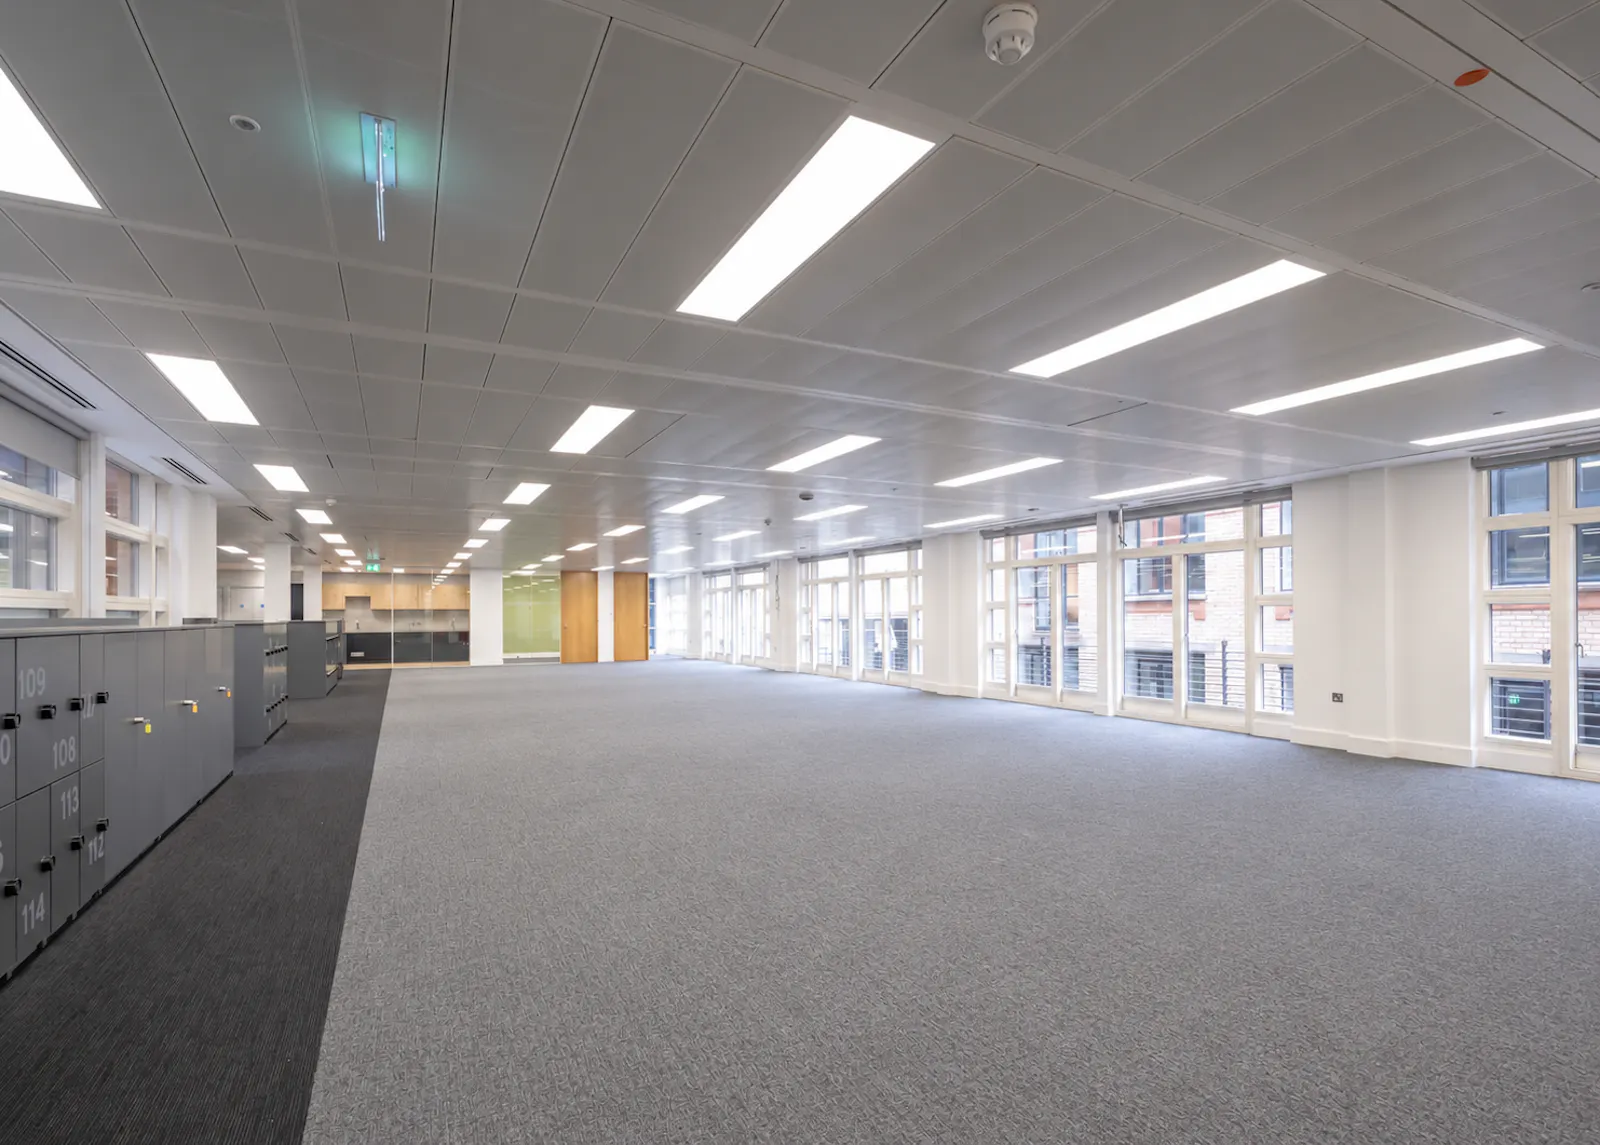
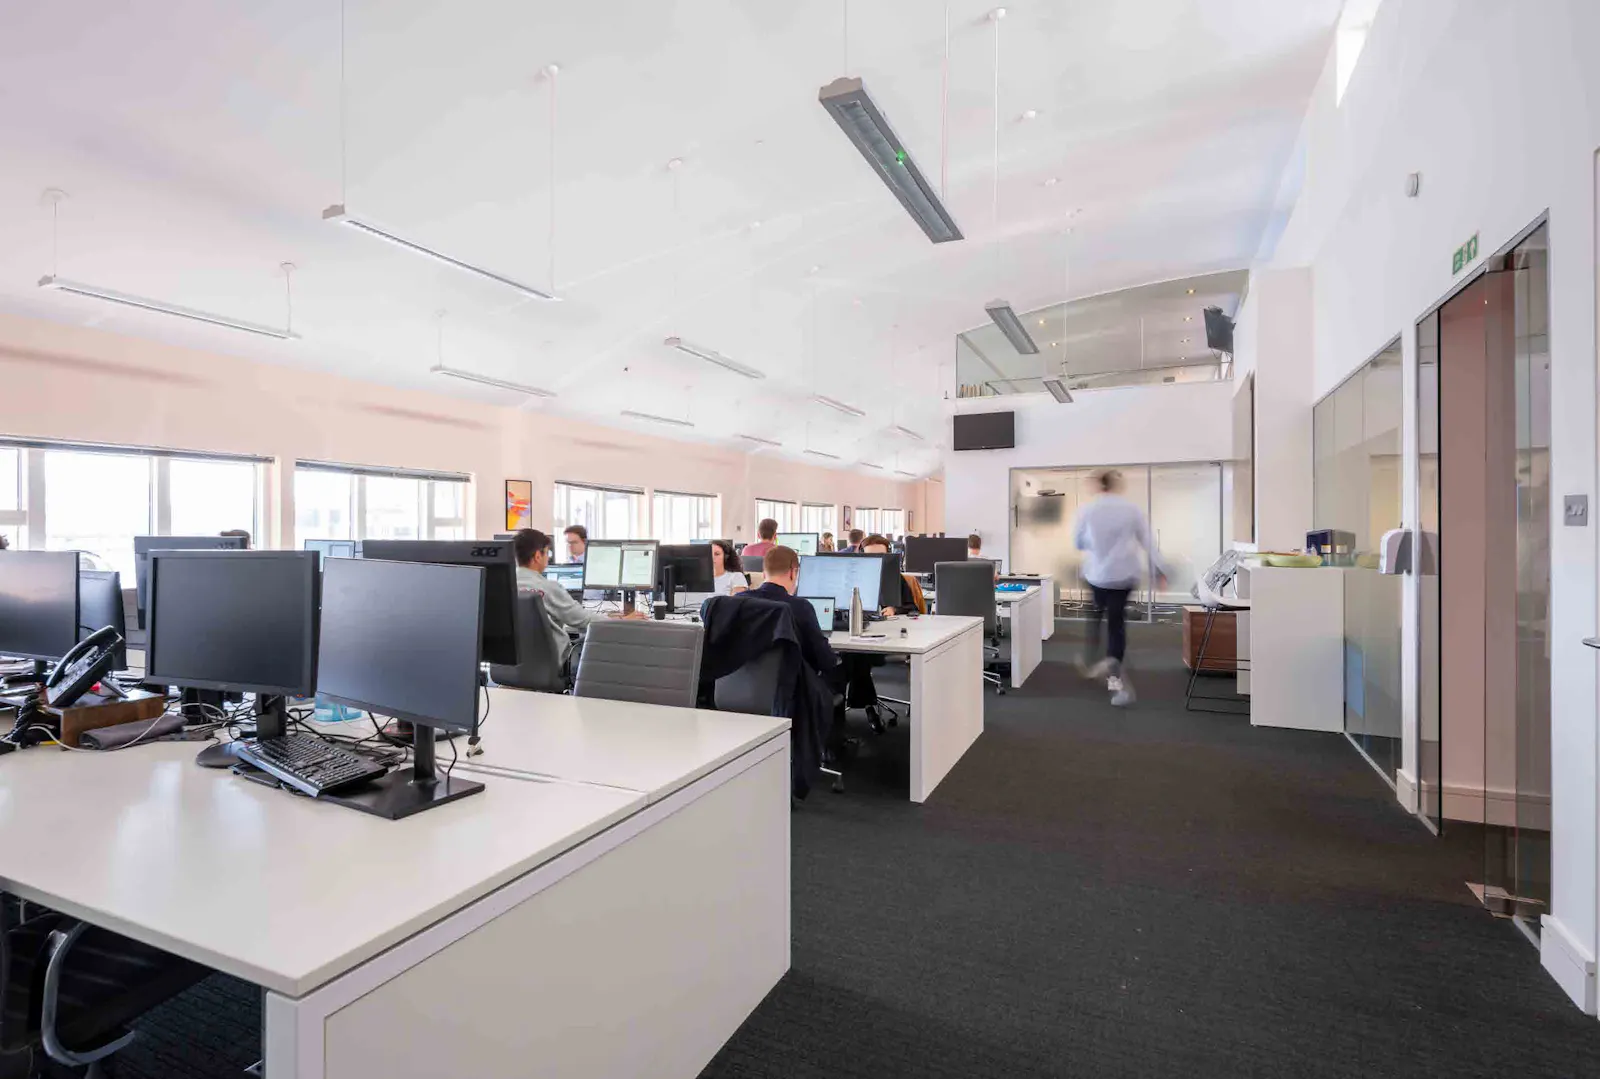
The accommodation benefits from excellent levels of natural light throughout, while the glazed connections between the different elements of the building create a distinctive architectural character rarely found within conventional office buildings.
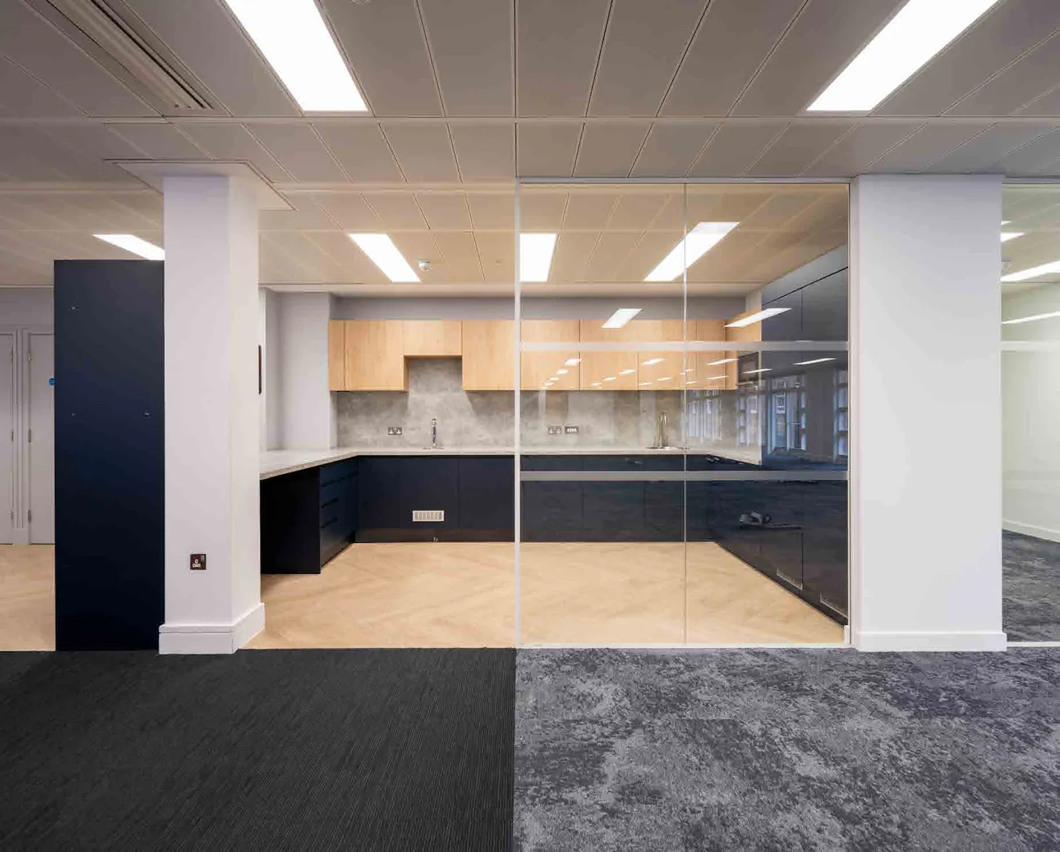
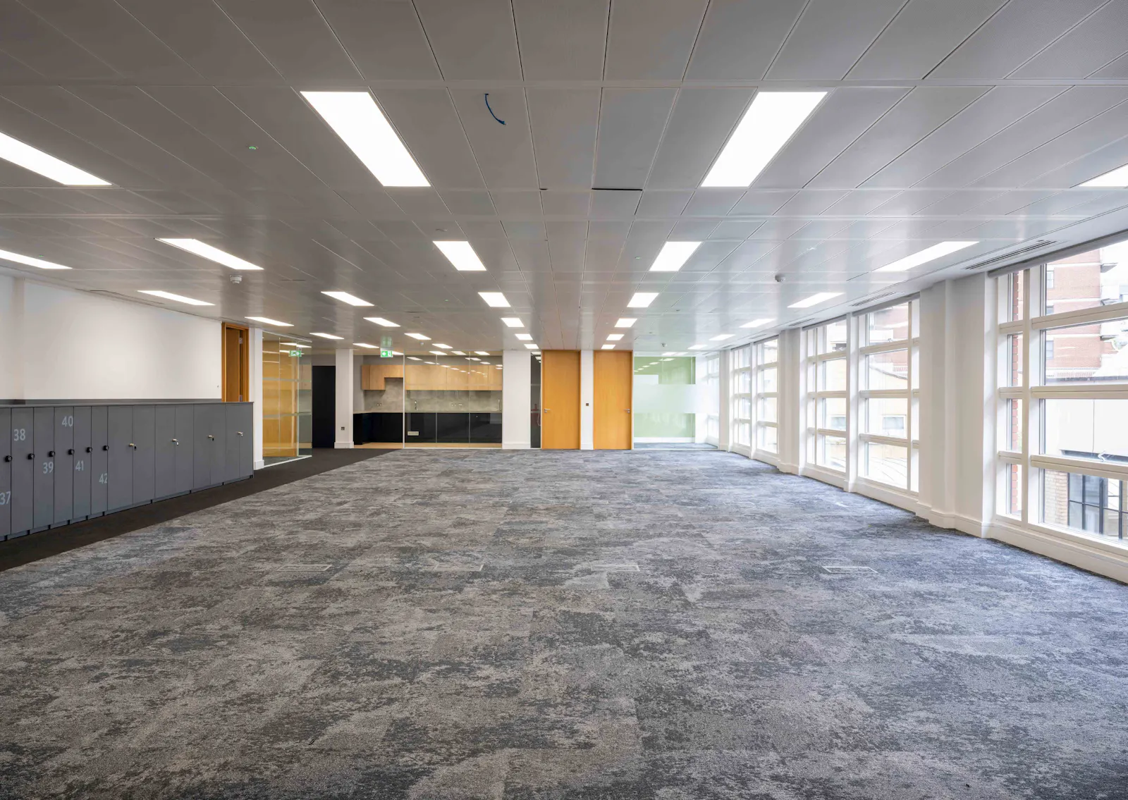
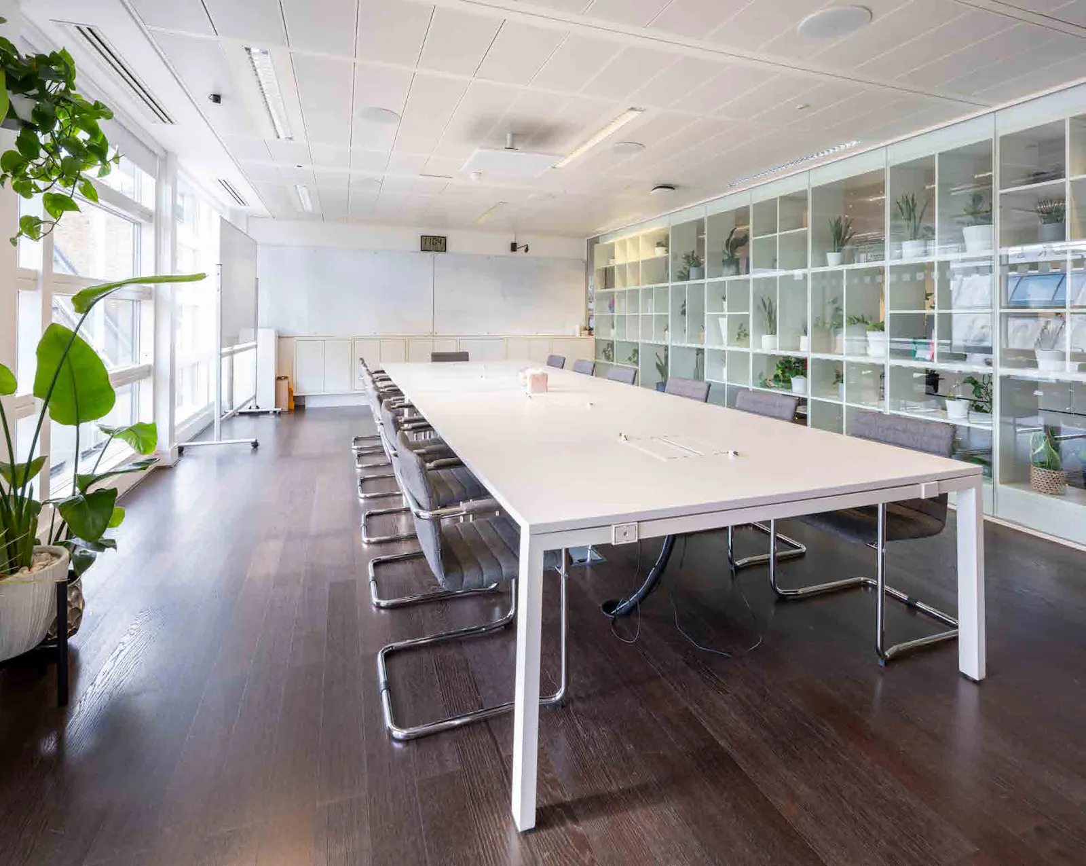
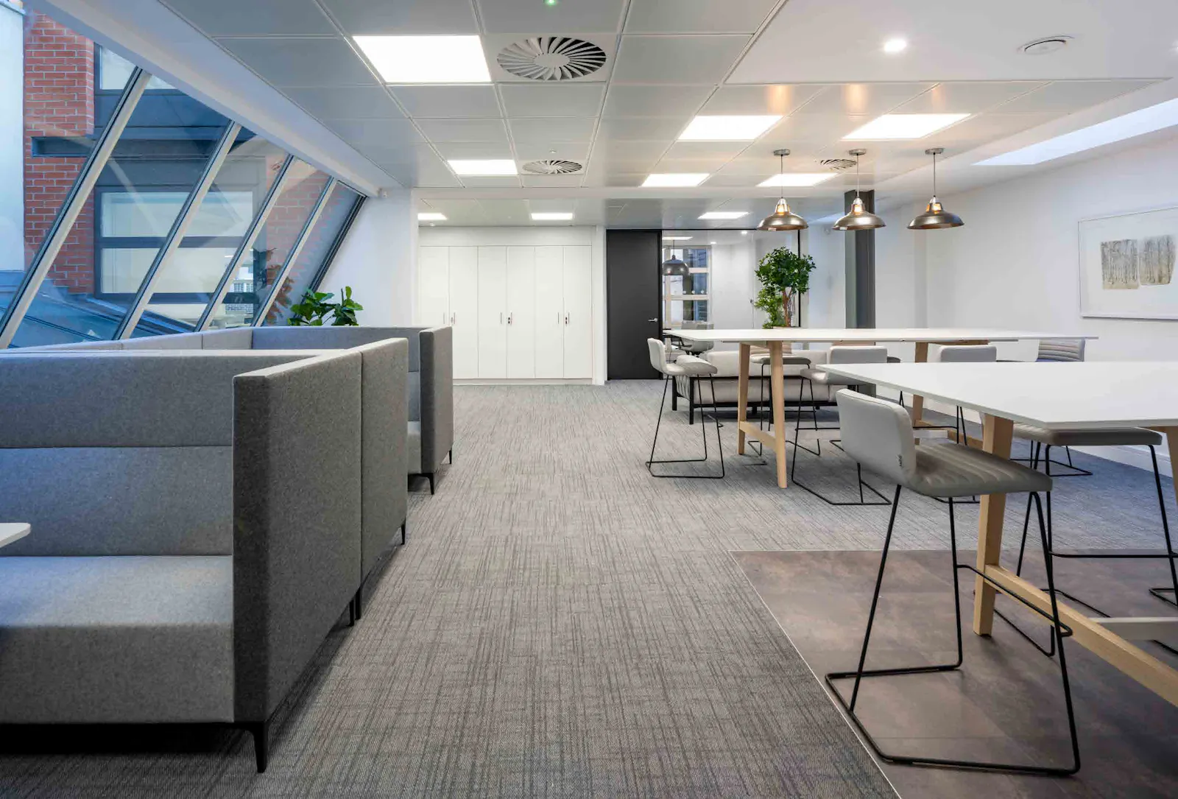
The offices are currently presented predominantly in Cat A condition, with the first floor benefiting from an existing fully fitted specification.
A Headquarters with Identity and Flexibility
The building's self-contained nature provides an occupier with the opportunity to establish a distinctive corporate identity, with the flexibility to accommodate a range of workplace configurations across its six levels.
Combined with the planned refurbishment and the landlord's willingness to collaborate on the final specification, the property offers an opportunity to create a headquarters that reflects the occupier's brand, culture and operational requirements.
For businesses seeking a substantial London headquarters with identity, flexibility and the ability to influence the finished product, the building represents a compelling opportunity in one of Central London's best-connected commercial locations.
For further information, including the proposed refurbishment specification, availability and quoting rents, please speak to a member of the letting team.
Lease
New effective Full Repairing and Insuring lease(s) contracted outside the Landlord and Tenant.
Act 1954 is available direct from the landlord for a term to be agreed.
Gallery