To Let (Short Term)-£40.00 psf
Exceptional Second Floor Office Within The Connection
Class E Use (Office, Medical, Retail etc.)
Summary
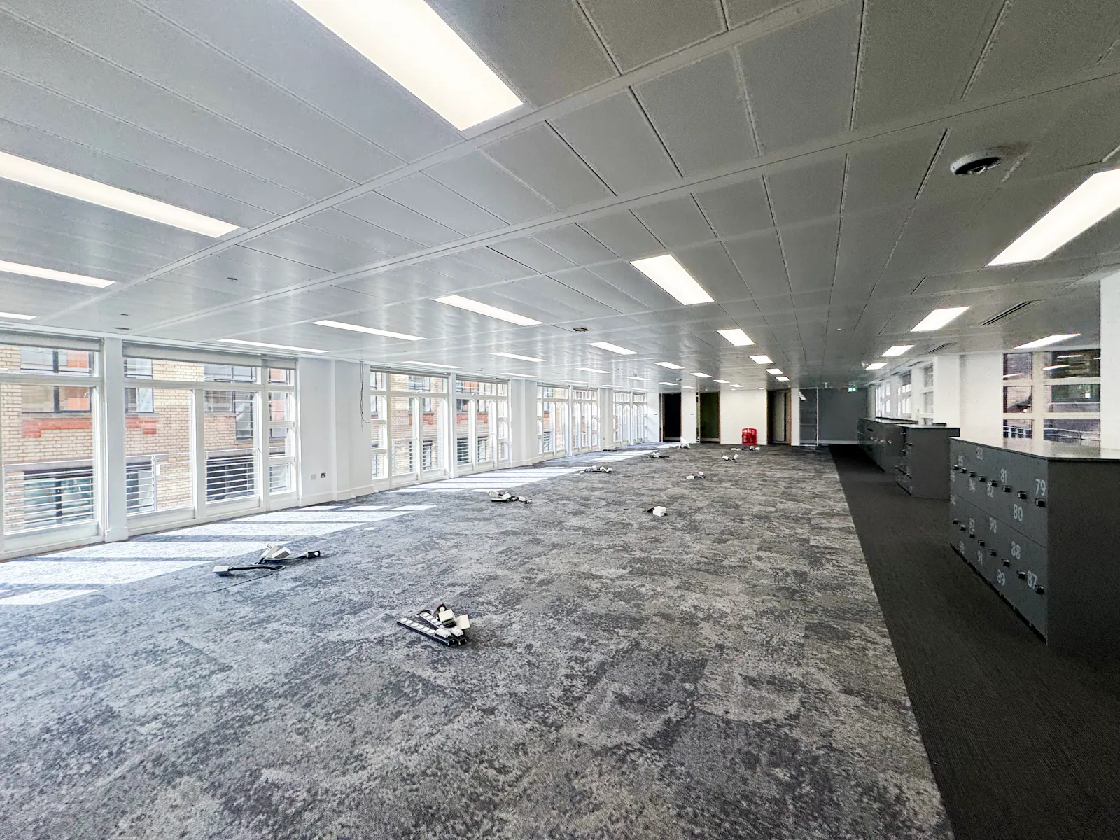
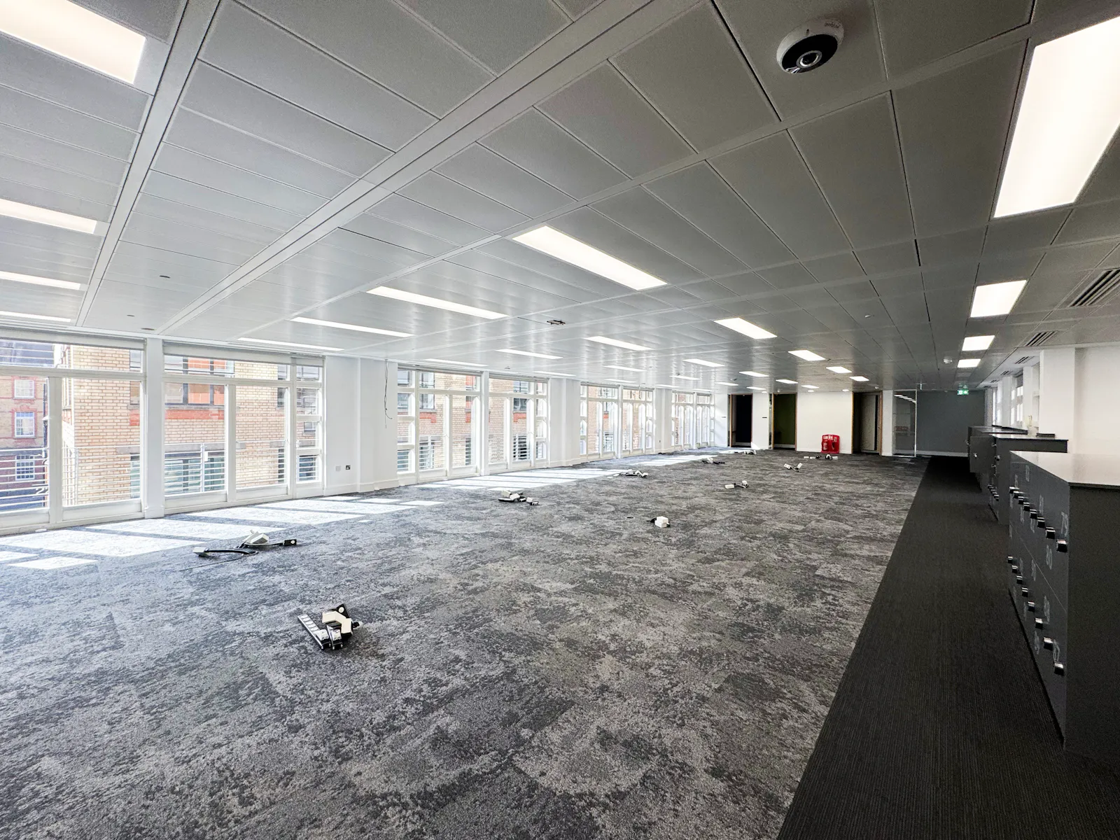
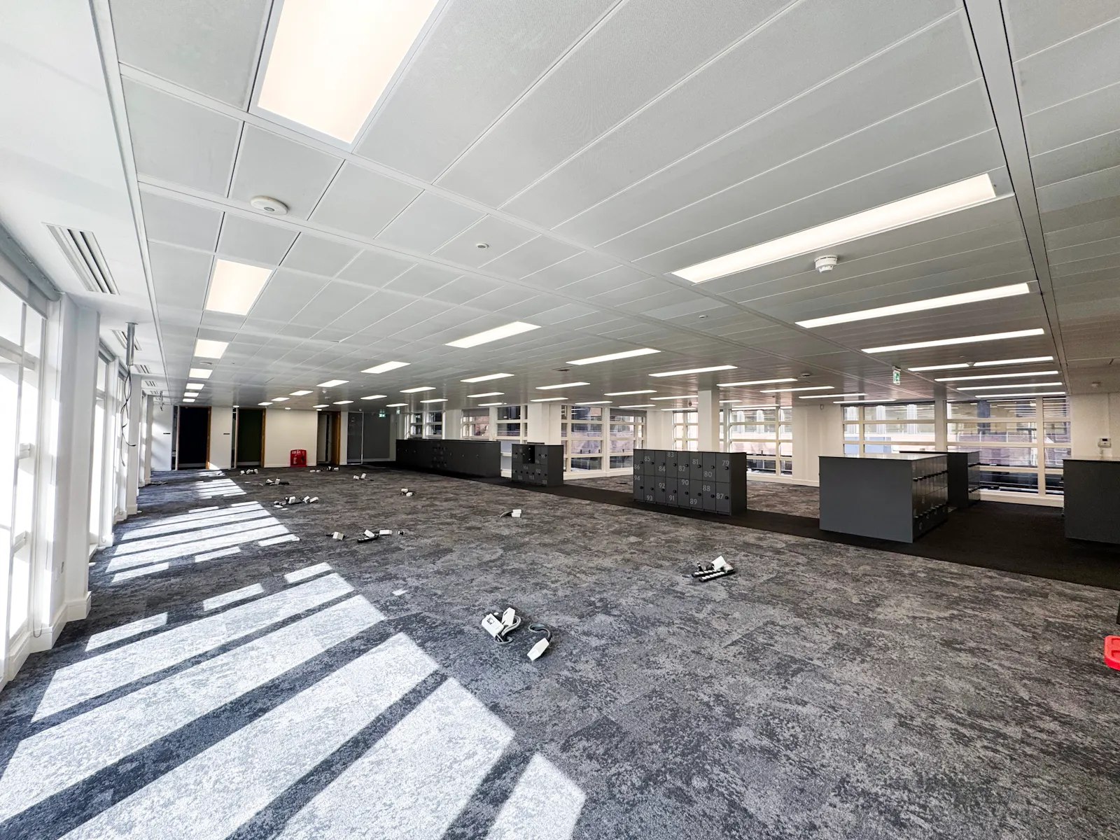
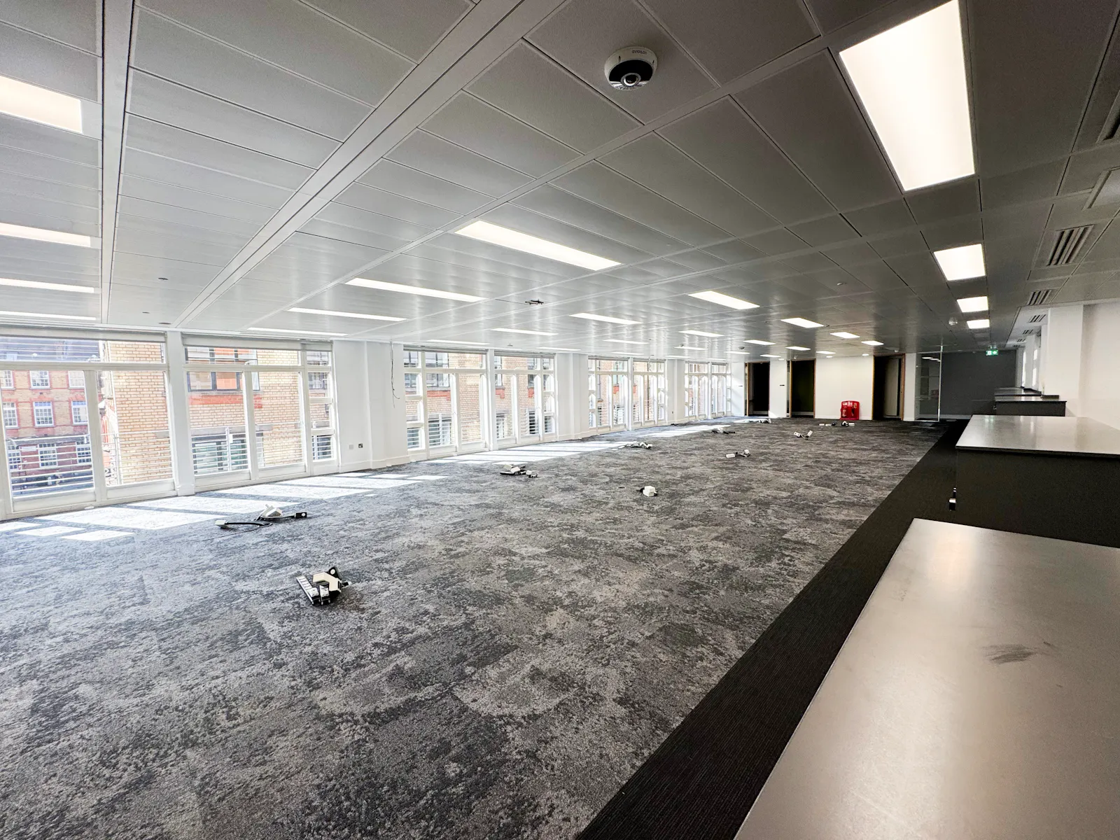
- Open-plan office accommodation
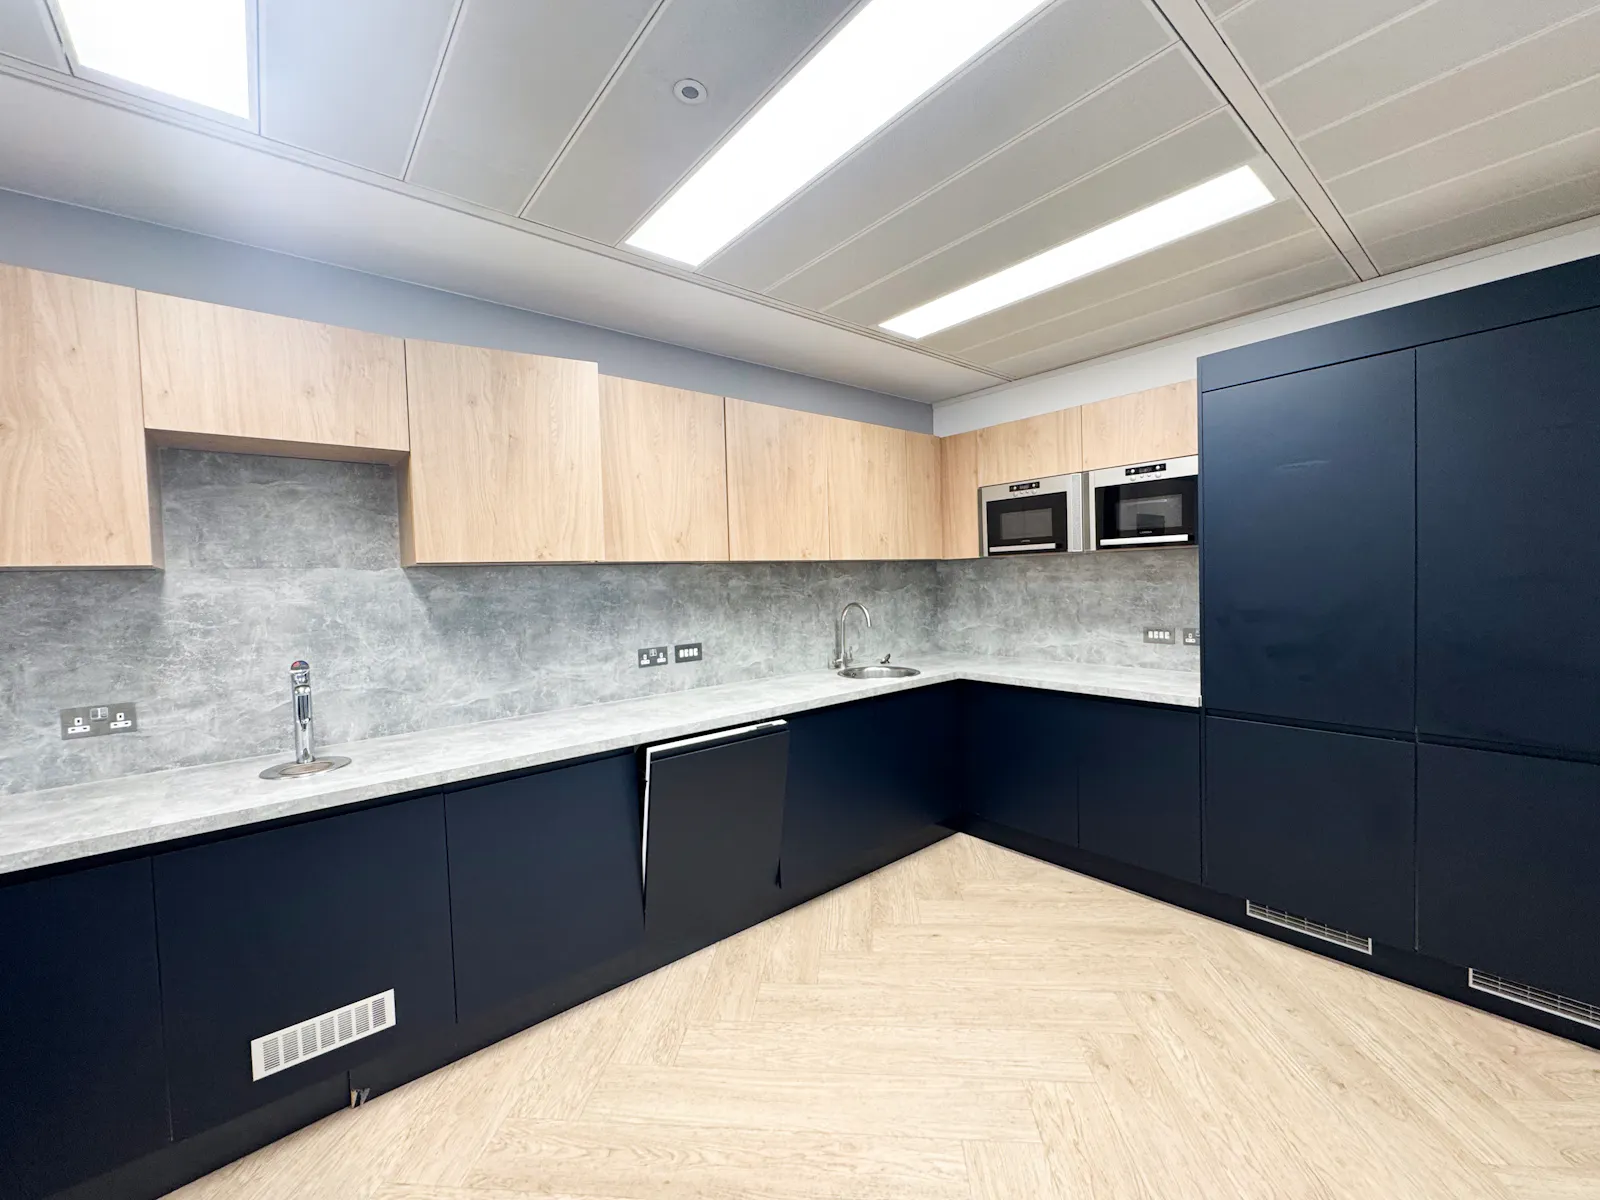
- Excellent contemporary fit-out
- Superb natural light
- Two meeting rooms
- Two acoustic call booths
- Staff lockers
- Raised access floors
- Integrated floor boxes
- Private balcony
- Recently refurbished demised WCs
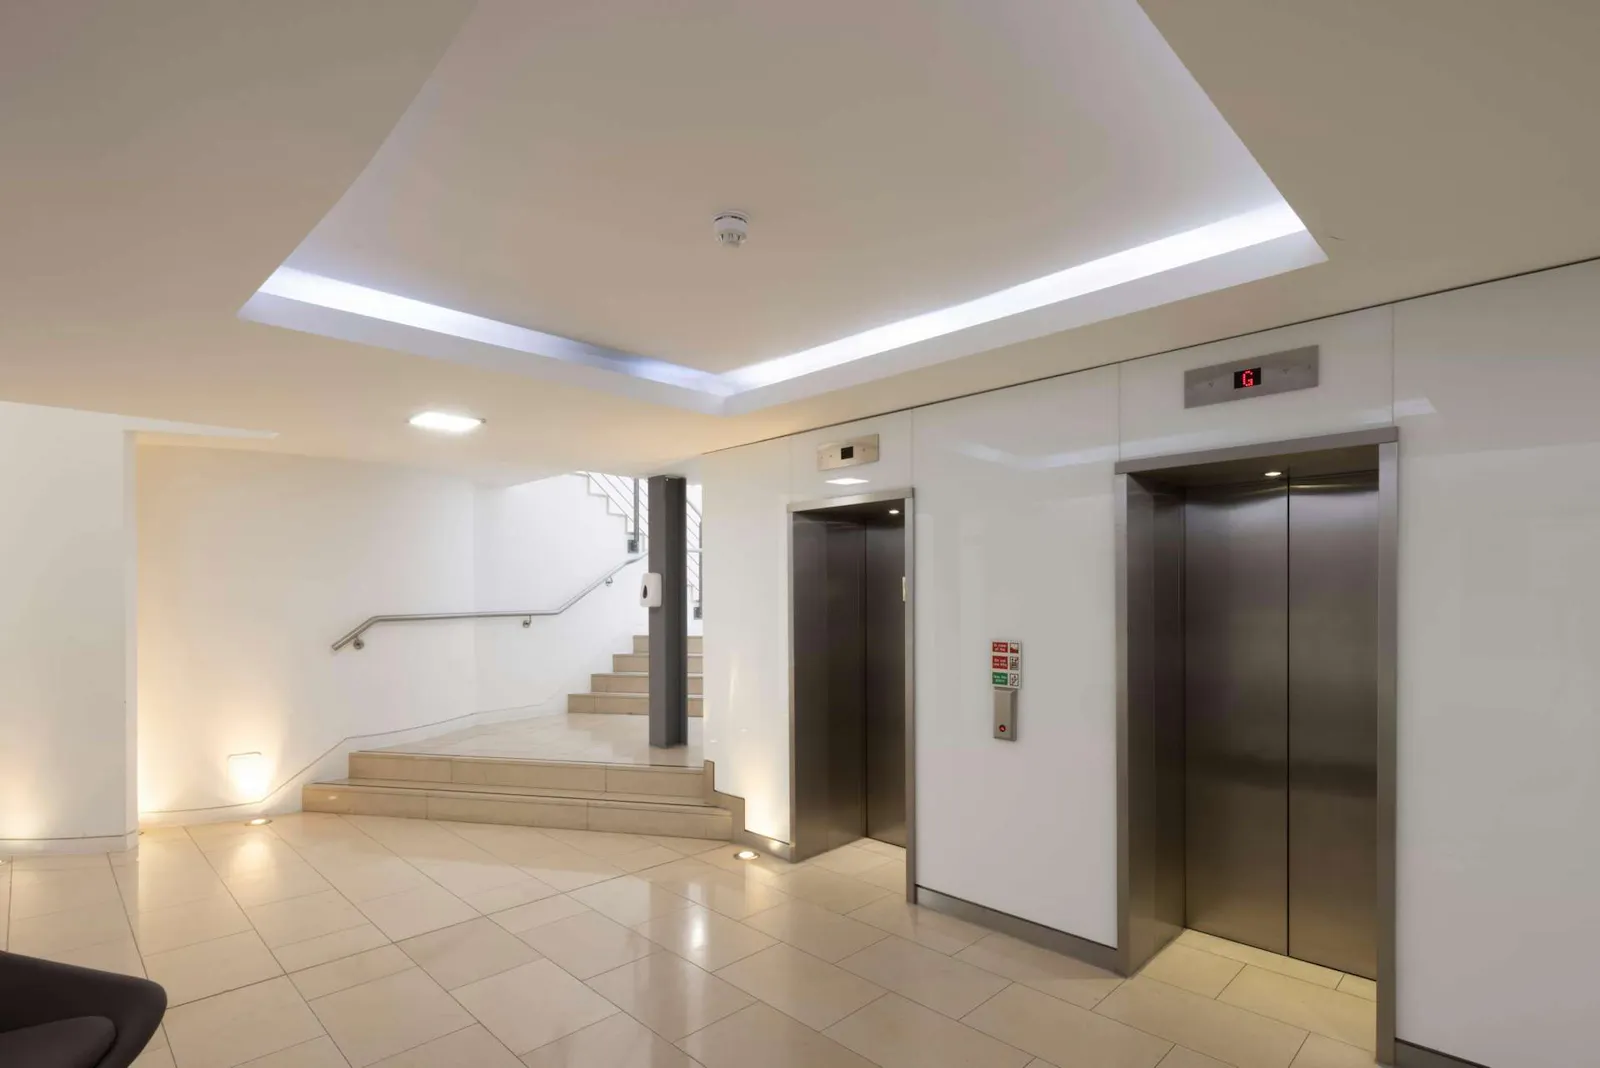
- Passenger lift access
- Internal stairwell
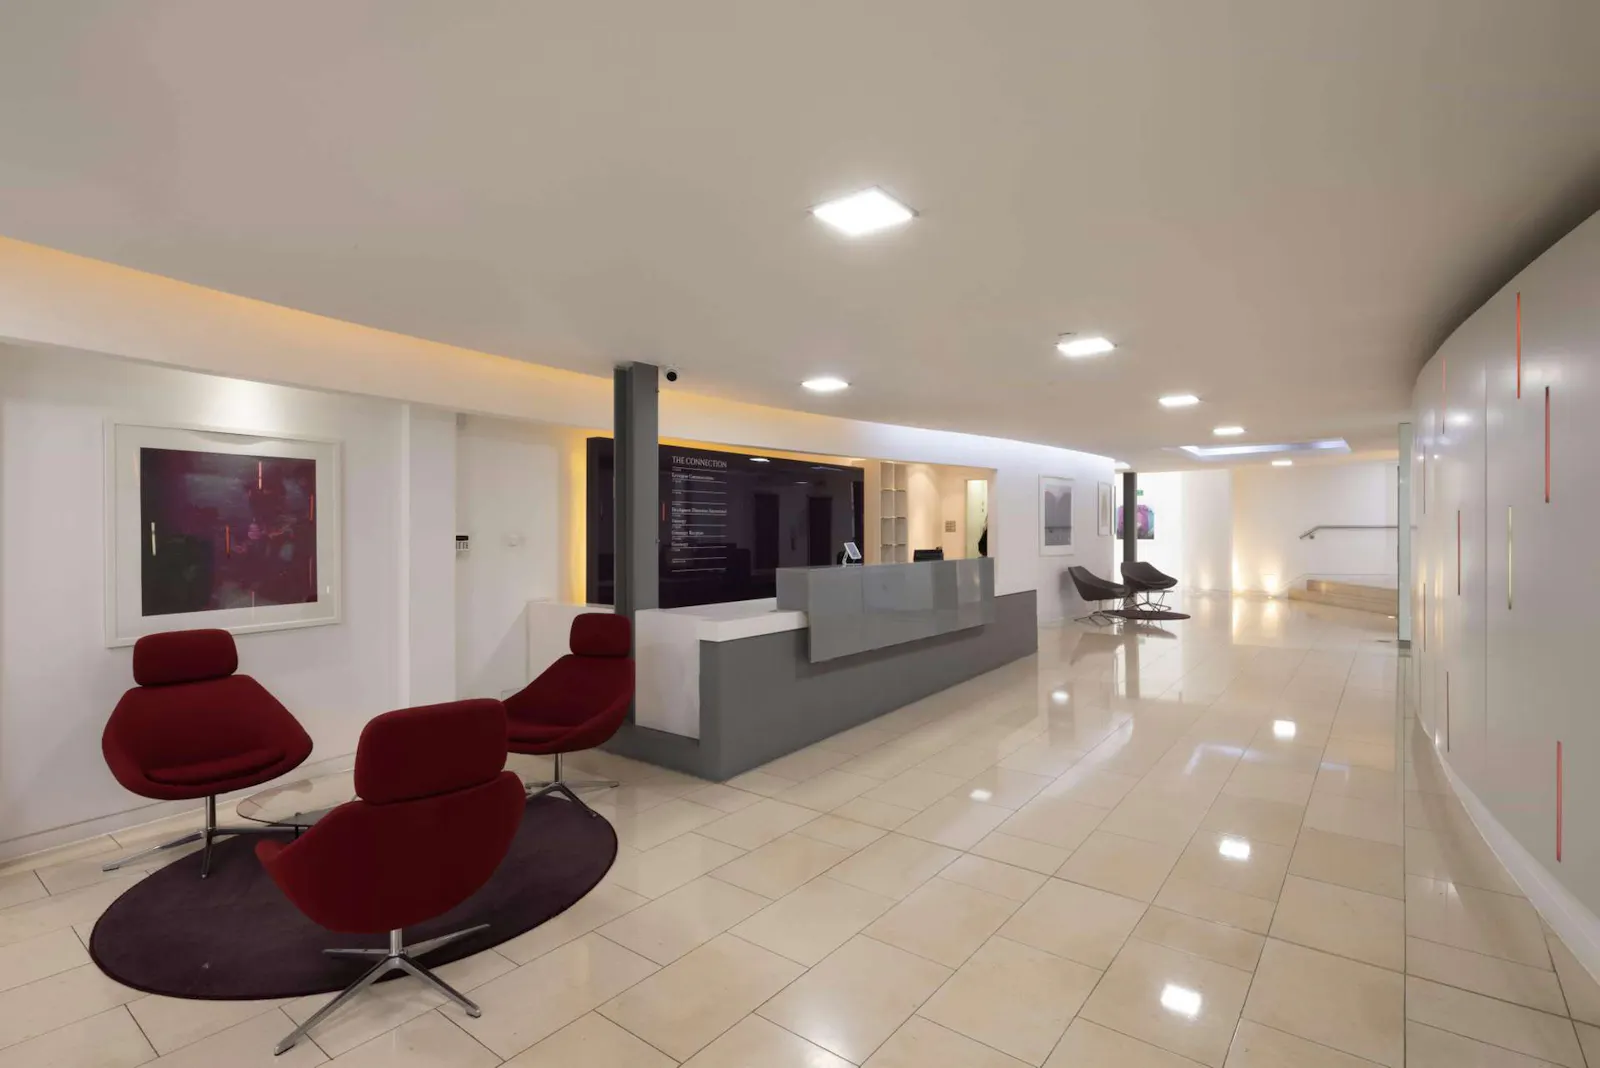
- Concierge reception
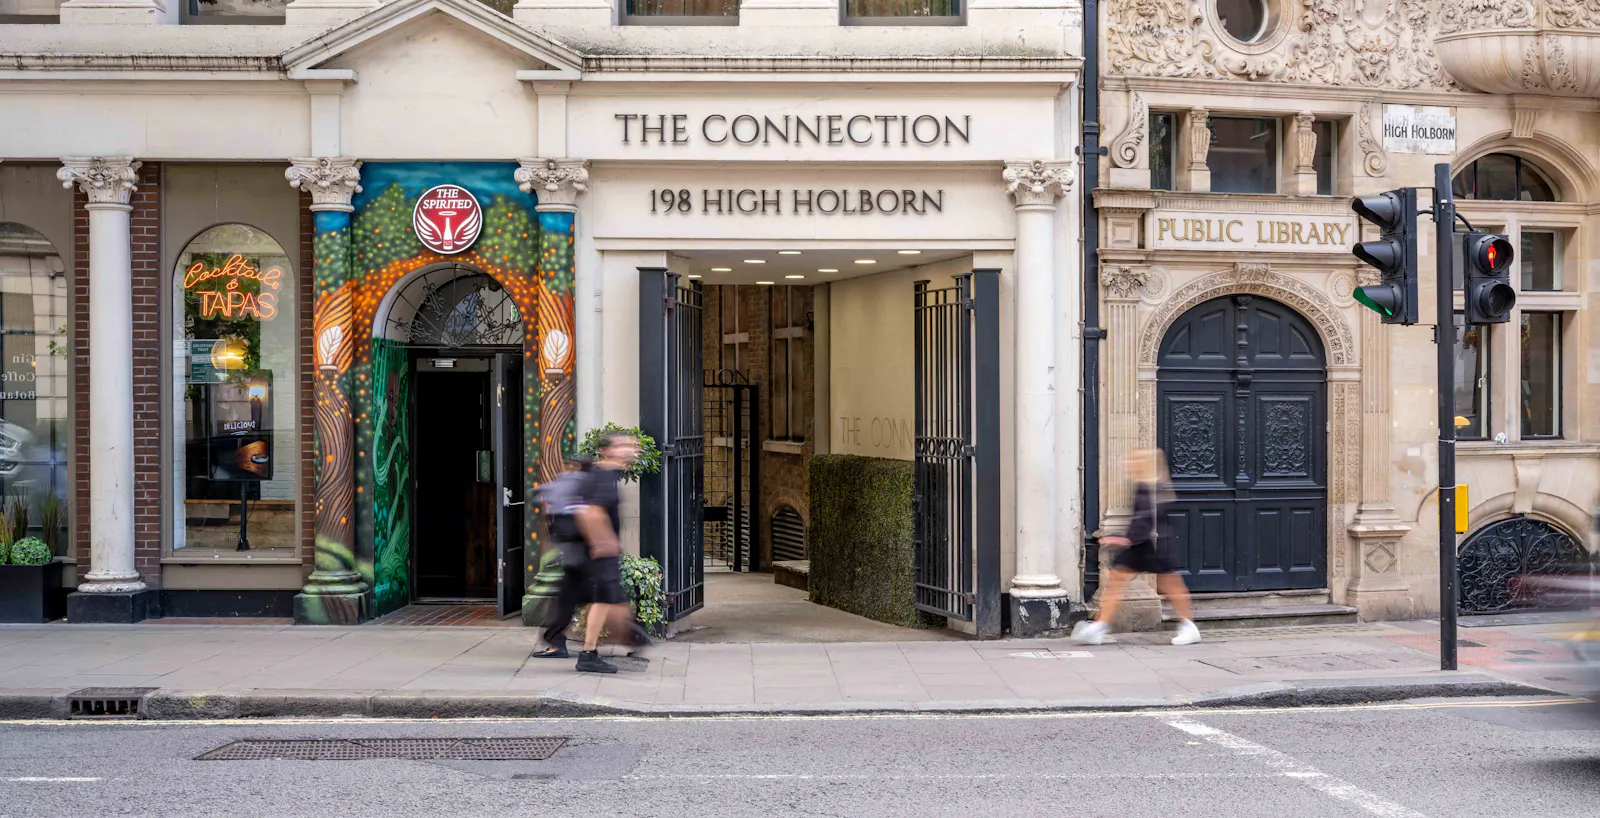
- Landscaped entrance via Dragon Yard
- End-of-journey facilities
Accommodation
The accommodation comprises the following areas:
| Name | sq ft | sq m | Availability |
| 2nd - West | 3,872 | 359.72 | Available |
| Total | 3,872 | 359.72 |
Location
The Connection, 198 High Holborn sits at the crossroads of five established London sub-markets: Covent Garden, Holborn, Soho, Fitzrovia and Bloomsbury. The location benefits from outstanding transport connectivity, plentiful green spaces, a rich heritage, and an unrivalled mix of retail, leisure and cultural amenities.
The Connection is situated on the south side of High Holborn with its entrance positioned between the Hoxton Hotel and the Grade II listed Holborn Town Hall. The area is enriched by the Covent Garden piazza, numerous theatres, boutique shops and 5-star hotels, alongside a vibrant arts scene, fine dining and cultural icons such as the Royal Opera House, the British Museum and Seven Dials.
To the north of High Holborn lies Bloomsbury, known for its prestigious academic and medical institutions.
Get directions from Google Maps
Mainline Stations
-
Charing Cross12 mins
-
Farringdon15 mins
-
City Thameslink16 mins
-
Euston17 mins
Underground Station
-
Holborn2 mins
-
Covent Garden6 mins
-
Tottenham Court Road7 mins
-
Russell Square8 mins
Further Information
Rent £154,880 per annum
Rates Payable £107,520 per annum
EPC Rating This property has been graded as D
Description
The available accommodation comprises an exceptional second floor office within The Connection, a landmark office building extending to approximately 23,494 sq ft (2,182.6 sq m), arranged over the ground and five upper floors.
The building is prominently accessed from High Holborn via Dragon Yard, an attractive landscaped pedestrian walkway partly covered by a striking glazed canopy, with a secondary entrance from Stukeley Street. Occupiers are welcomed by a professional concierge reception at ground floor level, providing an excellent first impression for staff and visitors alike.
The second floor is accessed via either a passenger lift or an internal stairwell and is presented in excellent condition. The accommodation offers an efficient open-plan working environment with superb natural light and a high-quality contemporary fit-out, incorporating two meeting rooms, two acoustic call booths, staff lockers, raised access floors with integrated floor boxes, and a private balcony providing valuable external amenity. The space is available either in its current fitted configuration or can be offered fully furnished by way of separate negotiation, allowing an incoming occupier flexibility to tailor the accommodation to their operational requirements.
The recently refurbished demised WCs are conveniently positioned immediately adjacent to the passenger lift, while the building provides the amenities expected of a modern headquarters environment. Combined with the concierge reception, excellent end-of-journey facilities and prime Midtown location, the accommodation represents an outstanding opportunity for a broad range of occupiers.
The accommodation is available by way of a 6 to 12-month licence, offering an ideal short-term solution for businesses seeking high-quality fitted office space while the landlord progresses a comprehensive refurbishment programme across the wider building.
Gallery