To Let - £100.00 psf
Suitable for Office HQ or Separate Corner Fronted Retail Premises with Offices over 1st to 4th Floor
Summary
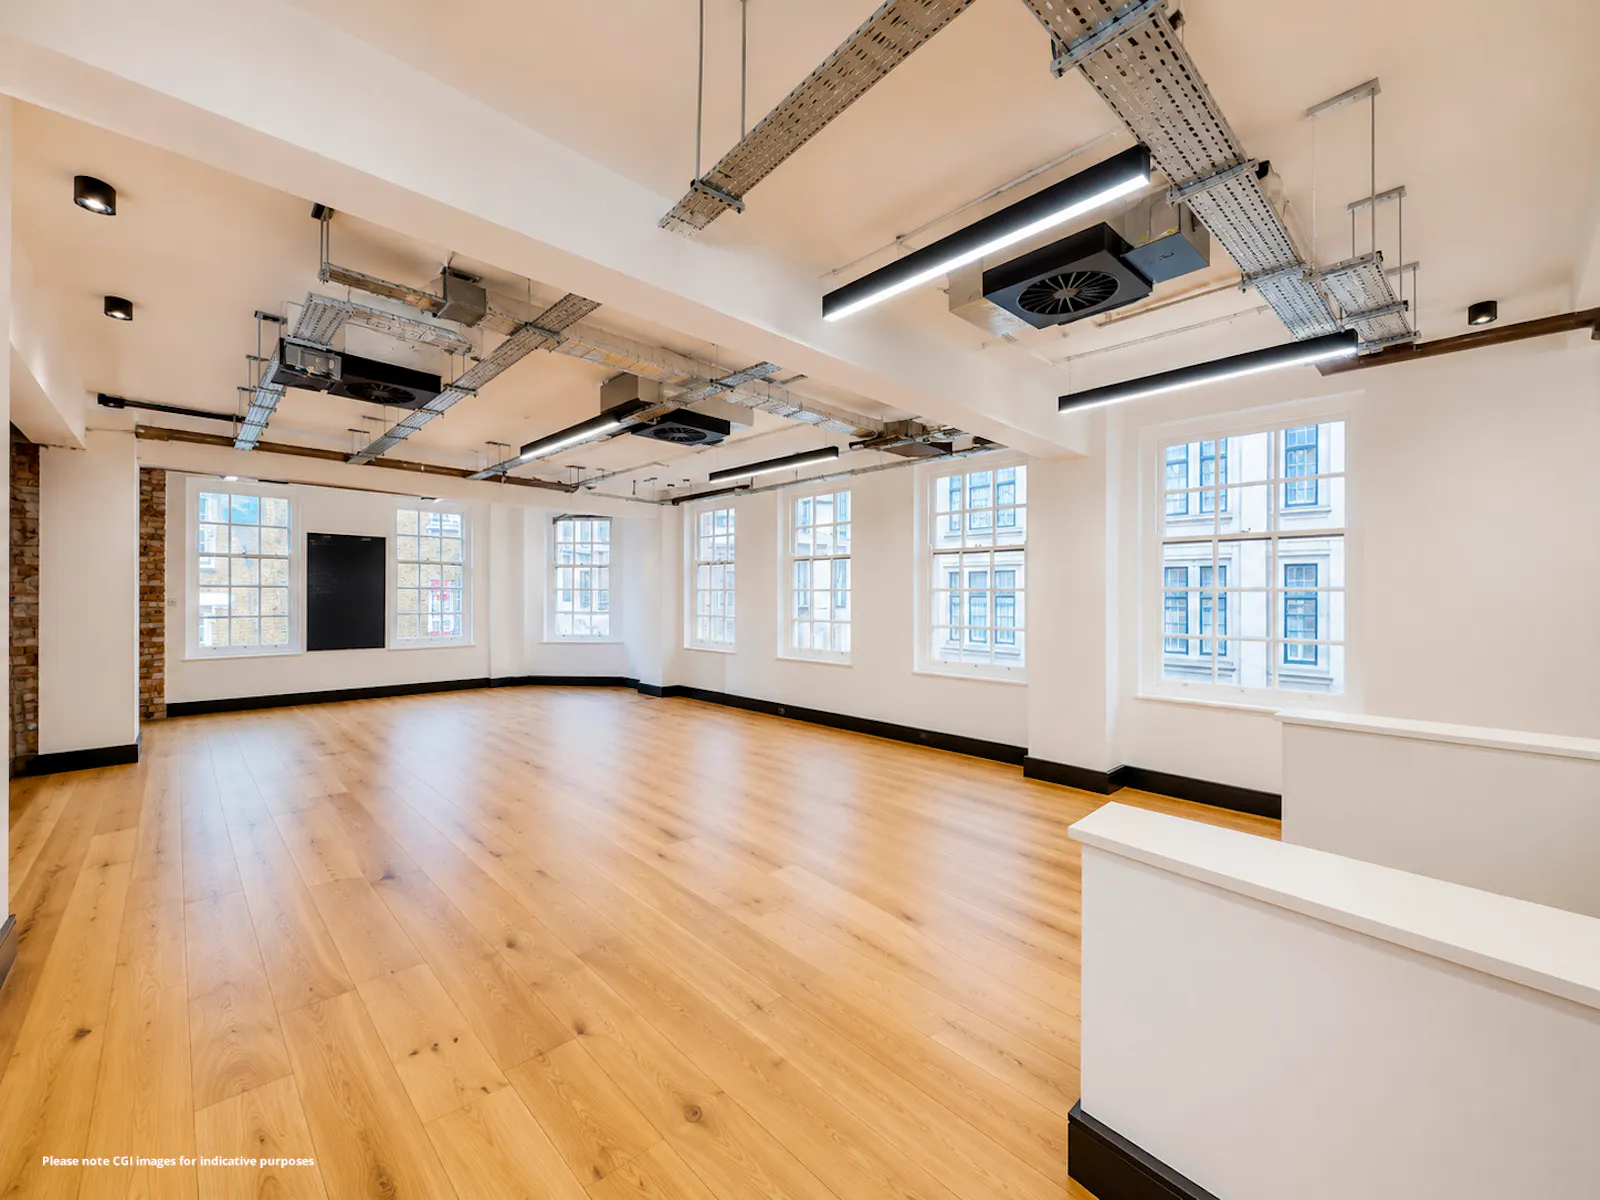
- Comprehensive refurbishment
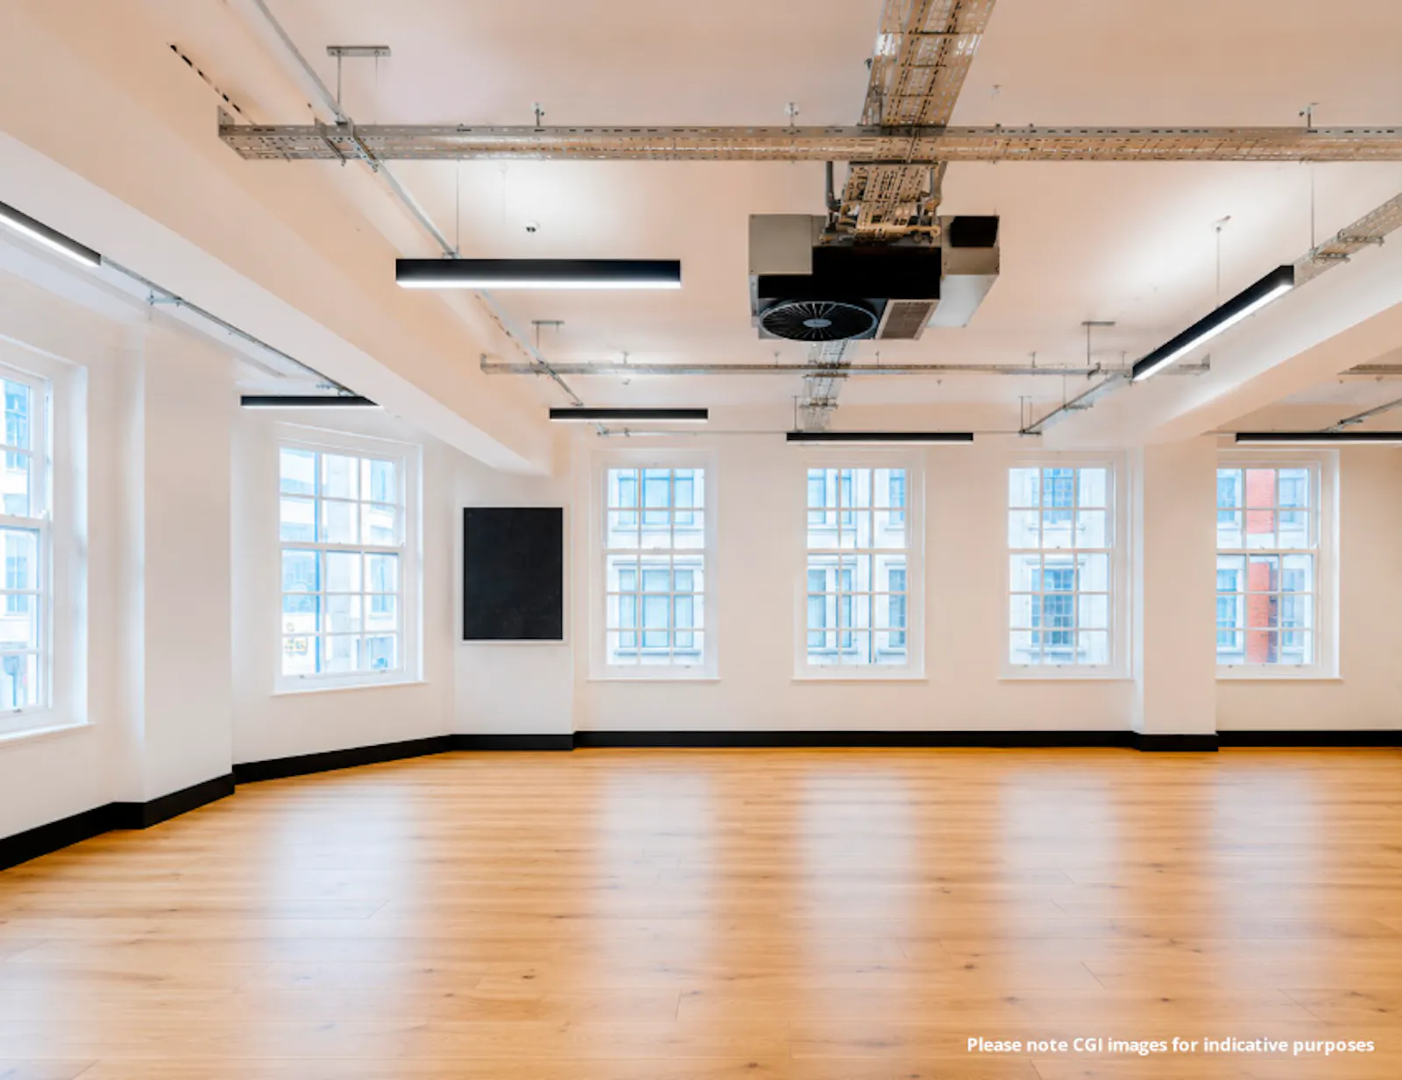
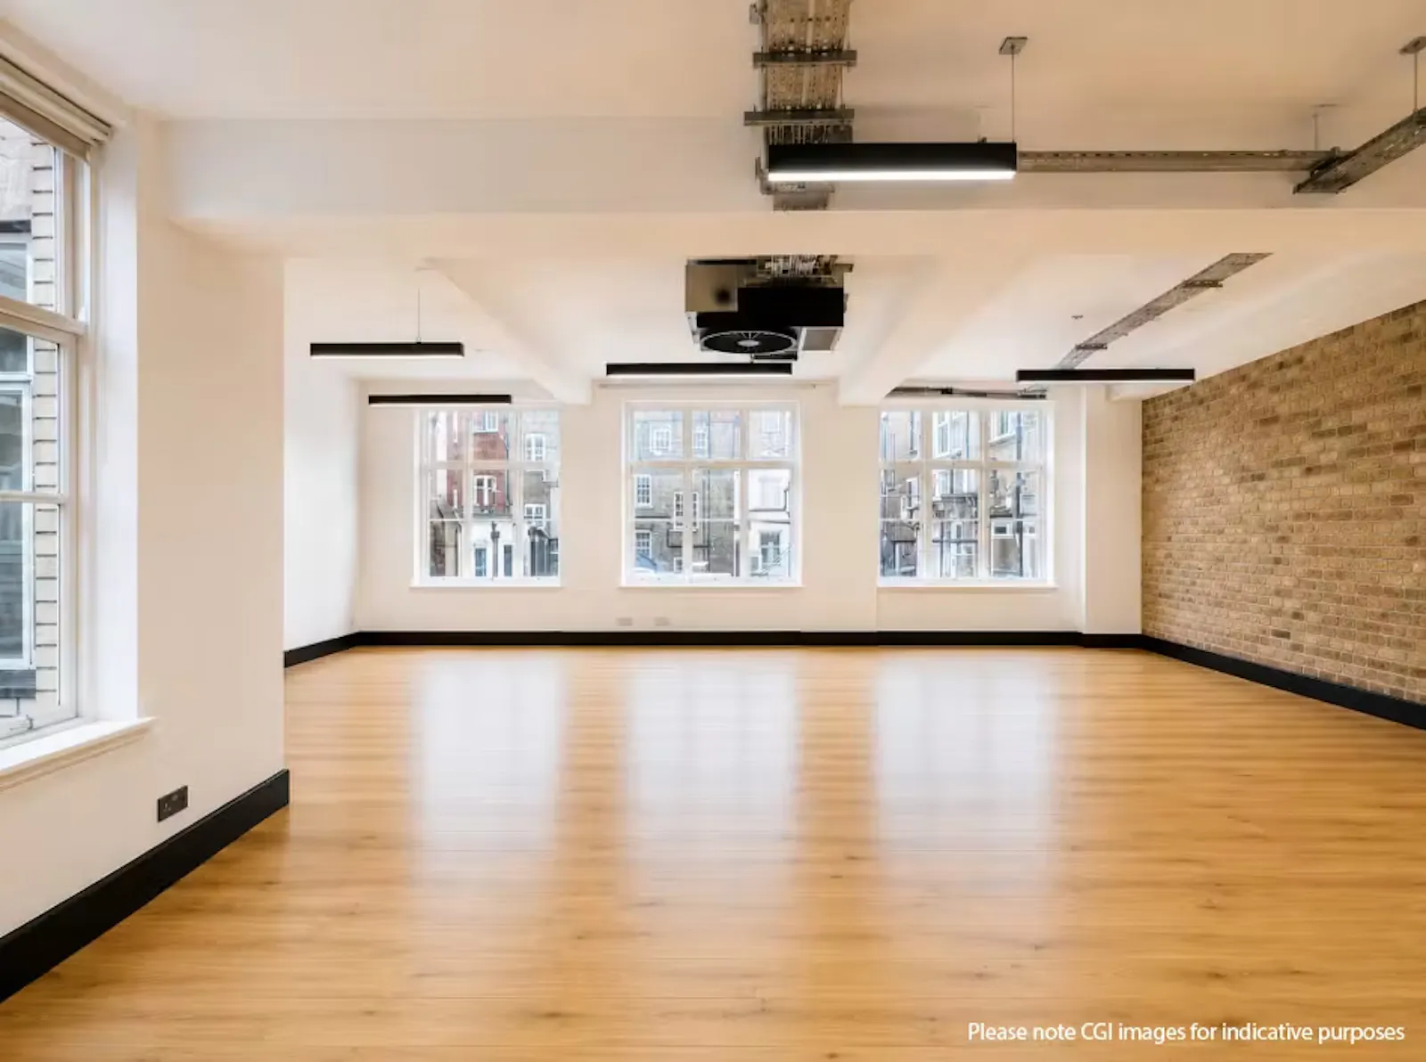
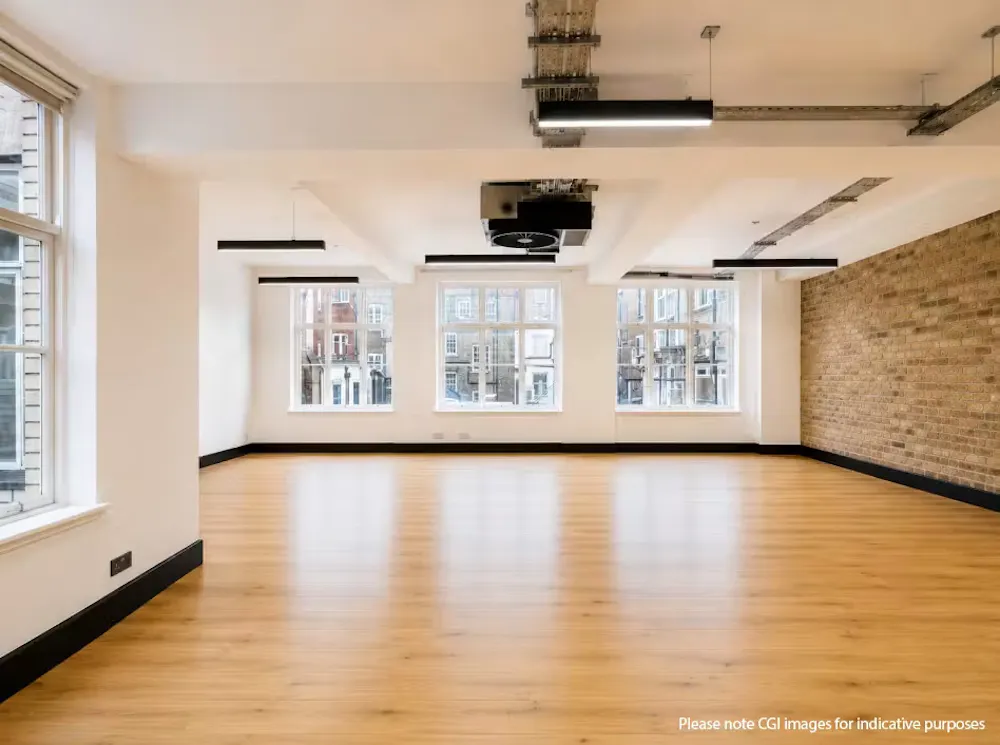
- High-quality contemporary office accommodation
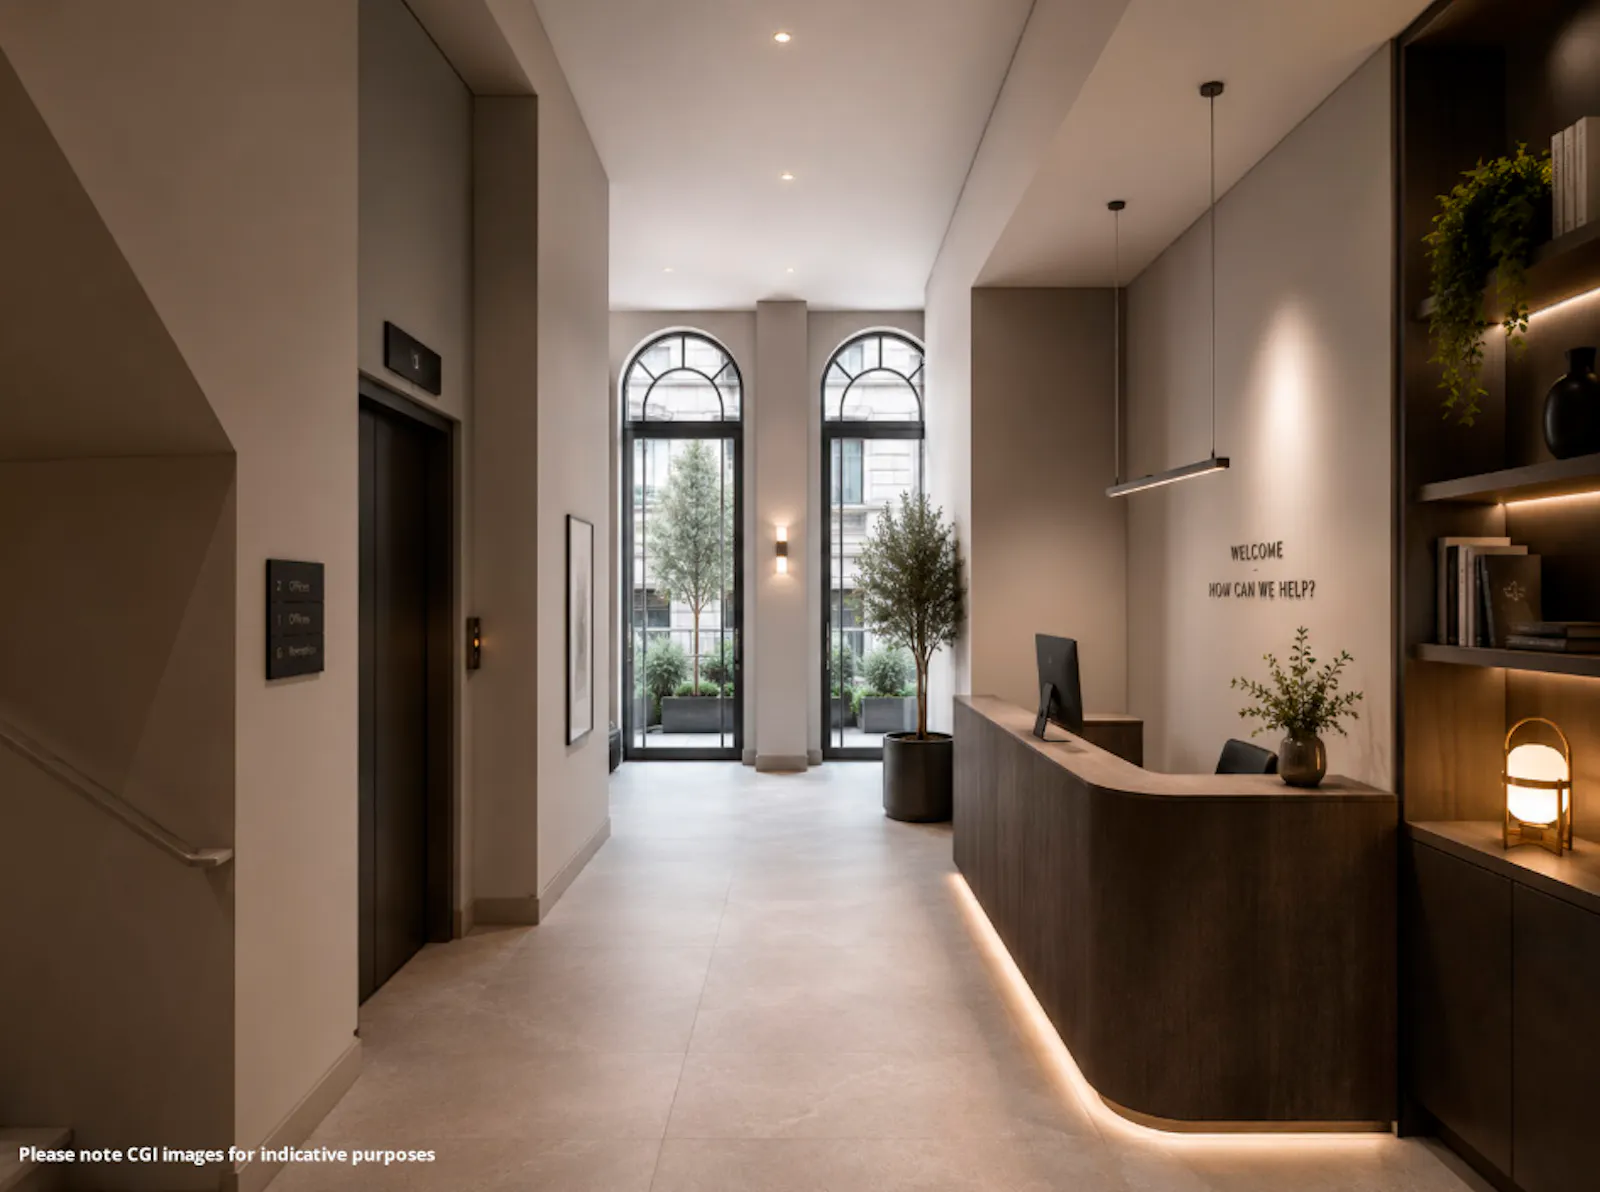
- Dedicated Ground Floor reception
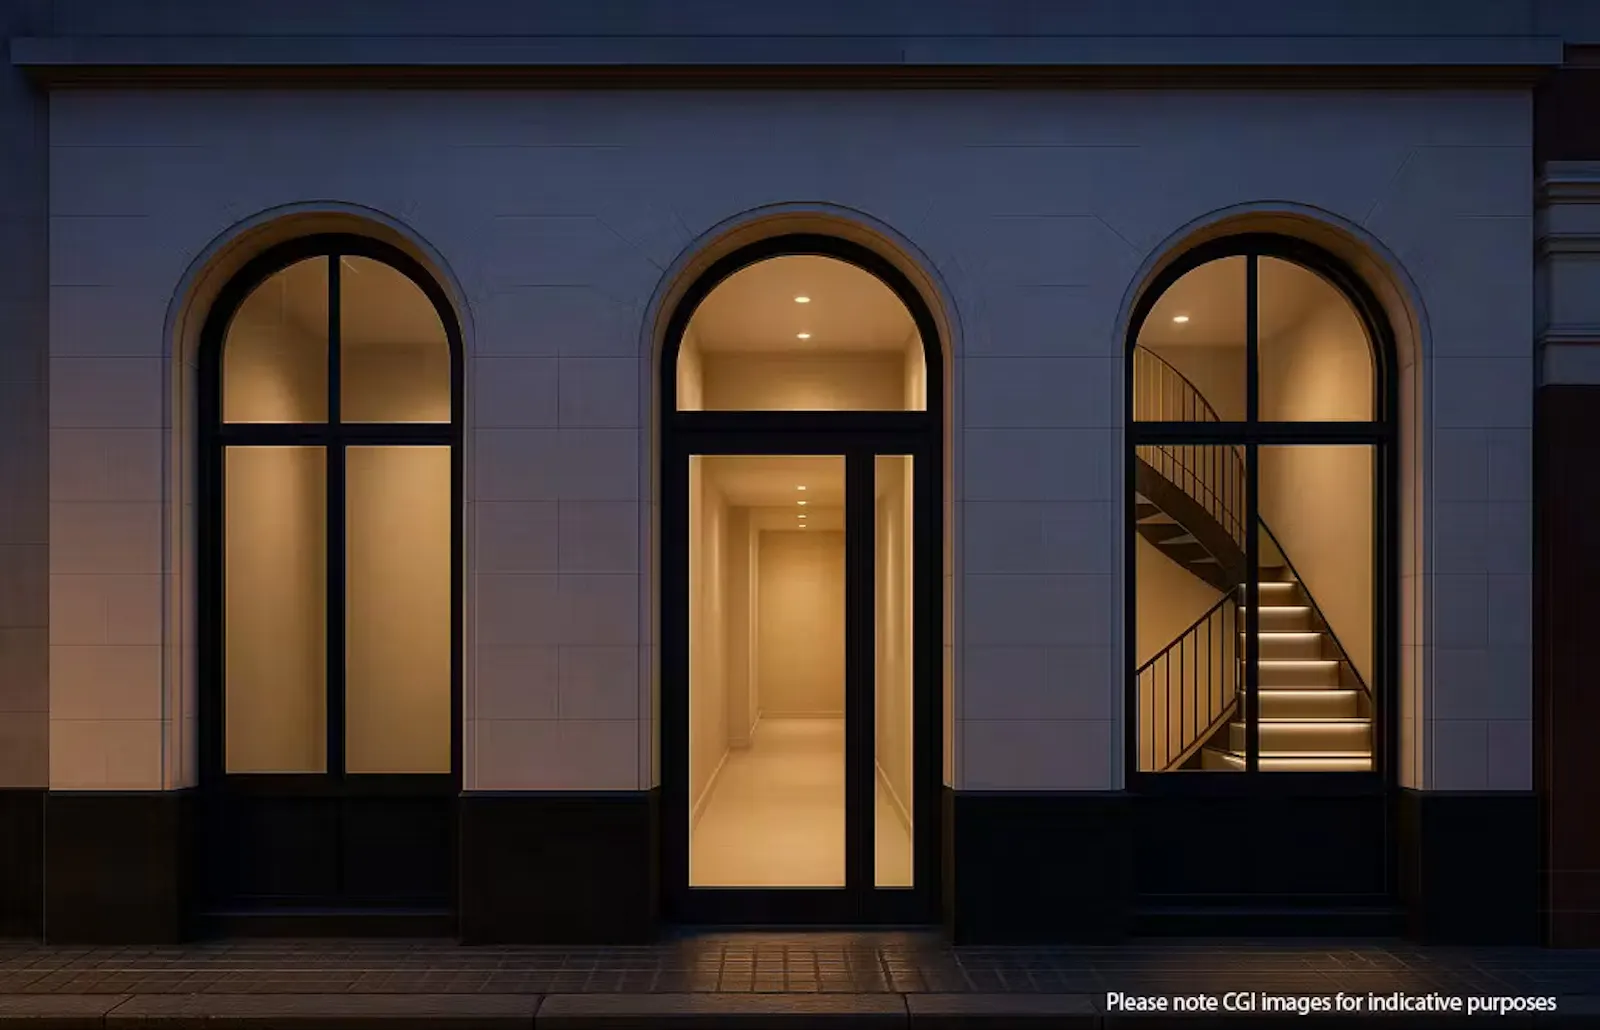
- Prominent corner Ground Floor unit
- Excellent retail frontage
- Exceptional ceiling heights
- Highly visible position
- Existing extraction duct
- Suitable for retail, showroom, gallery or restaurant use
- Flexible floor-by-floor configuration
- Potential for single-company headquarters
- Client-facing / operational Ground Floor space
- Characterful Soho location
- Practical completion anticipated January/February 2027
Accommodation
The accommodation comprises the following areas:
| Name | sq ft | sq m | Availability |
| 1st | 1,938 | 180.05 | Available |
| Total | 1,938 | 180.05 |
Location
Soho has evolved to become the cultural centre of the West End. Its association with London’s fashion and entertainment industries has led to the area becoming a hub for creative has led to the area becoming a hub for creative has led to the area becoming a hub for creative and media based businesses.
The streets around Soho are energetic- comprising a mix of dining, nightlife, and shopping options. Berwick Street Market is one of London’s oldest markets, evolving into a foodie establishment which compliments the eclectic mix of entertainment the area has to offer.
Get directions from Google Maps
Mainline Stations
-
Charing Cross13 mins
-
Euston17 mins
-
King's Cross23 mins
-
St Pancras24 mins
Underground Station
-
Tottenham Court Road4 mins
-
Oxford Circus4 mins
-
Goodge Street7 mins
-
Piccadilly Circus7 mins
Further Information
Rent £193,800 per annum
Rates Payable Upon Enquiry
Description
This unique Soho property is arranged over Lower Ground to Fourth Floors and represents a rare opportunity to secure a prominent, characterful building in the heart of the West End.
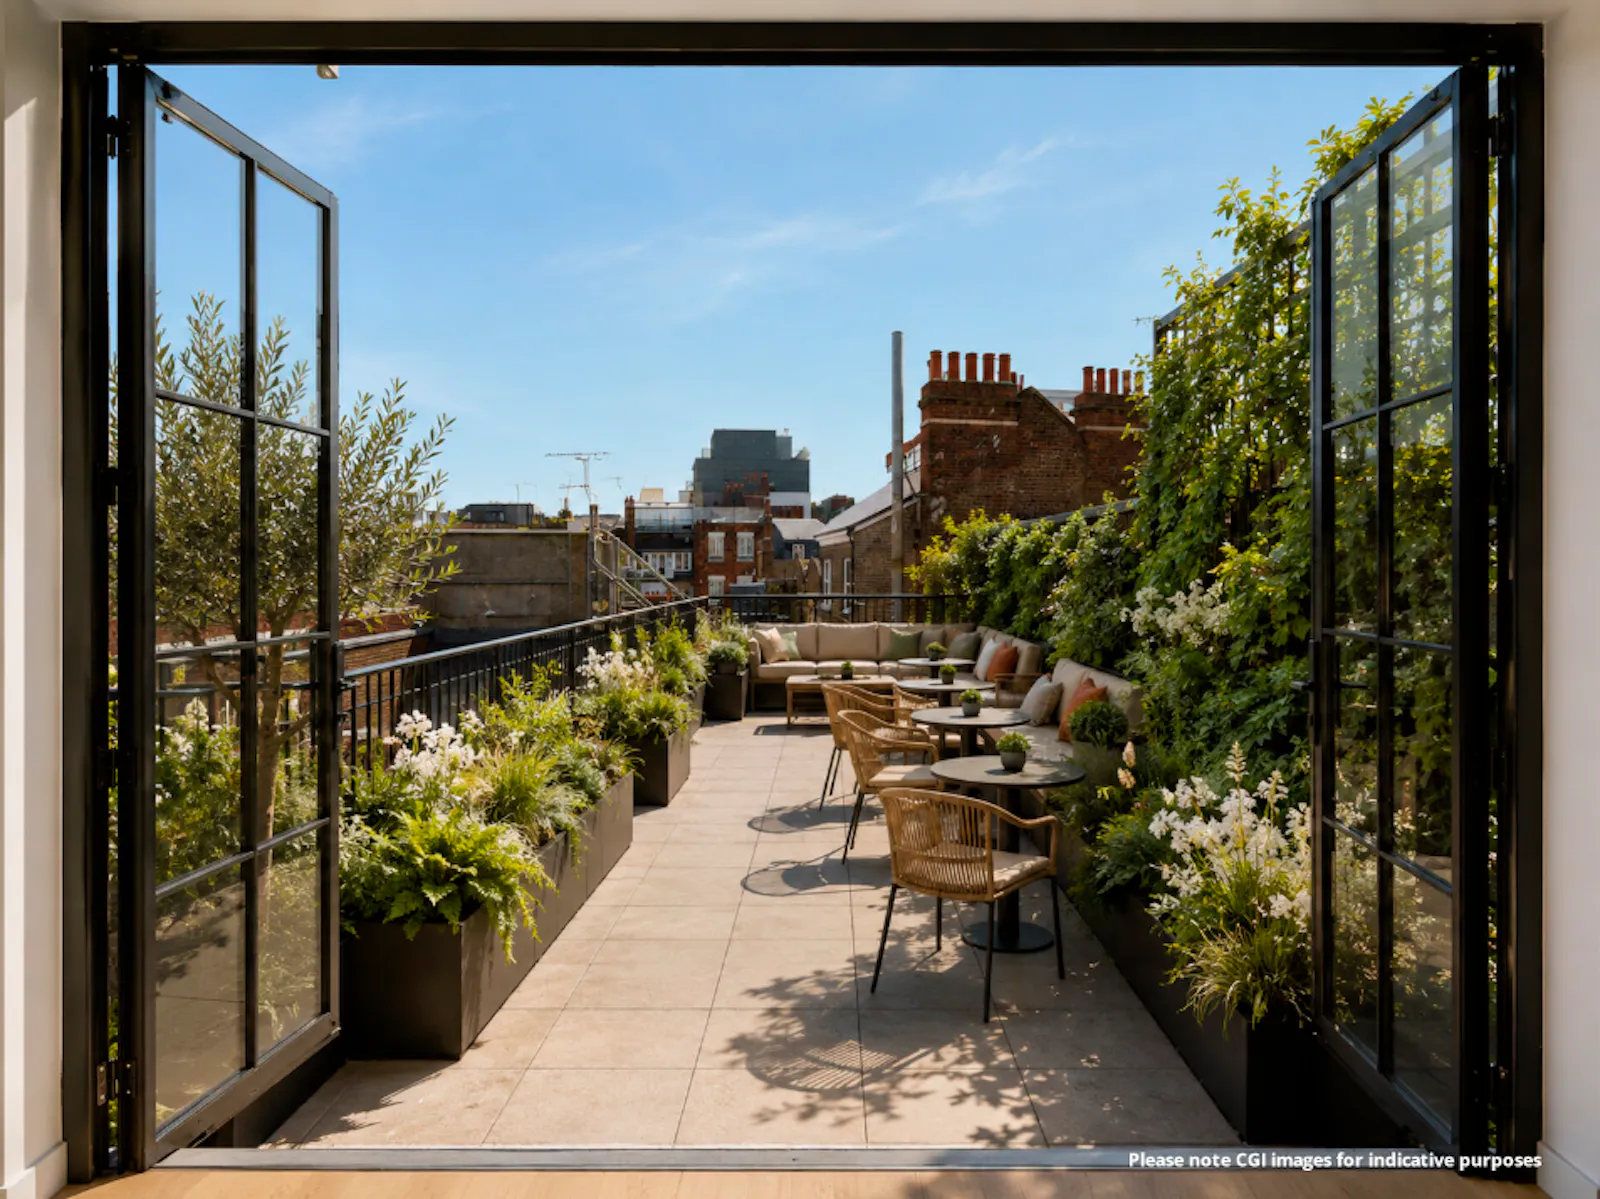
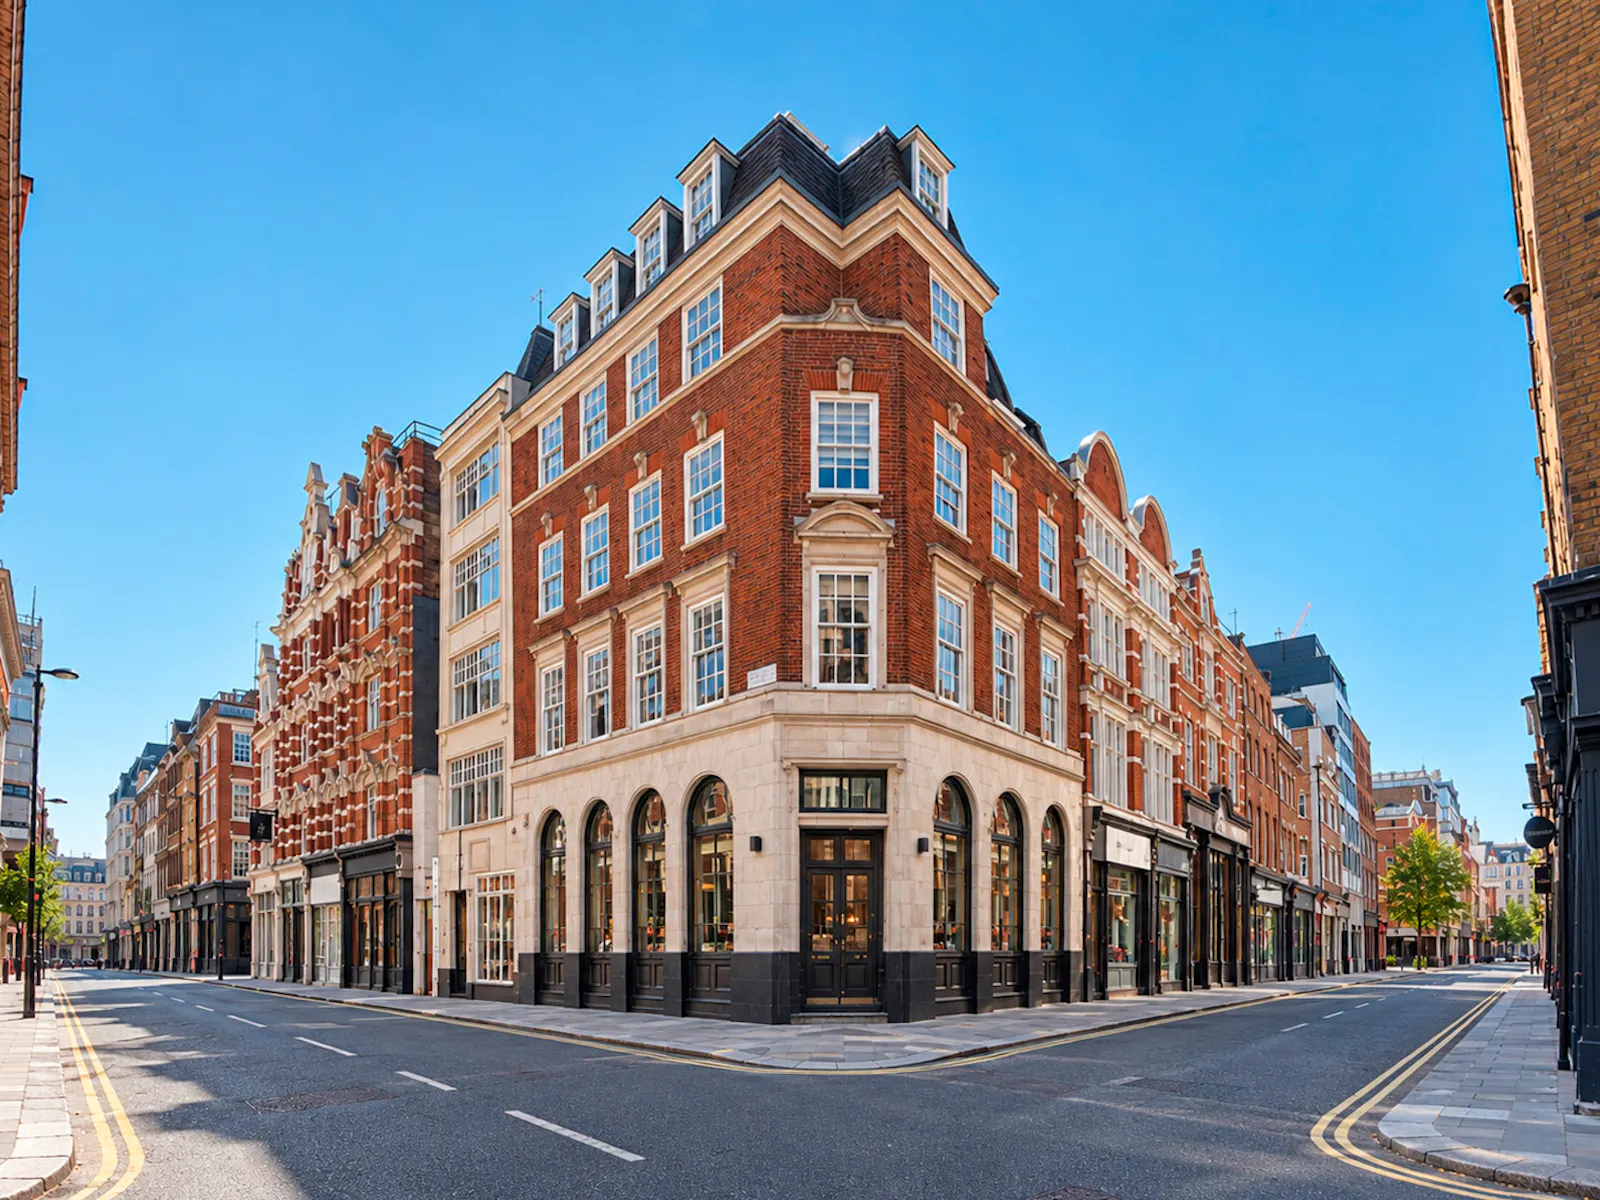
The property is currently undergoing a comprehensive refurbishment from top to bottom, with the works designed to deliver high-quality contemporary office accommodation across the First, Second and Third Floors, together with a dedicated Ground Floor reception. The accompanying CGIs illustrate the latest design intentions for the building, with practical completion anticipated in January/February 2027.
The Ground Floor corner unit is a particular highlight, benefiting from excellent frontage, exceptional ceiling heights and a highly visible position. The space would lend itself particularly well to a high-end retailer, showroom, gallery or restaurant, with an existing extraction duct already in place.
The building offers considerable flexibility and could provide an exceptional single-company headquarters, combining prominent Ground Floor showroom, client-facing or operational space with high-quality offices above.
Alternatively, the accommodation can be offered more conventionally, with the individual office floors available separately and the Ground Floor marketed as a standalone retail/F&B opportunity.
For an occupier seeking a distinctive Soho address with genuine presence, character and flexibility, this is an exceptionally rare opportunity.
Downloads
Gallery