Chepstow Town Centre Full Building | Frmr TG Jones | 4,618sq ft | Residential Conversion Potential (STP) | Now Available
Summary
- * Prime Freehold Shop in the heart of Chepstow town centre, available on new lease or freehold
- * Substantial accommodation of approximately 4,618sq ft (429sqm) arranged over ground and first floors
- * New tenancy available - o/o £28,500p.a
- * Excellent connectivity – Rail station just 500m away with direct links to the M4 motorway corridor
- * Price: o/o £285,000
Accommodation
The accommodation comprises the following areas:
| Name | Floor/Unit | Description | Building Type | Size | sq ft | sq m | Tenure | Rent | Price | Rates Payable | Service charge | Total /sq ft | Monthly Rent | Total month | Total year | Fitout Concept | Availability |
| Ground - Ground Floor Retail | Ground | Ground Floor Retail | High Street Retail | 2,415 sq ft | 2,415 | 224.36 | For Sale / To Let | - | - | On Application | On Application | - | - | - | - | - | Available |
| 1st - Retail / Storage | 1st | Retail / Storage | High Street Retail | 2,202 sq ft | 2,202 | 204.57 | To Let | - | - | On Application | On Application | - | - | - | - | - | Available |
| Total | 4,617 | 428.93 | 0 |
Location
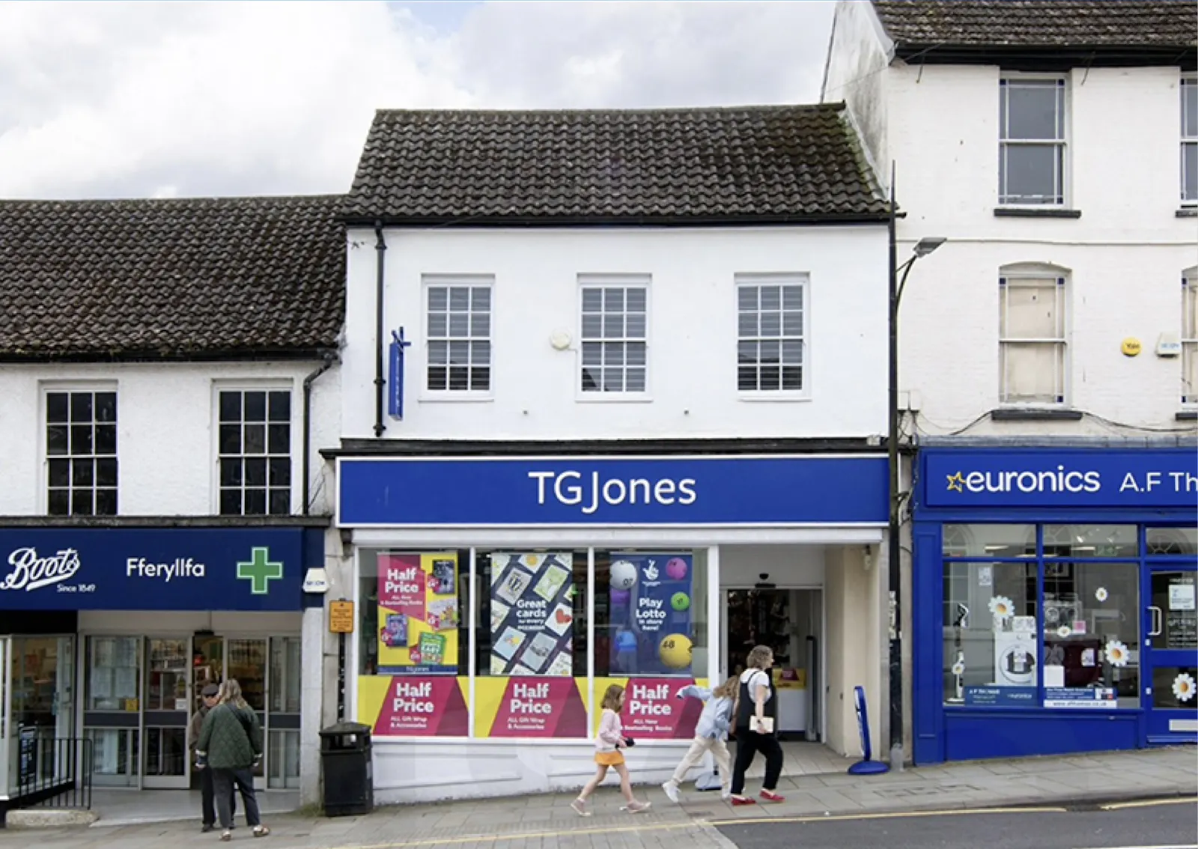
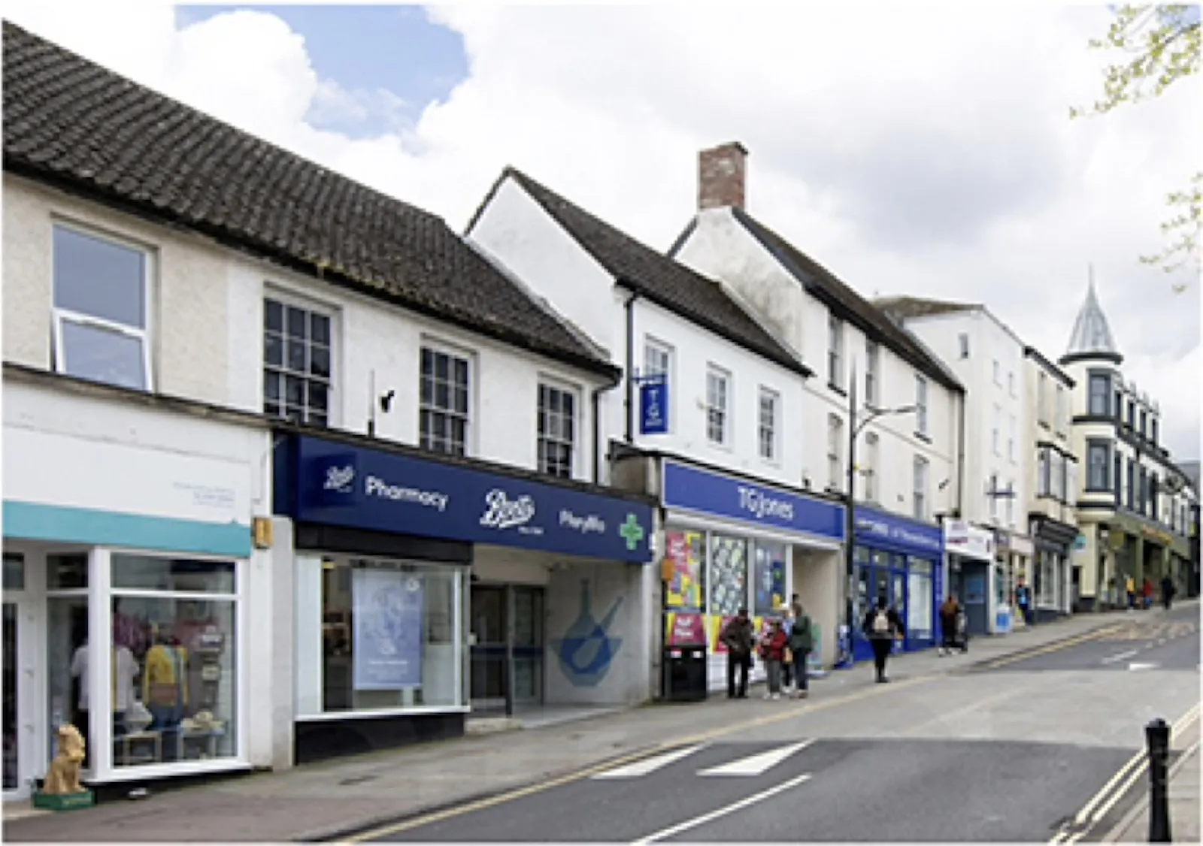
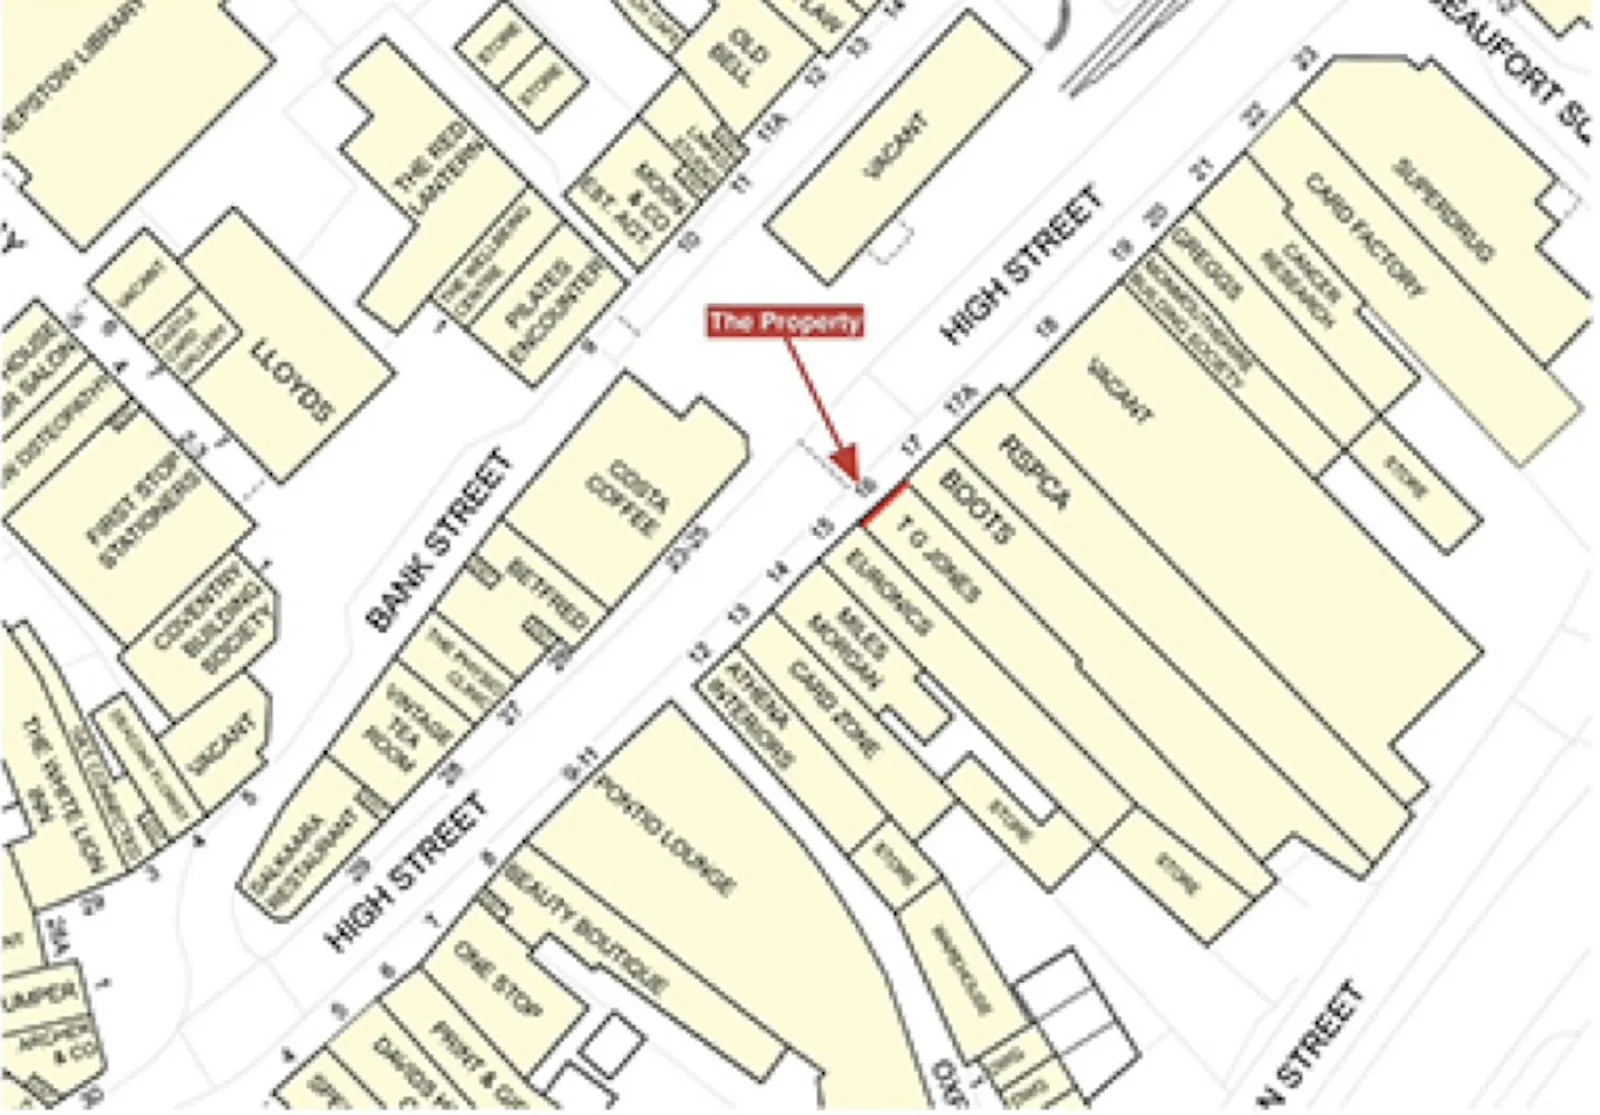
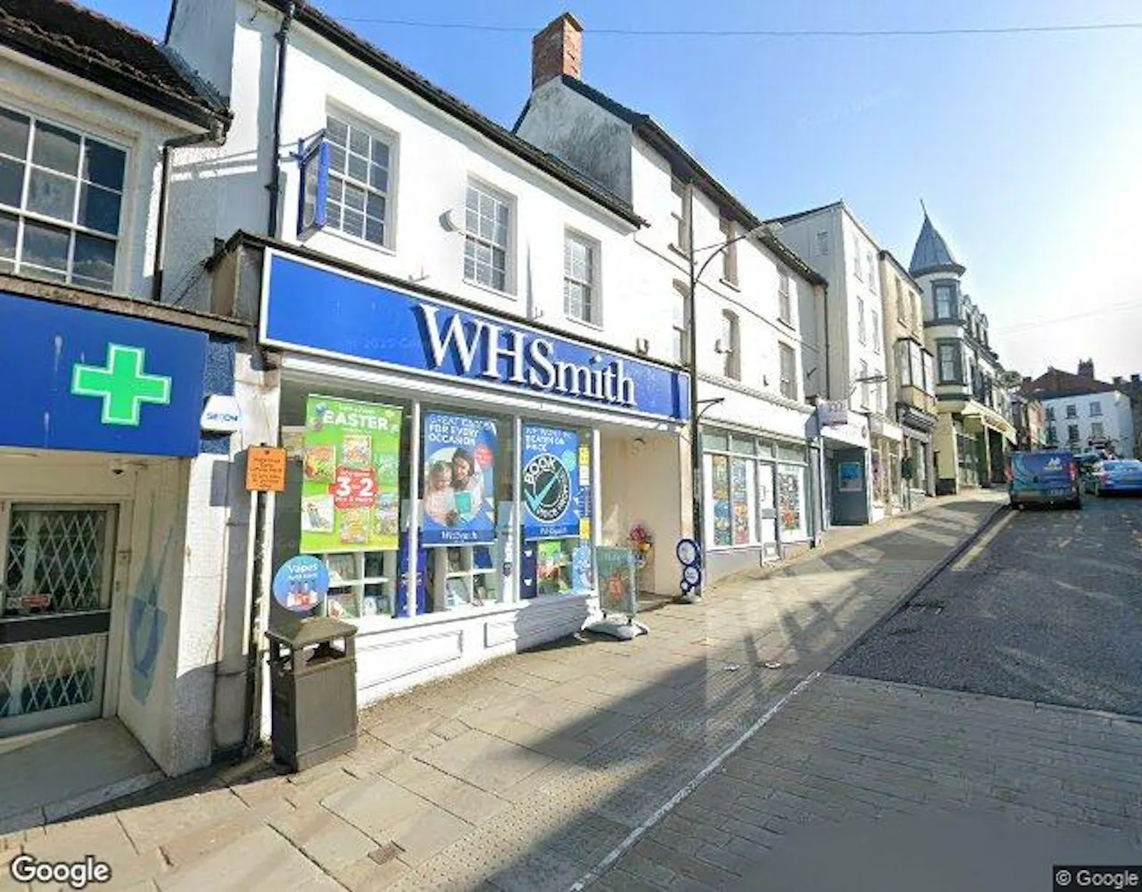
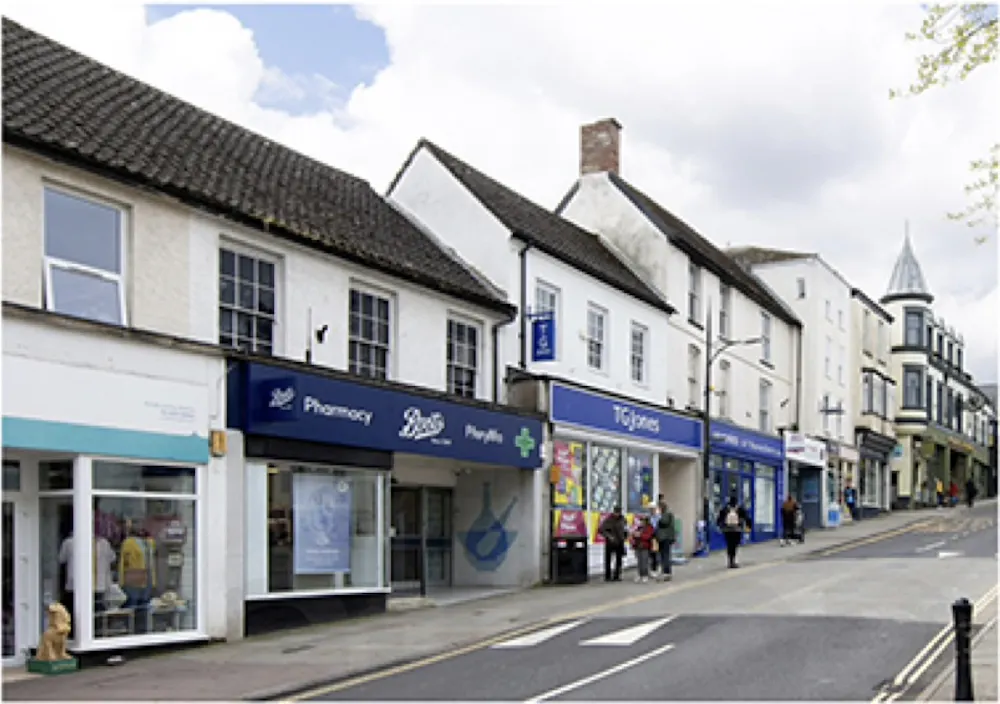
Chepstow is an attractive and historic market town situated in Monmouthshire, Wales, at the western edge of the original Severn Bridge. The property occupies a prominent position on the south side of High Street, the town’s main retail thoroughfare, surrounded by a strong mix of national and independent retailers including Boots (adjacent), Greggs and Costa Coffee (opposite).
The town benefits from a resident population of approximately 11,900 and serves a wider catchment drawn from surrounding villages and commuters along the M4 corridor. Excellent transport links include the A48 immediately to the south, providing swift access to the M48 and M4 motorways, while Chepstow Rail Station lies only 500 metres from the property, offering regular services towards Newport, Cardiff and beyond.
Get directions from Google Maps
Mainline Stations
-
Chepstow3 mins
-
Caldicot104 mins
-
Severn Beach109 mins
-
Severn Tunnel Junction114 mins
Underground Station
-
Reading1434 mins
-
Twyford1519 mins
-
Maidenhead1627 mins
-
Taplow1660 mins
Further Information
Price Offers in excess of £285,000
Rent £28,500 per annum
Rates Payable Upon Enquiry
Service Charge n/a
Estate Charge n/a
Description
The property comprises a well-configured town centre retail unit arranged over ground and first floors, with additional lower ground floor plant space. Extending to approximately 4,618sq ft (429sqm) in total, the accommodation provides generous ground floor sales space of 224.4sqm, complemented by first floor storage and staff facilities of 204.6sqm.
The building benefits from a traditional shop front onto the busy High Street together with practical rear servicing access from Upper Nelson Street.
Gallery