Photography Studio / Business Premises / Development Opportunity
Summary
- Unique and rarely available photography studio / business premises available for outright heritable purchase
- Premises is in immaculate condition with little capital expenditure required
- Premises benefits from planning consent for 2 X 2-bedroom main door residential dwellings, planning ref. number 15/055/79/FUL
- Former public house, re-developed in 2010 by the current owners, planning ref. number 10/00150/FUL
- Situated on Albert Street, surrounded by popular Edinburgh districts of Easter Road, Leith Walk, Leith and Abbeyhill
- Full roof replacement / overhaul carried out in October 2024
- NIA of 198.17 SQ M (2,133 SQ FT)
- Offers in excess of £375,000 (exc. of VAT)
Location
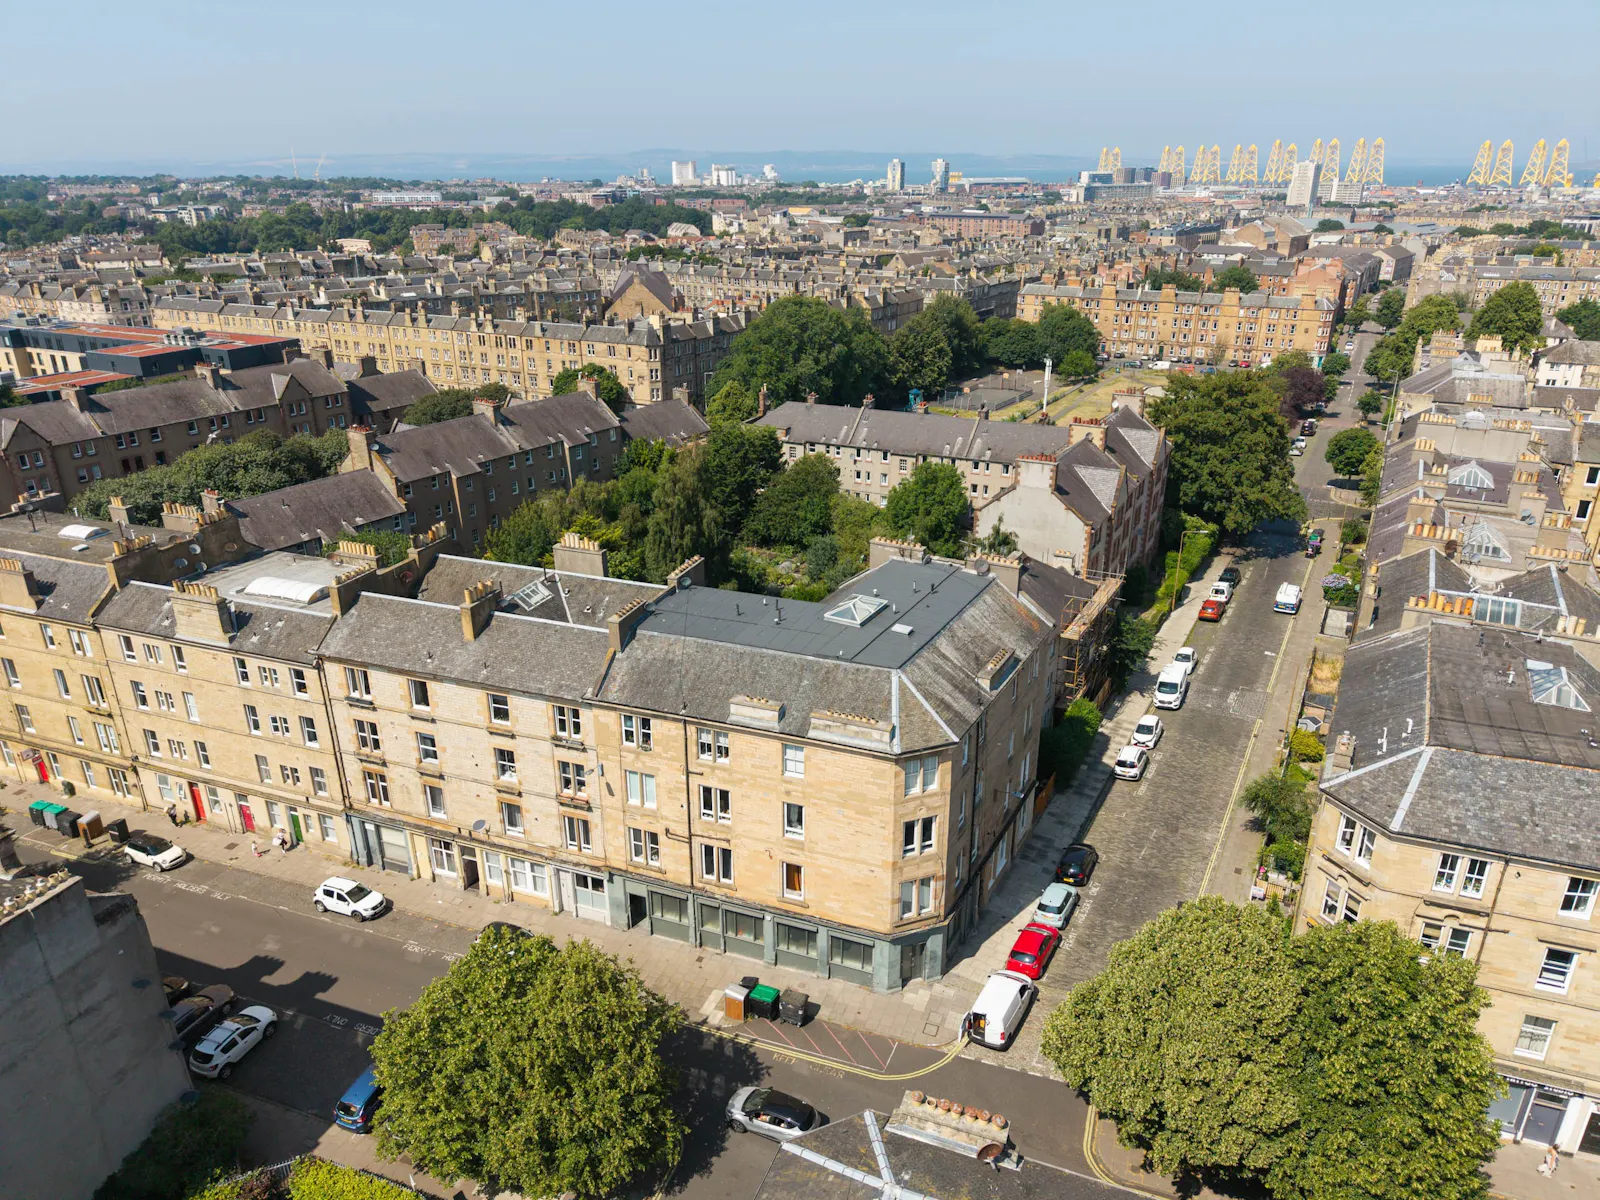
The subjects are situated on Albert Street, within the established districts of Easter Road, Leith and Abbeyhill in Edinburgh, approximately one mile south-east of the city centre.
Easter Road is a vibrant and well-established district, characterised by a diverse mix of commercial and residential uses. It forms a key arterial route connecting Abbeyhill to the south with Leith to the north. The area benefits from strong levels of passing vehicular traffic and pedestrian footfall, generated by both the local population and visitors, as well as an extensive surrounding catchment. The streetscape along Easter Road is predominantly commercial at ground-floor level, comprising a mix of national and independent occupiers, with residential accommodation typically situated on the upper floors.
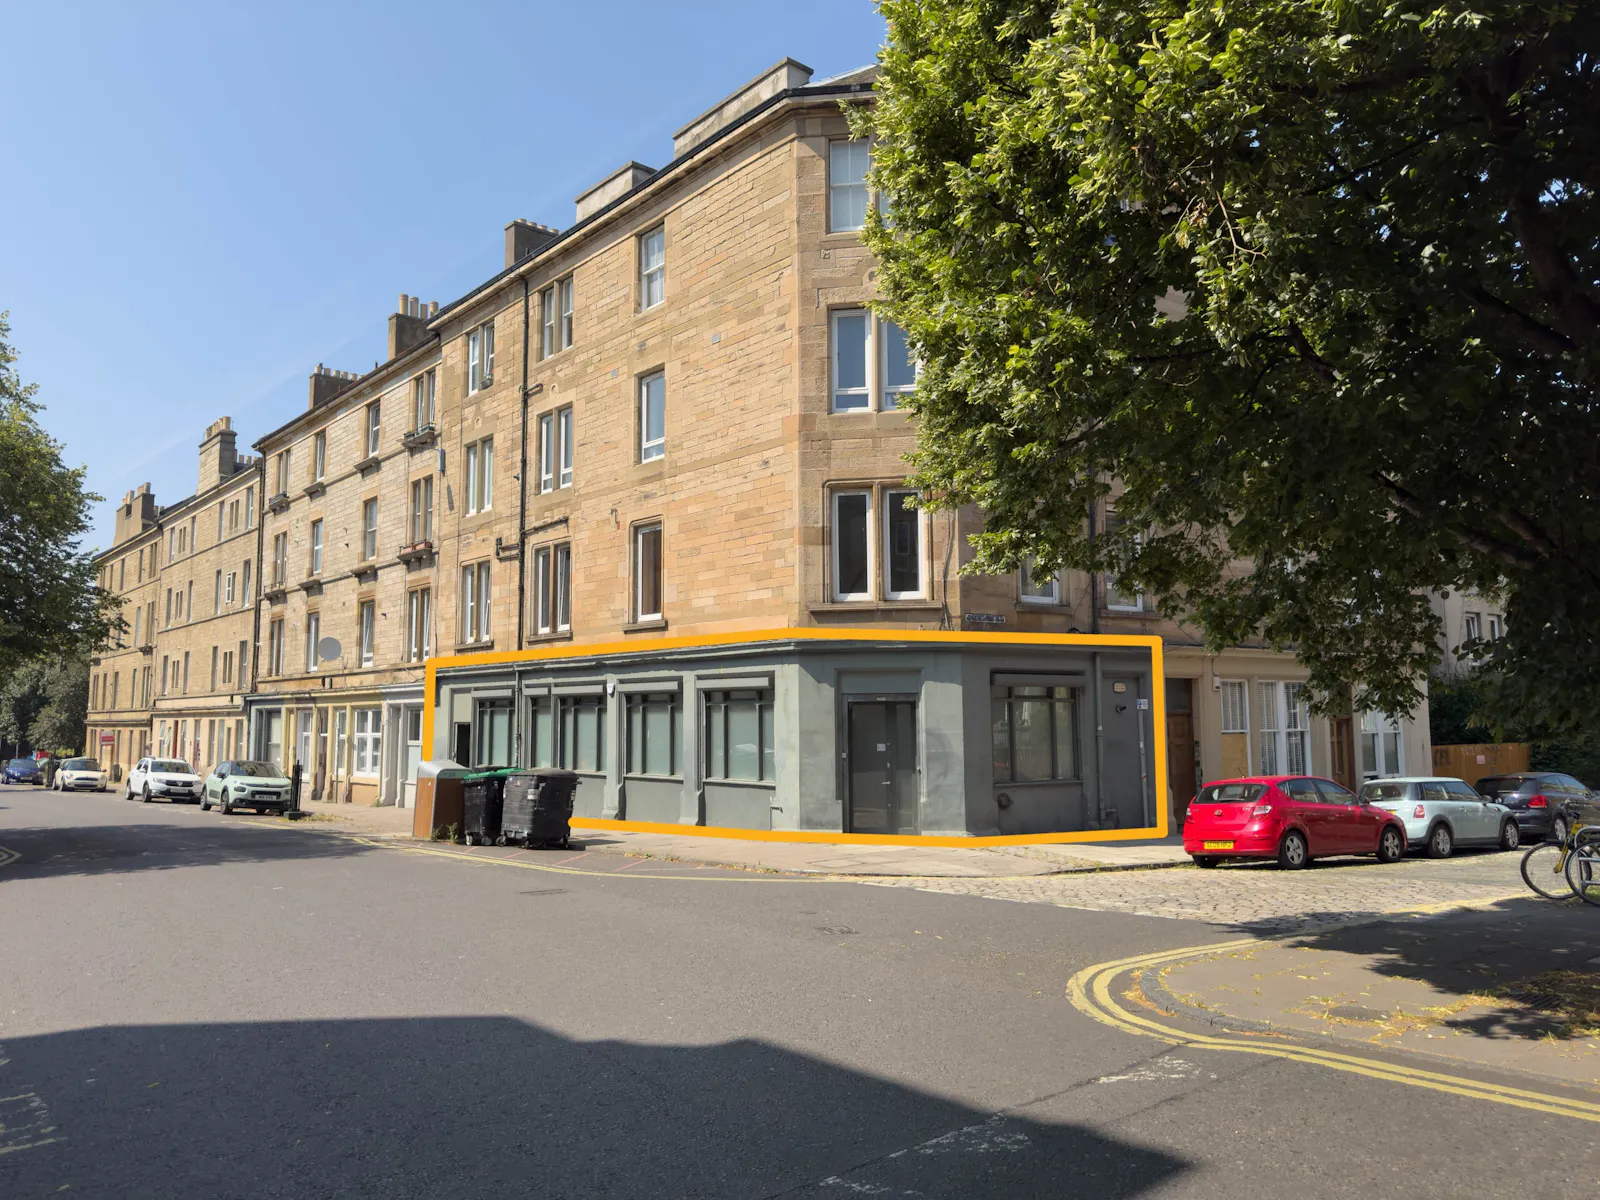
More specifically, the premises are located at 154–158 Albert Street, occupying a prominent position with return frontage onto Dickson Street. The property is situated approximately 100 metres west of the Easter Road/Albert Street junction and approximately 380 metres east of the Leith Walk/Albert Street junction, providing convenient access to both established commercial thoroughfares.
Get directions from Google Maps
Mainline Stations
-
Edinburgh17 mins
-
Haymarket40 mins
-
Brunstane61 mins
-
Slateford71 mins
Underground Station
-
Chesham6027 mins
-
Amersham6068 mins
-
Chalfont and Latimer6088 mins
-
Chorleywood6117 mins
Further Information
Price Offers in excess of £375,000
Rates Payable Upon Enquiry
Description
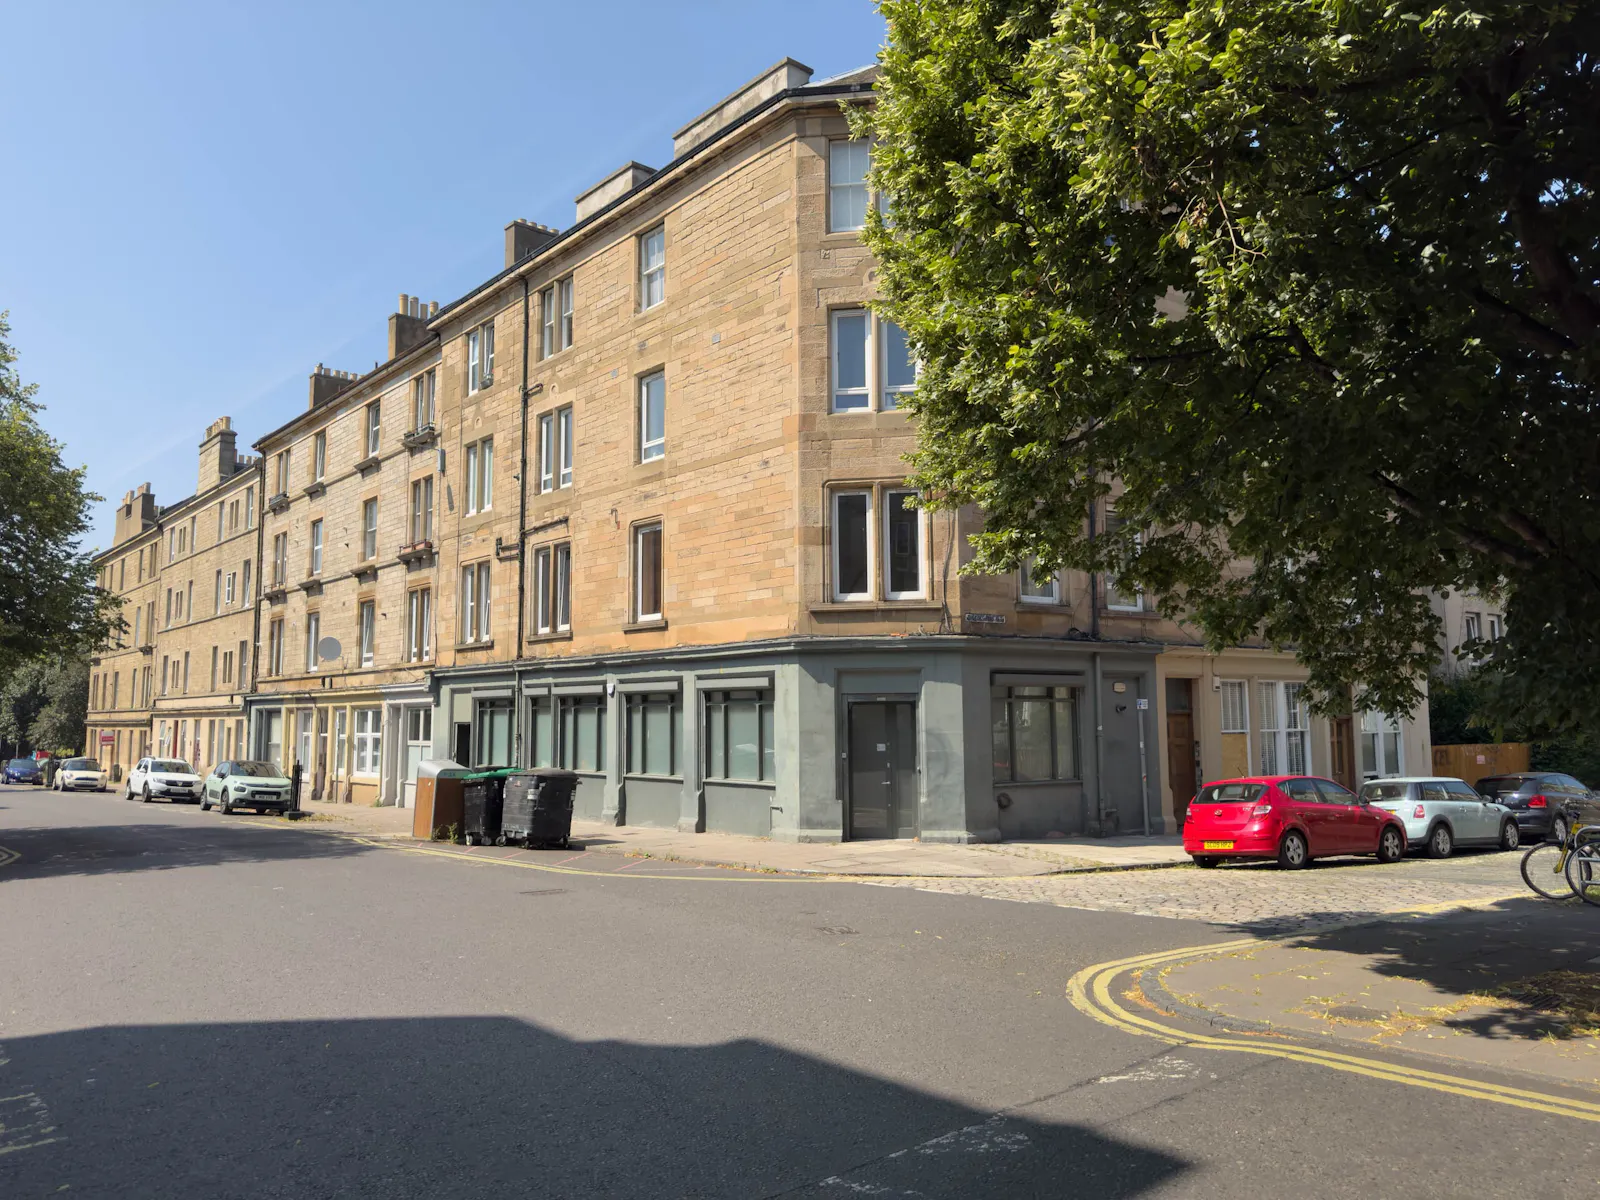
The subjects comprise ground floor and basement premises forming part of a larger four-storey, traditional stone-built tenement building, surmounted by what is understood to be a partially pitched and slated roof, with the remainder being a flat elevation.
Access to the premises is provided via two separate entrances: one situated at the far left-hand side of the unit on Albert Street, and a second entrance positioned at the corner, accessed from the return frontage onto Dickson Street. The subjects benefit from electric security shutters fitted to the window elevations and access points.
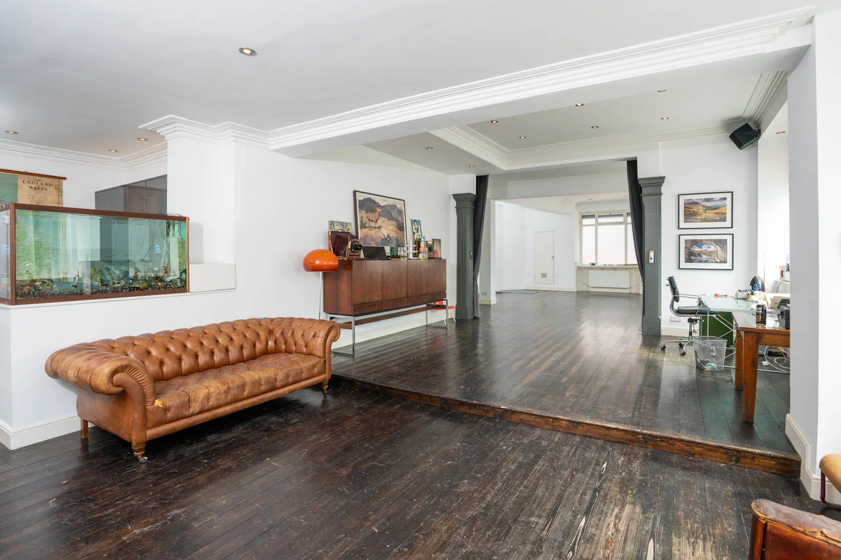
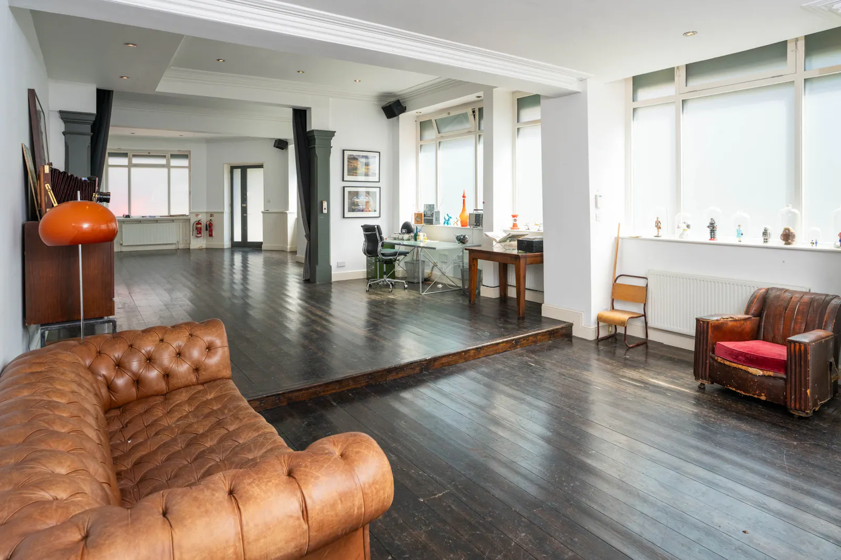
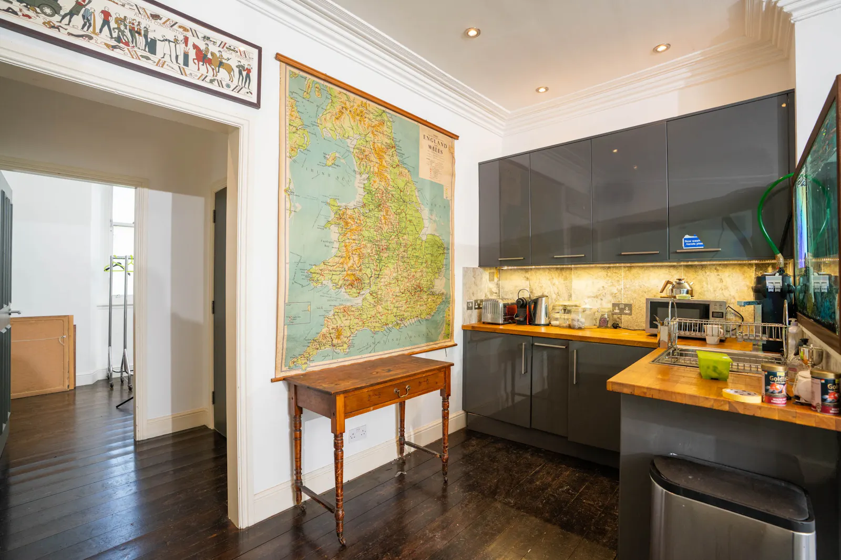
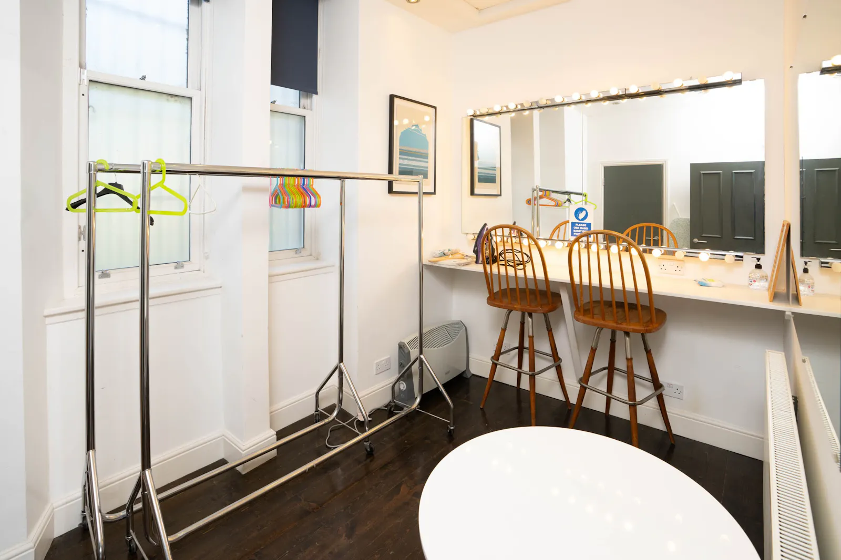
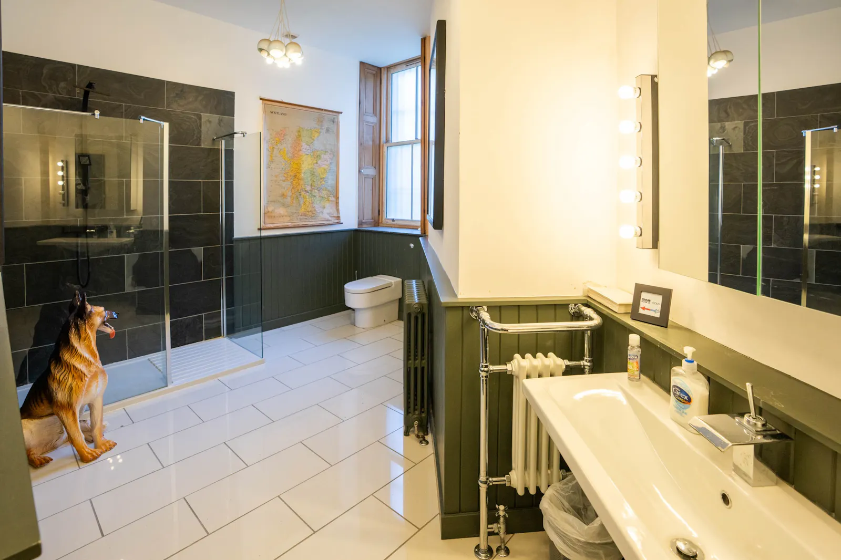
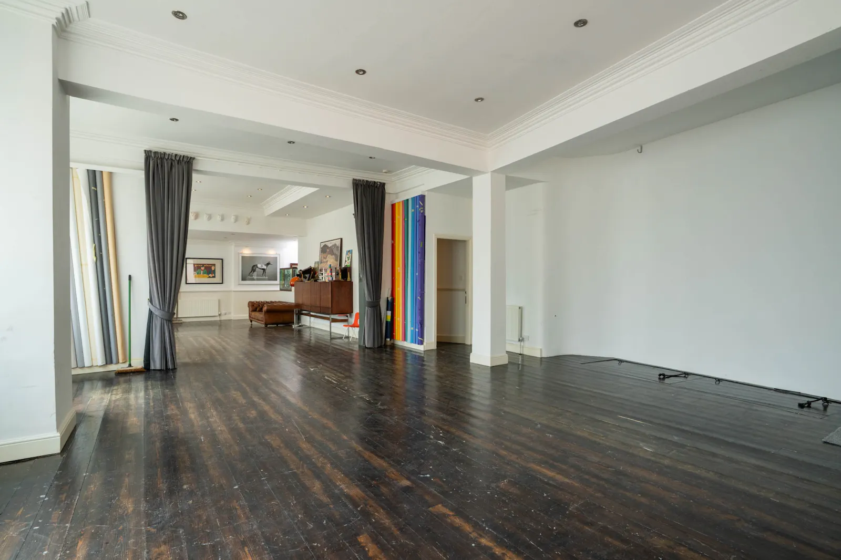
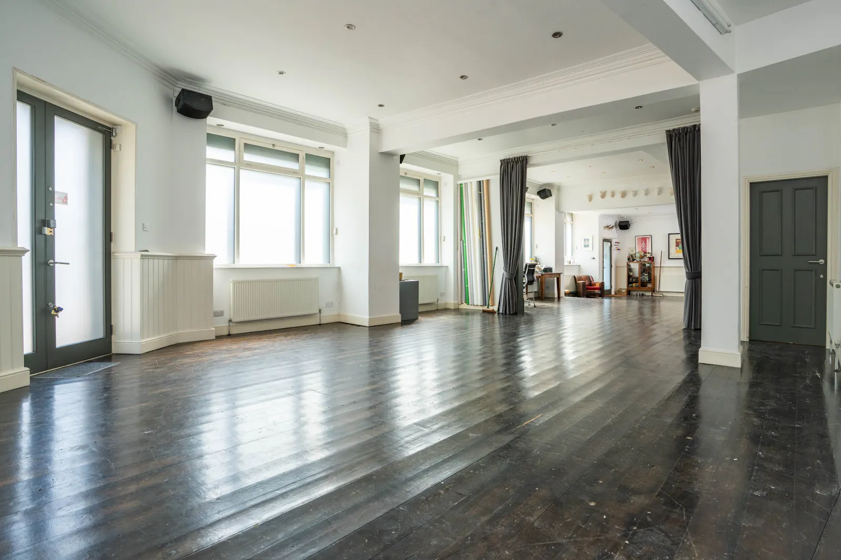
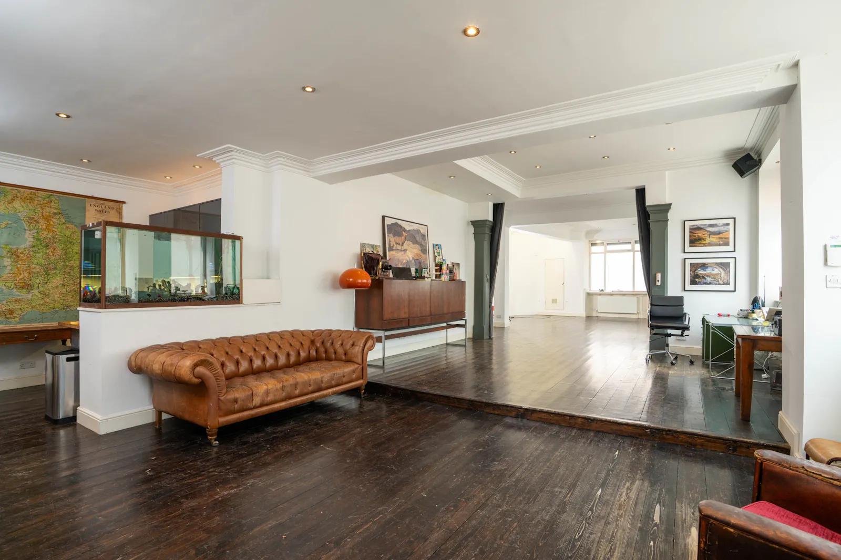
Internally, the subjects provide bright, welcoming and exceptionally well-presented accommodation, comprising predominantly open-plan studio, business and sales space at ground floor level immediately upon entry. To the left-hand side of the premises is a small kitchenette, W/C compartment and rear office or smaller studio space. Further storage accommodation is available to the rear, together with a larger W/C and shower room, accessed from the rear of the main studio area.
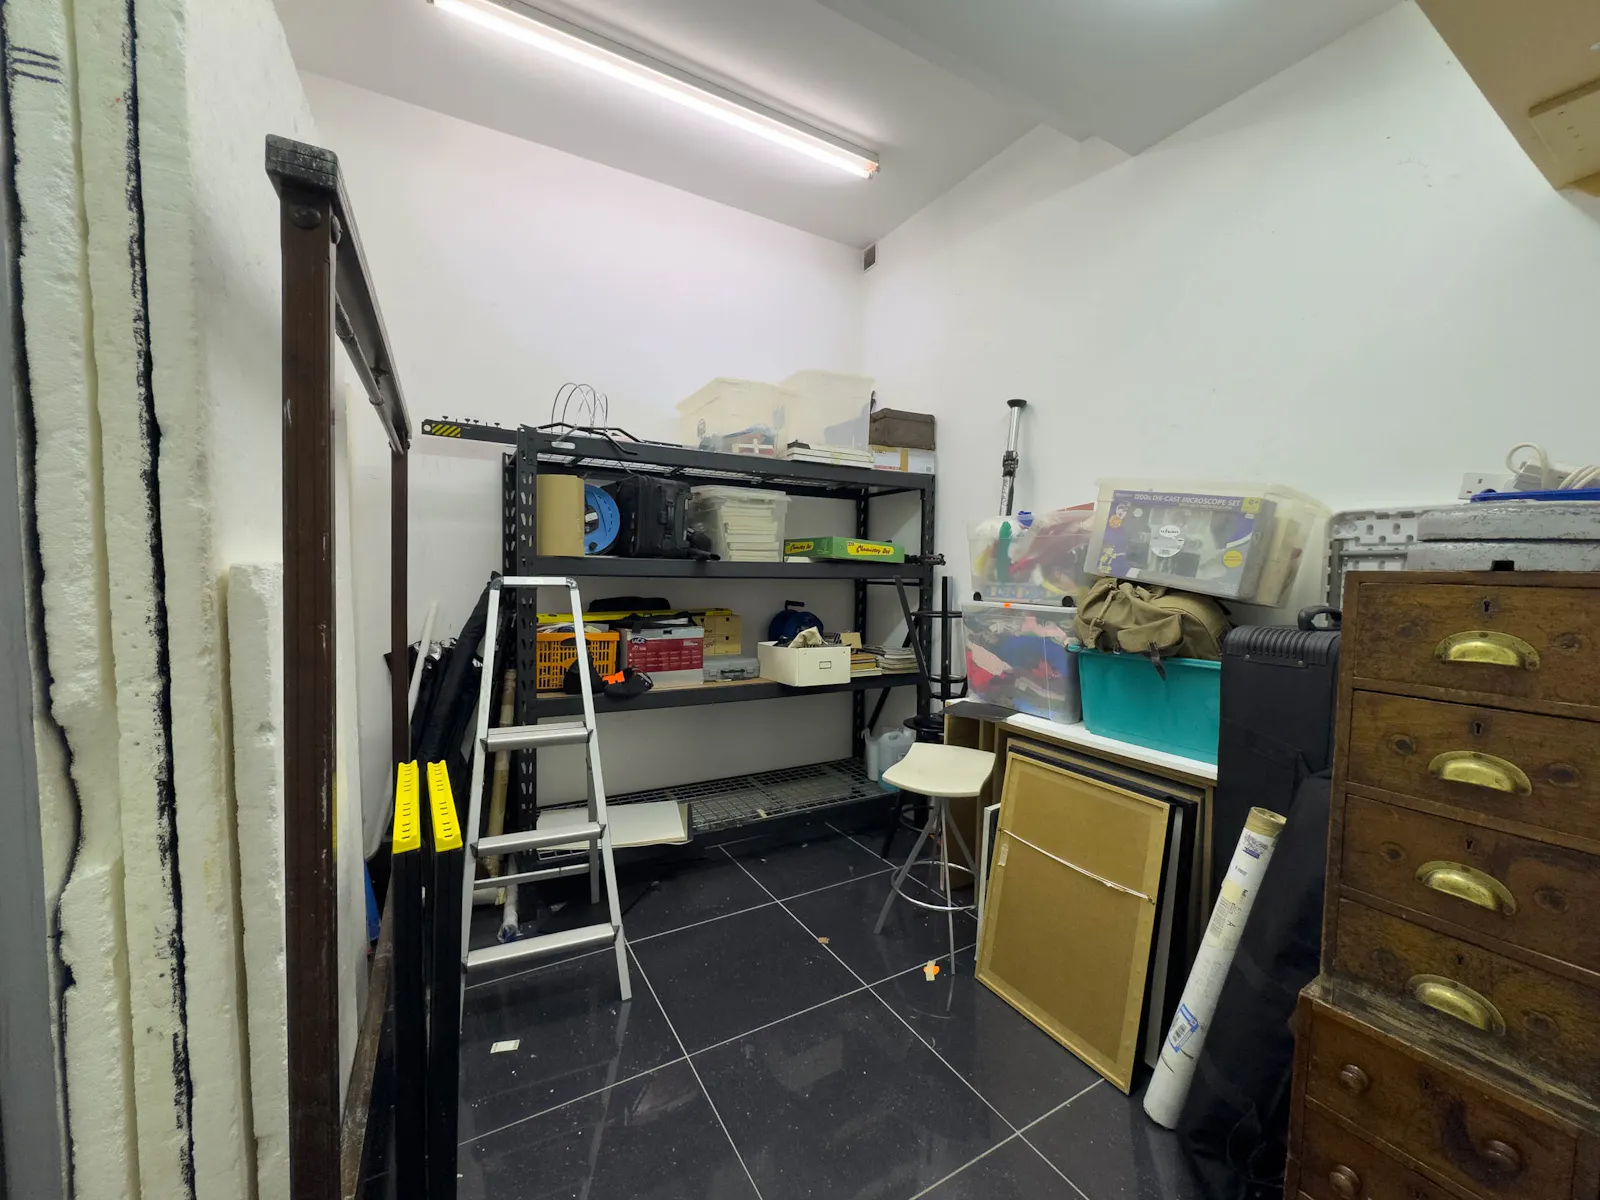
Access to the basement is provided via a large floor hatch positioned to the rear right-hand side of the main studio space, with a steel staircase leading to the lower level. The basement offers conventional storage space and provides access to utility meters.
Downloads
Gallery