Industrial work shop with ancillary office accommodation
Summary
- Highly visible location on the A7 trunk road
- Strategic location with close proximity to Galashiels.
- Suitable for vehicular trade
- May be suitable for redevelopment, subject to obtaining the neccessary consents
- Offer over £400,000 (Excl VAT)
Accommodation
The accommodation measured in line with the RICS Code of Measuring Practice 6th edition comprises the following areas:
| Name | Floor/Unit | sq ft | sq m |
| Ground - Office | Ground | 549.50 | 51.05 |
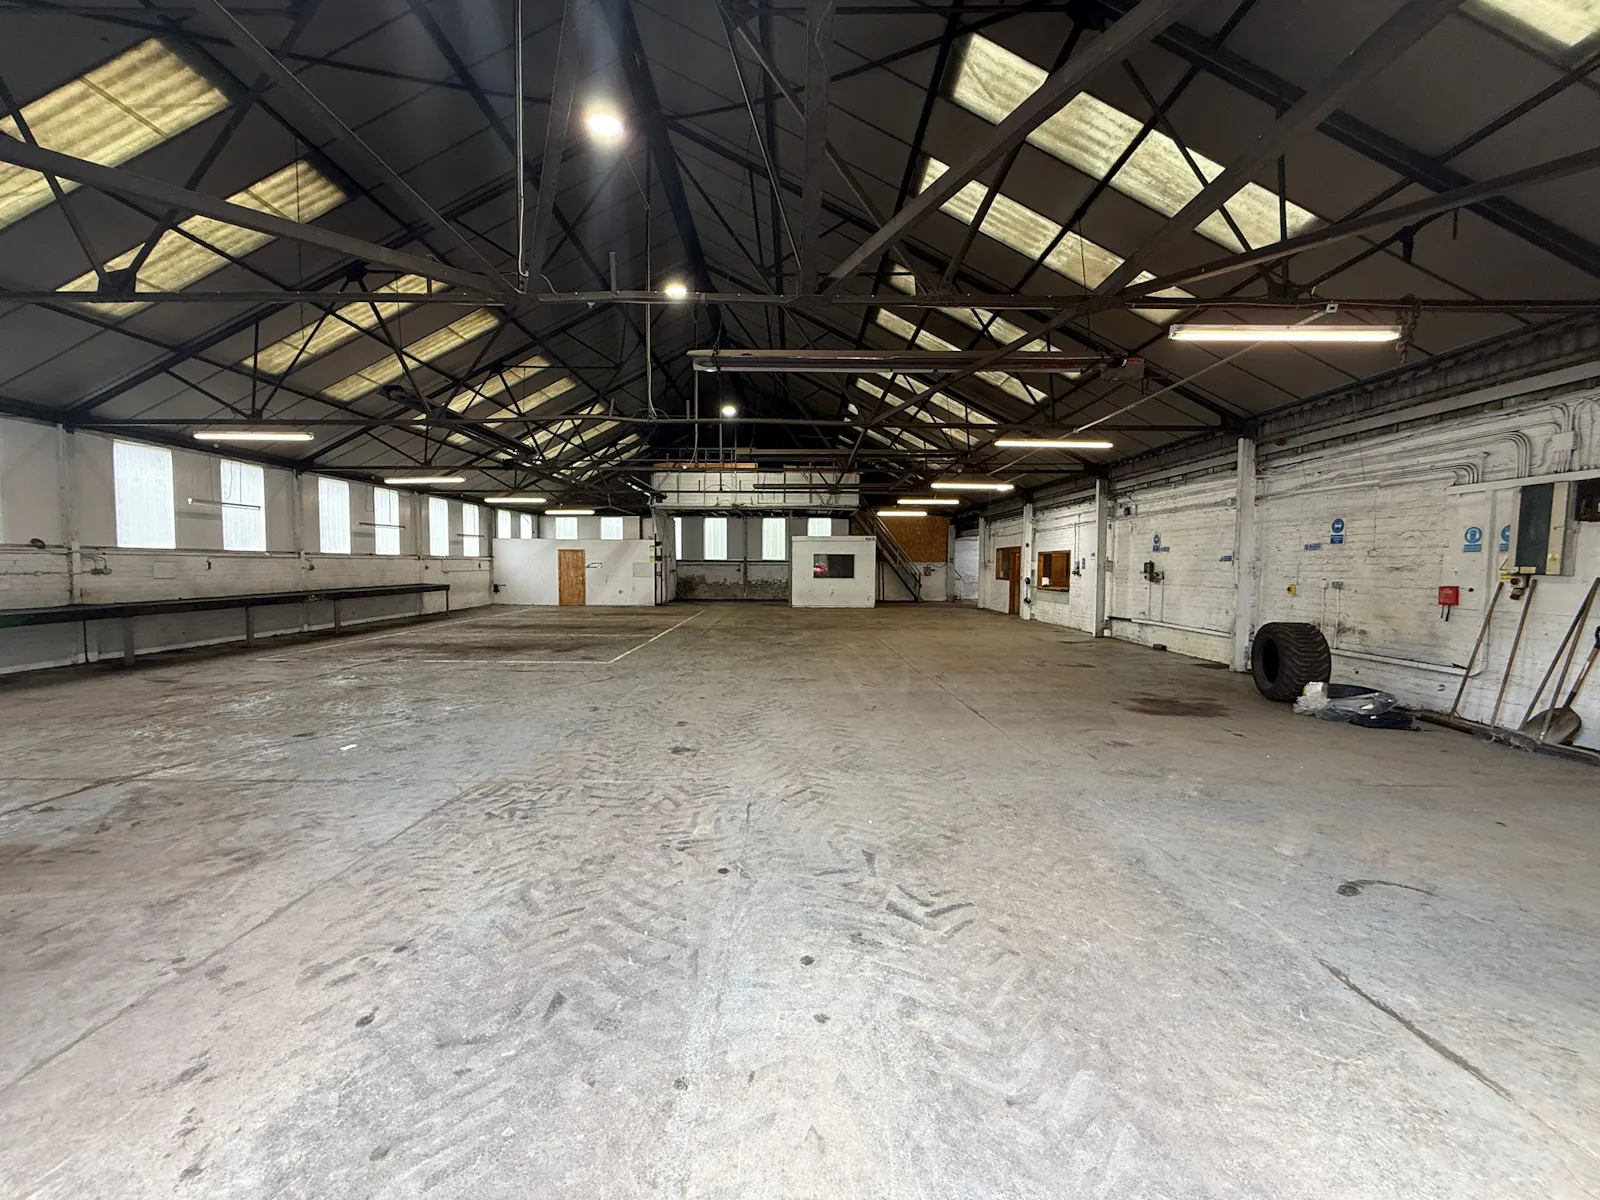
| Ground - Warehouse | Ground | 11,786.48 | 1,095 |
| Mezzanine | Mezzanine | 365.97 | 34 |
| Ground - Workshop | Ground | 1,051.85 | 97.72 |
| Total | 13,753.80 | 1,277.77 |
Location
The subjects occupy a prominent position on the southernmost side of Galashiels Road, forming part of the A7 trunk road, one of the main arterial routes linking Edinburgh with the Scottish Borders. This highly accessible location benefits from excellent road connectivity, with the Midlothian settlements of Gorebridge and Newtongrange located approximately 15 miles to the north, while the principal Borders town of Galashiels lies approximately 8 miles to the south. The A7 provides a direct link to the Edinburgh City Bypass, ensuring convenient onward travel to the wider motorway network and Scotland’s central belt.
The surrounding area is predominantly residential in nature, with a mixture of traditional housing and more modern developments. Notwithstanding this, the subjects themselves form part of an established commercial and industrial enclave within the village, providing a range of business premises that have been successfully operated for many years. This longstanding presence highlights the suitability of the location for commercial use and underlines its importance to the local economy.
Overall, the property benefits from a highly accessible roadside position within a desirable village setting, combining strong transport links with a quality semi-rural environment, making it well suited to a variety of occupiers seeking both visibility and connectivity.
Get directions from Google Maps
Mainline Stations
-
Stow4 mins
-
Galashiels112 mins
-
Tweedbank144 mins
-
Gorebridge237 mins
Underground Station
-
Chesham5613 mins
-
Amersham5654 mins
-
Chalfont and Latimer5673 mins
-
Chorleywood5702 mins
Further Information
Rates Payable According to the Scottish Assessors Association, the subjects have a rateable value of £25,500. Further information can be obtained from https://www.saa.gov.uk
Description
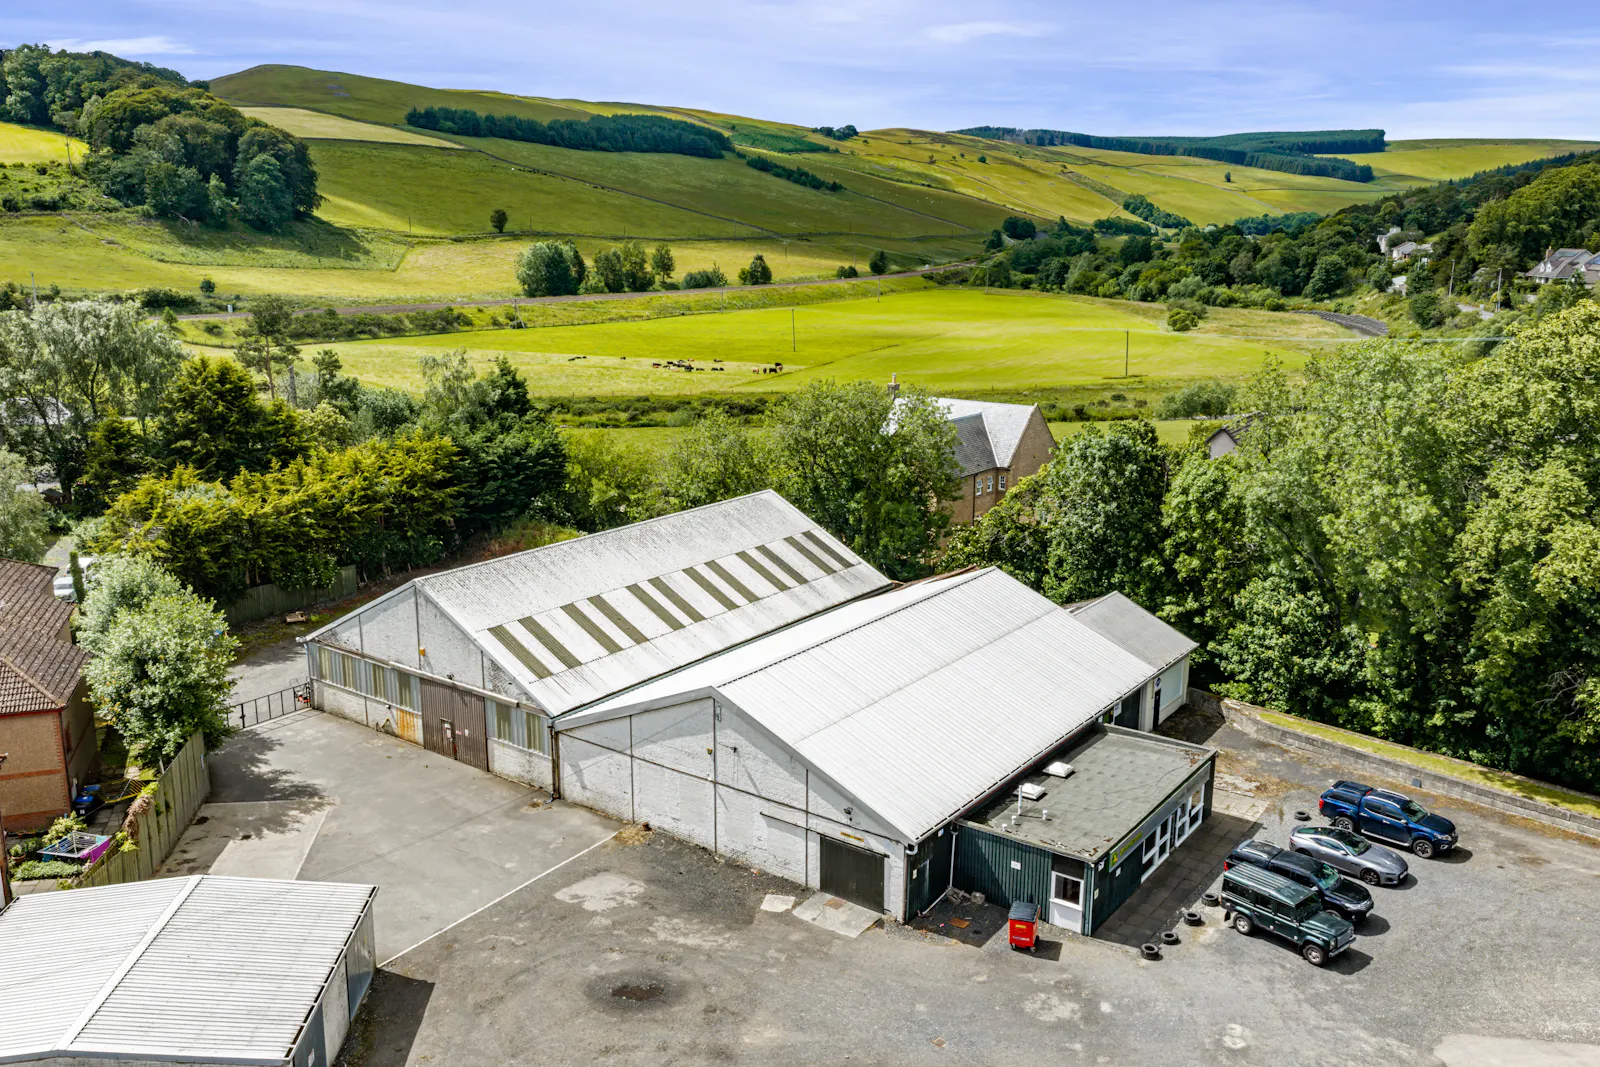
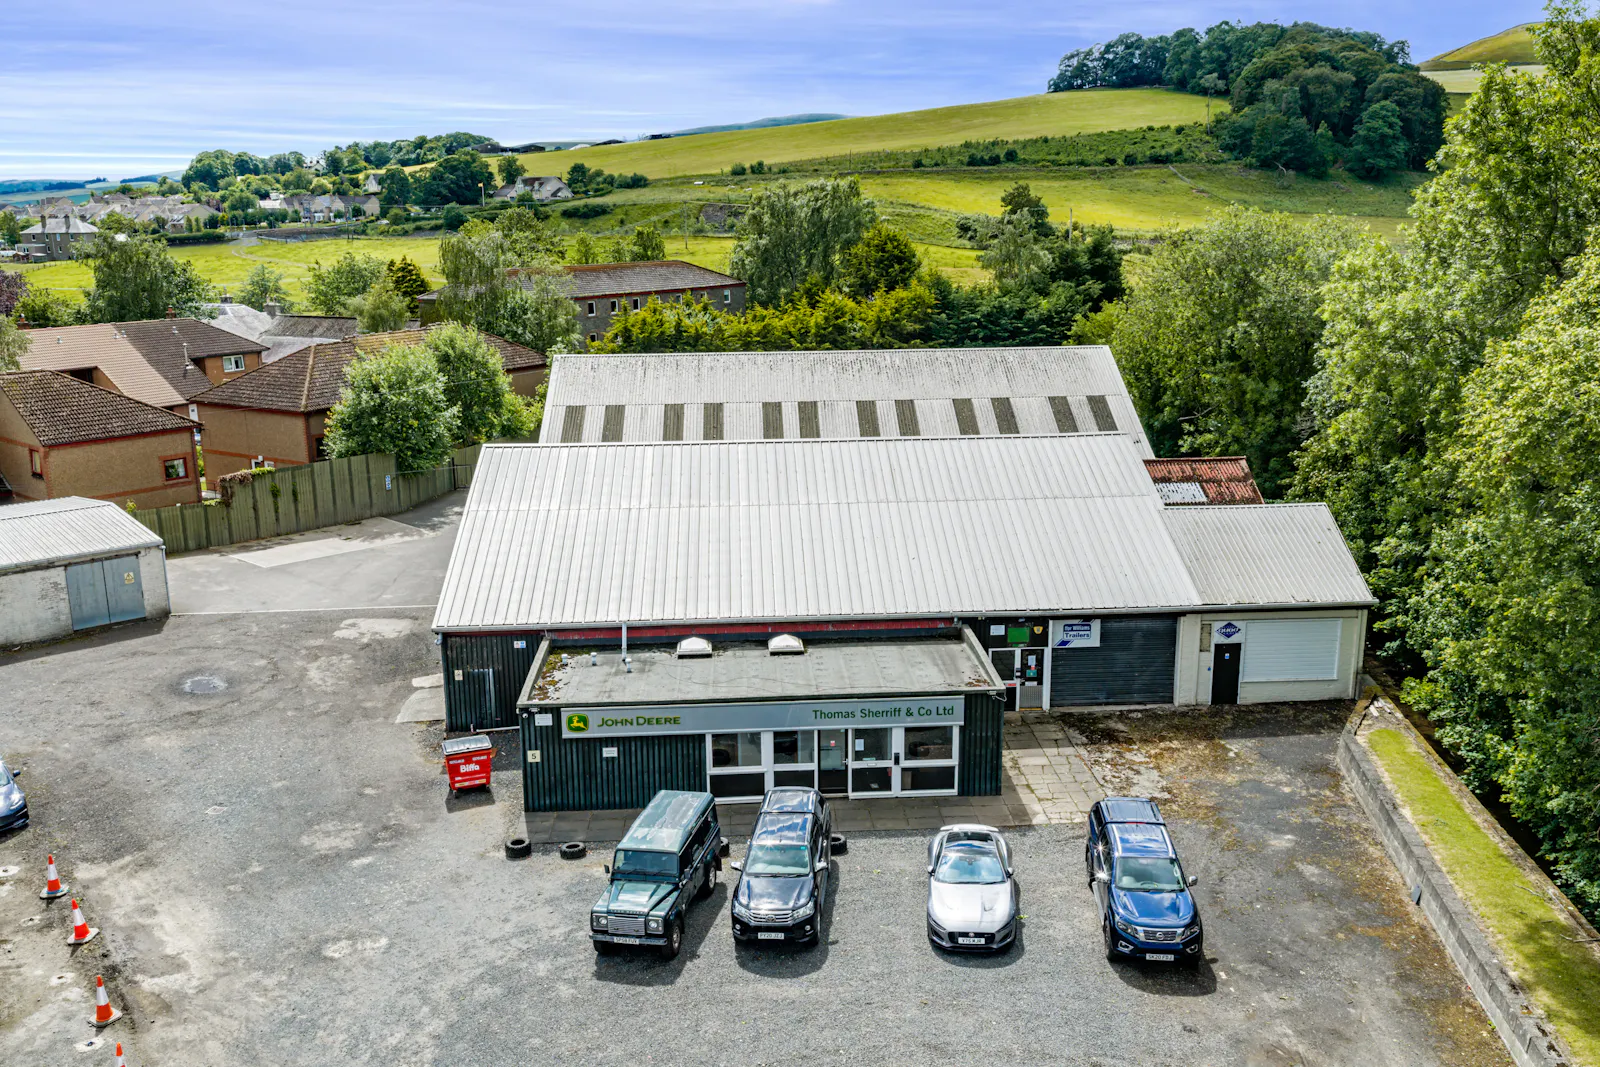
The subjects comprise a well-established industrial premises prominently positioned fronting the A7 within the Borders village of Stow.
The property is arranged in two principal elements. The main building provides a vehicle repair and maintenance facility incorporating workshops, a parts/trade area, storage and office accommodation. The front section comprises single storey office space of brick construction clad in corrugated metal sheeting beneath a flat roof. Internally, this area provides reception/waiting space, private offices, staff facilities and WCs, finished to a functional standard with good natural daylight.
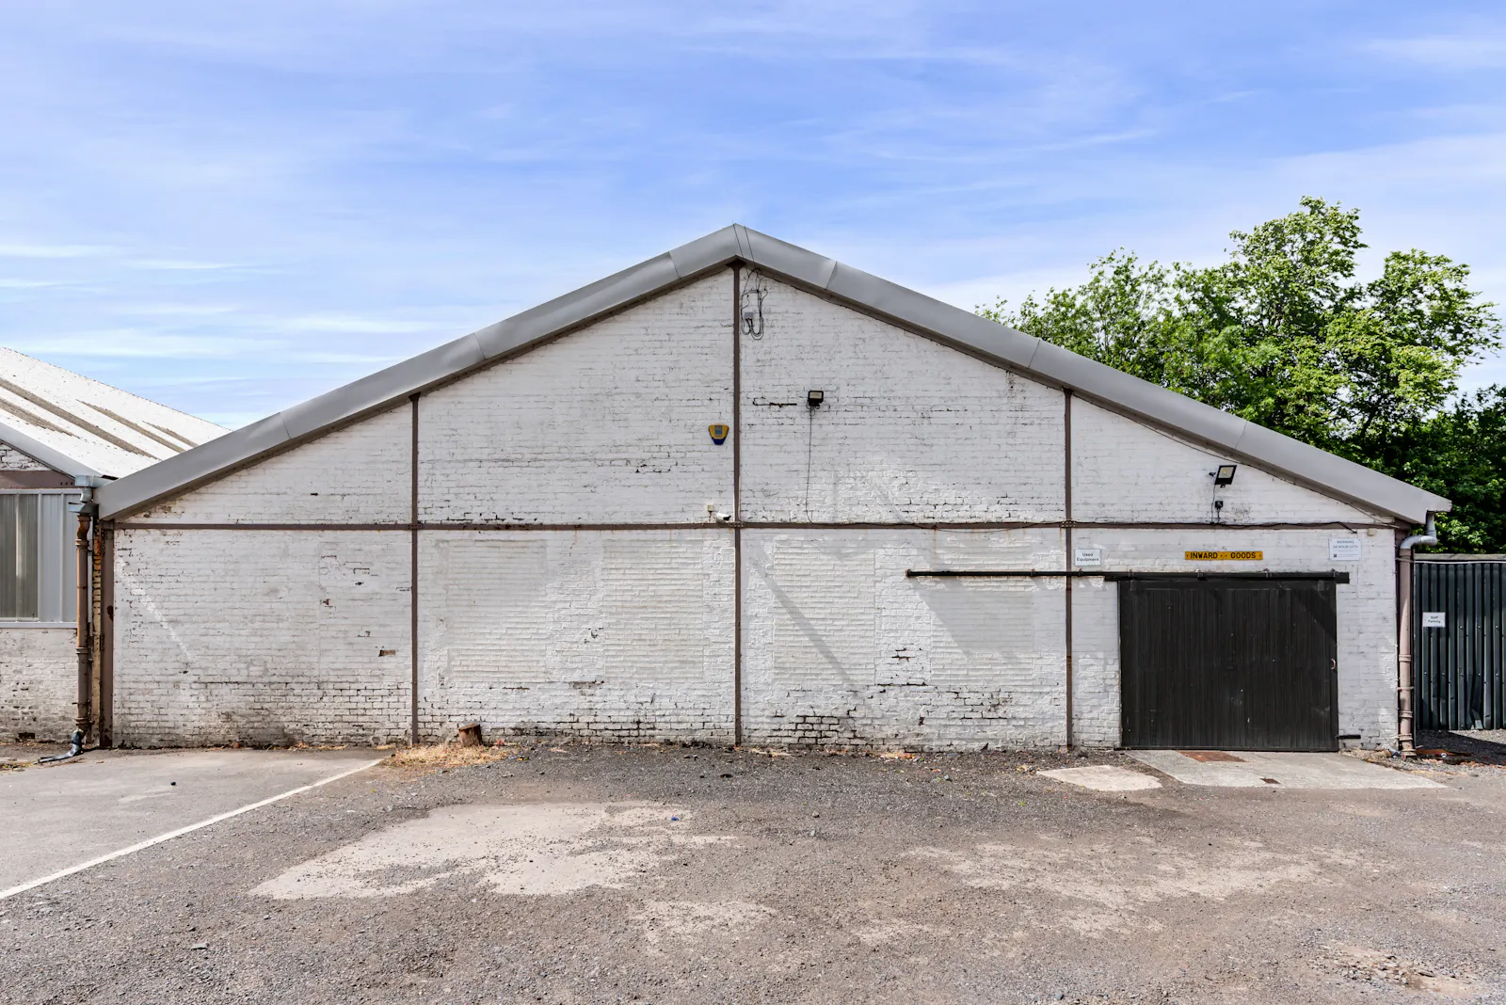
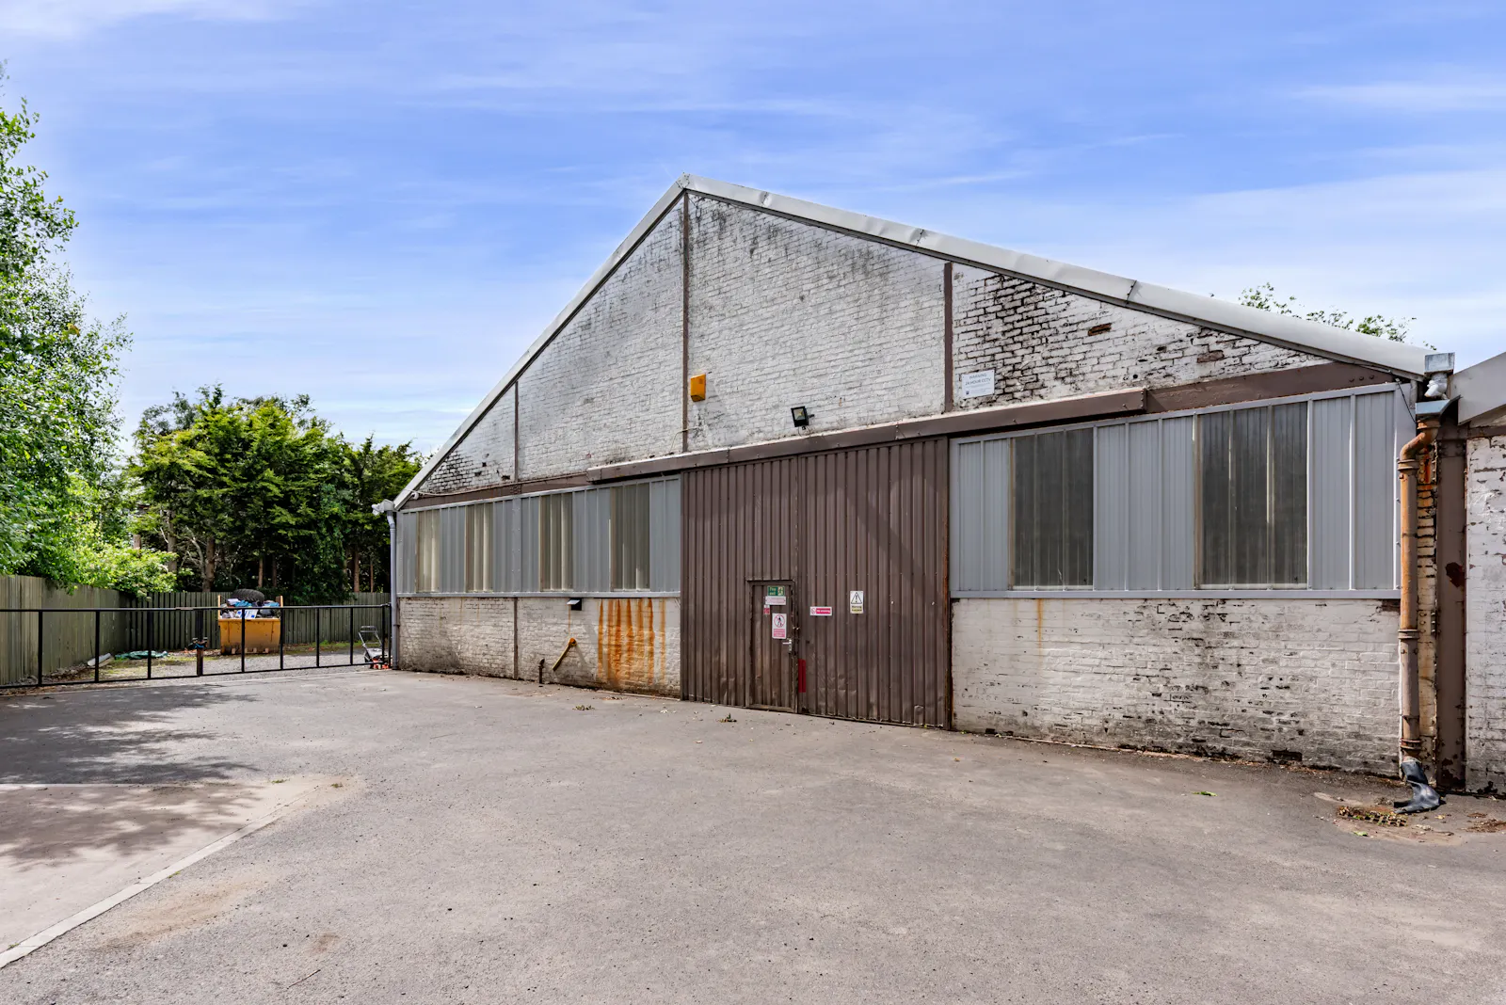
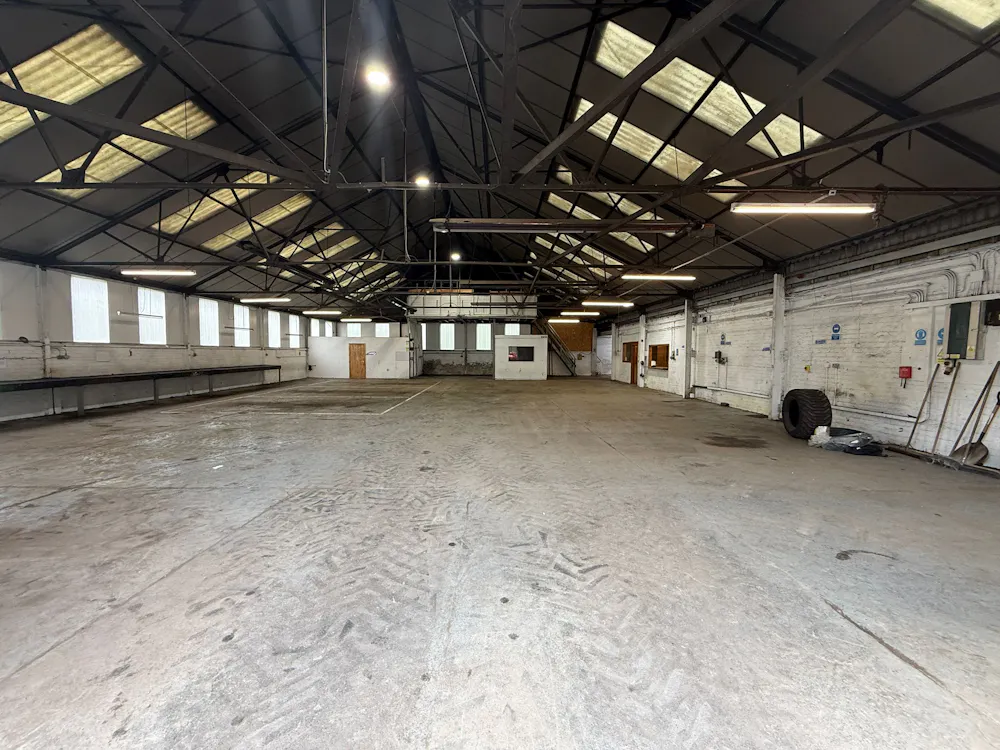
To the rear, interconnected workshop bays provide extensive repair and storage accommodation. These areas are of steel frame and brick construction beneath pitched roofs with translucent rooflights. The accommodation includes a trade counter area, parts storage, and multiple workshop spaces with vehicle access doors (up to approximately 4.5m wide and 3.7m high), suitable for agricultural and commercial vehicle maintenance. A mezzanine level provides additional storage, with ancillary staff facilities located below.
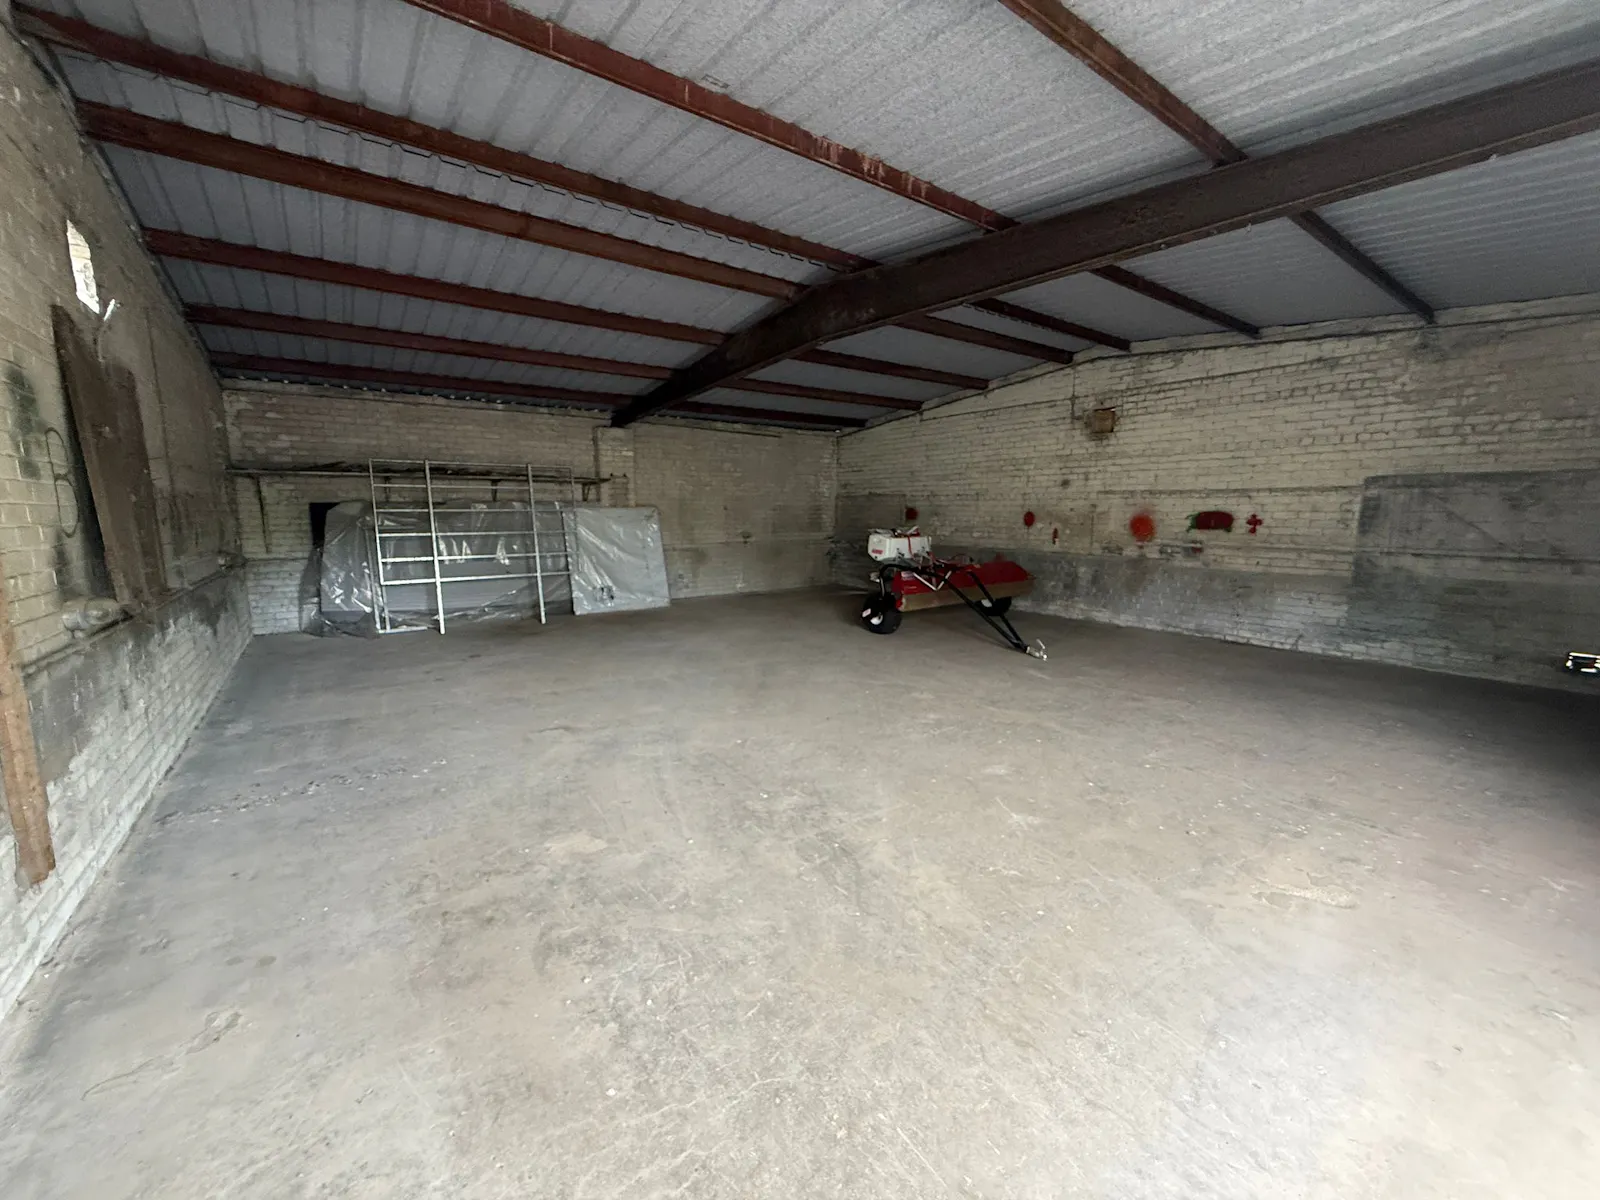
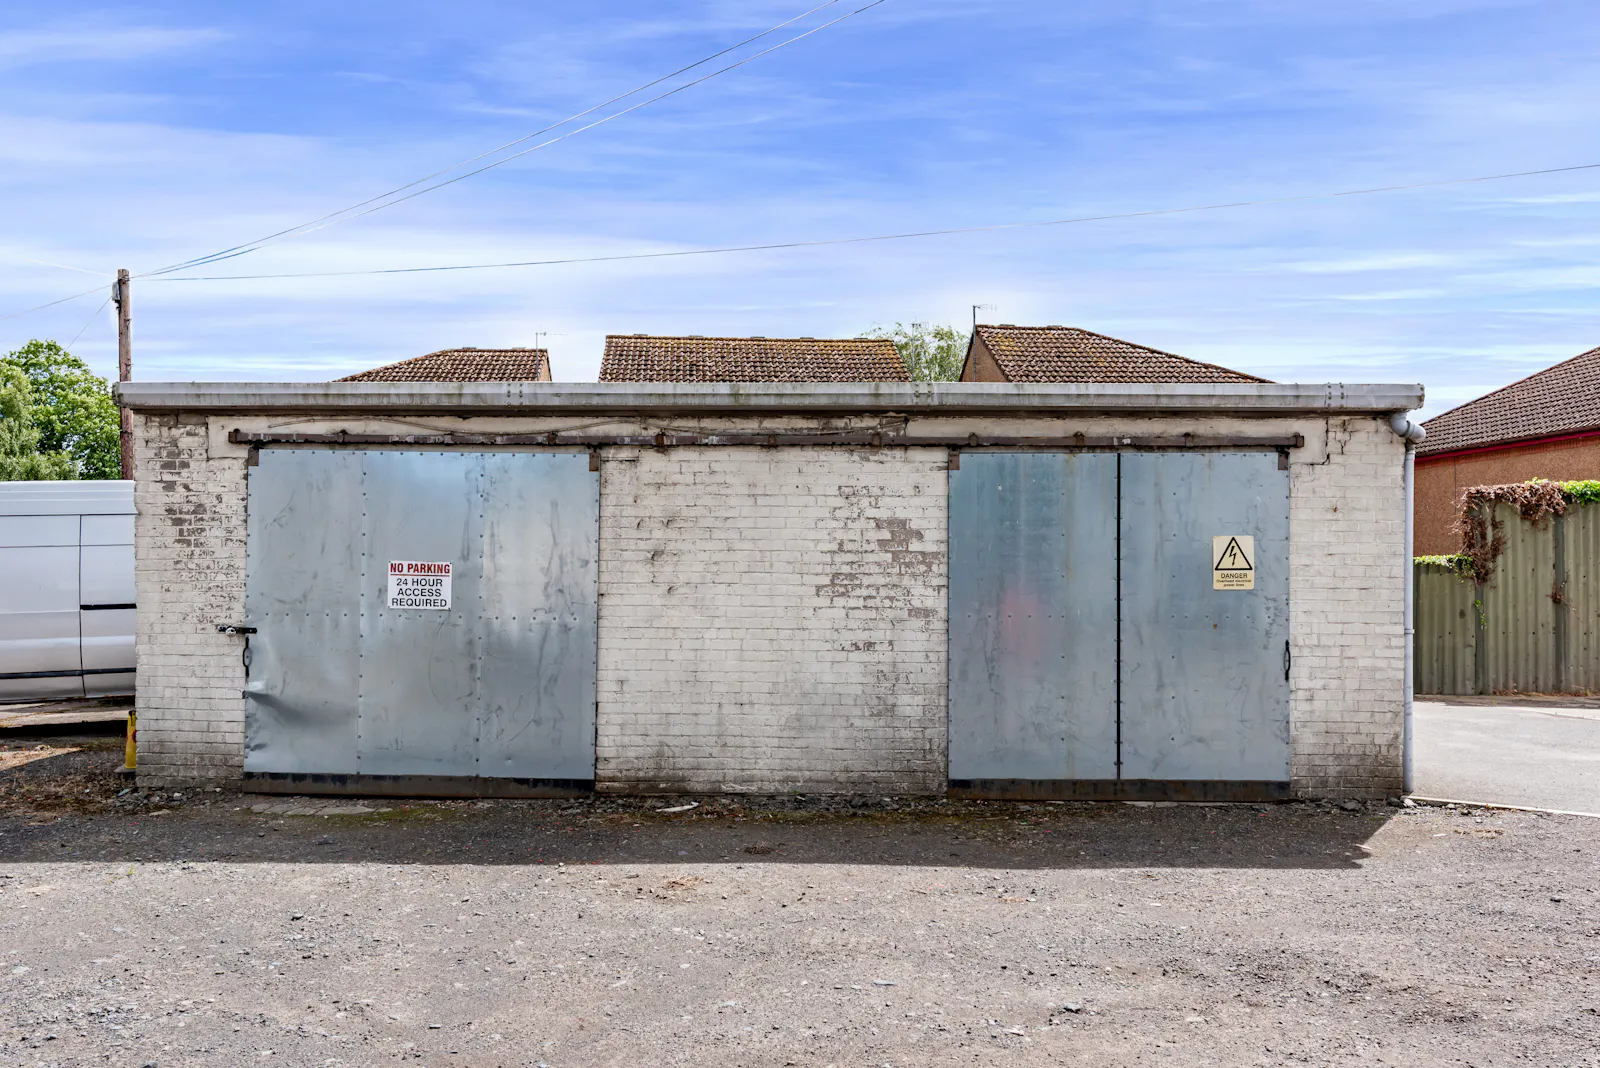
A secondary workshop/ancillary section provides further storage and former office space, while an additional detached single storey unit offers basic storage accommodation with vehicle access
Viewings
Viewings strictly arranged via the selling/letting agent
Site area
Total site area extending to approximately 0.916 Acres (0.371 Ha) inclusive of structures.
Services
We understand the subjects benefit from mains electric, water and drainage. The subjects benefit from an LPG tank gas supply which facilitates the overhead ambi-rad heaters within the workshop accommodation. The LPG supply is located in a tank to the rear of the site.
Videos
Gallery