

Summary
| Property Type | Development / Investment |
| Tenure | For Sale |
| Size | 6,248 sq ft |
| Price | Offers in excess of £1,000,000 |
| Rates Payable | Upon Enquiry |
- Excellent town centre location
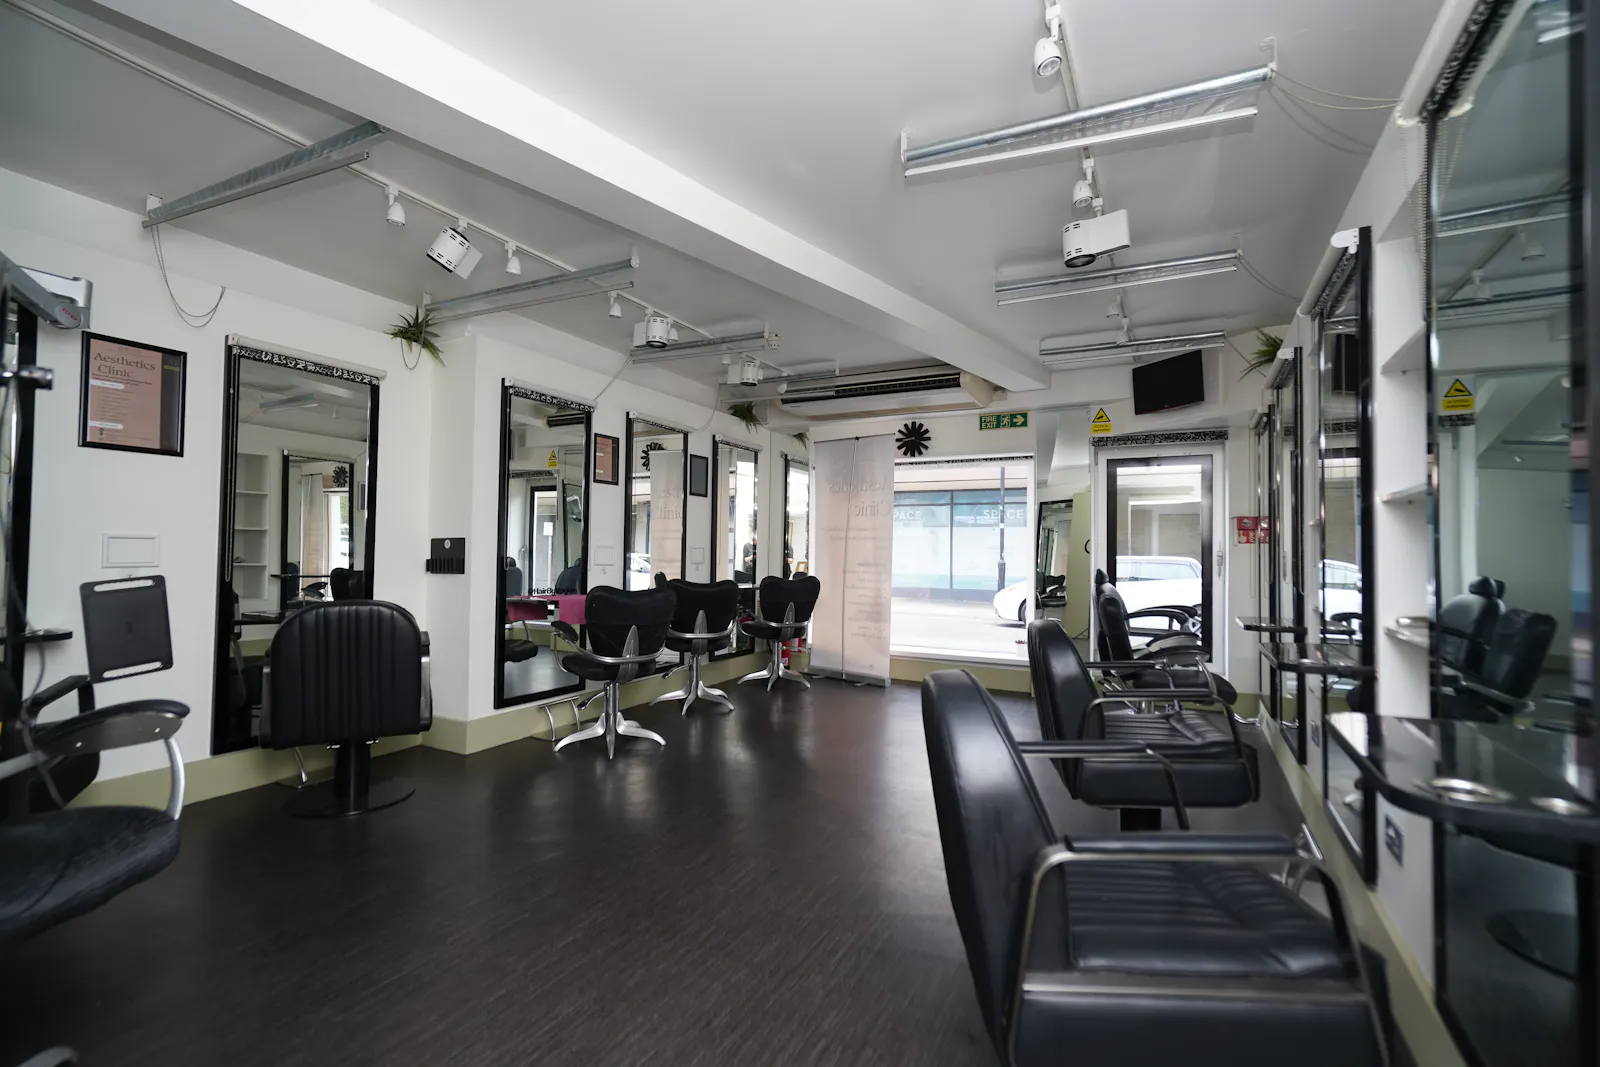
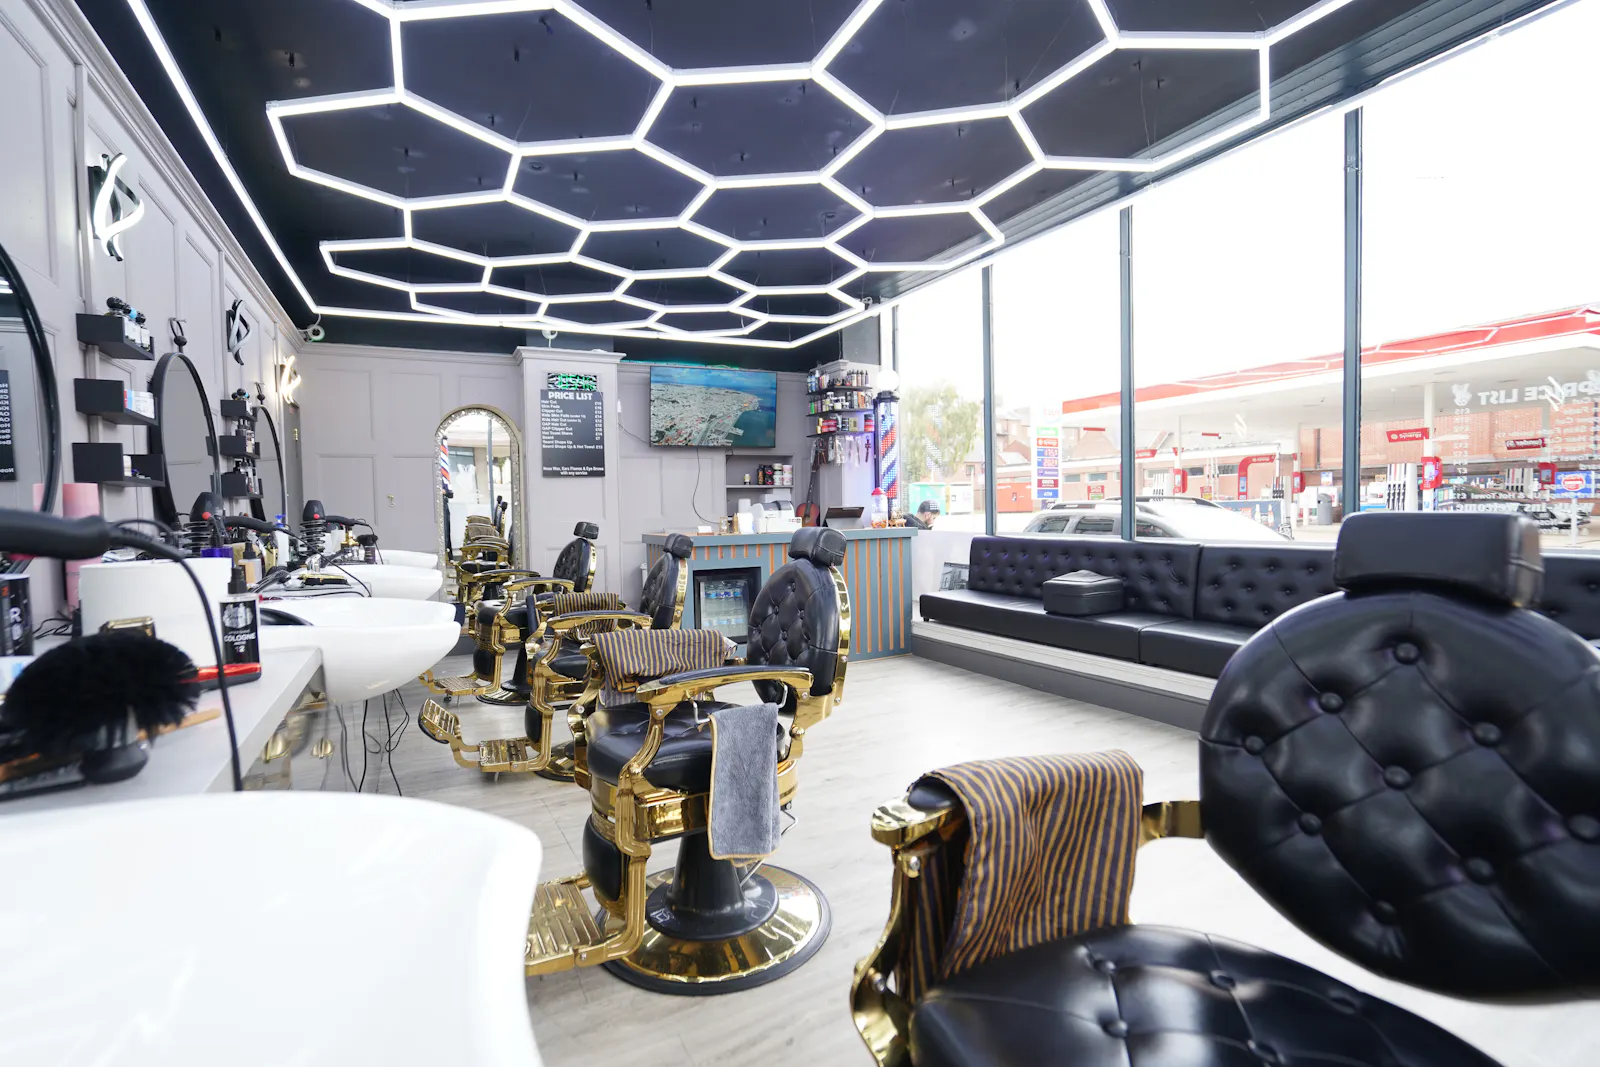
- Comprising of Mixed-Use Commercial Investment of 4 shops, storage unit and First & Second floor Offices
- Current passing income £36,948 increasing to 68,948 if fully let
- Net Initial Yield of 7% based on full occupancy
- 4 car parking spaces held on license with Warwick District Council that can be transferred
- Virtual Tour Matterport link: https://my.matterport.com/show/?m=SYnpwcVoQYq
- YouTube Tour link: https://youtu.be/-oPhkwcEvyA?si=nmDavHFHxIf83cfR
About
Properties are held freehold under the following title numbers: WK224793 & WK507408
14 & 14A Clarendon Street
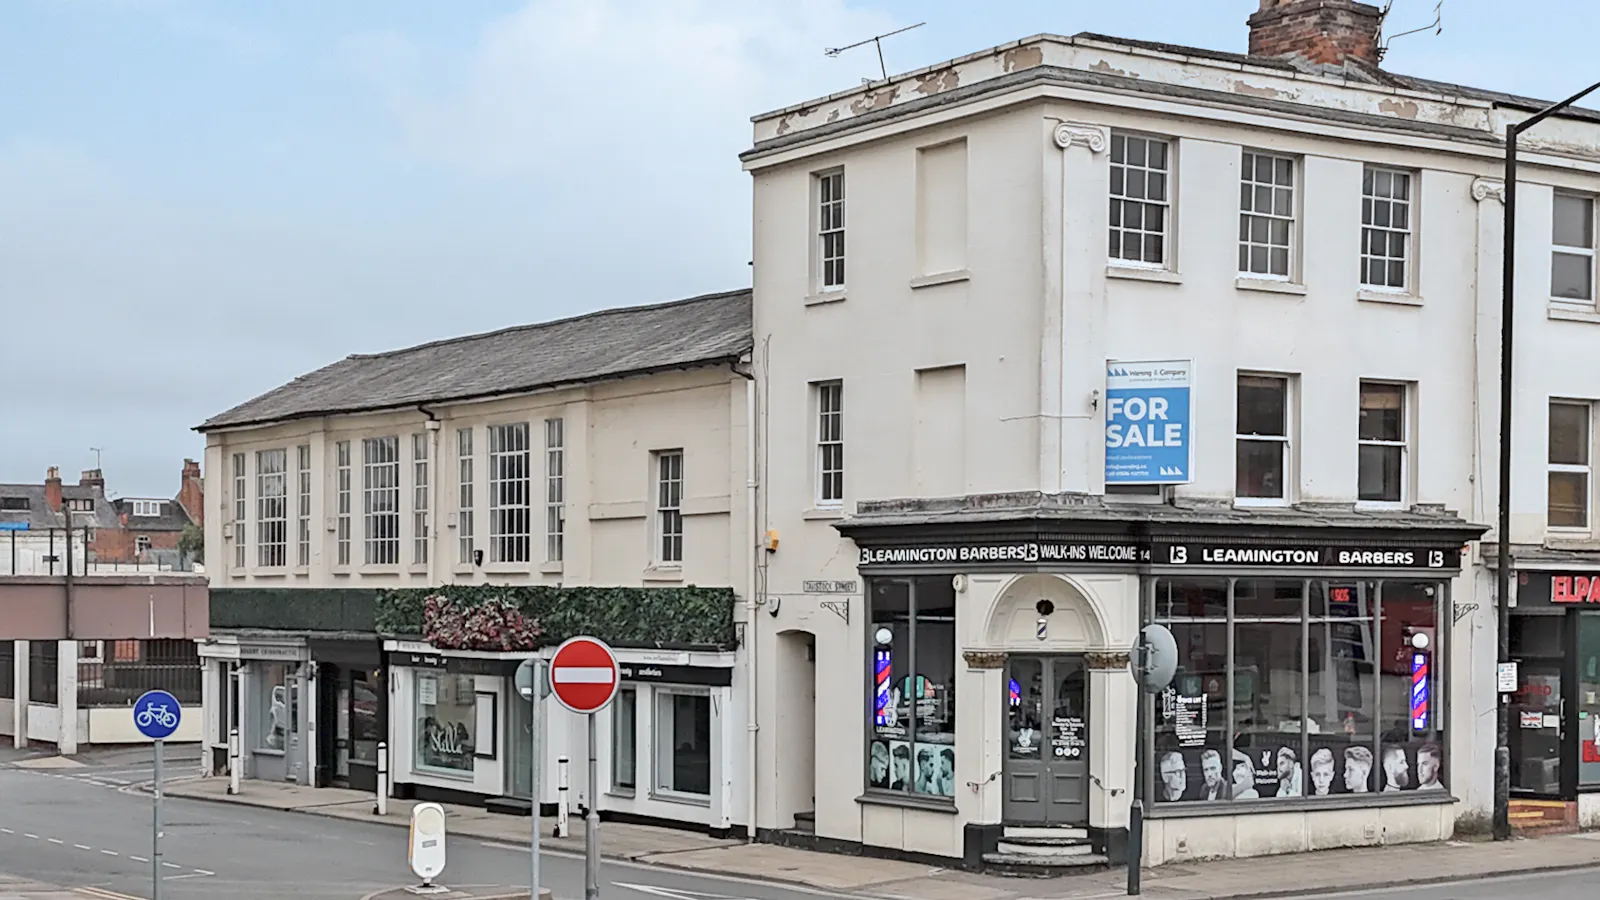
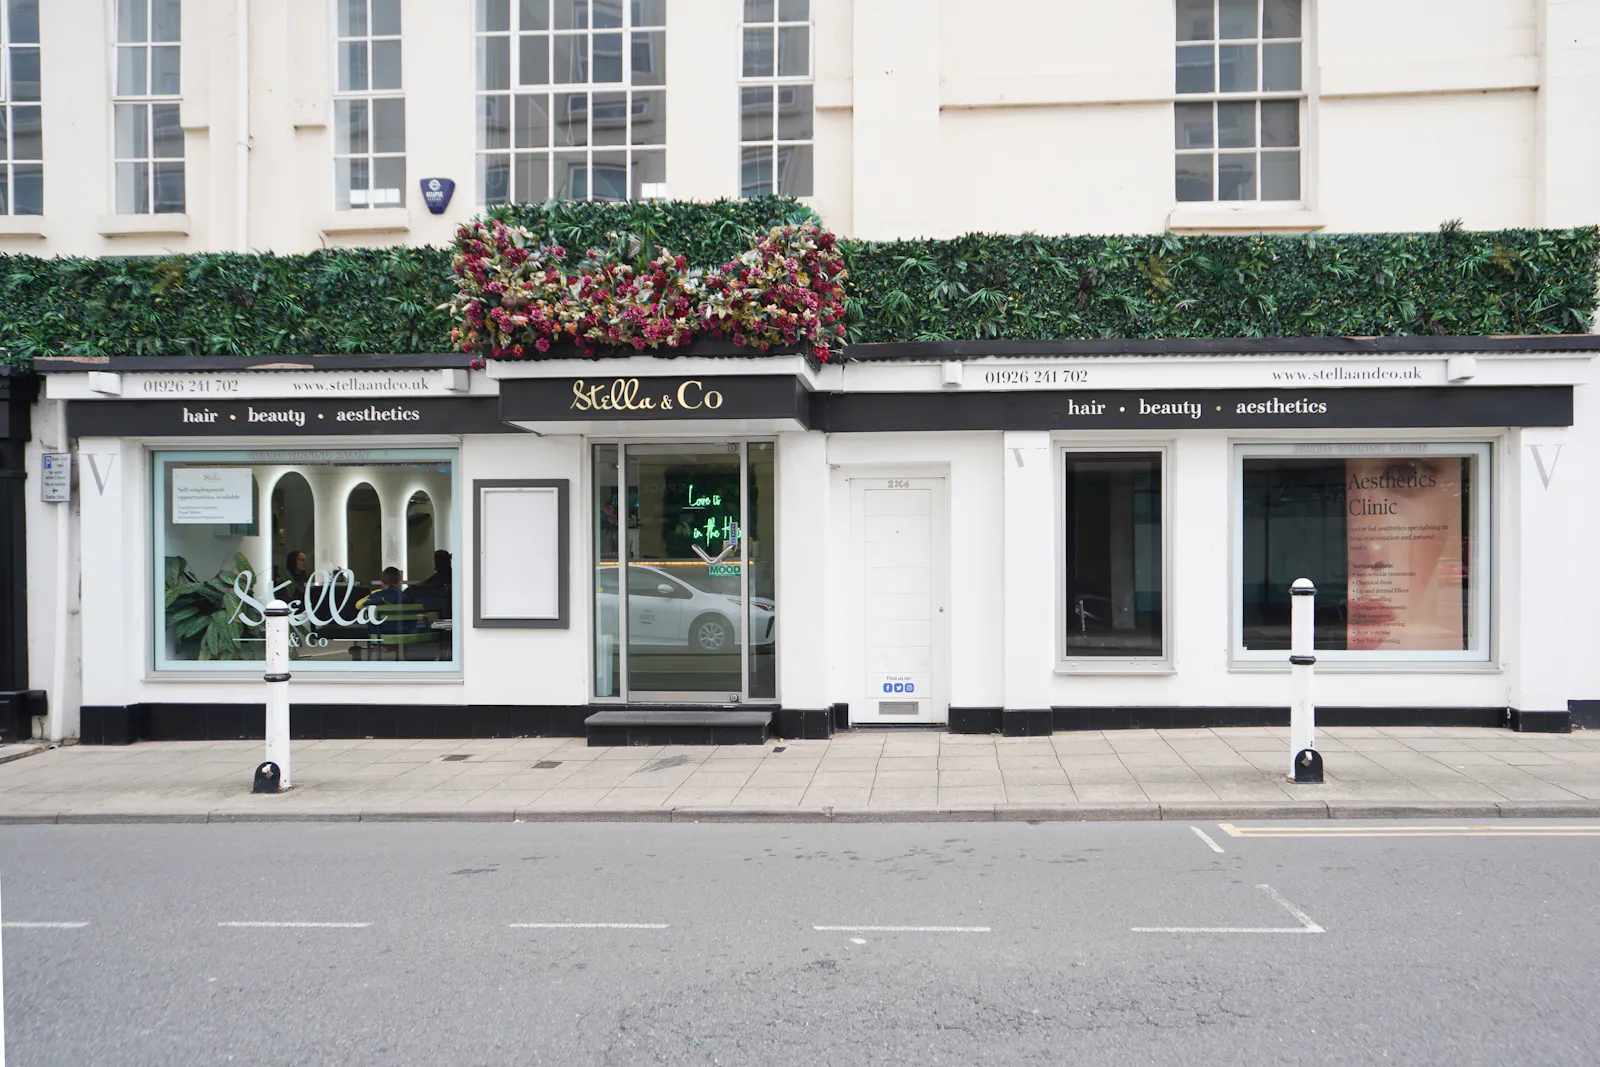
A traditional four‑storey Regency property arranged over Basement, Ground, First and Second Floors, featuring rendered brick elevations, a timber‑framed shopfront, sash windows to the upper floors and a pitched Welsh slate roof.
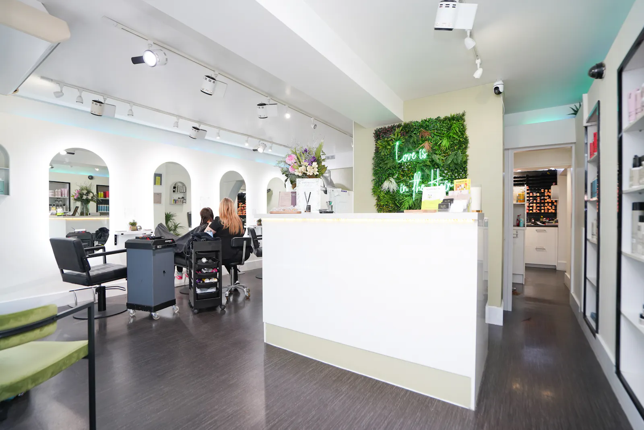
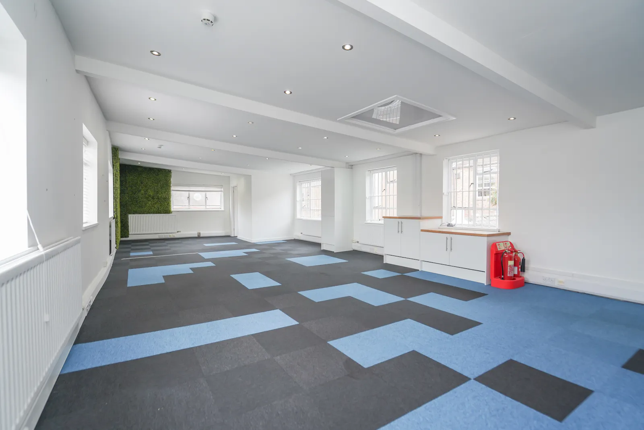
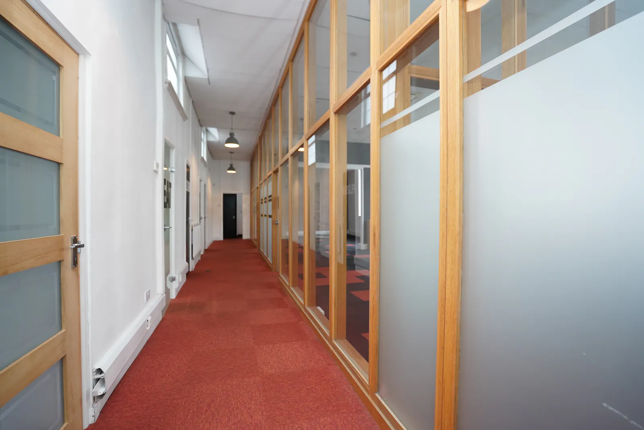
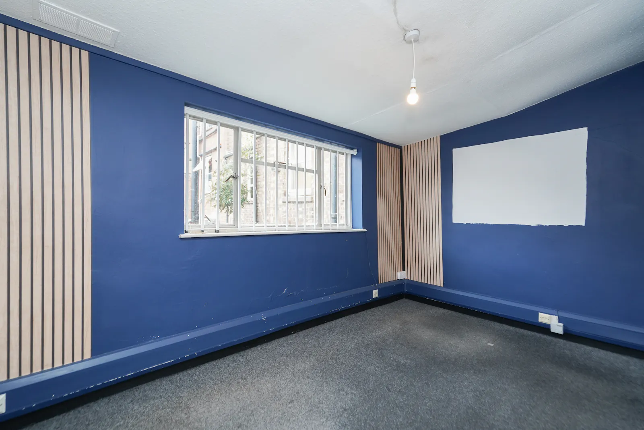
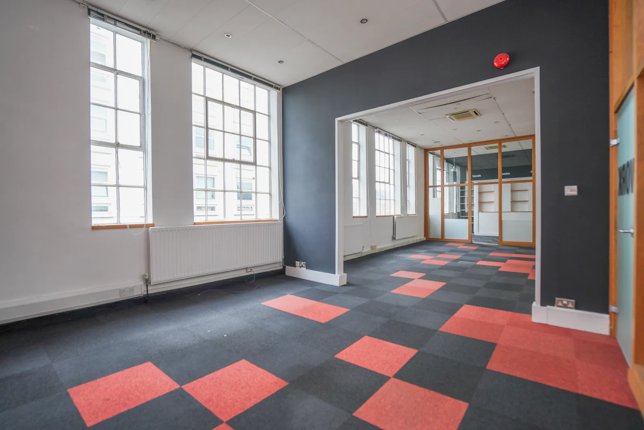
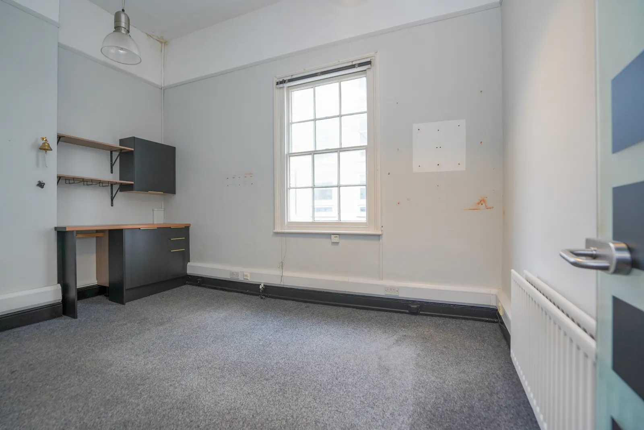
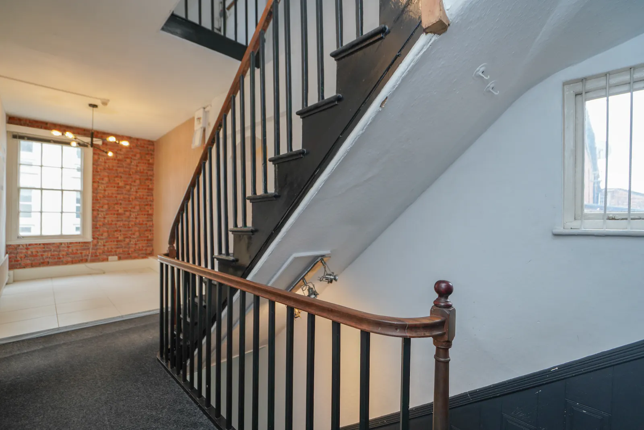
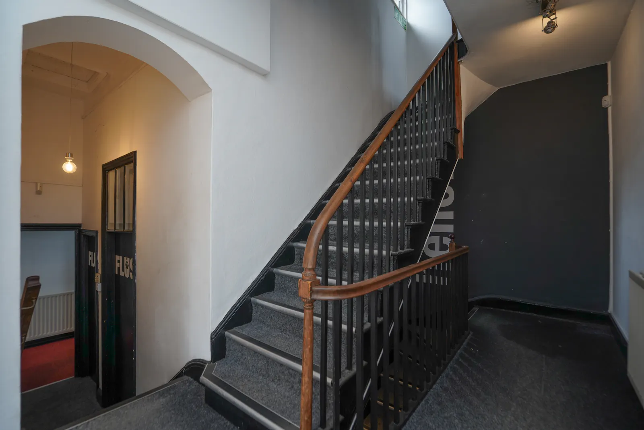
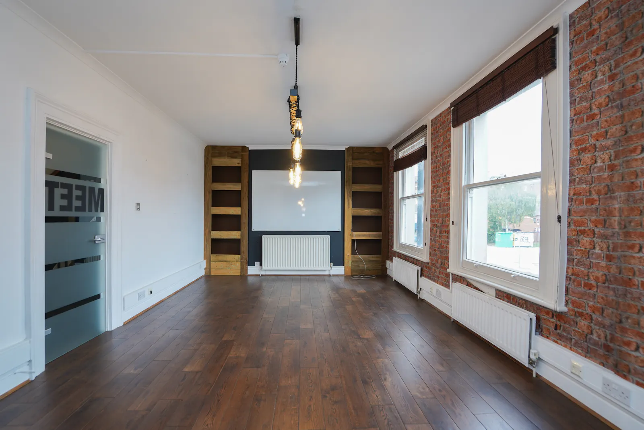
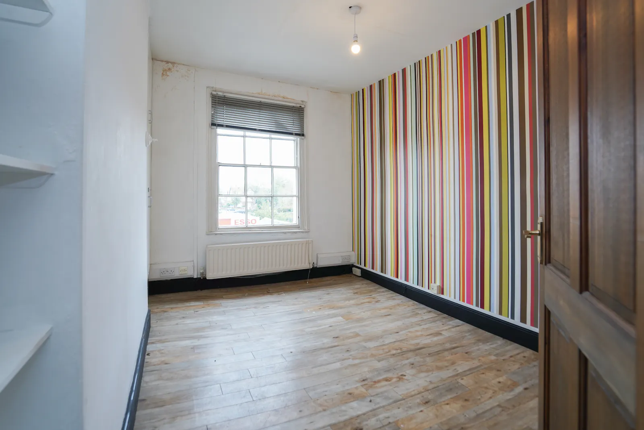
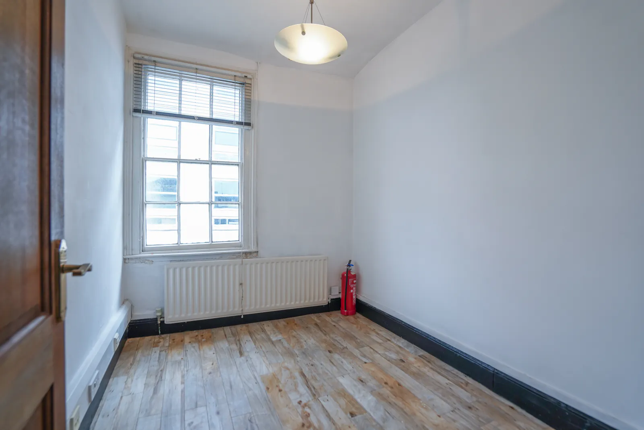
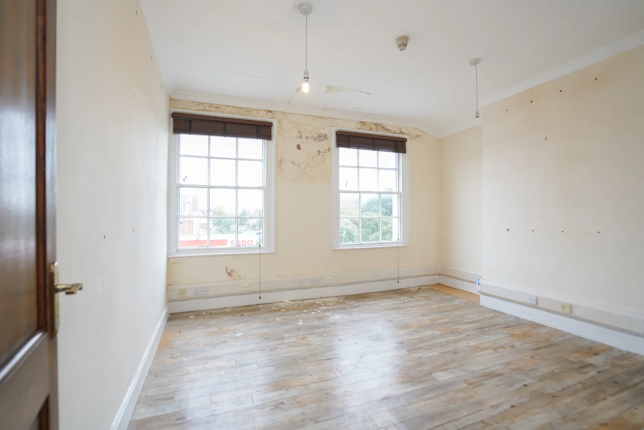
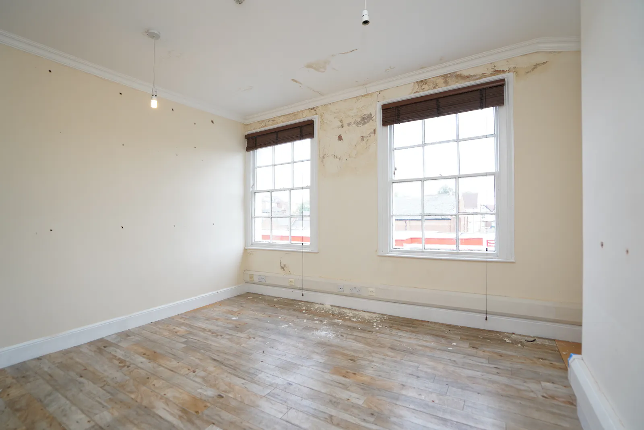
The Basement and Ground Floor are let to Leamington Barbers Ltd, while the First and Second Floors—accessed independently from Tavistock Street—provide vacant cellular office accommodation.
The upper floors lend themselves to residential conversion, with modest investment is required.
2–8 Tavistock Street
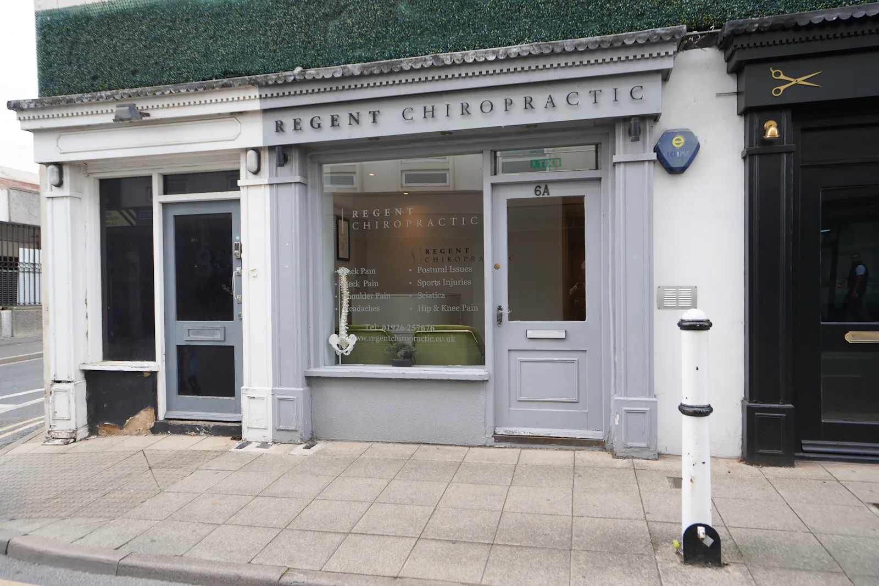
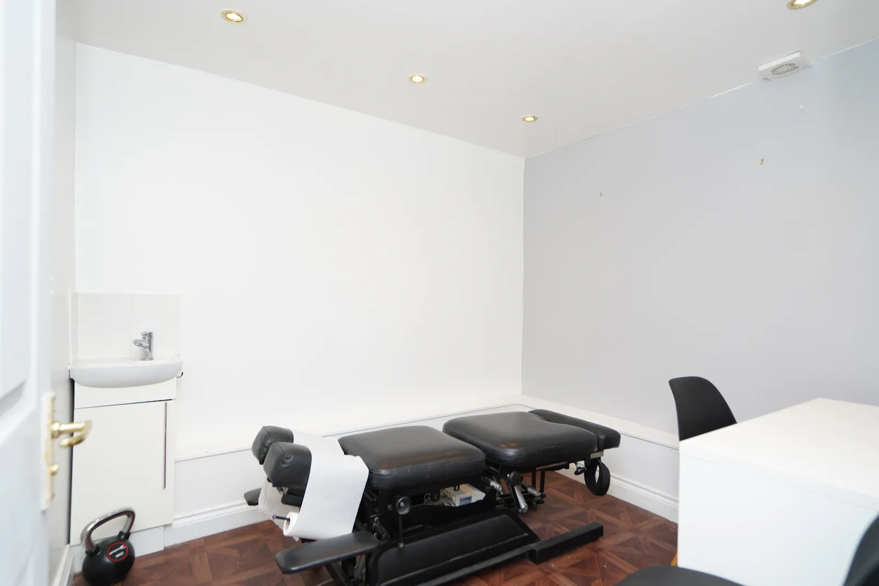
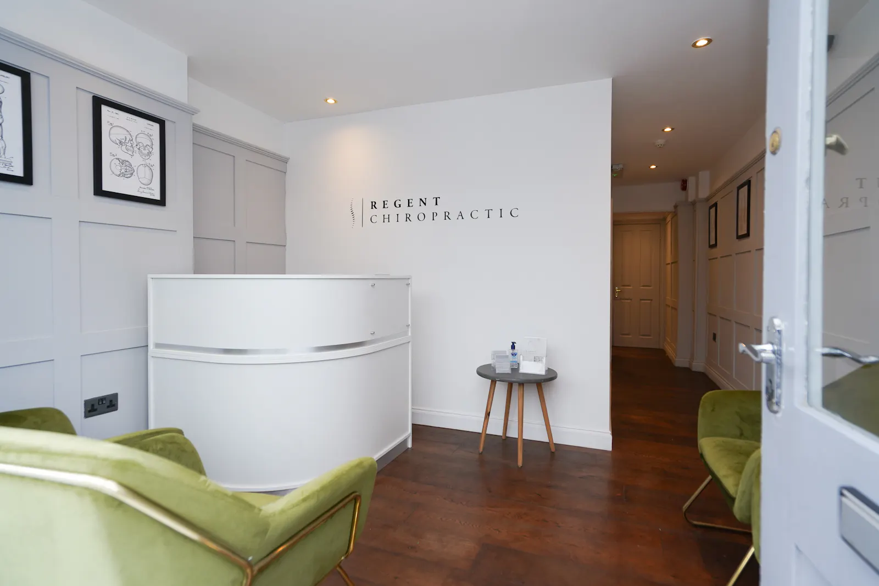
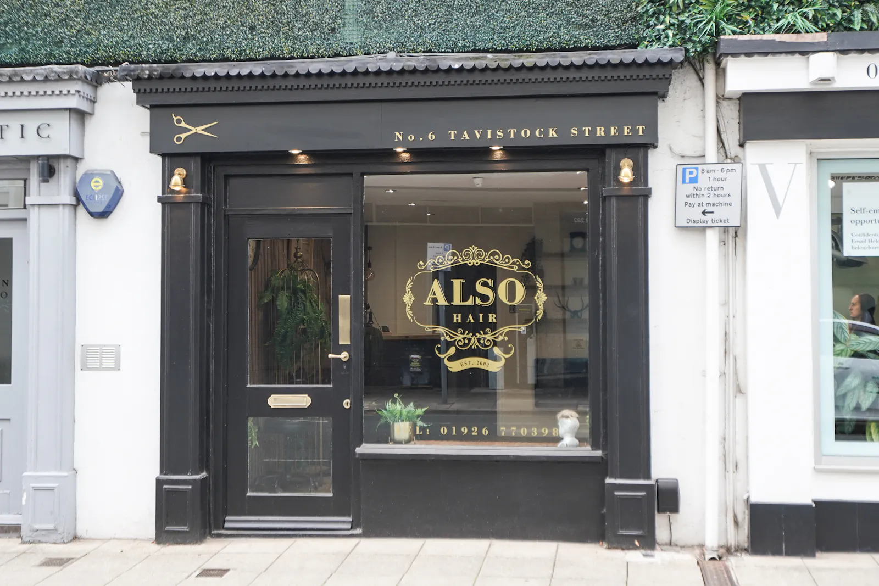
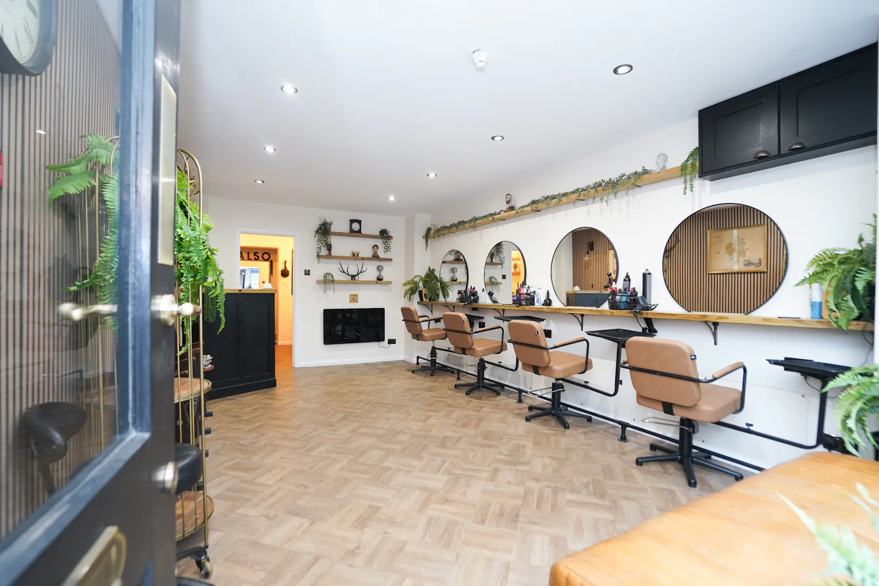
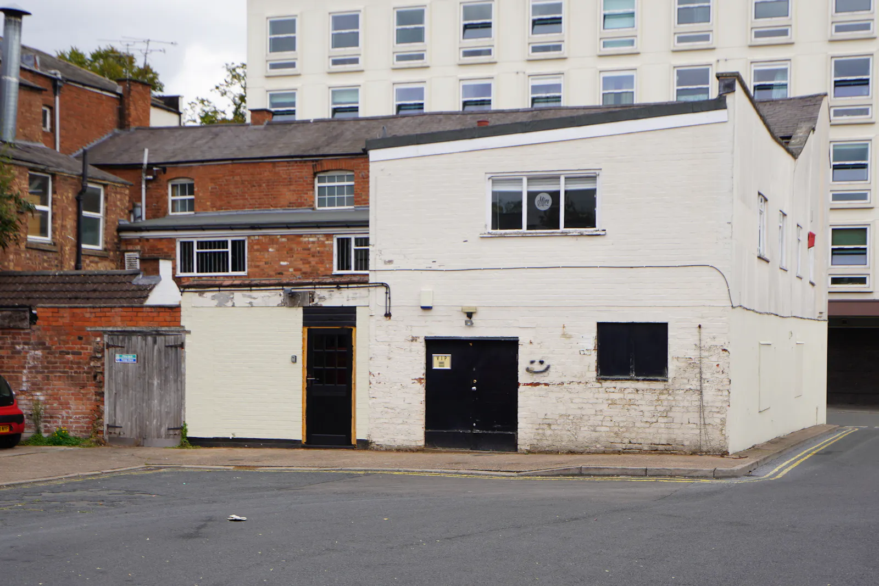
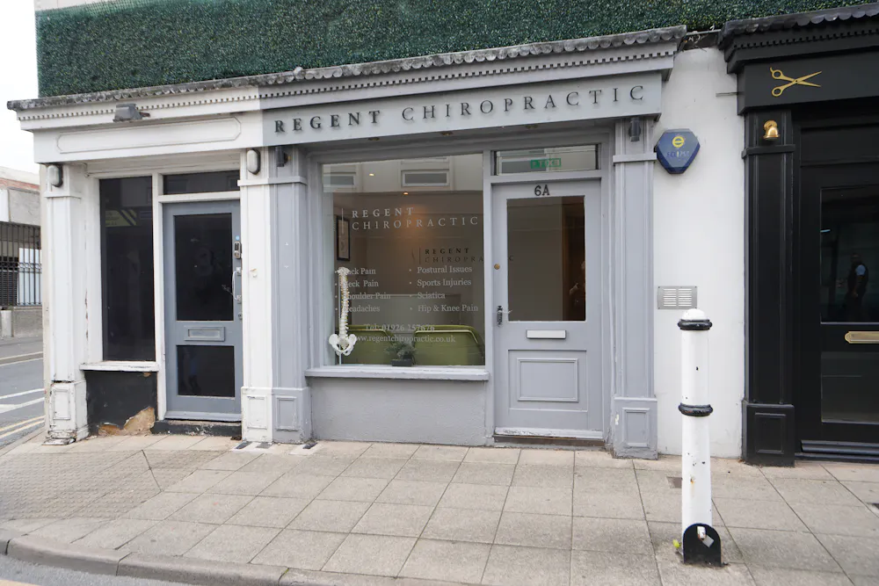
Adjoining 14A Clarendon Street, this later mock‑Regency style addition is arranged as follows: The Ground Floor comprises three retail units and a storage unit, all subject to tenant fit‑outs and presenting well.
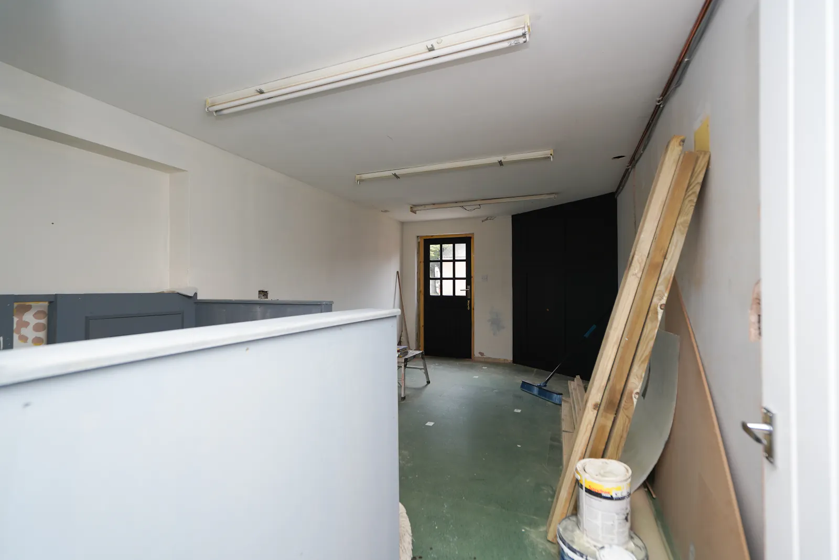
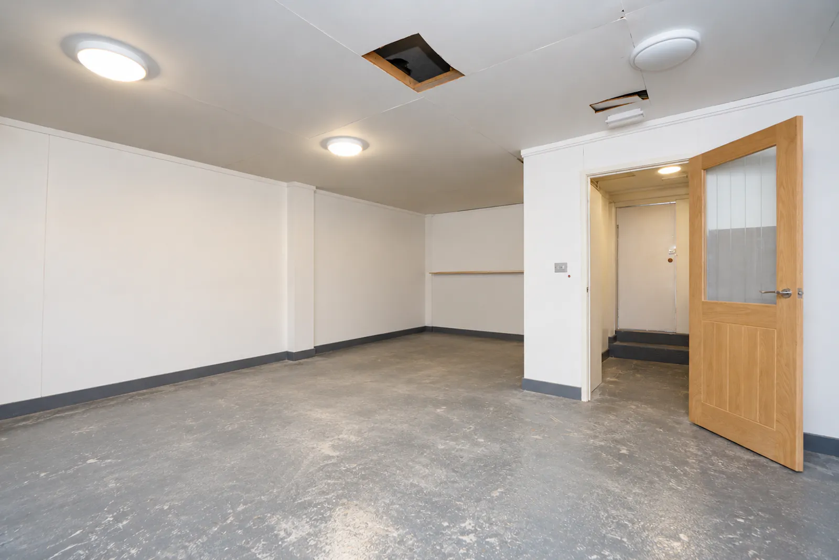
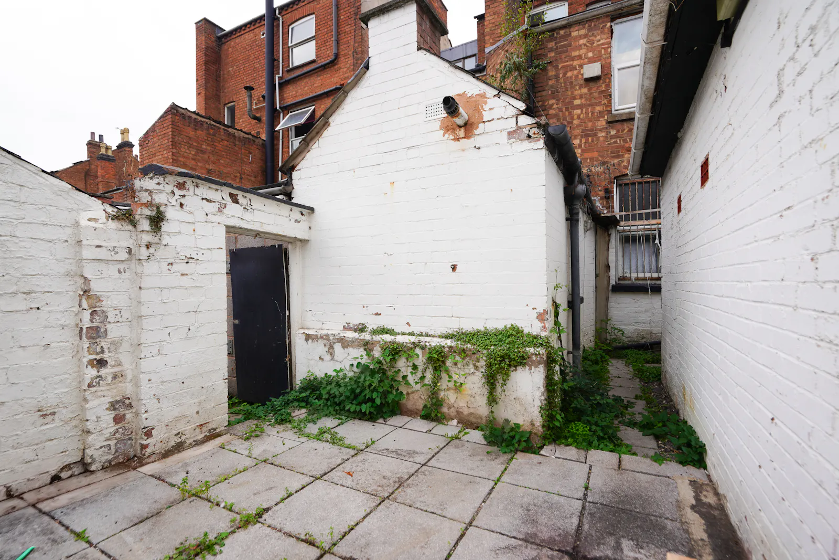
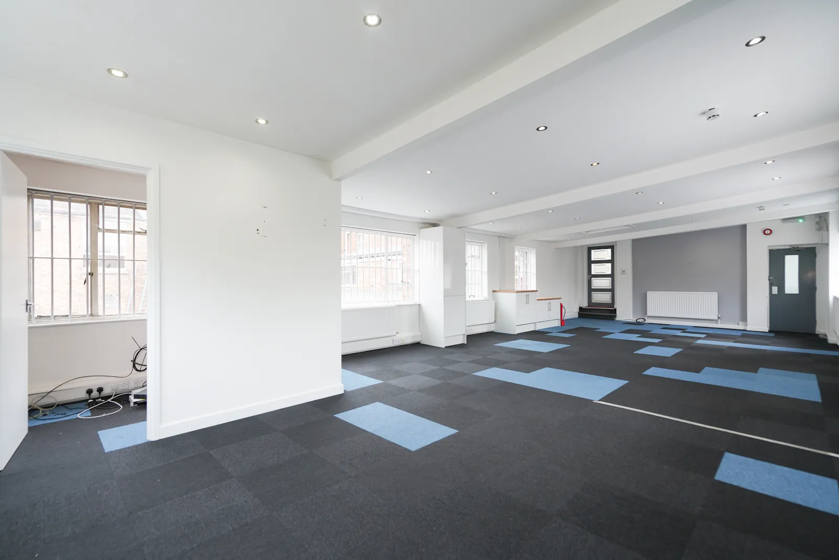
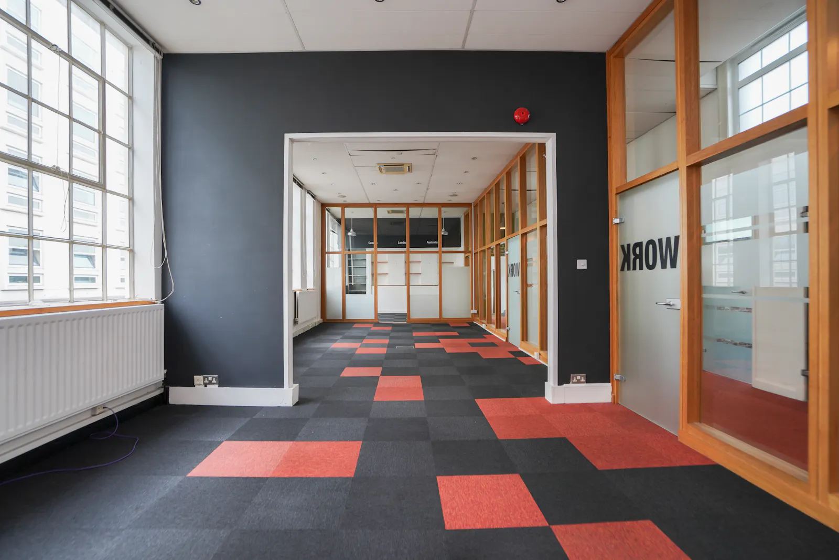
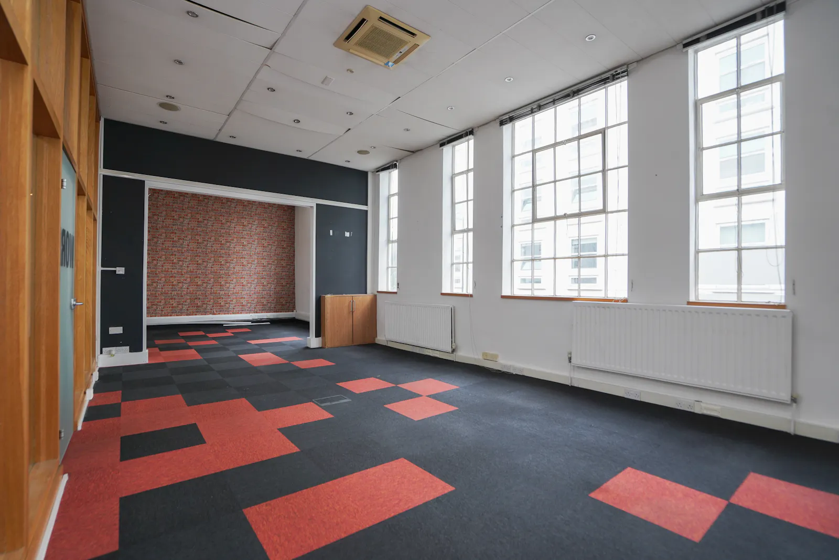
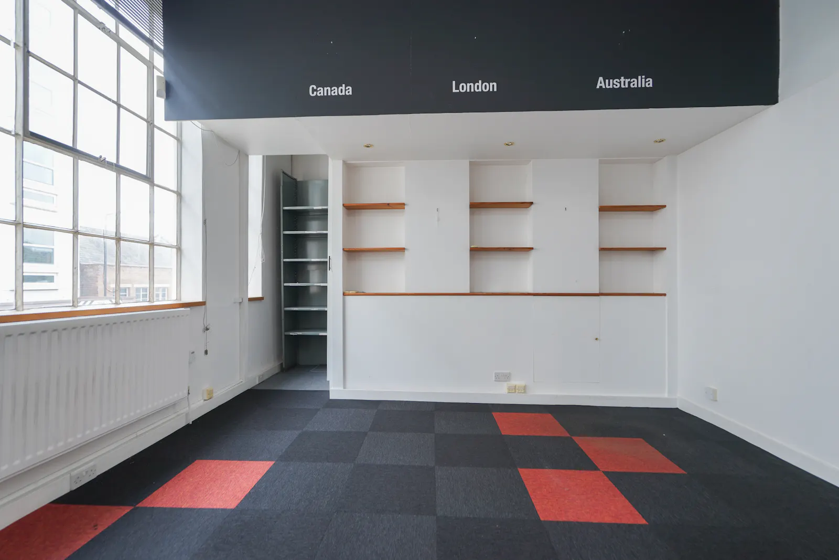
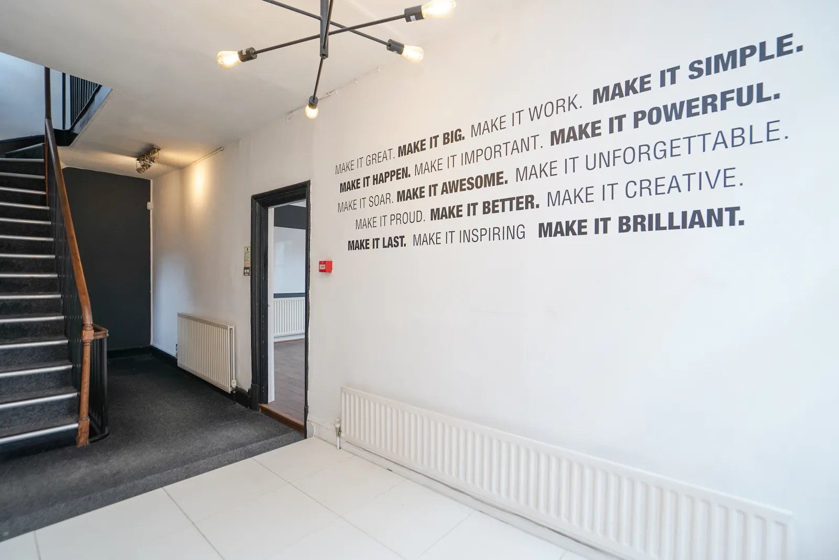
The First Floor provides vacant open‑plan loft‑style office accommodation, accessed from ground‑floor level and adjoining the upper floors of 14A Clarendon Street. A flat‑roof rear extension is incorporated into the building. See floorplans at end of this brochure
Accommodation
| Name | sq ft | sq m | Availability |
| Unit - 14 Clarendon Avenue | 643 | 59.74 | Available |
| Unit - 2-4 Tavistock Street | 915 | 85.01 | Available |
| Unit - 6A Tavistock Street | 313 | 29.08 | Available |
| Unit - 6 Tavistock Street | 619 | 57.51 | Available |
| Unit - Rear Storage | 549 | 51 | Available |
| Unit - 8 Tavistock Street & 14 A Clarendon Avenue | 3,209 | 298.13 | Available |
| Total | 6,248 | 580.47 |
Location
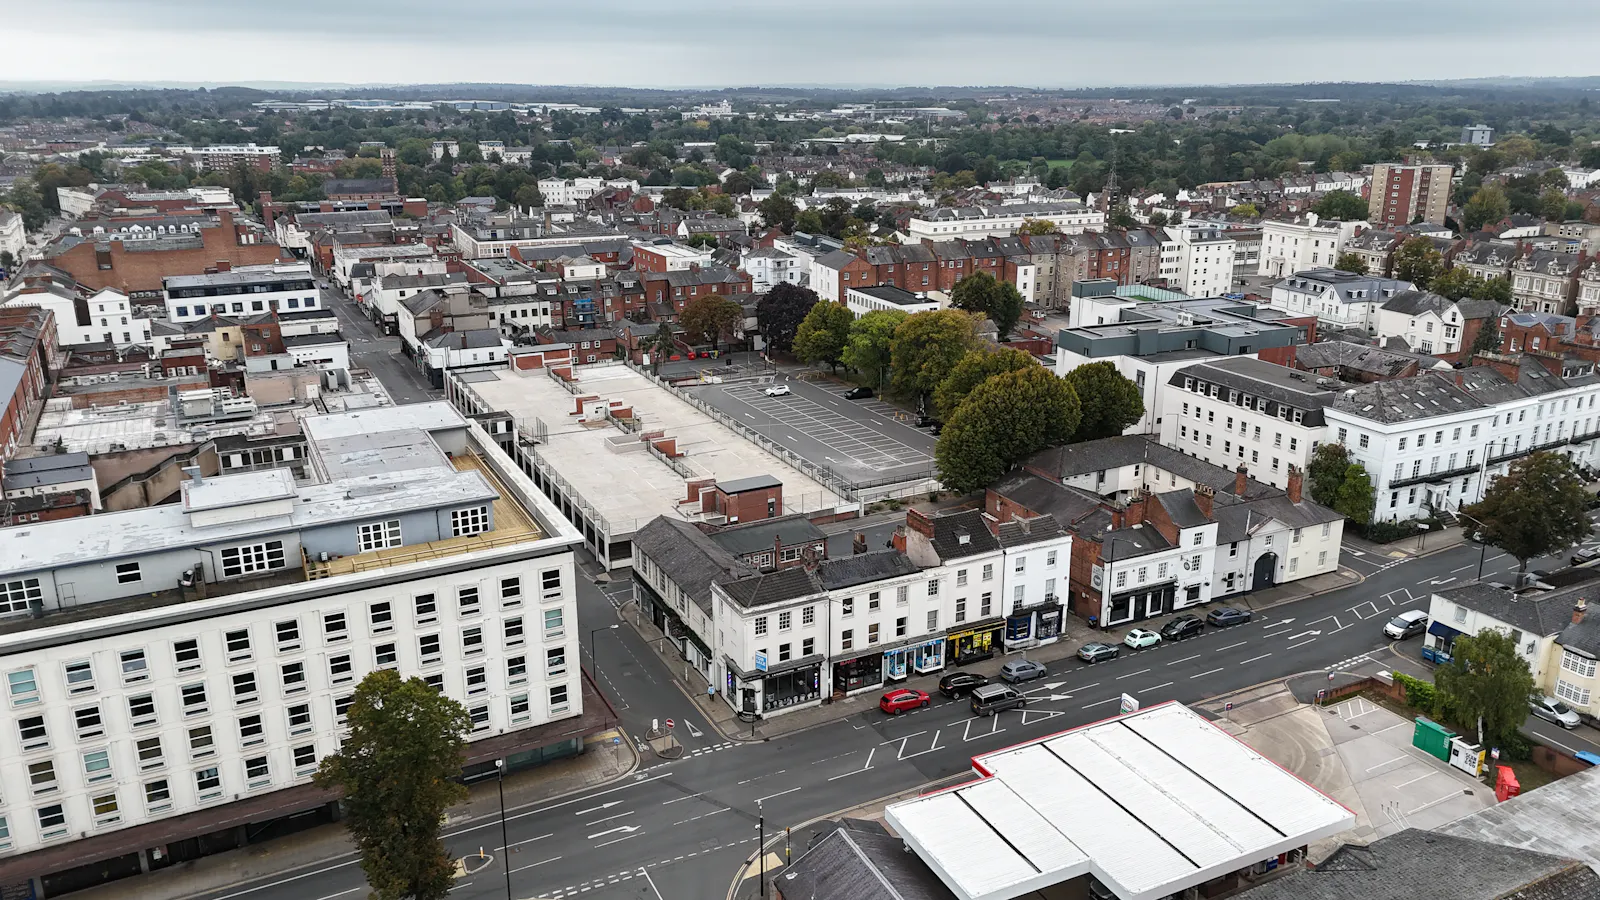
The properties occupy a prominent corner position at the junction of Clarendon Avenue and Tavistock Street, within the heart of Royal Leamington Spa.
This is a well-established mixed-use area characterised by Regency architecture, independent retailers, professional offices, and strong pedestrian flow. The location benefits from excellent visibility, good access to town centre amenities, and strong demand from both commercial occupiers and residential developers.
This central position makes the building suitable for a wide range of Class E occupiers.
Leamington Spa benefits from excellent regional and national transport links. The town sits close to Junction 15 of the M40, providing direct motorway access between London and Birmingham.
London Marylebone is accessible in approximately 1 hour 30 mins by rail.
Birmingham Airport is also conveniently located, just a 40-minute drive from the town.
Mainline Stations
-
Leamington Spa12 mins
-
Warwick38 mins
-
Warwick Parkway62 mins
-
Kenilworth72 mins
Underground Station
-
Chesham1093 mins
-
Amersham1126 mins
-
Chalfont and Latimer1158 mins
-
Chorleywood1195 mins
Further Information
-
Viewings
Strictly by prior arrangement with the sole agents.
Jonathan Blood MRICS
01926 430 700
07736 809 963
jon@wareing.co
Olly Baumfield
01926 430 700
olly@wareing.co -
Services
We understand that all mains services are connected to the property however, interested parties are advised to satisfy themselves that
this is the case and that they are in good working order. The agents have not tested any
apparatus on site and therefore, cannot verify the conditions. -
Planning
We understand that the property has the benefit of planning permission for User Class E (Commercial, Business and Service) purposes. Interested parties are advised to make their own enquiries of Warwick District Council Planning Department on 01926 456760.
A previous application was made ref no W/25/0902 – Notification for Prior Approval under Part 3 Class MA of the General Permitted Development Order 2015 (as amended) for change of use of existing offices (Use Class E) to 5 no. flats (Use Class C3) but this was later withdrawn. More details available via the agent. -
Data Room
Access to data room containing documents relating to the sale can be give via the agents.
-
Tenure
The property is available freehold Subject to the occupational leases stated in the Tenancy Schedule at offers over £1,000,000 Plus VAT.
The shop leases are all contracted within the Landlord and Tenant Act but the storage unit is taken outside of the Act.
All tenants pay contribution towards external and communal maintenance via service charge -
Legal Costs
Each Party will meet their own legal and professional costs.
-
Anti Money Laundering
The Money Laundering Regulations require us to conduct checks upon all Purchasers including Tenants. Prospective Purchasers will need to provide proof of identity and residence. For a company any person owning more than 25% must provide the same.
Gallery