Freehold Industrial Unit For Sale in Walsall
Summary
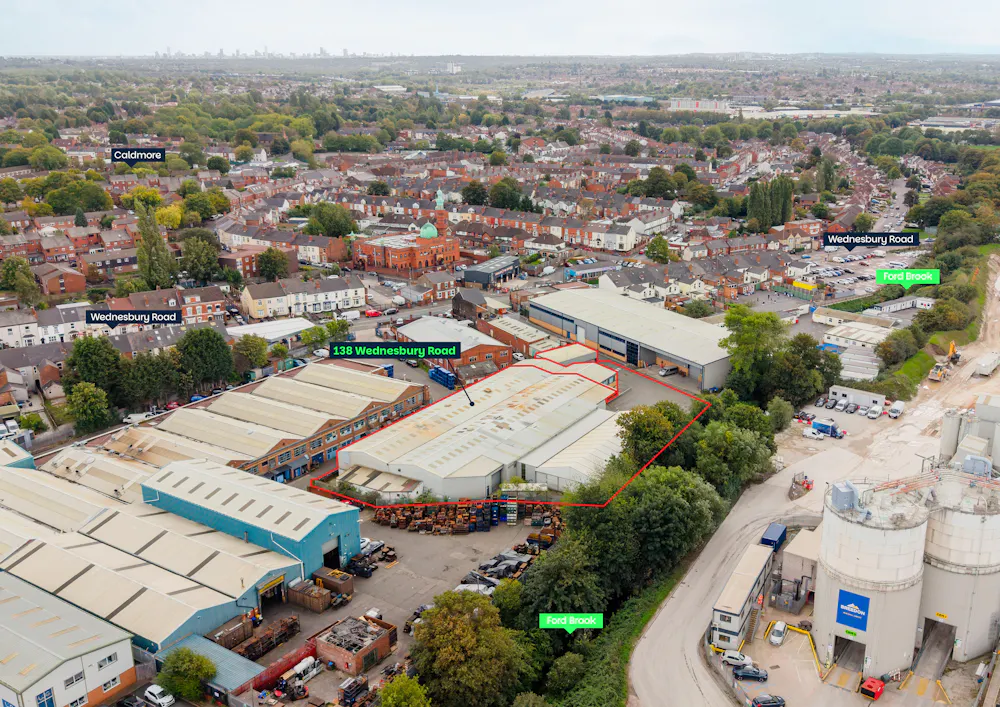
- Rare Freehold Industrial Opportunity
- Established Industrial Location
- Secure gated site
- Surfaced external yard / car parking
- 21,222 sq ft (1,971.6 sq m) plus extensive temporary building
Accommodation
The accommodation comprises the following areas:
| Name | sq ft | sq m | Availability |
| Unit - Workshop 1 | 8,225 | 764.13 | Available |
| Unit - Workshop 2 | 11,326 | 1,052.22 | Available |
| 1st - Workshop 2 1st Floor Offices | 601 | 55.83 | Available |
| Unit - Treatment Works | 1,070 | 99.41 | Available |
| Total | 21,222 | 1,971.59 |
Location
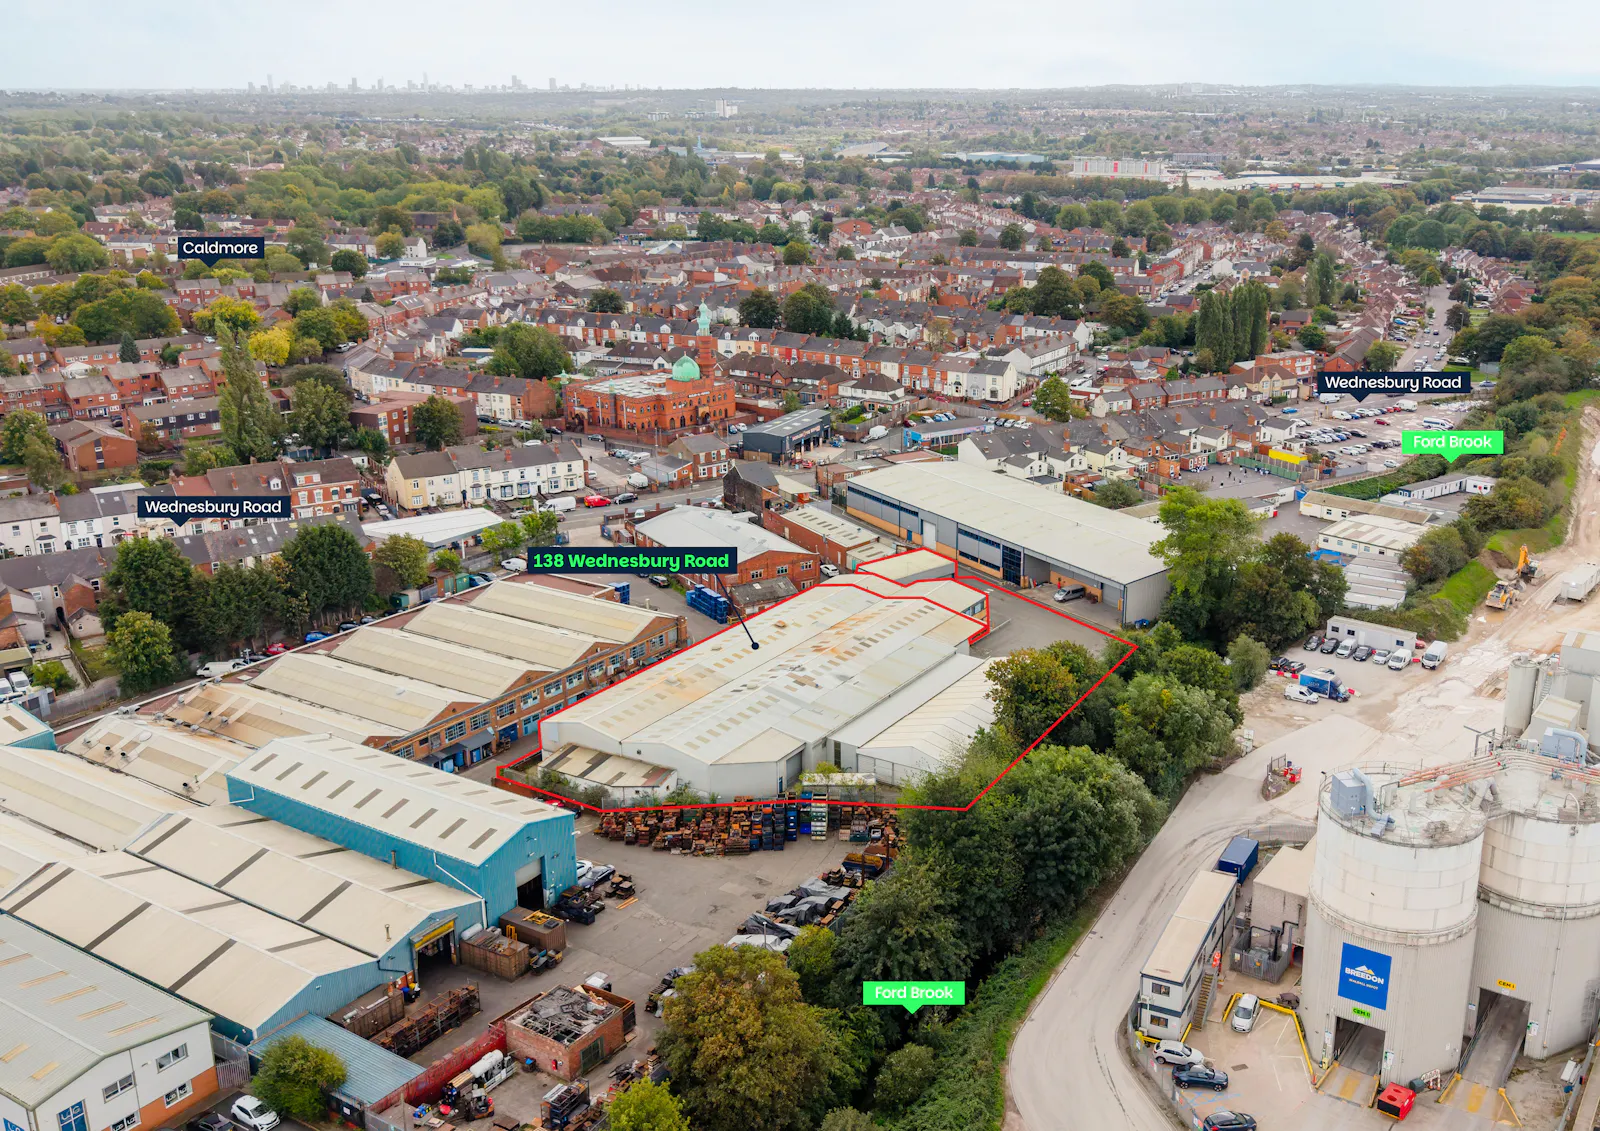
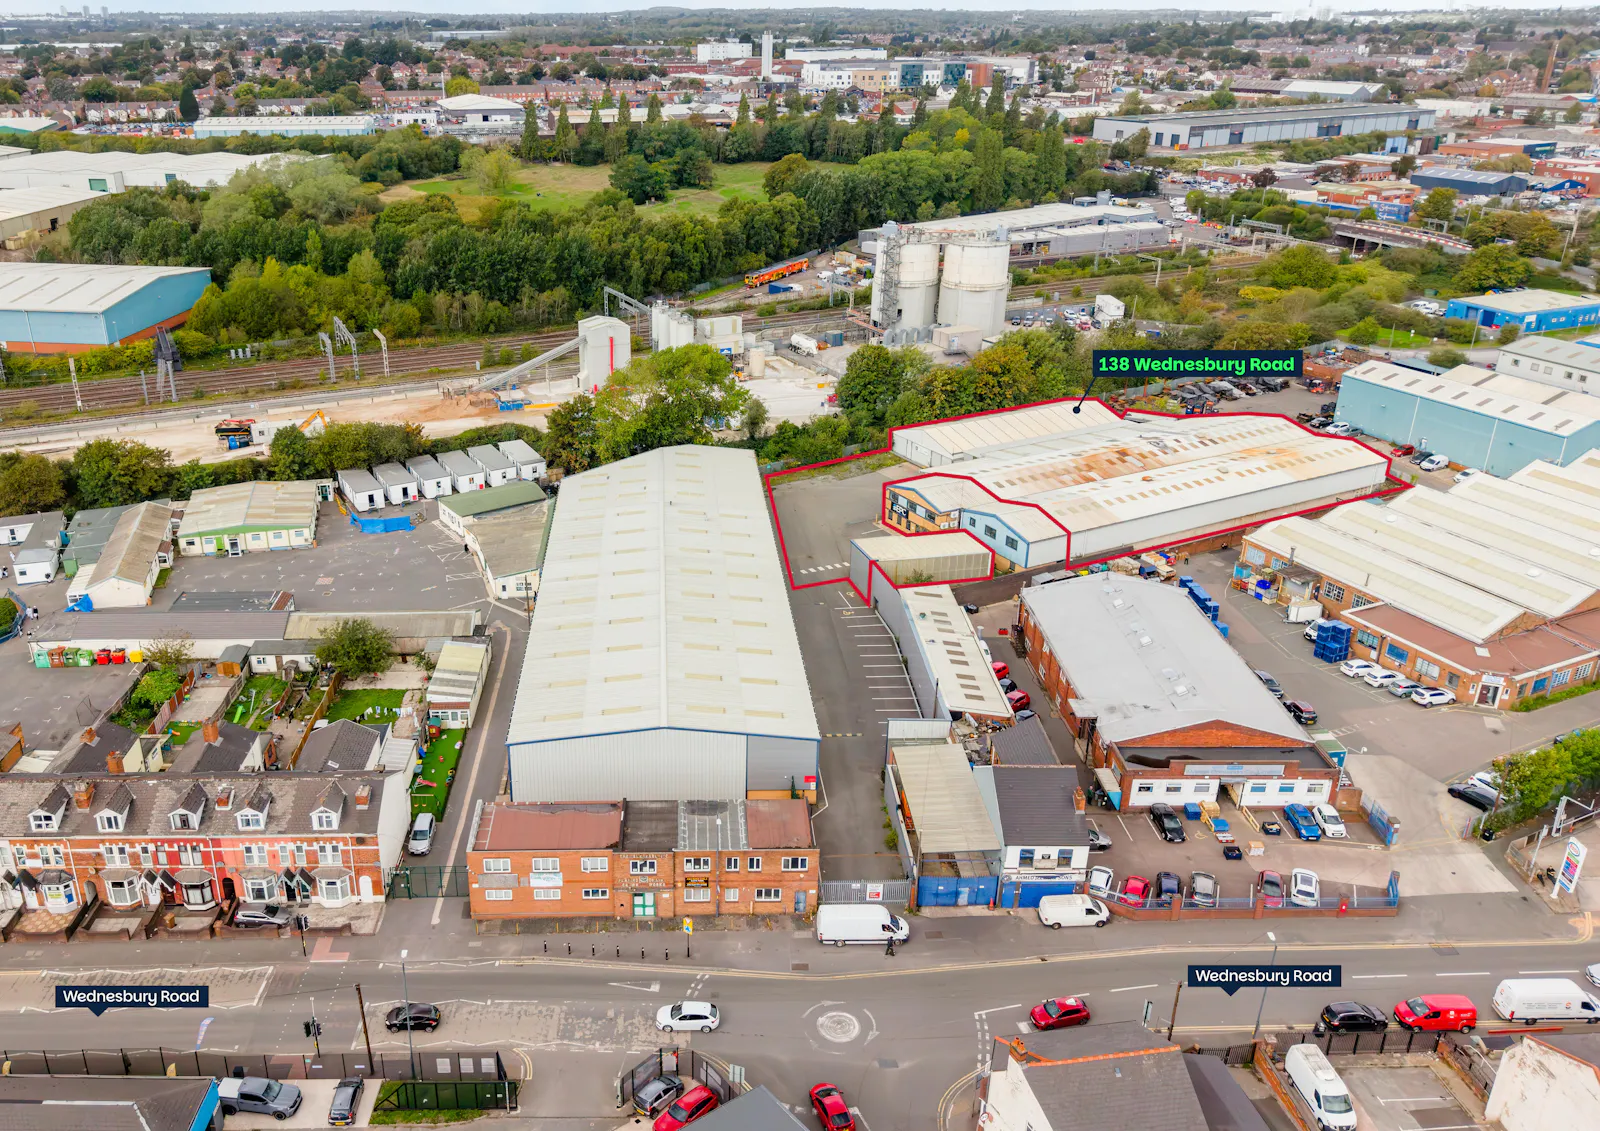
The property fronts directly onto Wednesbury Road, at its junction with Milton Road and benefits from excellent road communications; sitting less than 2 miles to the east of the M6 at Junctions 9 and 10.
Walsall is located approximately 10 miles northwest of Birmingham City Centre and roughly 8 miles to the east of Wolverhampton.
Get directions from Google Maps
Mainline Stations
-
Walsall13 mins
-
Bescot Stadium17 mins
-
Tame Bridge Parkway33 mins
-
Bloxwich59 mins
Underground Station
-
Chesham1620 mins
-
Amersham1653 mins
-
Chalfont and Latimer1685 mins
-
Reading1709 mins
Further Information
Rates Payable Upon Enquiry
Description
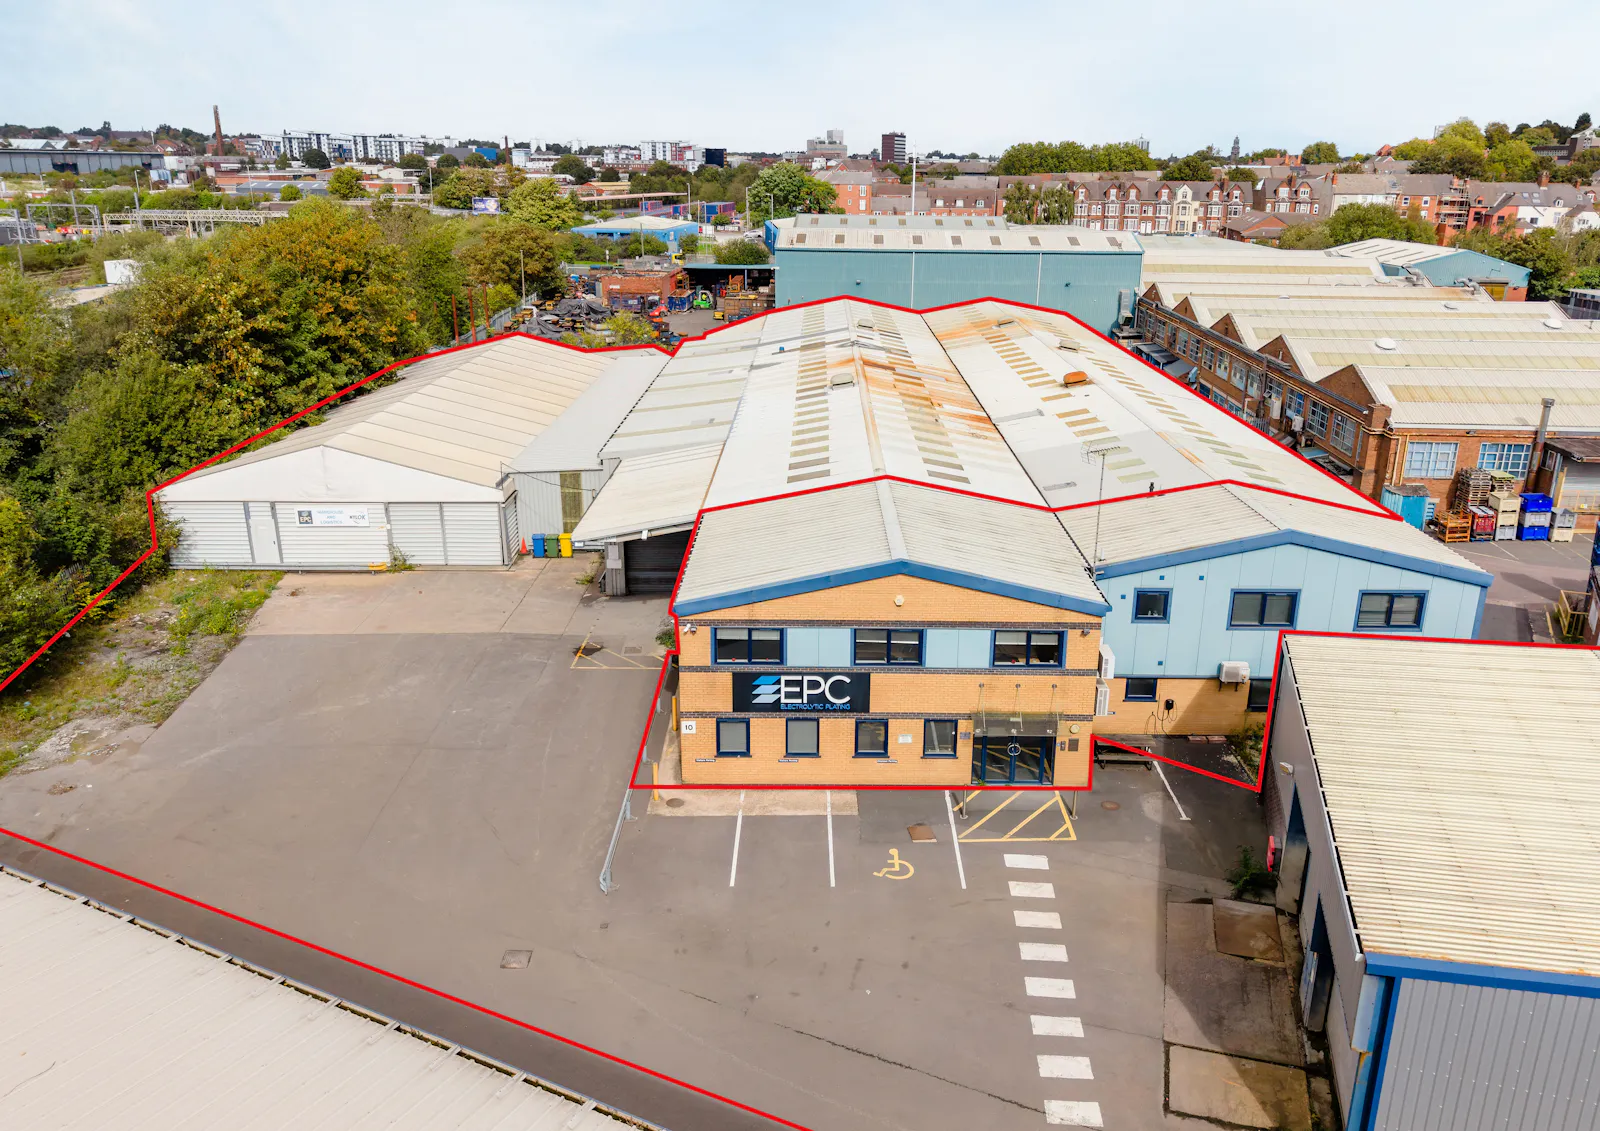
The property comprises a detached industrial property constructed between the late 1990's and early 2000's and adapted and extended over the years to suit the most recent use.
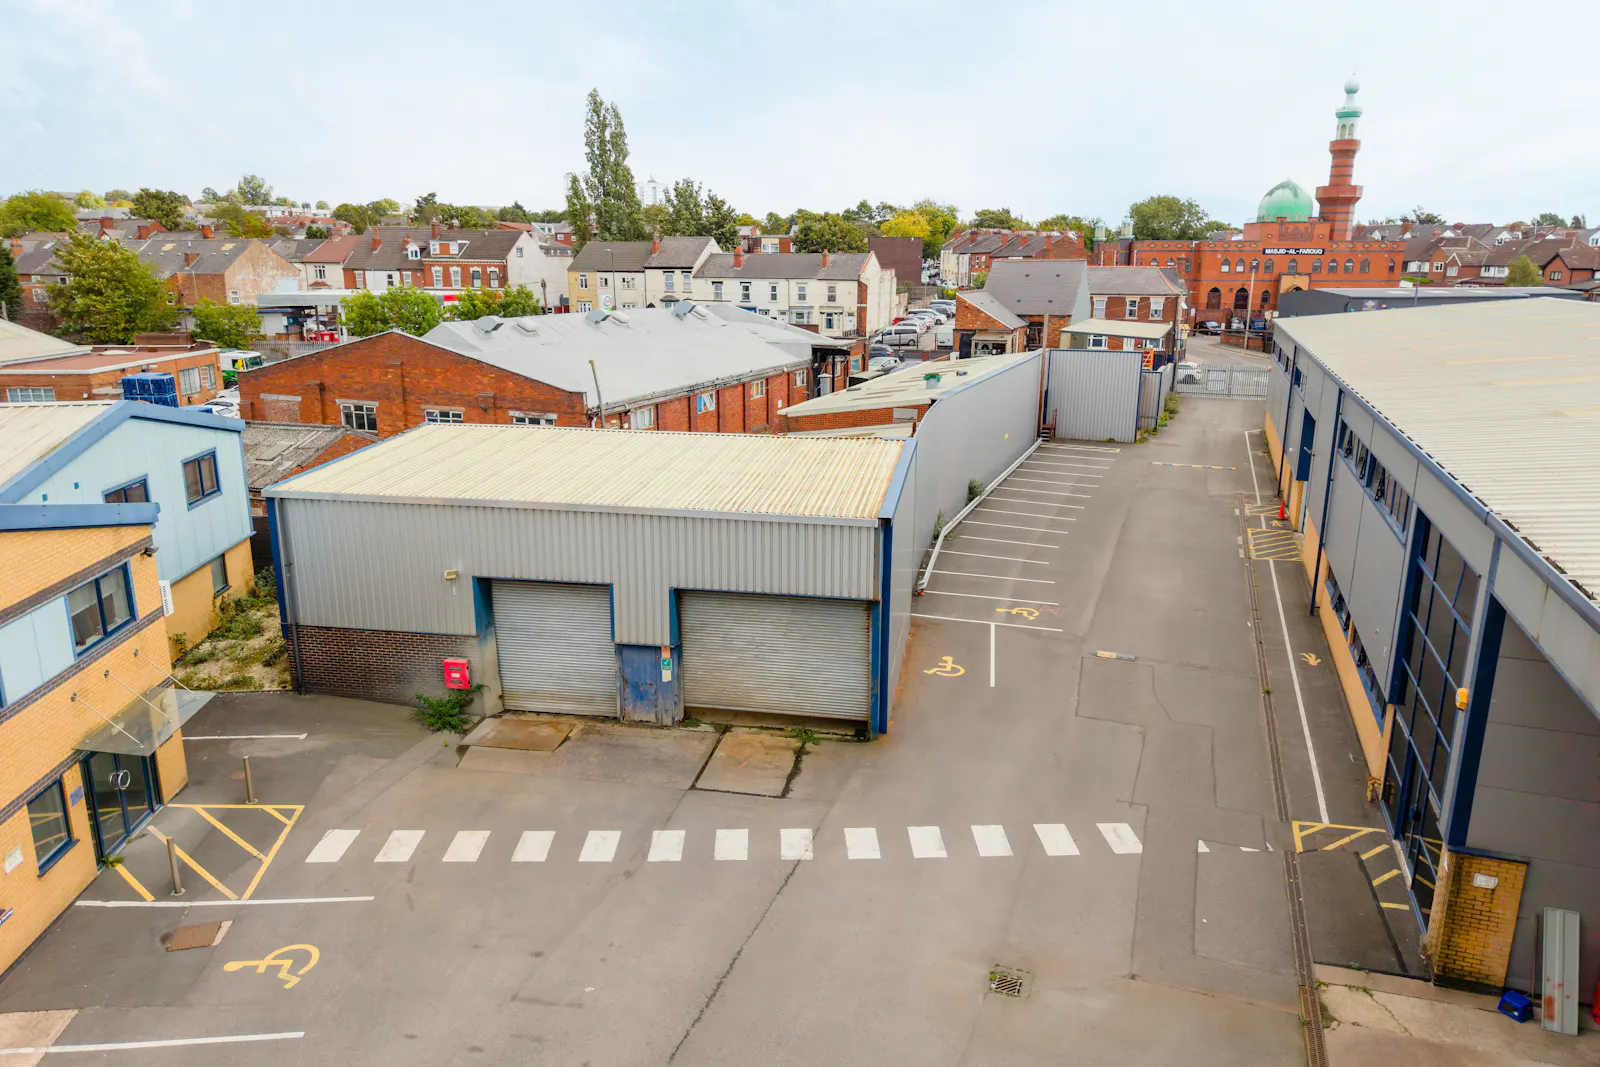
The main workshop buildings are interconnected and exhibit concrete slab flooring, block infill walling and profile metal sheeting to eaves height of circa 5.5m. Both workshops benefit from intermittent roof lights and suspended high powered lighting. Two level acess roller shutter doors provide access at west elevation.
An additional temporary steel framed "goods arehouse" is offered as part of the sale and sits at the northeast boundary of the site.
Externally there is secure dual access gated service yard and parking for approximately 20 vehicles.
Downloads
Gallery