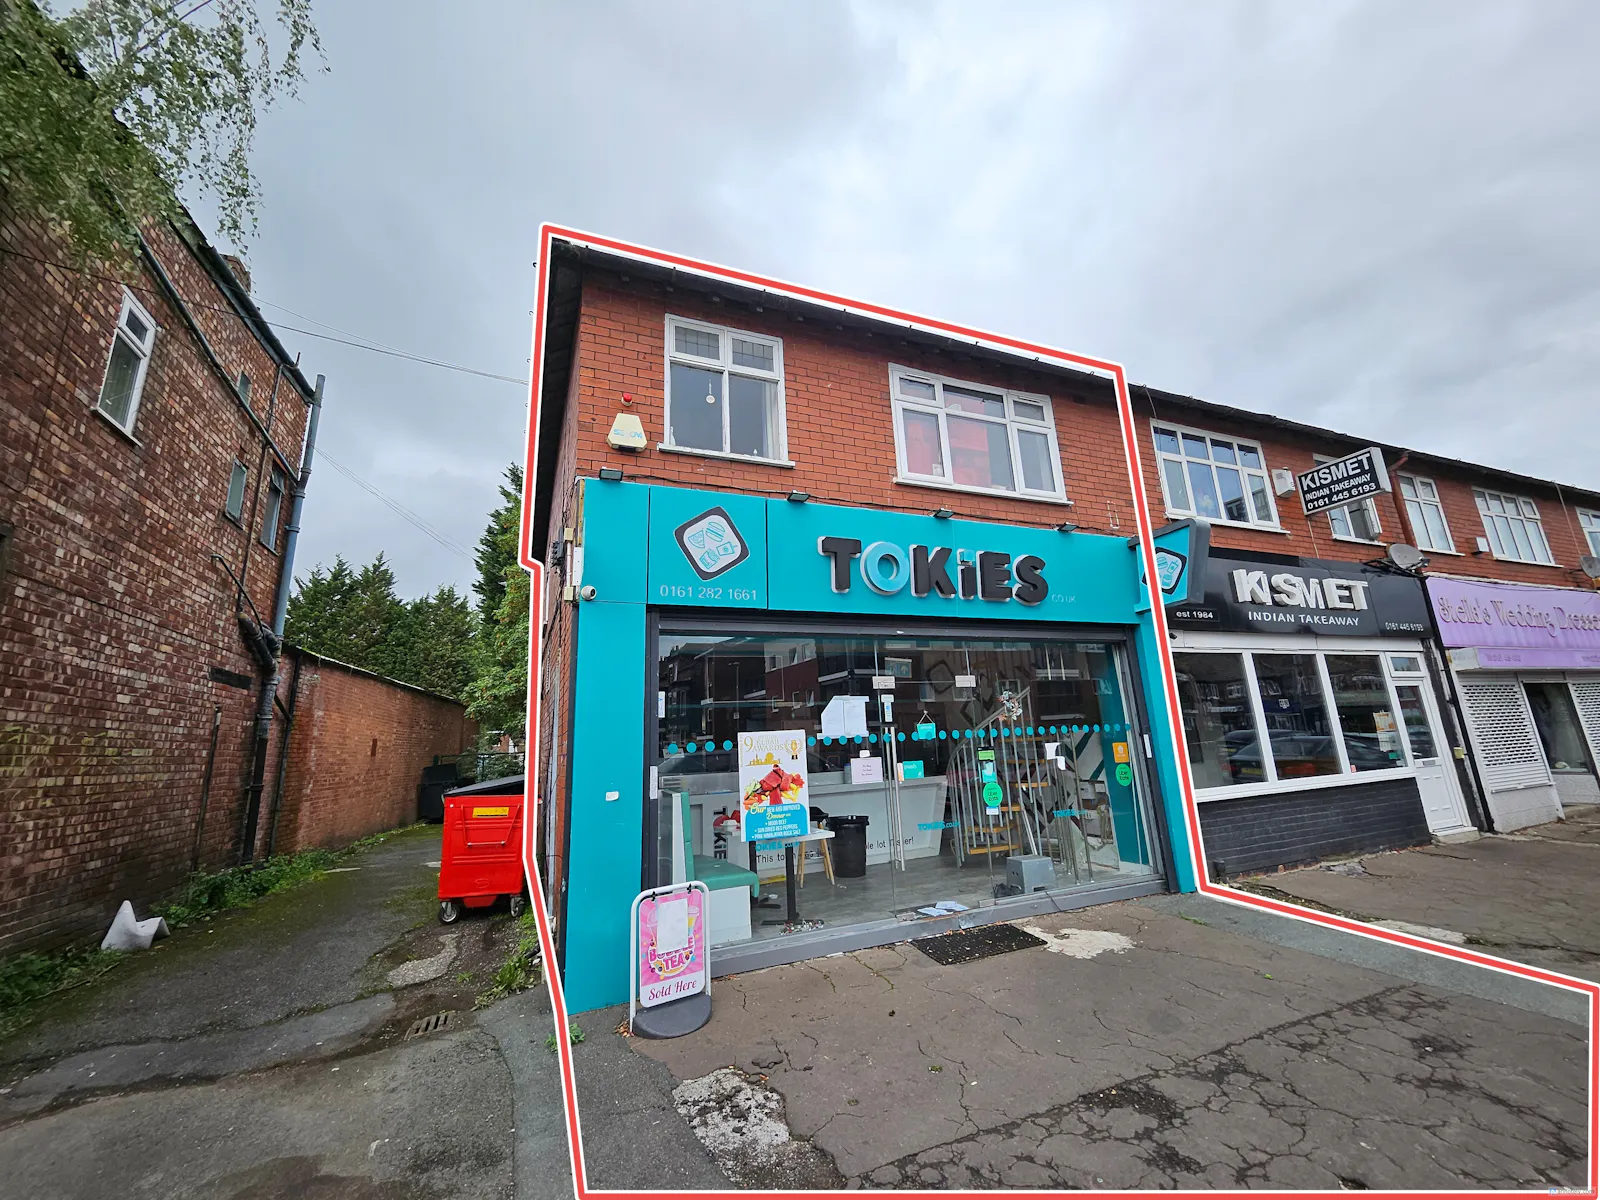
Hot Food Takeaway Premises located in a popular West Didsbury location
Summary
- Long established takeaway premises
- Next to Burton Road Metrolink
- Densely population catchment area
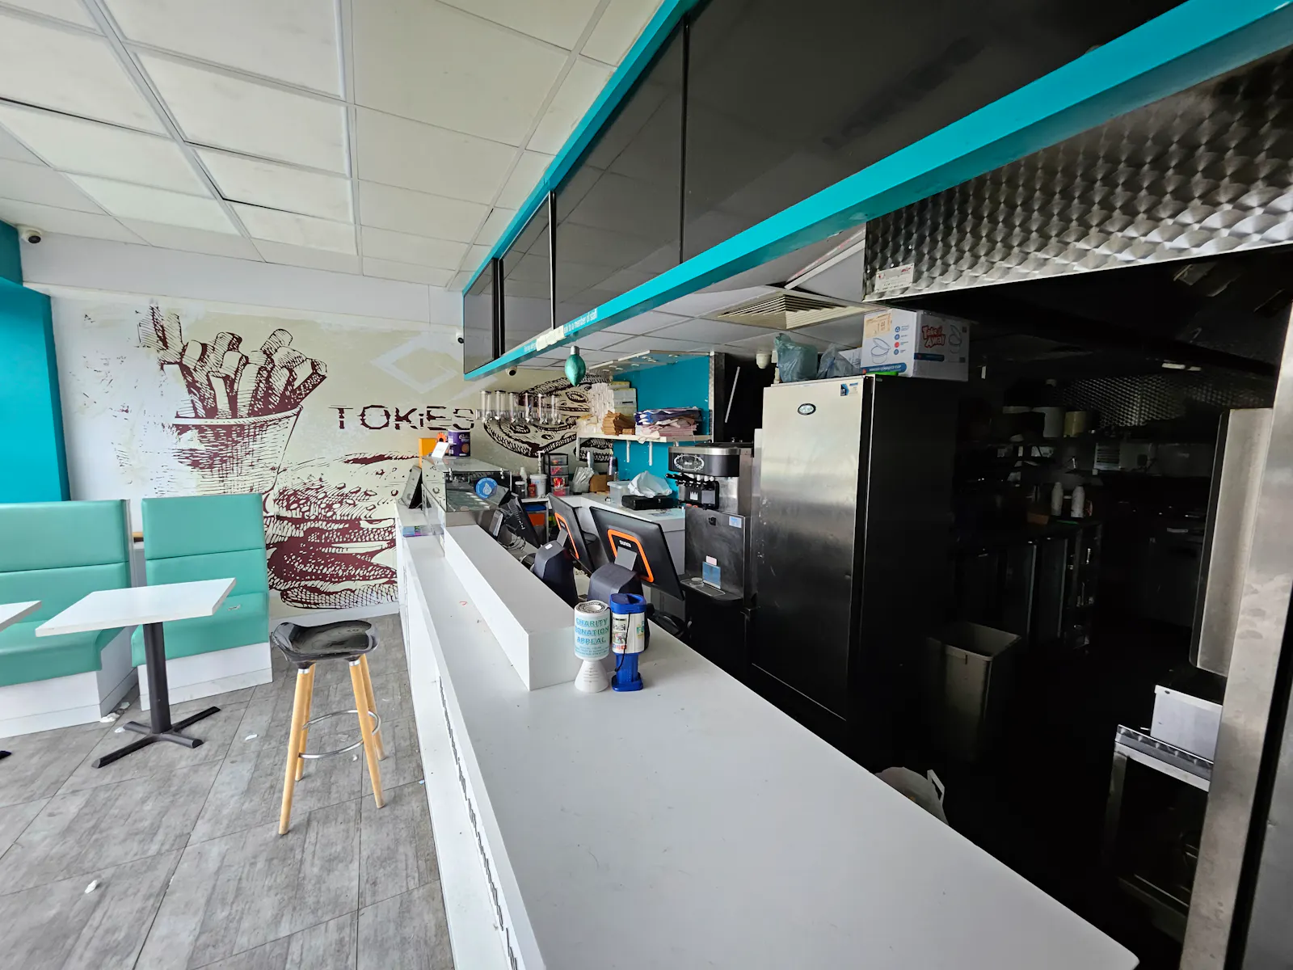
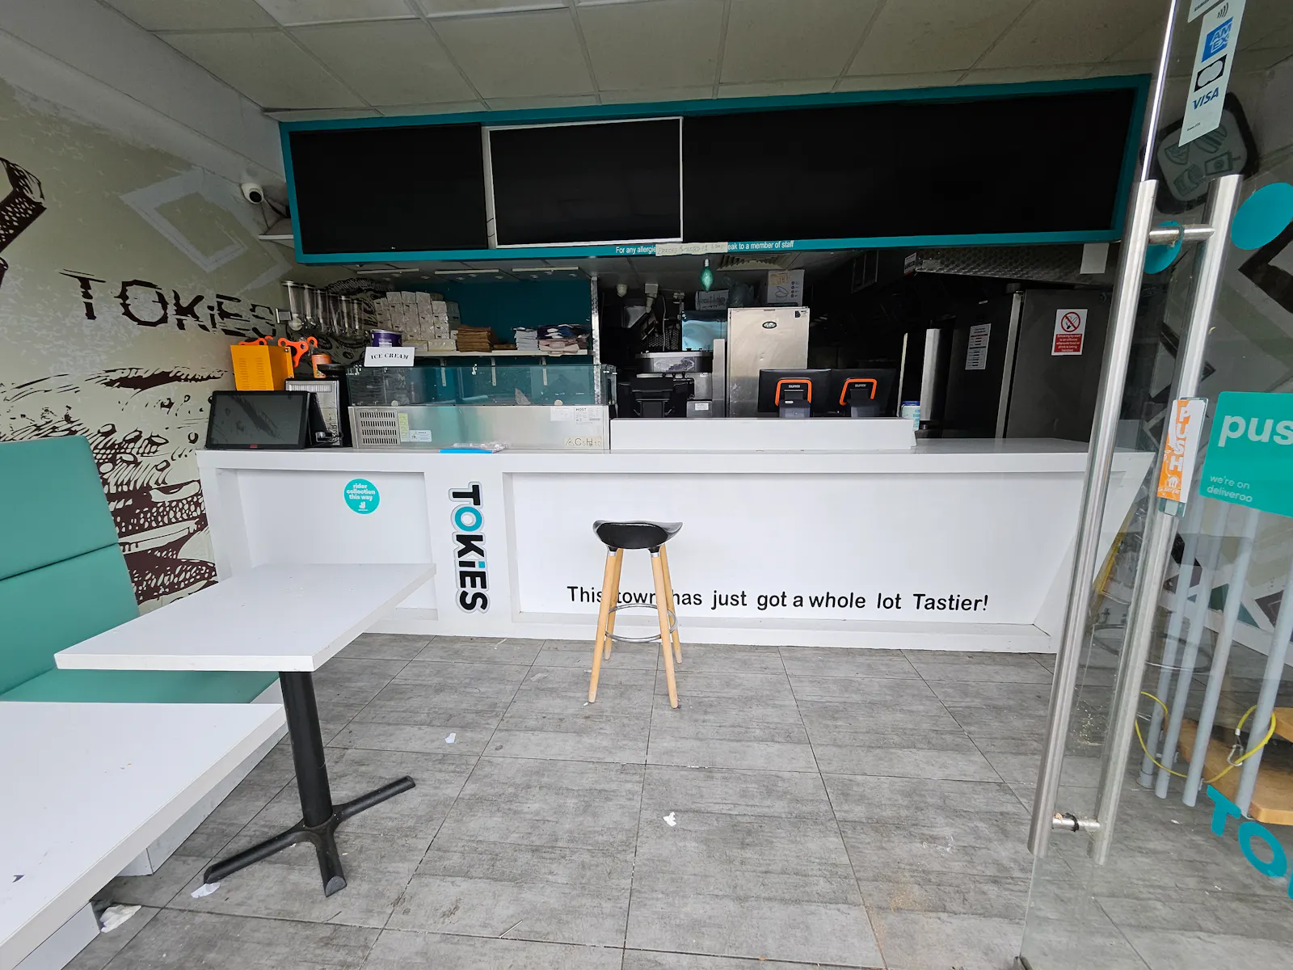
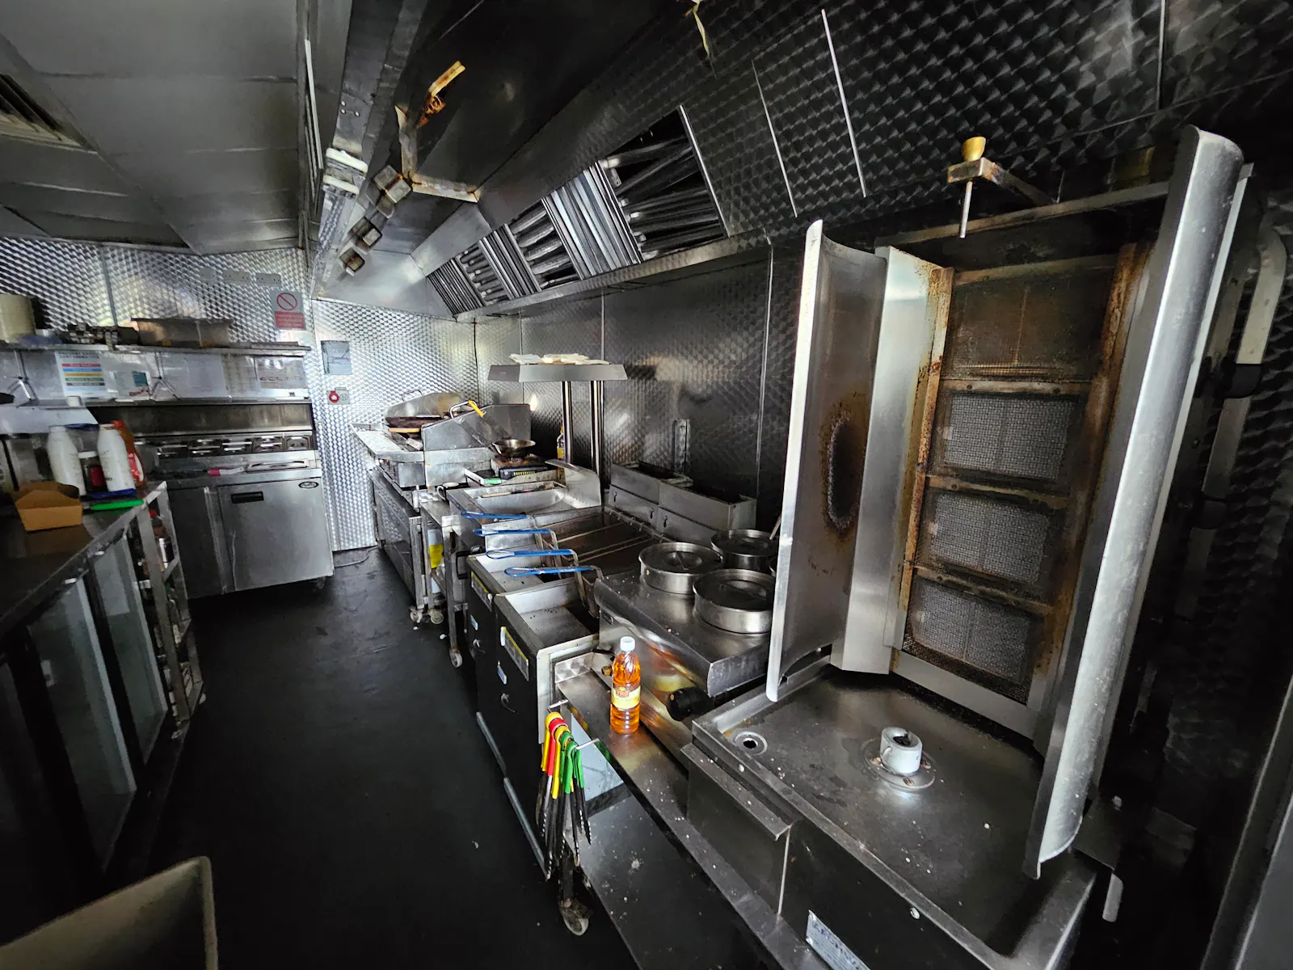
- Partially fitted premises
- Scope to develop the first floor
- Affluent area
Accommodation
The accommodation comprises the following areas:
| Floor/Unit | Description | sq ft |
| Ground | Serving & Kitchen area | 518 |
| Ground | Back room/pot wash | 134 |
| Ground | Cold Store - Integrated Fridge & Freezer | 145 |
| 1st | Office/Storage | 415 |
| Total | 1,212 |
Location
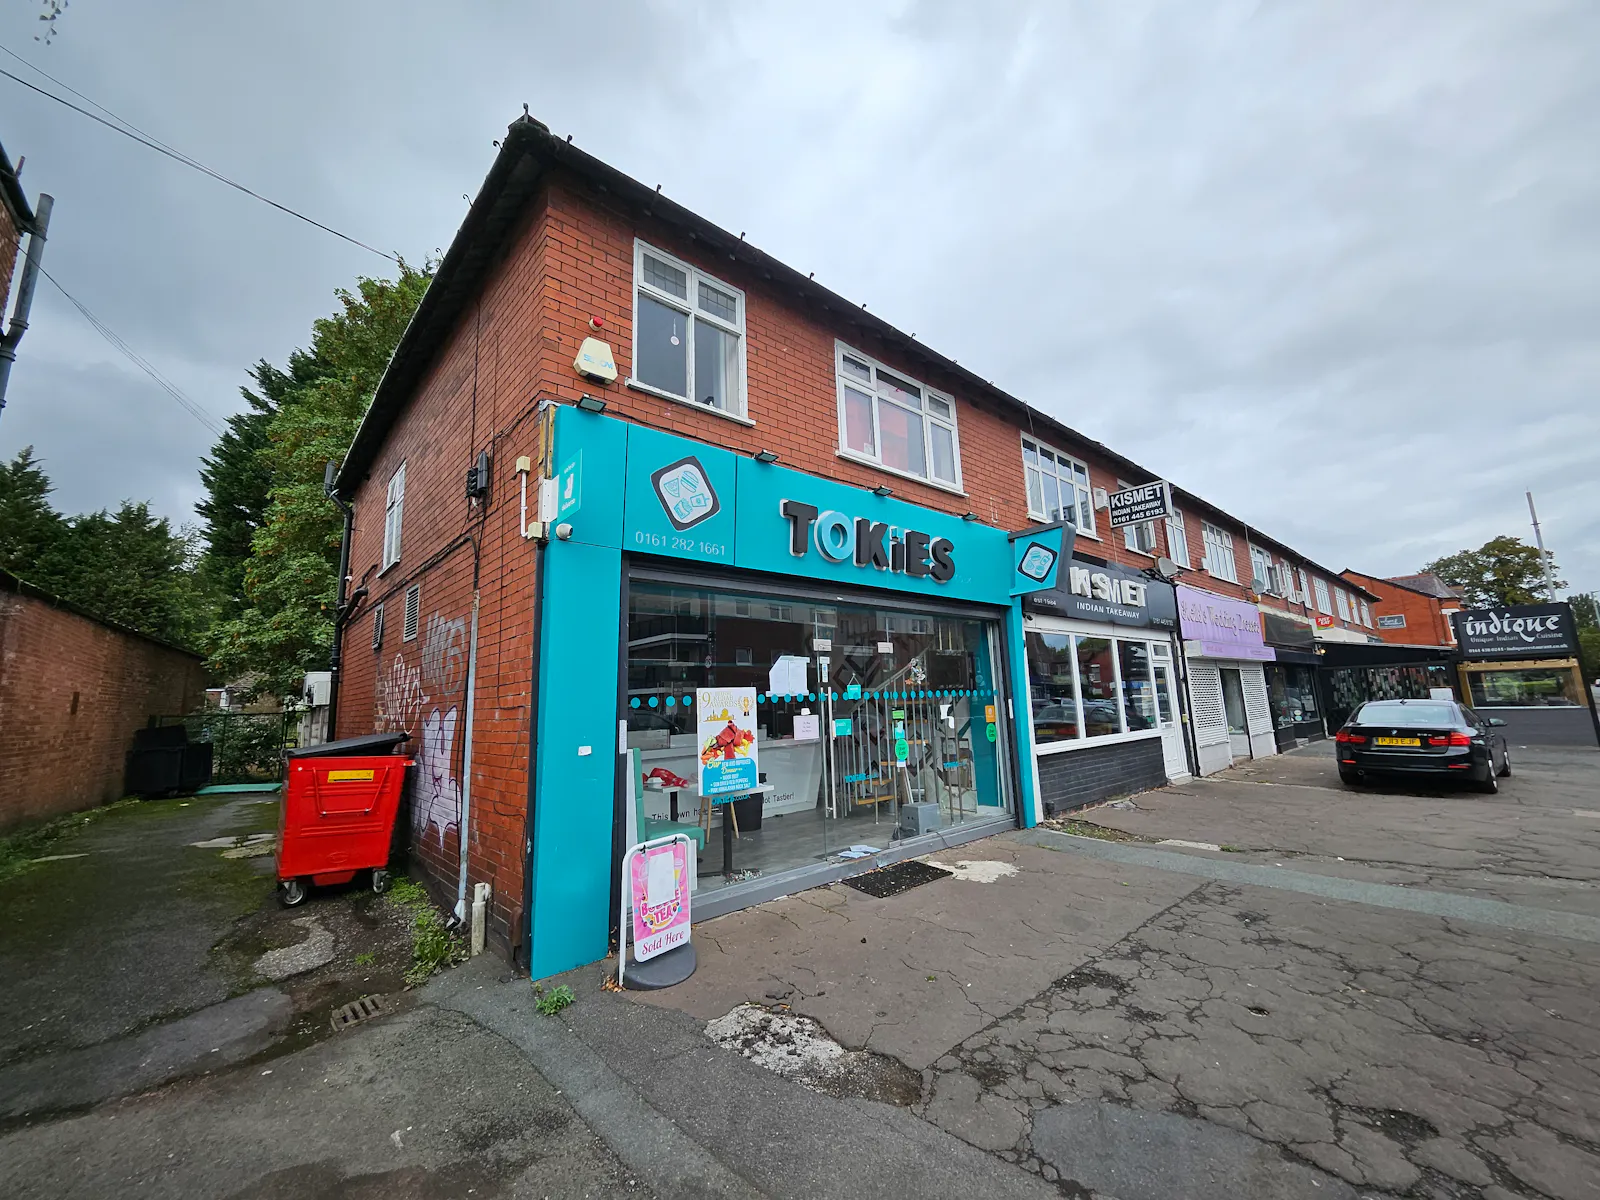
Occupying a prominent position along Burton Road in West Didsbury, one of South Manchester’s most thriving and popular areas. The property is located on the far side of West Didsbury, past the Lapwing Lane junction and is located on a popular parade which also includes 'Stella's Wedding Dresses', 'Urban Paw' dog groomers, 'Indique' Indian Cuisine, and 'Burton Store'.
Manchester City Centre is located approximately 5 miles to the north via Princess Road. The immediate area boasts excellent transport links, being around 2 miles from junction 5 of the M60 Motorway. Didsbury, Whalley Range, Fallowfield and Chorlton are all within easy reach of the property, as is Manchester Airport which is located 5.5 miles south of the property. Additionally, regular bus services run along Burton Road, linking South Manchester to the City Centre and the property is a stones throw from Burton Road Metrolink stop.
Get directions from Google Maps
Mainline Stations
-
Burnage22 mins
-
Mauldeth Road25 mins
-
East Didsbury30 mins
-
Levenshulme42 mins
Underground Station
-
Chesham2652 mins
-
Amersham2691 mins
-
Chalfont and Latimer2716 mins
-
Chorleywood2749 mins
Further Information
Rent £24,000 per annum
Rates Payable £6,112 per annum
EPC Rating This property has been graded as C (61)
Description
The property is a substantial two-storey end terraced property with brick elevations beneath a pitched slat roof plus single storey outrigger to the rear.
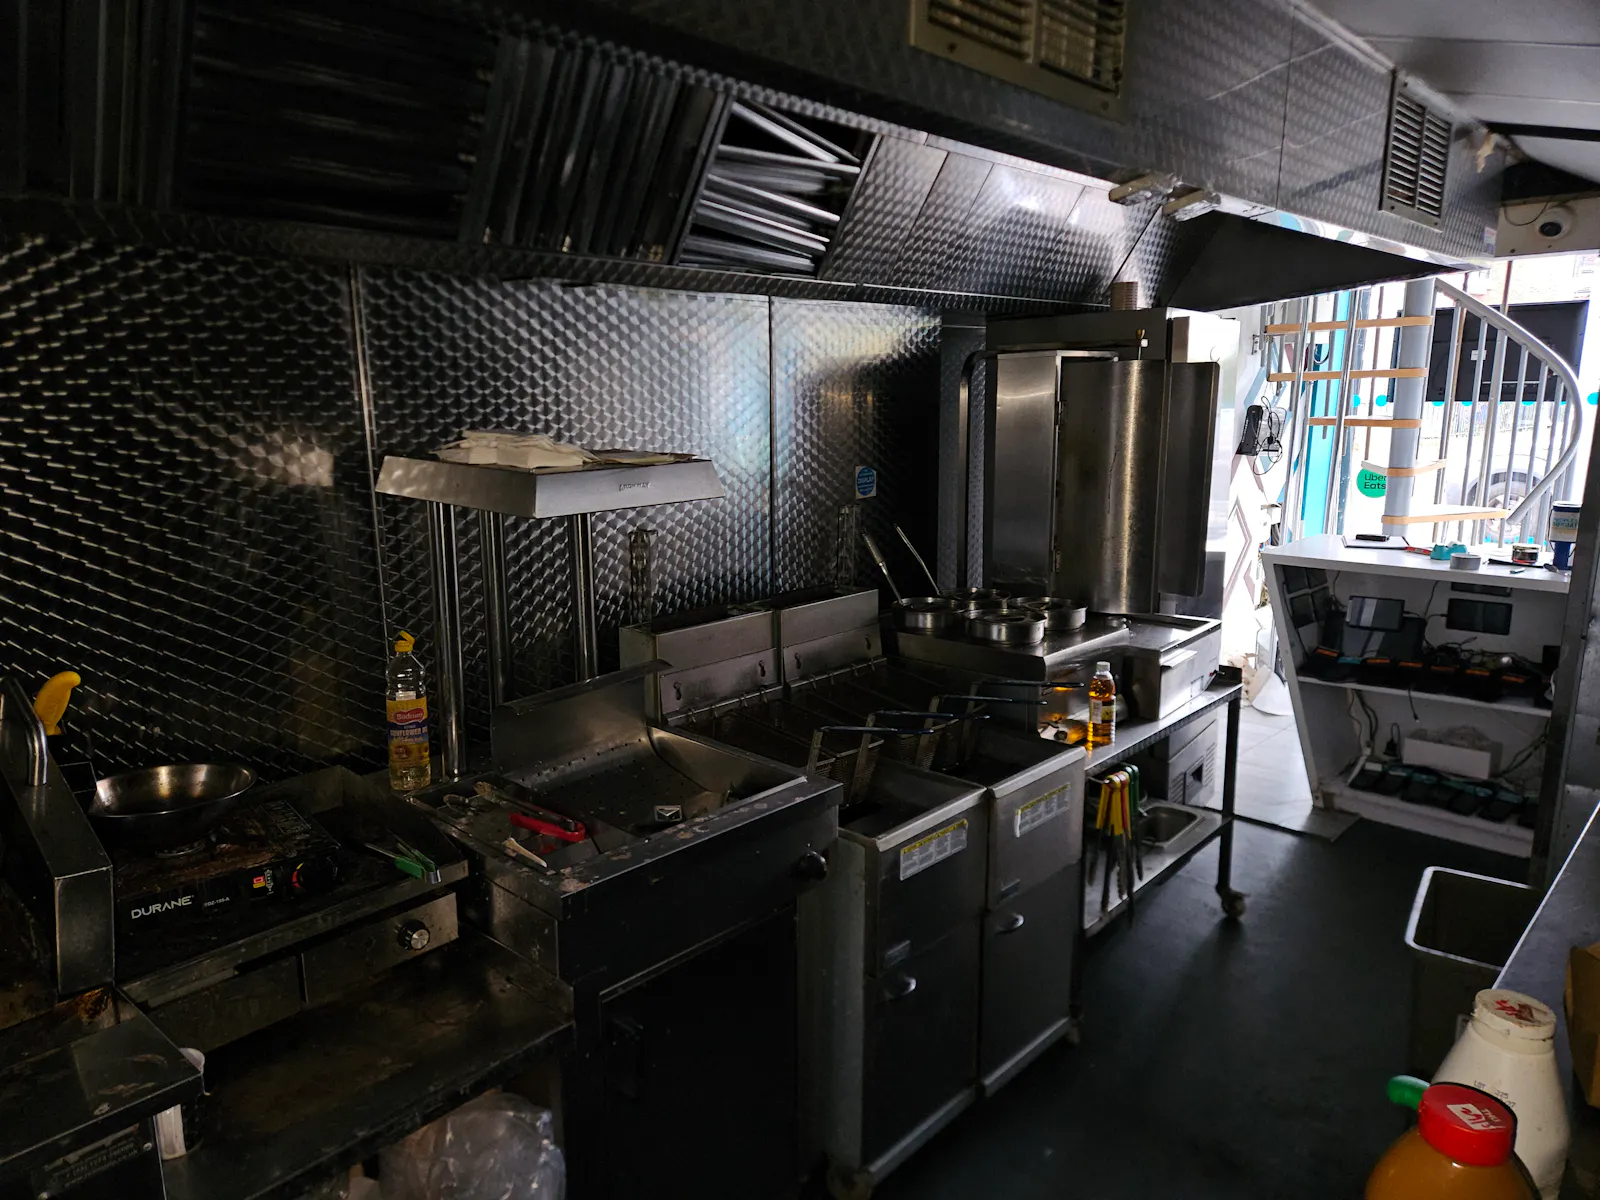
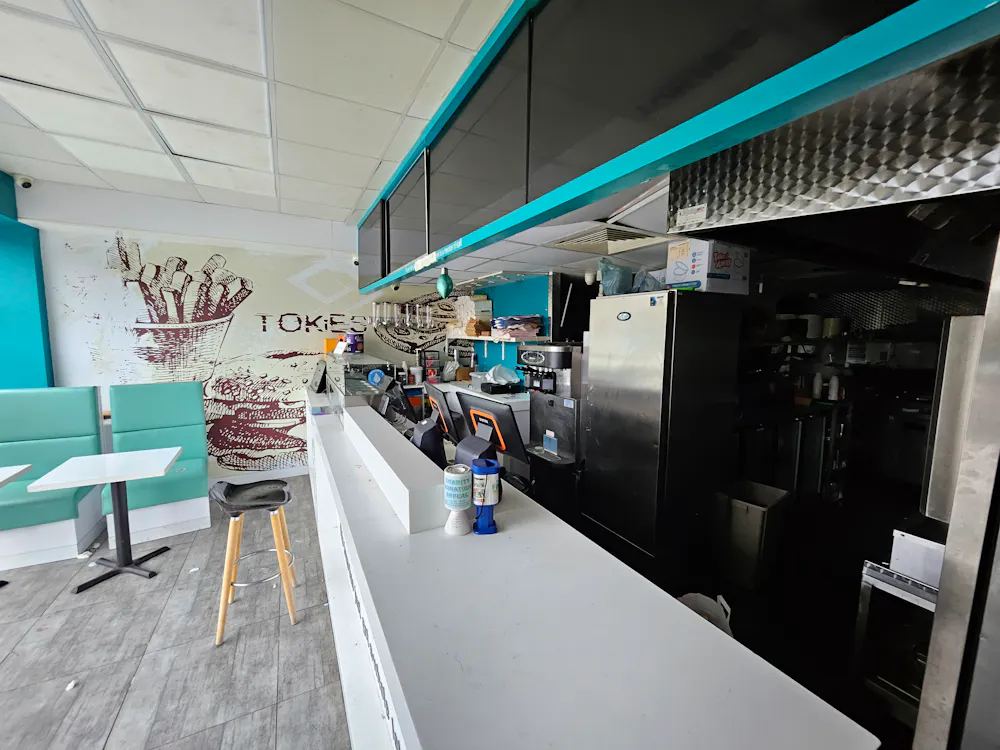
Briefly the premises, which until recently t/a 'Tokies takeaway', provides a fully glazed shopfront with glazed door fronting onto Burton Road and leading to the main serving area and a fully fitted stainless steel kitchen beyond. To the rear of the ground floor is a pot wash area with substantial walk in chiller and freezers off.
A spiral staircase from the shop front leads to the first floor, where a further 3 partitioned offices plus shower room and W/C are located. This area offers scope to open up and provide further storage/office space to suit an ingoing tenants needs.
Additionally there is a private enclosed yard to the rear for bin storage and a front forecourt offering further seating opportunities.
Terms
The premises are available by way of a new FRI (fully repairing and insuring) lease for a minimum of 10 years with upward only rent reviews every 3 years and all other terms to be agreed.
Business Rates
Rateable Value (2026 list) - £16,000
Rates payable, based on Retail, Hospitality, and Leisure (RHL) use are believed to be in the region of £6,112 based on a rate of 0.382p/£.
Interested parties are advised to make their own enquiries with Manchester City Council in relation to any relief that may be available.
Services
We understand that mains gas, electric, water and drainage are connected to these premises.
Fixtures & Fittings
The restaurant fixtures and fittings are available to be made use of by the incoming tenant
VAT
We understand that VAT is not applicable to the rent on this property
Legal Costs
The ingoing tenant is to be responsible for the landlords legal costs in this transaction as well as their own.
Gallery