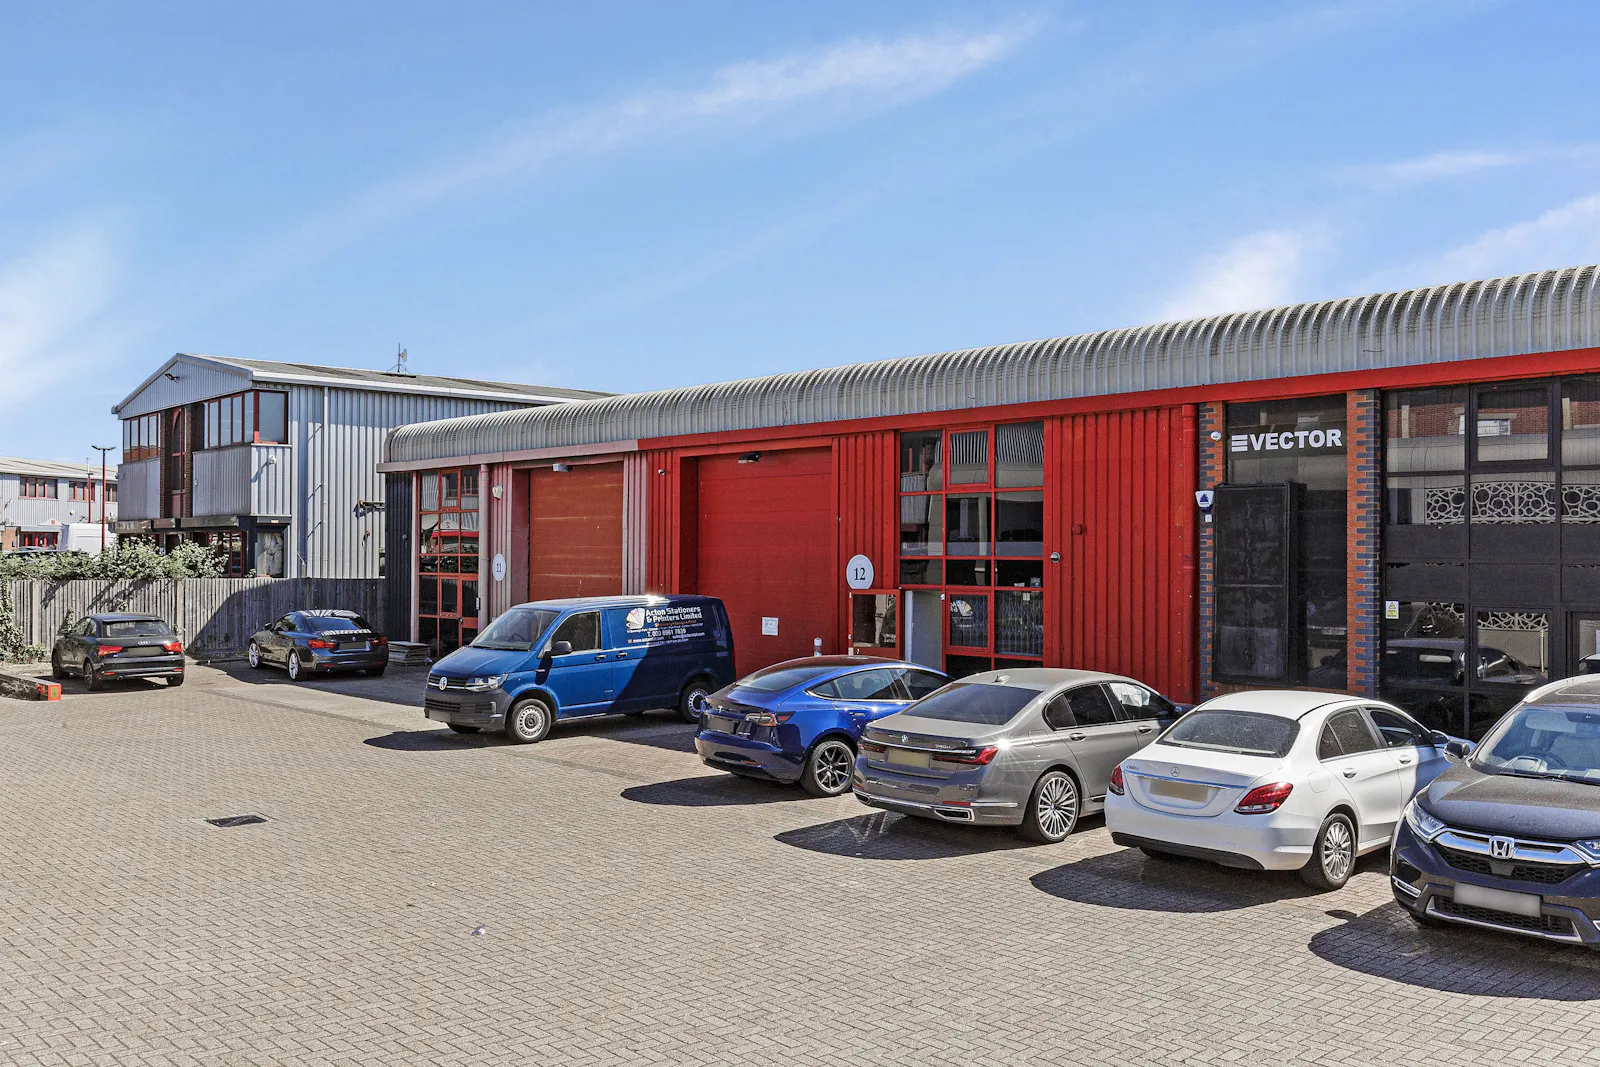
Warehouse / light industrial unit in a secure estate - To Let
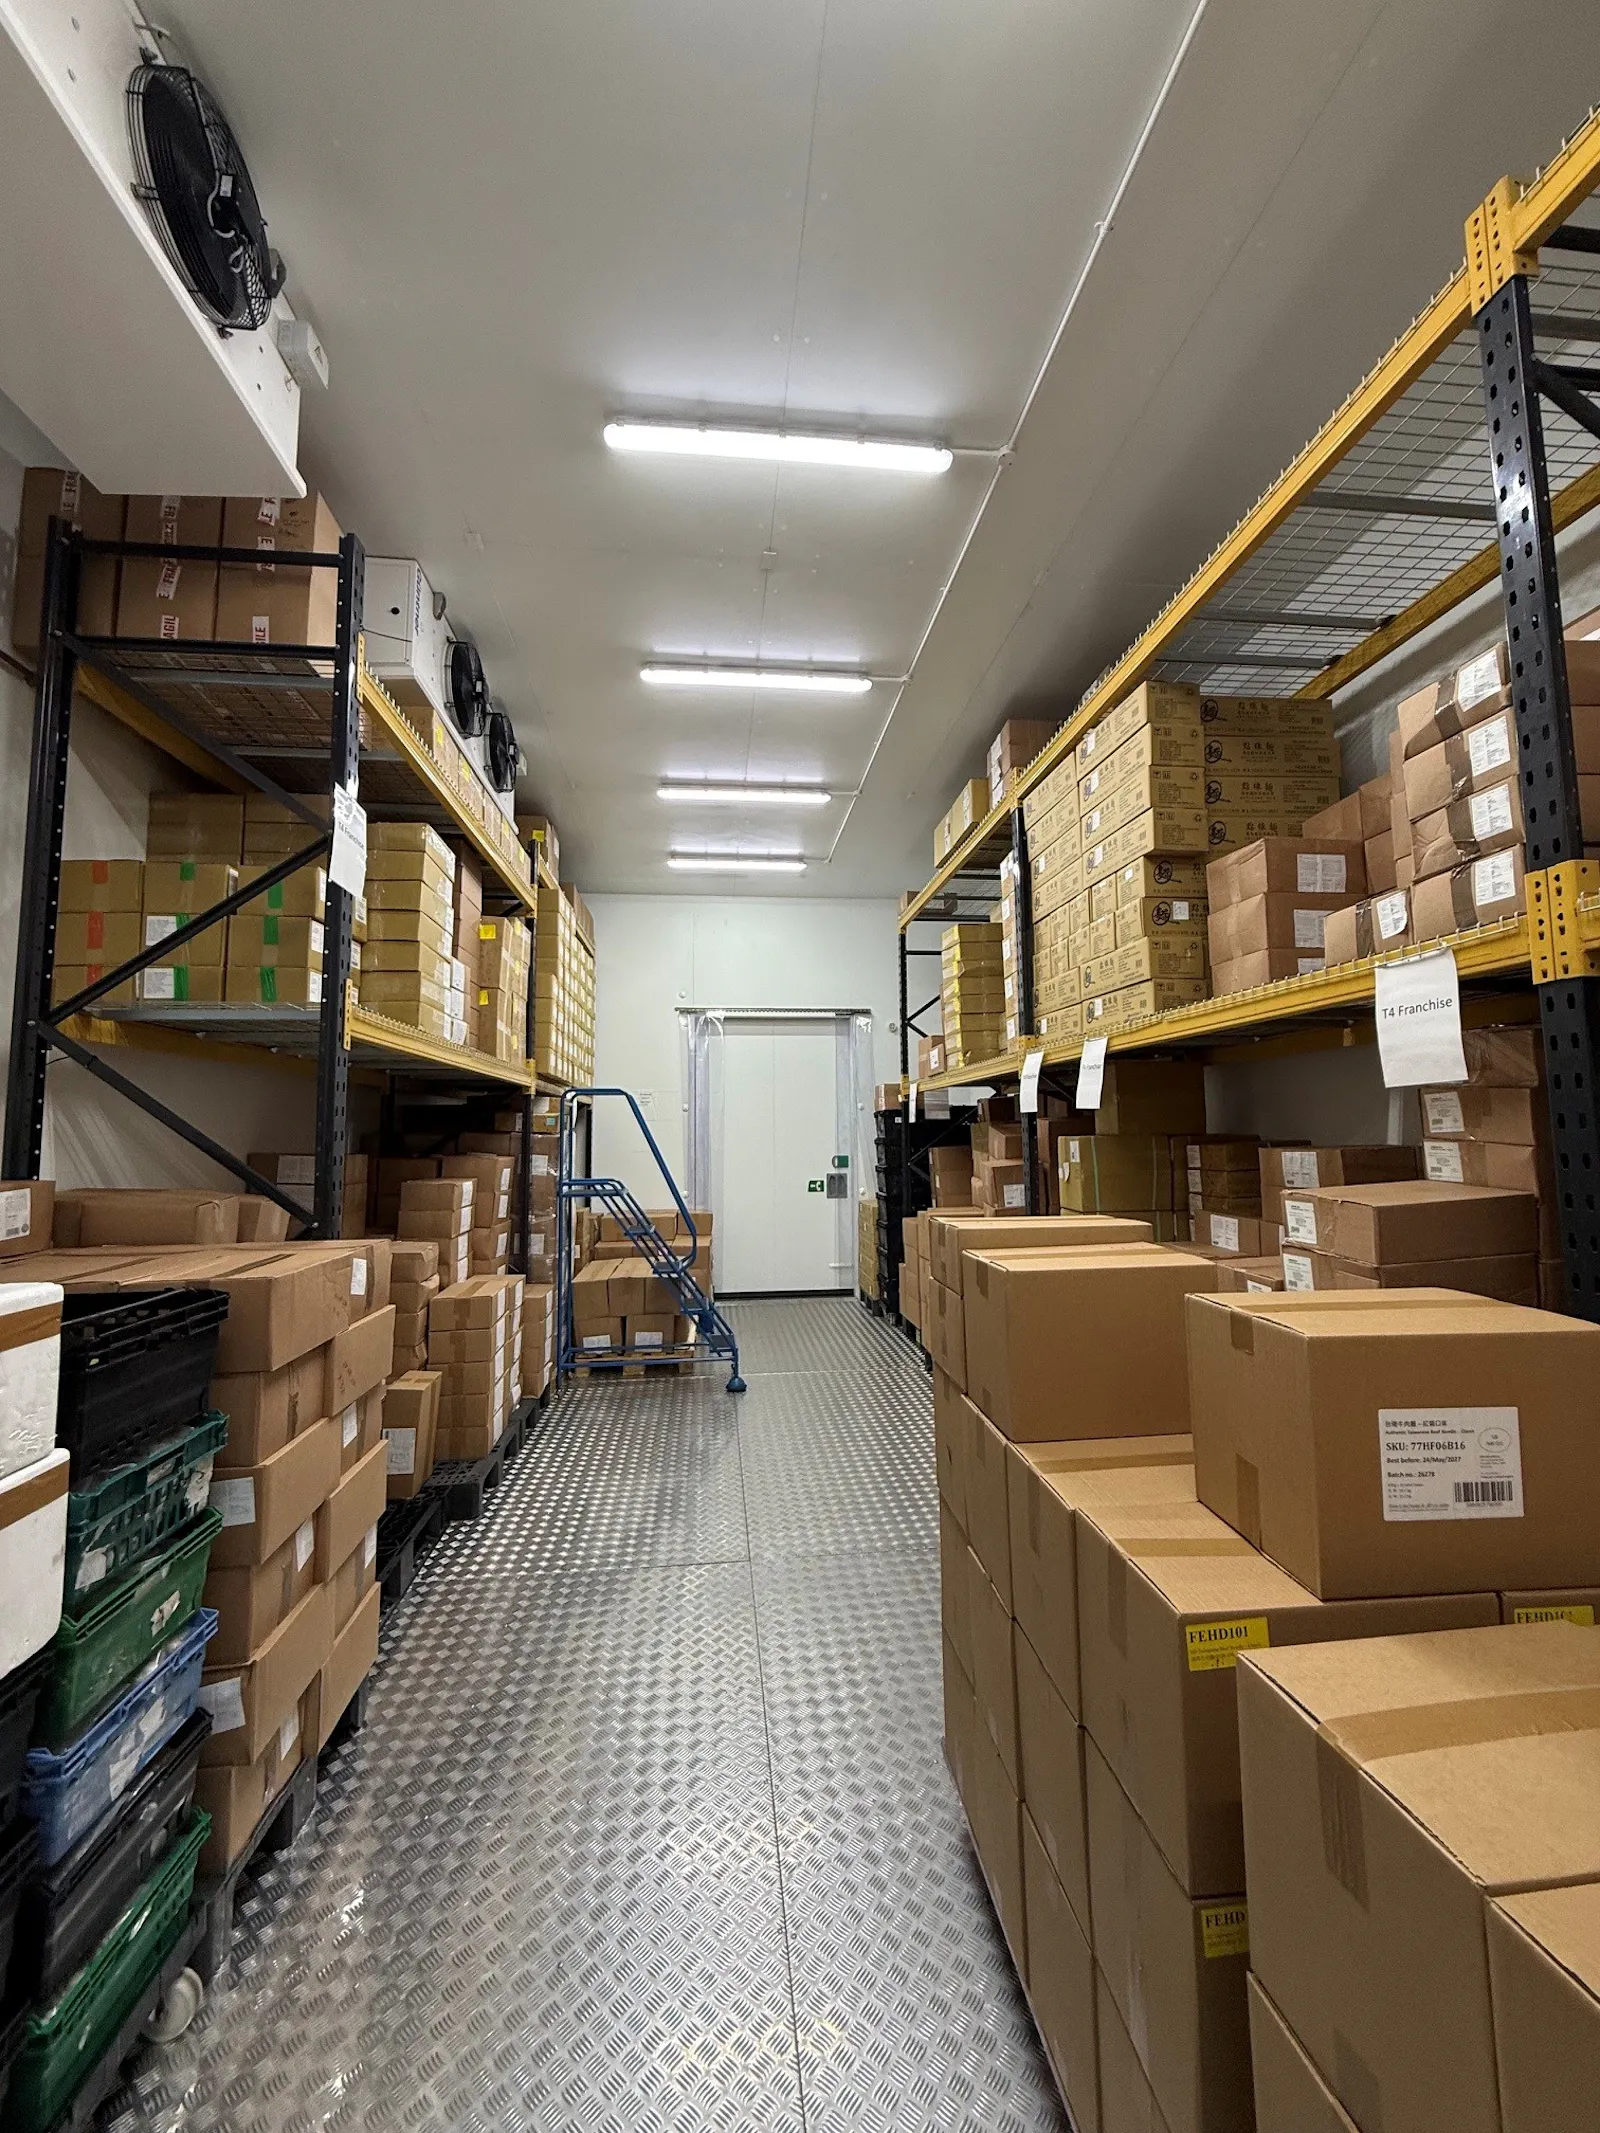
With optional 500 sq ft commercial fridge / freezer
Summary
- 3 parking spaces
- Suitable for a wide range of businesses and excellent for catering / food storage, storage and light industrial
- Optional 500 sq ft walk in commercial fridge / freezer for sale by separate arrangement
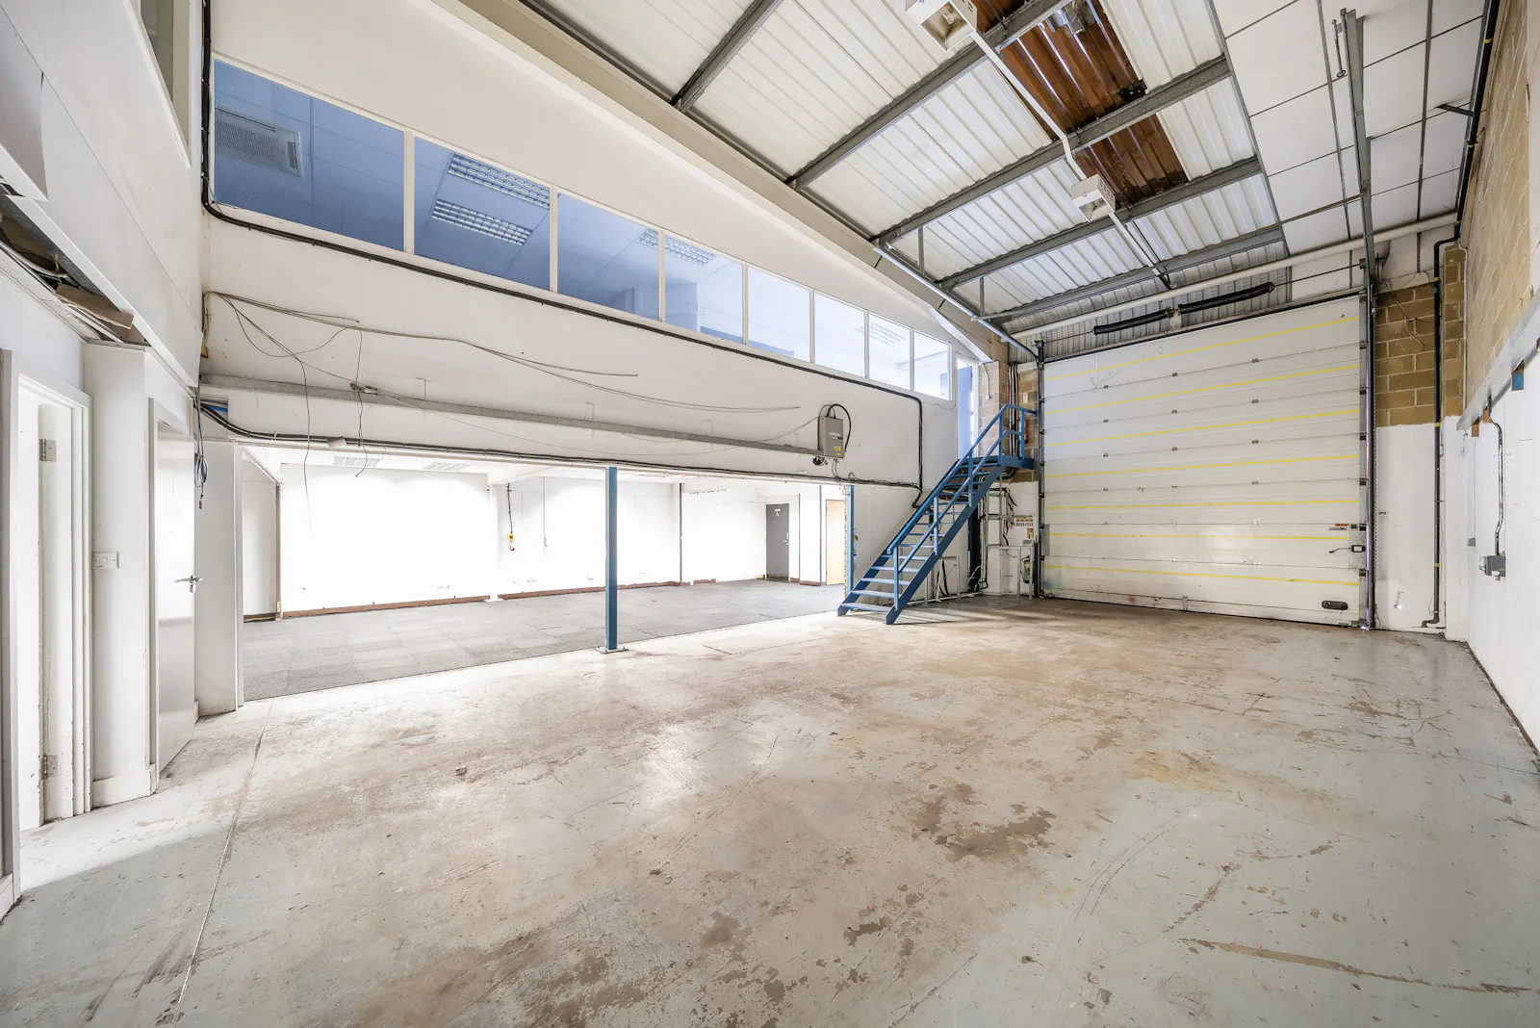
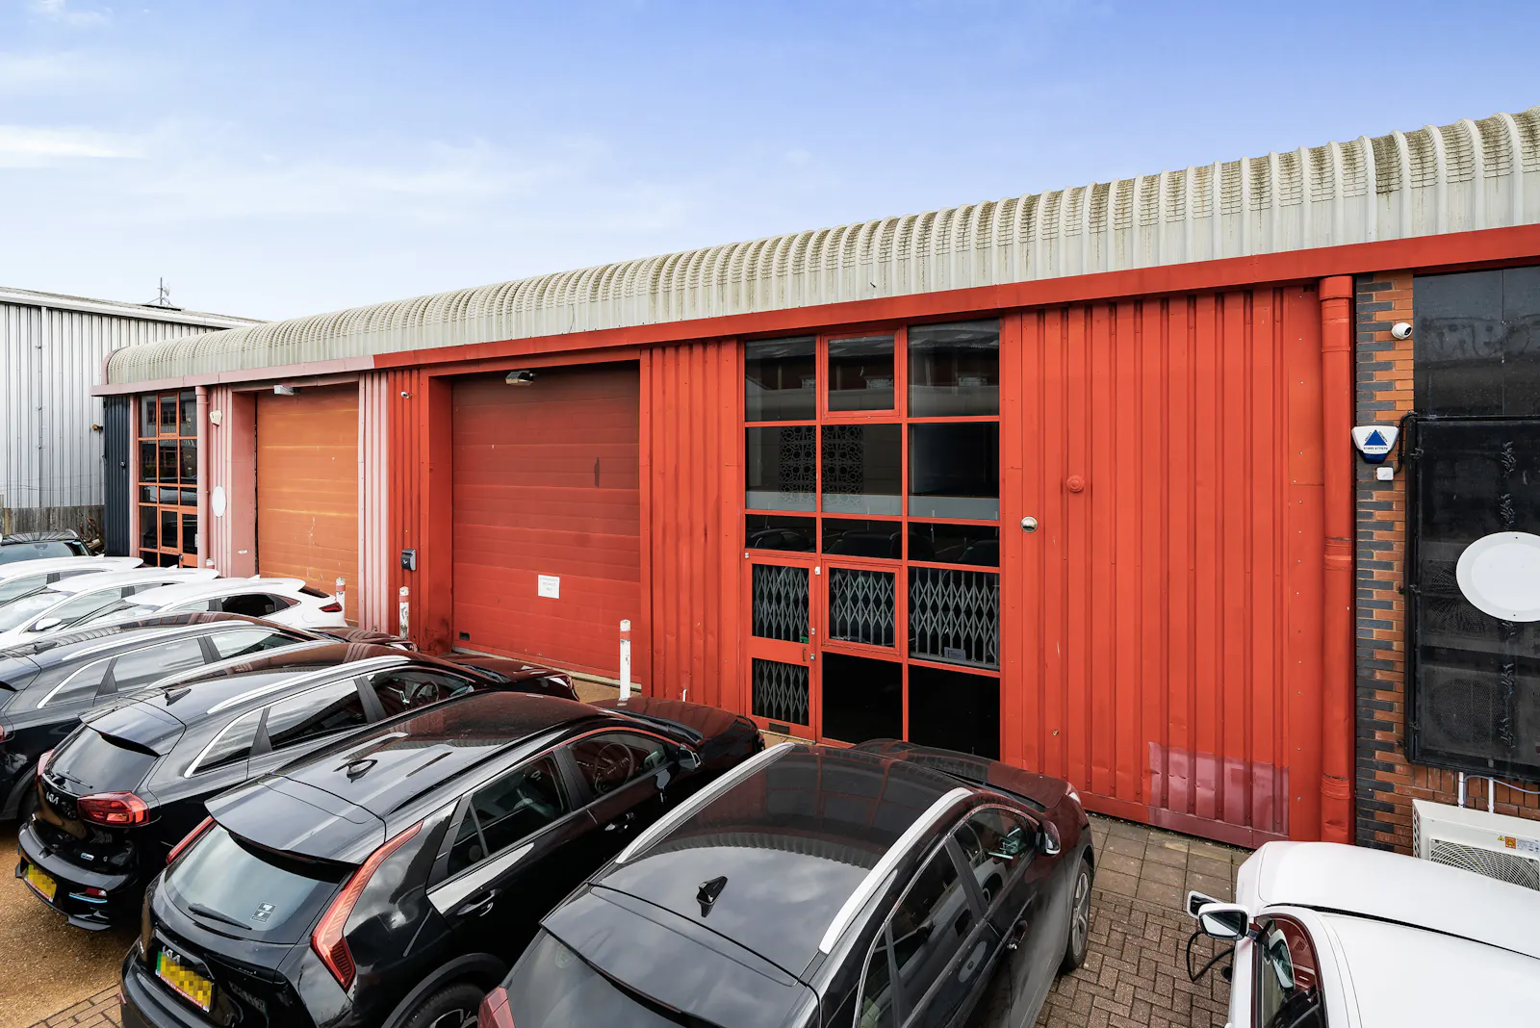
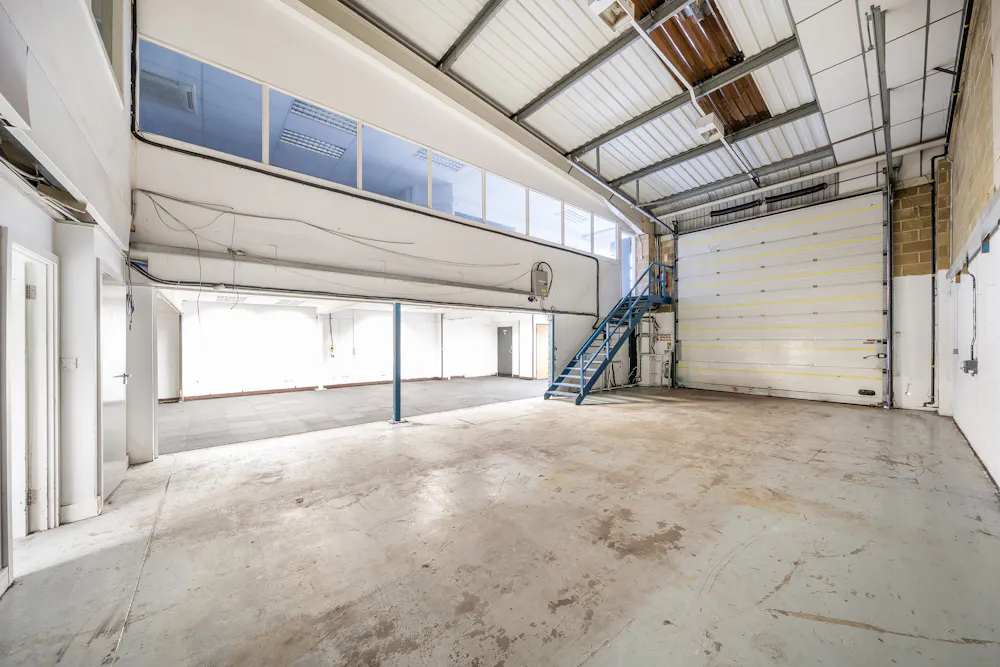
- Shutter 4.2m wide x 4.3m high
- Ceiling heights of 5.6m - 6.4m
- AC/heating units to the warehouse
- 3 phase power
- Located in a modern tidy private gated estate
Accommodation
The accommodation comprises the following areas:
| Name | sq ft | sq m | Availability |
| Ground | 2,127 | 197.60 | Available |
| Mezzanine | 1,374 | 127.65 | Available |
| Total | 3,501 | 325.25 |
Location
The property is located in a modern terrace of business units situated in a gated industrial estate in the heart of Park Royal directly off Coronation Road.
There is excellent access to The North Circular Road (A406) and A40 Western Avenue.
Get directions from Google Maps
Mainline Stations
-
Acton Main Line14 mins
-
Harlesden18 mins
-
Stonebridge Park23 mins
-
Willesden Junction25 mins
Underground Station
-
Park Royal10 mins
-
North Acton12 mins
-
West Acton14 mins
-
Acton Main Line14 mins
Further Information
Rent £60,000 per annum
Rates Payable £33,577.50 per annum
Service Charge £2,500 per annum
EPC Rating This property has been graded as C
Description
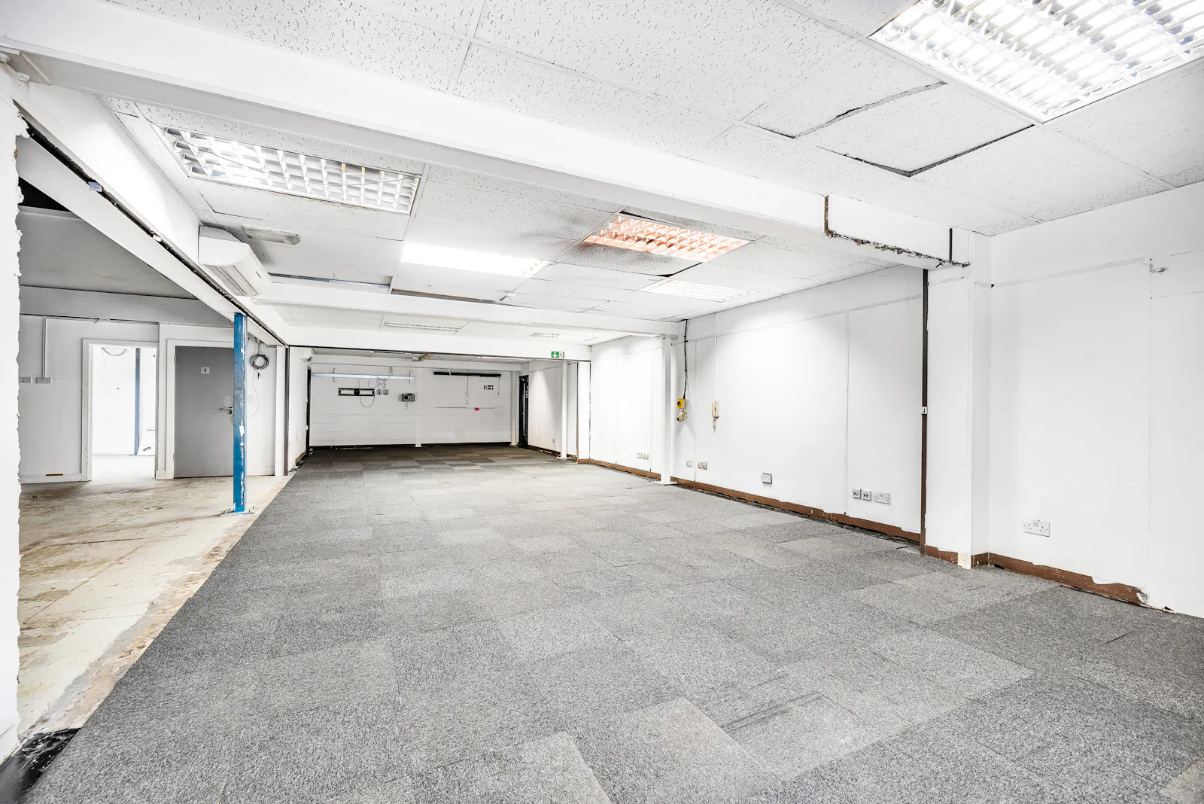
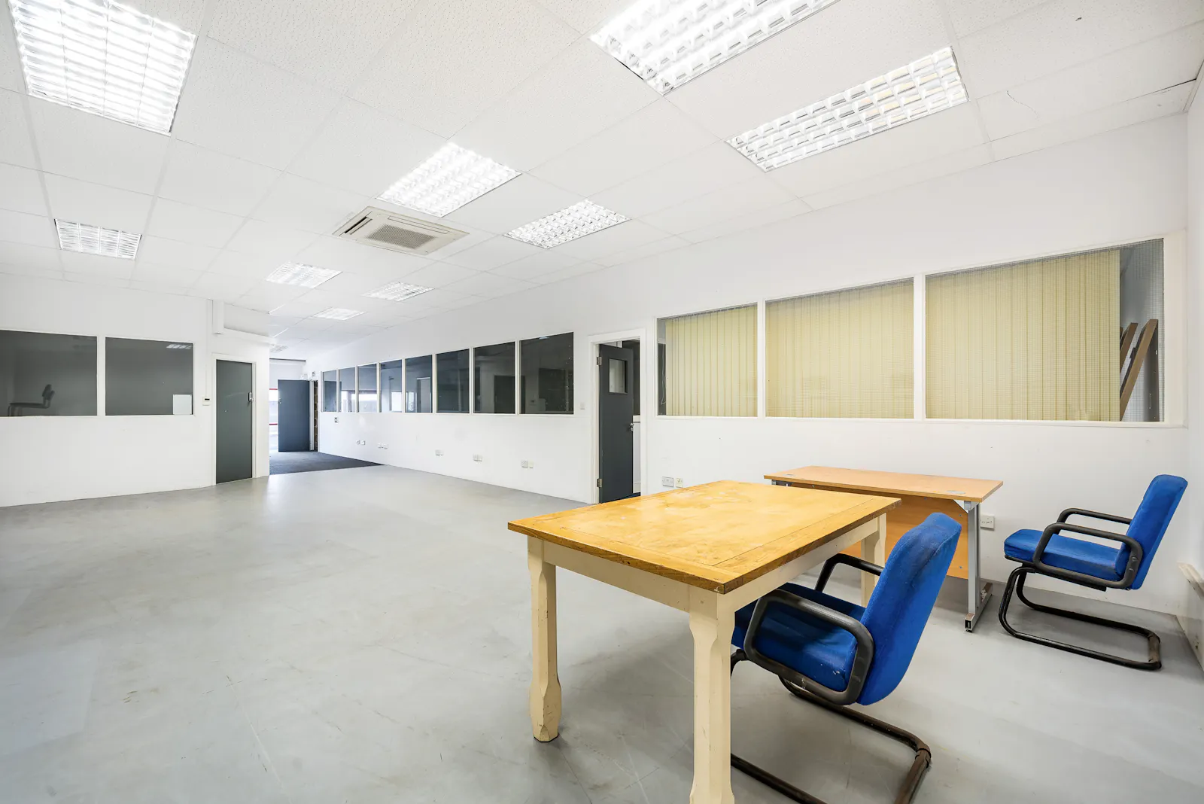
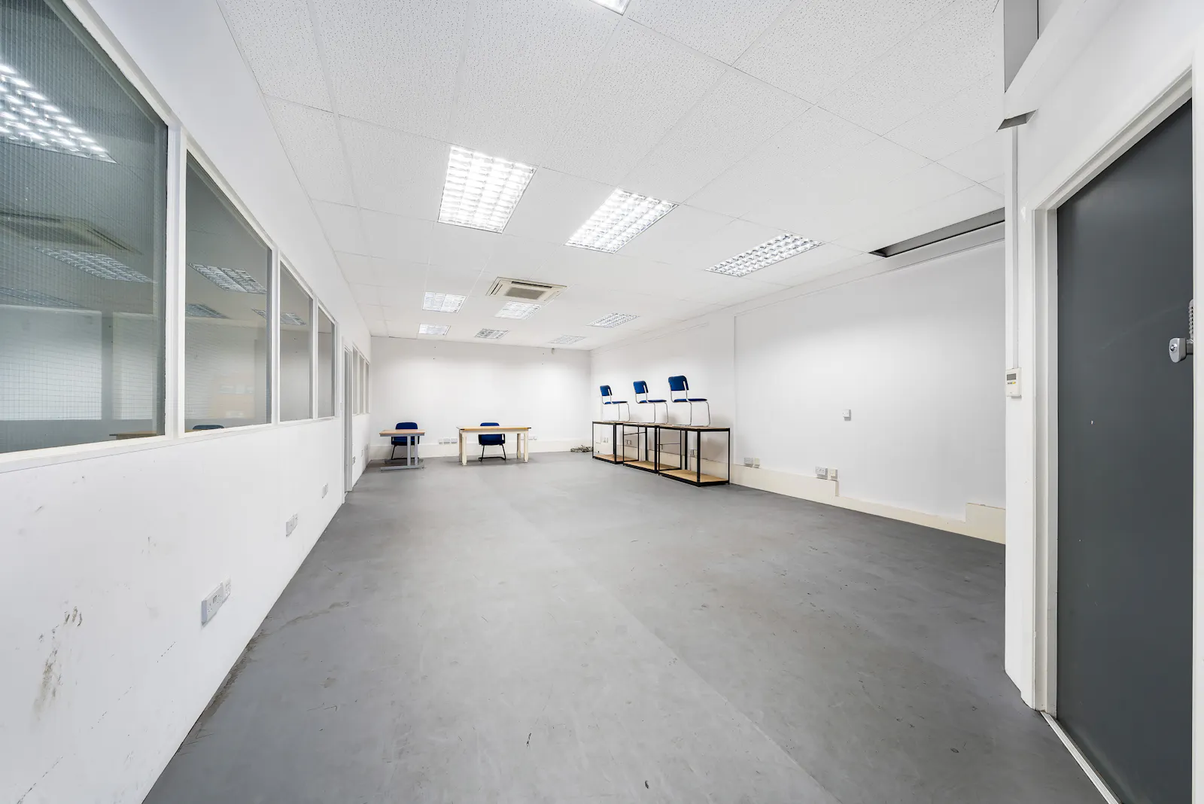
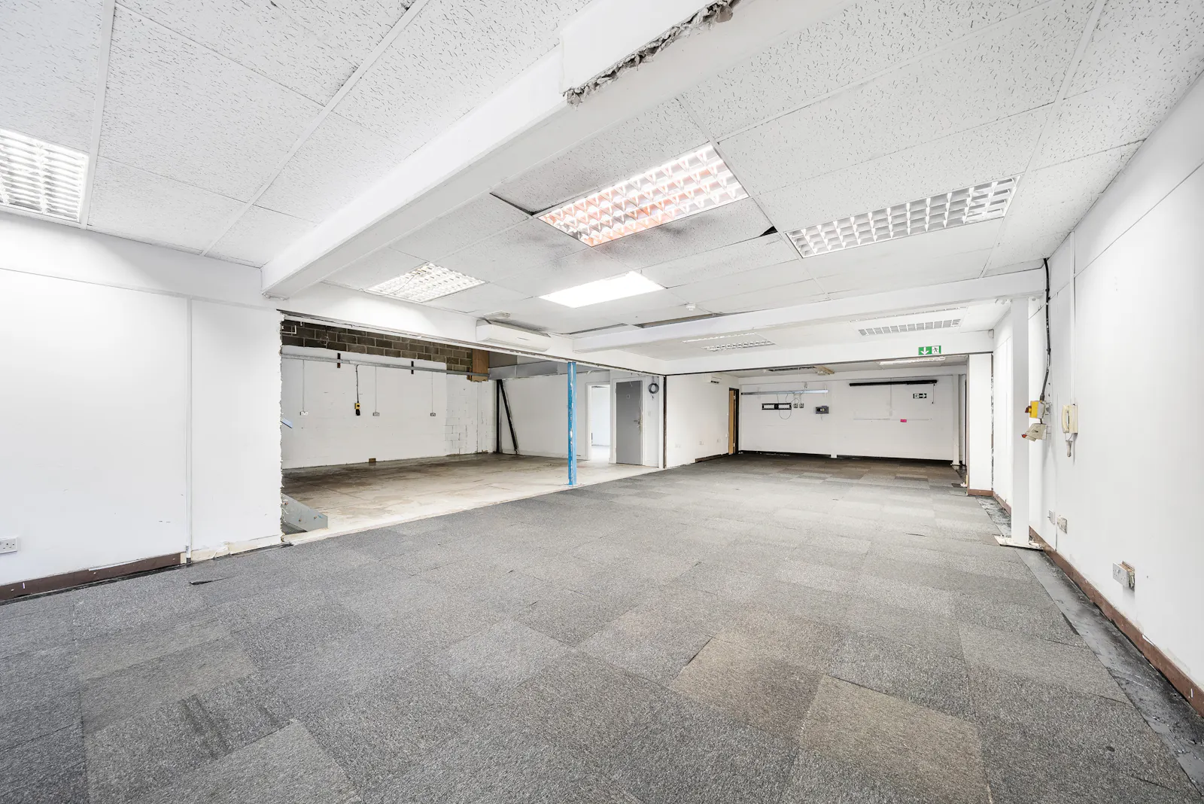
12 Sovereign Park is a self-contained warehouse / light industrial unit in a gated estate in the heart of Park Royal. The property is arranged over ground and mezzanine floors and benefits from a mainly open plan ground floor with additional rear storage / office accommodation, the mezzanine office space is divided into 4 areas with internal partition walls and benefits from carpets and air conditioning.
Access is via an electric roller shutter (4.2m wide x 4.3m high) and a pedestrian access door.
The property is arranged as a mixture of warehouse, production space and offices and would suite a range of users. There is also the option to purchase a 500 sq ft fridge freezer unit from the previous tenants.
Viewings
Via arrangement with the sole agents Dutch & Dutch.
Terms
A new lease for a term by arrangement.
Gallery