Residential Development Opportunity
Planning Permission for 3 x Two-Storey Duplex Units
Summary
- Planning Permission Granted
- 3 Large Duplex Apartments
- Silicon Docks, Grand Canal Dock
- Excellent Transport Links
Accommodation
The accommodation comprises the following GIA areas:
| Description | Building Type | Size |
| Apartment 1 | Commercial Development | 112 sq m |
| Apartment 2 | Commercial Development | 110 sq m |
| Apartment 3 | Commercial Development | 116 sq m |
Location
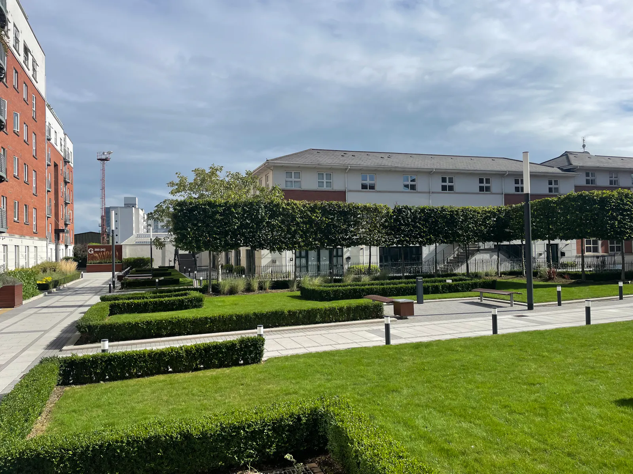
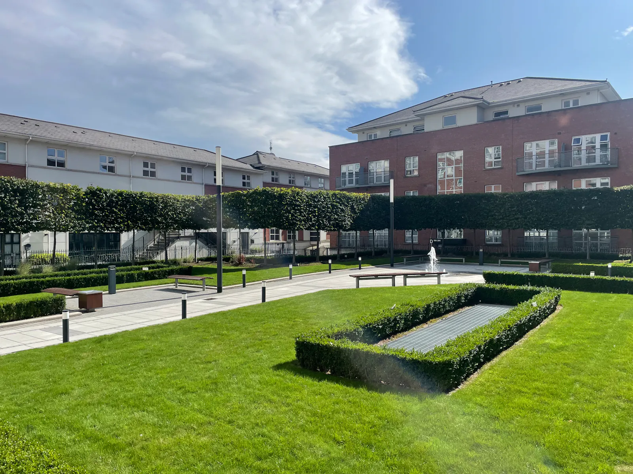
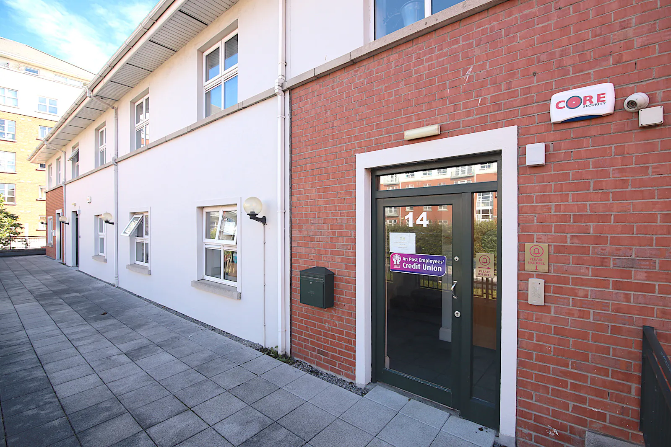
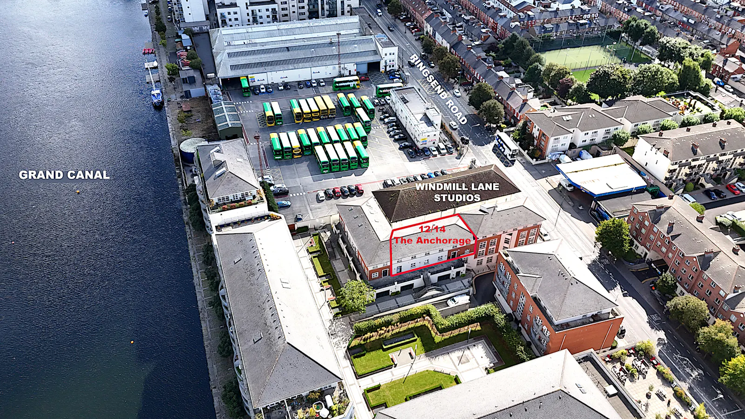
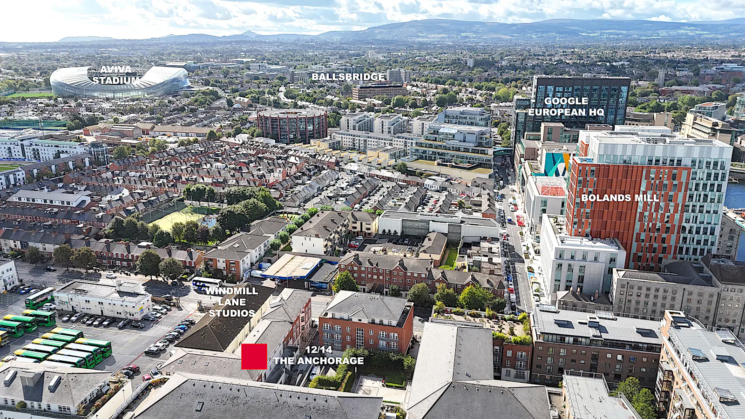
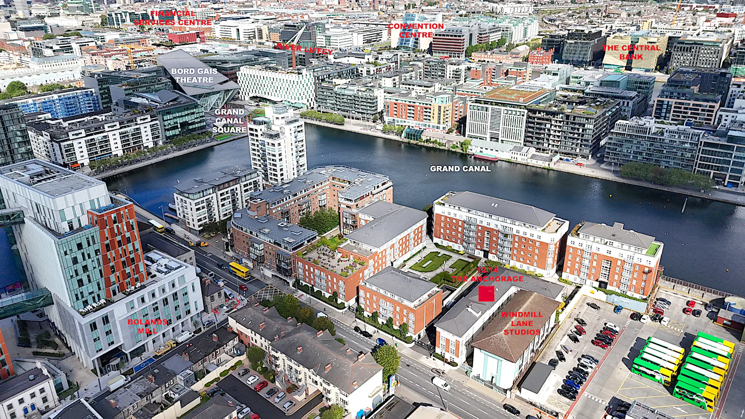
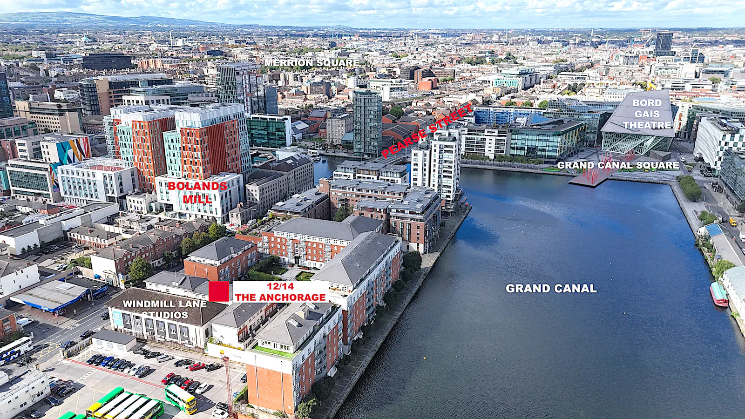
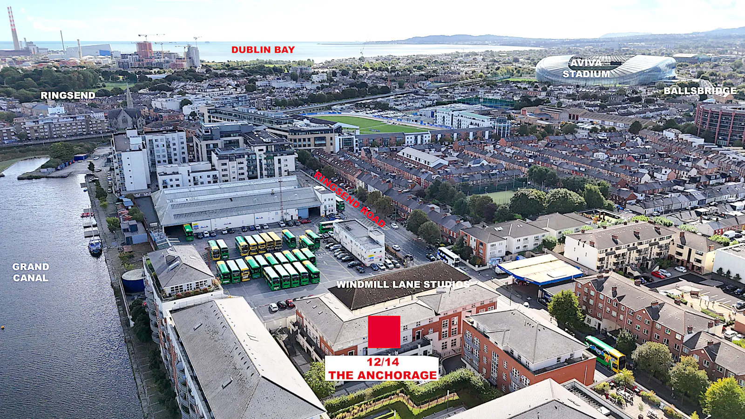
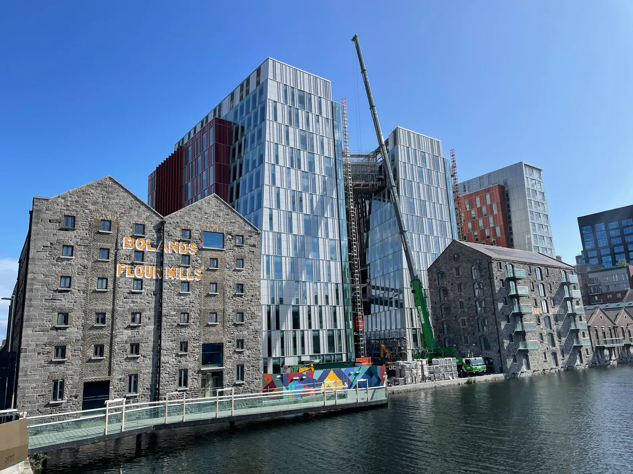
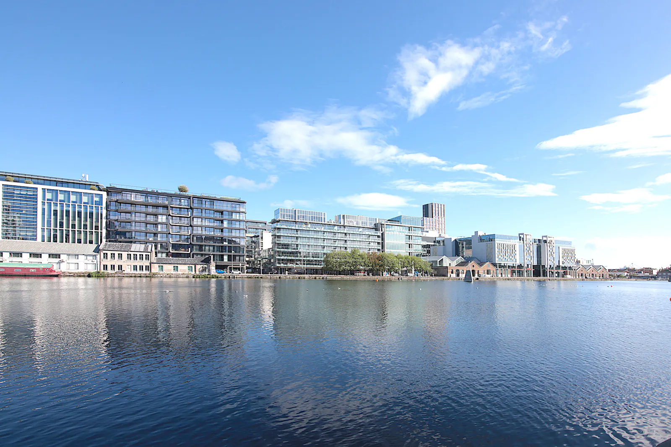
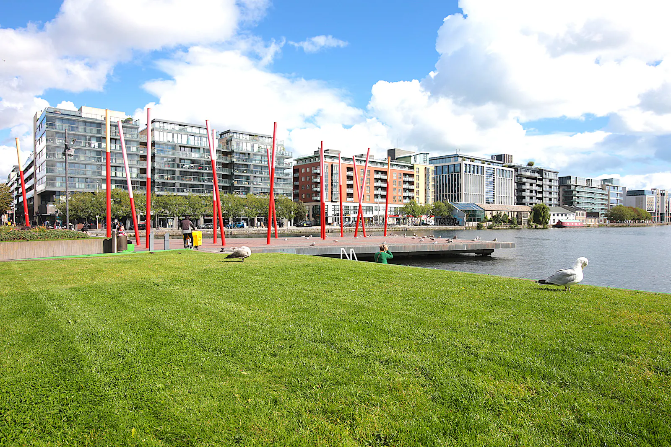
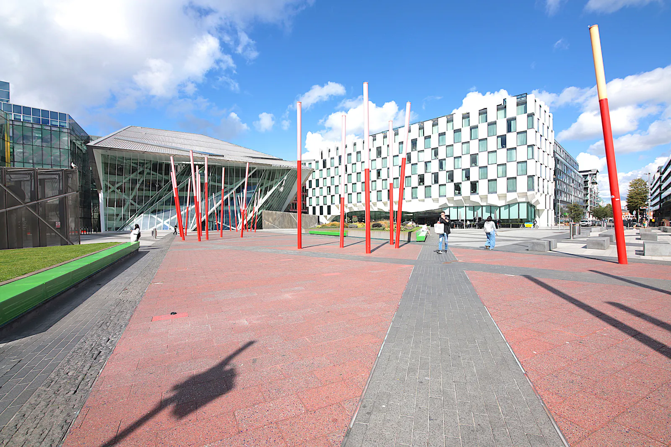
The property is located on Charlotte Quay, off Barrow Street in Grand Canal Dock, which is one of Dublin's most vibrant districts.
Residents are spoilt for choice with a large range of amenities close by including 5 star hotels, theatres, bars, cafes and restaurants.
Occupiers in the area include Google, JP Morgan, Accenture & Salesforce.
There is numerous Dublin Bus routes located adjacent to the development, with the benefit of the Grand Canal DART Station and a Dublin Bike Station situated close by.
Get directions from Google Maps
Further Information
Price Price on application
Rates Payable €10,583 per annum
Service Charge €12,189 per annum
Parking Charge Upon Enquiry
BER Rating This property has been graded as C3 (801087388)
Description
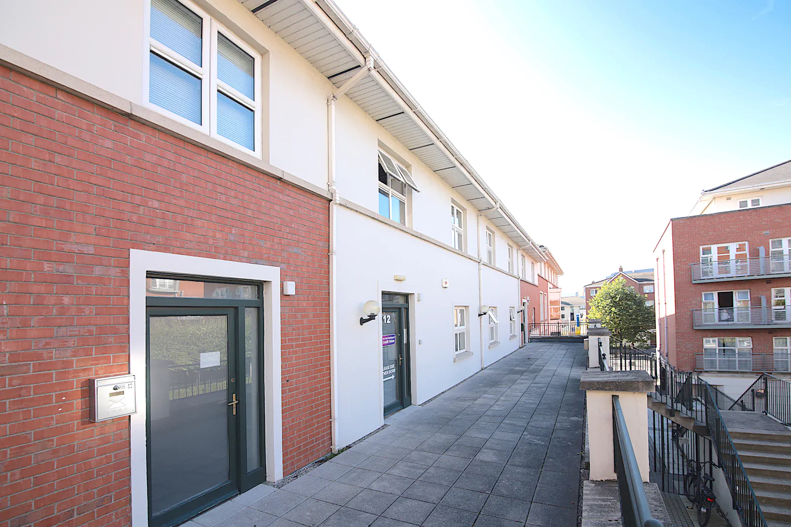
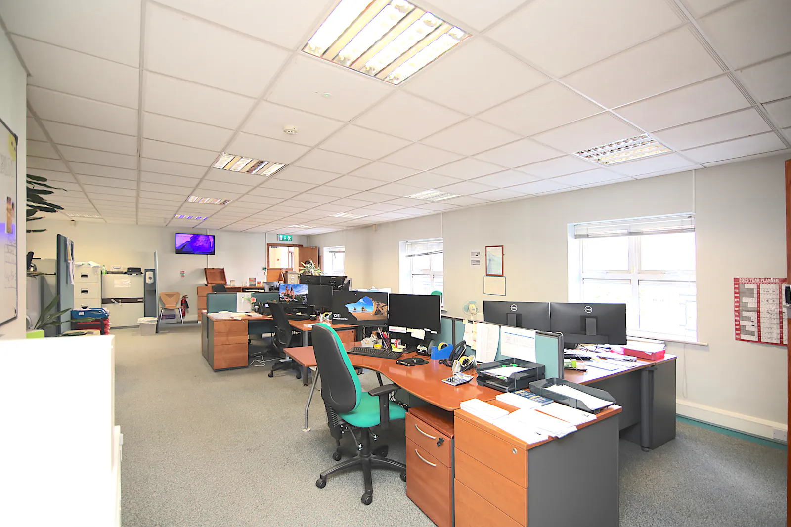
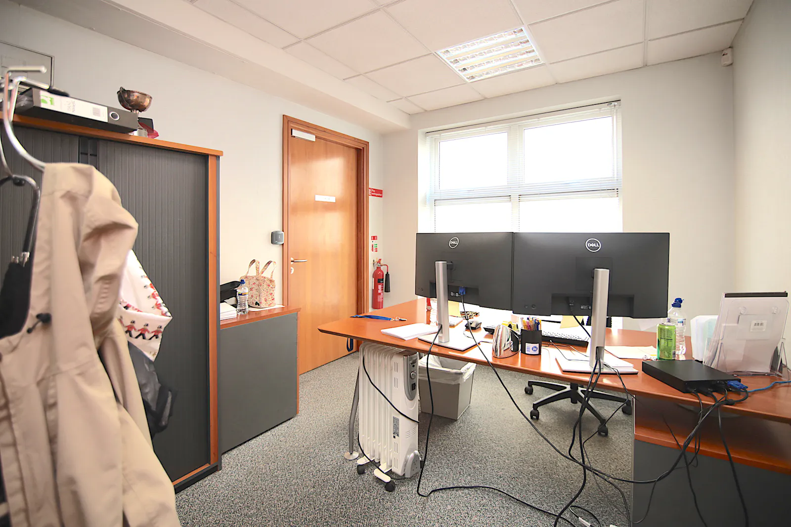
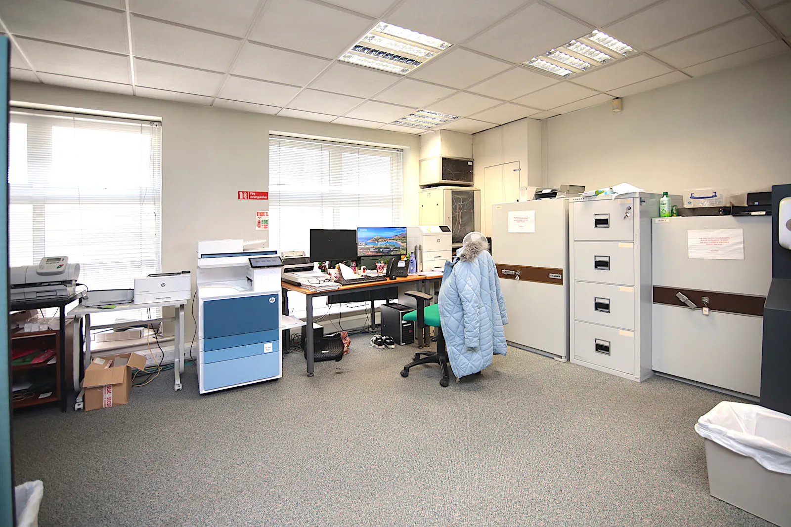
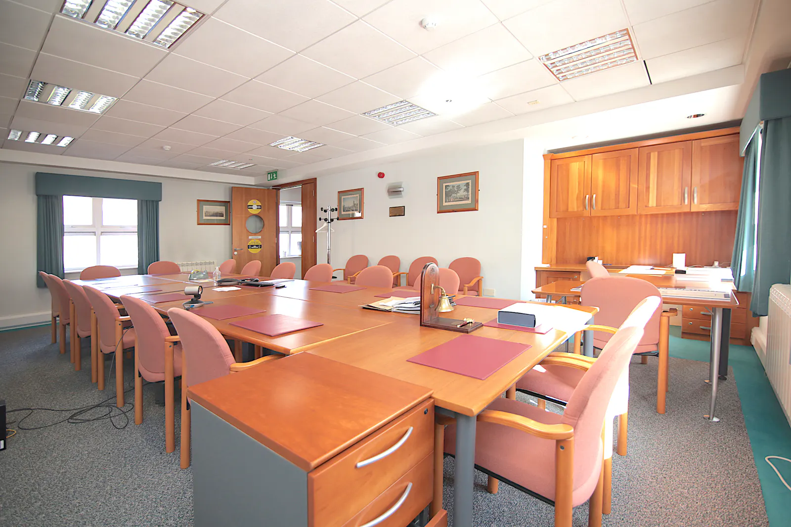
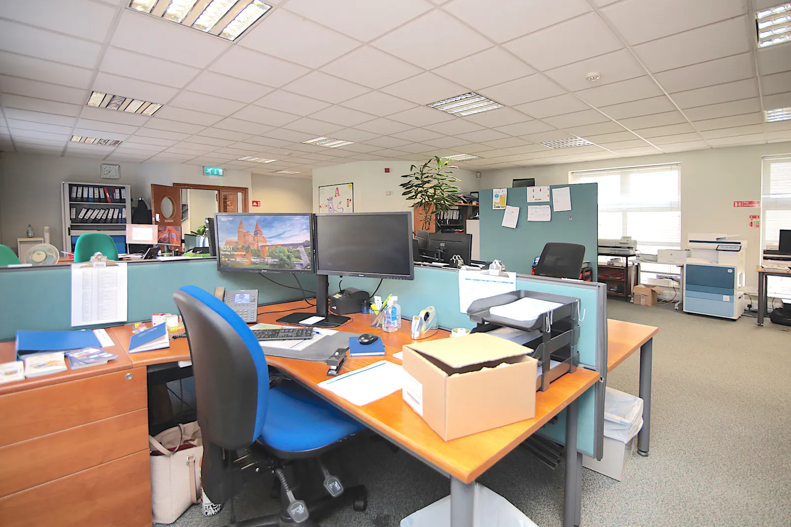
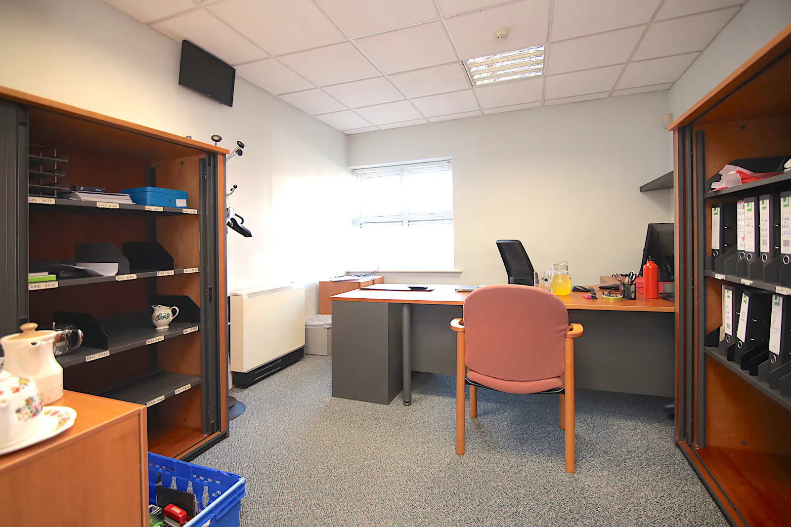
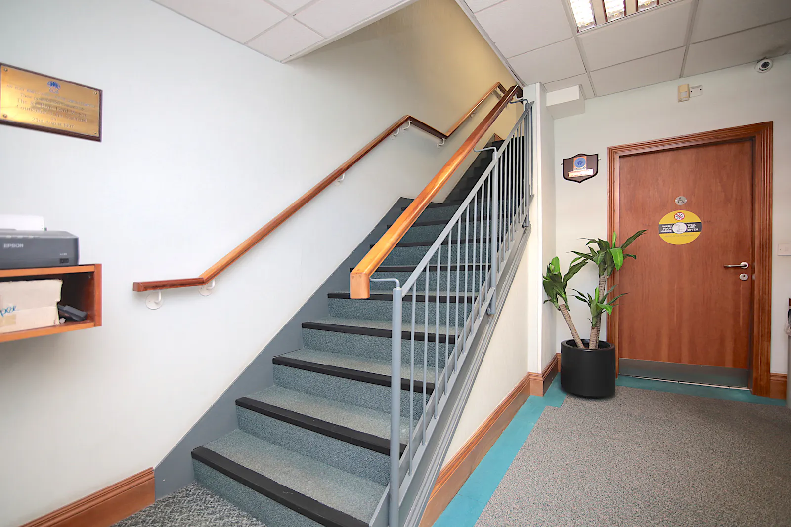
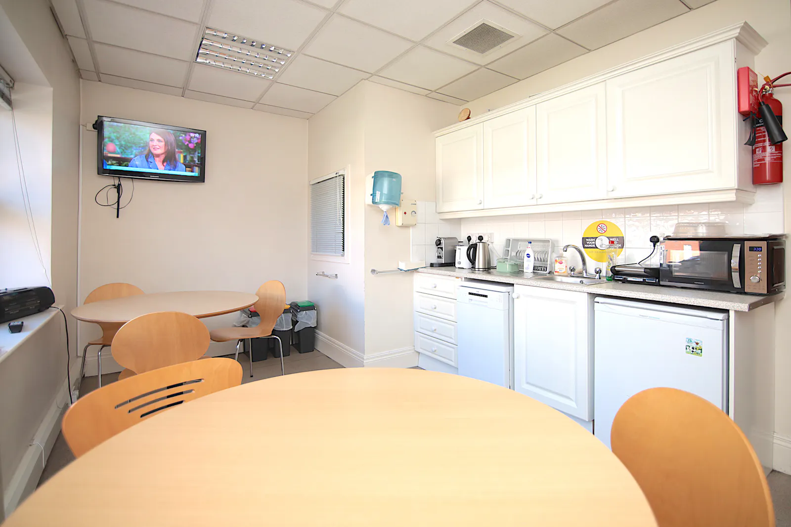
The building comprises 3 interlinked own-door offices extending to c. 338 sq. m. / 3,638 sq. ft., with full planning permission for 3 residential duplex apartments.
The development will consist of the change of use of the existing own-door, two-storey, terraced office unit to two 2-bedroom, two-storey duplex apartments and one 3-bedroom, two-storey duplex apartment.
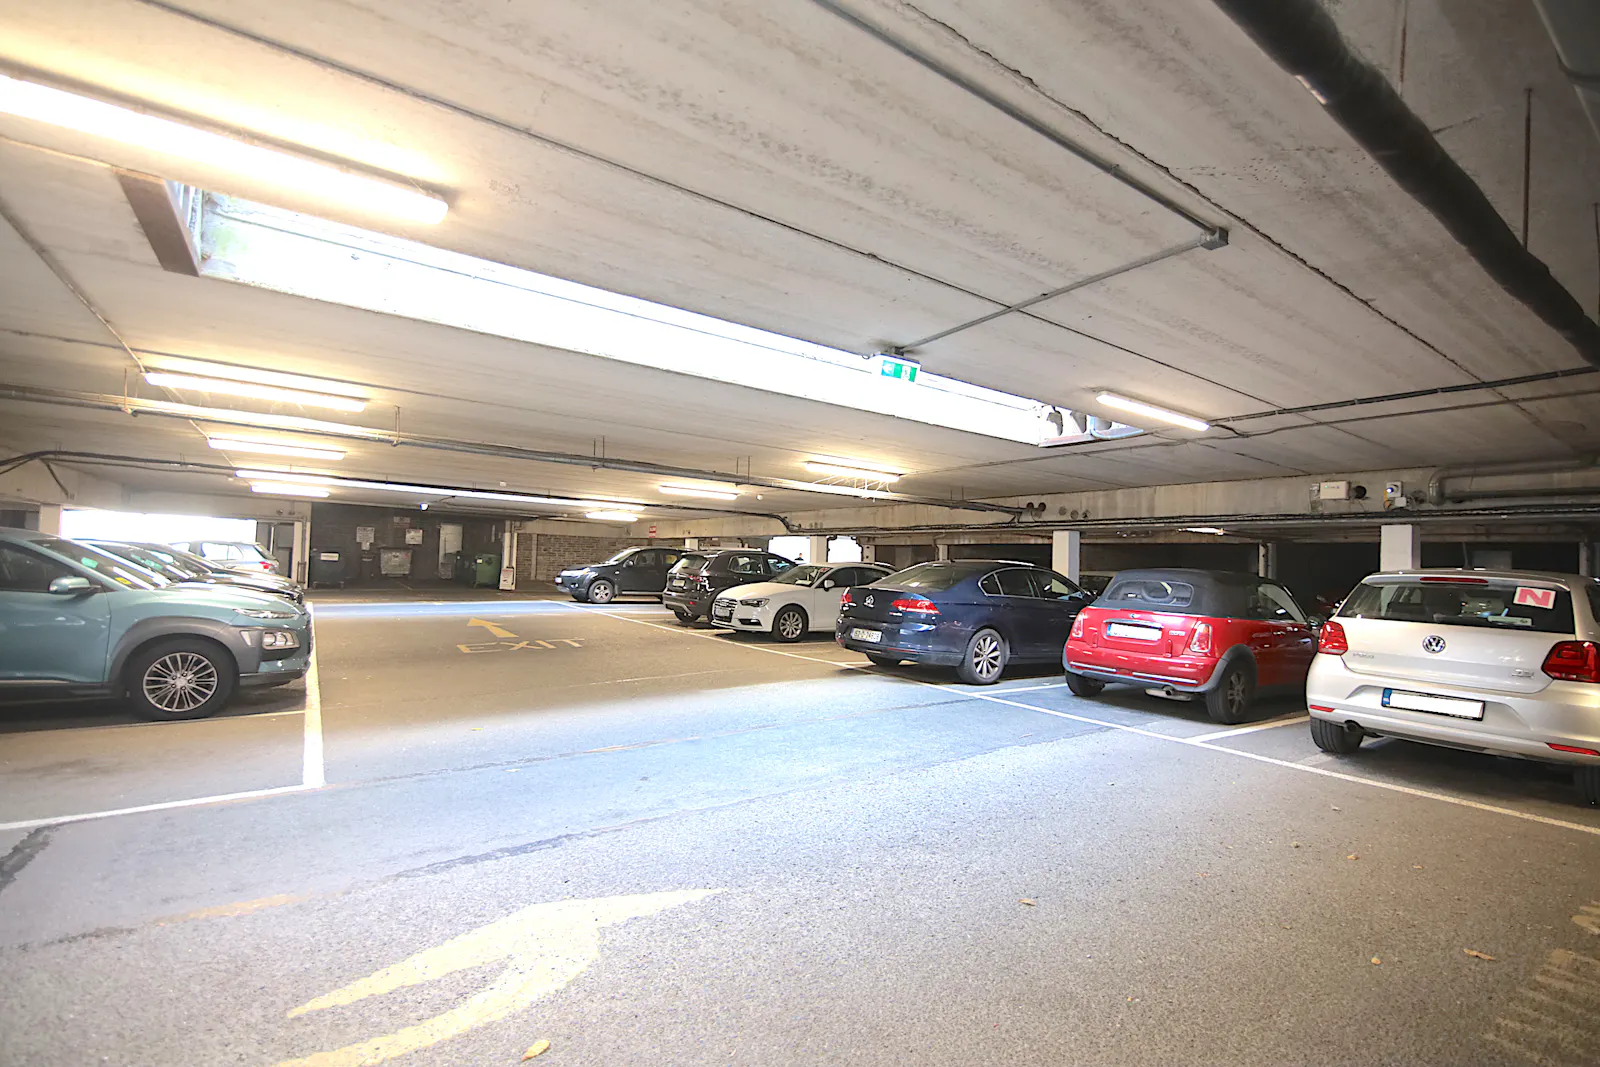
There are 3 car parking spaces attached to the property.
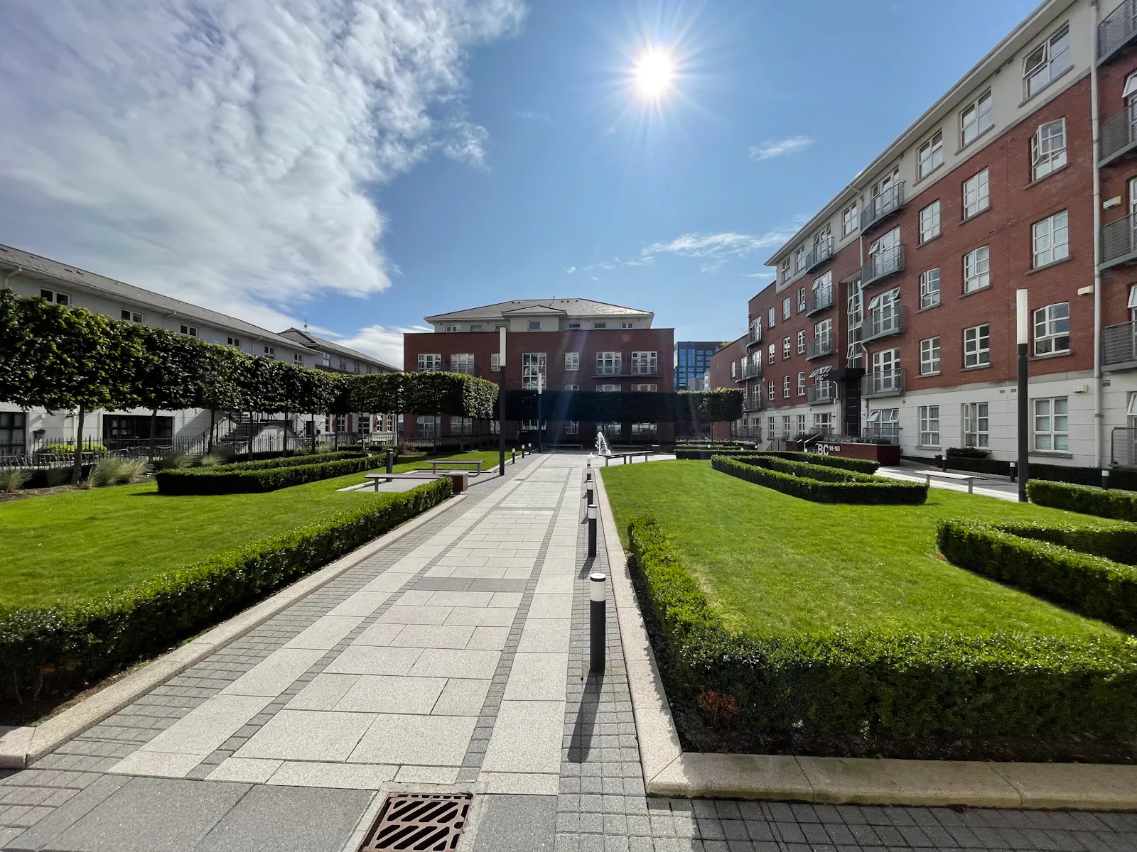
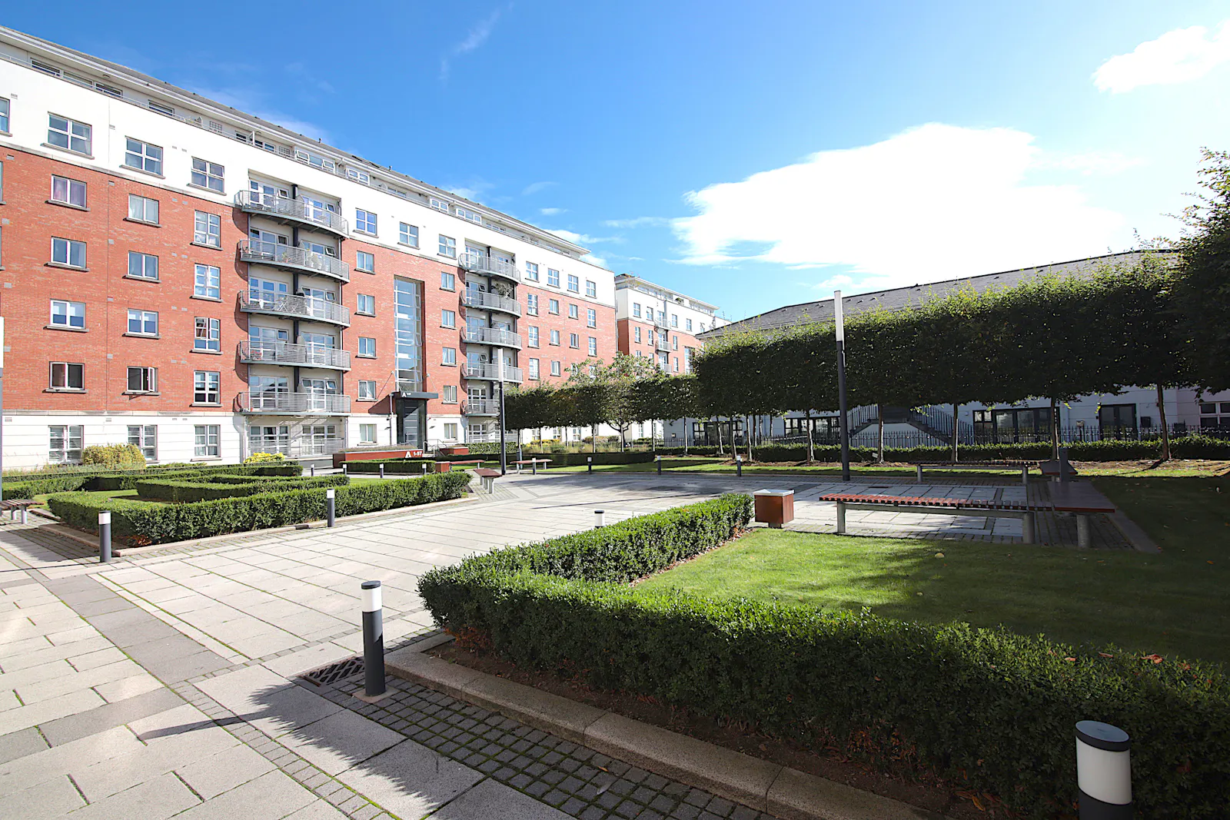
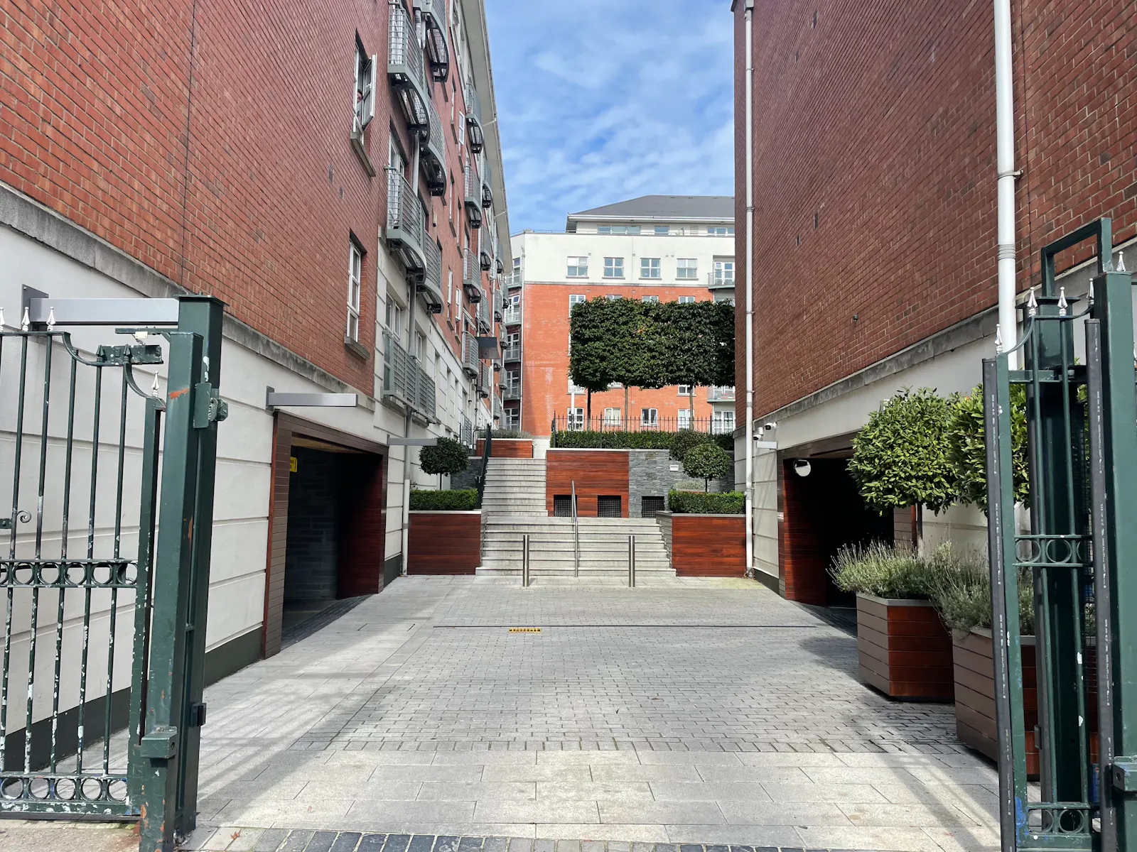
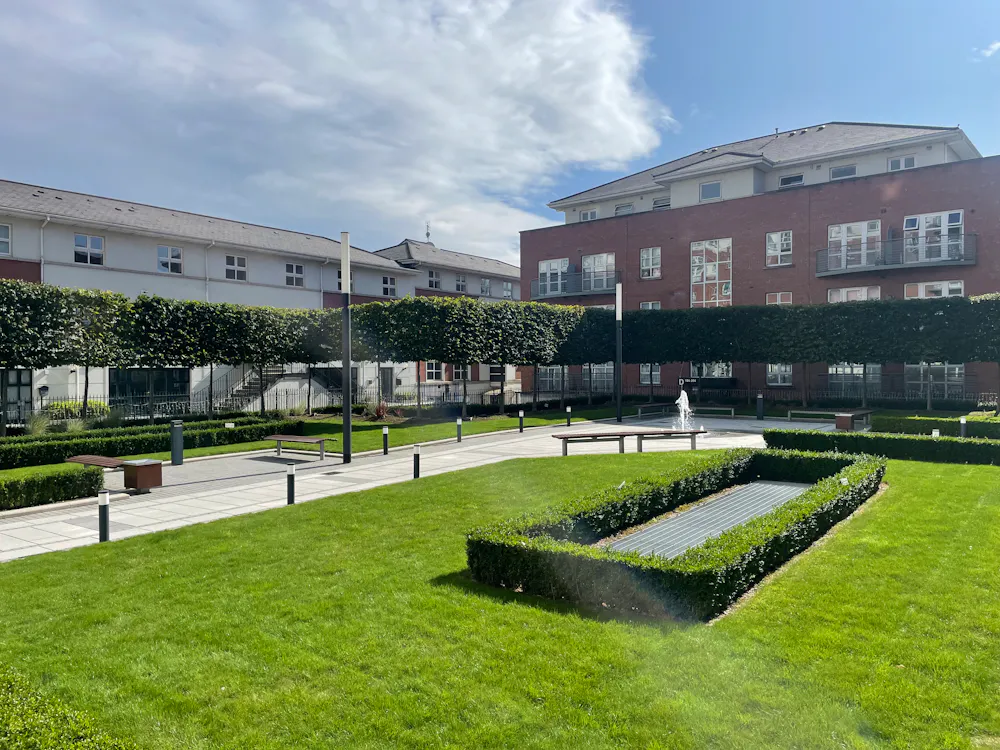
The Anchorage is actively managed with an onsite maintenance man as part of the Charlotte Quay development and high-quality landscaping.
The property is being sold with full vacant possession.
Specifications
1 x 112 sq. m. 2-Bedroom Duplex Apartment
1 x 110 sq. m. 2-Bedroom Duplex Apartment
1 x 116 sq. m. 3-Bedroom Duplex Apartment
Viewings
Viewing by Appointment Only - Please contact Quinn Agnew
Planning Permission
The development will consist of the change of use of the existing own-door, two-storey, terraced office unit to two, 2-bedroom, two-storey duplex apartments and one 3-bedroom, two-storey duplex apartment.
The proposed development involves only internal alterations, with no planned external works. Planning Ref No.: 3901/24
Gallery