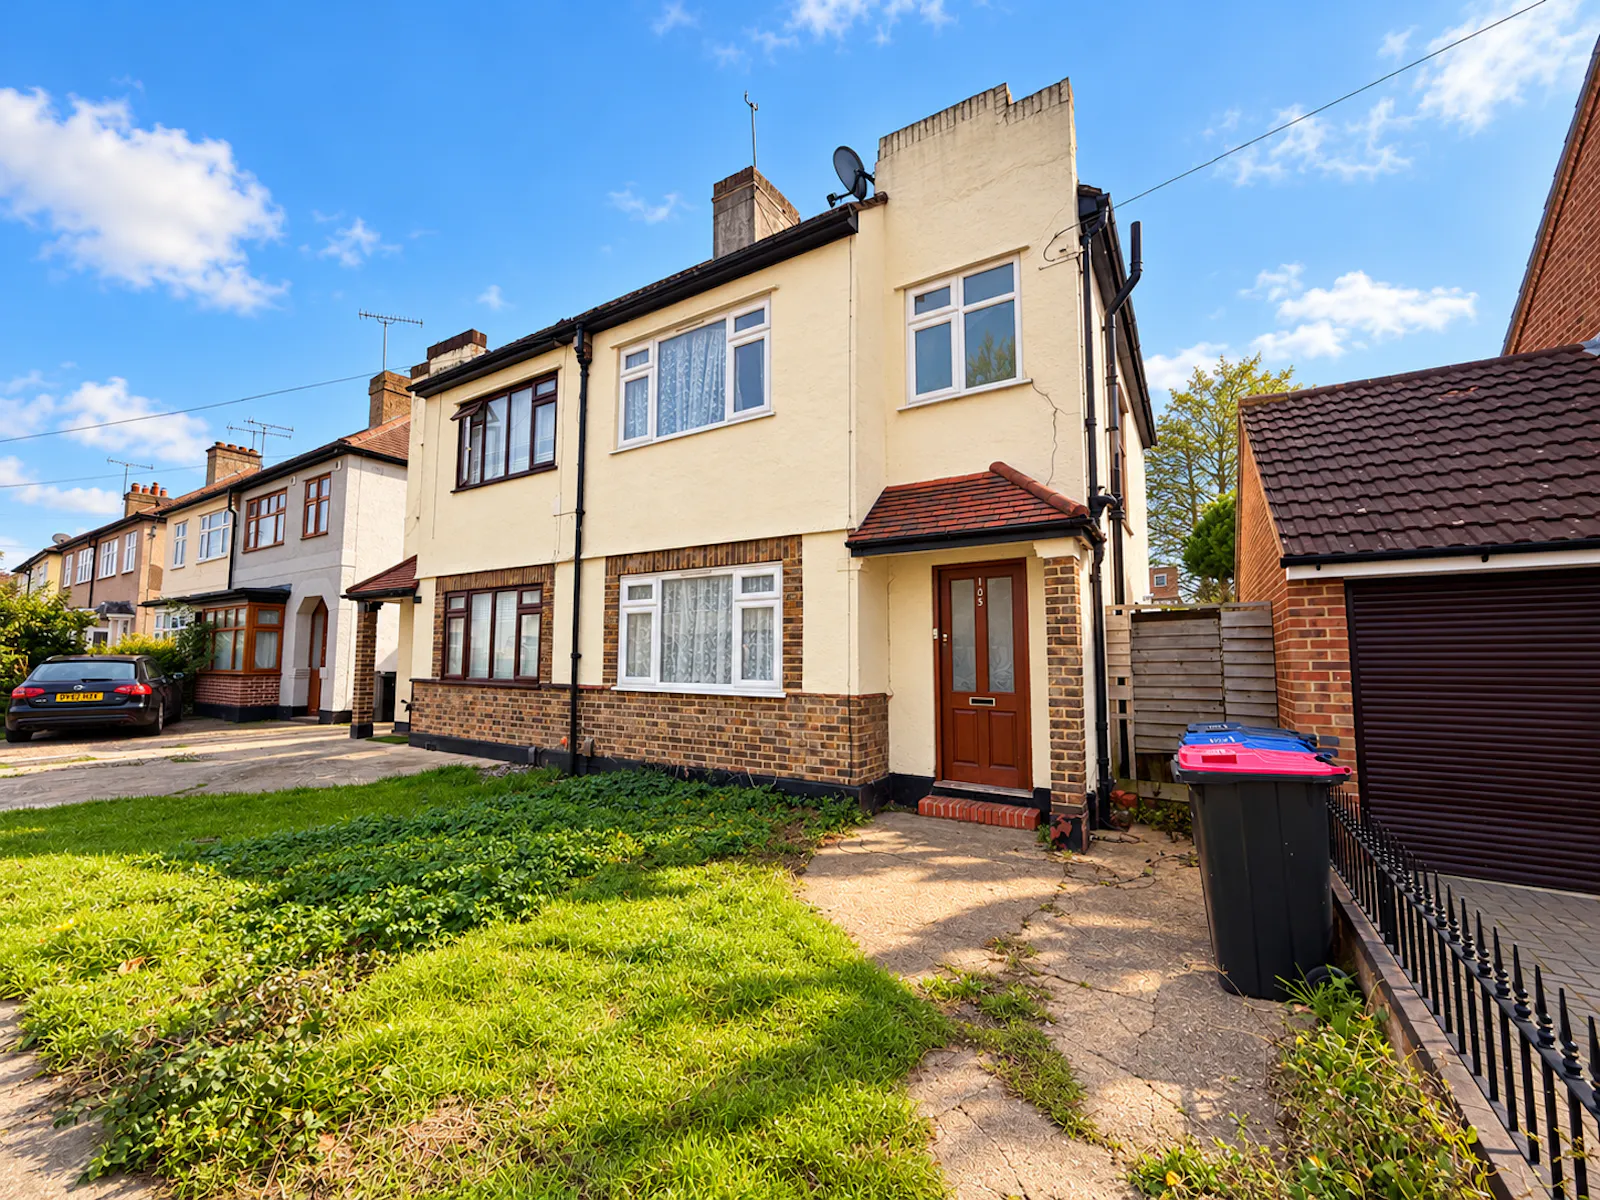
Three-bedroom semi-detached house in Southend with two reception rooms, rear garden and renovation potential, close to local amenities.
Summary
- Three Bedroom Semi-Detached House
- Two Spacious Reception Rooms
- Rear Garden with Patio Access
- Excellent Renovation Potential
- Convenient Location Close to Local Amenities and Transport Links
- Offers In Excess Of £290,000
Accommodation
The accommodation comprises the following areas:
| Description | sq ft | sq m |
| Ground Floor | 395 | 36.70 |
| First Floor | 393 | 36.51 |
Location
Situated in The Grove, Southend-on-Sea, the property enjoys a convenient residential location within easy reach of local shops, supermarkets, schools and everyday amenities. Southend town centre and the popular seafront are also nearby, offering a wide range of shopping, dining and leisure facilities. The area benefits from good transport links, with nearby railway stations providing services towards London, making it an ideal location for families and commuters alike.
Get directions from Google Maps
Mainline Stations
-
Southend East12 mins
-
Prittlewell13 mins
-
Southend Victoria13 mins
-
Southend Central17 mins
Underground Station
-
Shenfield347 mins
-
Ockendon362 mins
-
Brentwood364 mins
-
Chafford Hundred373 mins
Further Information
Price Offers in excess of £290,000
Rates Payable Upon Enquiry
Service Charge n/a
Estate Charge n/a
EPC Rating This property has been set as EPC exempt.
Reason: EPC has been commissioned, will be available in less than 28 days
Description
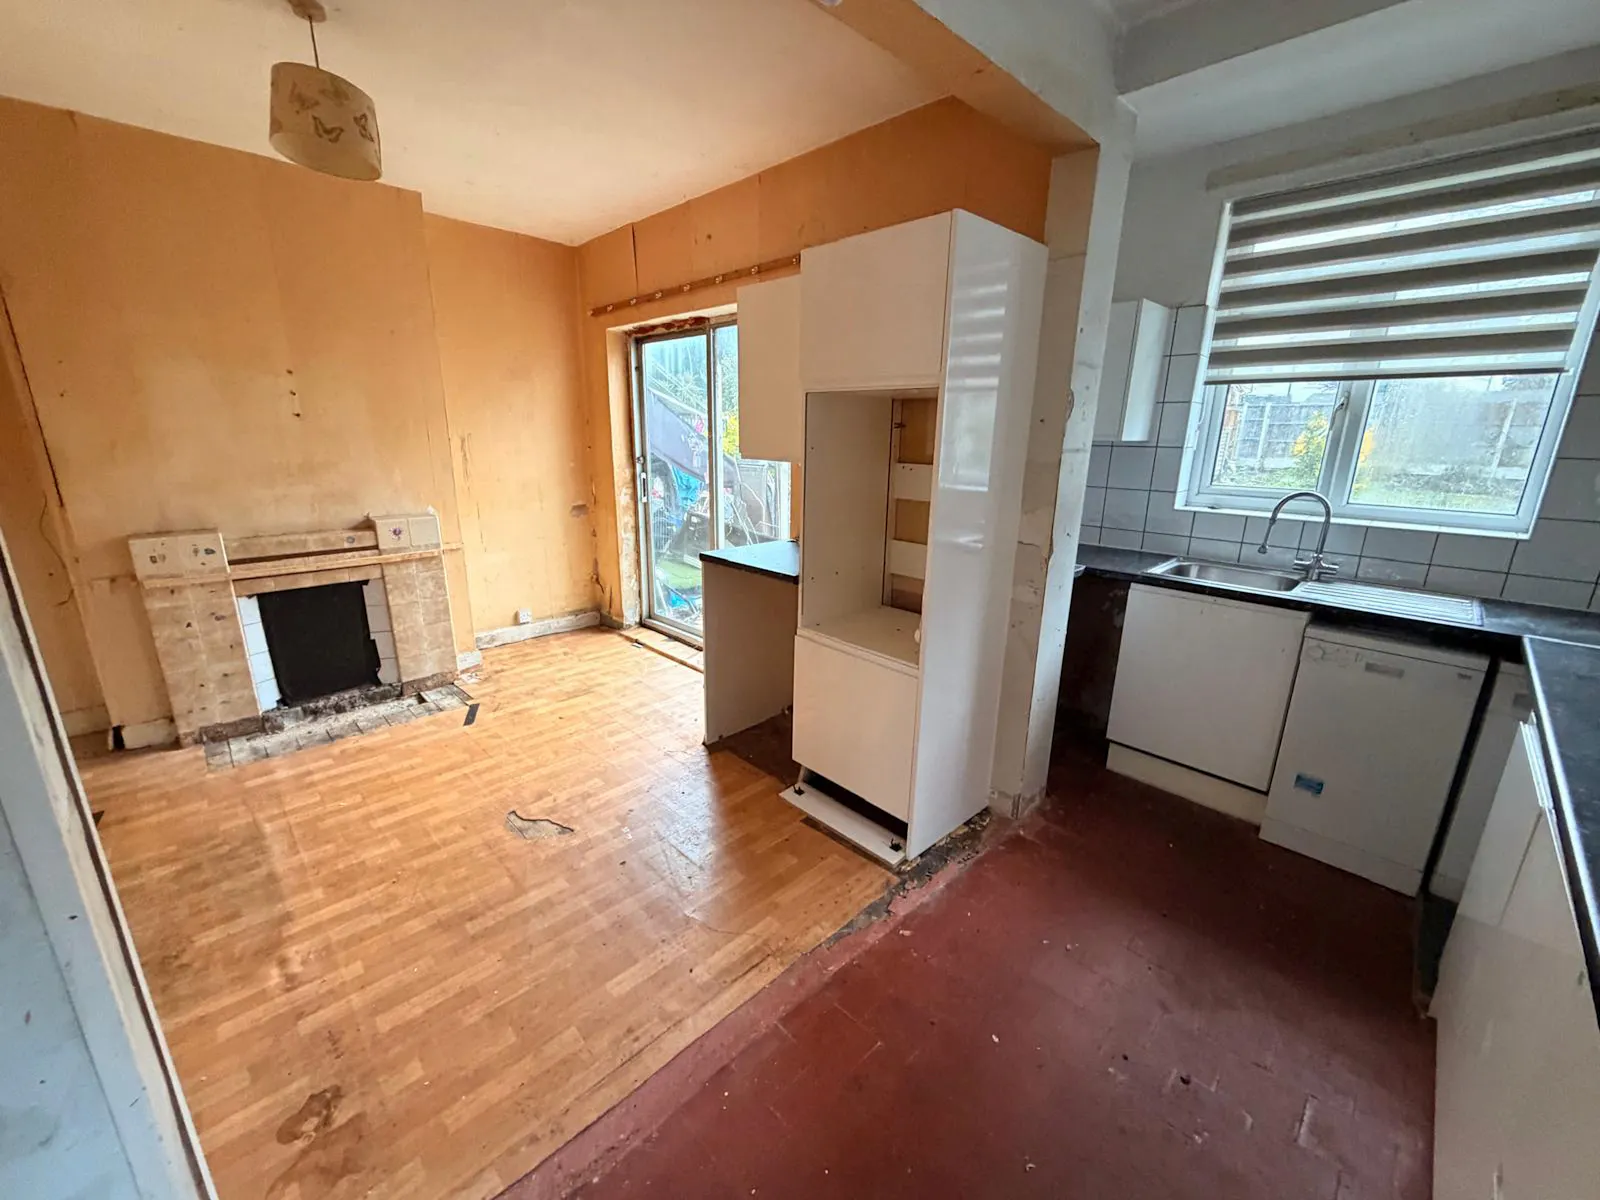
A spacious three-bedroom semi-detached house offering excellent potential for refurbishment and modernisation. The property benefits a reception room, a fitted kitchen opening on to the dining room, three bedrooms, a family bathroom and a rear garden. An ideal opportunity for investors or buyers.
Viewings
Strictly by appointment with the vendor's appointed agent Ayers & Cruiks
Accommodation
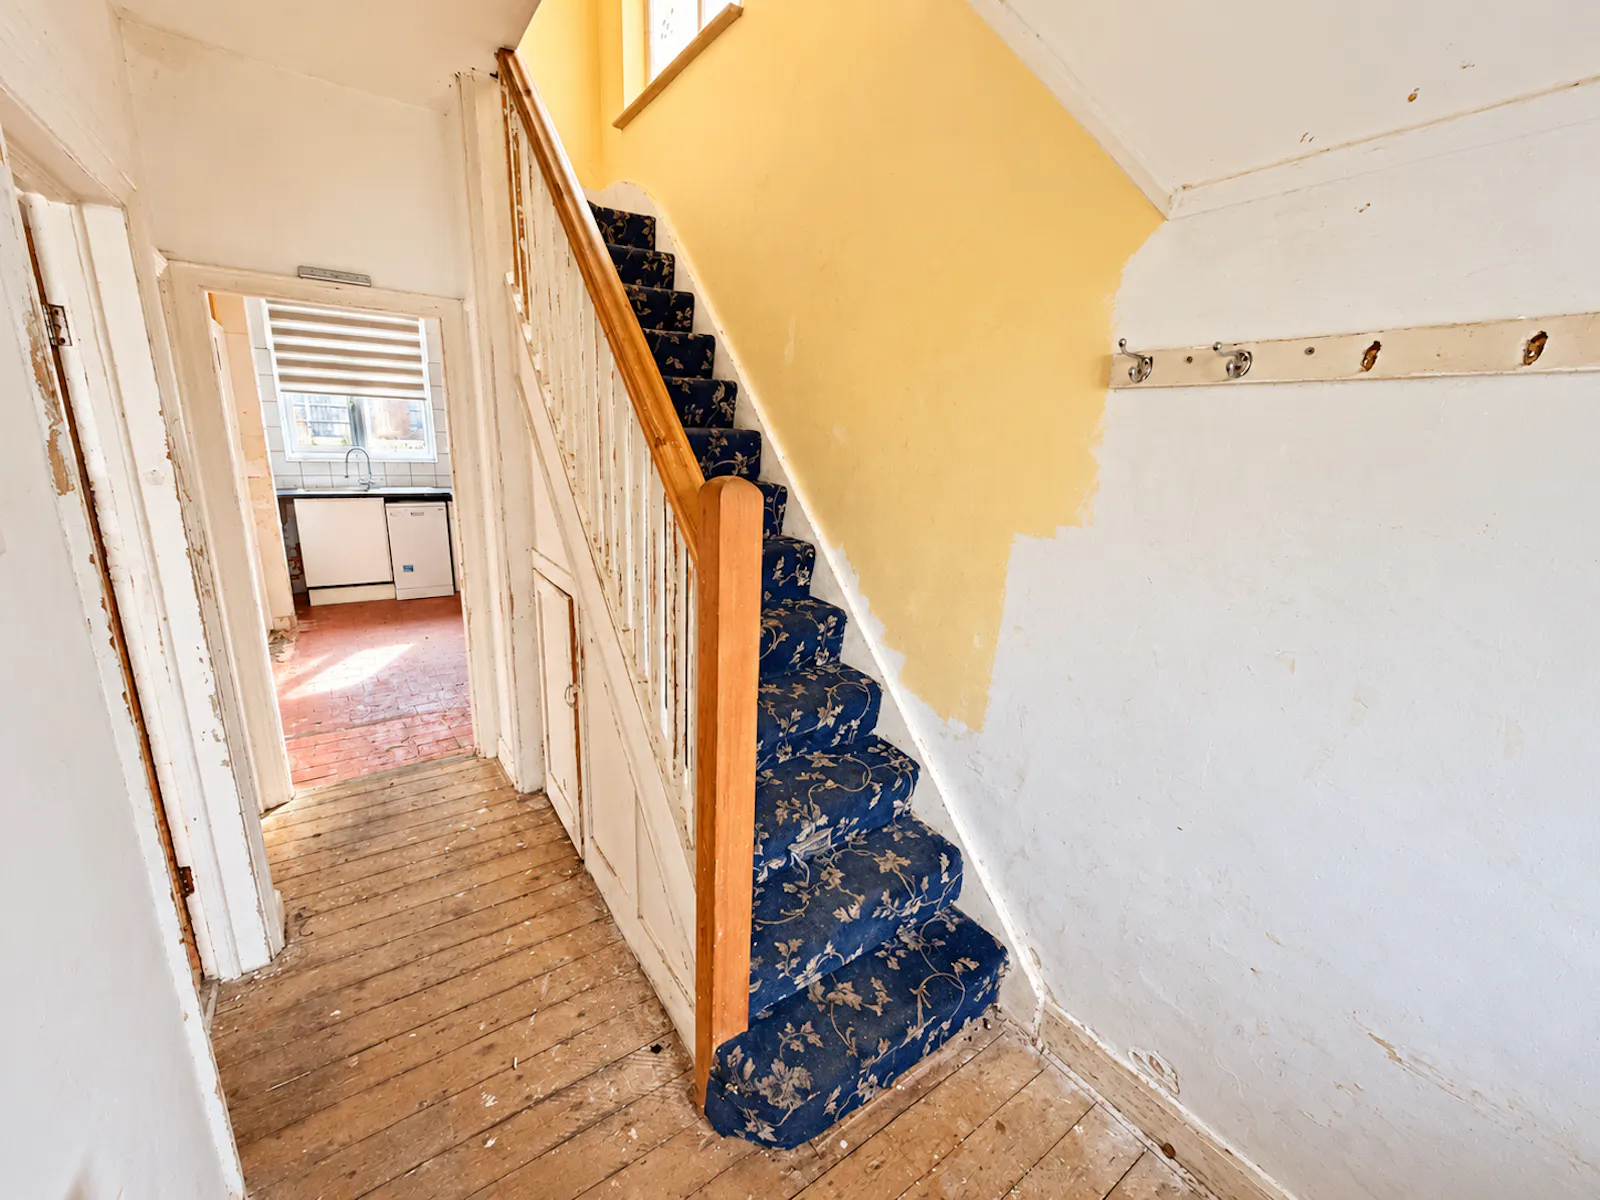
Entrance Hallway
Wooden flooring, staircase leading to the first floor and access to the ground-floor accommodation.
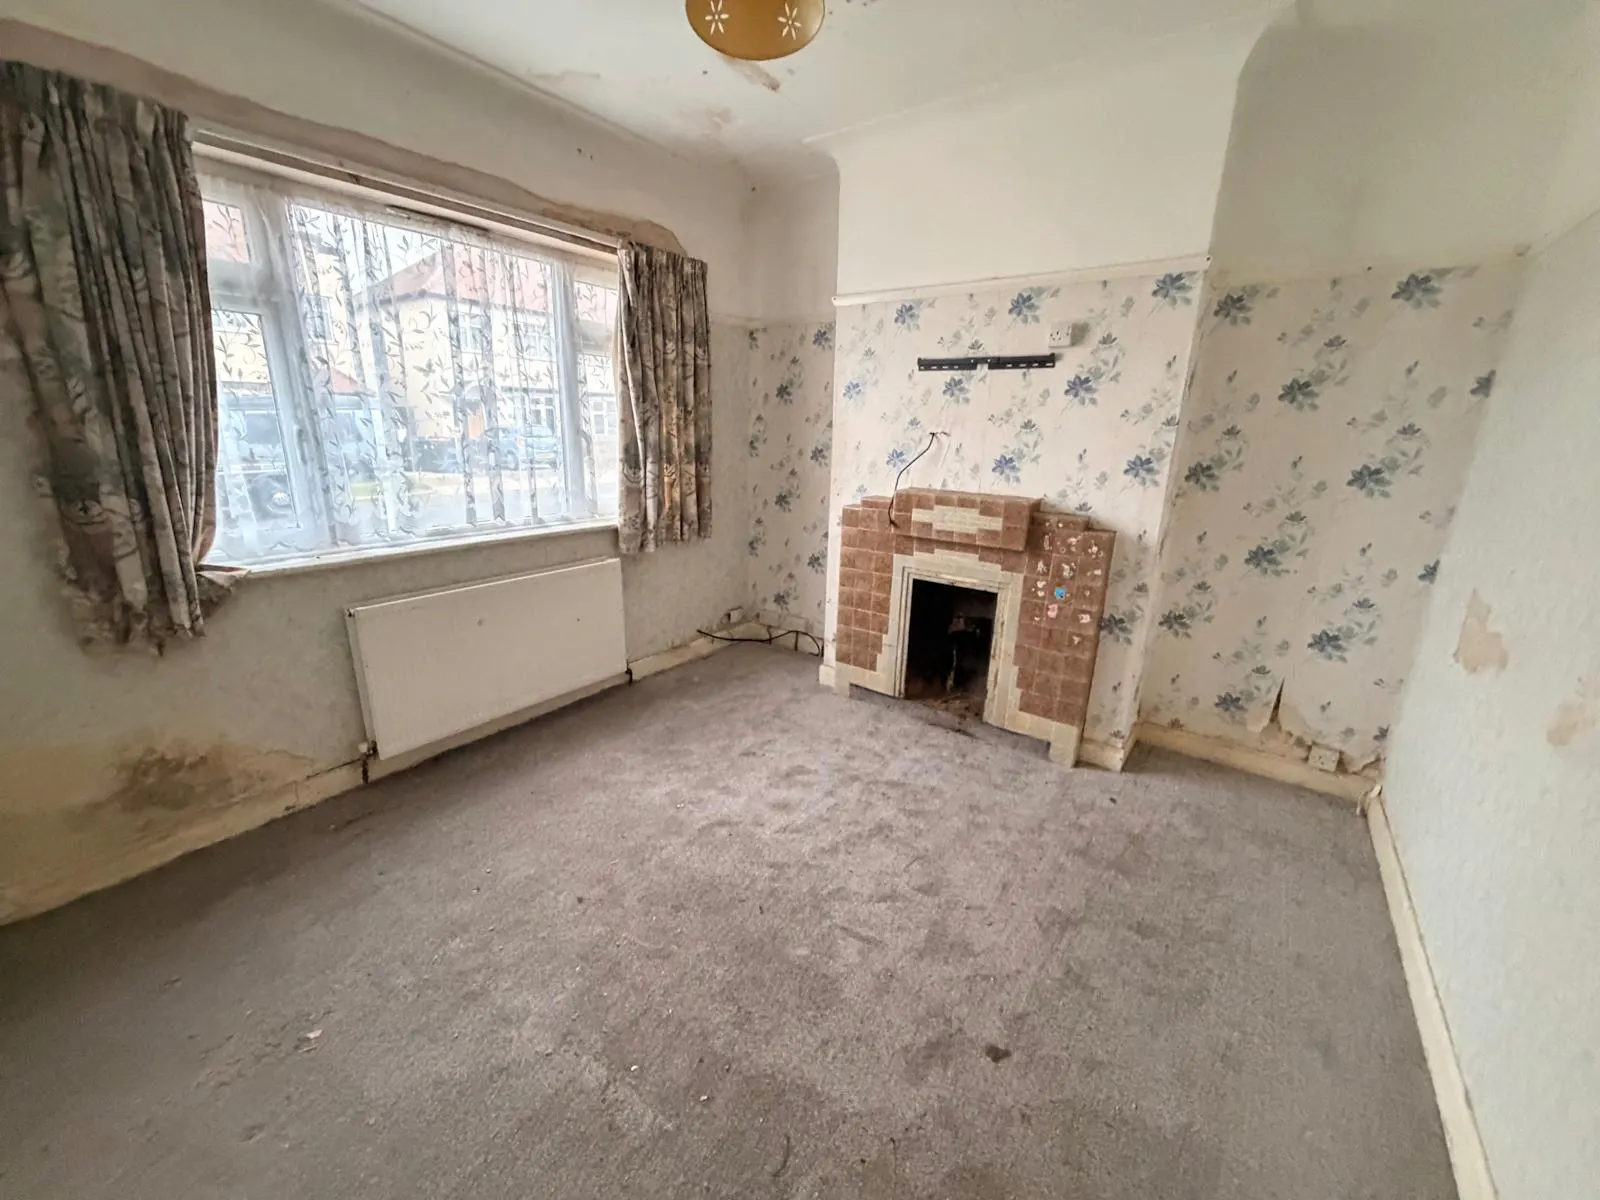
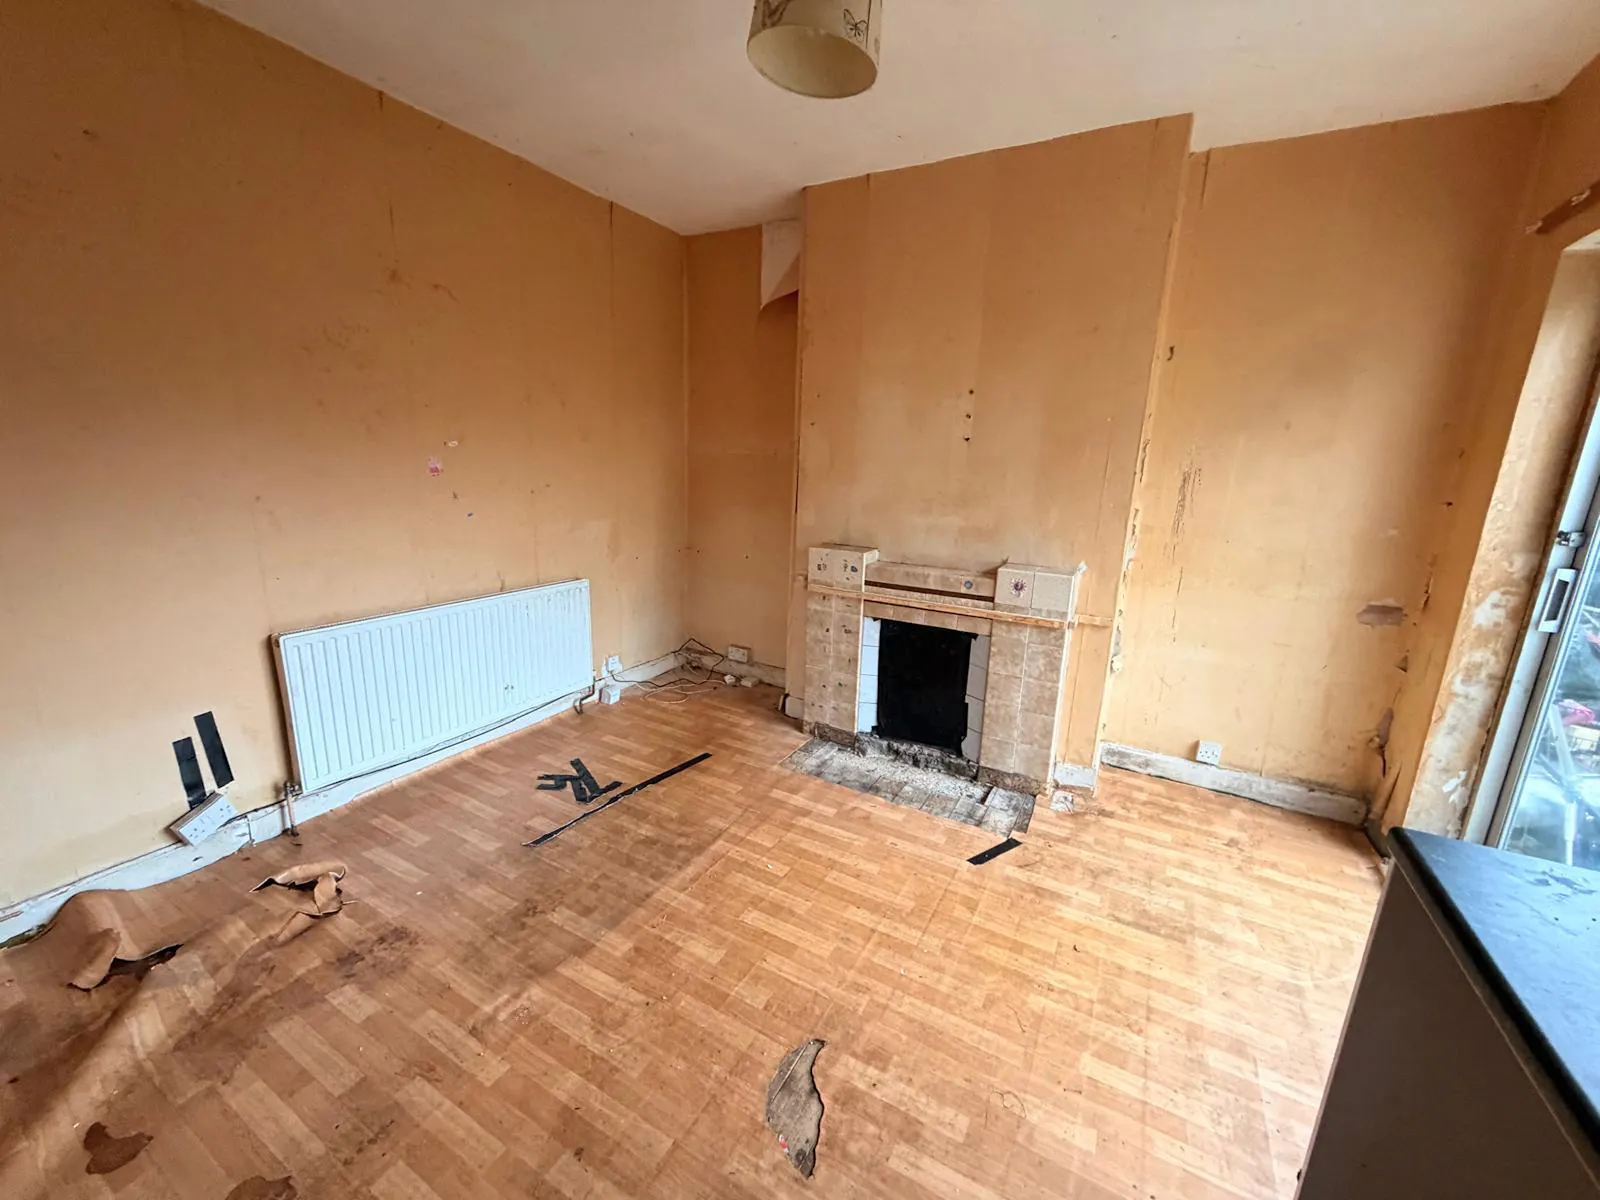
Reception Room (11'2 x 10'6)
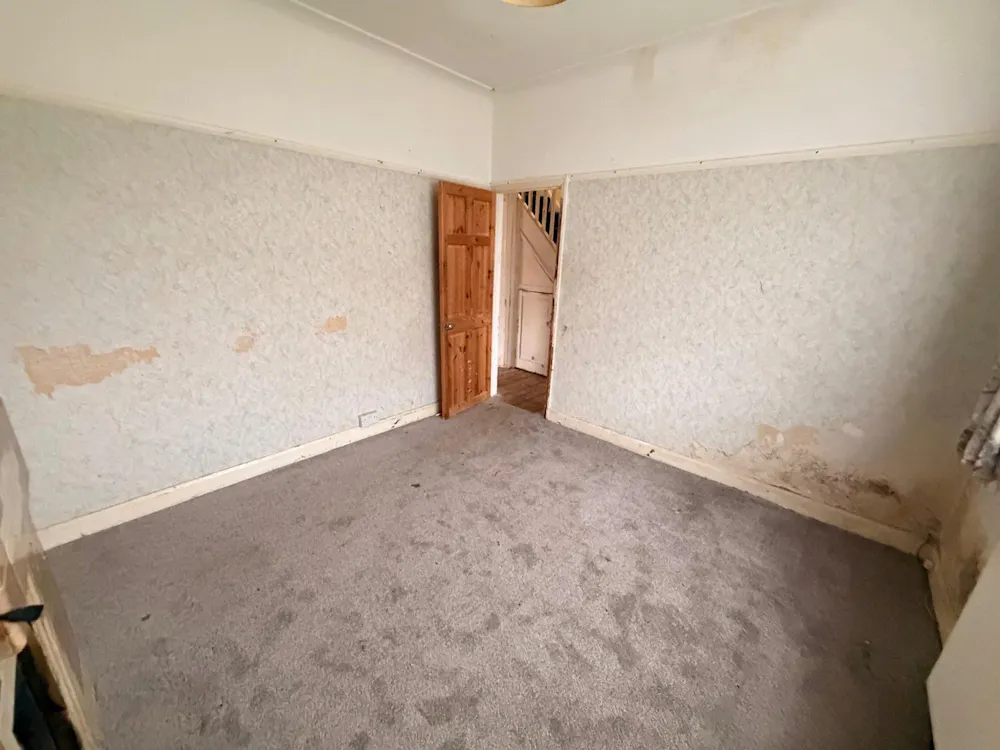
A spacious front-facing reception room with UPVC window, radiator and feature fireplace.
Reception Room Two / Dining Room (11'2 x 11'1)
A generously sized reception/dining room featuring a tiled fireplace, radiator and aluminium sliding patio doors providing access to the rear garden.
Kitchen (13'5 x 8'2)
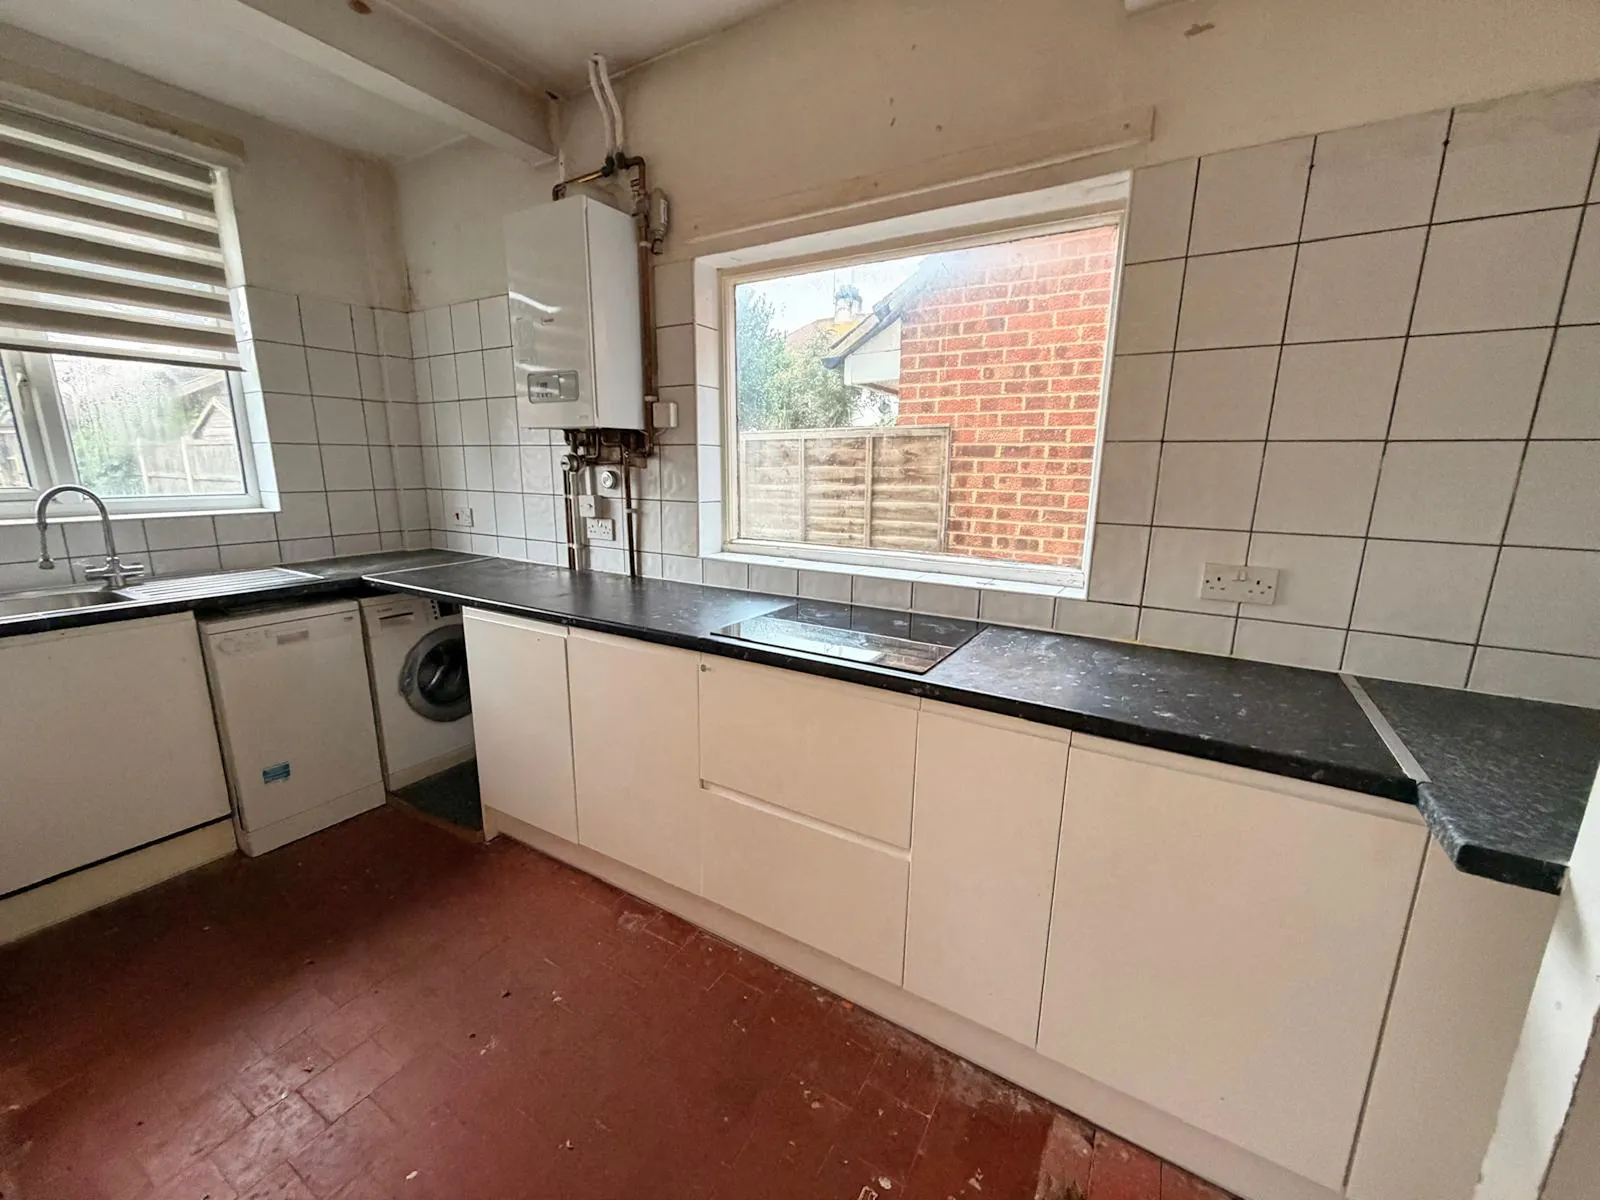
Fitted with a range of white gloss base units, worktop surfaces, a stainless steel sink, electric hob and space for appliances. Further benefits include tiled splashbacks, wall-mounted boiler and windows providing natural light.
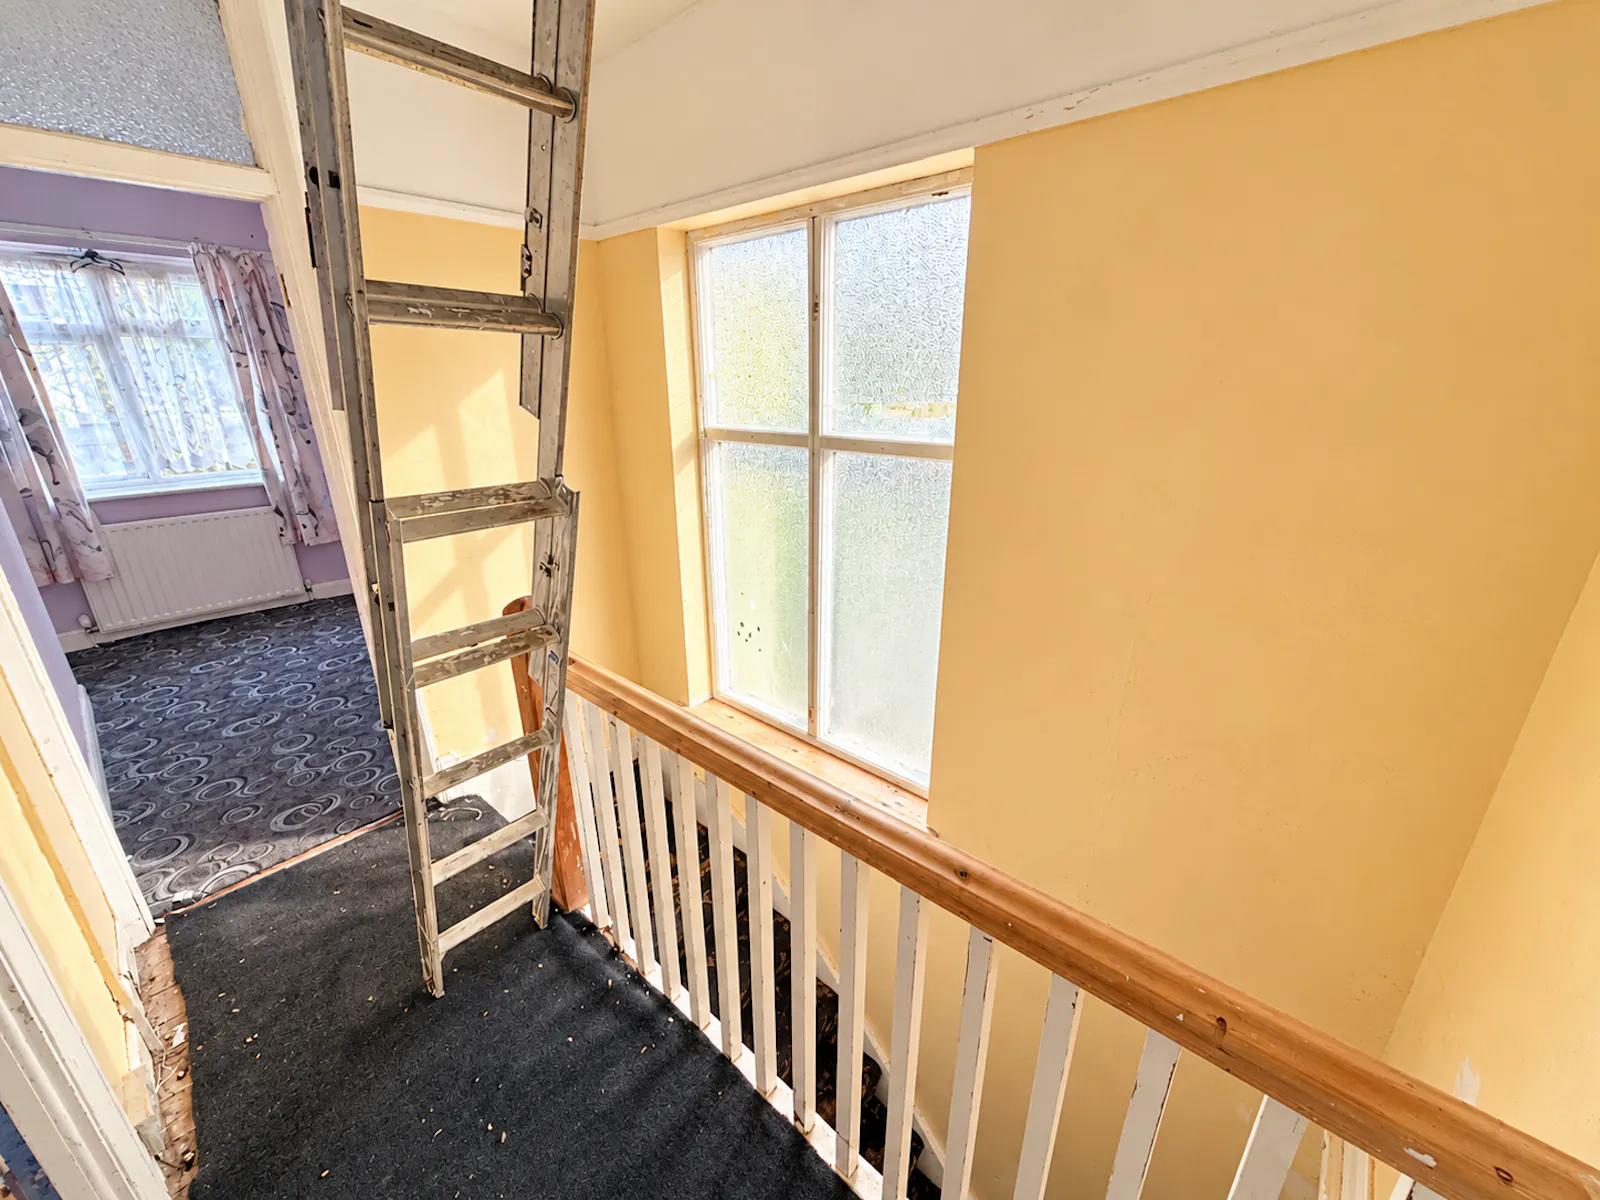
Landing
Landing providing access to all three bedrooms and the family bathroom, with a window allowing natural light into the stairwell.
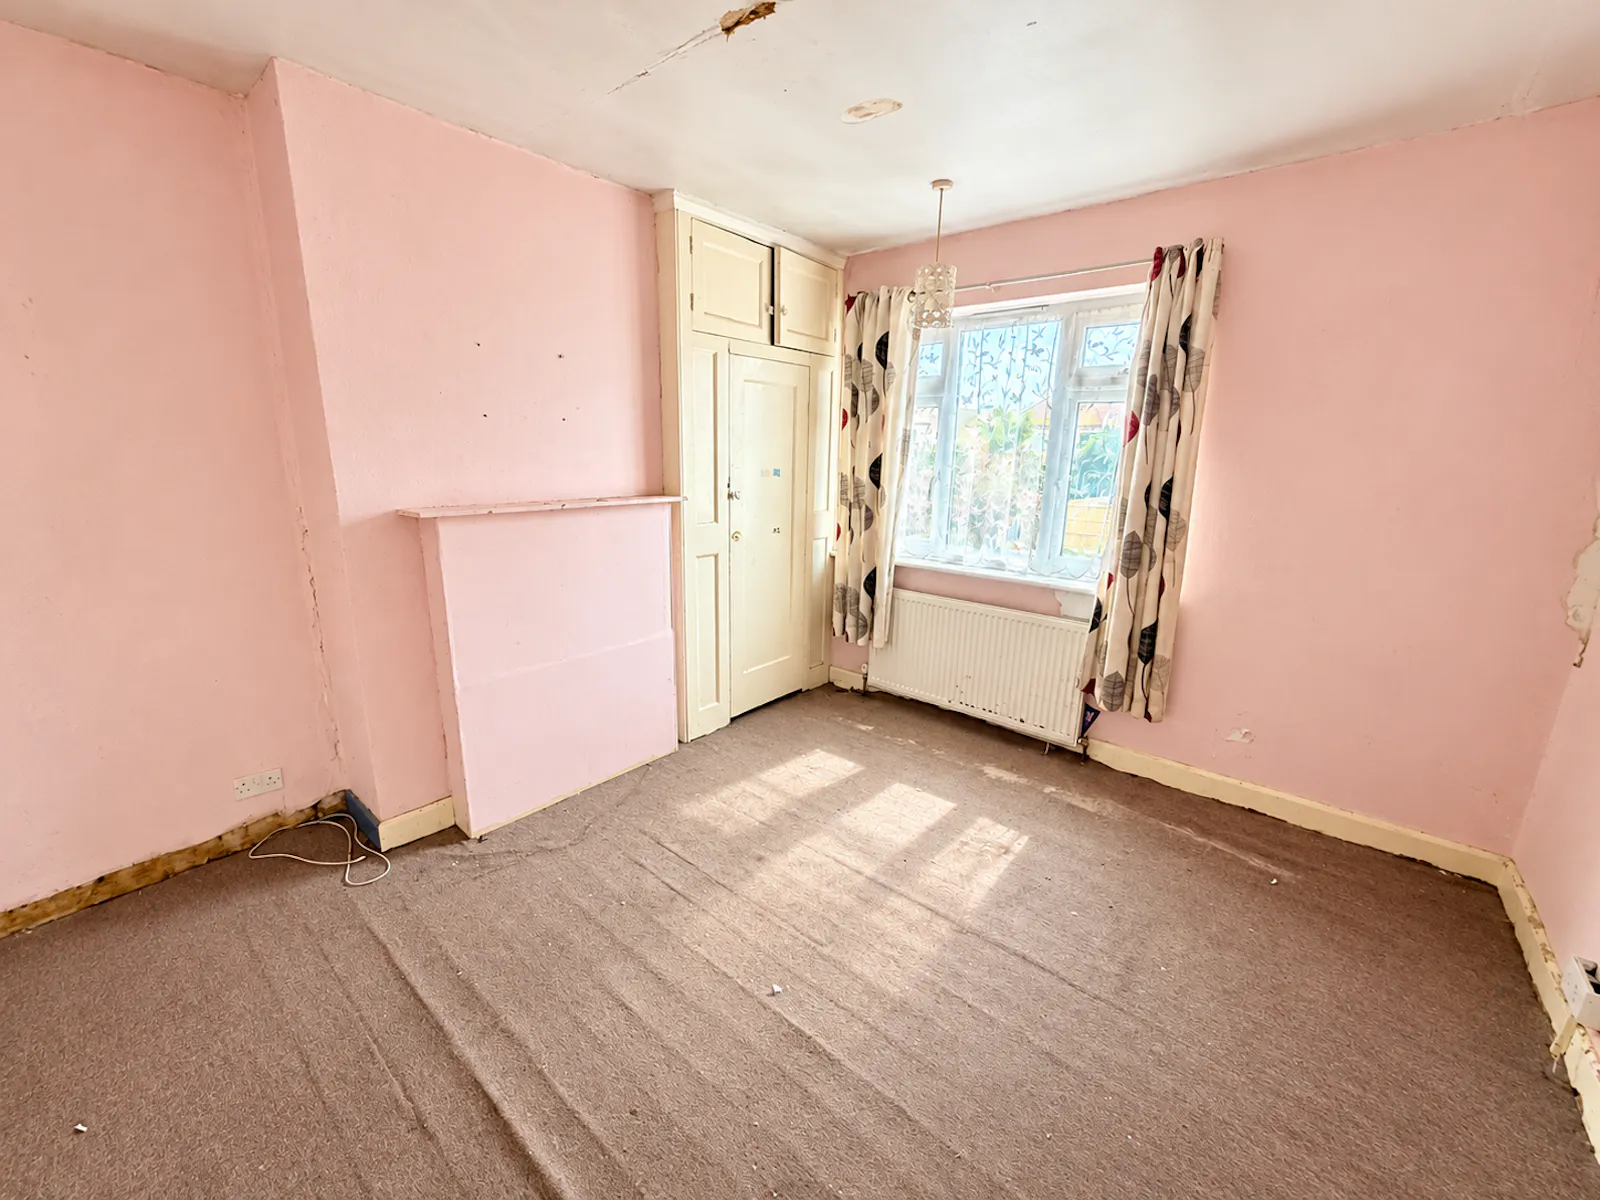
Bedroom One (11'1 x 11'2)
A spacious double bedroom with UPVC window to the rear, a radiator and built-in storage cupboards.
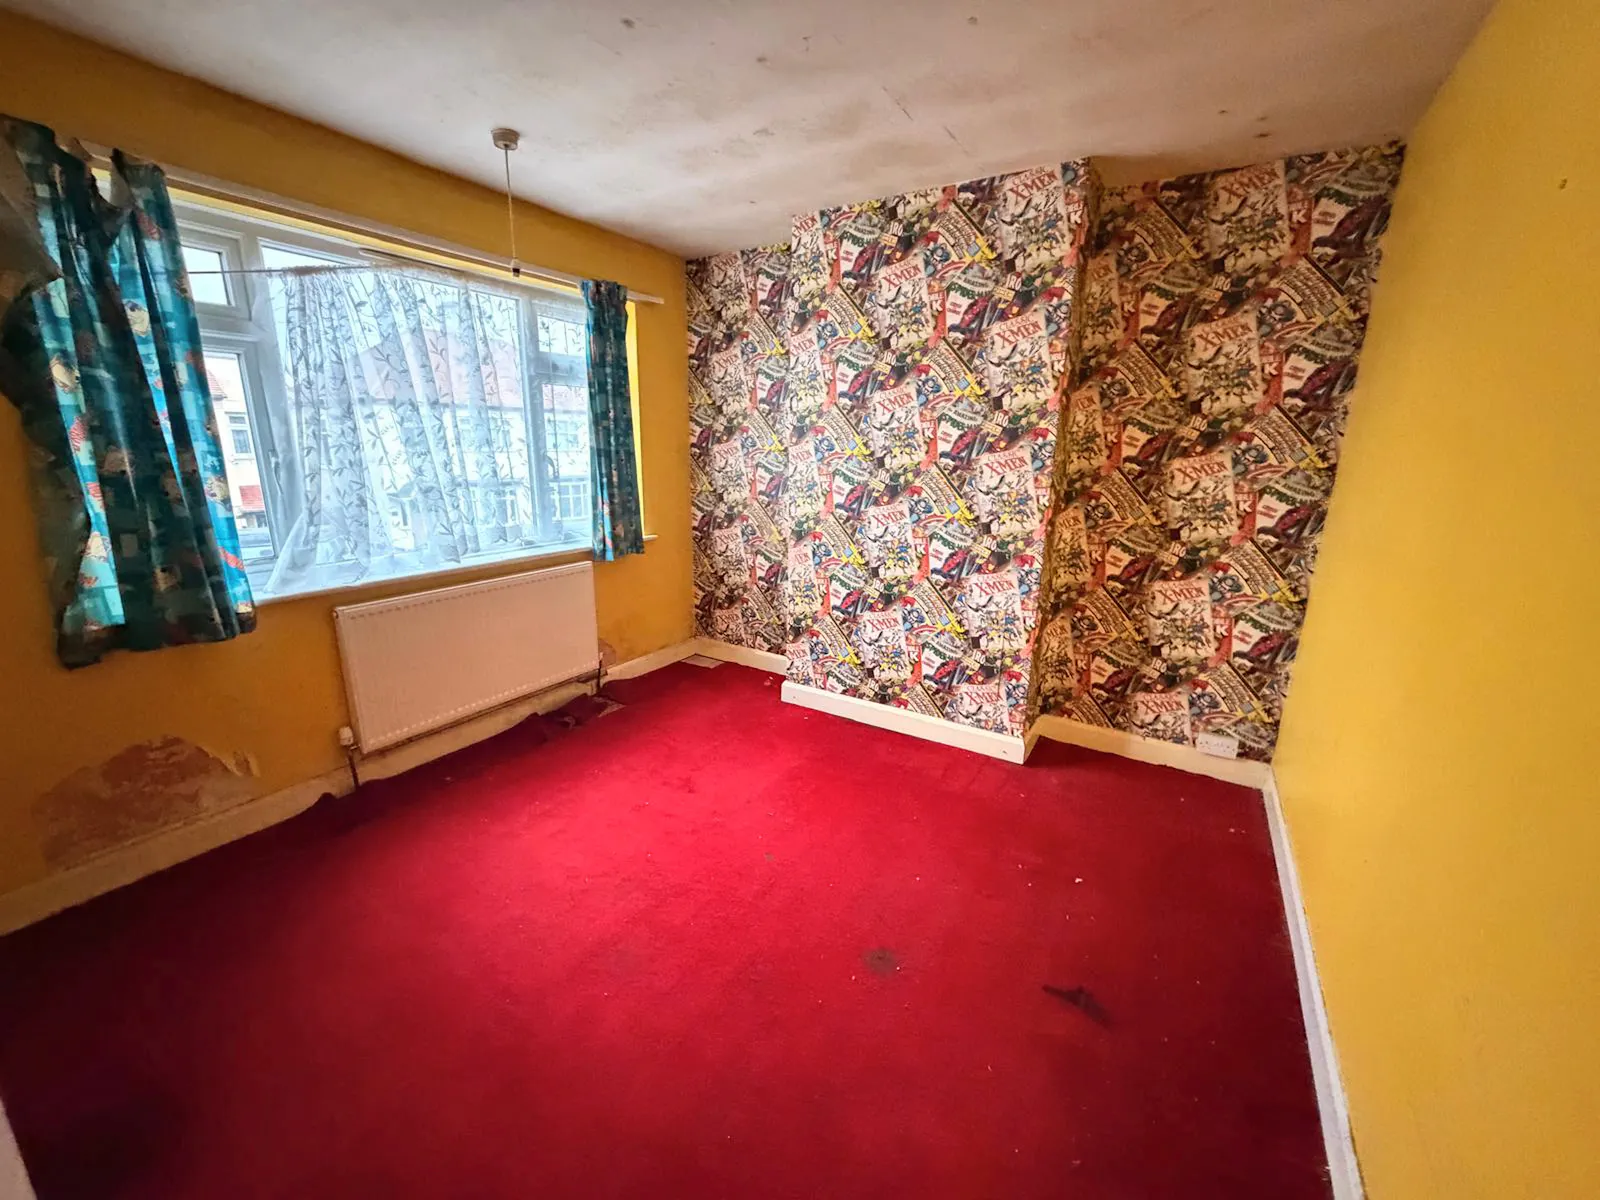
Bedroom Two (11'2 x 10'6)
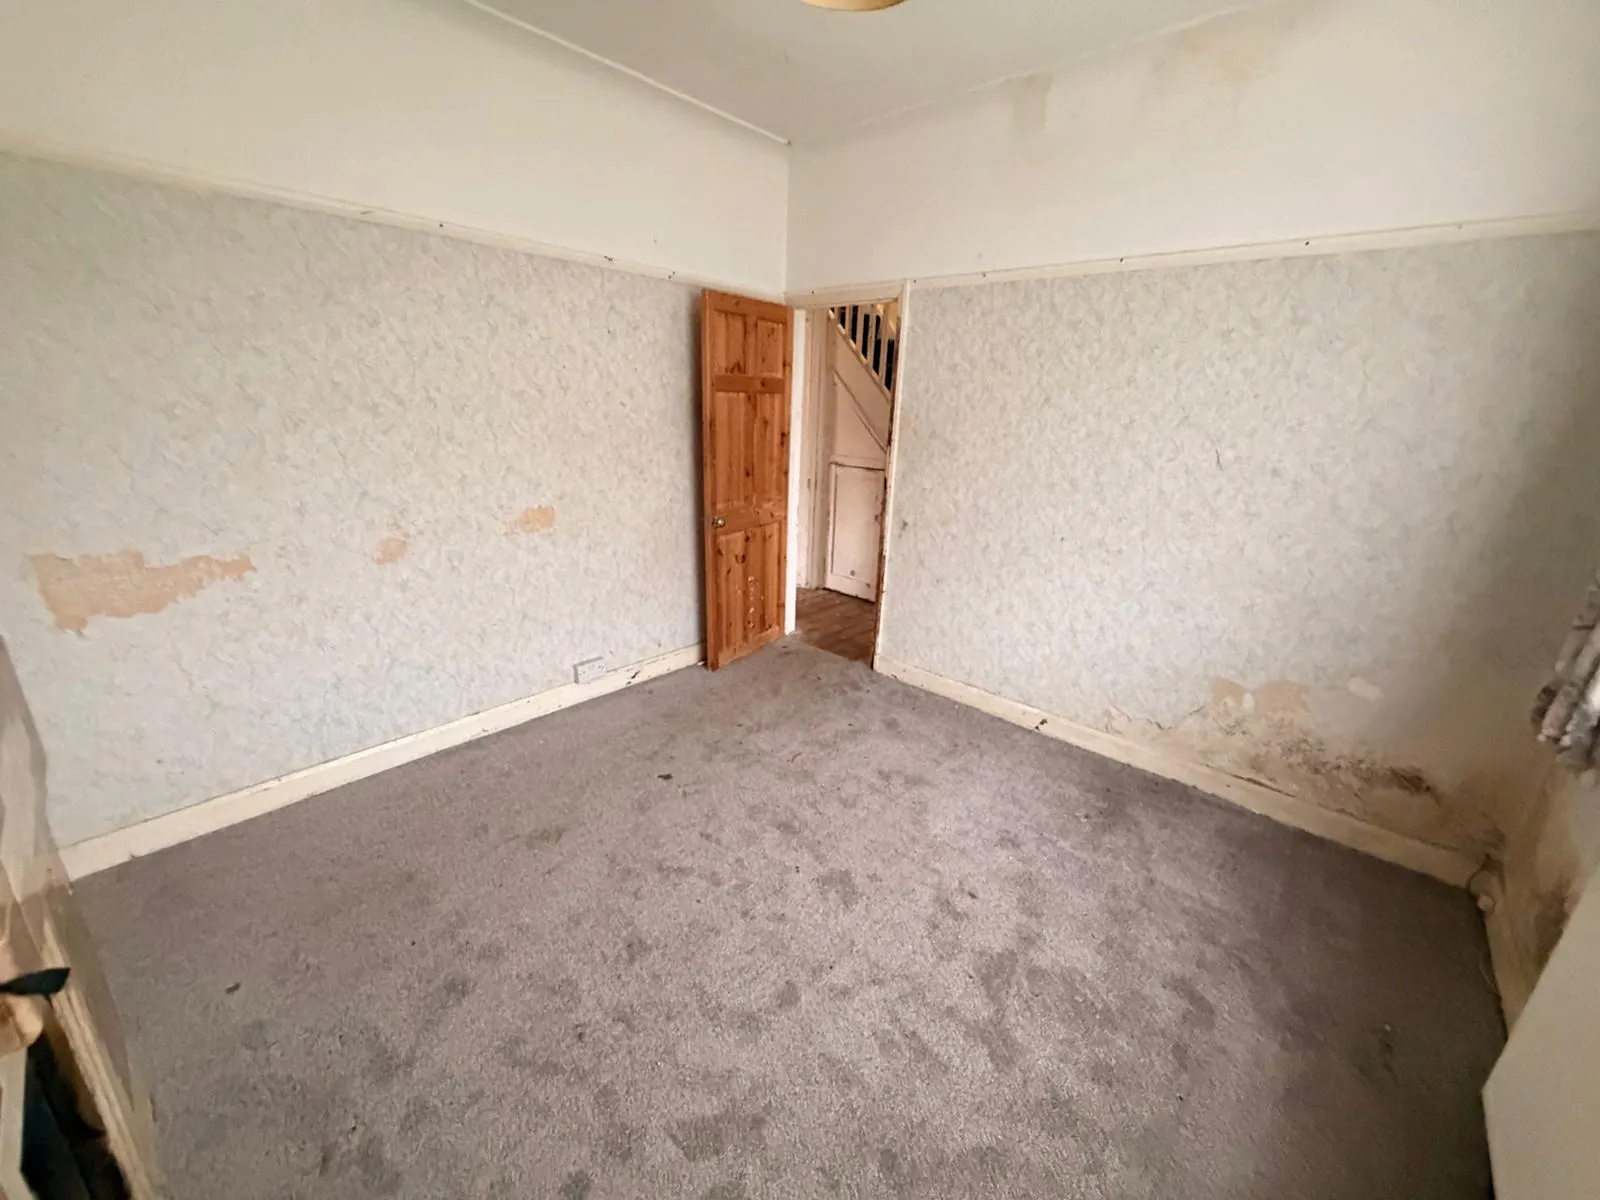
A further well-proportioned double bedroom with UPVC window to the front and a radiator.
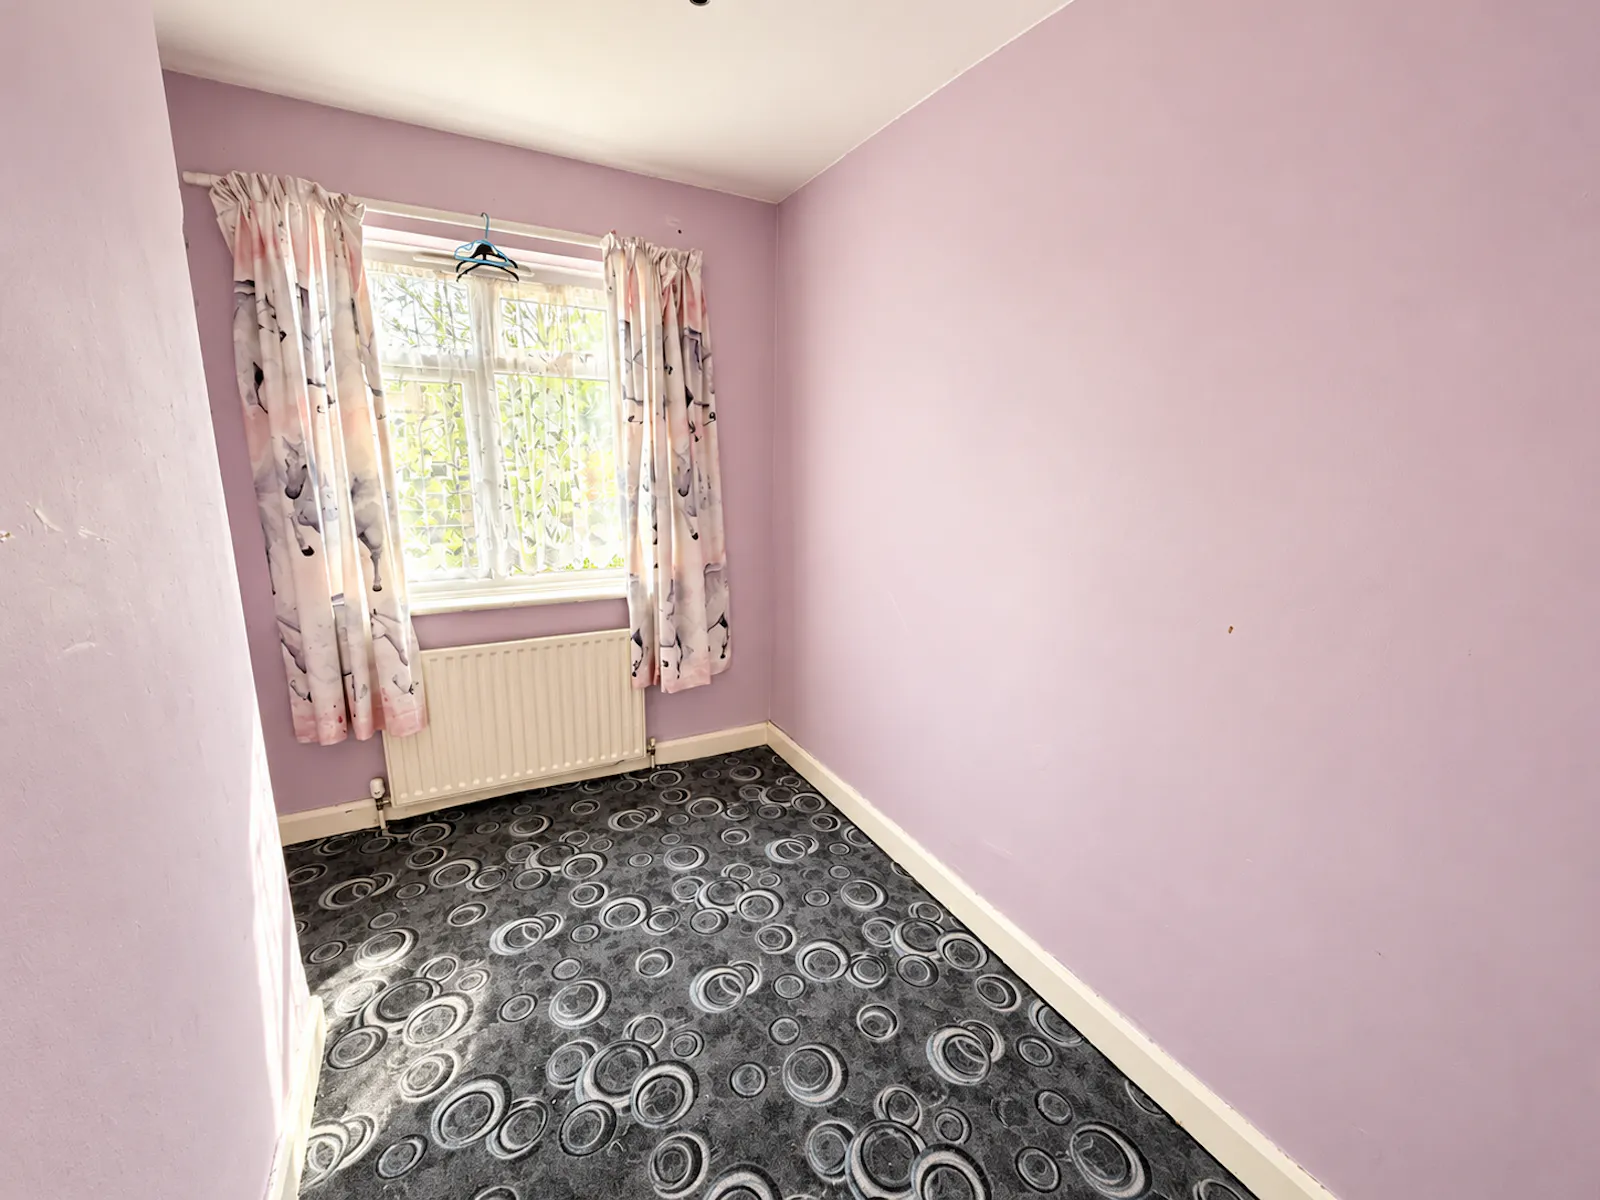
Bedroom Three (9'6 x 8'2)
A single bedroom with UPVC window to the rear and radiator, suitable for use as a bedroom or home office.
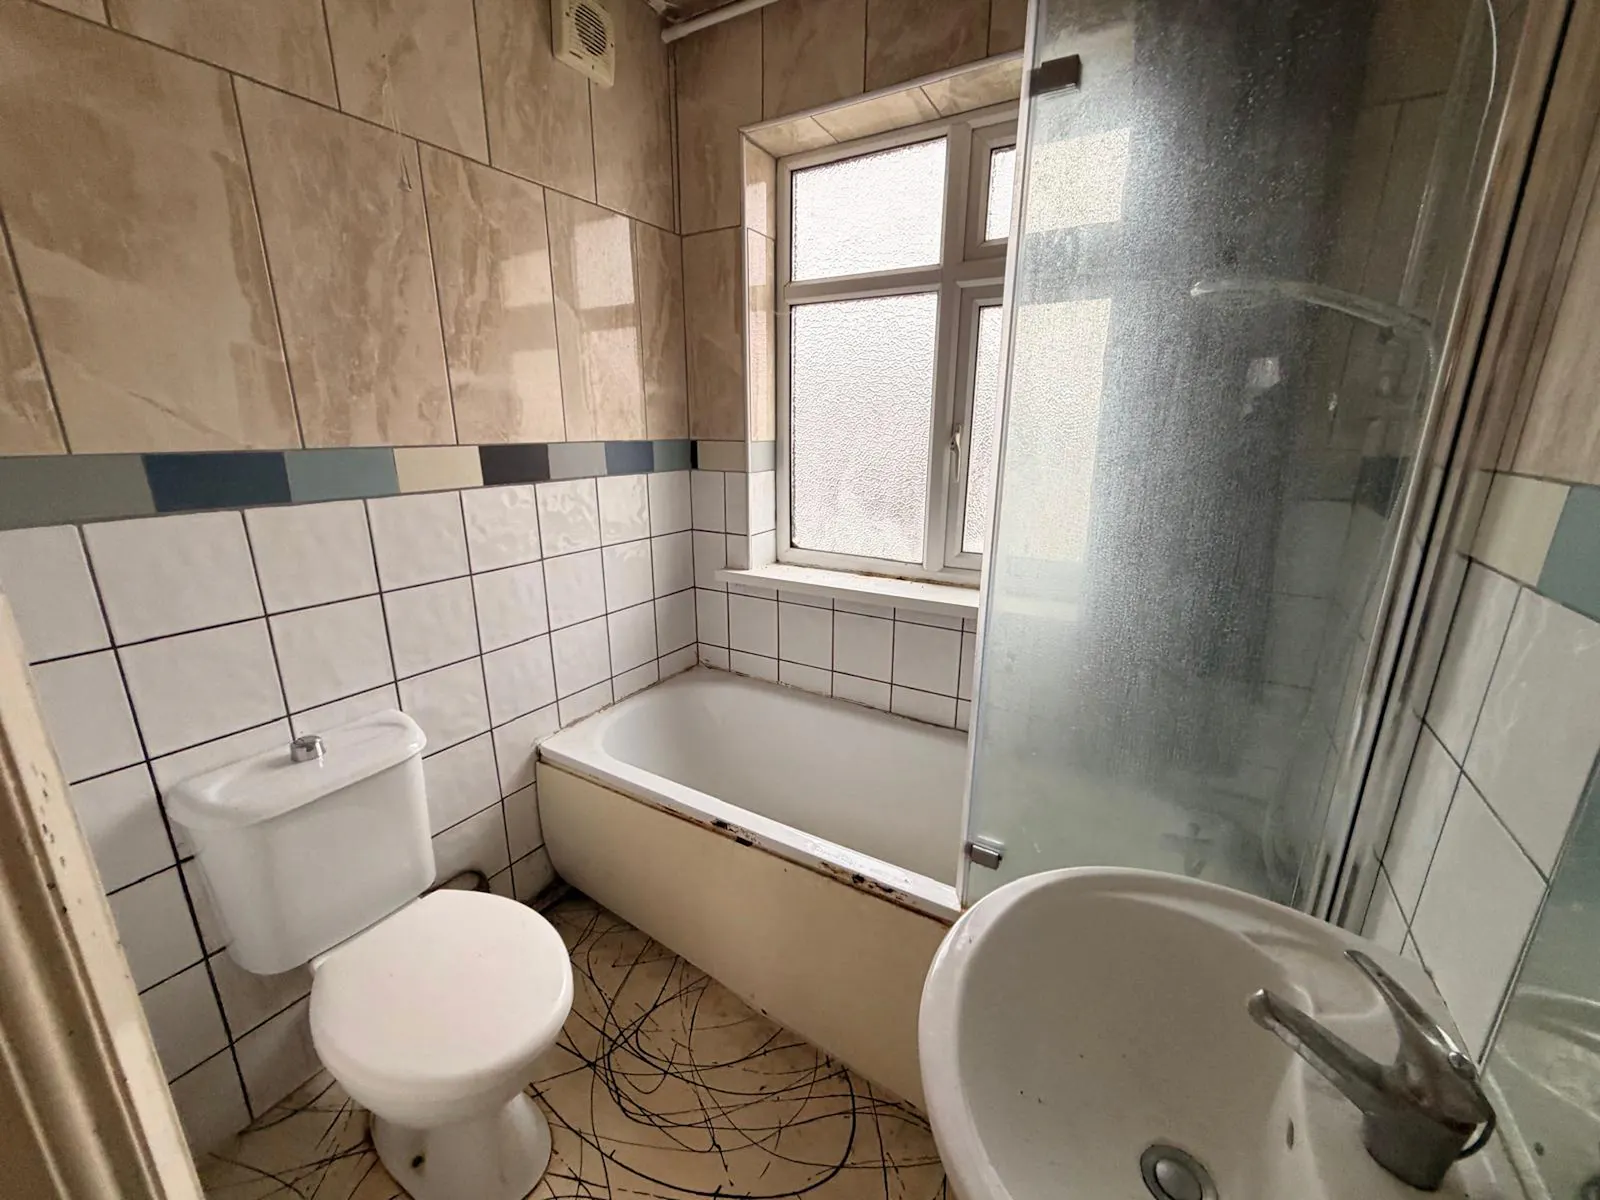
Family Bathroom (5'7 x 5'7)
Fitted with a panelled bath with shower and glass screen, wash hand basin and low-level WC. Tiled walls and flooring, with frosted UPVC window.
Rear Garden
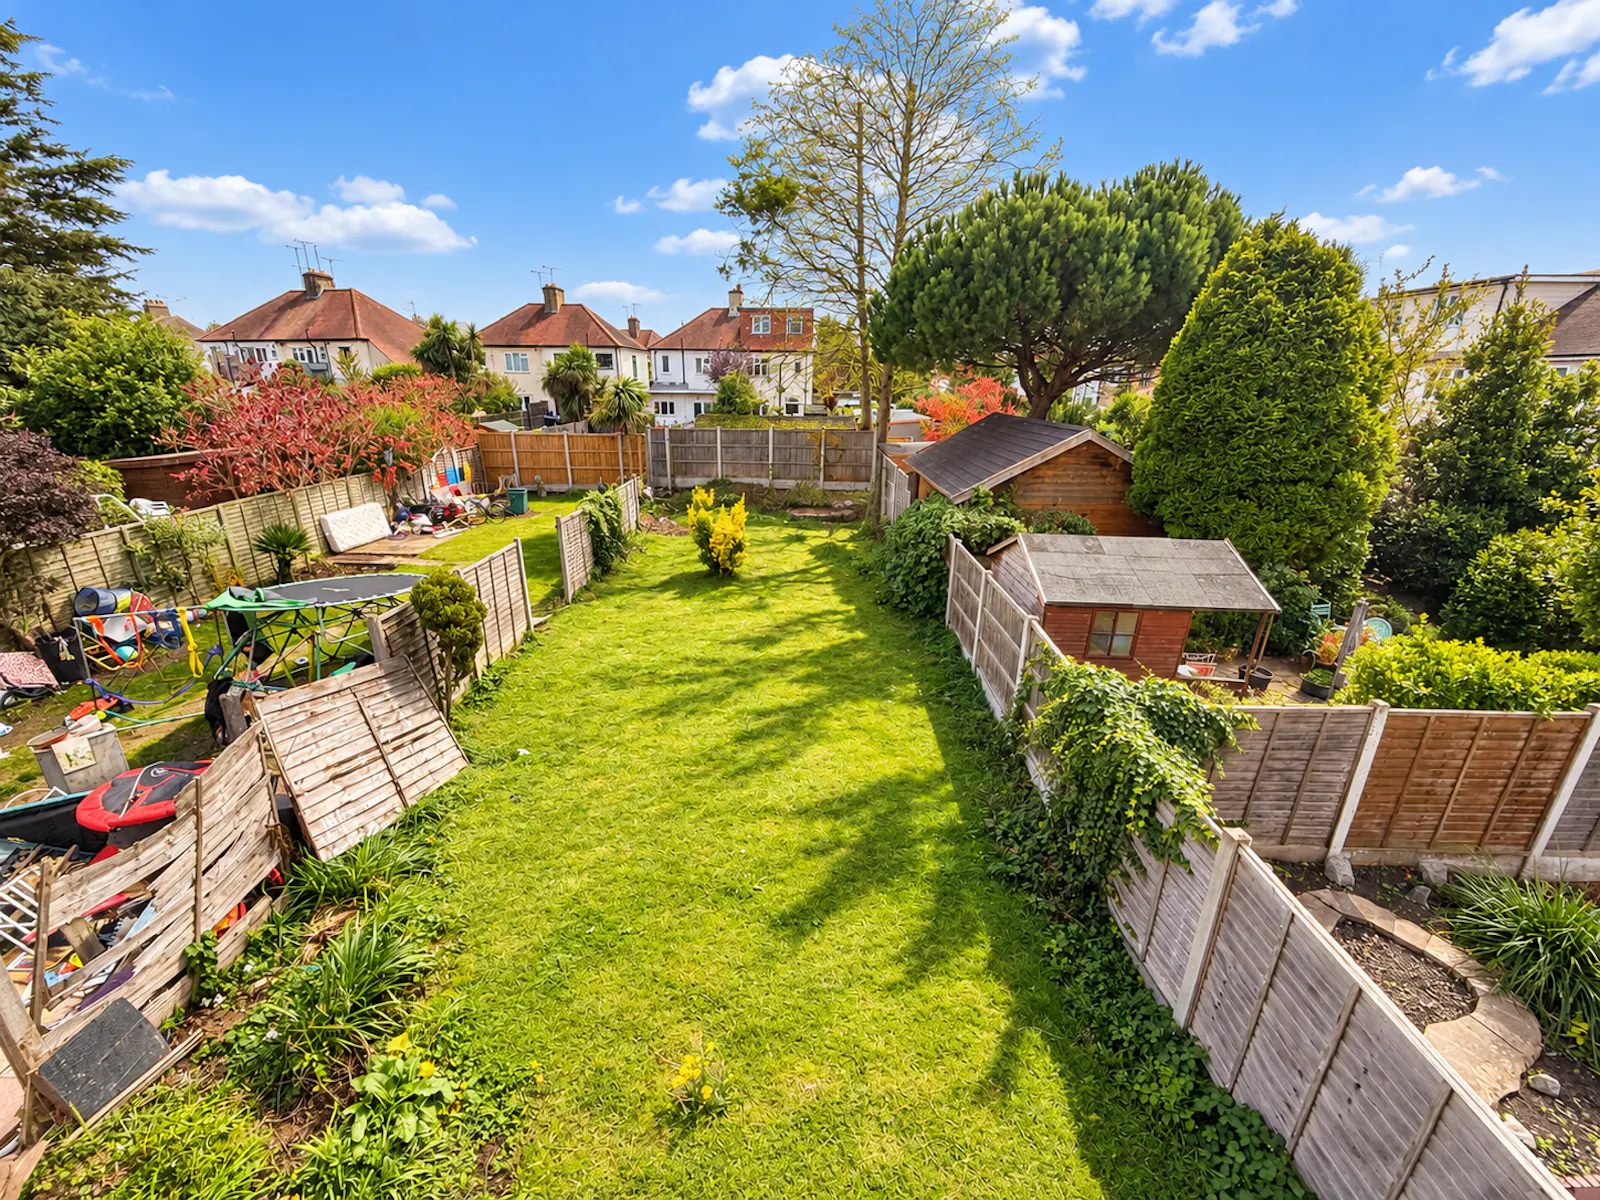
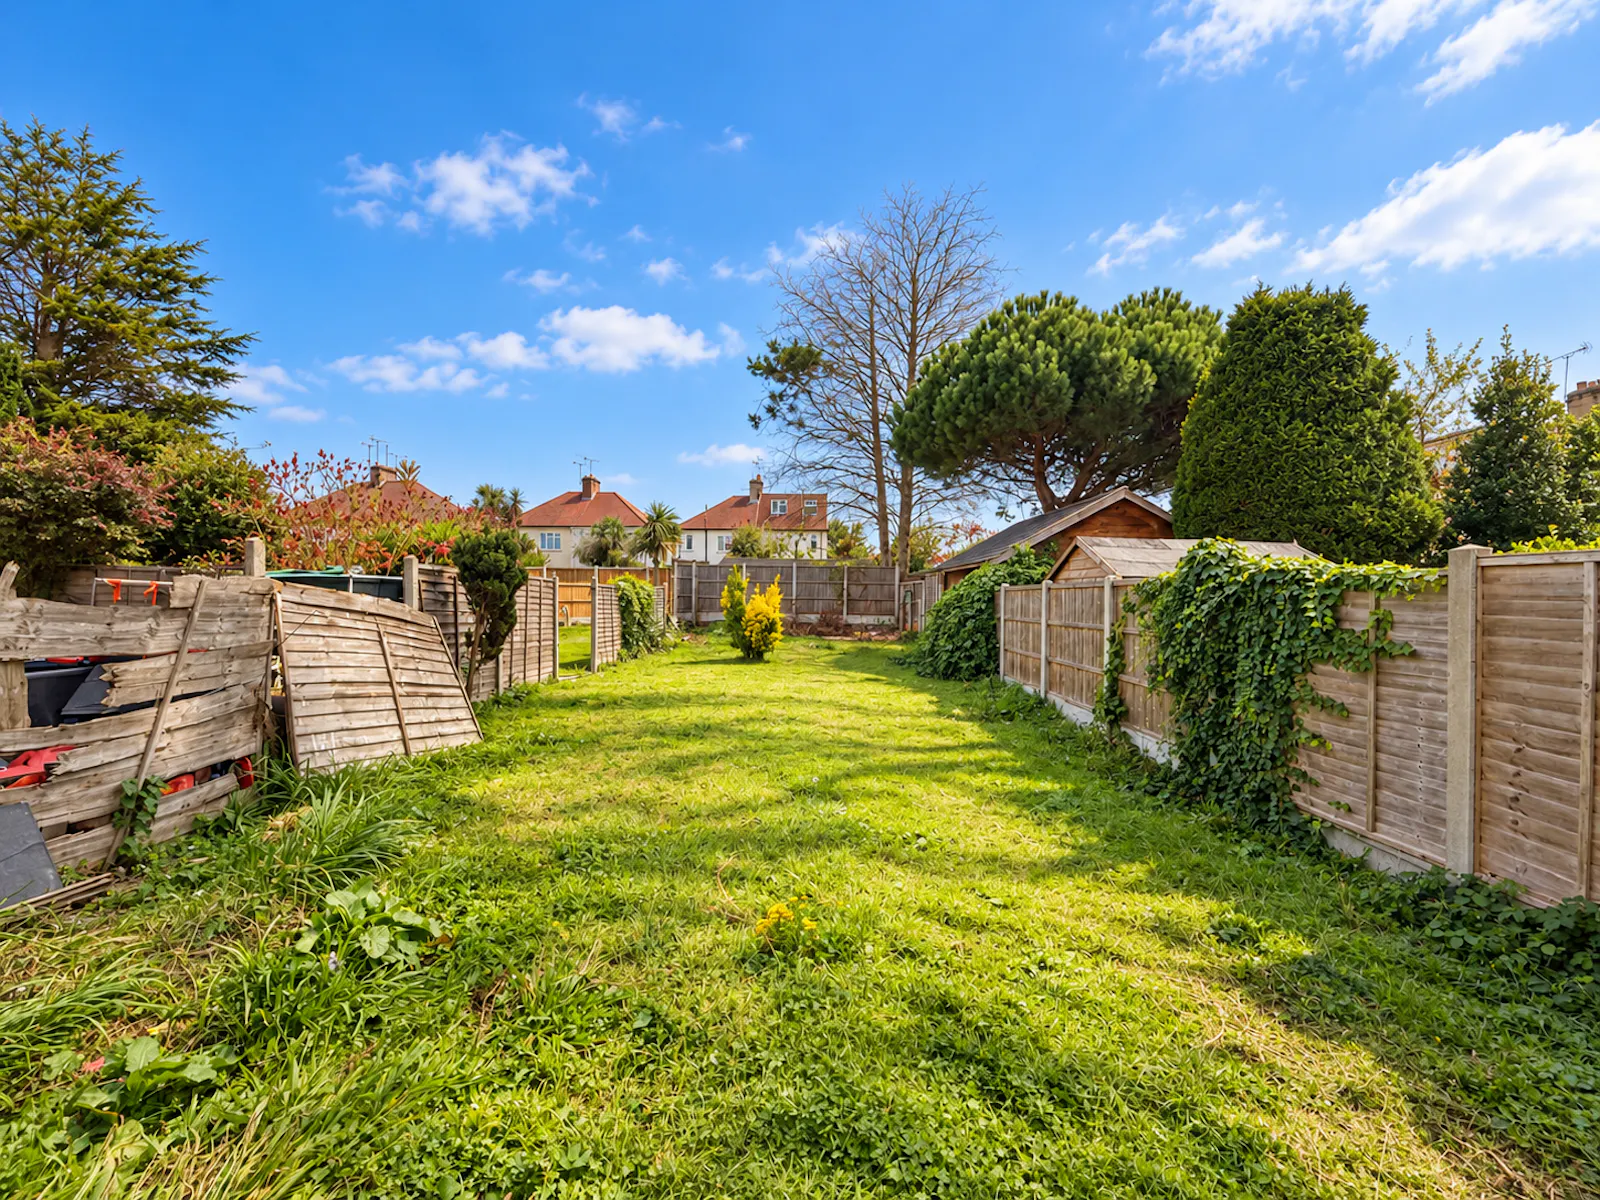
Rear garden accessed via sliding patio doors from the rear reception room, offering potential for landscaping and improvement.
Price
Offers in Excess of £290,000
Gallery