PRIME FREEHOLD INDUSTRIAL INVESTMENT
Summary
- Established warehouse investment located in the core Park Royal industrial area
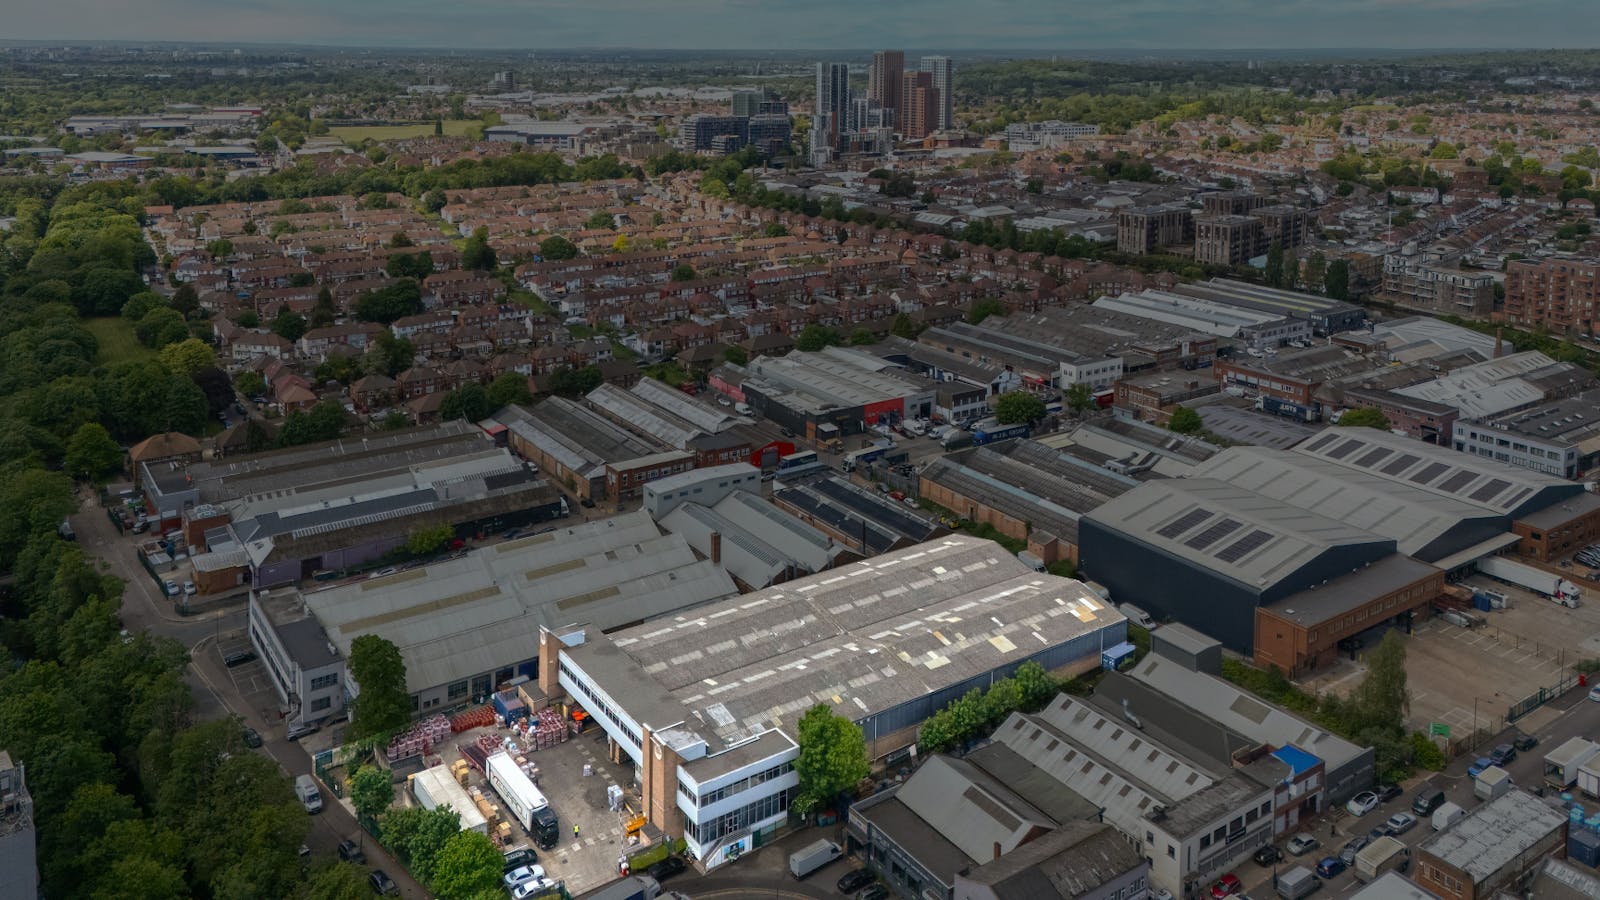
- Site extends to approximately 1.35 acres, with an existing warehouse building of 60,780 sq ft (GIA)
- Let to established occupier Katsouris Brothers Limited
- The tenant is paying £875,000 (£14.39psf) per annum ,which is considered reversionary, on a 15-year lease term expiring 25th July 2034
- The lease benefits from upward-only rent review on the 10th anniversary, 26th July 2029 with a Tenant-only break option in July 2029
- Suitable for B1, B2 & B8 uses (industrial, business, storage & distribution)
- Offers are invited in excess of £15,000,000 (Fifteen Million Pounds) reflecting a Net Initial Yield of 5.47% for the freehold interest and a low capital value of £246psf
Accommodation
The accommodation comprises the following areas:
| Name | sq ft | sq m | Availability |
| Lower Ground - Storage & Car Parking | 22,480 | 2,088.46 | Available |
| Ground - Warehousing & Ancillary | 34,500 | 3,205.15 | Available |
| 1st - Offices | 3,800 | 353.03 | Available |
| Total | 60,780 | 5,646.64 |
Location
The property is prominently positioned on Queensbury Road at its junction with
Abbeydale Road, on the border of Wembley and Park Royal—a renowned industrial
and logistics hubs.
The area is surrounded by a well-established industrial and distribution occupier base,
including food production, logistics and manufacturing businesses. Major national
and international companies are located within the Park Royal estate.
The property also benefits from close proximity to Segro’s Premier Park development; a modern logistics scheme attracting high-profile occupiers
Get directions from Google Maps
Mainline Stations
-
Stonebridge Park12 mins
-
Wembley Central22 mins
-
Wembley Stadium22 mins
-
Harlesden23 mins
Underground Station
-
Hanger Lane12 mins
-
Stonebridge Park12 mins
-
Alperton12 mins
-
Park Royal14 mins
Further Information
Price £15,000,000
Description
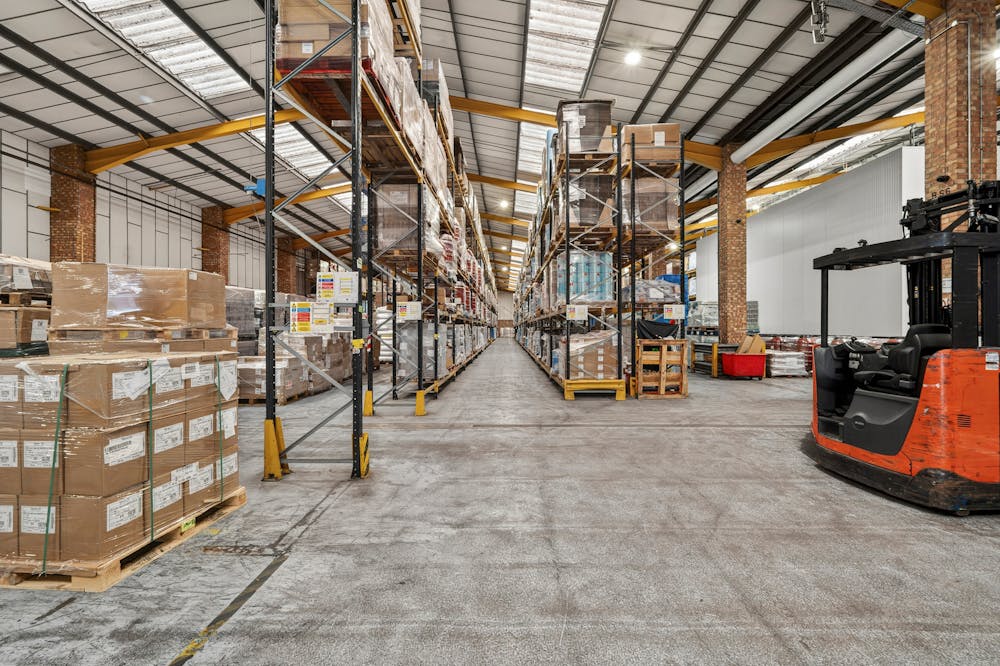
The property comprises a detached, multi-level distribution warehouse providing
a mix of warehousing, ancillary accommodation and offices.
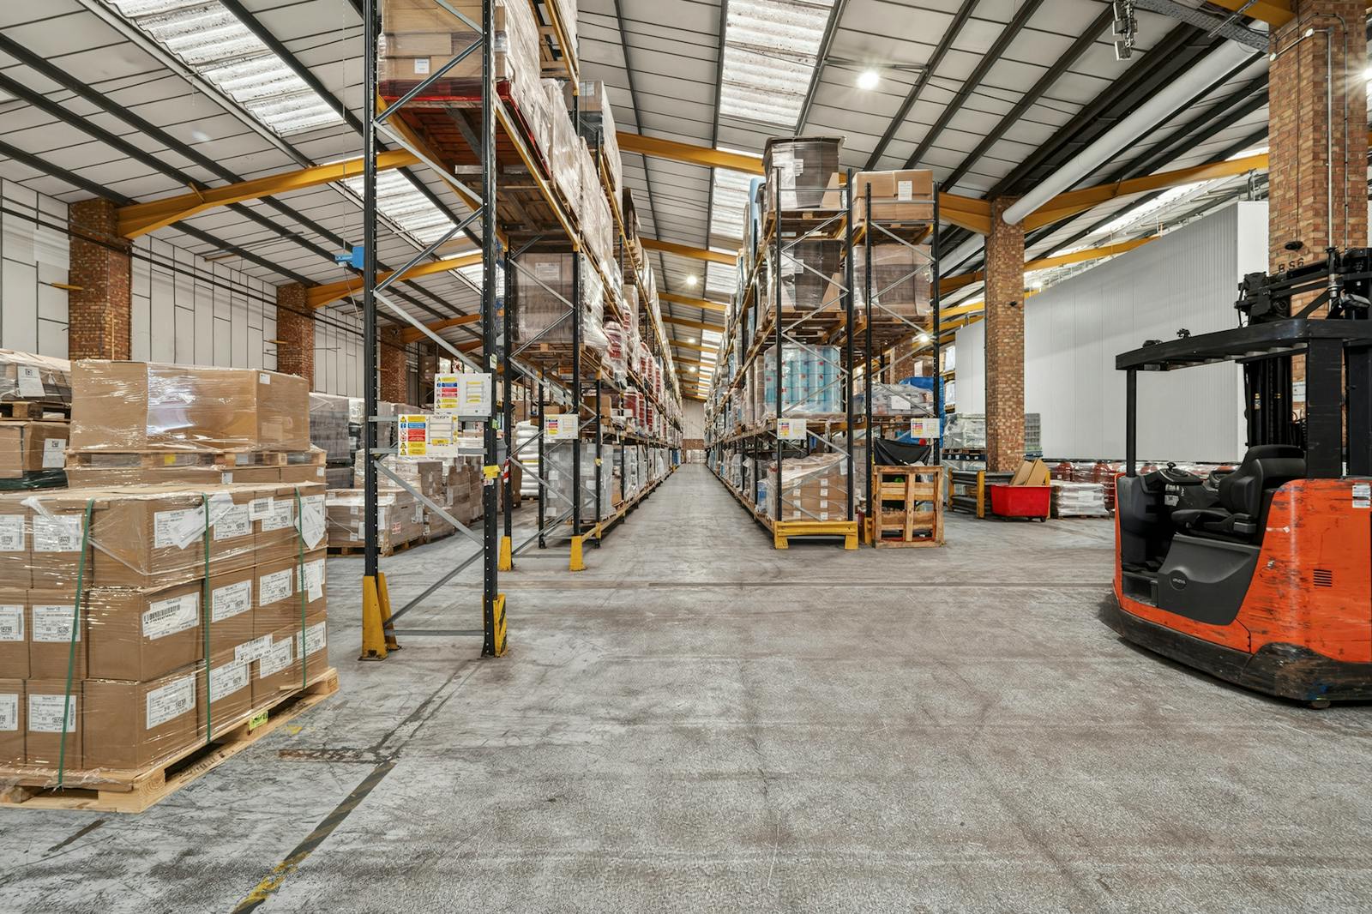
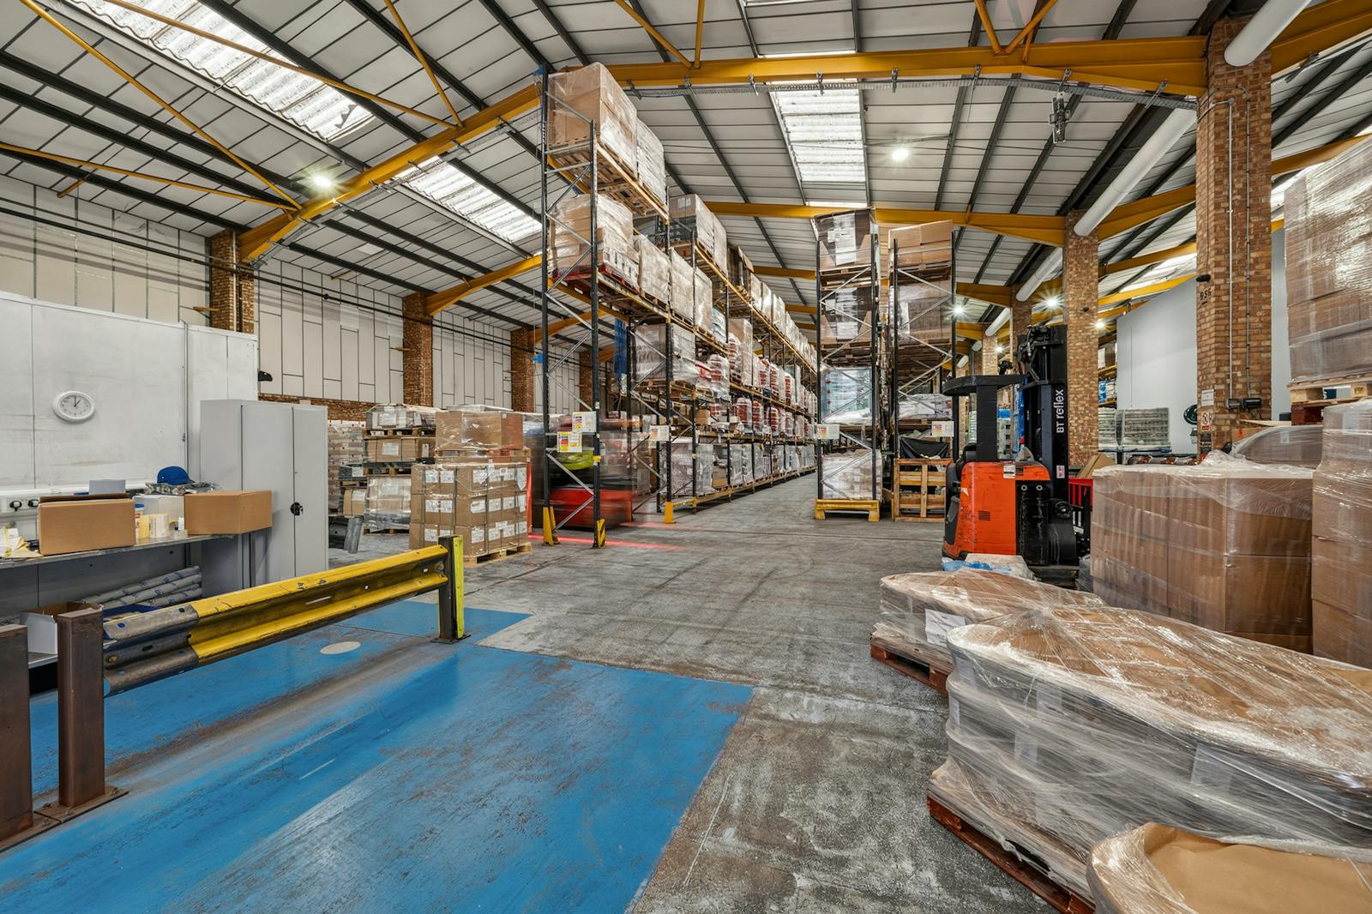
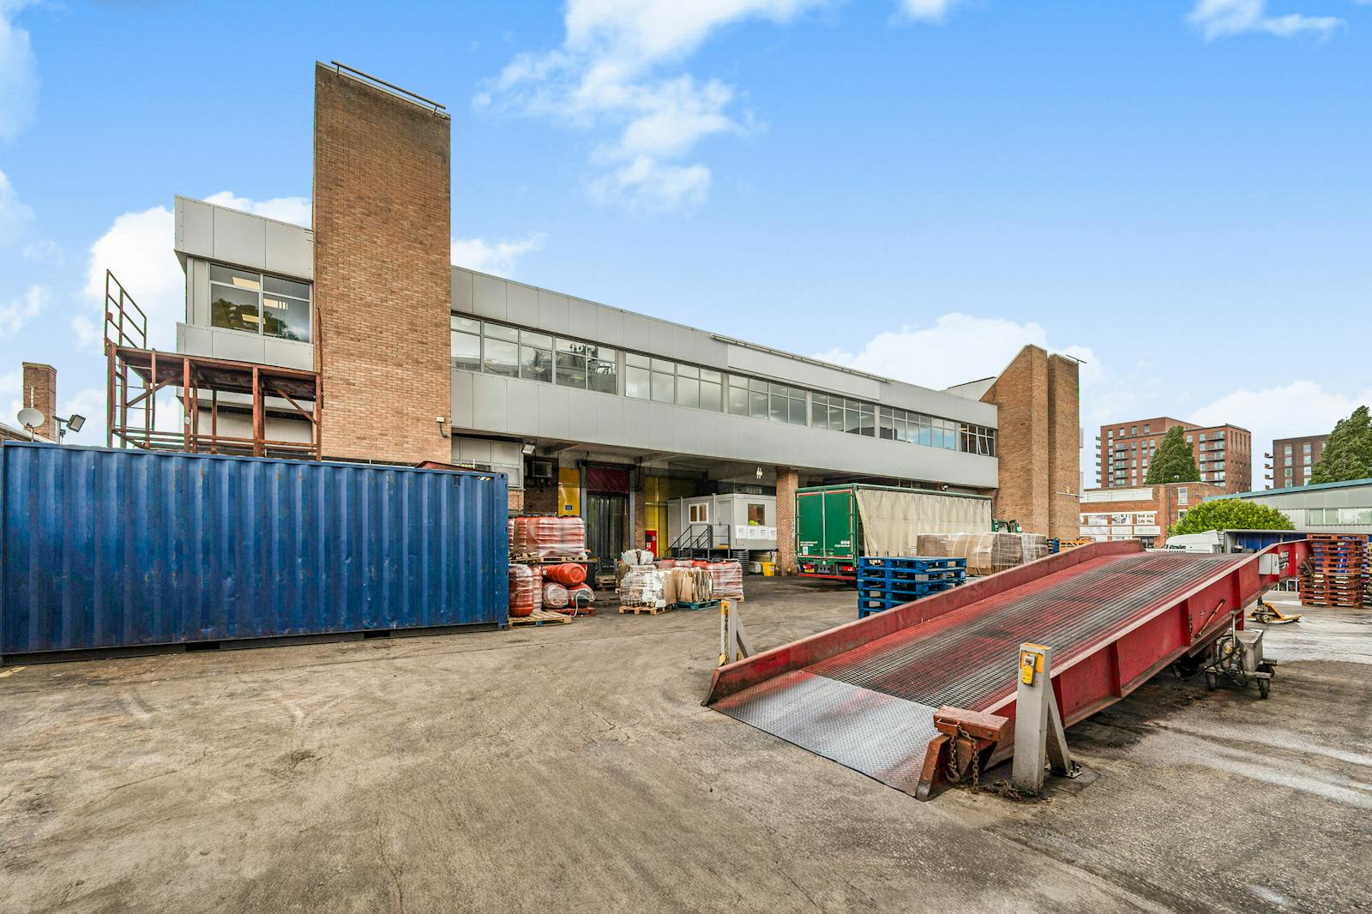
The ground floor offers open plan warehouse space with three full-height roller
shutter doors opening onto a large concrete yard, suitable for loading and
distribution. The unit benefits from a minimum eaves height of approximately
5.5m and is fitted with LED lighting and solid concrete flooring. The space has
been adapted to suit food-related operations, including packing rooms and a
dedicated chiller area.
The lower ground floor provides additional storage and a substantial car parking
area, historically accommodating up to 45 vehicles, accessed via a secure ramped
entrance.
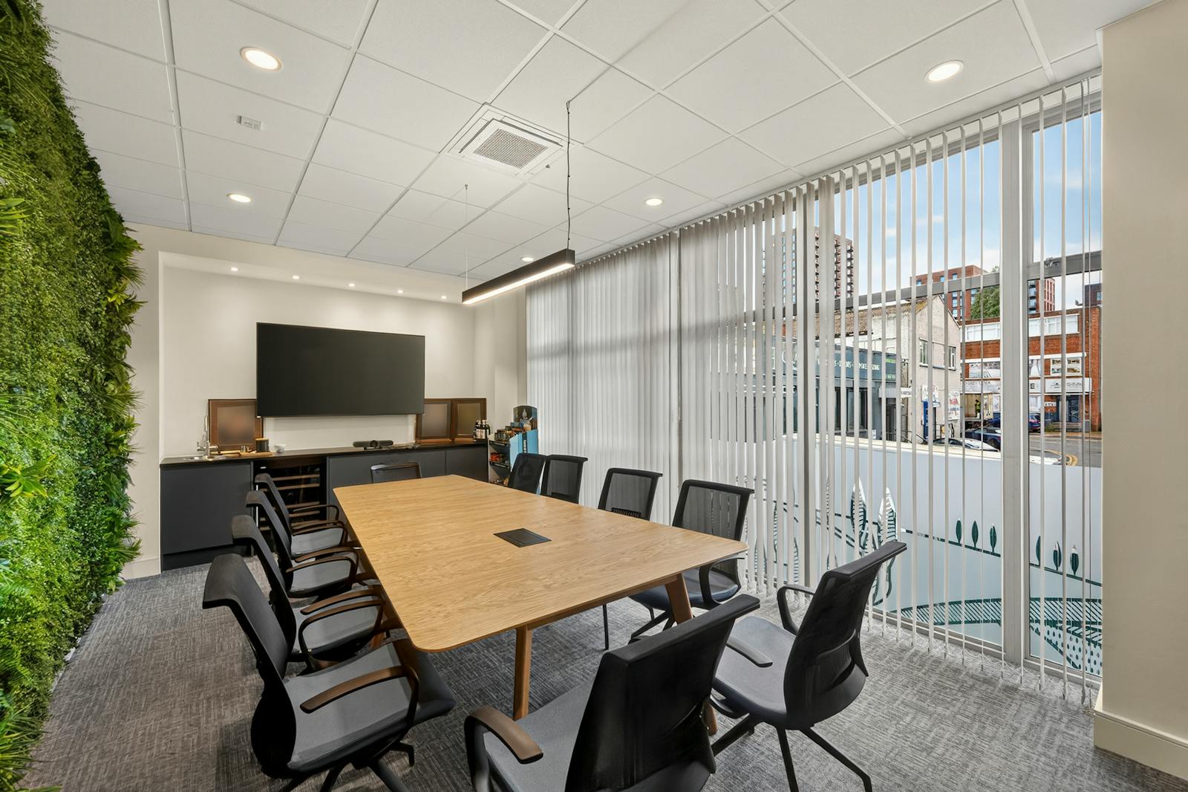
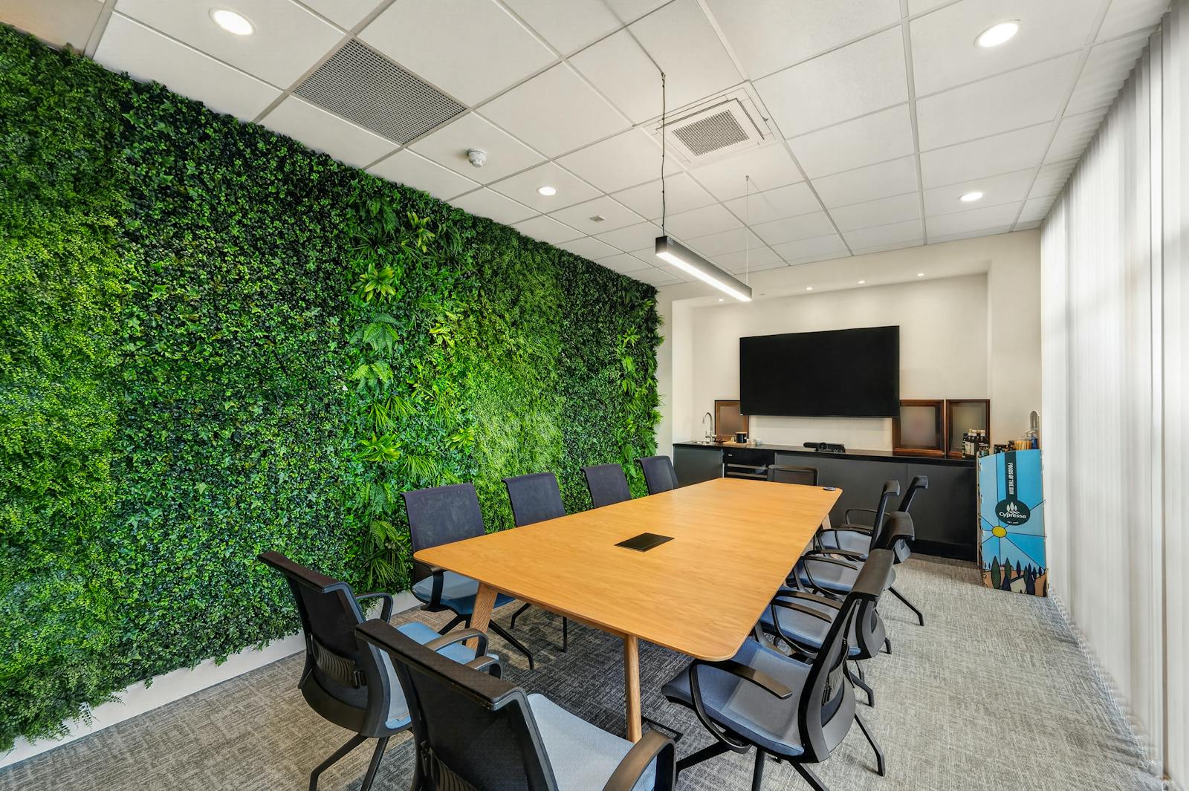
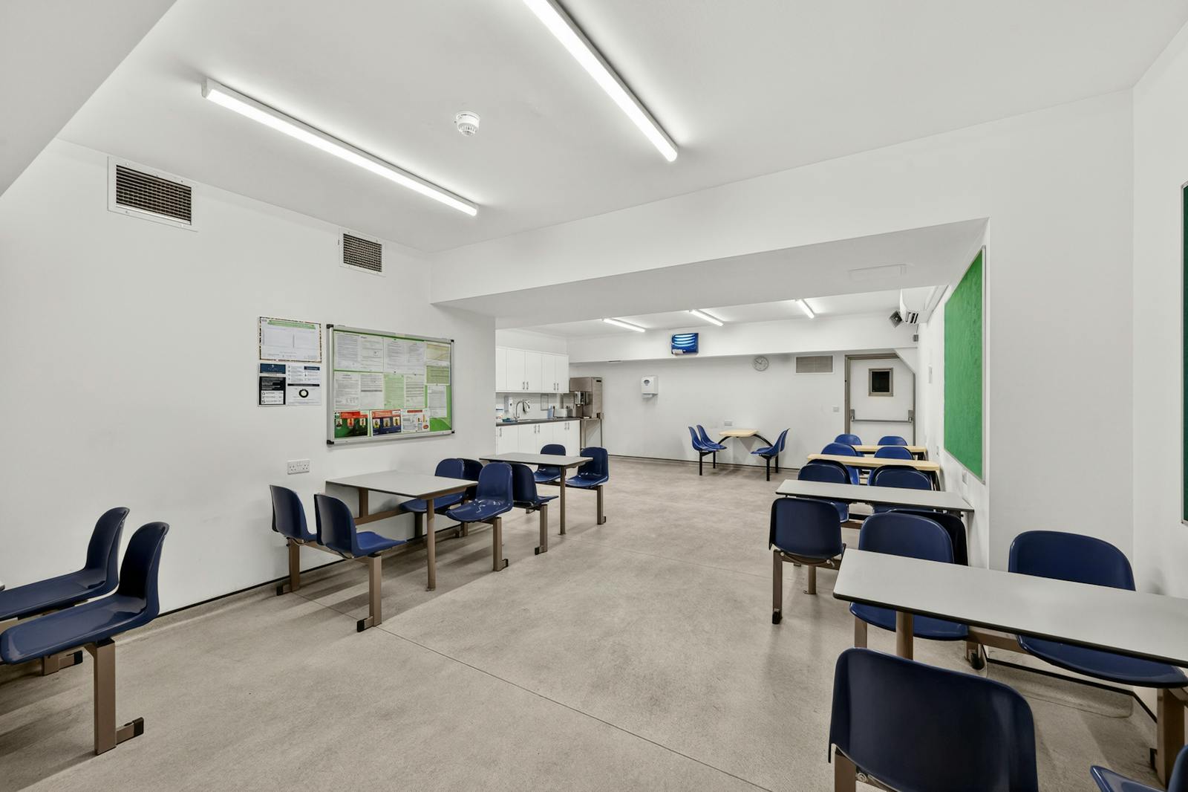
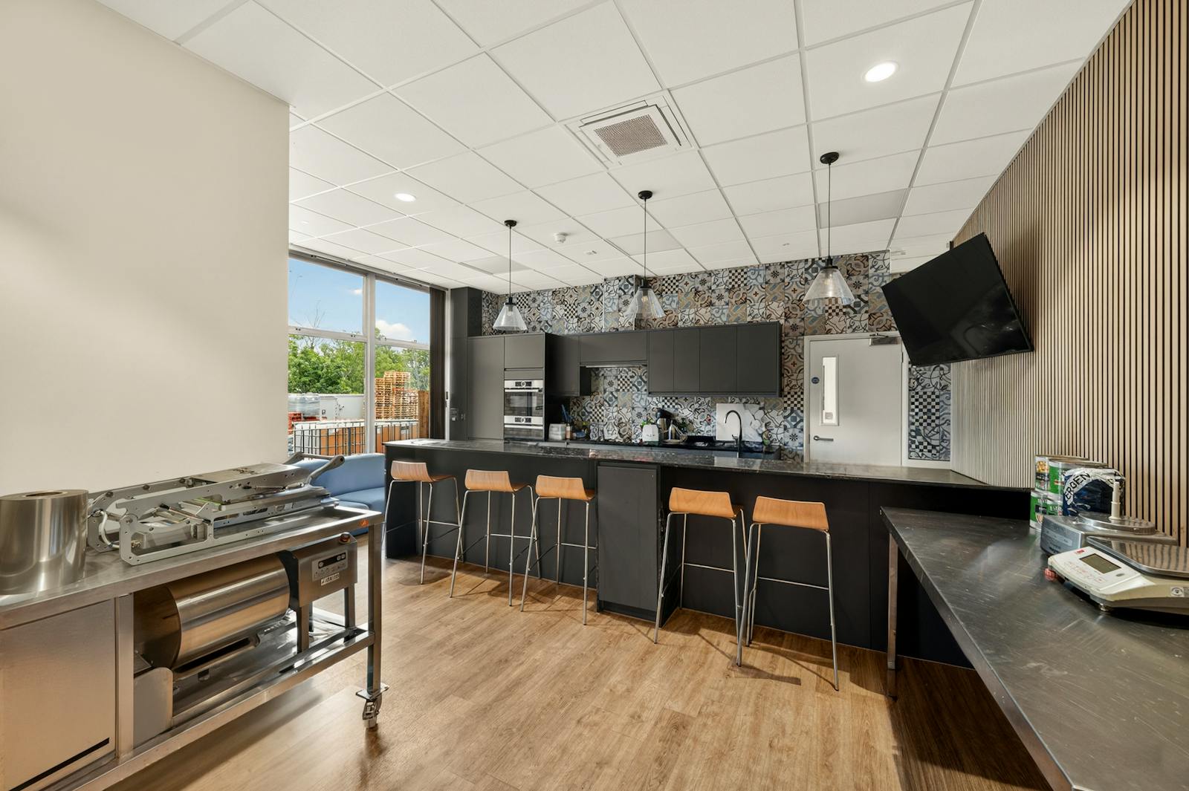
At first floor level, the property includes a mix of open plan and cellular office
accommodation, with staff facilities, meeting rooms and kitchen areas.
The site extends to approximately 1.35 acres and includes a large service yard and
ancillary structures, including a former chemical store and plant areas
Downloads
Gallery