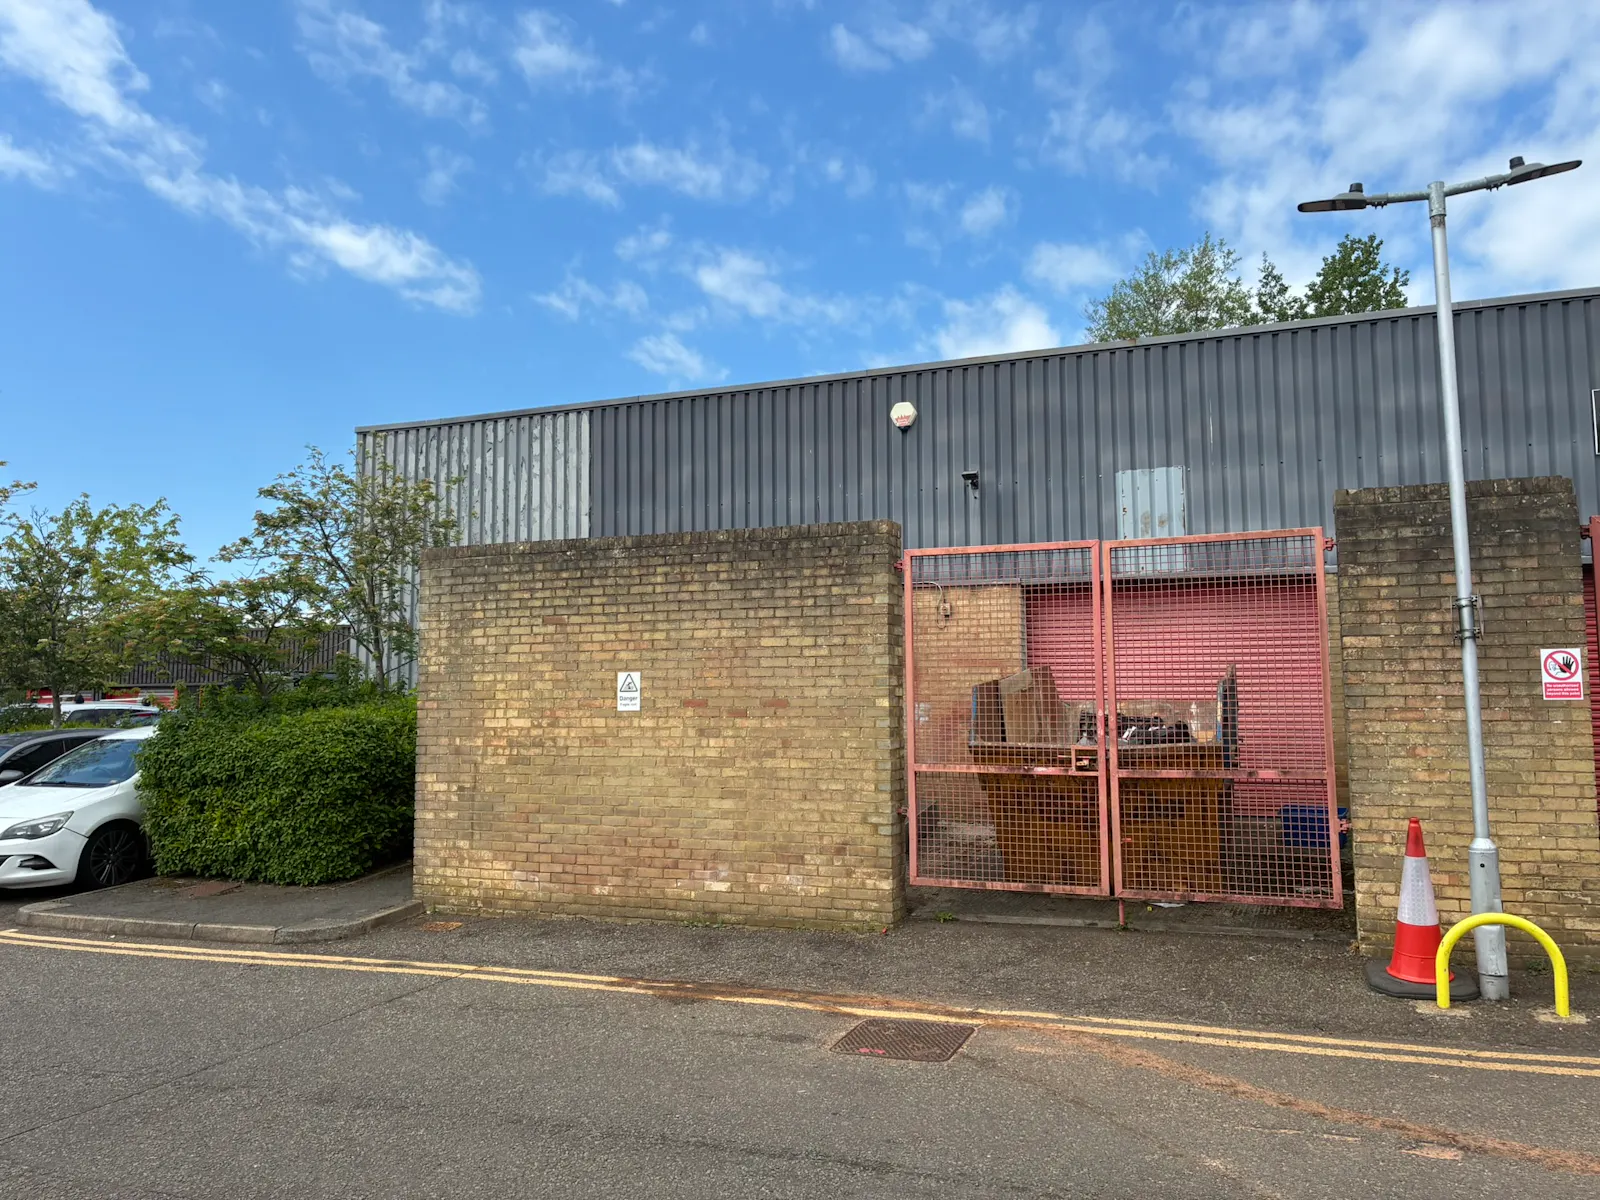
Warehouse FOR SALE/TO LET
Summary
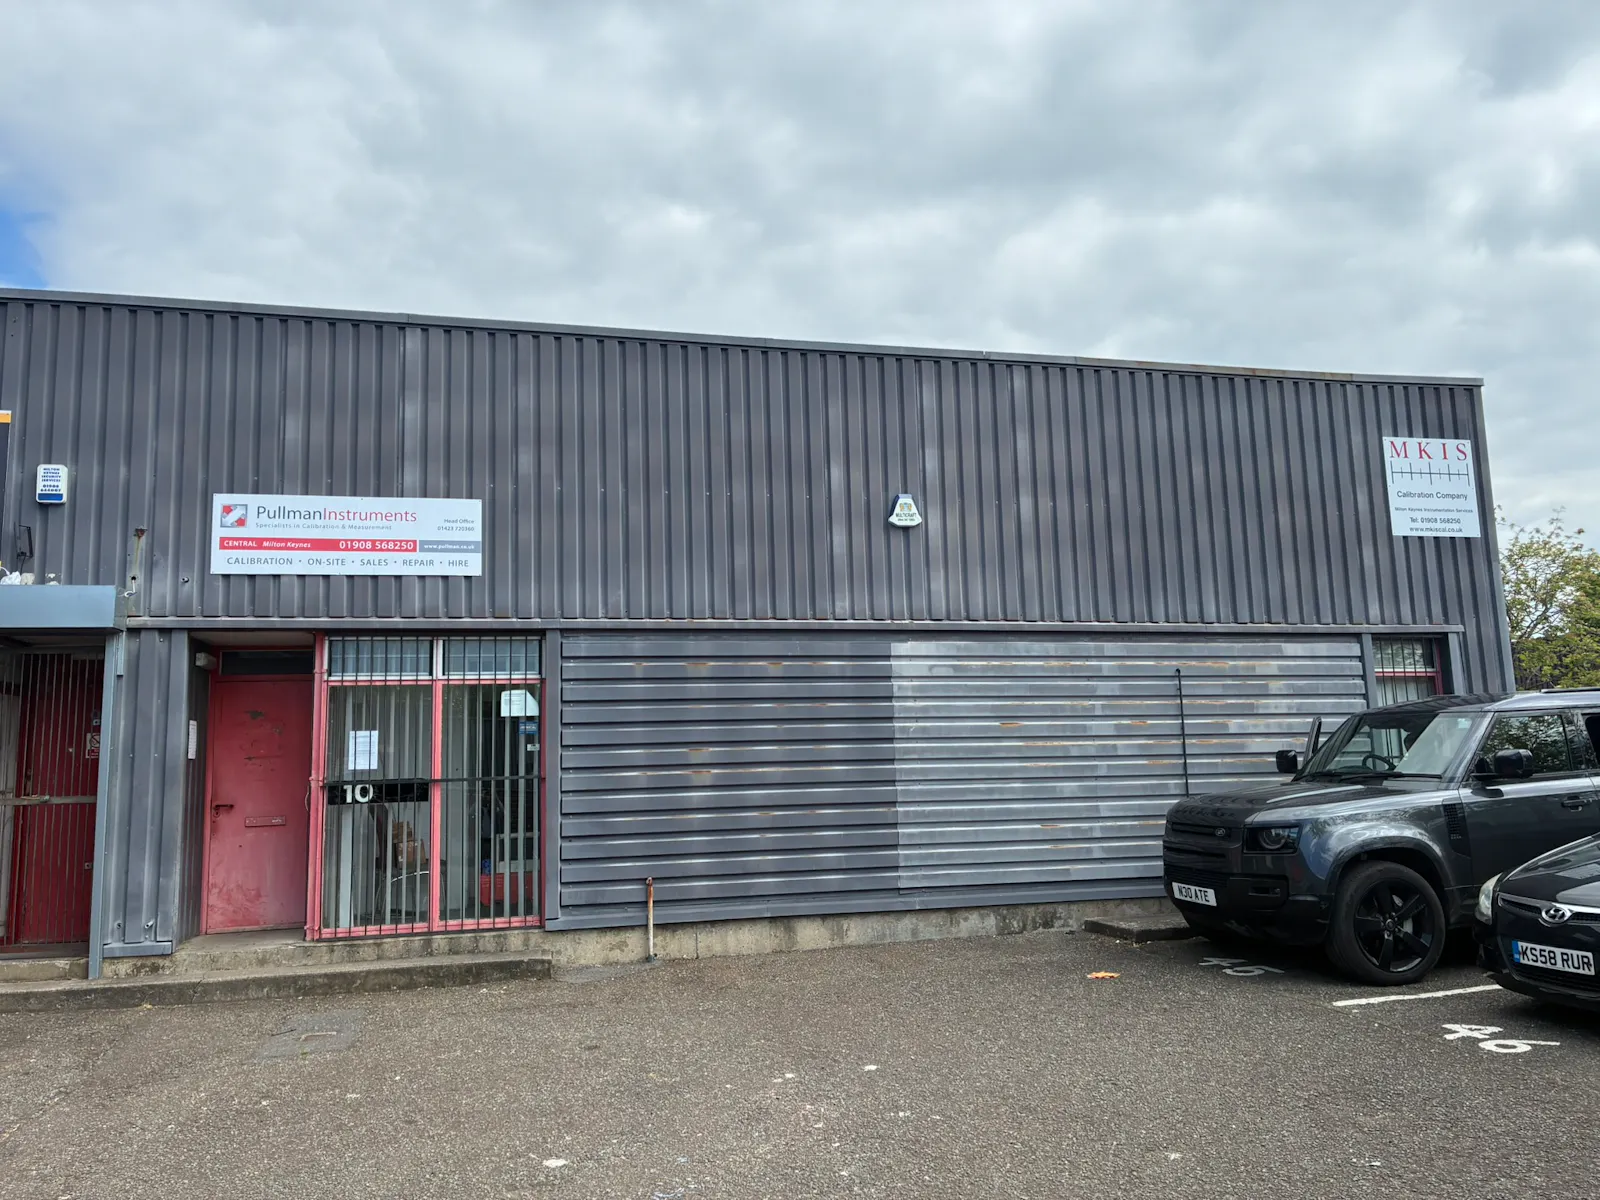
- Manual roller shutter door
- External secure yard/loading area
- Eaves height of 4 meters rising to 4.25 meters at the apex.
- 3 phase electricity
- Prominent corner position
- Strong road connectivity via the A5 and M1 motorway
Location
The estate benefits from strong road connectivity via the A5 and M1 motorway, making it suitable for trade counter, storage, distribution, light manufacturing or office-based occupiers.
Get directions from Google Maps
Mainline Stations
-
Wolverton26 mins
-
Milton Keynes Central42 mins
-
Bletchley99 mins
-
Fenny Stratford107 mins
Underground Station
-
Chesham489 mins
-
Amersham530 mins
-
Chalfont and Latimer551 mins
-
Chorleywood582 mins
Further Information
Price Offers from £265,000
Rates Payable £7,020 per annum
EPC Rating This property has been graded as C (75)
Description
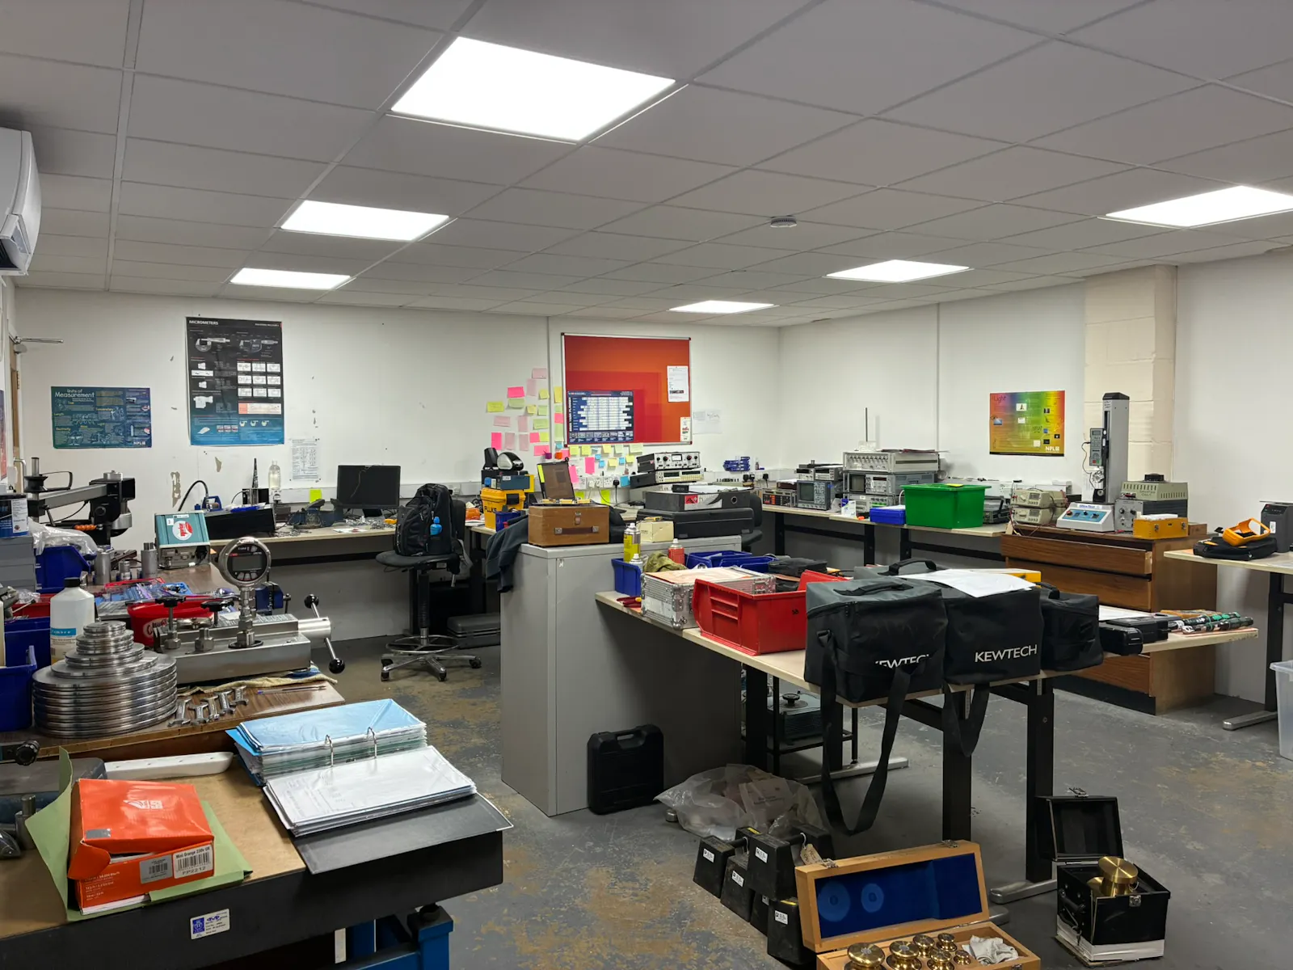
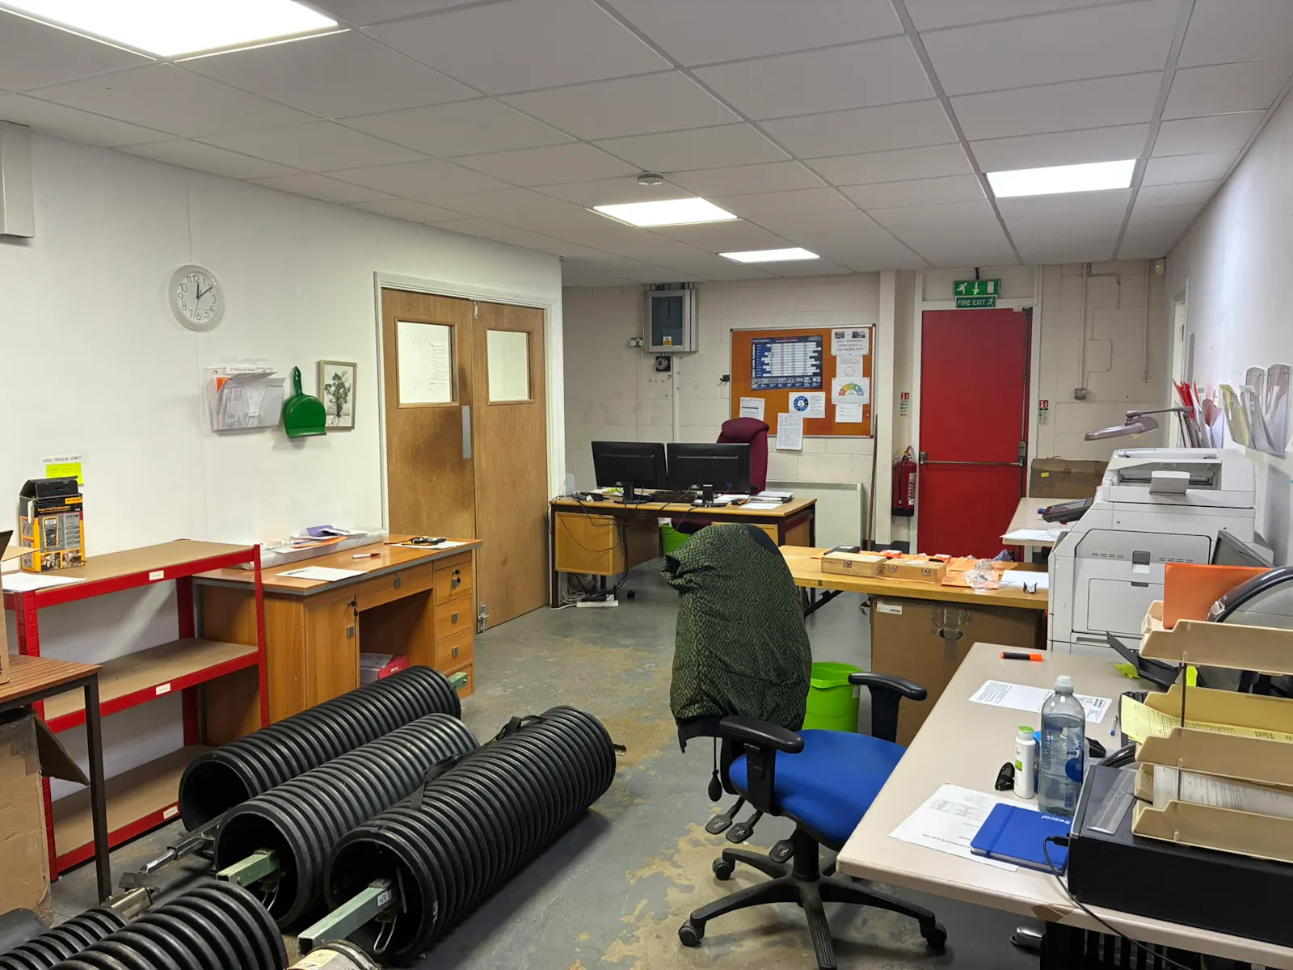
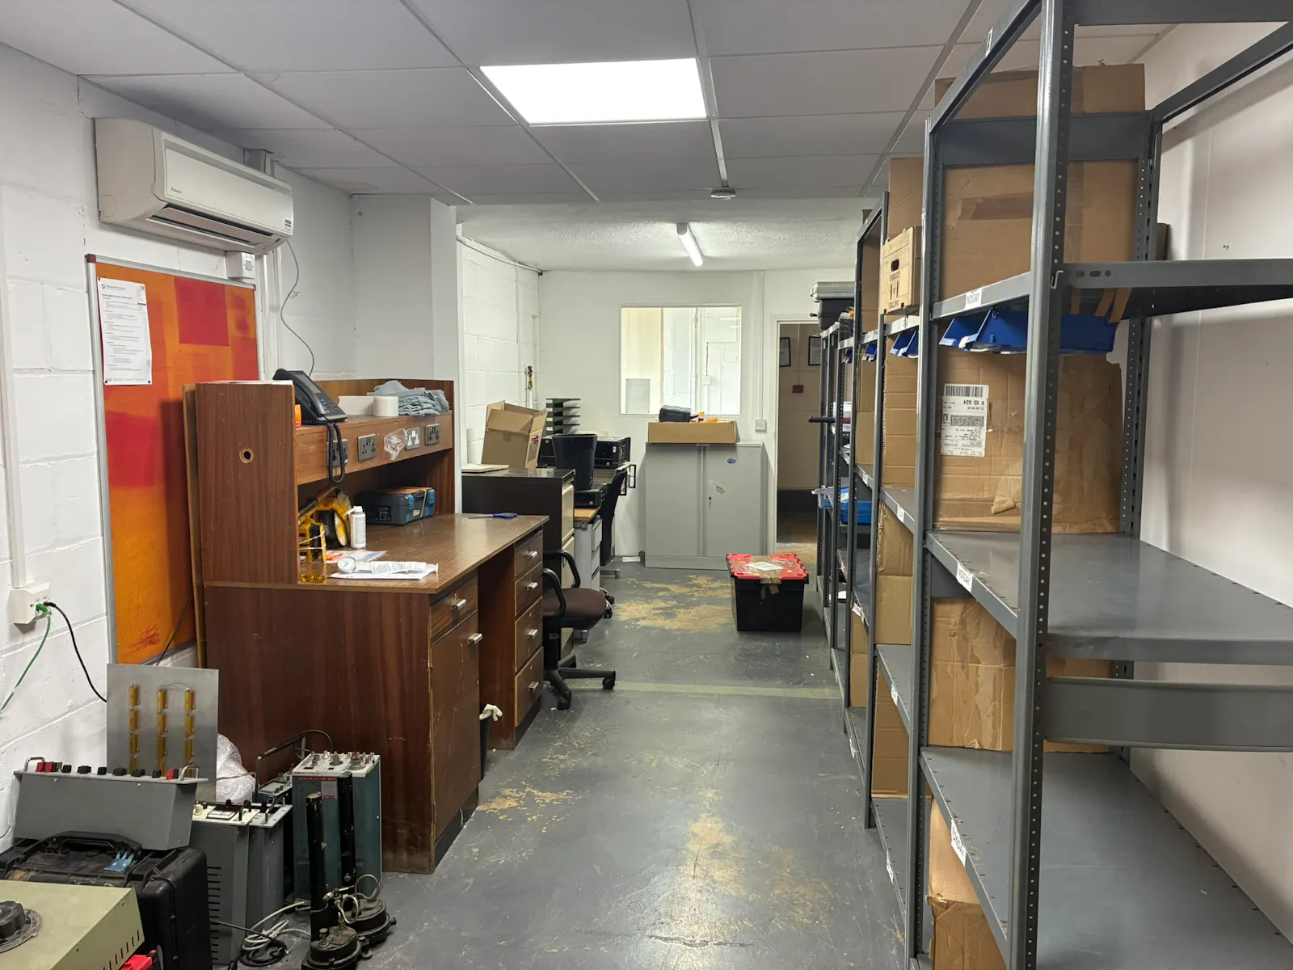
10 Potter Lane occupies a prominent corner position within a commercial terrace of industrial units, it is built of steel portal frame construction incorporating a sold concrete floor, block elevations and is finished with external steel cladding. Internally the building is configured to provide a number of partitioned workshops and office accommodation, fitted to a good standard including acoustic ceiling tiles, LED panel lighting, electric heating, 3 phase electricity and a manual roller shutter door with the benefit of an external secure yard/loading area. The property has an approximate eaves height of 4 meters rising to 4.25 meters at the apex.
Downloads
Gallery