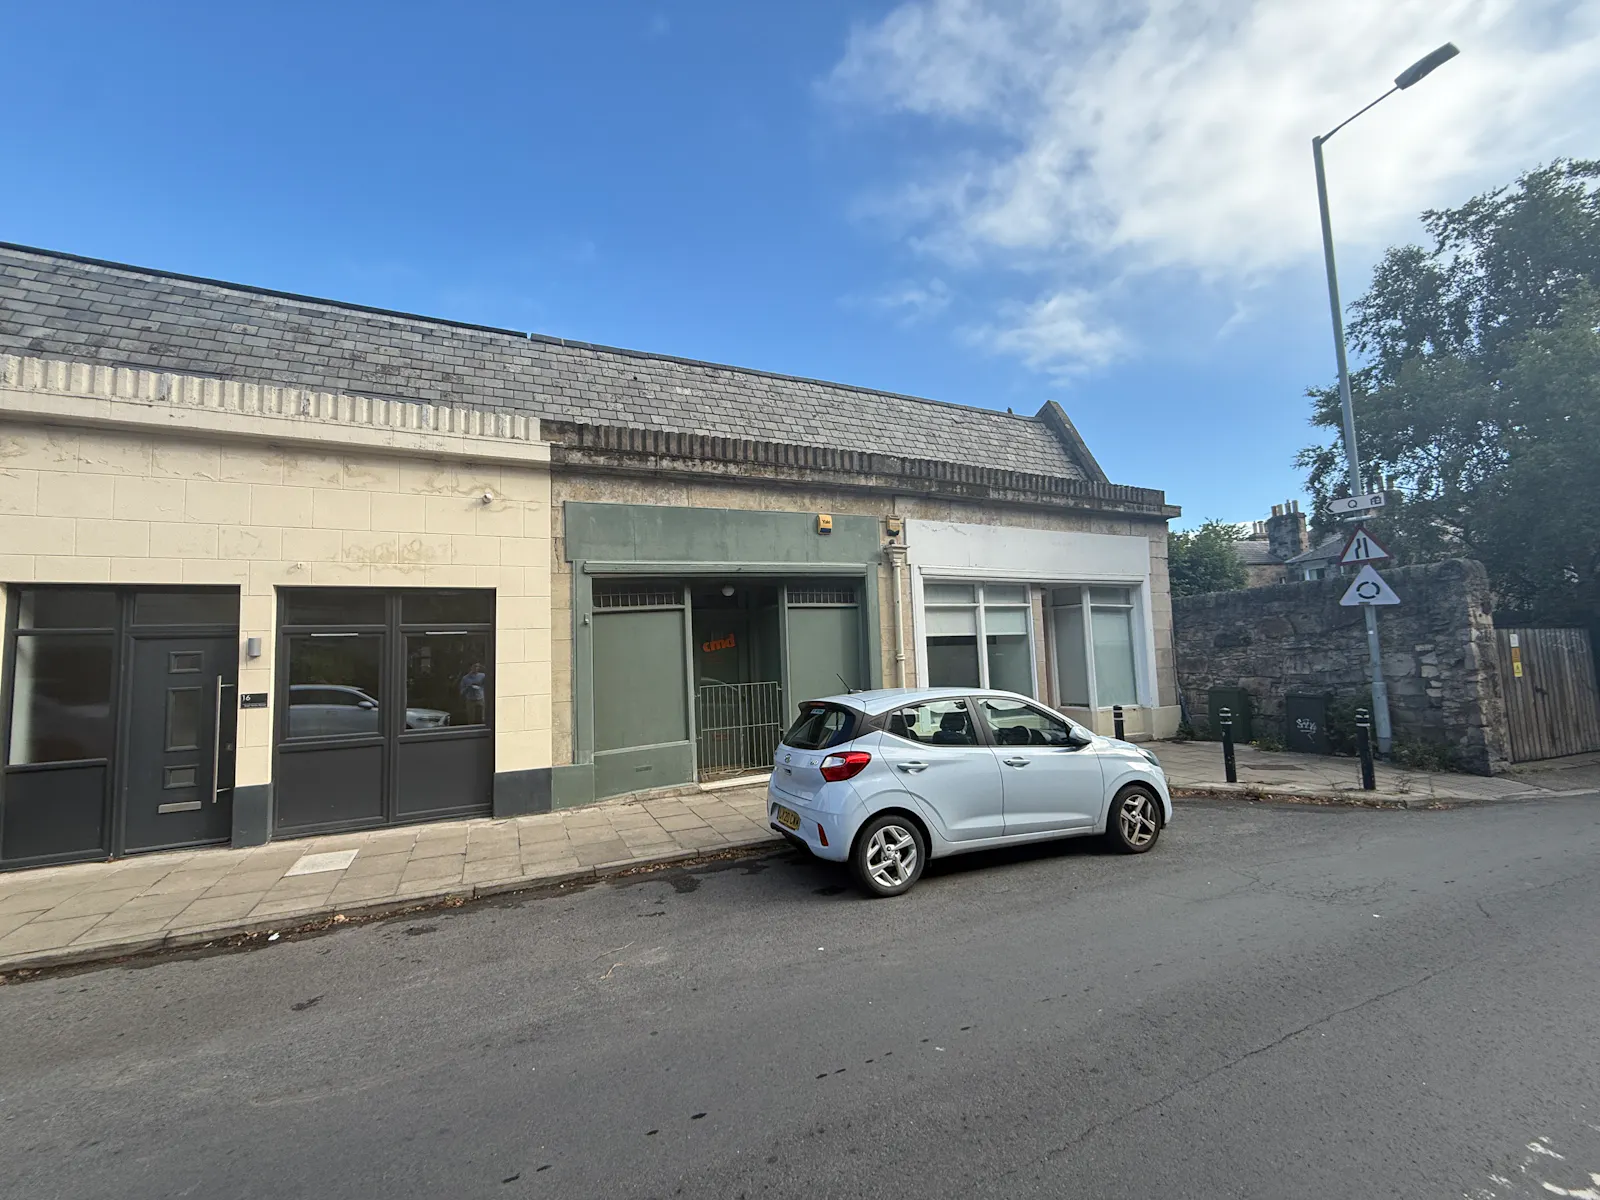
Class 1A Premises
Summary
- Class 1A Premises available for outright heritable purchase
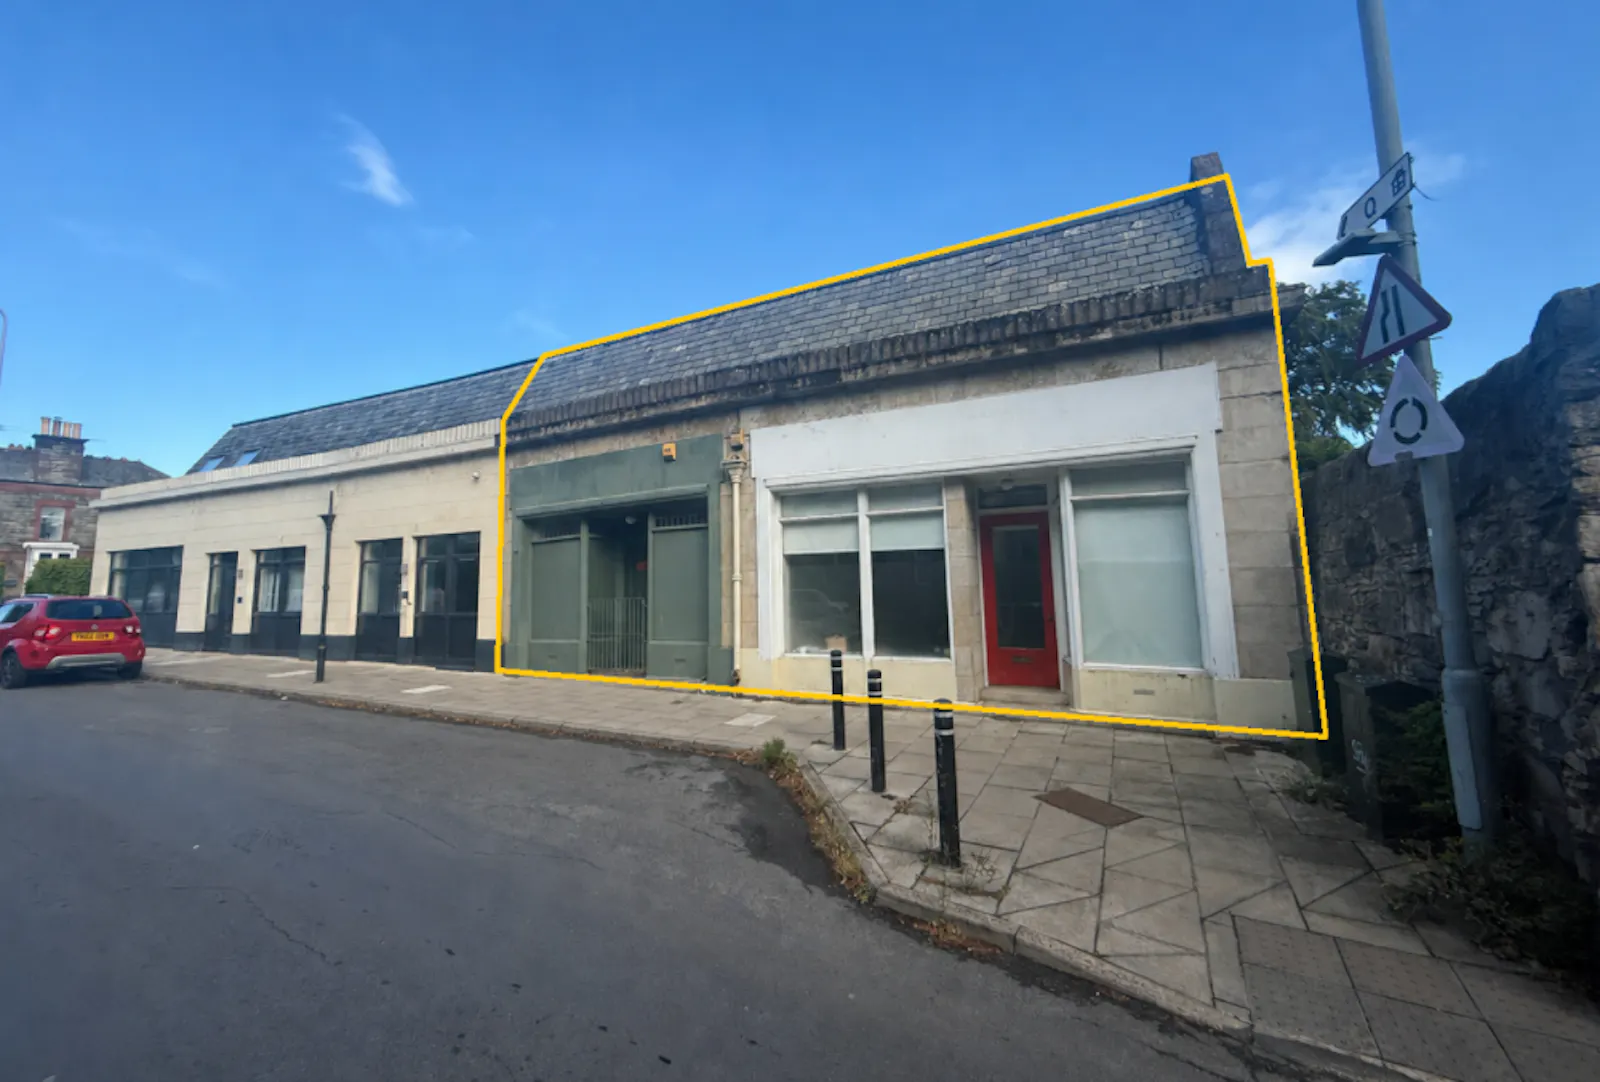
- Unique double-fronted building with the ability to sub-divide in to two separate units
- Situated within Edinburgh's established, desirable and affluent Trinity district
- Recently lapsed planning consent for 2 X residential dwellings
- NIA of 88.29 SQ M (950 SQ FT)
- Offers in excess of £275,000 (exc. of VAT)
Accommodation
The accommodation comprises the following areas:
| Floor/Unit | Description | sq ft | sq m |
| Ground | Unit 10 | 561.34 | 52.15 |
| Ground | Unit 14 | 389.01 | 36.14 |
| Total | 950.35 | 88.29 |
Location
The subjects are located in Edinburgh's established, desirable and affluent Trinity district, which lies approximately 1.5 miles to the south of Edinburgh's City Centre. Trinity is a primarily residential direct, however does still offer an excellent range of nearby commercial amenities. Trinity further benefits from excellent transport links, with regular close-by bus services operating routes to and from the city centre, as well as the surrounding districts such as Leith, Granton, Ferry Road and Binnongton areas.
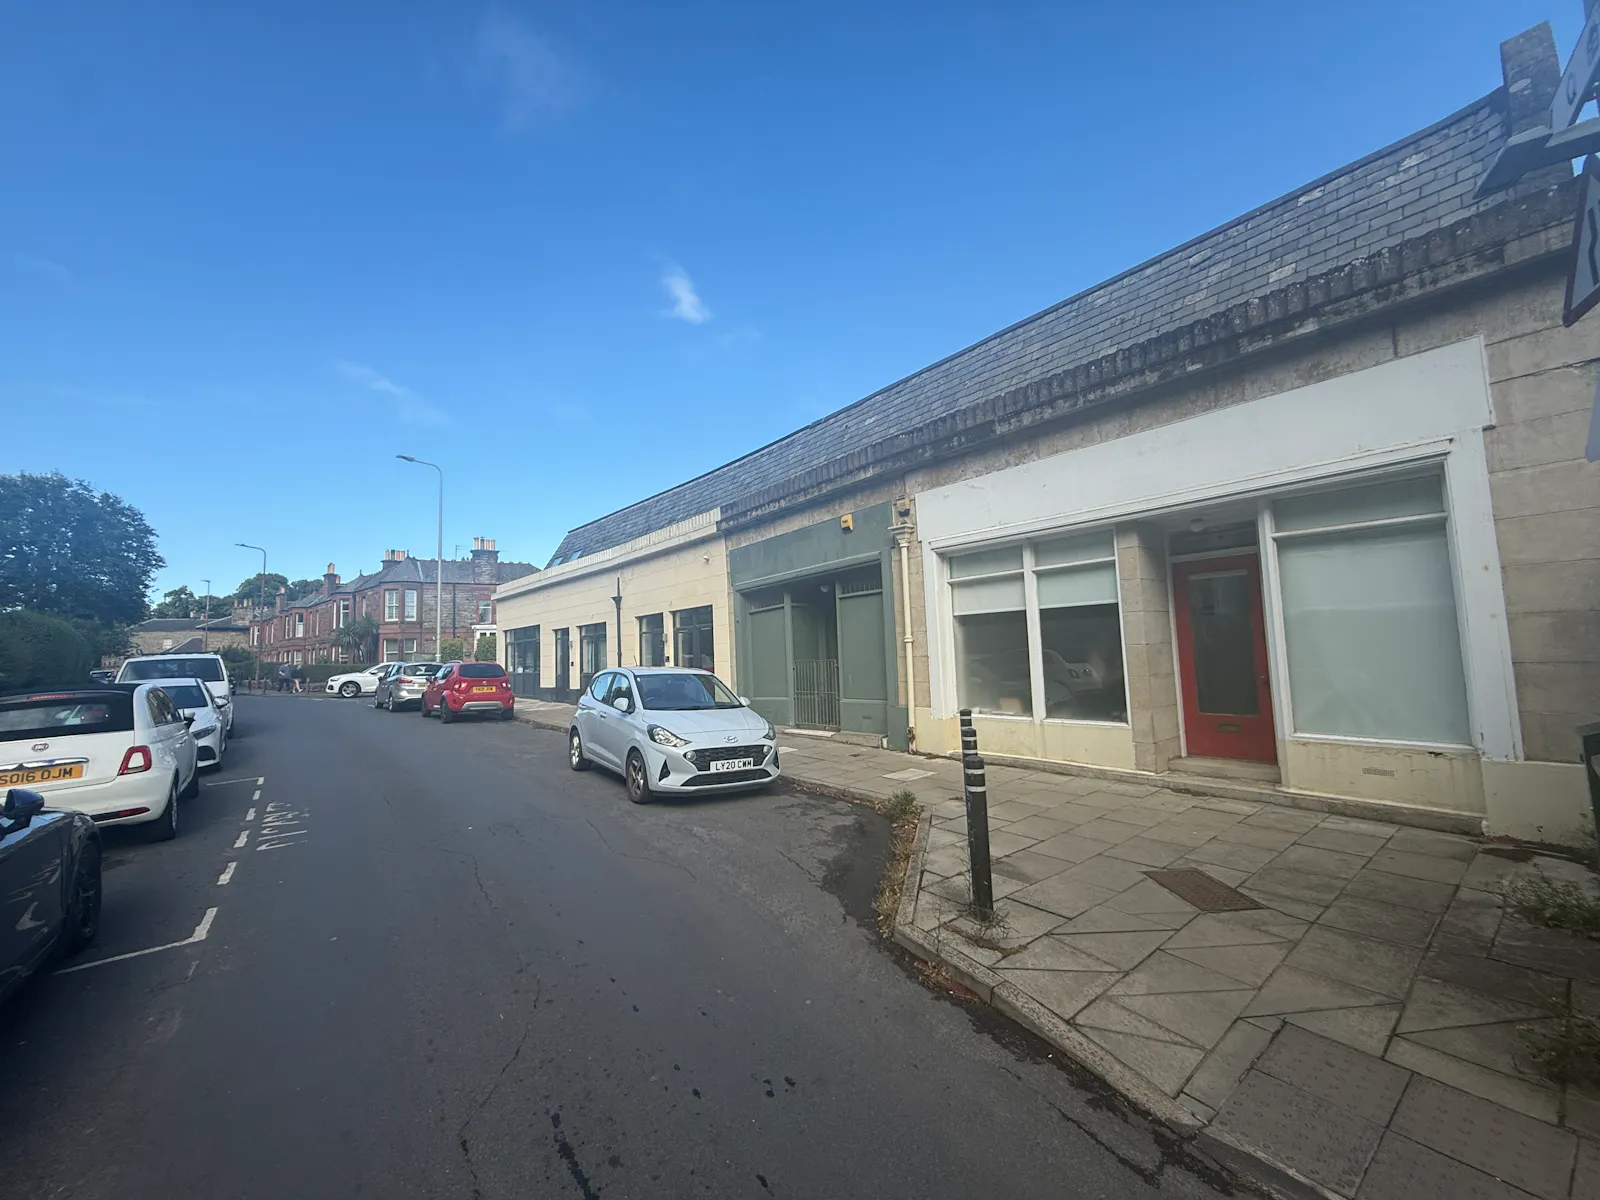
The premises itself lies on East Trinity Road, just along from the junction of South Laverbock Avenue. Approximately 70m to the east lies Craighill Road, a main arterial route running from Ferry Road to the south in to the Granton / Leith area. The premise lies at the end of the terrace and is surrounded by primarily residential dwellings. The other buildings within the adjoining terrace have all been converted to residential dwellings over the past number of years.
The exact location of the premises can be seen on the appended plan to the right.
Get directions from Google Maps
Mainline Stations
-
Edinburgh35 mins
-
Haymarket45 mins
-
Slateford76 mins
-
Brunstane87 mins
Underground Station
-
Chesham6053 mins
-
Amersham6093 mins
-
Chalfont and Latimer6113 mins
-
Chorleywood6142 mins
Further Information
Price Offers in excess of £275,000
Rates Payable The subjects are noted to have a rateable value of £12,300. This means that any occupier may benefit from some form of rates relief under the Scottish Small Business Bonus Scheme.
Description
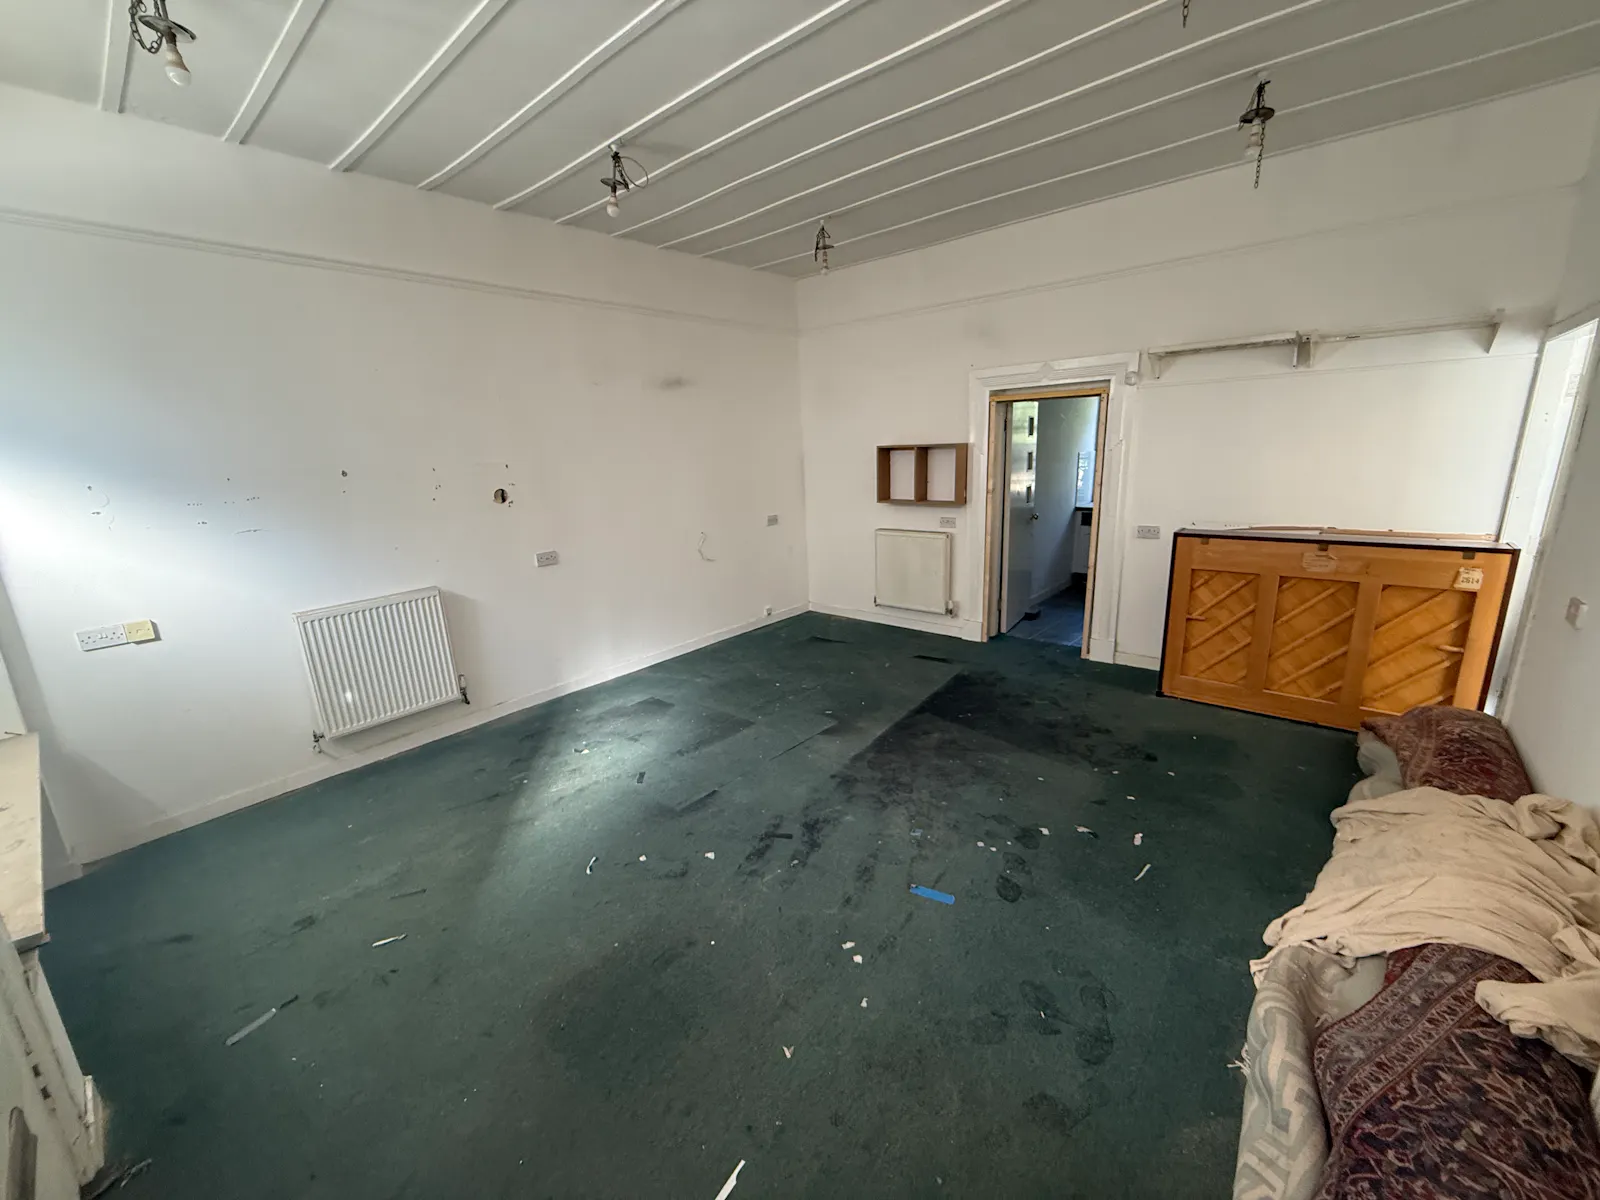
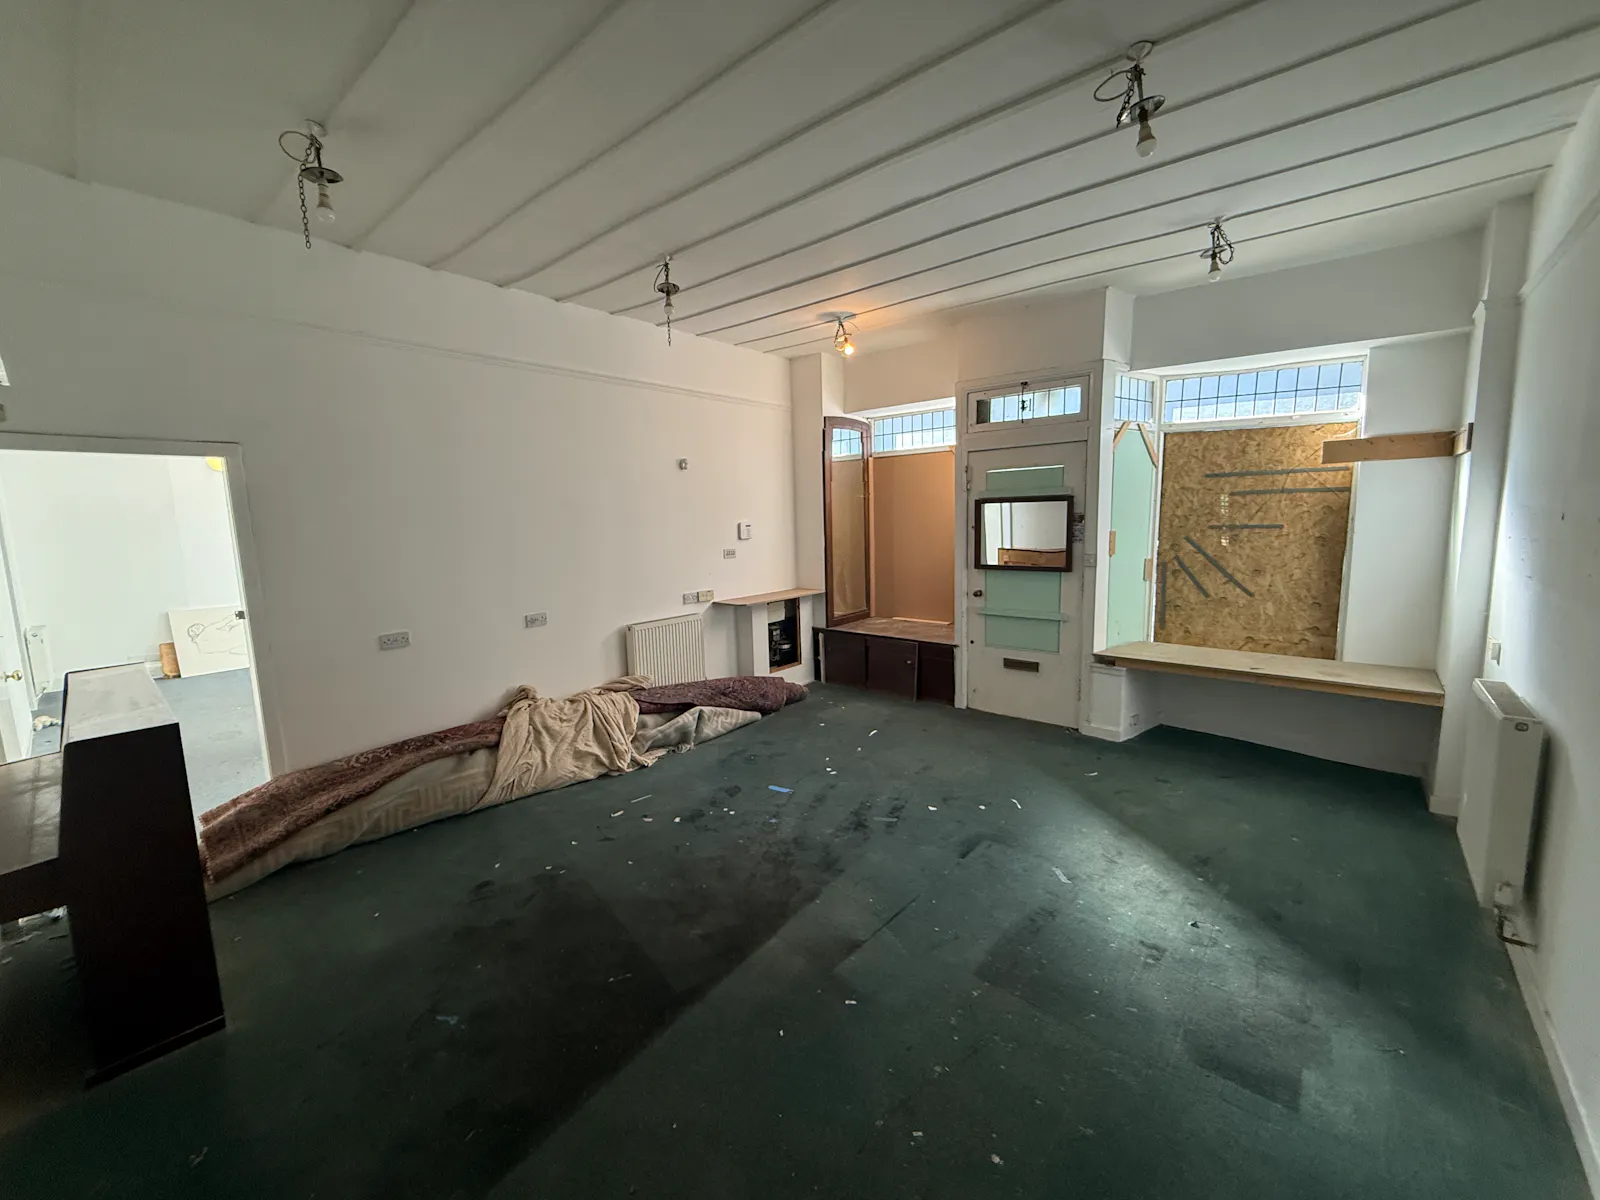
The subjects comprise 2 X end-terraced, single-storey class 1A units of stone construction, surmounted by what appears to be a mix of part mansard and part pitched and slated roof coverings. Both units offer a timber framed and single glazed frontage with full height display units, both with recessed pedestrian entrance doors.
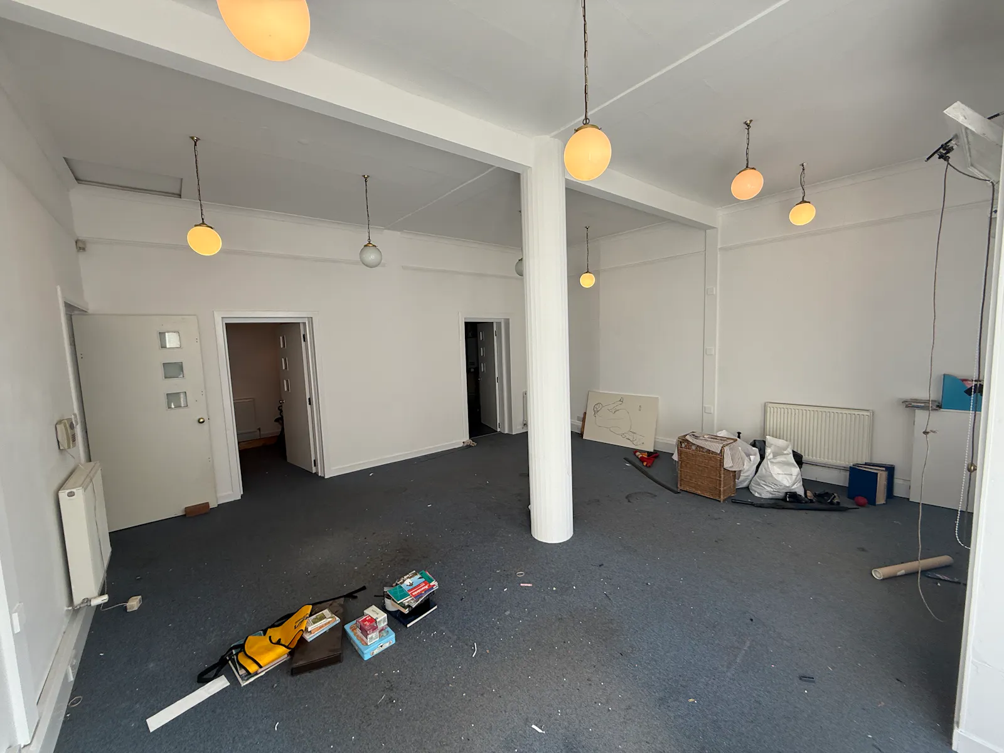
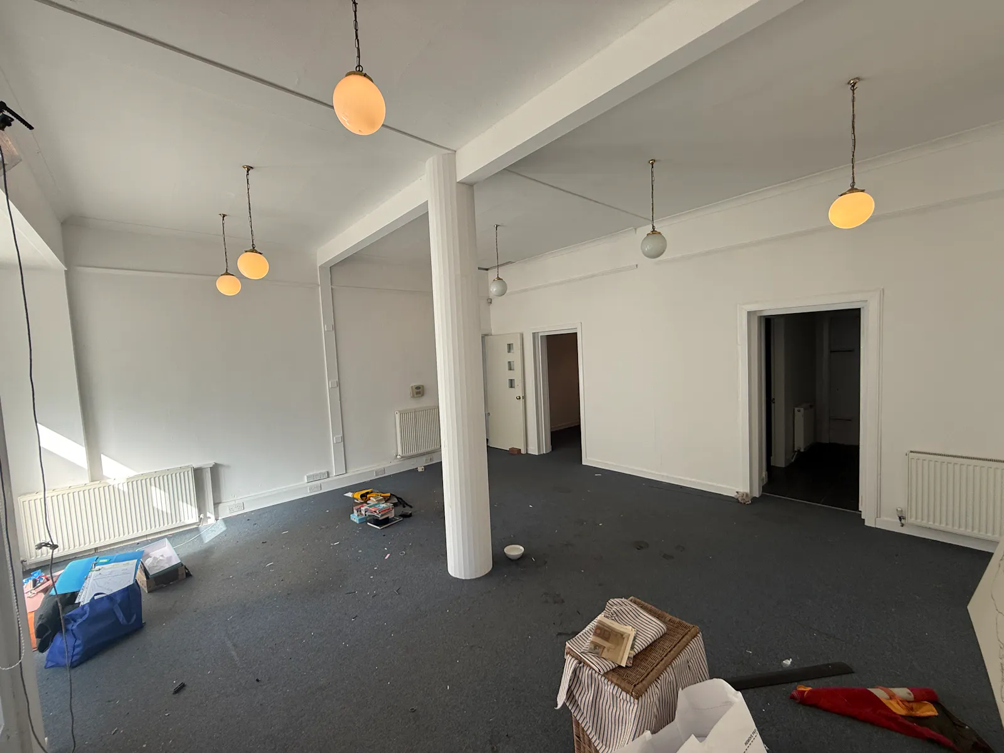
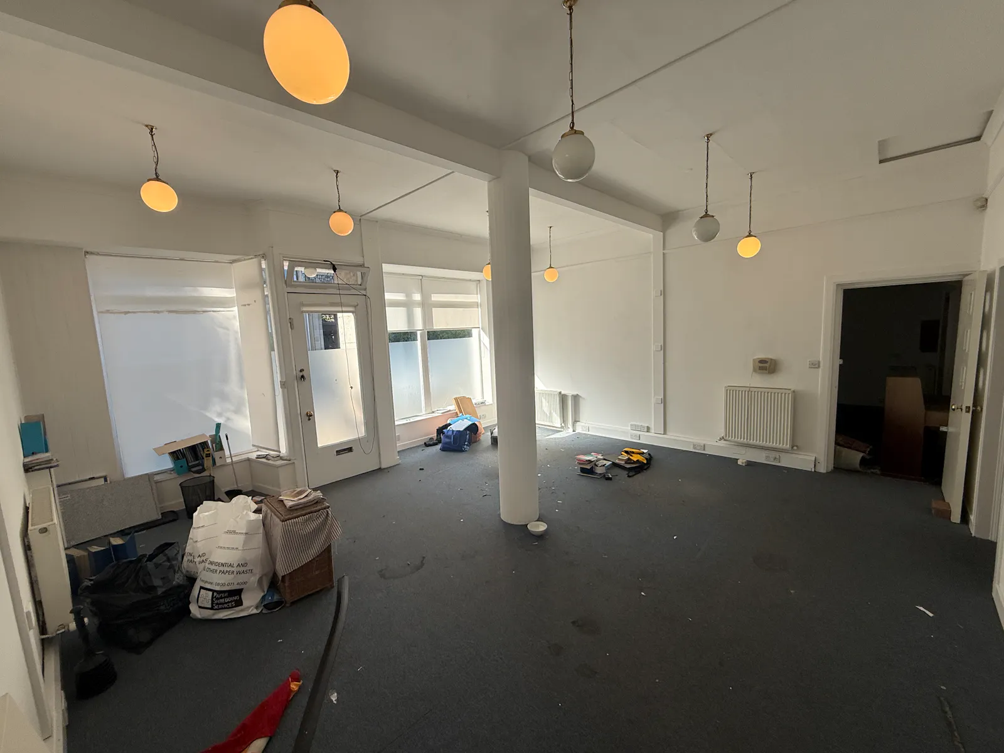
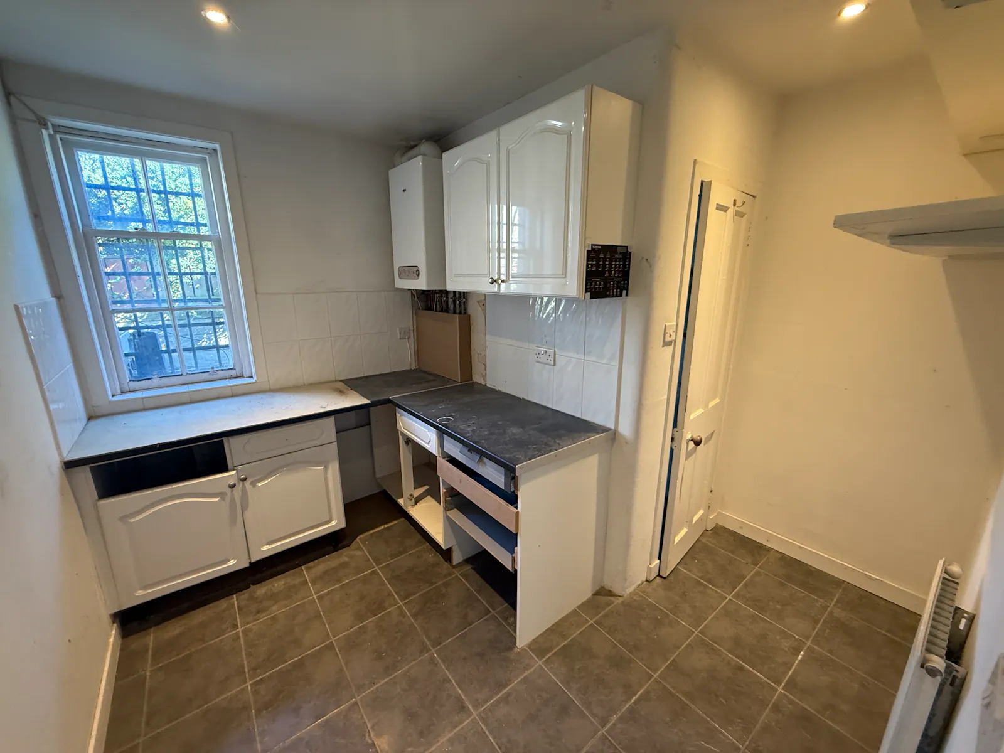
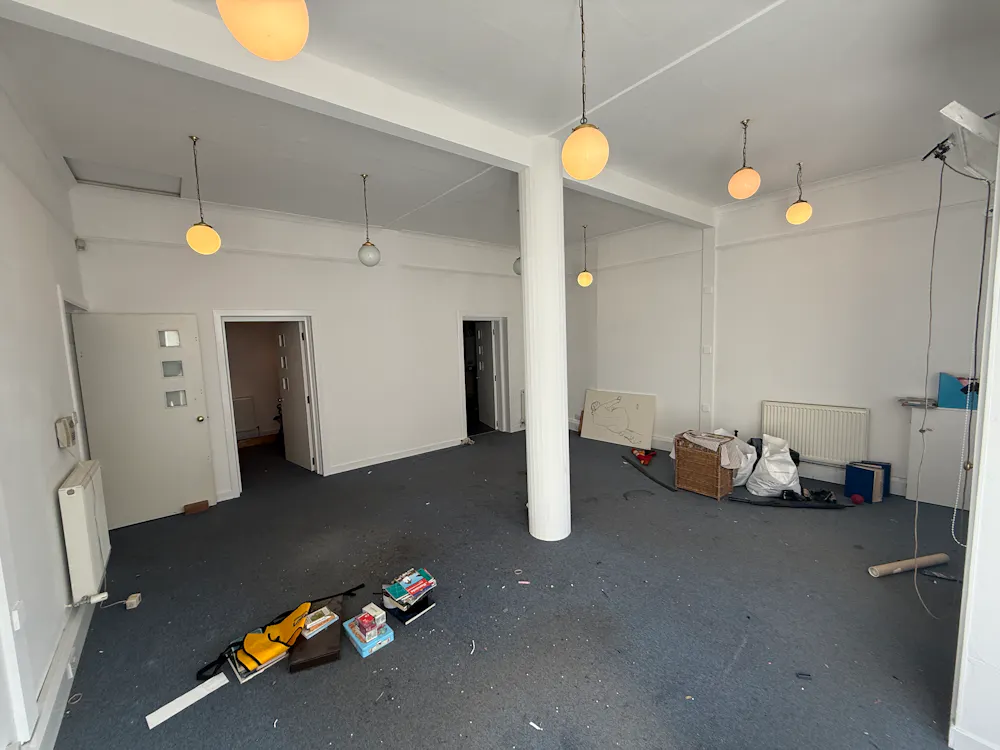
Internally, both units offer open plan sales / office space to the front, with staff/kitchenette and W/C compartments noted to the rear. The right-hand premises further offers a separate office section located off the main room. There is an inter-connecting door that allows access from one unit to the other internally, however this could be easily blocked off, on the assumption that all relevant building consents are in place, to create two entirely separate units with their own dedicated entrances.
It is worth noting that all other formerly commercial buildings within the terrace have been converted to residential dwellings - further information is noted below under the planning heading.
Planning
Although the subjects presently benefit from Class 1A consent, they were previously granted planning consent for 2 X residential dwellings, consent of which has now lapsed. Further information can be found on the City of Edinburgh Council’s planning portal, under reference number 22/00923/FUL.
Services
The subjects benefit from mains electricity, water, sewage and gas, with the gas supply feeding unit 10 only.
Price
Offers in excess of £275,000 (exc. of VAT) are sought for the outright purchase of our clients heritable interest (Scottish Equivalent of English Freehold.
Gallery